


74 Montgomery Road
Welland (N. Welland), ON L3C 2Y3
- 4Bedrooms
- 4Bathrooms
- 2Garage
- 2000–2500Sq Ft
- $8,386Tax
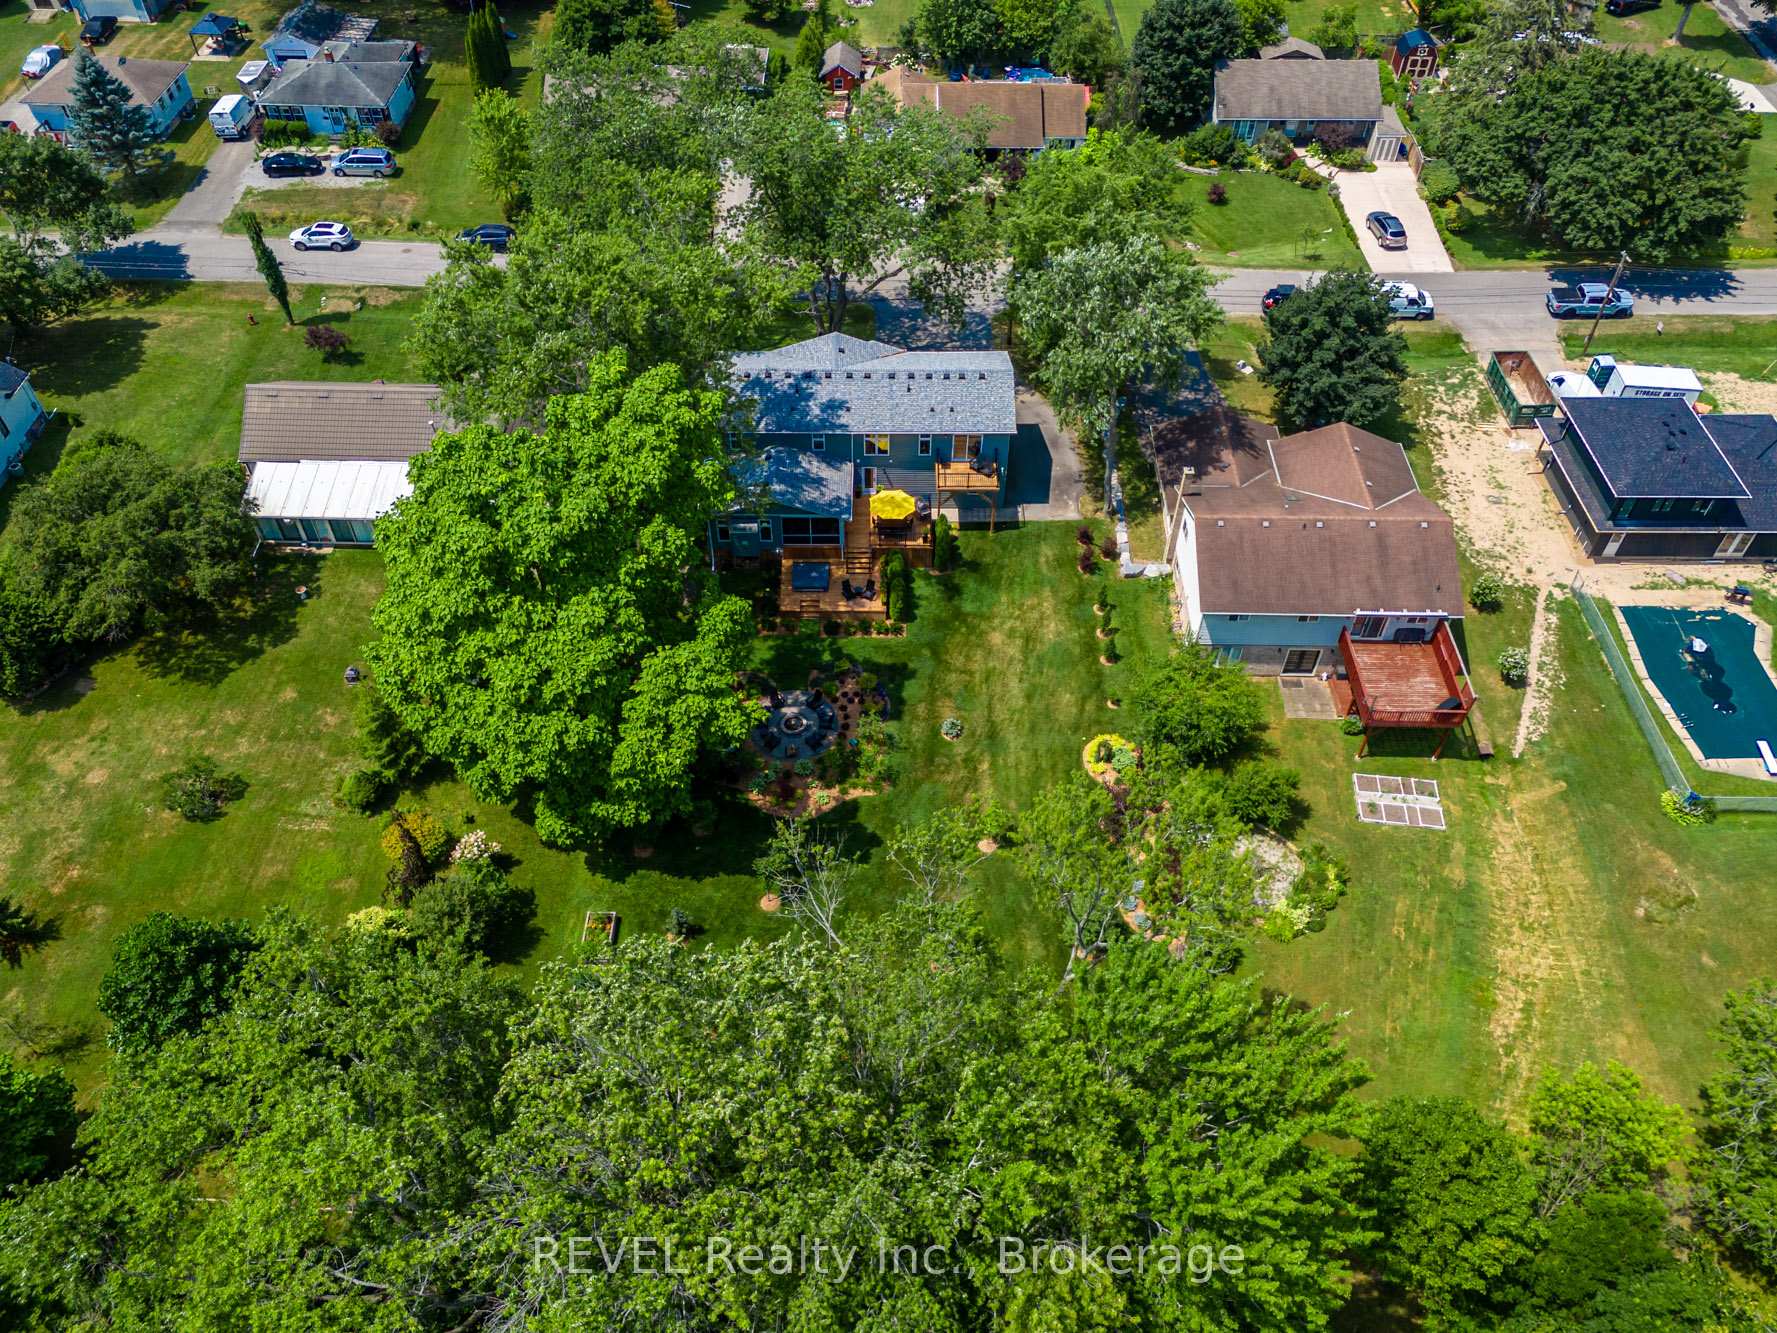
- 98×223 ftLot Size
 Estimated Value:$1,078,534See Free Estimate Report

Sale & Price History for 74 Montgomery Road, Welland, N. Welland
| Start Date | End Date | Price | Event | MLS# |
|---|---|---|---|---|
| No listing history available | ||||
Real estate boards require you to or to see the full details of this property.
*Sold prices and complete sale & price history are regulated data. Under the Trust in Real Estate Services Act, 2002 (TRESA) and the rules of the Real Estate Council of Ontario (RECO), and pursuant to the Multiple Listing Service® rules of the Canadian Real Estate Association (CREA) and the Toronto Regional Real Estate Board (TRREB), this information may be shown only to registered users who have agreed to the applicable terms of use (a Virtual Office Website, or "VOW," arrangement). HOMEH Inc., Brokerage therefore provides it to signed-in members only. Creating an account is free and takes under a minute.
About 74 Montgomery Road, Welland, N. Welland
Summarized Description
- Custom-built home with 4 bedrooms and 4 bathrooms.
- Rebuilt in 2020 with modern luxury features.
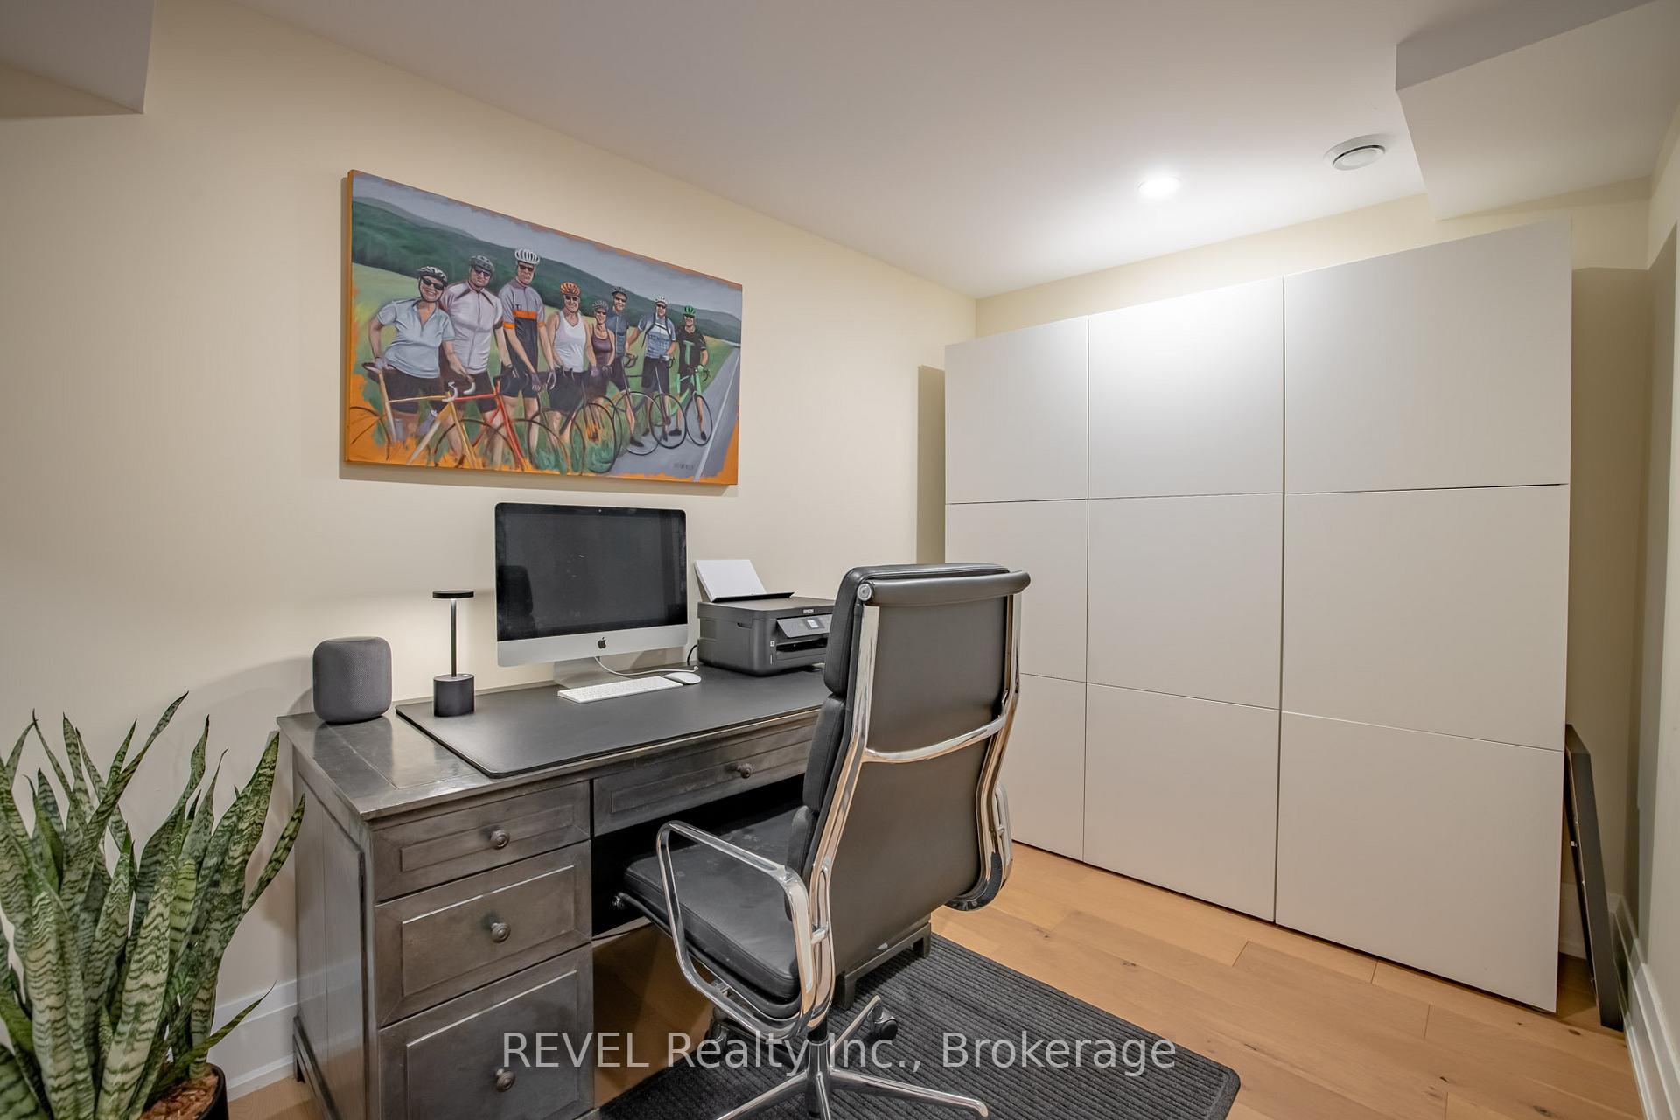
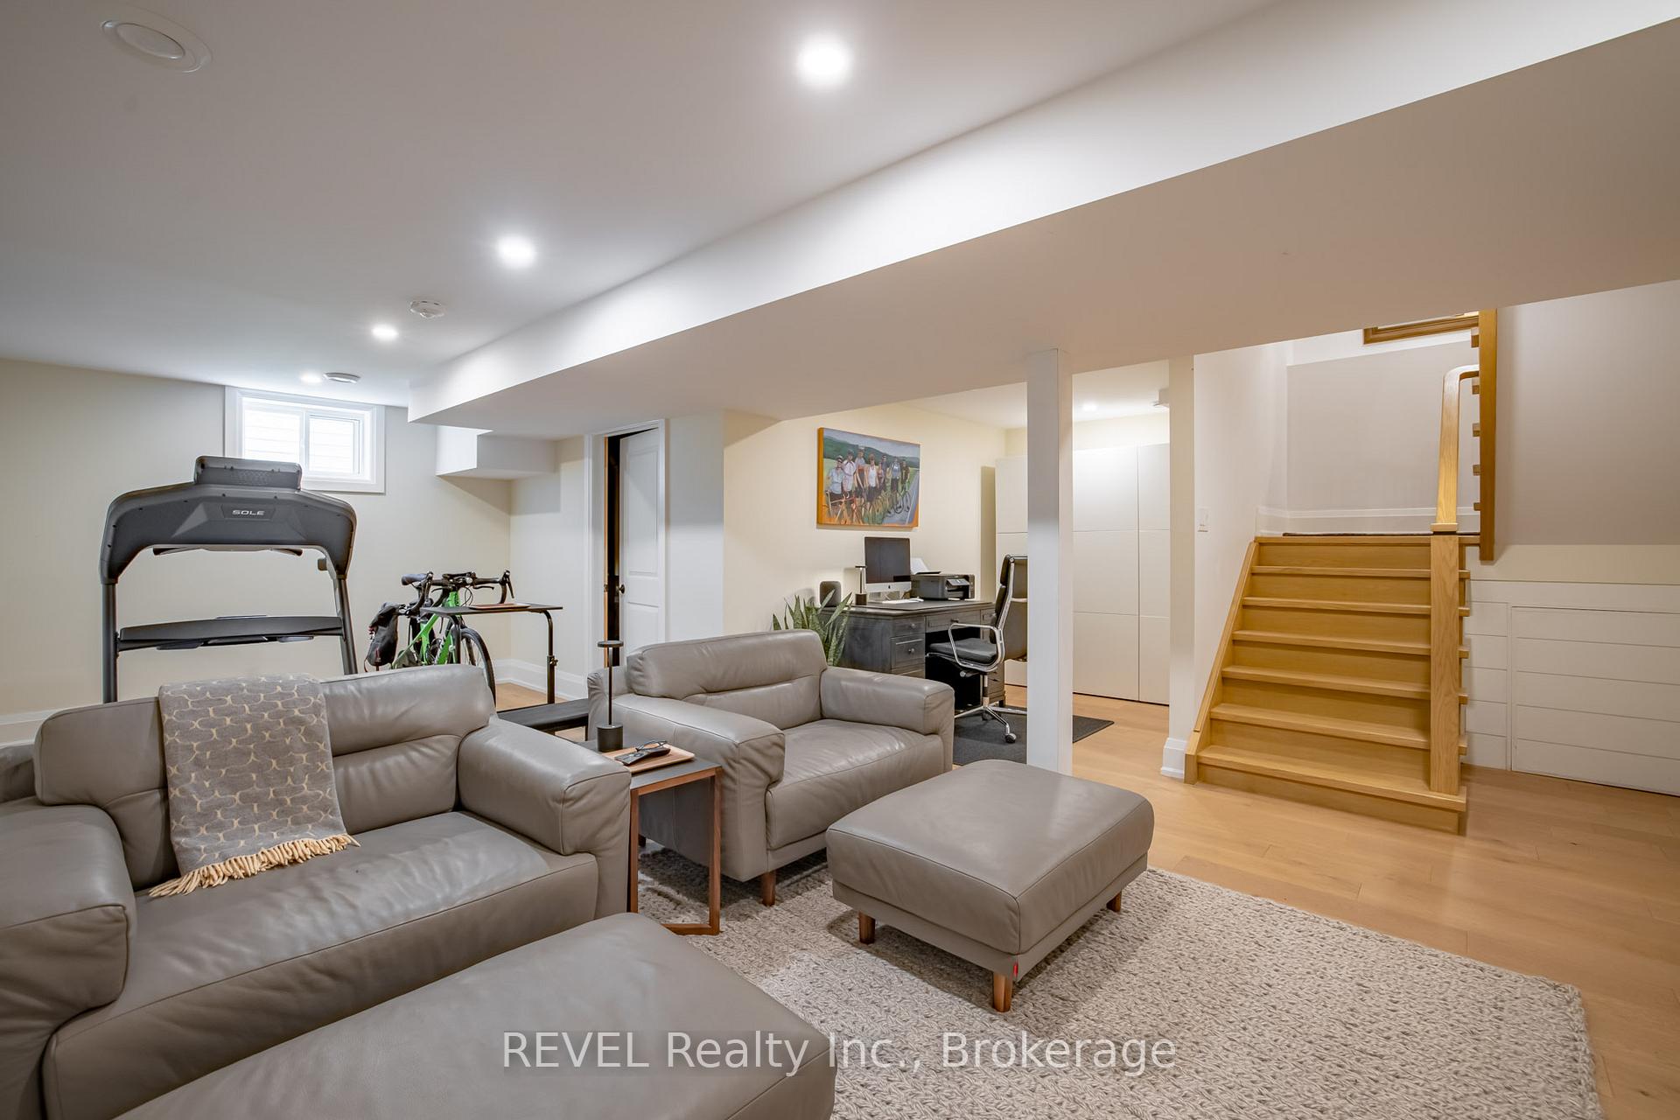
- Finished basement with family room and office nook.
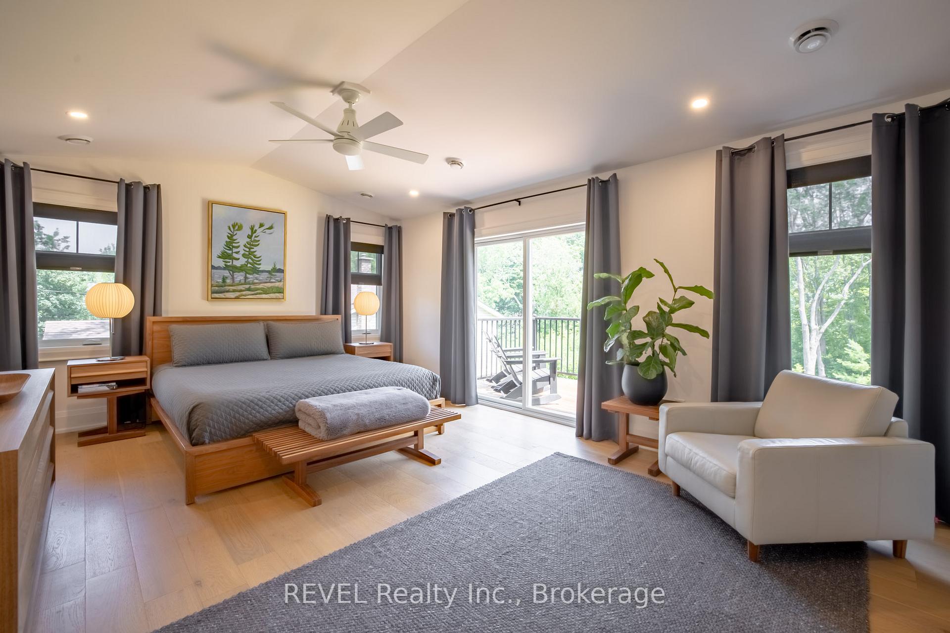
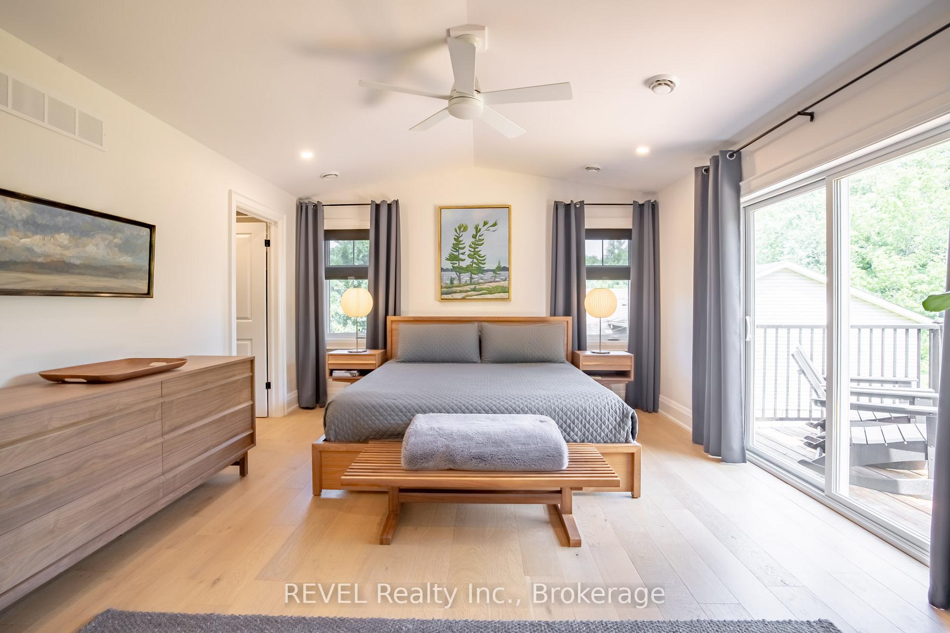
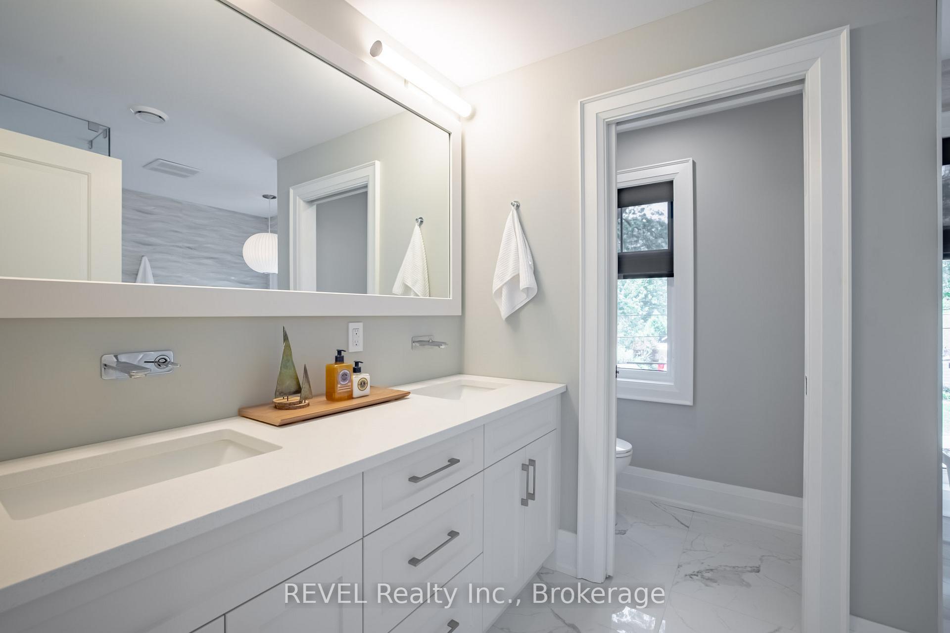
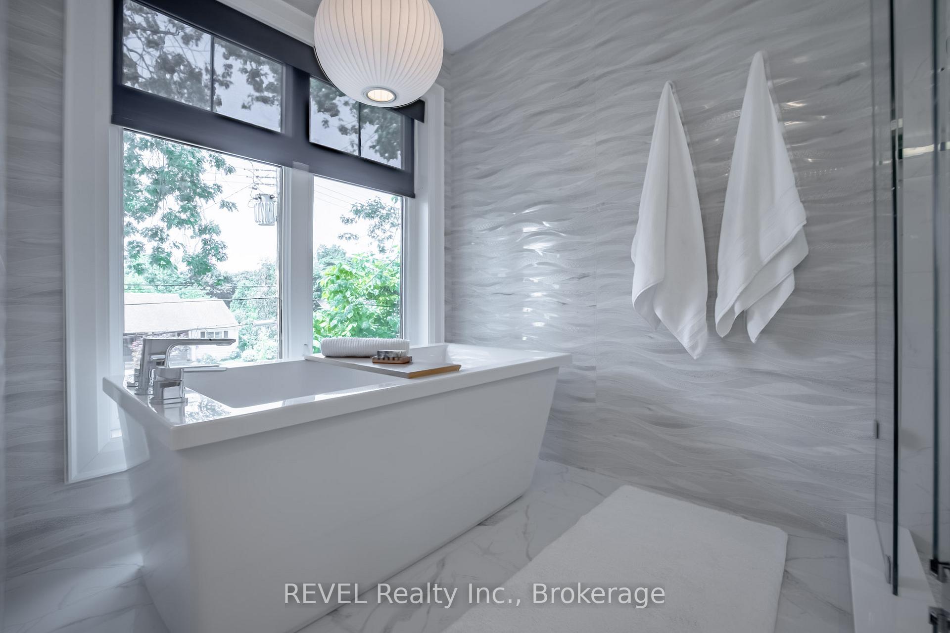
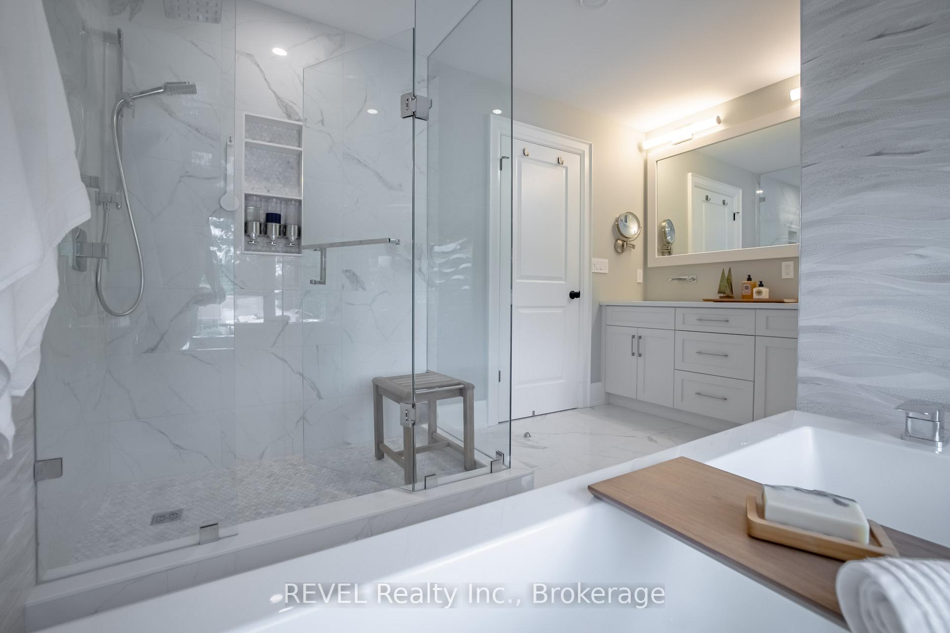
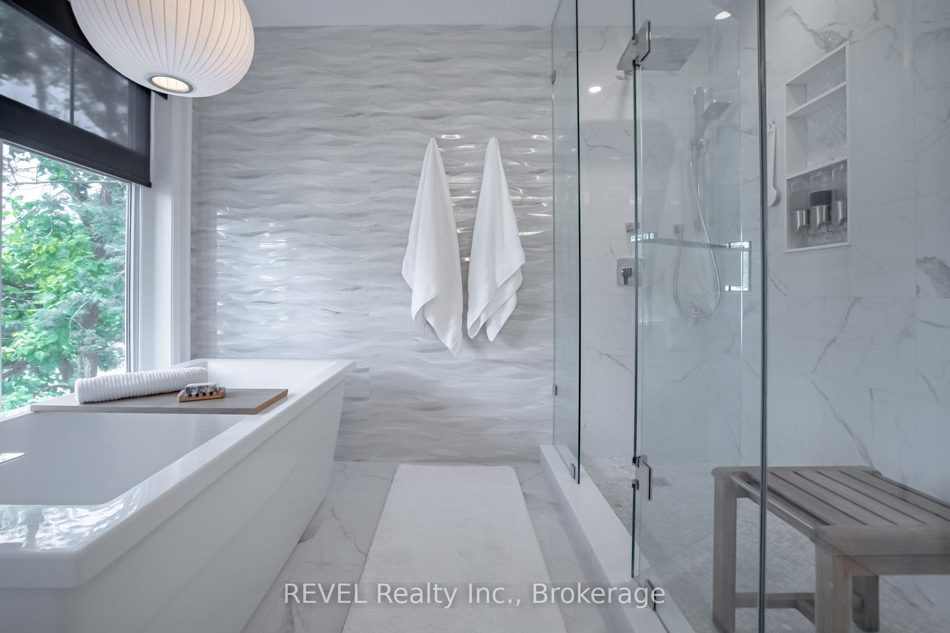
- Spa-inspired ensuite with heated floors and private balcony.
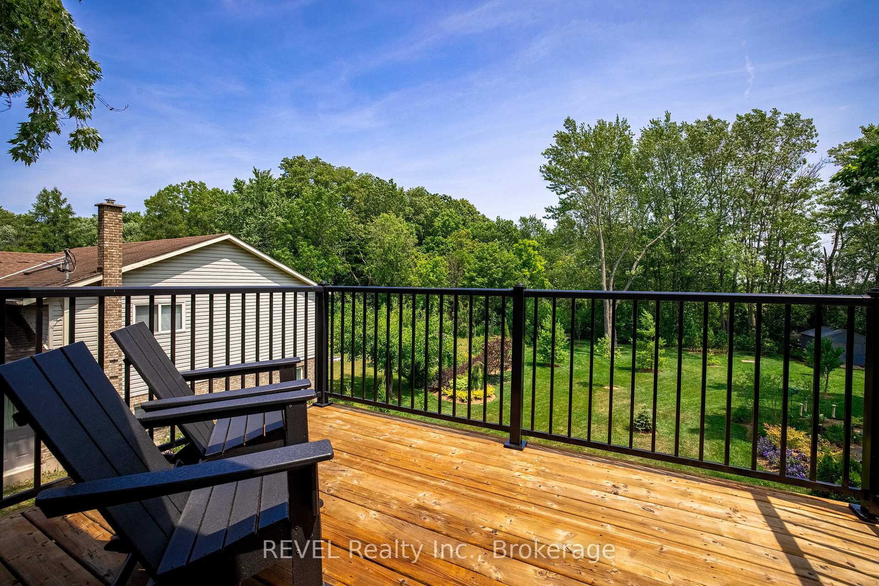
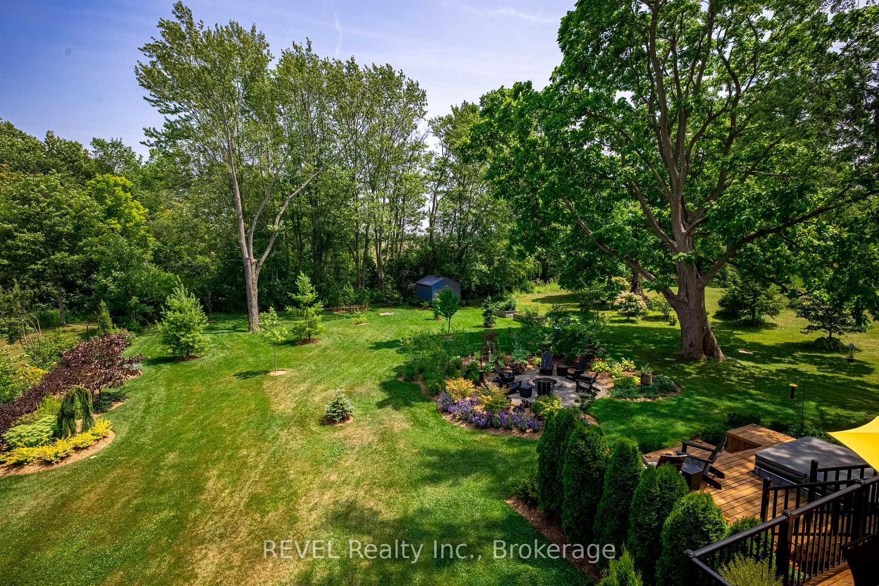
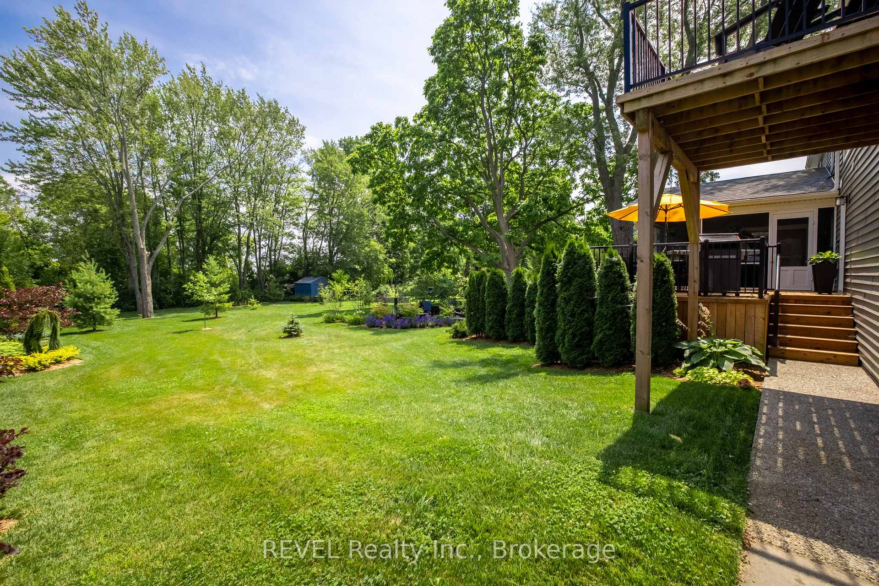
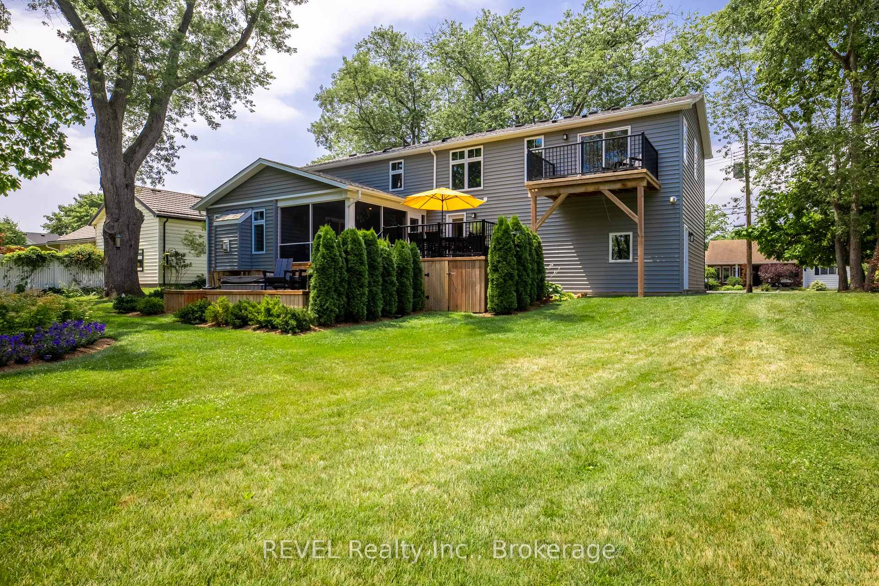
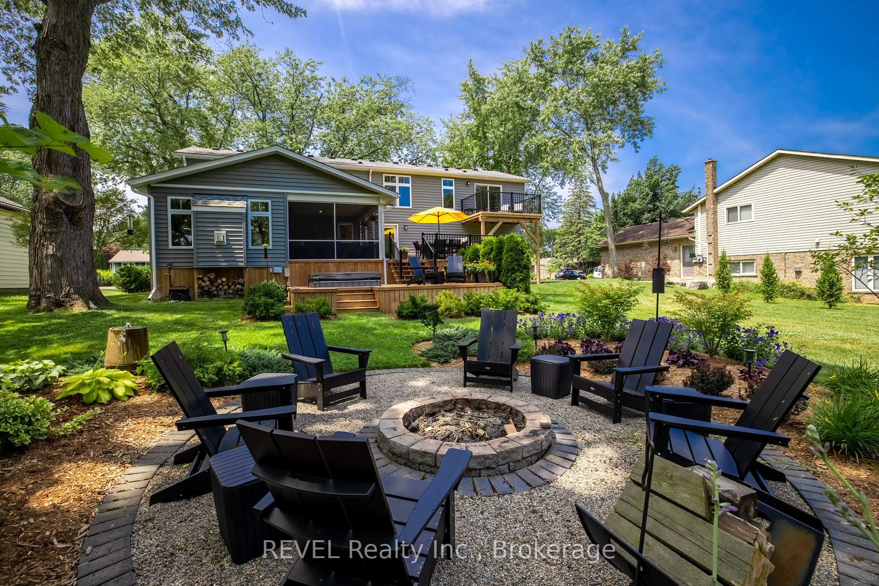
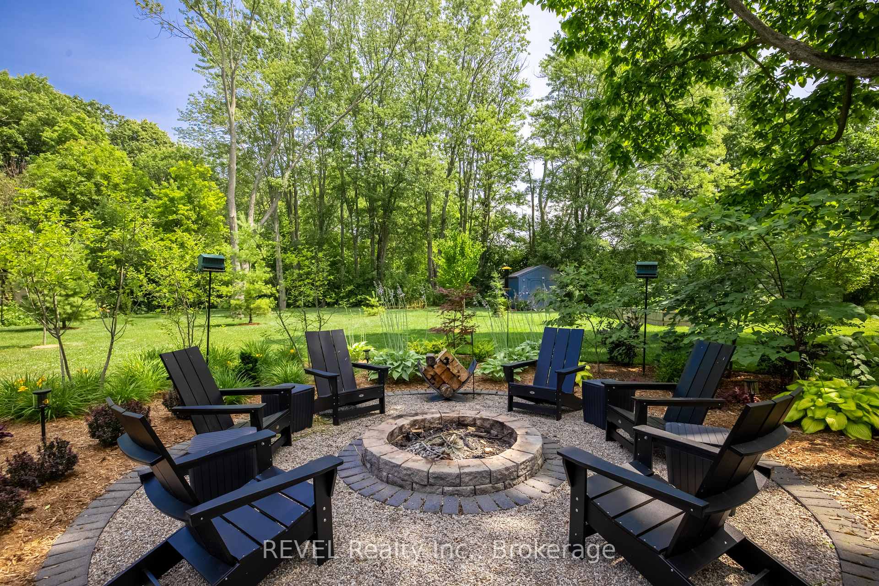
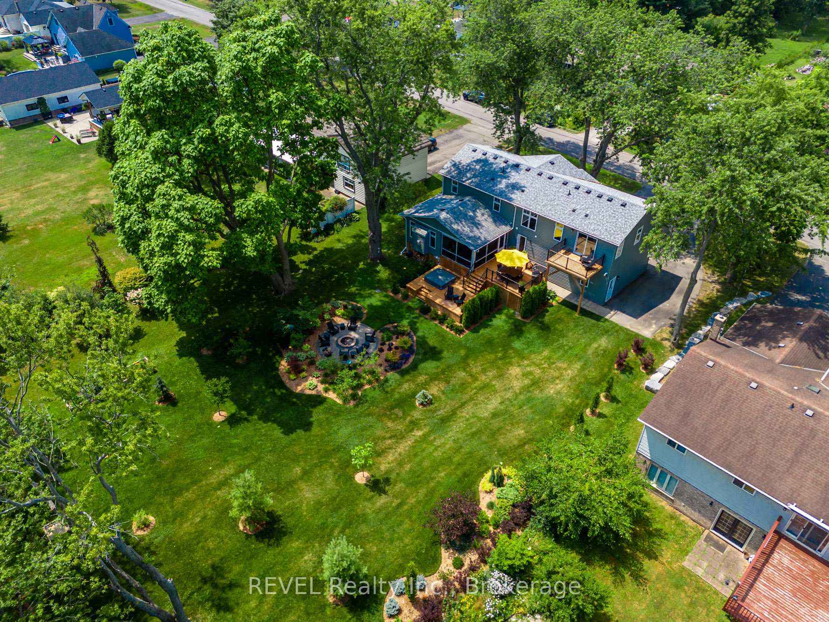
- Professionally landscaped half-acre lot with mature trees.
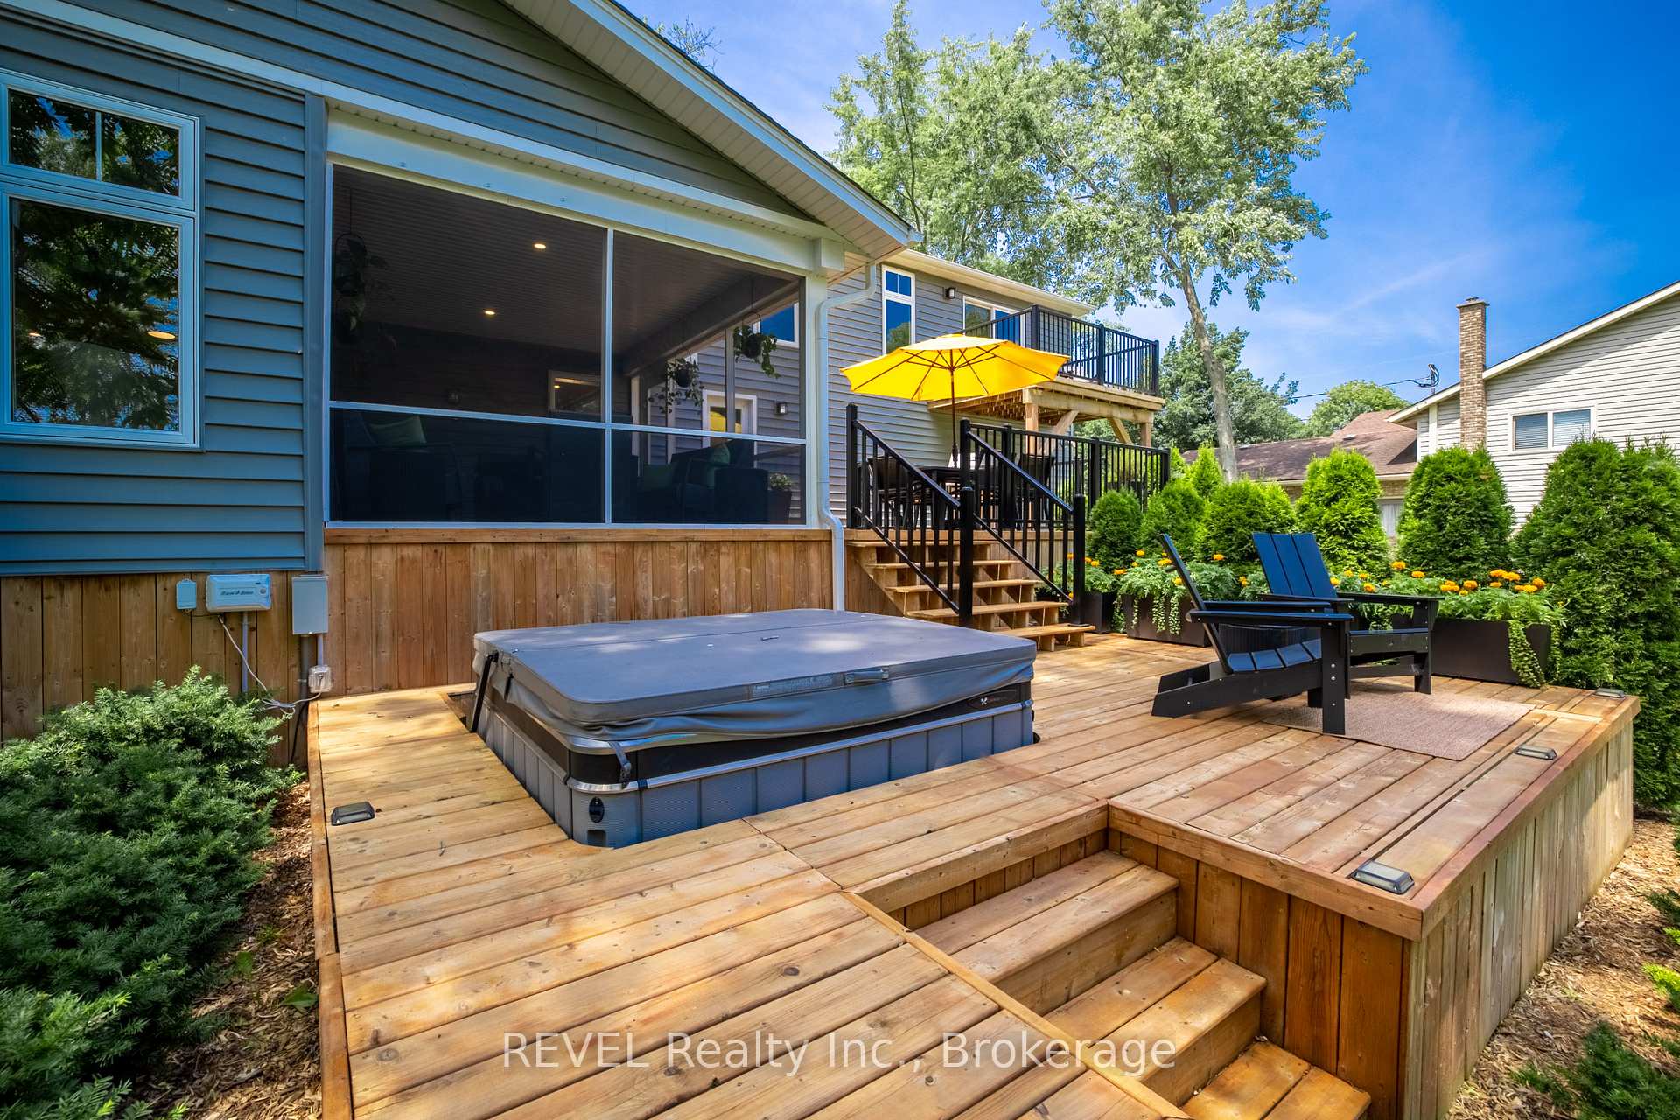
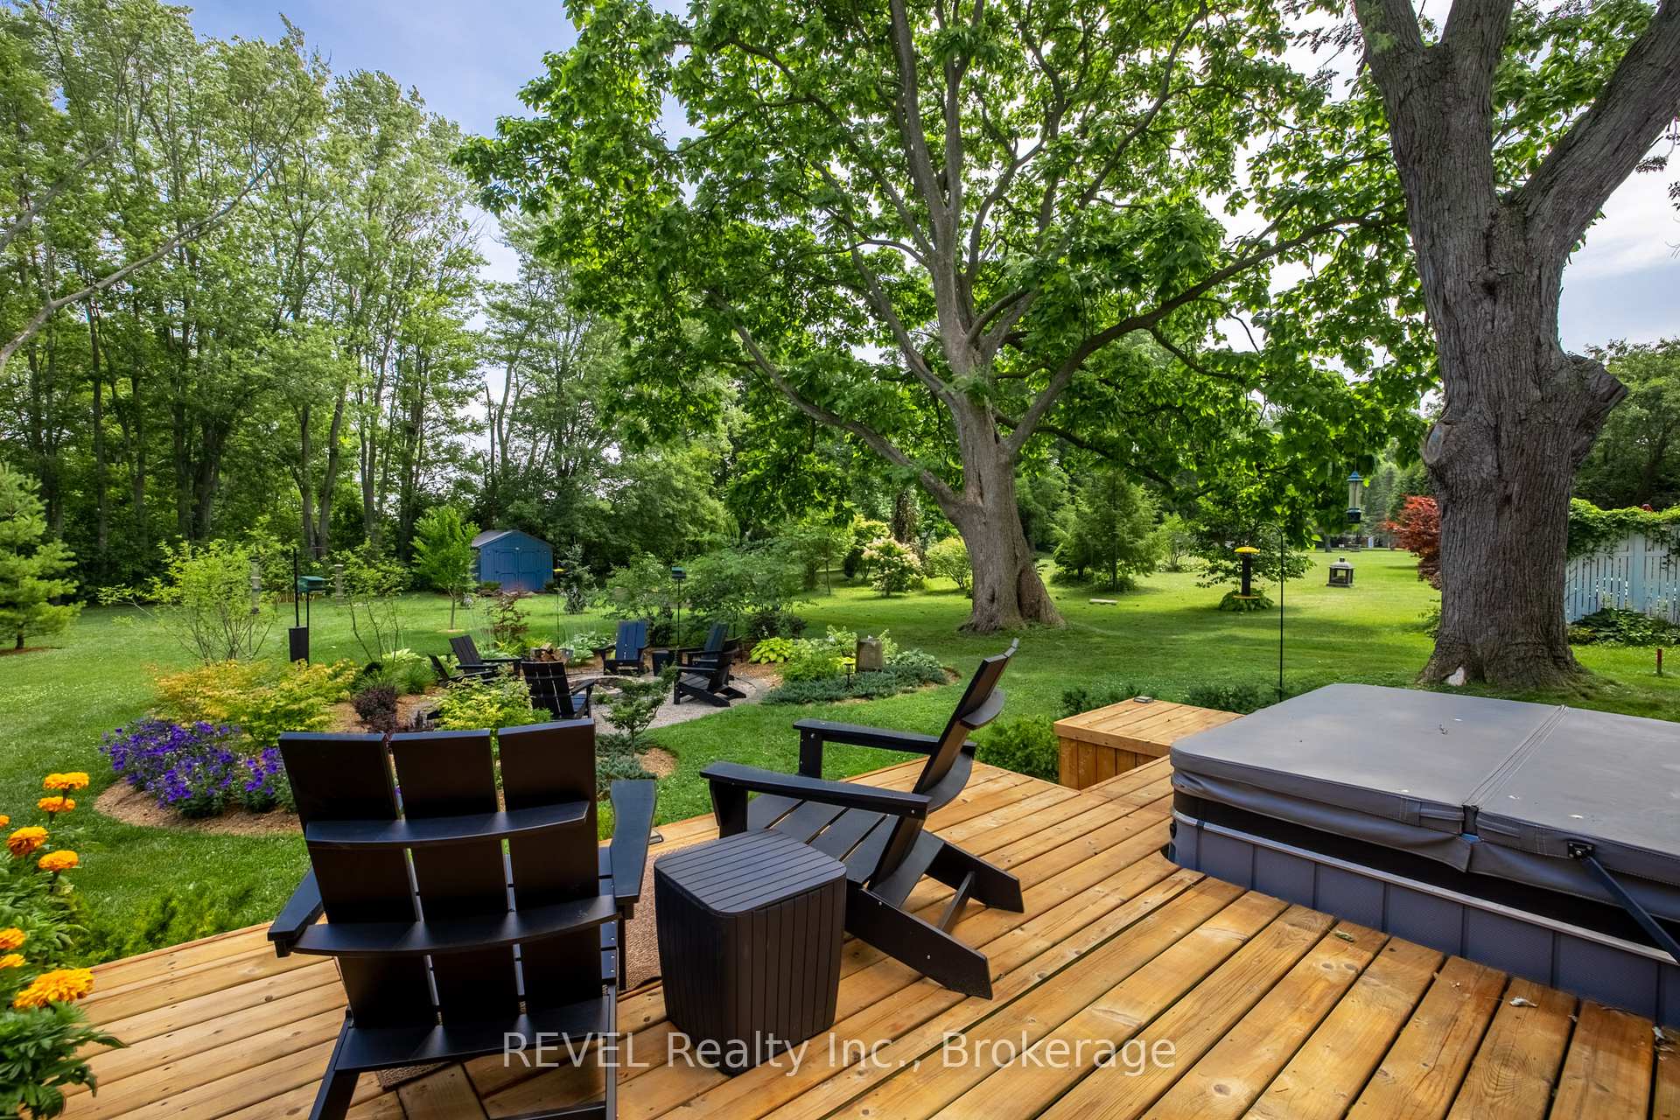
- Built-in hot tub and stone fire pit for outdoor enjoyment.
- Dual heating and cooling systems for year-round comfort.
- Conveniently located near trails, shopping, and highways.
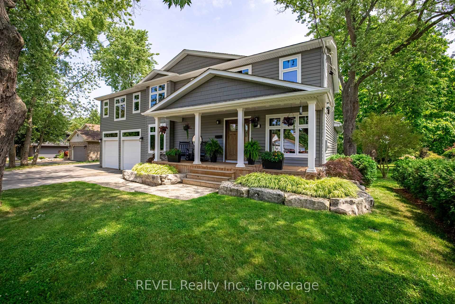
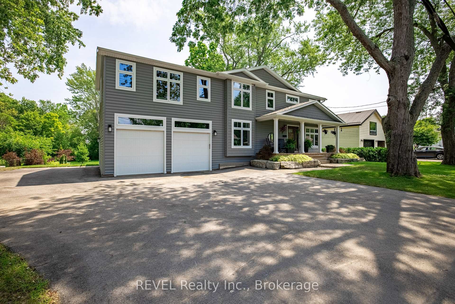
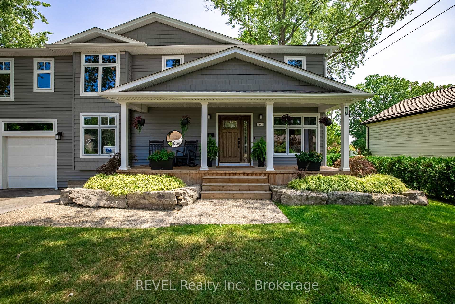
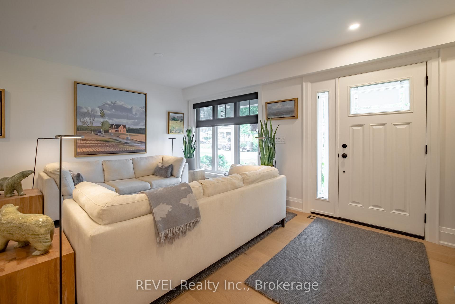
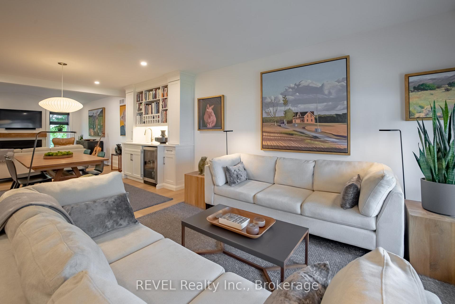
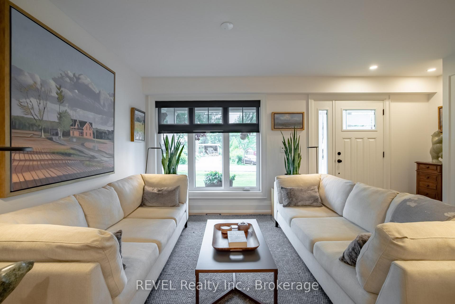
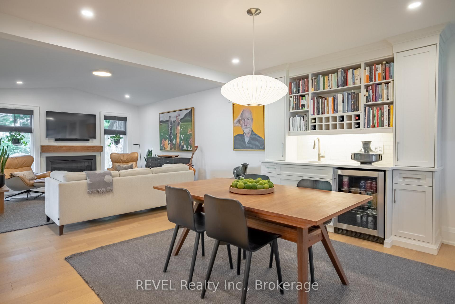
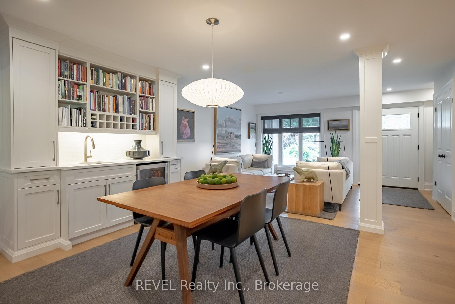
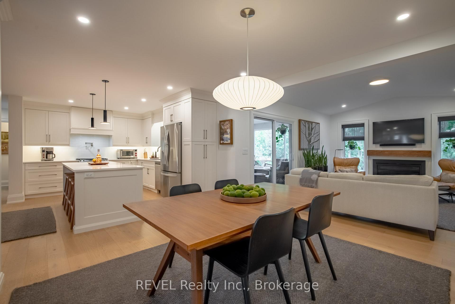
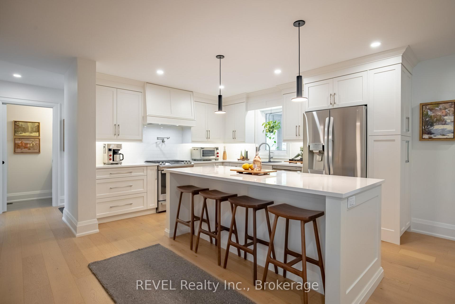
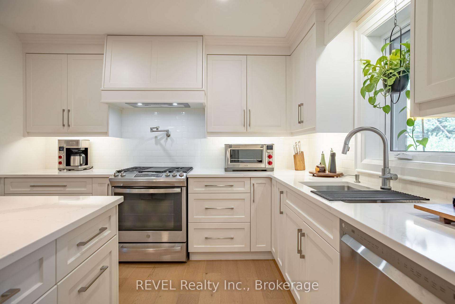
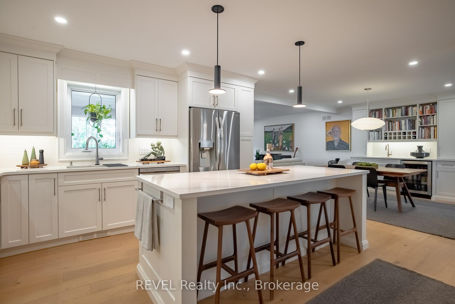
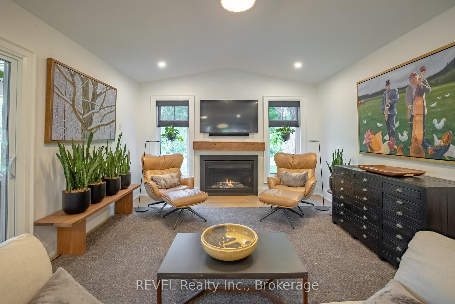
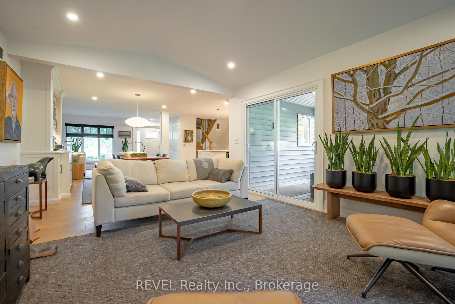
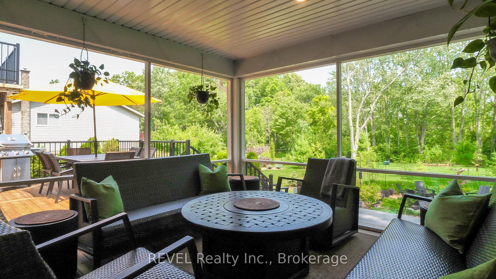
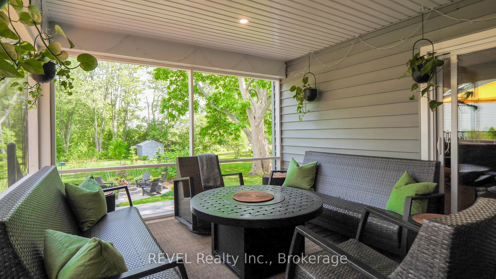
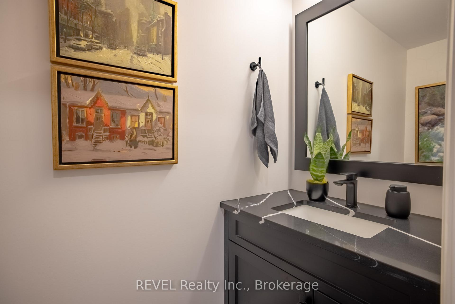
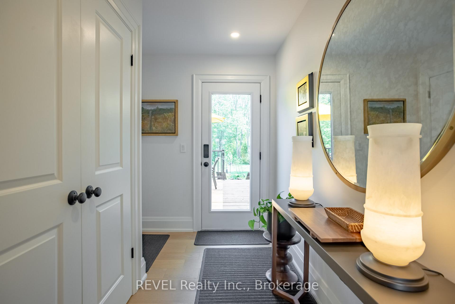
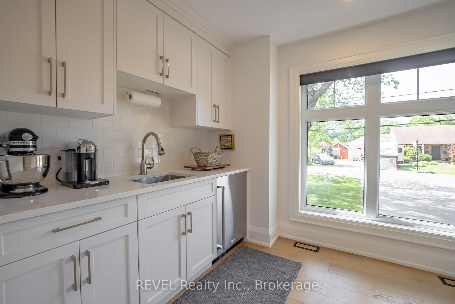
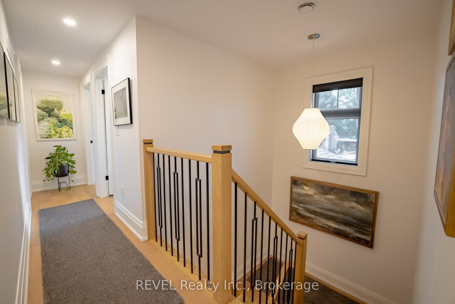
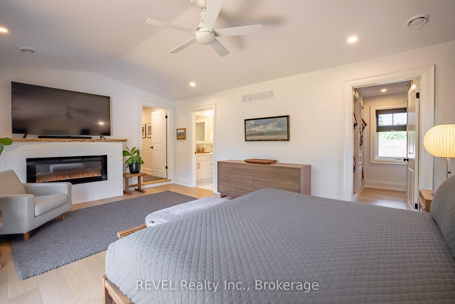
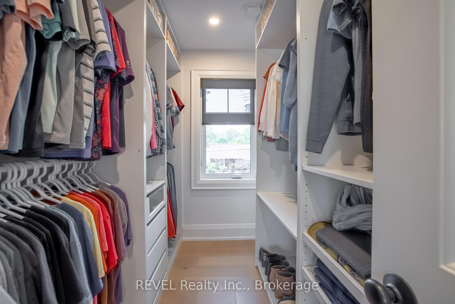
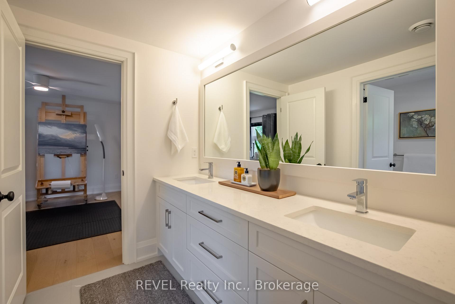
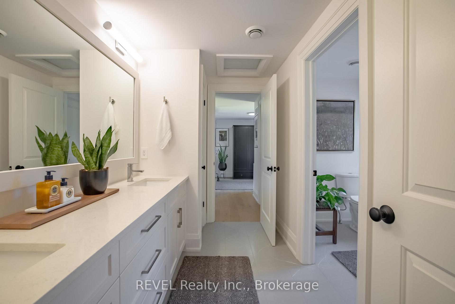
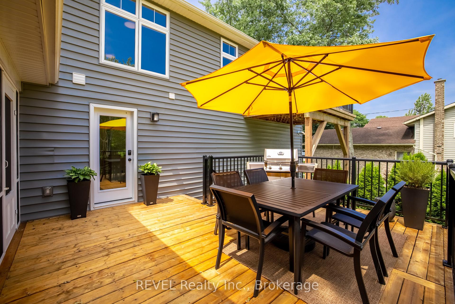
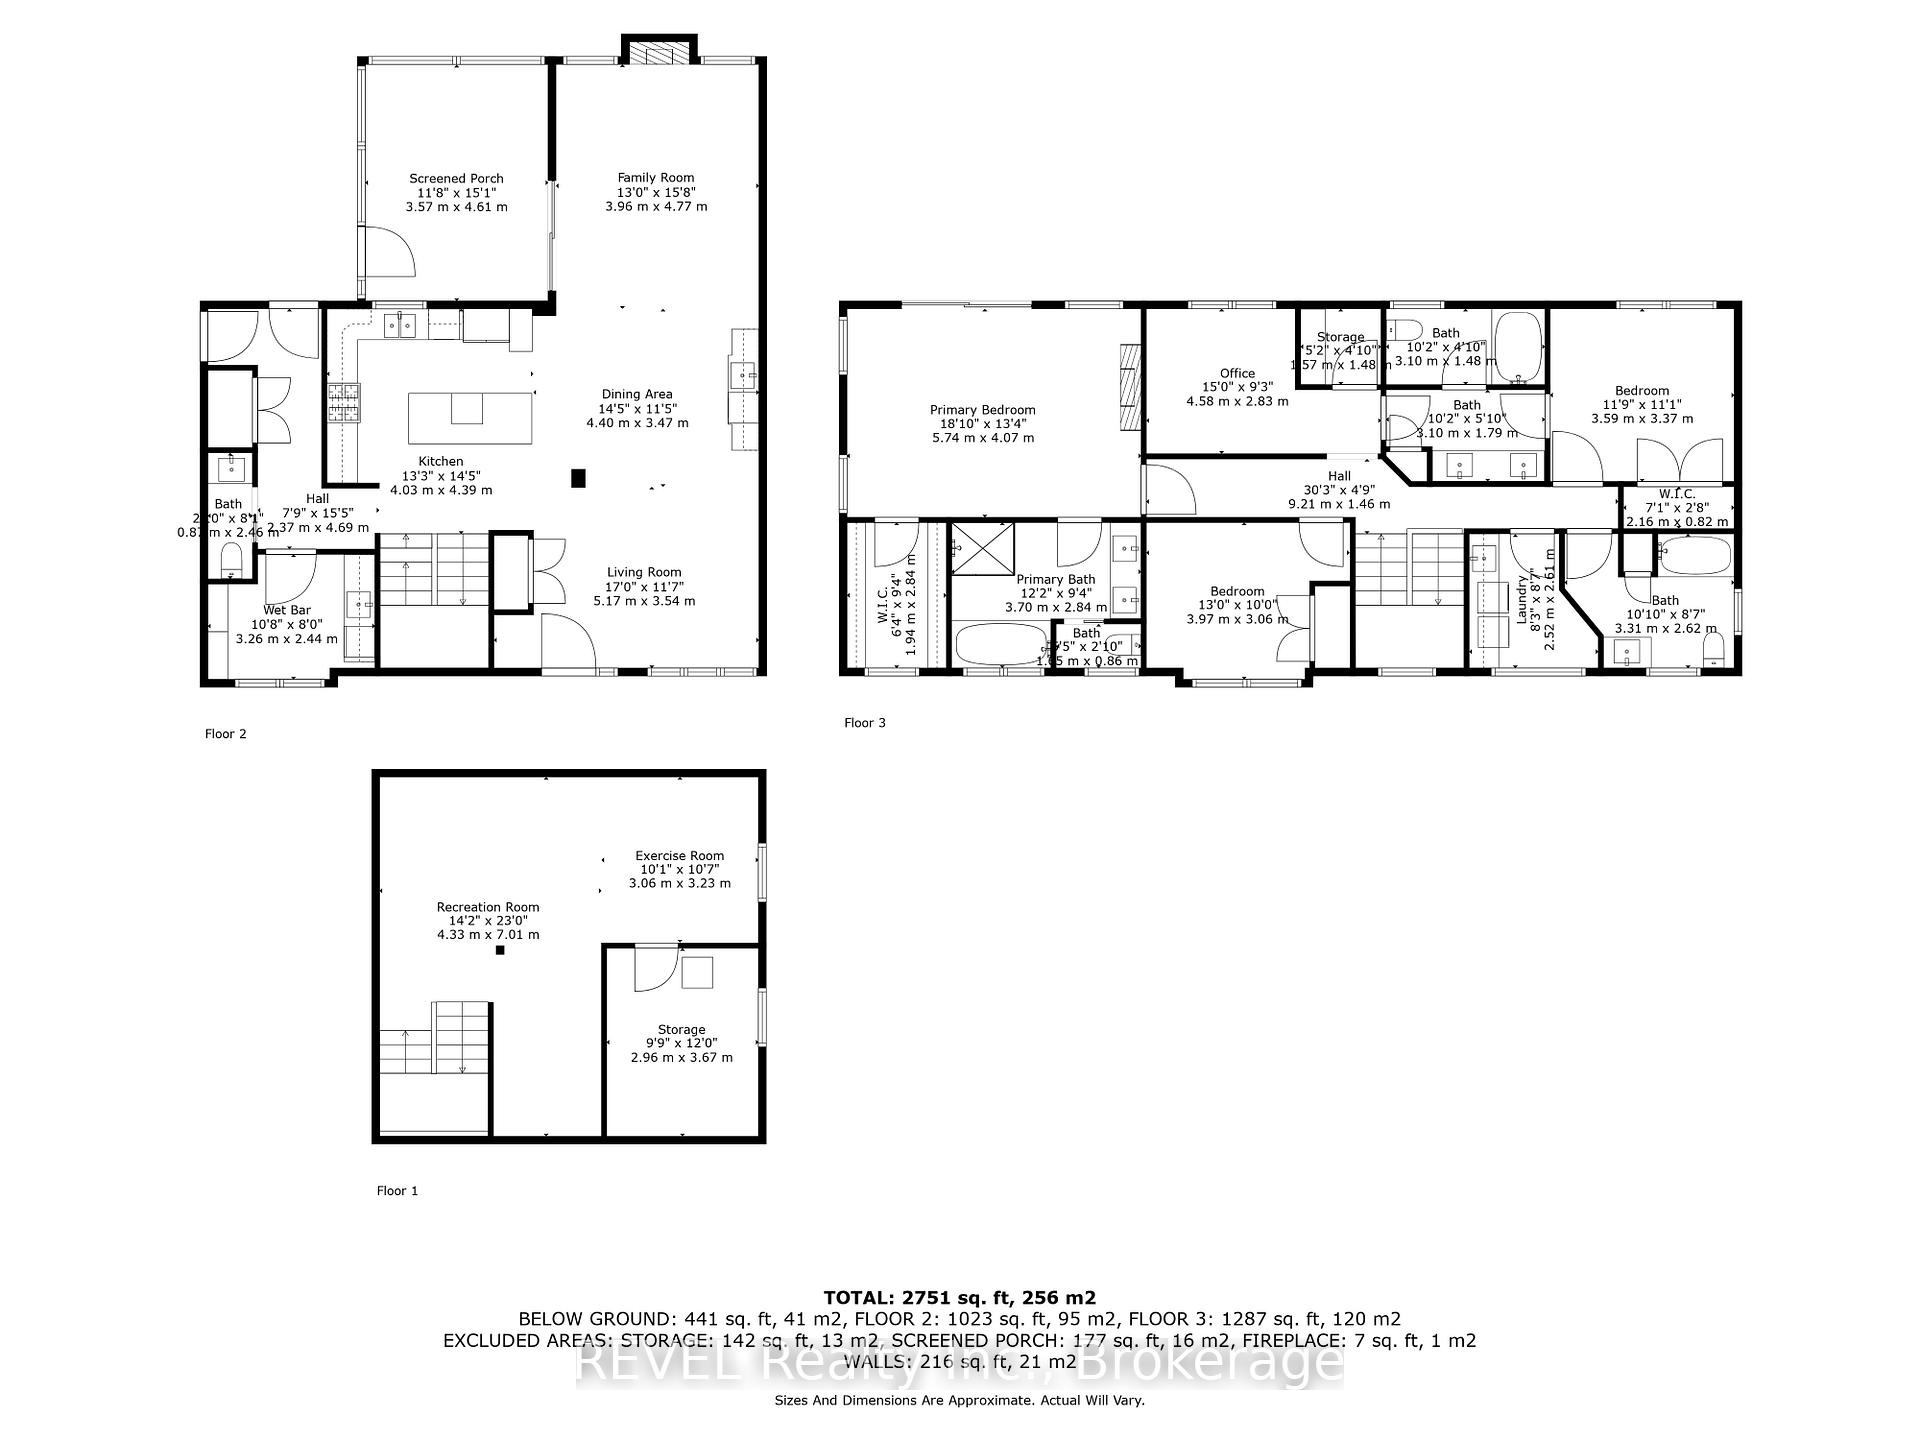
Welcome to 74 Montgomery Road in Welland, where modern luxury meets country charm on the edge of Fonthill. Completely rebuilt from the studs in 2020, this custom 4-bedroom, 4-bathroom home offers over 2,675 sq. ft. of finished above-ground living space, plus a finished basement, all on a generous half-acre lot.The bright open-concept main floor features a warm gas fireplace and beautiful kitchen with Silverlake cabinetry, quartz countertops and a convenient butler's pantry. A stylish powder room with gorgeous quartz countertop adds an elegant touch. Quality engineered hardwood flooring flows throughout the home, including the basement.Upstairs, four generously sized bedrooms offer plenty of room for family and guests. The spacious primary suite features a large walk-in closet, spa-inspired ensuite with heated floors and a private balcony. Two bedrooms share a Jack-and-Jill bathroom, while the fourth has access to a third full bathroom. A large second-floor laundry room adds convenience. Quartz countertops in all bathrooms and laundry room add a sophisticated finishing touch.The finished basement offers flexible living space including a family room, office nook and home gym area. Dual furnaces and dual A/C units provide year-round comfort.Outside, beautifully manicured front and rear lawns are professionally landscaped and showcase numerous mature tree species native to the Carolinian Forest. In-ground Rain Bird irrigation, a built-in hot tub, stone fire pit and newly screened and covered porch create an exceptional outdoor retreat. A gas BBQ line makes entertaining easy.The extra-high heated double garage with hot and cold water provides excellent space for vehicles, storage or projects.Just minutes from trails, shopping and highway access, this property offers the rare combination of privacy, space and convenience.If space matters-both inside and out-74 Montgomery Road is a home you won't want to miss. Come experience it for yourself!
Key Facts & Features
Property Costs
- Annual Property Tax Amount
- $8,386
- Land Transfer Tax Fee
- $19,455
Rental Items
- Rental Equipment
- none
- Basement Type
- Finished, Partial Basement
Interior Features
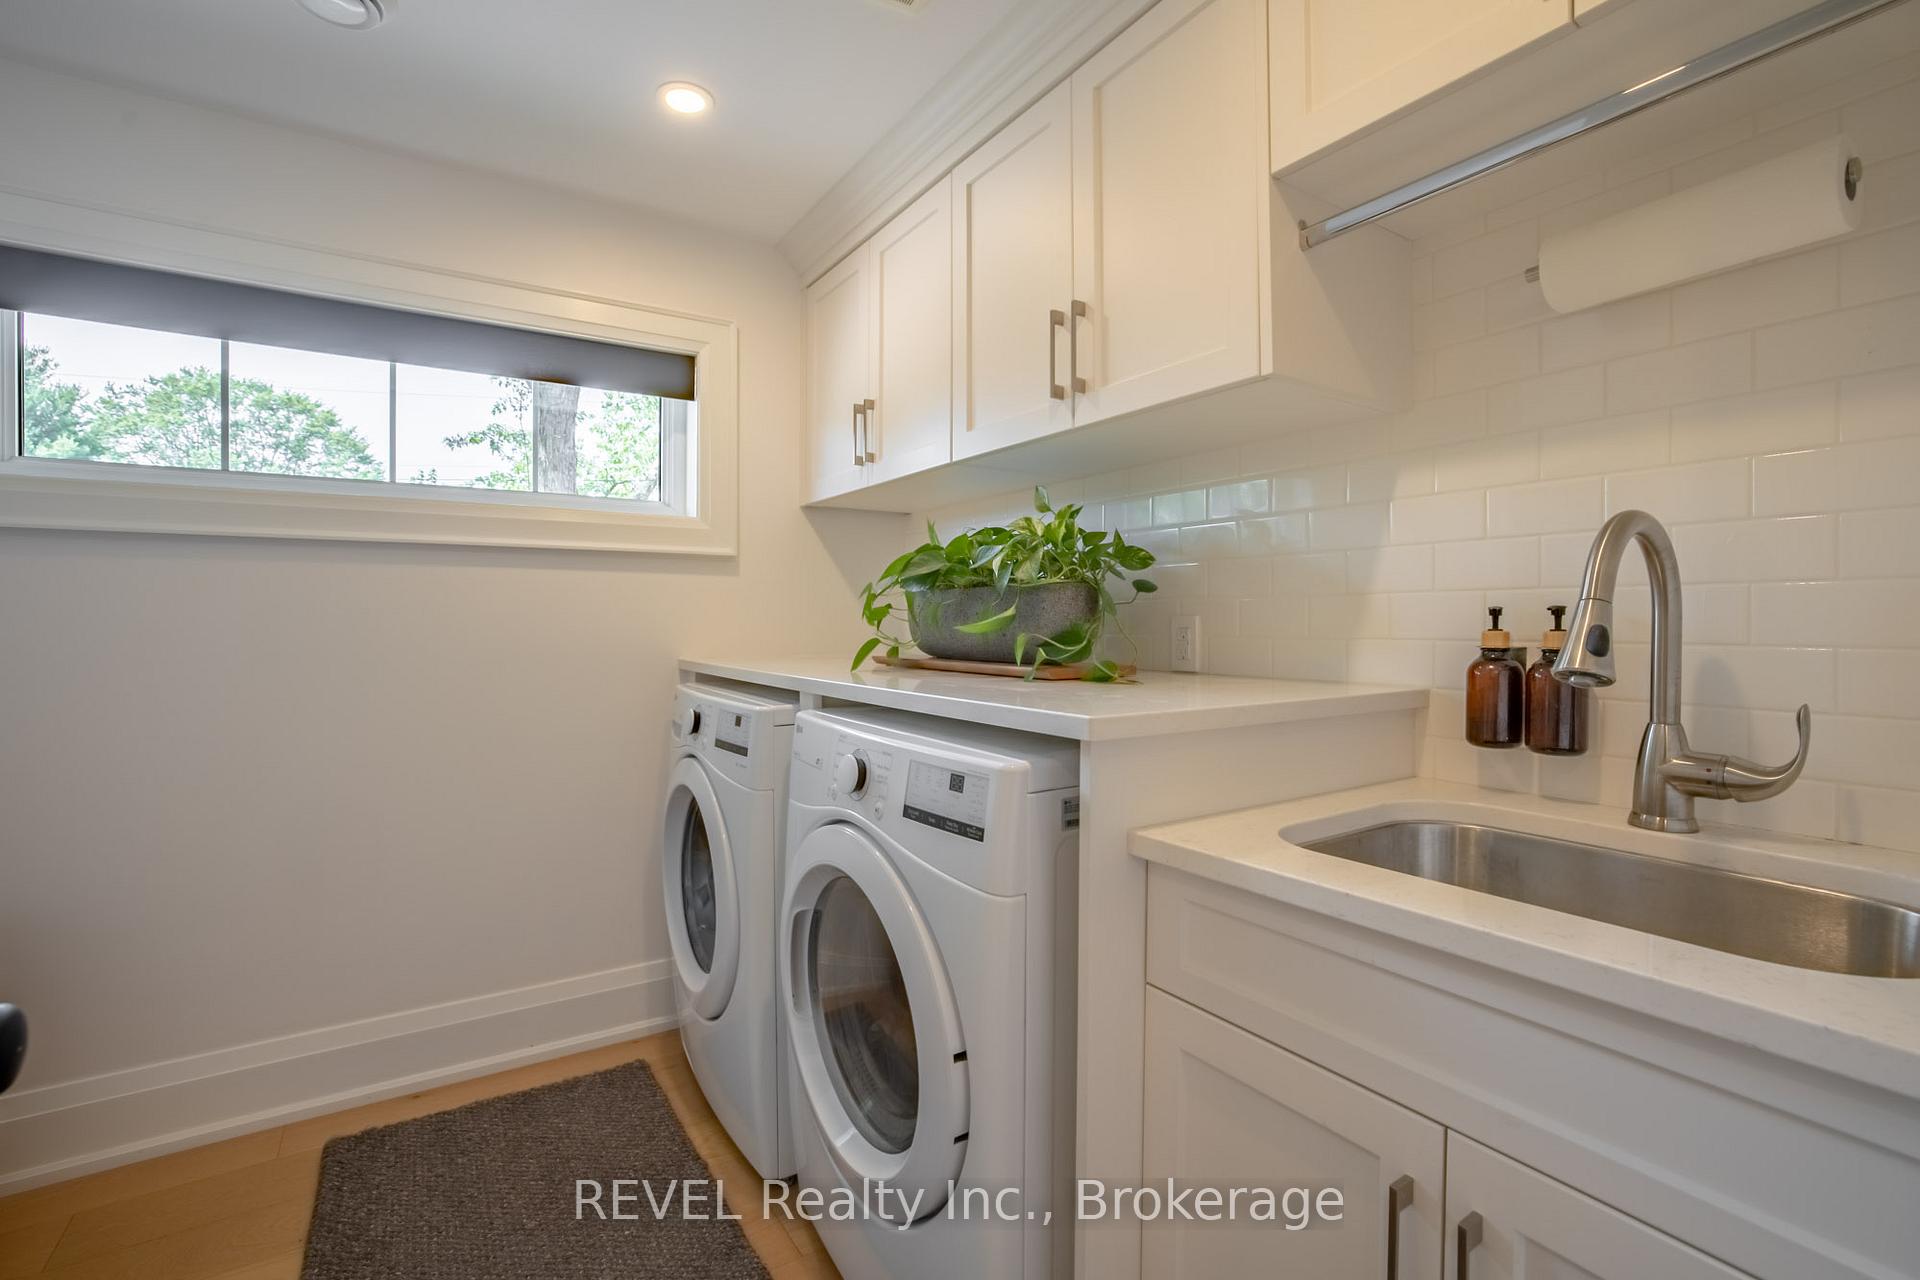
- Laundry Level
- Upper Level
- Interior Extras
- On Demand Water Heater, Water Heater Owned, Auto Garage Door Remote, Bar Fridge
- View
- Trees/Woods
- Fireplace/Stove
- Yes
- Fireplace Features
- Natural Gas, Electric
- Elevator
- No
Exterior Features
- Exterior Extras
- Porch Enclosed, Porch, Privacy, Lawn Sprinkler System, Landscaped, Deck, Landscape Lighting, Recreational Area, Lighting, Hot Tub
- Pool
- None
Building
- Building Type
- Detached
- Building Style
- 2-Storey
Construction
- Exterior Finish
- Vinyl Siding
- Roof
- Asphalt Shingle
- Foundation Details
- Block
- Special Designation
- Other
Lot
- Lot Front
- 98.14 ft
- Lot Depth
- 222.77 ft
- Lot Size
- 0.502
Inclusions
- Inclusions
- refrigerator, dishwasher, microwave, stove, washer, dryer, all window treatments, garden chest in garage, bar fridge in pantry, bar fridge in drink station
Exclusions
- Exclusions
- Grizzle in garage, Mastercraft tool cabinets and wooden workbench in garage, light fixture above dining table, 2 pendant lights above island, light fixture in upstairs stairwell, light fixture above bathtub in primary ensuite
Parking & Garages
- Garage Type
- Attached
- Garage Spaces
- 2
- Parking Spaces
- 10
- Total Garage And Parking Spaces
- 12
Heating & Cooling
- Heat Source
- Gas
- Heat Type
- Forced Air
- Air Conditioning
- Central Air
- Water
- Municipal
- Sewers
- Sewer
- Natural Gas
- Yes
- Hydro
- Yes
- Cable
- Yes
- Telephone
- Yes
- Bedrooms
- 4
- Washrooms
- 4
- Kitchens
- 1
- Family / bonus room
- Yes
Room sizes
- Living Room—Main level, Hardwood Floor
- Primary Bedroom—Second level, Fireplace, Overlooks Garden, W/O To Sundeck
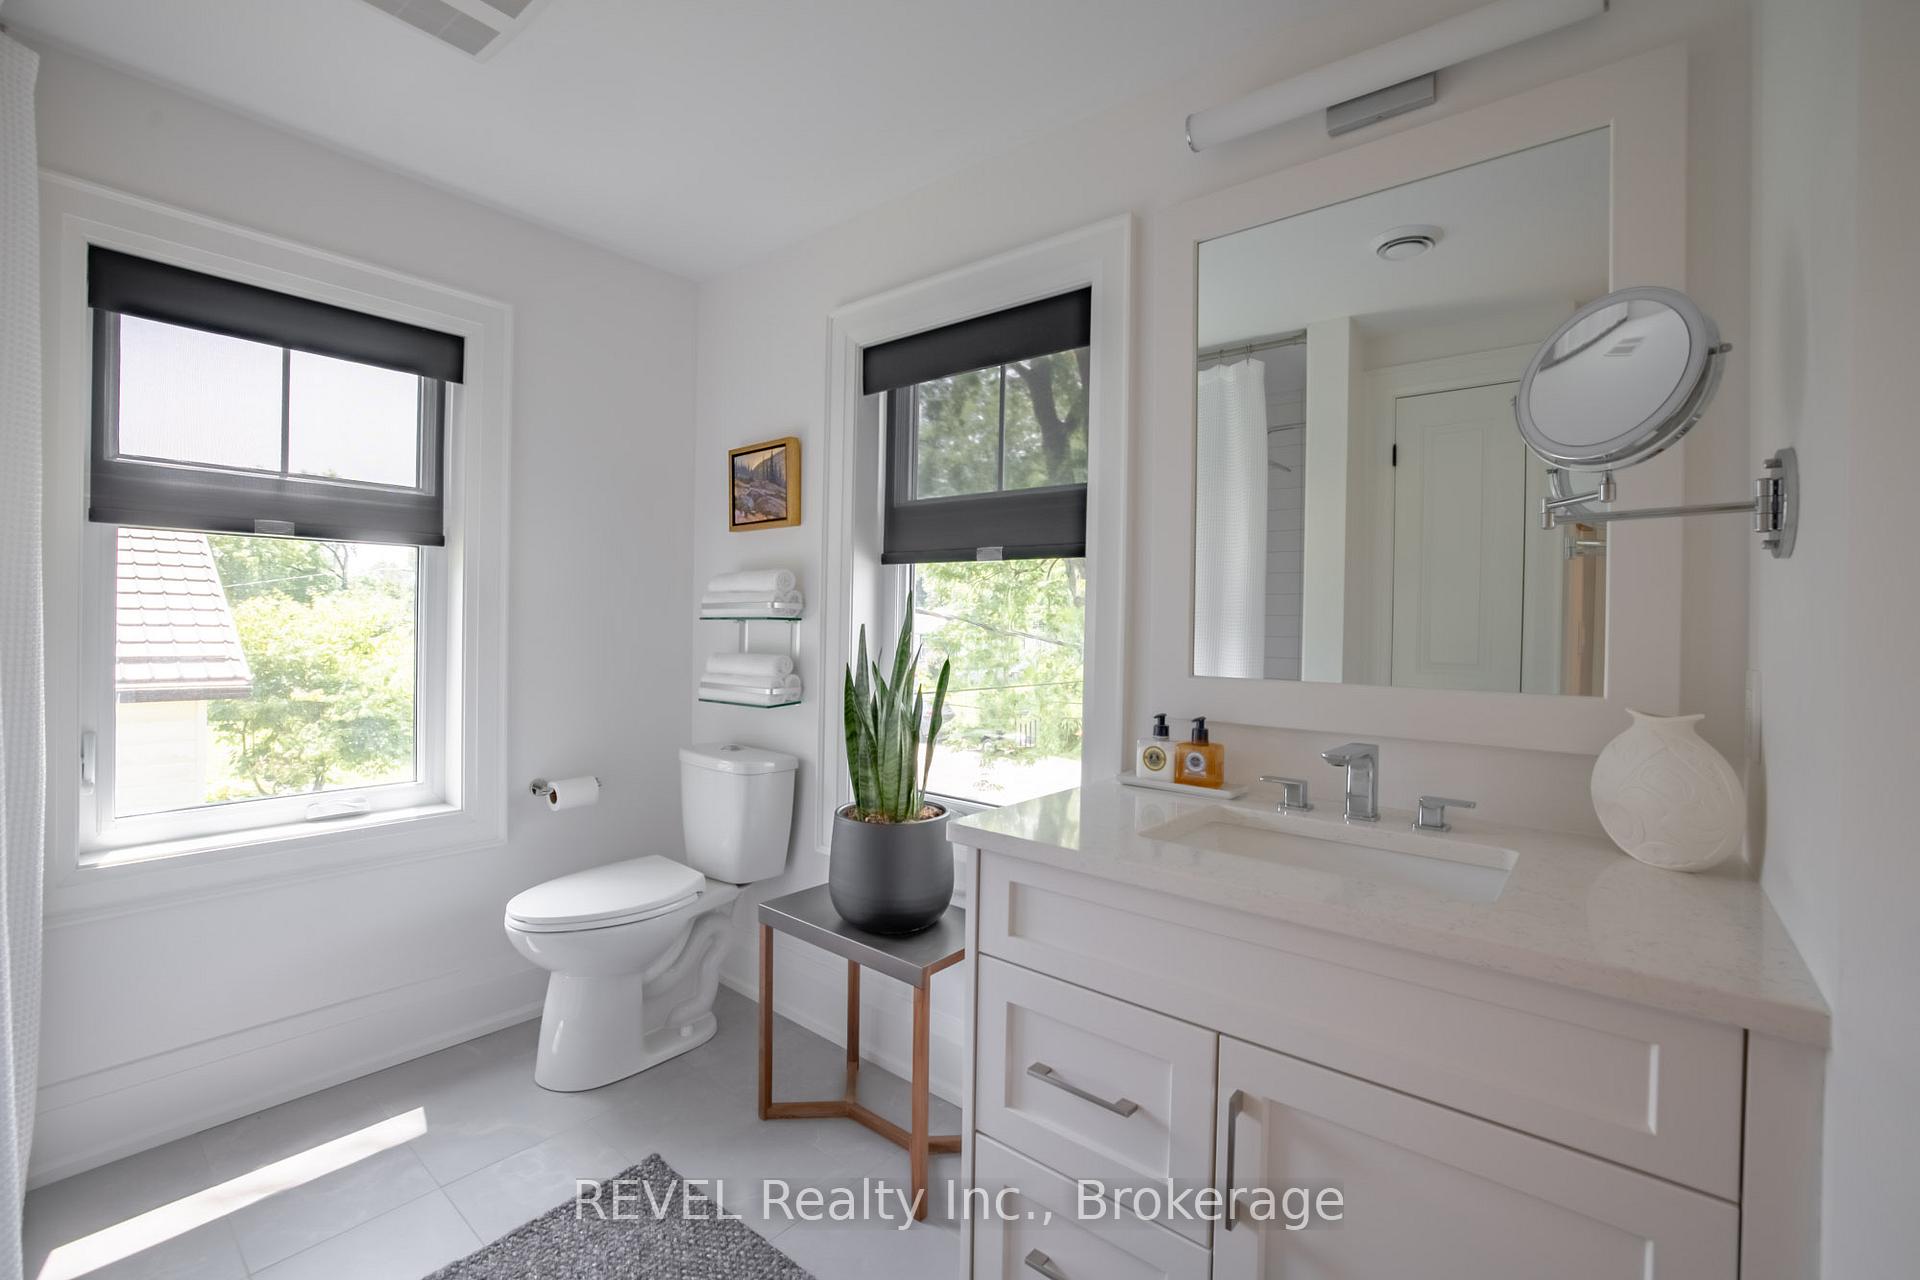
- Bathroom—Second level, 4 Pc Bath, Tile Floor
- Bathroom—Second level, 4 Pc Ensuite, Tile Floor
- Bathroom—Second level, 4 Pc Ensuite, Walk-In Closet(s), Double Sink
- Great Room—Main level, Fireplace, W/O To Patio, Hardwood Floor
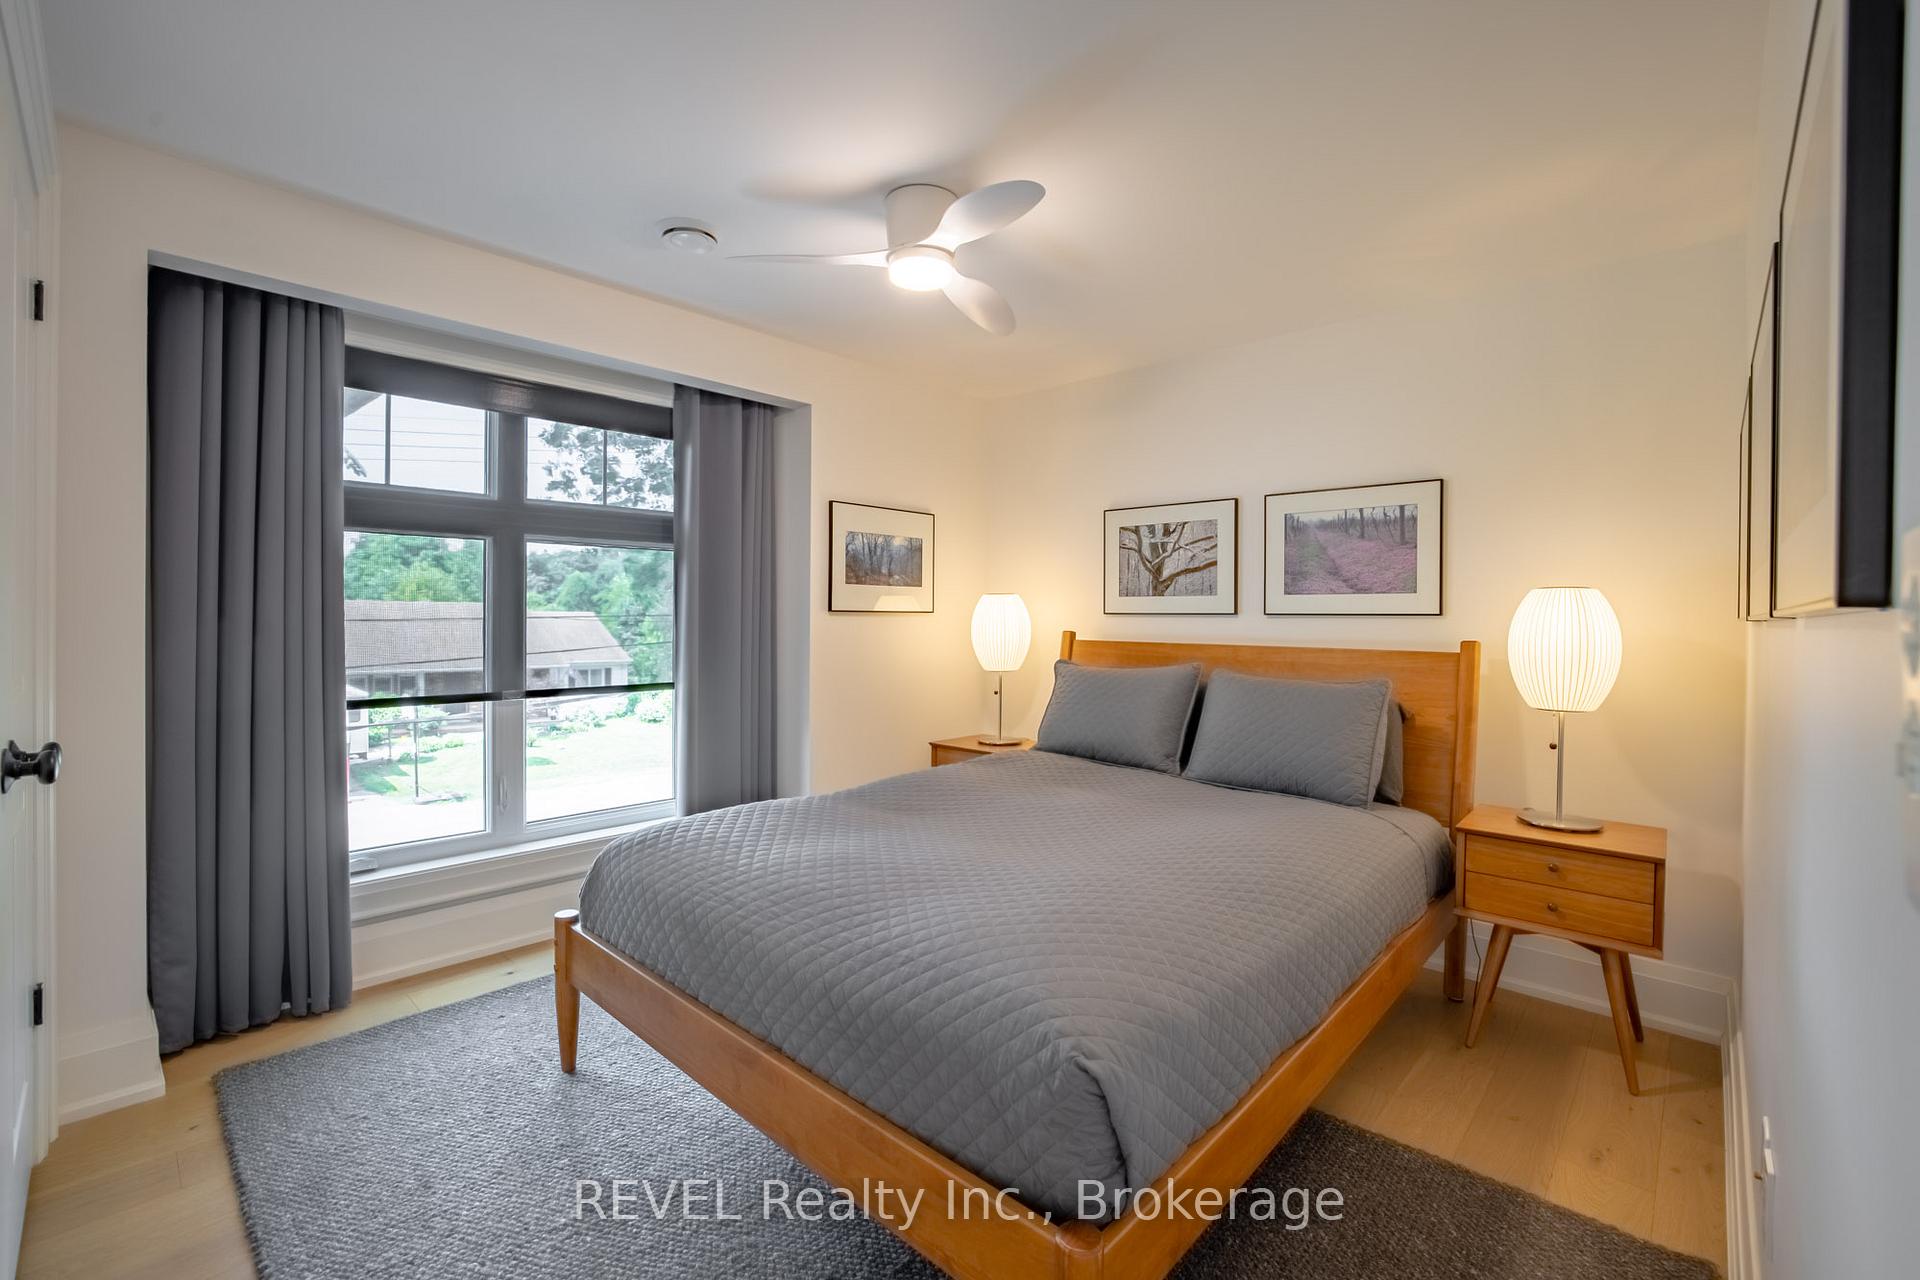
- Bedroom 4—Second level, Hardwood Floor, Closet
- Recreation—Basement level, Hardwood Floor
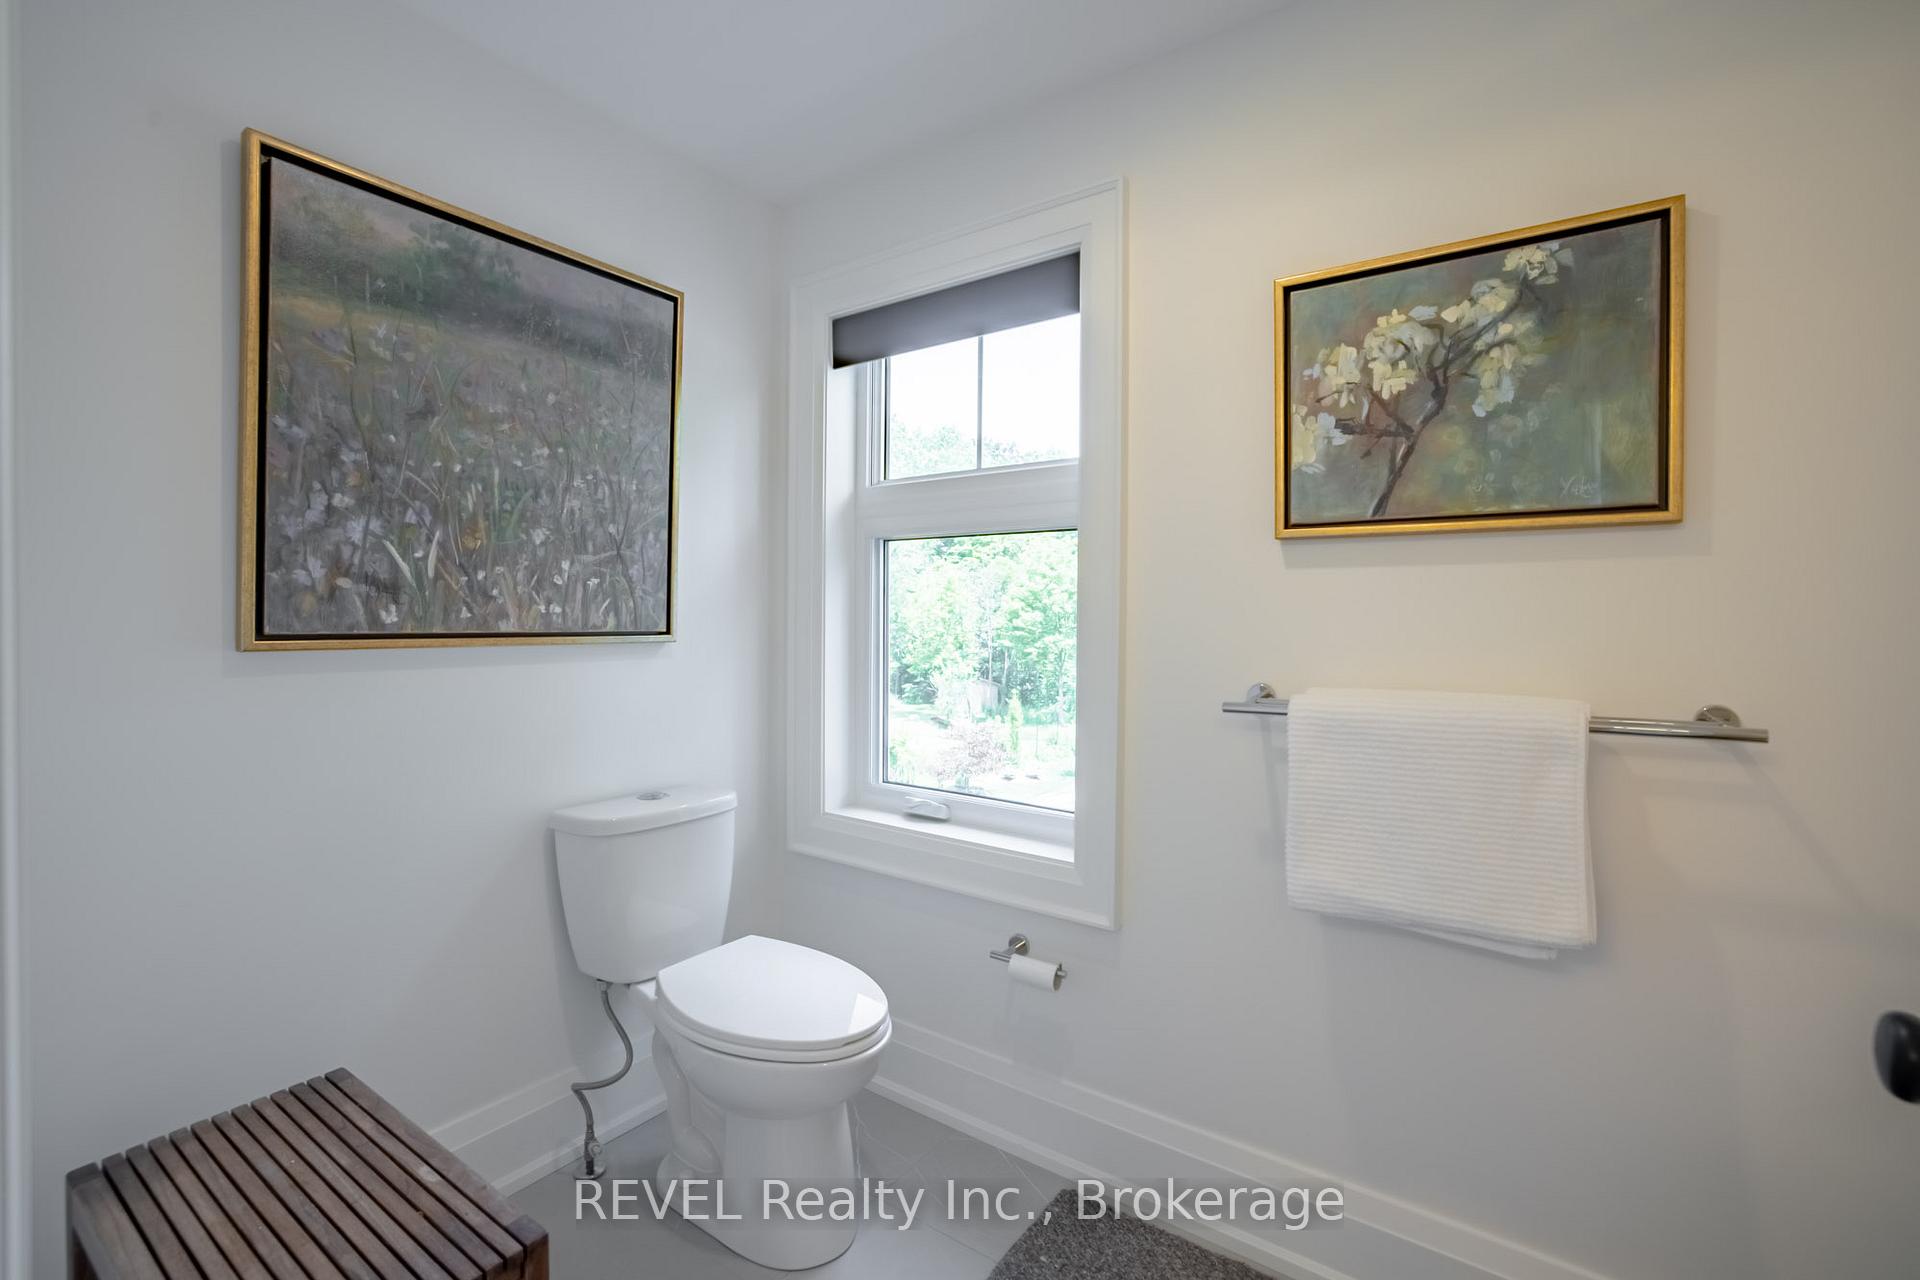
- Powder Room—Main level, Tile Floor
- Pantry—Main level, B/I Fridge, Hardwood Floor
- Room—
- Office—Basement level, Hardwood Floor
- Kitchen—Main level, B/I Appliances, Centre Island, Quartz Counter
- Bedroom 2—Second level, Hardwood Floor
- Dining Room—Main level, B/I Bar, B/I Bookcase, B/I Fridge
- Bedroom 3—Second level, Walk-In Closet(s), Hardwood Floor
Washrooms
- 4-piece, Second
- 2-piece, Main
- Municipality
- Welland
- Neighbourhood
- N. Welland
- Main cross streets
- Montgomery & Quaker
- Zoning
- RL1
- Directions
- Line Avenue to Summerlea Ave to Montgomery Rd (construction on Quaker Rd)
- Waterfront
- None
- MLS® number
- X14028700
- Data source
- Toronto Regional Real Estate Board
- Listed on
- 2026-10-13
- Updated on
- 2026-10-13
- Days on market
- 2 days
- Possession type
- Immediate
- Co-op commission
- 2
- Seller
- Listed by
- REVEL Realty Inc., Brokerage
Home Market Value
Current home valuation for 74 Montgomery Road, Welland, N. Welland, Welland, ON. Listed for $1,149,000
HOMEH Estimate
$1,078,534
Estimated Sales Range
$647,120 - $1,509,948
HOMEH Estimate for 74 Montgomery Road, Welland, N. Welland
Calculated with a real agent's CMA method — 45+ years of experience, codified. Not an AI guess.
Mortgage Payment Calculator
Compare up to 4 down payment scenarios
5% on first $500K + 10% on $649,000 over $500K
$89,900
| Scenario 1 | Scenario 2 | Scenario 3 | Scenario 4 | |
|---|---|---|---|---|
−Down payment | % $ | % $ | % $ | % $ |
+CMHC insurance | $42,329 | $32,057 | $27,346 | $0 |
=Total mortgage | $1,100,558 | $1,066,157 | $1,003,996 | $919,200 |
Amortization | ||||
Mortgage rate | % | % | % | % |
| Payment frequency | ||||
=Mortgage payment | $5,373monthly | $5,206monthly | $4,902monthly | $4,488monthly |
Land Transfer Tax
$19,455
$19,455
Around this home
Data provided by OpenStreetMap & Fraser Institute School Rankings
Ask HOMEH
New!Hi there!
👋Text or call (416) 301-9001
Recommended for you
Based on homes you've looked at.
No recommended properties found.
Nearby similar homes
No nearby properties found.
More real estate resources
Other homes nearby
Explore this area
Nearby neighbourhoods
No nearby listings available.