
8 Christina Court
Welland (N. Welland), ON L3C 7A7
- 3Bedrooms
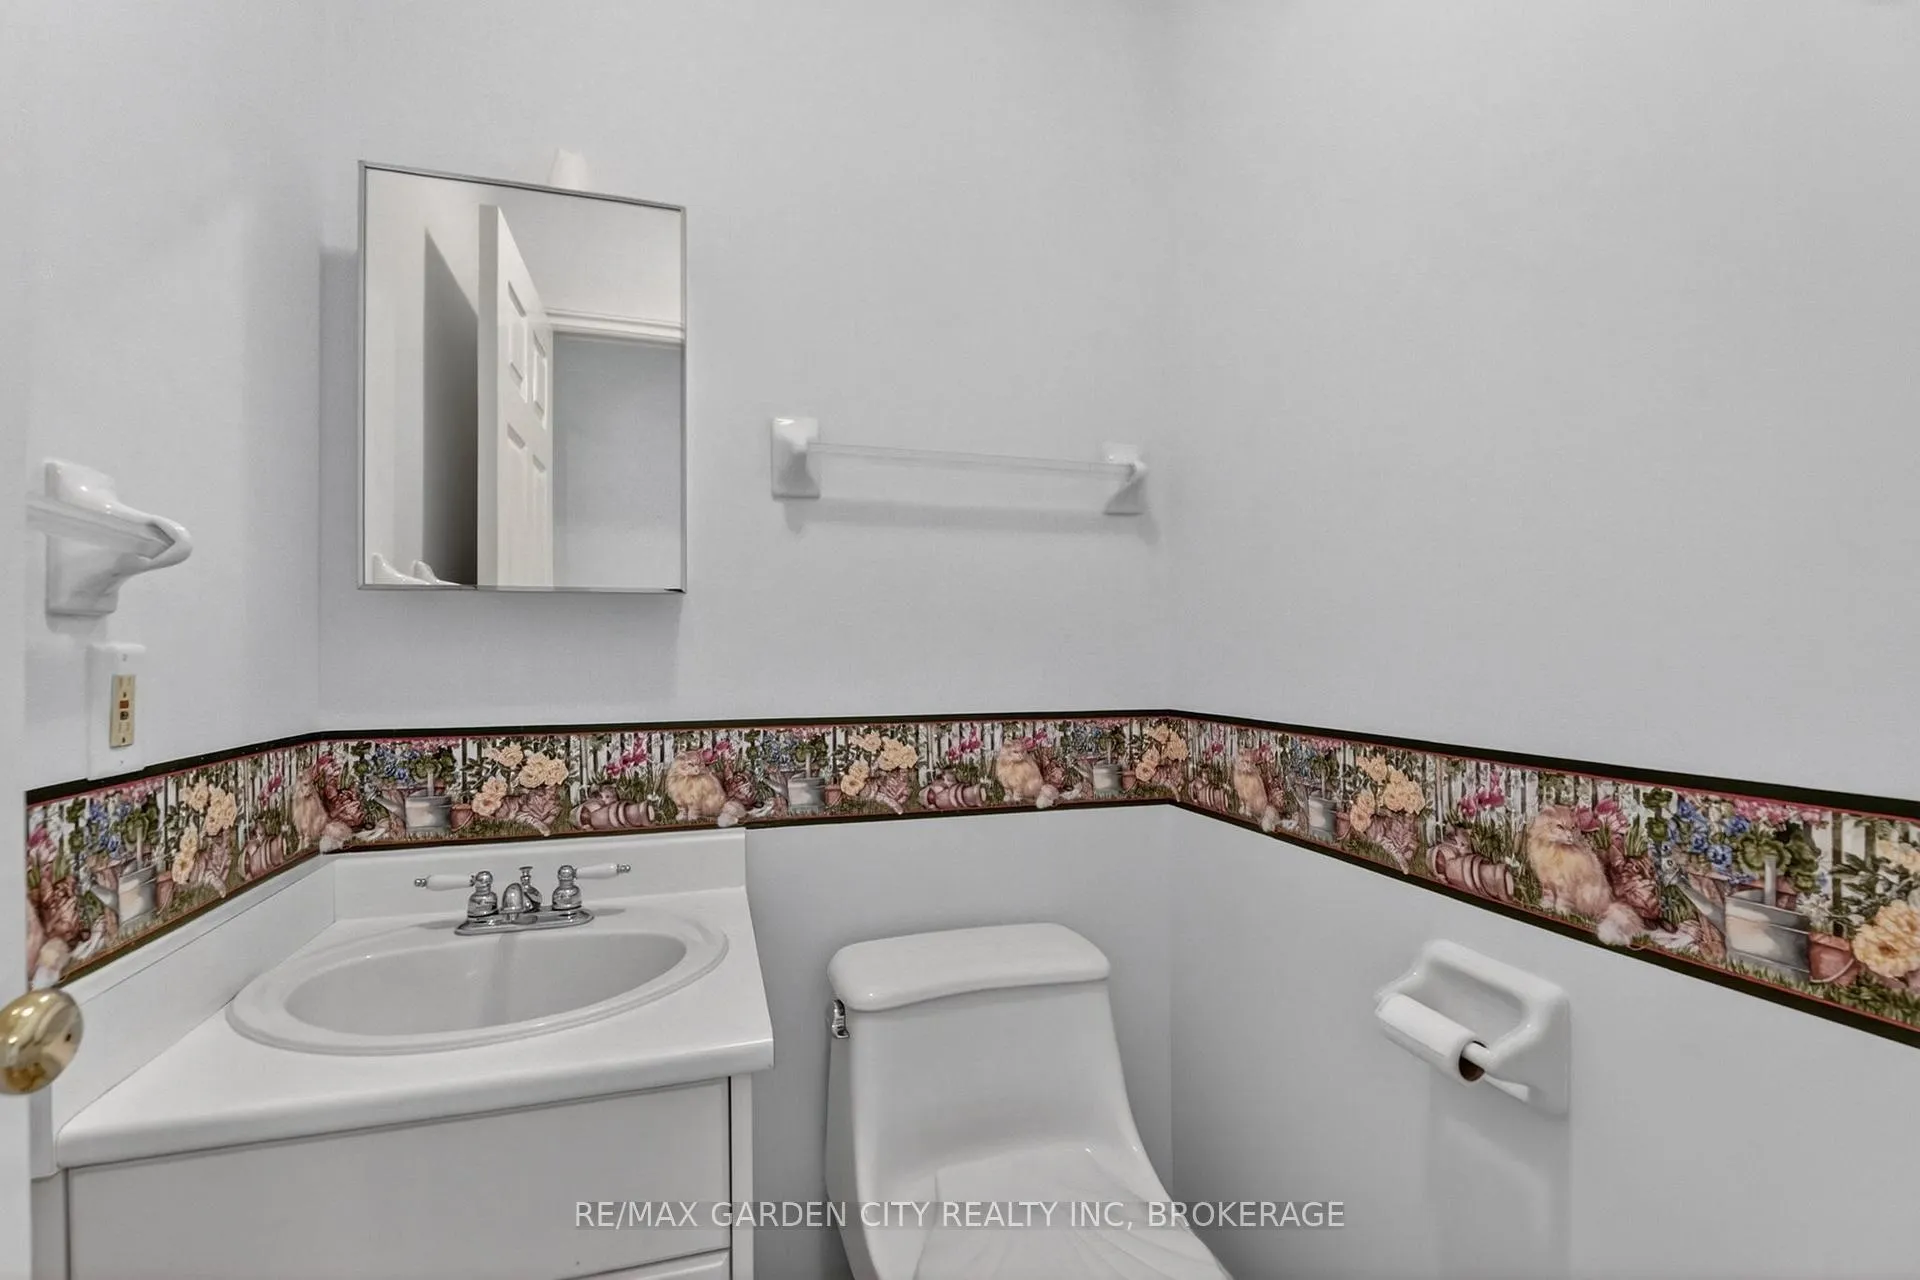
- 3Bathrooms
- 2Garage
- 1.5K~2KSq.Ft.
- $5,838Tax
- 47×213 ftLot Size
Sale & price history
- Login to See Prices
Sold2026-05-06 – 2026-07-02
MLS® x13089108
Real estate boards require you to or to see the full details of this property.
*Sold prices and complete sale & price history are regulated data. Under the Trust in Real Estate Services Act, 2002 (TRESA) and the rules of the Real Estate Council of Ontario (RECO), and pursuant to the Multiple Listing Service® rules of the Canadian Real Estate Association (CREA) and the Toronto Regional Real Estate Board (TRREB), this information may be shown only to registered users who have agreed to the applicable terms of use (a Virtual Office Website, or "VOW," arrangement). HOMEH Inc., Brokerage therefore provides it to signed-in members only. Creating an account is free and takes under a minute.
8 Christina Court, Welland(opens Google Maps in a new tab)
Summarized Description
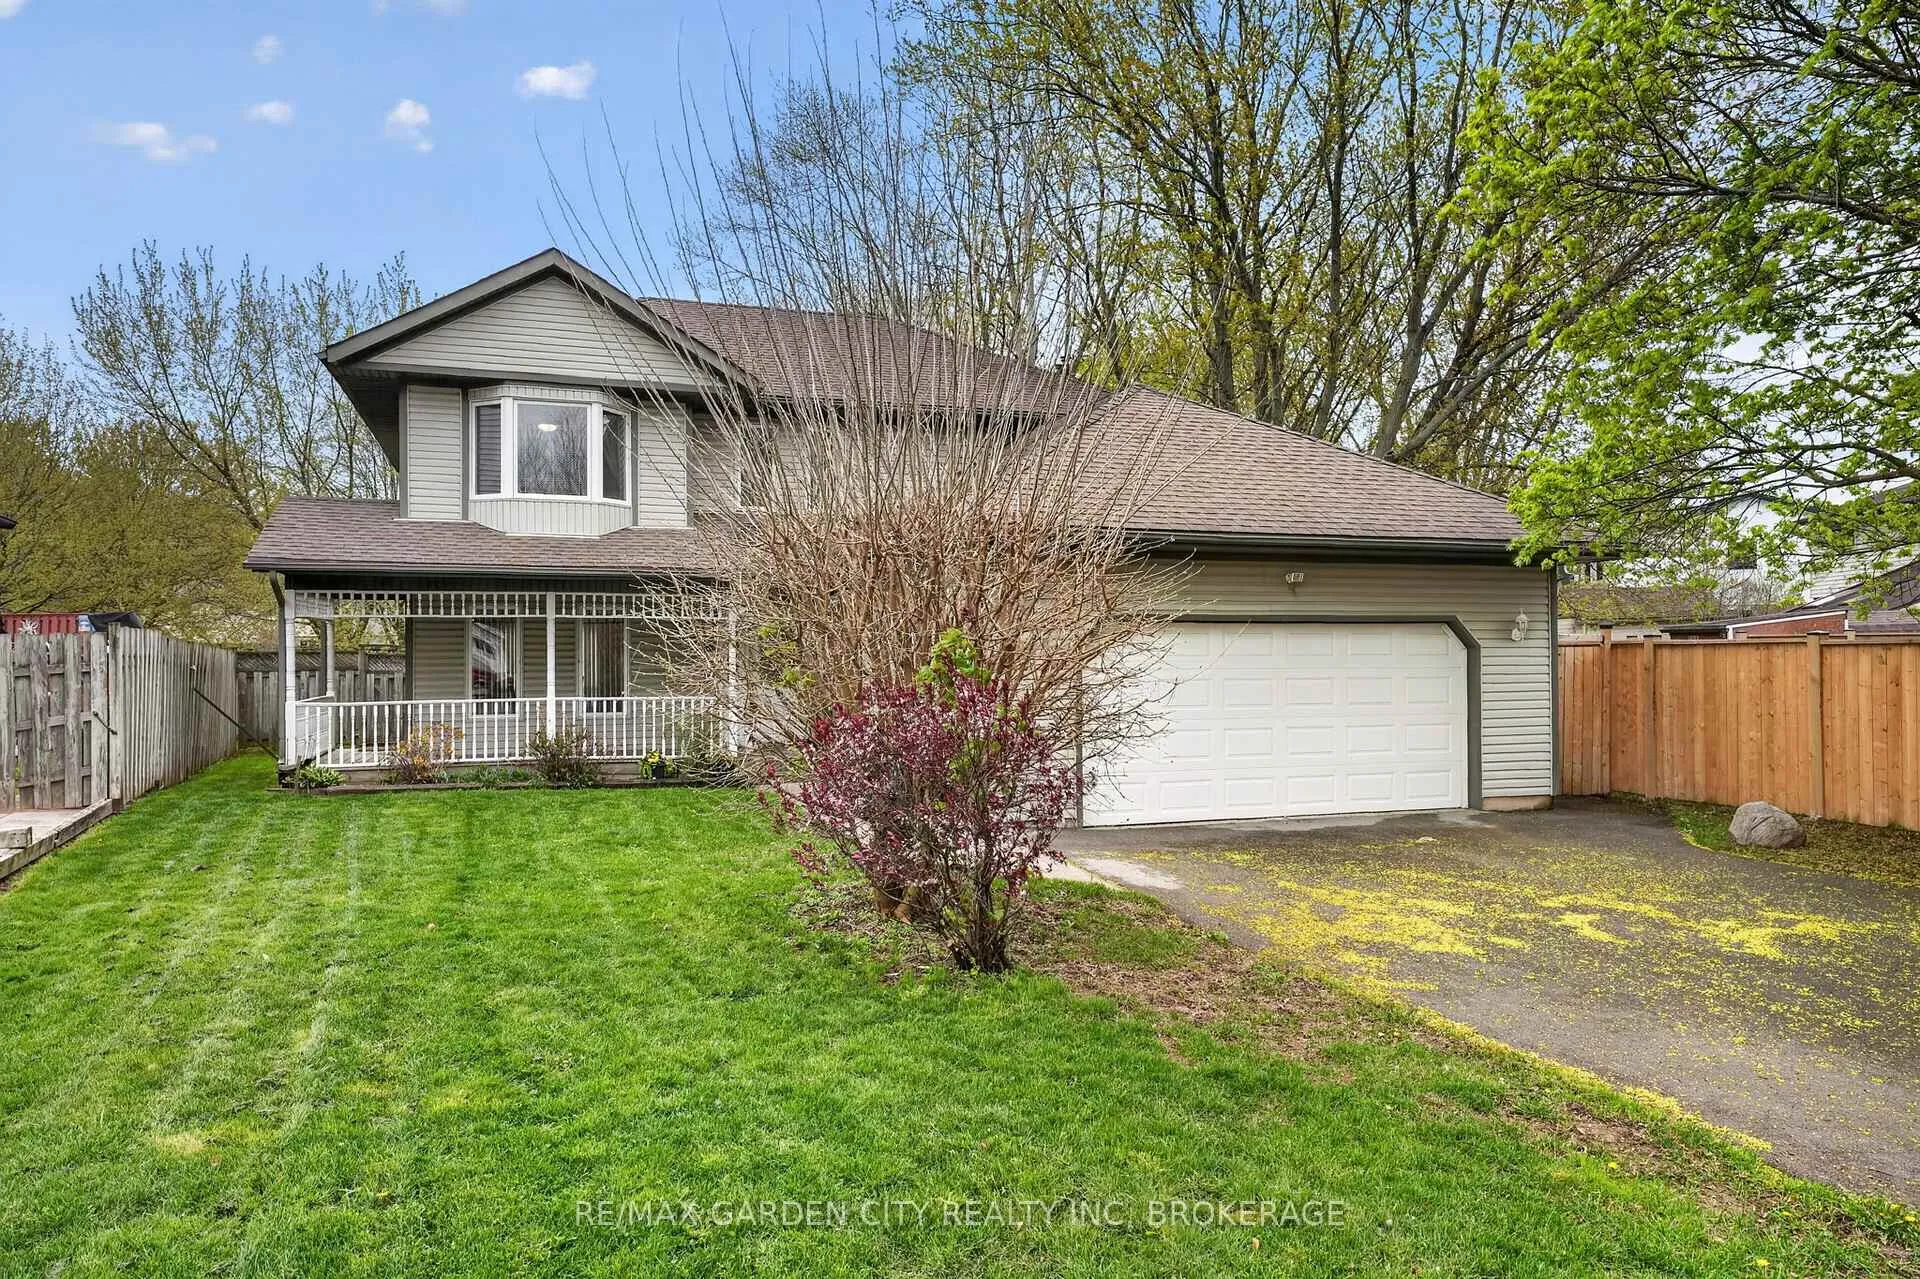
- 2 storey home with 3 bedrooms and 3 bathrooms
- Located in sought after North Welland
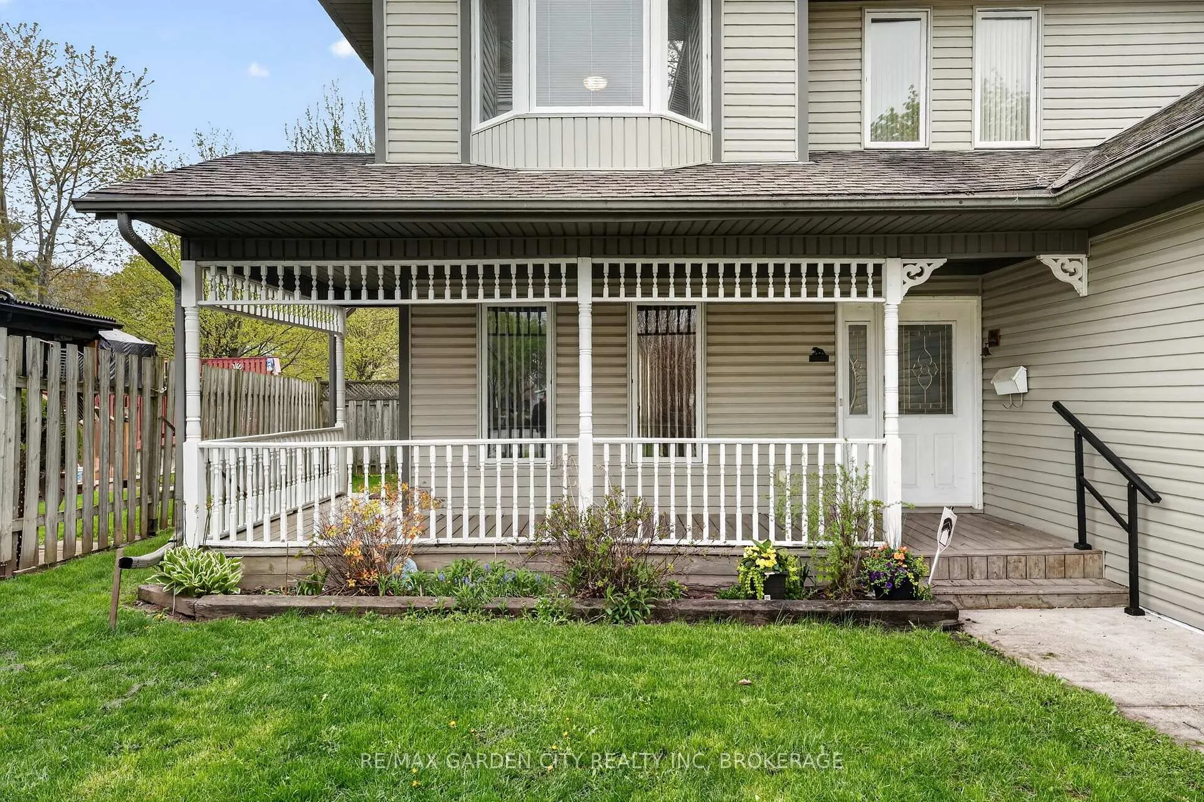
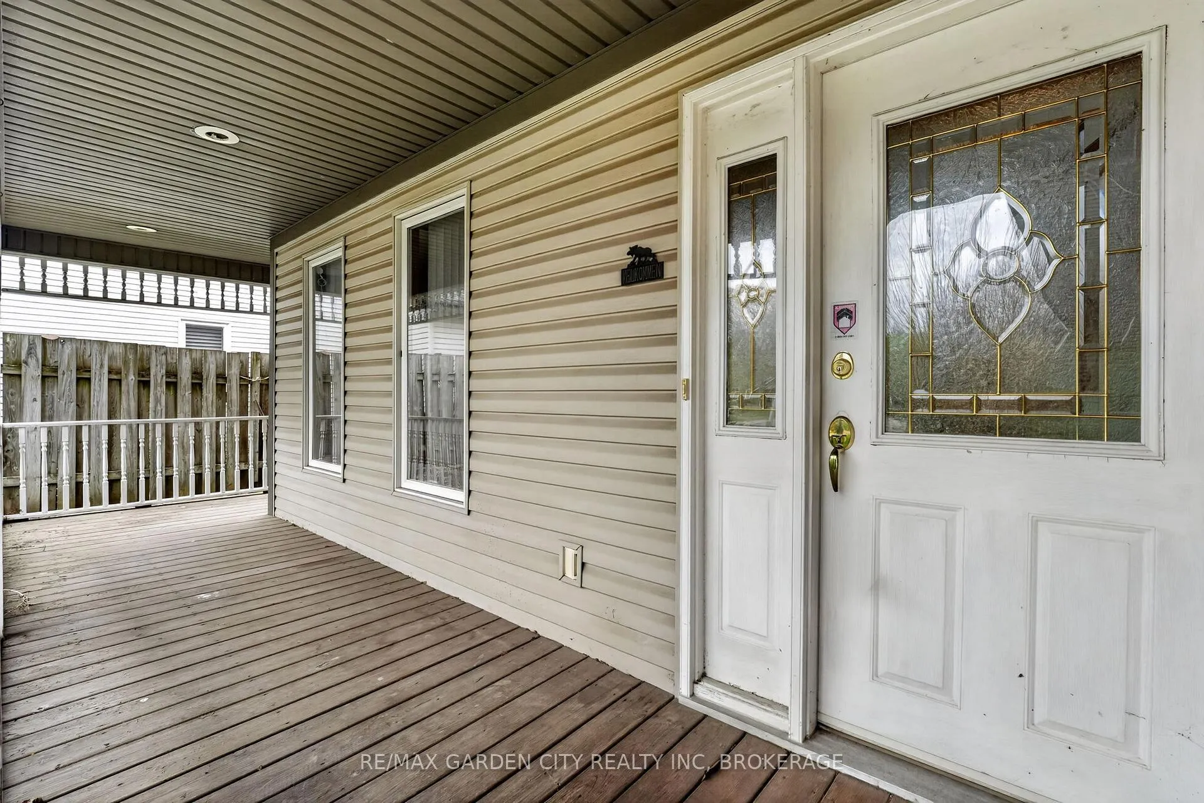
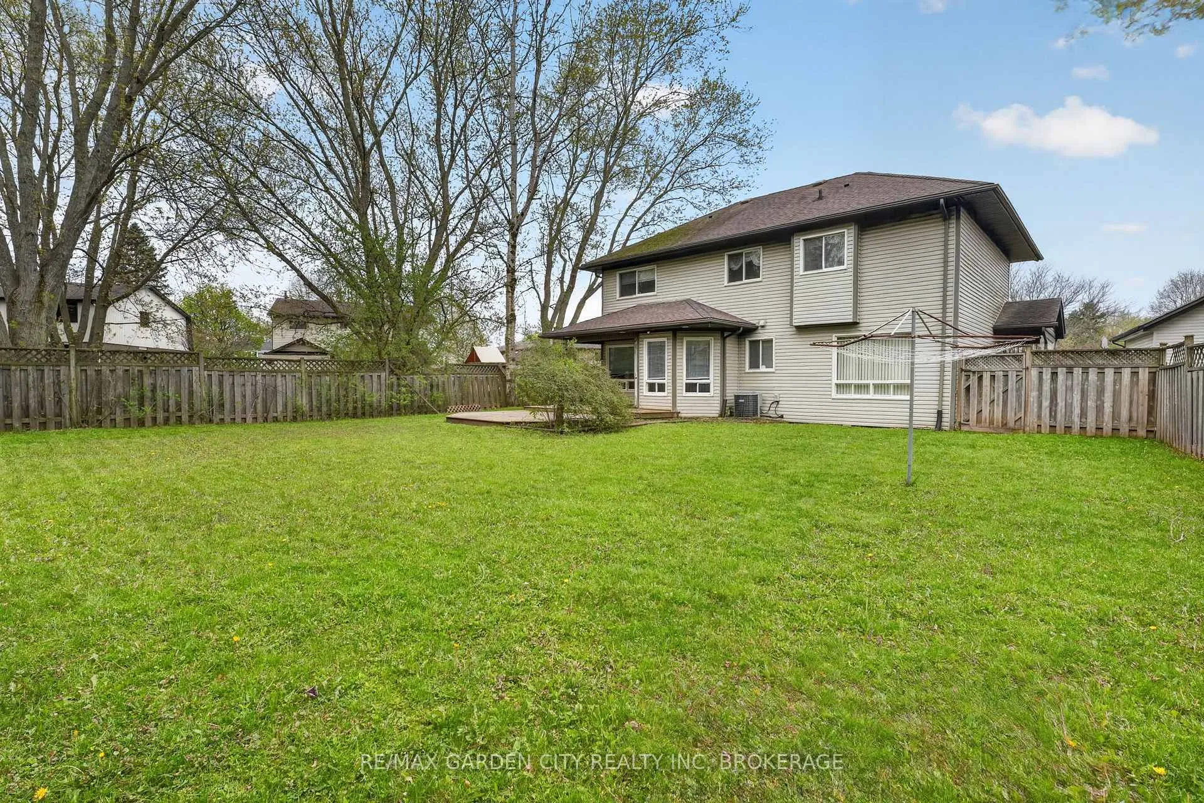
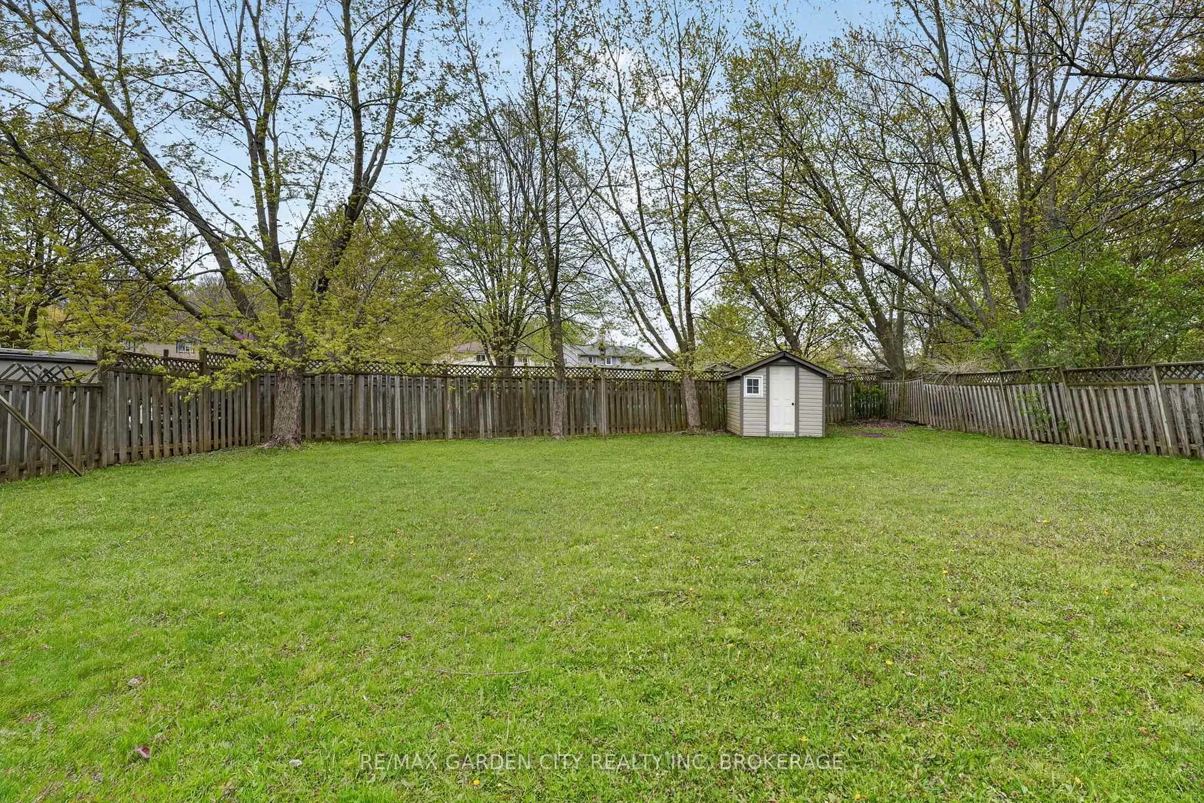
- Features a wrap around porch and fenced yard
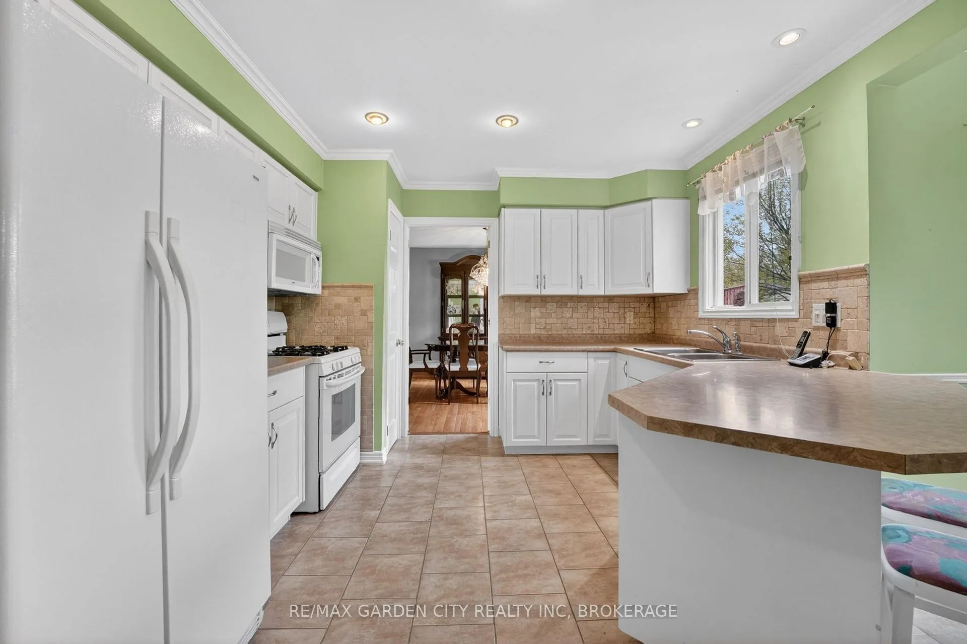
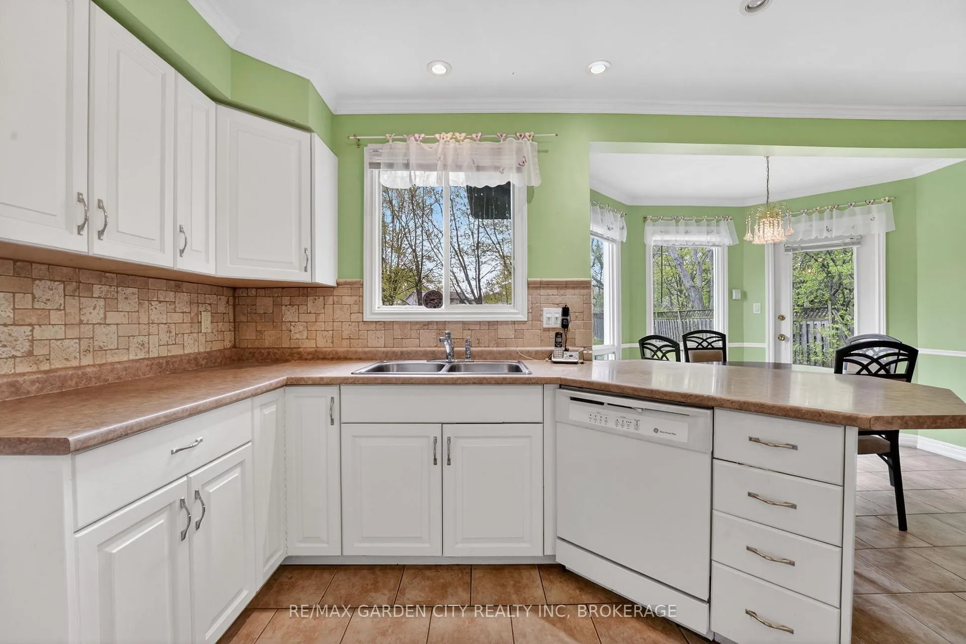
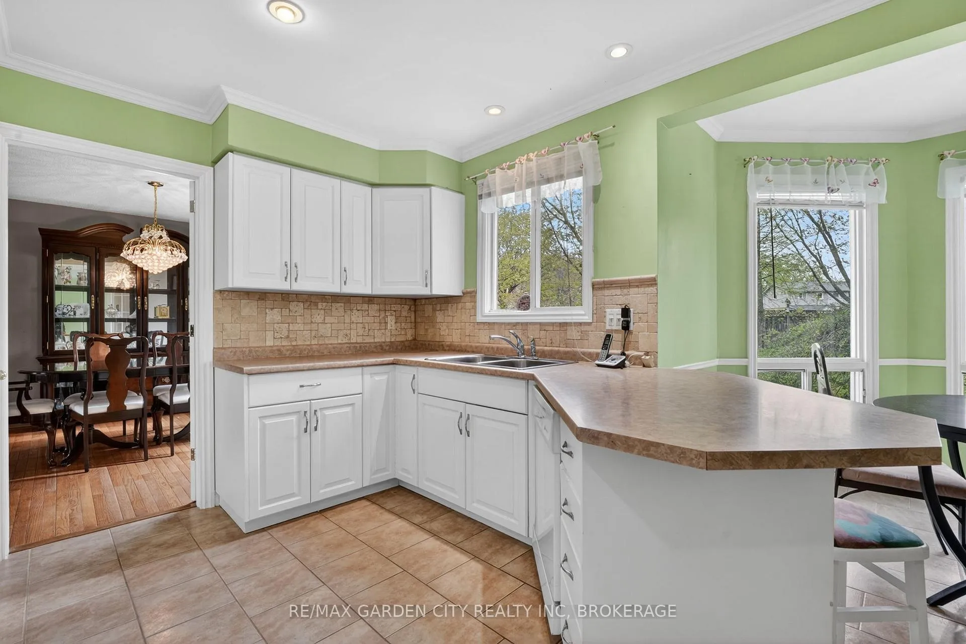
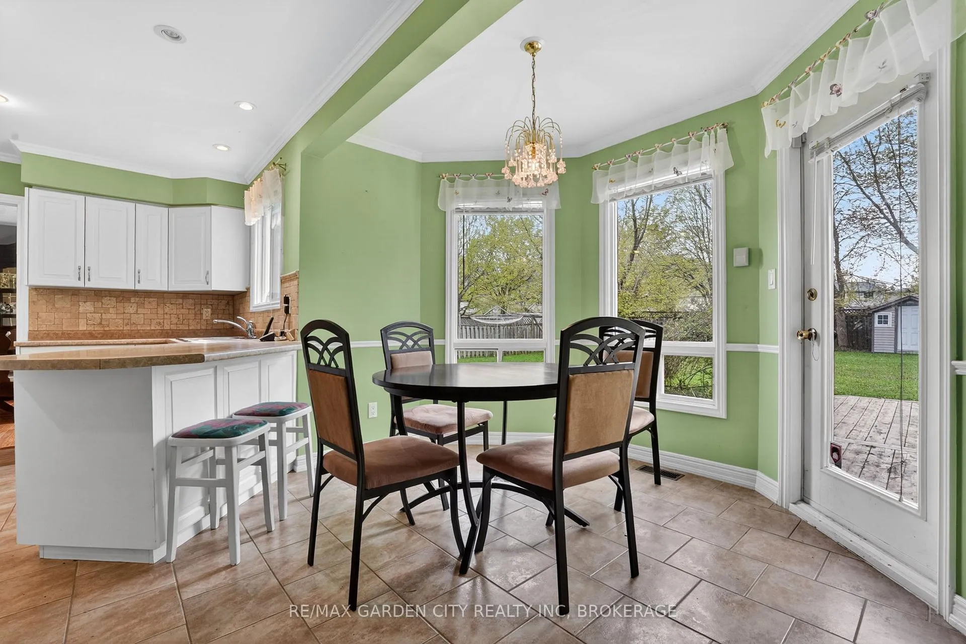
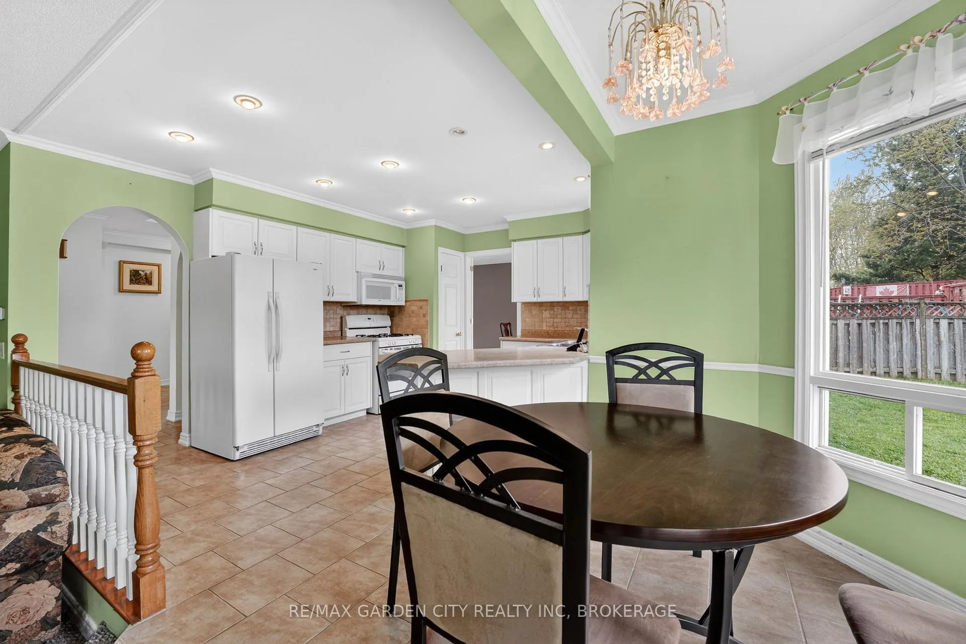
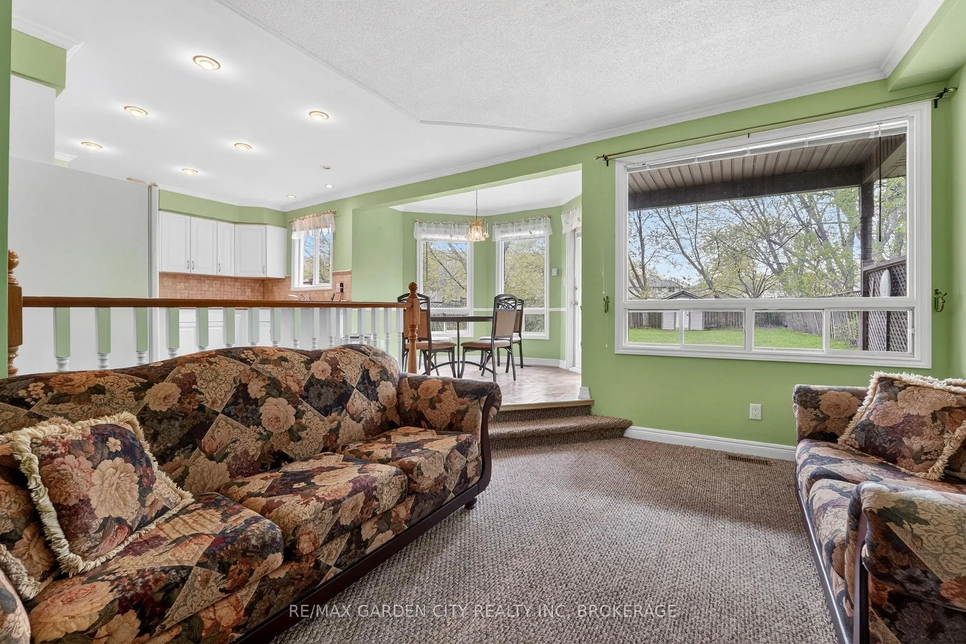
- Open concept kitchen with bay window
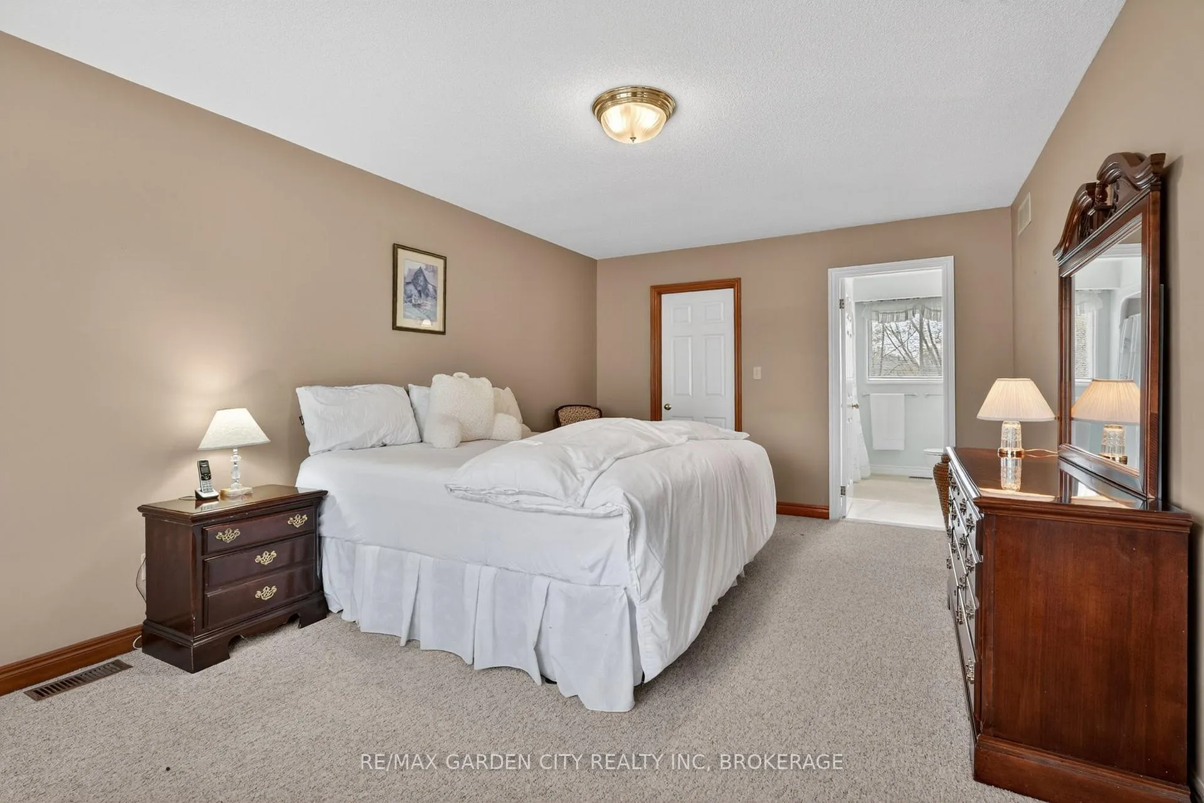
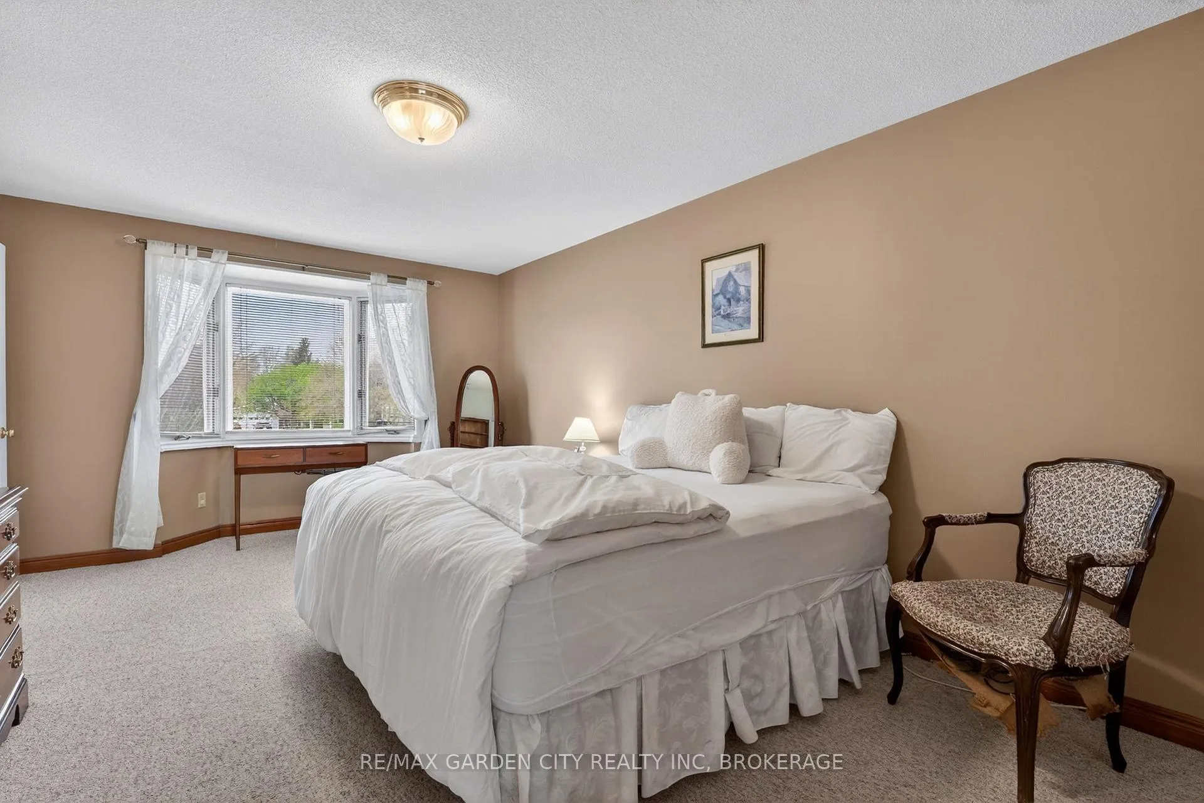
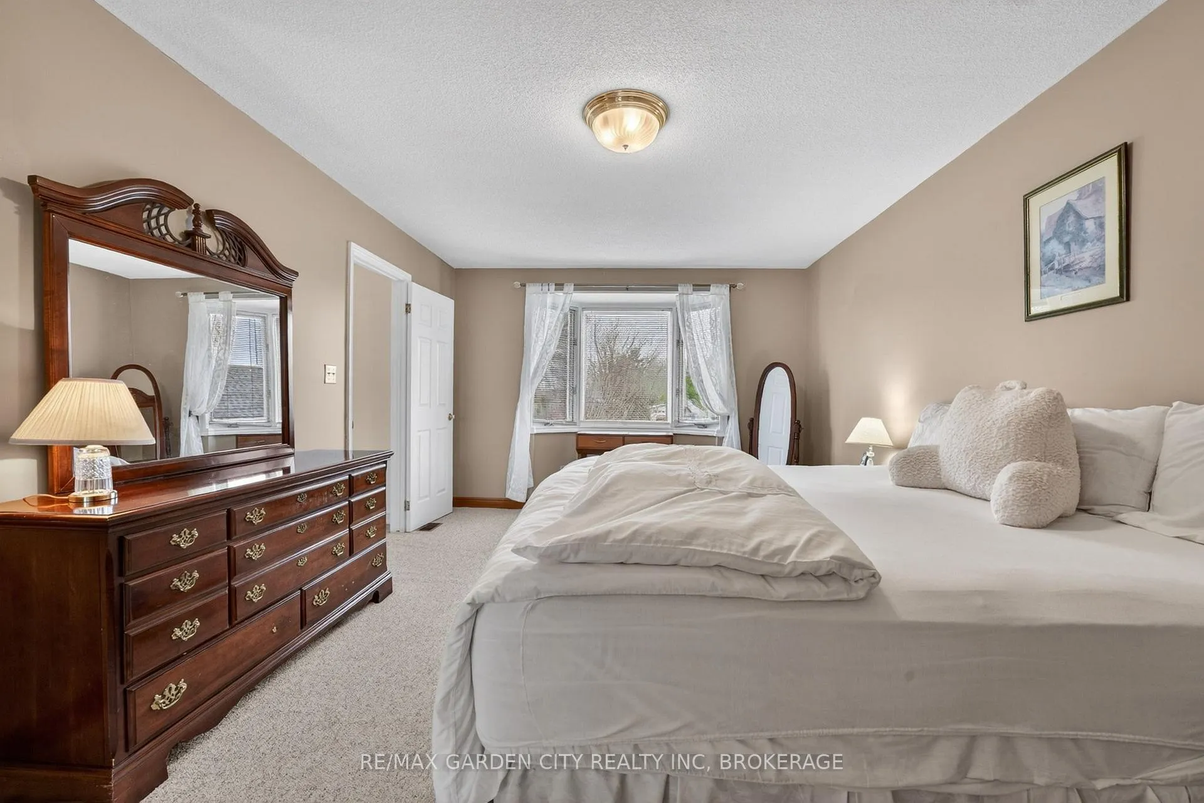
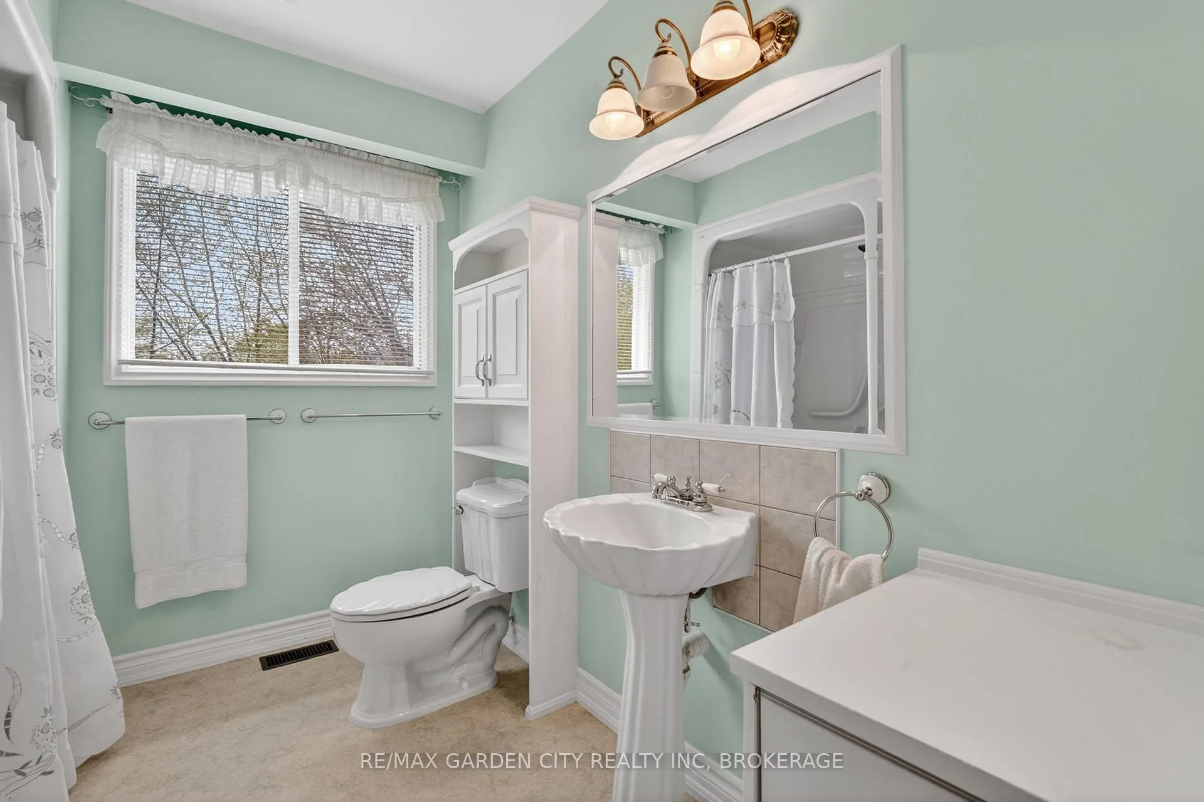
- Generous primary bedroom with ensuite
- Recently renovated rec room and office
- High-end furnace and air conditioning
- Value priced in a desirable cul de sac
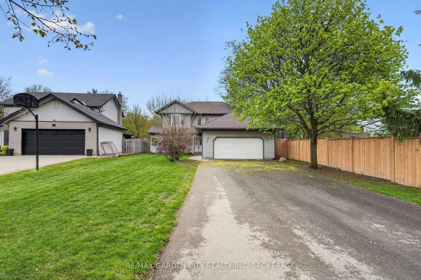
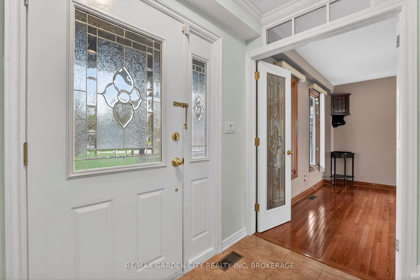
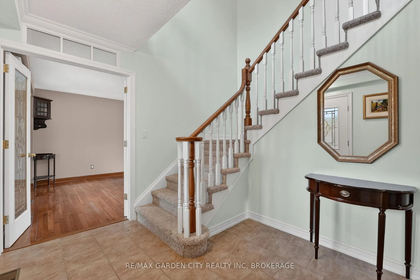
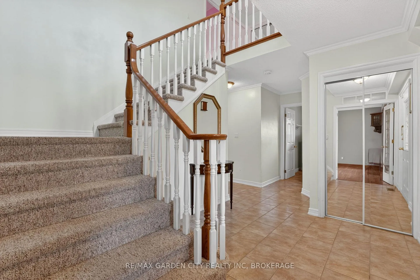
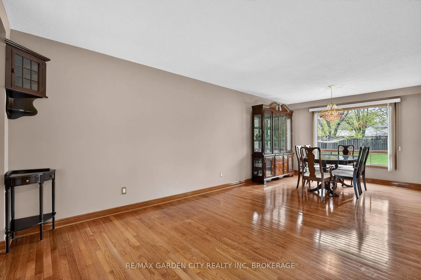
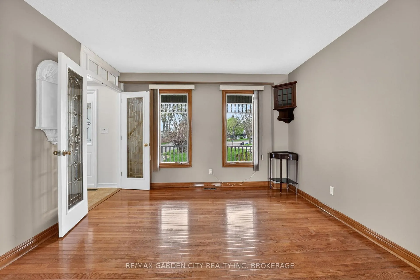
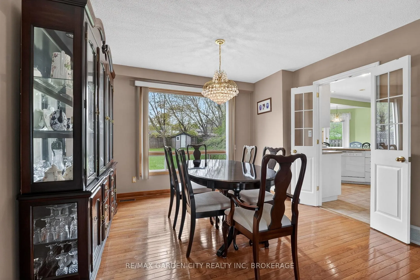
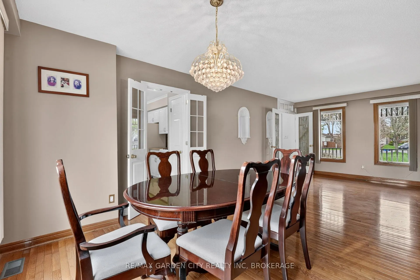
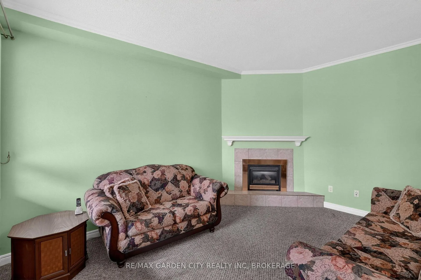
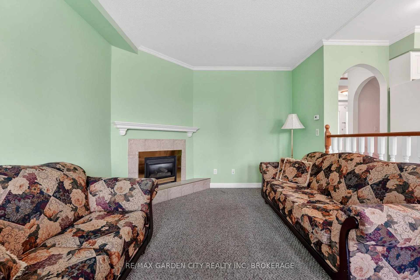
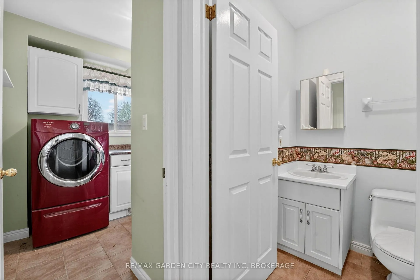
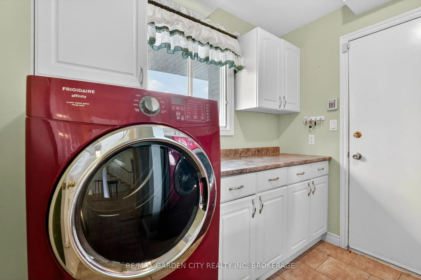
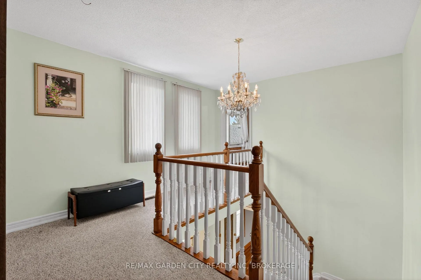
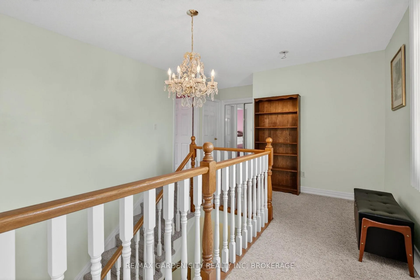
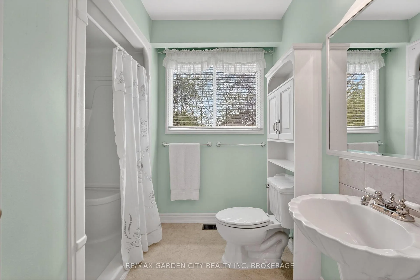
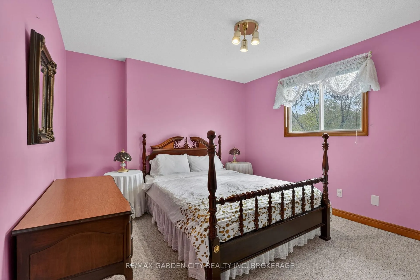
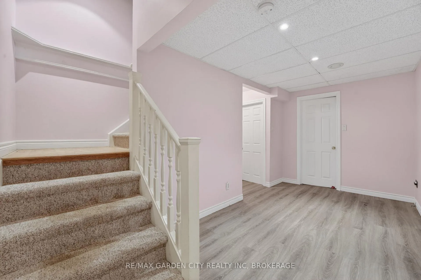
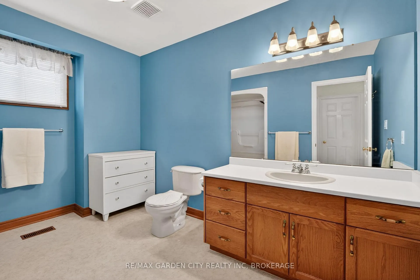
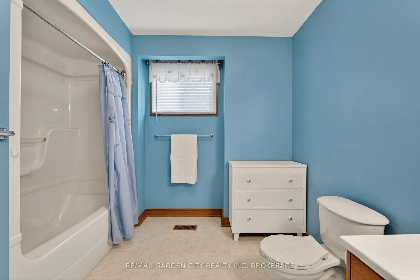
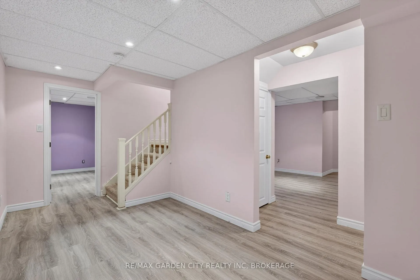
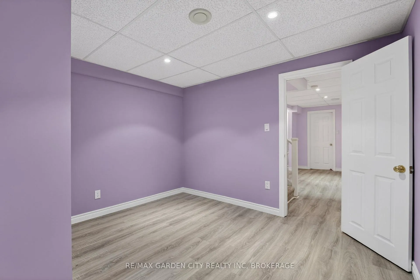
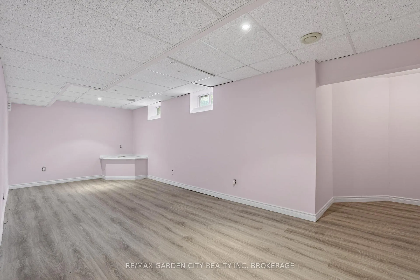
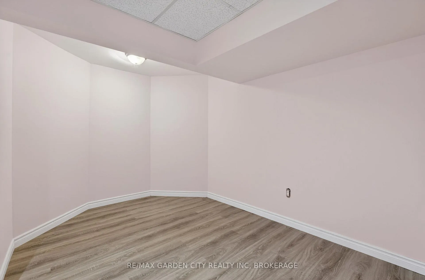
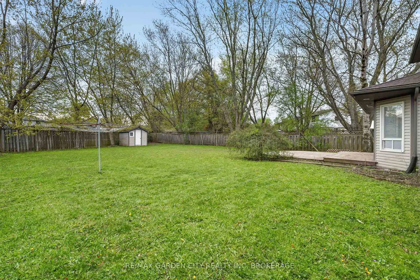
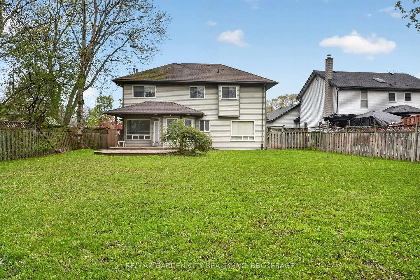
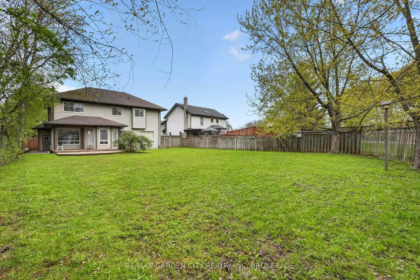
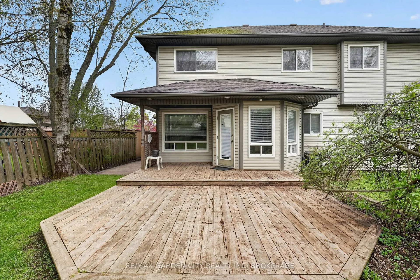
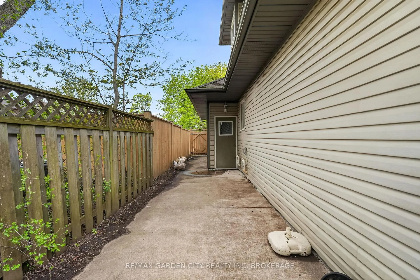
Wonderful 2 Storey, 3 Bedroom, 3 Bathroom home, with wrap around porch in sought after North Welland backing on to the Steve Bauer Trail. Huge fully fenced yard. Located on a lovely Cul de Sac, this home offers a 2 car attached garage with inside entry, mud room/ laundry area, open concept eat in kitchen with bay window, access leading out to the back deck, family room with fireplace, large living room, dining room and 2 piece Bathroom all on the main level. Upper level hosts the generous sized Primary Bedroom with walk in closet and 3 pc. ensuite, 2 good size Bedrooms, 4 pc Bathroom and spacious sitting area. Basement level boasts the recently renovated Rec room, Office and UT Room and Bathroom unfinished-roughed in. High end Furnace 2022, AC 2007, 30 year Fiberglas shingles 2006, On Demand Water Heater 2002, Rec Room 2024.This home must be seen to be appreciated, don't miss out.Value Priced.
- Auto Garage Door Remote
- Sump Pump
- Trees/Woods
- Cul de Sac/Dead End
- Fenced Yard
- Place Of Worship
- Public Transit
- Wooded/Treed
- Deck
- Porch
- Landscaped
Key Facts & Features
Property Costs
- Annual Property Tax Amount
- $5,838
- Land Transfer Tax Fee
- $10,455
Rental Items
- Rental Equipment
- Monthly Rentals, Tankless Hot Water Heater, Alarm System
- Under Contract
- Alarm System, On Demand Water Heater
- Basement Type
- Finished
Interior Features
- Laundry Level
- Main Level
- Interior Extras
- Auto Garage Door Remote, Sump Pump
- View
- Trees/Woods
- Fireplace/Stove
- Yes
- Fireplace Features
- Natural Gas
- Elevator
- No
Exterior Features
- Exterior Extras
- Deck, Porch, Landscaped
- Pool
- None
- Property Features
- Cul de Sac/Dead End, Fenced Yard, Place Of Worship, Public Transit, Wooded/Treed
Building
- Building Type
- Detached
- Building Style
- 2-Storey
- Approx Age
- 31-50
Construction
- Exterior Finish
- Aluminum Siding, Vinyl Siding
- Roof
- Fibreglass Shingle
- Foundation Details
- Poured Concrete
- Special Designation
- Unknown
Lot
- Lot Front
- 47.12 ft
- Lot Depth
- 212.57 ft
- Lot Shape
- Irregular
Inclusions
- Inclusions
- Fridge, Gas Stove, Dishwasher, Washer, Dryer, Window Coverings, Light Fixtures, Central Vac /Attachments, Security Camera's.
Exclusions
- Exclusions
- None
Parking & Garages
- Garage Type
- Attached
- Garage Spaces
- 2
- Parking Spaces
- 4
- Total Garage And Parking Spaces
- 6
Heating & Cooling
- Heat Source
- Gas
- Heat Type
- Forced Air
- Air Conditioning
- Central Air
- Water
- Municipal
- Sewers
- Sewer
- Municipality
- Welland
- Neighbourhood
- N. Welland
- Main cross streets
- Bridlewood & Christina
- Zoning
- RL2, RL1
- Directions
- South of Woodlawn on Clare to Greystone, turn east to Christina Court
Ask about this home
A HOMEH agent will answer your questions about this home.

Around this home
Gordon
Public · elementary · 660 m
6.5/10Alexander Kuska KSG
Private · elementary · 970 m
5.4/10Centennial
Public · secondary · 1.0 km
6.7/10Nouvel Horizon
Public · elementary · French · 1.1 km
7.0/10du Sacré-Coeur
Private · elementary · French · 1.8 km
5.5/10Quaker Road
Public · elementary · 1.8 km
6.6/10Holy Name
Private · elementary · 1.8 km
6.0/10Glendale
Public · elementary · 1.8 km
6.7/10Fitch Street
Public · elementary · 2.2 km
6.9/10Ross
Public · elementary · 2.4 km
6.1/10St Kevin
Private · elementary · 2.6 km
7.2/10Notre Dame
Private · secondary · 2.7 km
6.2/10
Data provided by OpenStreetMap & Fraser Institute School Rankings
For the owner
Is this your home? Track its value.
Get this home's HOMEH Estimate by email once a month, with how many homes are for sale around you.
Monthly payment
$2,730/month
On $699,000
$139,800
Estimate only. Not a mortgage offer.
How much is your home worth?
Get a home value estimate from a local HOMEH agent, then sell with confidence.
- MLS® number
- X13089108
- Data source
- Toronto Regional Real Estate Board
- Status change
- 2026-07-02
- Listed on
- 2026-05-06
- Days on market
- 57 days
- Possession date
- 2026-08-01
- Possession type
- Flexible
- Co-op commission
- 2 % plus HST
- Seller
- Listed by
- RE/MAX GARDEN CITY REALTY INC, BROKERAGE
Recommended for you
Based on homes you've looked at.
No recommended properties found.
Nearby similar homes
No nearby properties found.
More real estate resources
Other homes nearby
Explore this area
Nearby neighbourhoods
No nearby listings available.
Ask HOMEH about this home
Price, neighbourhood, monthly cost. Ask anything.
HOMEH Intelligent Agent is an AI, not a licensed representative. Check anything important with your agent.