
998 Ridge Road
Welland (Cooks Mills), ON L3B 5N7
- 2Bedrooms
- 1Bathroom
- 6Garage
- 2000–2500Sq Ft
- $4,871Tax
- 199×1,103 ftLot Size
 Estimated Value:$880,333See Free Estimate Report

This home has sold. It is no longer available.
Property not available for sale or for rent.
Sale & Price History for 998 Ridge Road, Welland, Cooks Mills
| Start Date | End Date | Price | Event | MLS# |
|---|---|---|---|---|
| 2025-05-22 | 2025-06-17 | Login to See Prices | Sold | x12168058 |
Real estate boards require you to or to see the full details of this property.
*Sold prices and complete sale & price history are regulated data. Under the Trust in Real Estate Services Act, 2002 (TRESA) and the rules of the Real Estate Council of Ontario (RECO), and pursuant to the Multiple Listing Service® rules of the Canadian Real Estate Association (CREA) and the Toronto Regional Real Estate Board (TRREB), this information may be shown only to registered users who have agreed to the applicable terms of use (a Virtual Office Website, or "VOW," arrangement). HOMEH Inc., Brokerage therefore provides it to signed-in members only. Creating an account is free and takes under a minute.
About 998 Ridge Road, Welland, Cooks Mills
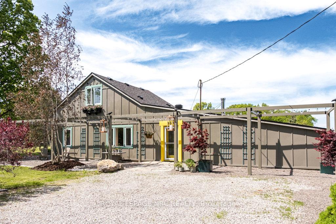
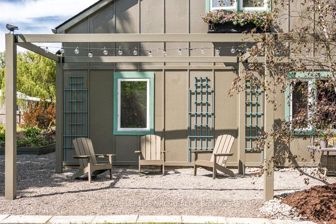
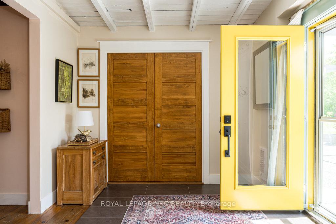
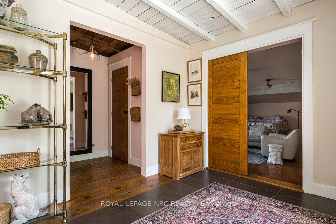
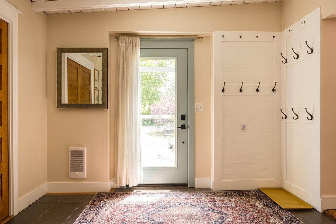
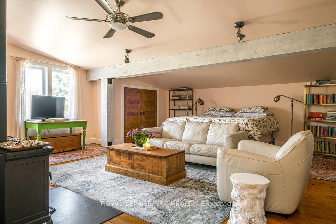
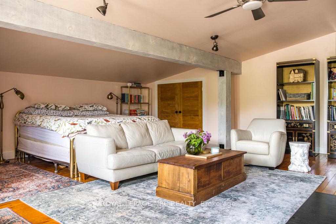
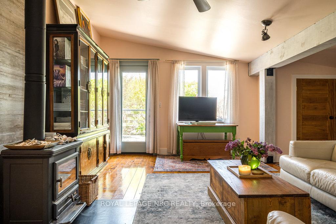
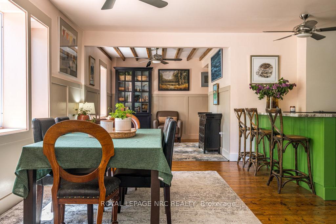
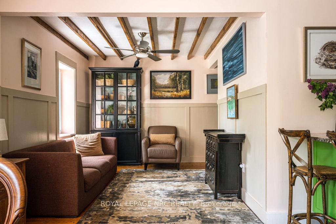
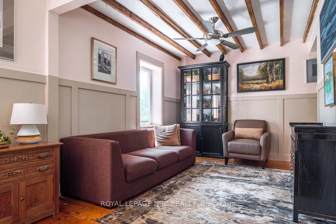
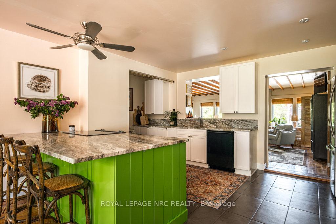
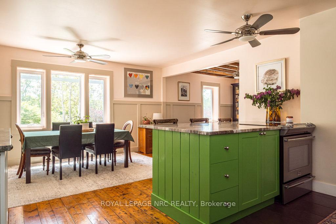
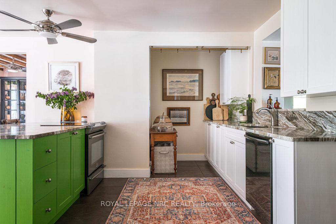
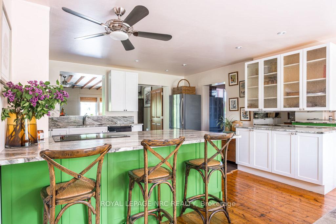
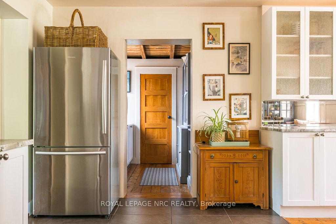
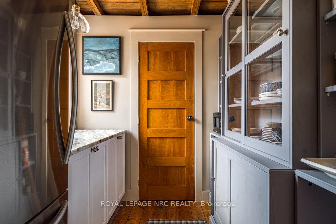
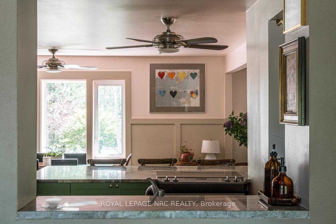
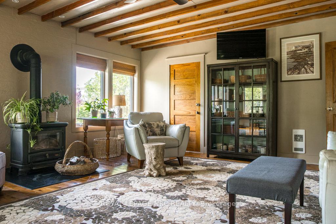
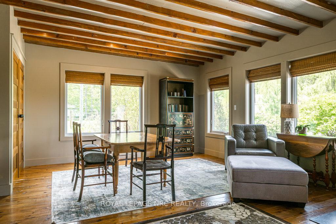
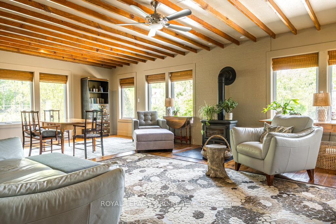
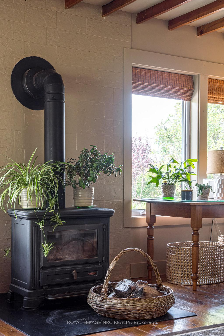
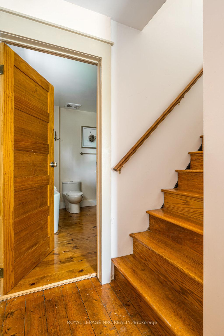
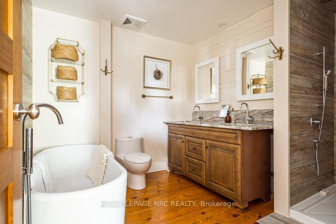
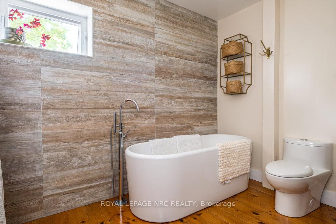
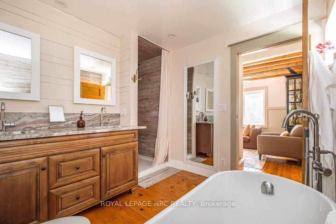
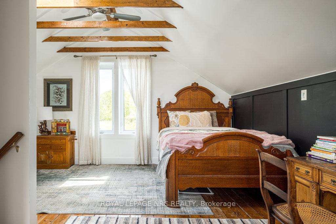
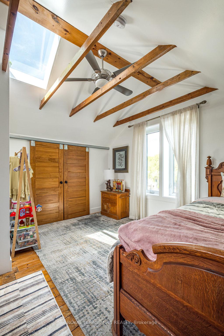
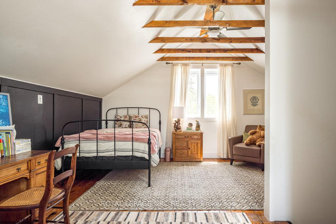
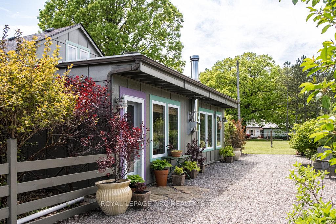
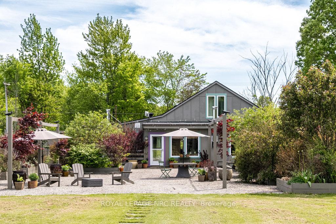
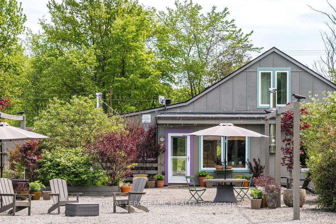
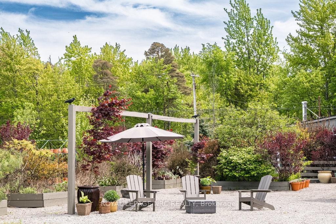
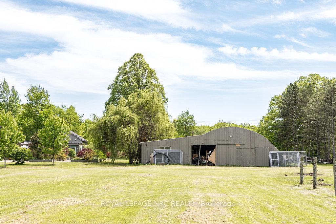
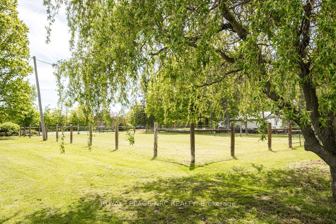
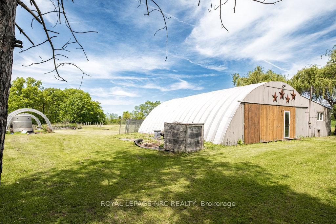
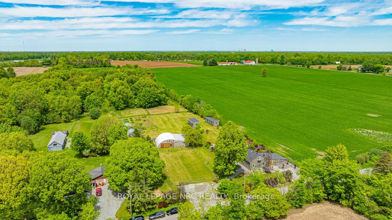
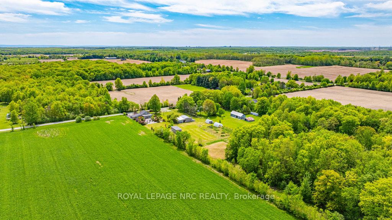
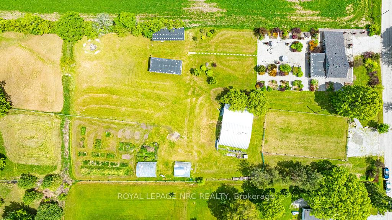
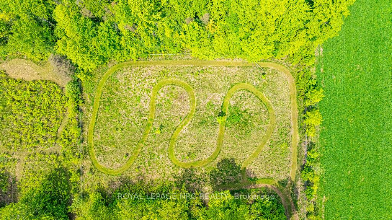
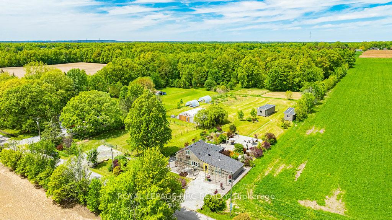
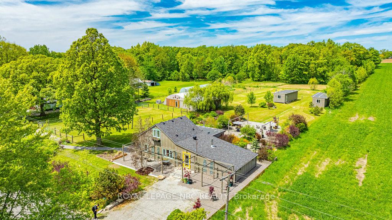
Welcome to 998 Ridge Rd, this 1 1/2 storey country home offers 2,400 sq. ft. of thoughtfully designed living space on a picturesque 5.03-acre lot. This peaceful escape is perfect for those looking to enjoy nature, privacy, and the charm of rural living while remaining just a short drive from city amenities. Step inside and be greeted by a bright and spacious foyer, setting the tone for the warm and inviting interior. The main floor primary bedroom features a cozy wood stove, two closets, a private sitting area, and direct access to the backyard your own private sanctuary. The heart of the home is the chef-inspired kitchen, complete with granite countertops, a walk-in pantry, and an open flow into the dining and living areas, ideal for both entertaining and everyday comfort. A wall of windows in the sun-filled family room brings in natural light and showcases the expansive views of the beautifully landscaped backyard, with a wood-burning stove adding rustic charm and warmth. The spa-like 5-piece bathroom is a luxurious retreat, featuring dual sinks, a deep soaker tub, and walk-in shower. Upstairs, a spacious second bedroom(potential for three) with vaulted ceilings and exposed wooden beams provides a cozy, airy atmosphere perfect as a guest room or peaceful loft-style retreat. Outdoor features include: A hot tub perfect for soaking in natures beauty garden boxes and picture-perfect sitting area, a barn with stalls and workshop space perfect for hobbyists or animal lovers. Three fenced paddocks, ideal for horses, livestock, or future expansion. Walking trails through mature trees, offering serenity and space to roam. Whether you're dreaming of a private homestead, a hobby farm, or simply a serene space to unwind, this property offers a truly rare opportunity. With endless charm, natural beauty, and functionality,.To truly appreciate the unique character and serene beauty of this property, it must be seen and walked in person. This home has too many upgrades to list!
Key Facts & Features
Property Costs
- Annual Property Tax Amount
- $4,871
- Land Transfer Tax Fee
- $13,855
Rental Items
- Under Contract
- None
- Basement Type
- None
Interior Features
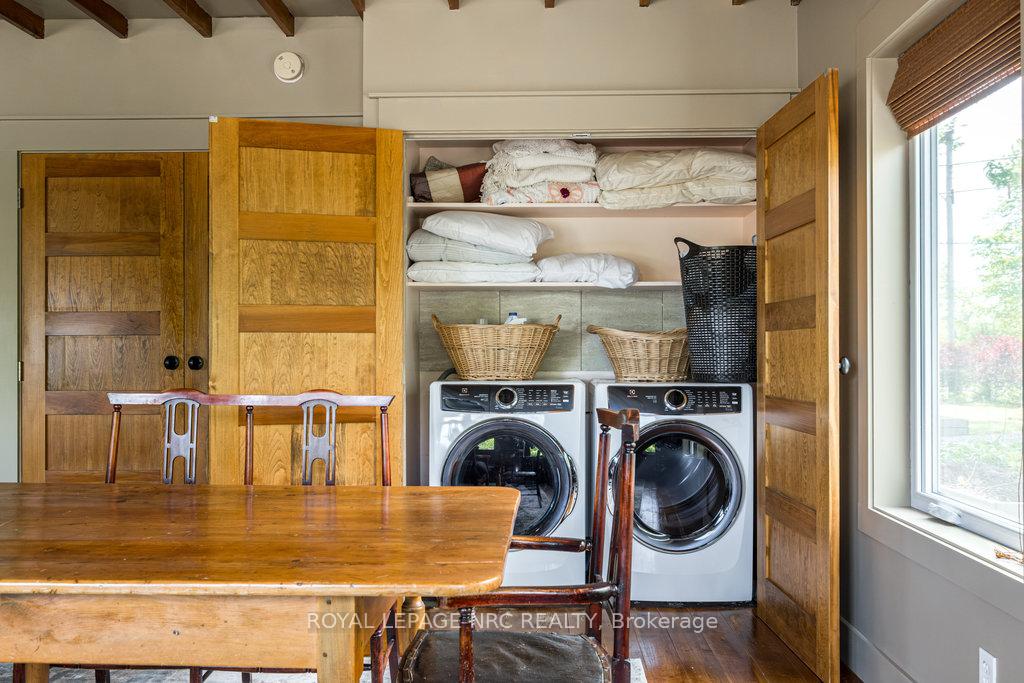
- Laundry Level
- Main Level
- Interior Extras
- Primary Bedroom - Main Floor
- Security Features
- Carbon Monoxide Detectors, Smoke Detector
- Fireplace/Stove
- Yes
- Fireplace Features
- Wood, Family Room
- Elevator
- No
Exterior Features
- Exterior Extras
- Hot Tub, Privacy, Landscaped, Patio
- Pool
- None
- Property Features
- Wooded/Treed, Hospital, Golf, Place Of Worship
- Other Structures
- Fence - Partial, Paddocks, Workshop, Barn
Building
- Building Type
- Detached
- Building Style
- 1 1/2 Storey
- Approx Age
- 51-99
Construction
- Exterior Finish
- Wood
- Roof
- Asphalt Shingle
- Foundation Details
- Concrete, Slab
- Special Designation
- Unknown
Lot
- Lot Front
- 198.51 ft
- Lot Depth
- 1102.87 ft
- Lot Shape
- Rectangular
Inclusions
- Inclusions
- Fridge x 2, Stove, Dishwasher, Gas Dryer, Washer(Electric), Hot tub
Exclusions
- Exclusions
- 2 greenhouses, 2 trailers(for sale negotiable), list of plants to be provided.
Parking & Garages
- Garage Type
- None
- Garage Spaces
- 6
- Parking Spaces
- 6
- Total Garage And Parking Spaces
- 6
Heating & Cooling
- Heat Source
- Electric
- Heat Type
- Fan Coil
- Air Conditioning
- None
- Water
- Other
- Sewers
- Septic
- Natural Gas
- Available
- Hydro
- Available
- Cable
- Available
- Telephone
- Available
- Bedrooms
- 2
- Washrooms
- 1
- Kitchens
- 1
- Family / bonus room
- Yes
Room sizes
- Bedroom—Main level
- Foyer—Main level
- Dining Room—Main level
- Living Room—Main level
- Kitchen—Main level
- Family Room—Main level
- Pantry—Main level
- Bathroom—Main level, 5 Pc Bath
- Bedroom 2—Second level
Washrooms
- 5-piece
- Municipality
- Welland
- Neighbourhood
- Cooks Mills
- Main cross streets
- Cope rd
- Zoning
- A1
- Directions
- Take 140 to Ridge rd past Doan's Ridge before Mckenney Rd
- MLS® number
- X12168058
- Data source
- Toronto Regional Real Estate Board
- Status change
- 2025-06-17
- Listed on
- 2025-05-22
- Days on market
- 26 days
- Possession type
- Other
- Co-op commission
- 2%+HST
- Seller
- Listed by
- ROYAL LEPAGE NRC REALTY
Home Market Value
Current home valuation for 998 Ridge Road, Welland, Cooks Mills, Welland, ON. Listed for $869,000
HOMEH Estimate
$880,333
Estimated Sales Range
$616,233 - $1,144,433
HOMEH Estimate for 998 Ridge Road, Welland, Cooks Mills
Calculated with a real agent's CMA method — 45+ years of experience, codified. Not an AI guess.
For the owner
Is this your home? Track its value.
Get this home's HOMEH Estimate by email once a month, with how many homes are for sale around you.
Mortgage Payment Calculator
Compare up to 4 down payment scenarios
5% on first $500K + 10% on $369,000 over $500K
$61,900
| Scenario 1 | Scenario 2 | Scenario 3 | Scenario 4 | |
|---|---|---|---|---|
−Down payment | % $ | % $ | % $ | % $ |
+CMHC insurance | $32,257 | $24,245 | $20,682 | $0 |
=Total mortgage | $838,689 | $806,345 | $759,332 | $695,200 |
Amortization | ||||
Mortgage rate | % | % | % | % |
| Payment frequency | ||||
=Mortgage payment | $4,095monthly | $3,937monthly | $3,707monthly | $3,394monthly |
Land Transfer Tax
$13,855
$13,855
Around this home
No schools found nearby
Data provided by OpenStreetMap & Fraser Institute School Rankings
Ask HOMEH
New!Hi there!
👋Text or call (416) 301-9001
Recommended for you
Based on homes you've looked at.
No recommended properties found.
Nearby similar homes
No nearby properties found.
More real estate resources
Other homes nearby
Explore this area
Nearby neighbourhoods
No nearby listings available.