
Lot 7 Quaker Road N
Welland (N. Welland), ON L3C 3G8
- 4+1Bedrooms
- 10Bathrooms
- 2Garage
- 2.5K~3KSq.Ft.
- $1Tax
- 36×89 ftLot Size
Sale & price history
No listing history available
Real estate boards require you to or to see the full details of this property.
*Sold prices and complete sale & price history are regulated data. Under the Trust in Real Estate Services Act, 2002 (TRESA) and the rules of the Real Estate Council of Ontario (RECO), and pursuant to the Multiple Listing Service® rules of the Canadian Real Estate Association (CREA) and the Toronto Regional Real Estate Board (TRREB), this information may be shown only to registered users who have agreed to the applicable terms of use (a Virtual Office Website, or "VOW," arrangement). HOMEH Inc., Brokerage therefore provides it to signed-in members only. Creating an account is free and takes under a minute.
Lot 7 Quaker Road N, Welland(opens Google Maps in a new tab)
Summarized Description
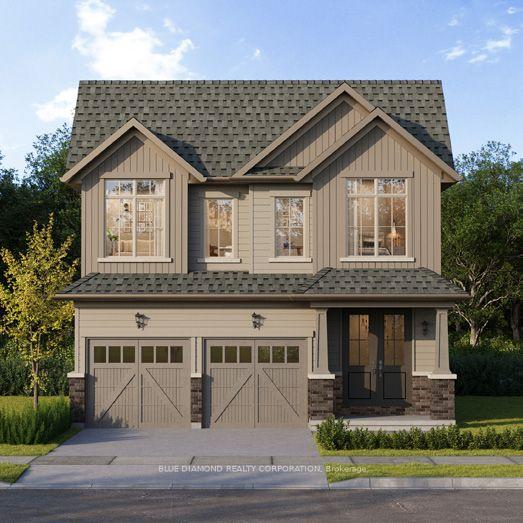
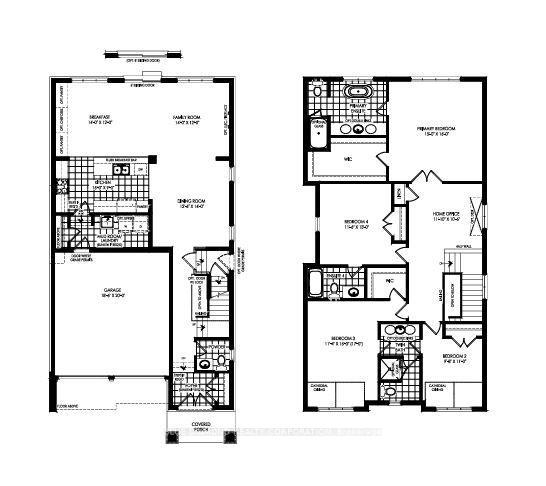
- Stunning detached home with 5 bedrooms and office.
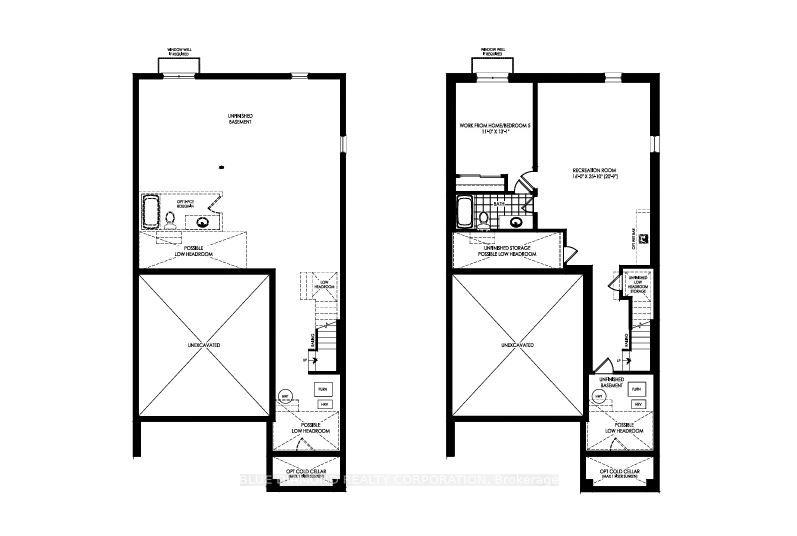
- Finished walkout basement offers additional living space.
- Backs onto greenspace for exceptional privacy.
- Generous living areas ideal for entertaining.
- Convenient mudroom and laundry combination.
- 4.5 bathrooms ensure convenience for families.
- Seamless indoor-outdoor living experience.
Stunning Detached Home with 5 Bedrooms, Office & Finished Walkout Basement Backing Onto Greenspace! offering an exceptional combination of space, privacy, and functionality. Featuring 5 bedrooms, a dedicated office/loft, 4.5 bathrooms, and a fully finished walkout basement, this home is ideal for growing families and those who love to entertain. The main floor offers a bright and inviting layout with generous living room, formal dining, kitchen and eat in kitchen, mudroom/laundry combination and access through garage. Upstairs, you'll find well-appointed bedrooms, including ample space for the whole family. With 4.5 bathrooms throughout the home, convenience is never compromised. The fully finished basement provides additional living and recreation space, along with a walkout to the backyard. Perfect for a family room, games area, home gym, guest accommodations, or additional entertaining space, the possibilities are endless. Step outside and enjoy the beautiful greenspace directly behind the property, offering a peaceful backdrop and exceptional privacy with no neighbors behind. The walkout basement provides easy access to the backyard and creates a seamless connection between indoor and outdoor living. Price includes expanded HST rebate.
- In-Law Suite
- Park/Greenbelt
- Pond
- Hospital
- Lake/Pond
- Park
- Public Transit
- School Bus Route
- Rec./Commun.Centre
- Porch
Key Facts & Features
Property Costs
- Annual Property Tax Amount
- $1
- Land Transfer Tax Fee
- $13,875
- Basement Type
- Apartment, Walk-Out, Finished
Interior Features
- Laundry Level
- Main Level
- Interior Extras
- In-Law Suite
- View
- Park/Greenbelt, Pond
- Fireplace/Stove
- No
- Elevator
- No
Exterior Features
- Exterior Extras
- Porch
- Pool
- None
- Property Features
- Hospital, Lake/Pond, Park, Public Transit, School Bus Route, Rec./Commun.Centre
Building
- Building Type
- Detached
- Building Style
- 2-Storey
- Approx Age
- 0-5
Construction
- Exterior Finish
- Brick, Vinyl Siding
- Roof
- Shingles
- Foundation Details
- Concrete
- Special Designation
- Other
Lot
- Lot Front
- 36.00 ft
- Lot Depth
- 89.00 ft
Parking & Garages
- Garage Type
- Built-In
- Garage Spaces
- 2
- Parking Spaces
- 2
- Total Garage And Parking Spaces
- 4
Heating & Cooling
- Heat Source
- Gas
- Heat Type
- Forced Air
- Air Conditioning
- Central Air
- Water
- Municipal
- Sewers
- Septic
- Natural Gas
- Available
- Hydro
- Yes
- Cable
- Available
- Telephone
- Available
- Municipality
- Welland
- Neighbourhood
- N. Welland
- Main cross streets
- 1ST AVE & QUAKER RD
- Zoning
- R1
- Directions
- N
Book a viewing
Pick a time that suits you. A HOMEH agent confirms it with you.

Around this home
Jean-Vanier
Private · secondary · French · 1.5 km
5.1/10Quaker Road
Public · elementary · 1.5 km
6.6/10Glendale
Public · elementary · 1.9 km
6.7/10St Kevin
Private · elementary · 2.4 km
7.2/10Alexander Kuska KSG
Private · elementary · 2.4 km
5.4/10Notre Dame
Private · secondary · 2.5 km
6.2/10Ross
Public · elementary · 2.5 km
6.1/10Centennial
Public · secondary · 2.8 km
6.7/10Nouvel Horizon
Public · elementary · French · 2.9 km
7.0/10
Data provided by OpenStreetMap & Fraser Institute School Rankings
For the owner
Is this your home? Track its value.
Get this home's HOMEH Estimate by email once a month, with how many homes are for sale around you.
Monthly payment
$3,398/month
On $869,990
$173,998
Estimate only. Not a mortgage offer.
- MLS® number
- X13675254
- Data source
- Toronto Regional Real Estate Board
- Listed on
- 2026-08-13
- Updated on
- 2026-08-14
- Days on market
- 76 days
- Possession date
- 2027-07-28
- Possession type
- Other
- Co-op commission
- 4% net HST
- Seller
- Listed by
- BLUE DIAMOND REALTY CORPORATION
Recommended for you
Based on homes you've looked at.
No recommended properties found.
Nearby similar homes
No nearby properties found.
More real estate resources
Other homes nearby
Explore this area
Nearby neighbourhoods
No nearby listings available.
Ask HOMEH about this home
Price, neighbourhood, monthly cost. Ask anything.
HOMEH Intelligent Agent is an AI, not a licensed representative. Check anything important with your agent.