
2060 Moser-Young Road
Wellesley, ON N0B 2T0
- 2+2Bedrooms
- 3Bathrooms
- 10Garage
- 1100–1500Sq Ft
- $3,239Tax
- 1,185×302 ftLot Size
 Free EstimateSee Free Estimate Report

Property not available for sale or for rent.
HOMEH One: full-service selling for a 1% listing fee. The buyer's agent commission is separate.
Free Home EvaluationHow Much Is My Home Worth?Homes for Sale NearbySale & Price History for 2060 Moser-Young Road, Wellesley
| Start Date | End Date | Price | Event | MLS# |
|---|---|---|---|---|
| 2025-05-05 | 2025-05-16 | Login to See Prices | Sold | x12124778 |
Real estate boards require you to or to see the full details of this property.
*Sold prices and complete sale & price history are regulated data. Under the Trust in Real Estate Services Act, 2002 (TRESA) and the rules of the Real Estate Council of Ontario (RECO), and pursuant to the Multiple Listing Service® rules of the Canadian Real Estate Association (CREA) and the Toronto Regional Real Estate Board (TRREB), this information may be shown only to registered users who have agreed to the applicable terms of use (a Virtual Office Website, or "VOW," arrangement). HOMEH Inc., Brokerage therefore provides it to signed-in members only. Creating an account is free and takes under a minute.
About 2060 Moser-Young Road, Wellesley
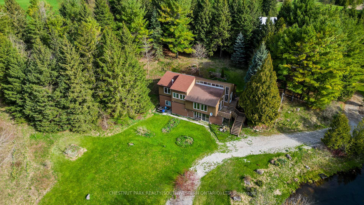
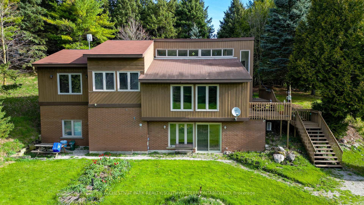
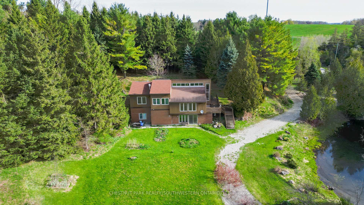
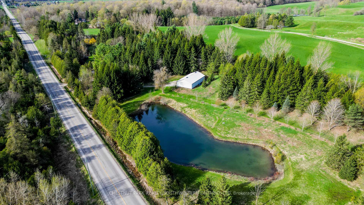
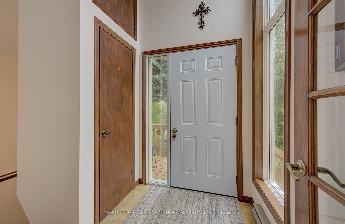
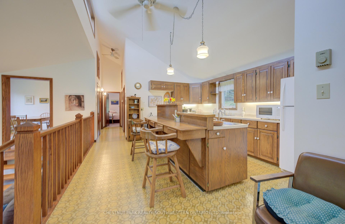
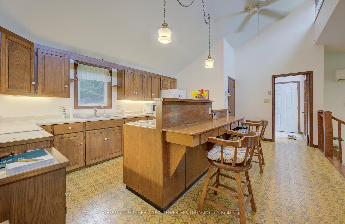
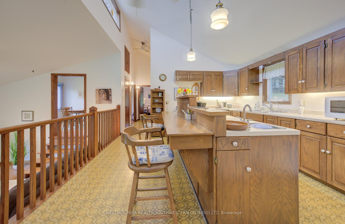
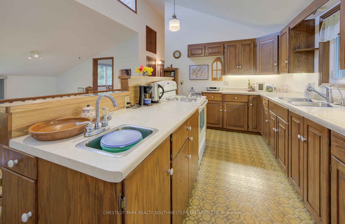
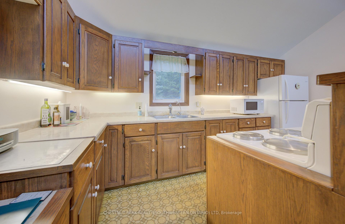
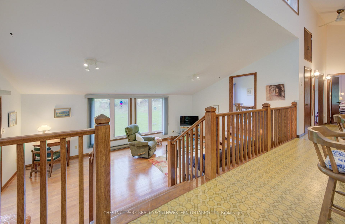
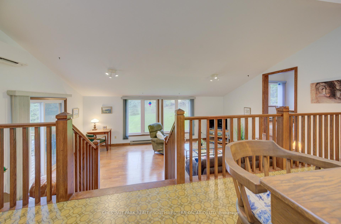
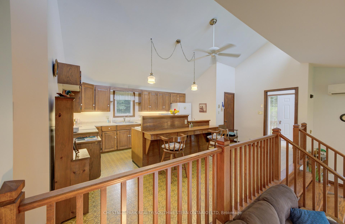
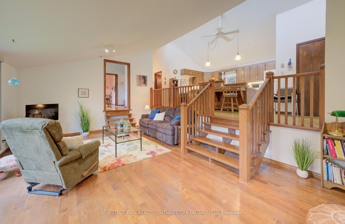
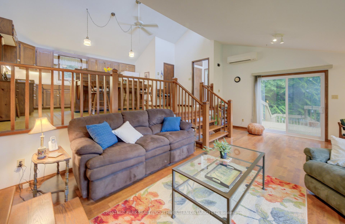
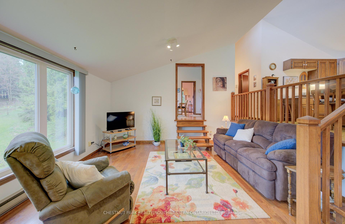
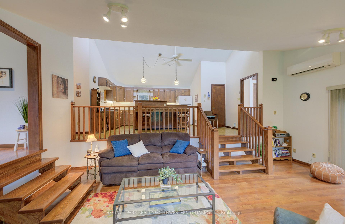
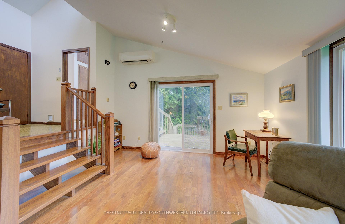
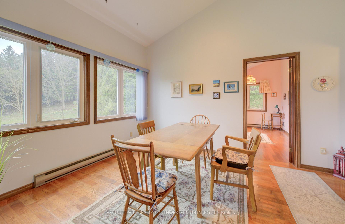
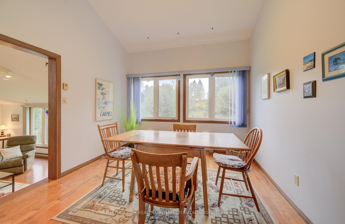
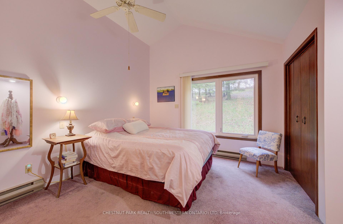
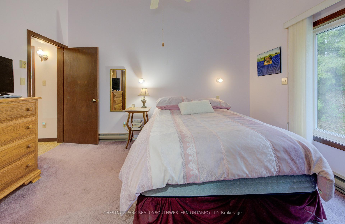
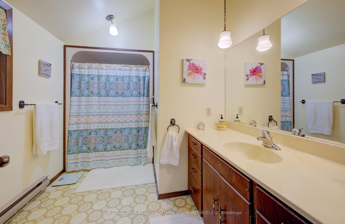
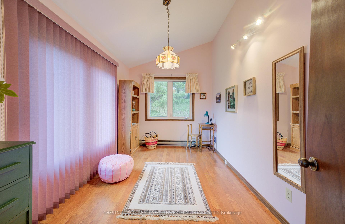
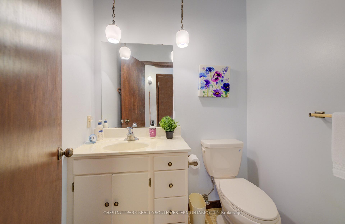
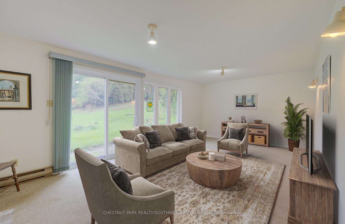
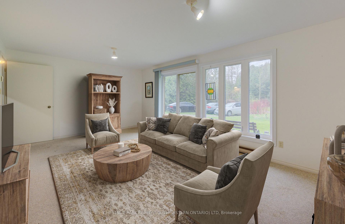
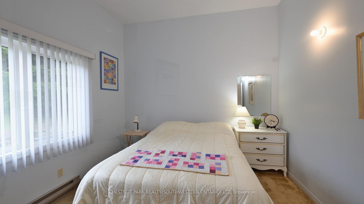
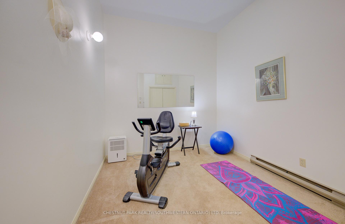
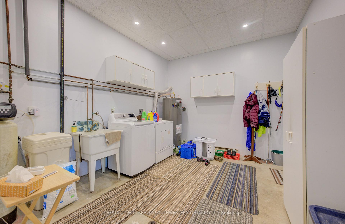
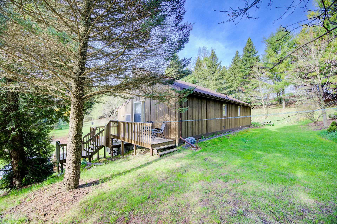
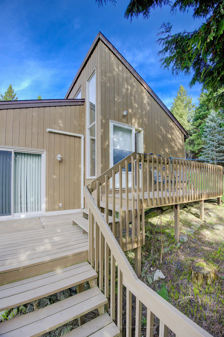
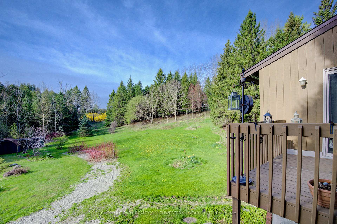
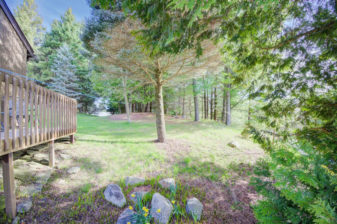
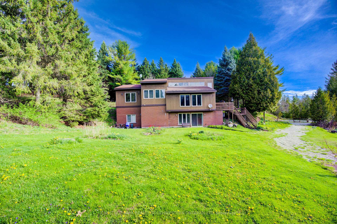
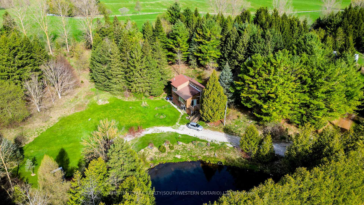
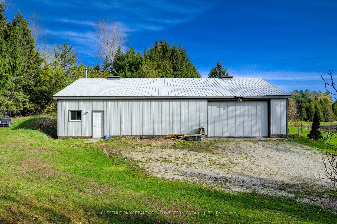
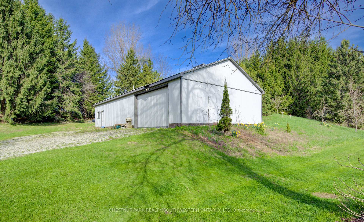
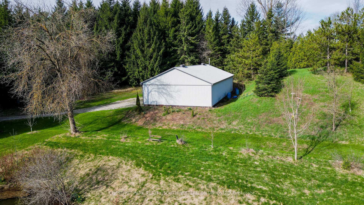
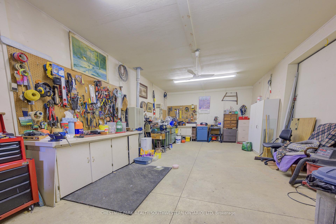
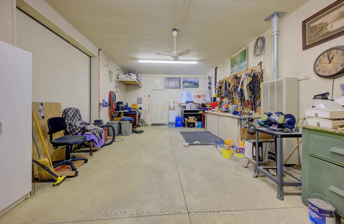
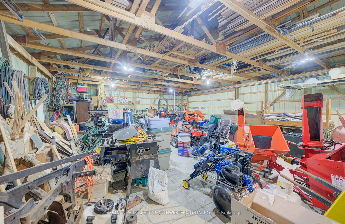
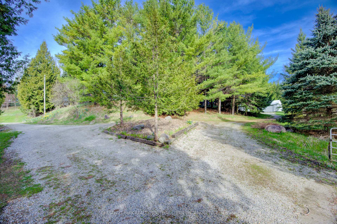
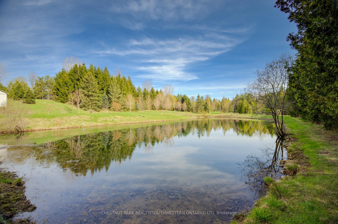
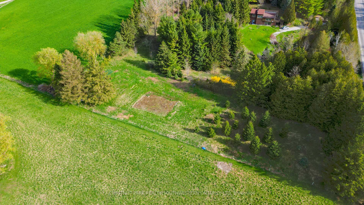
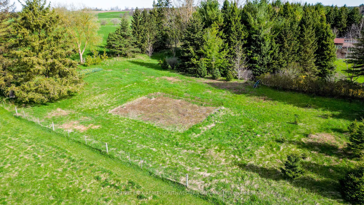
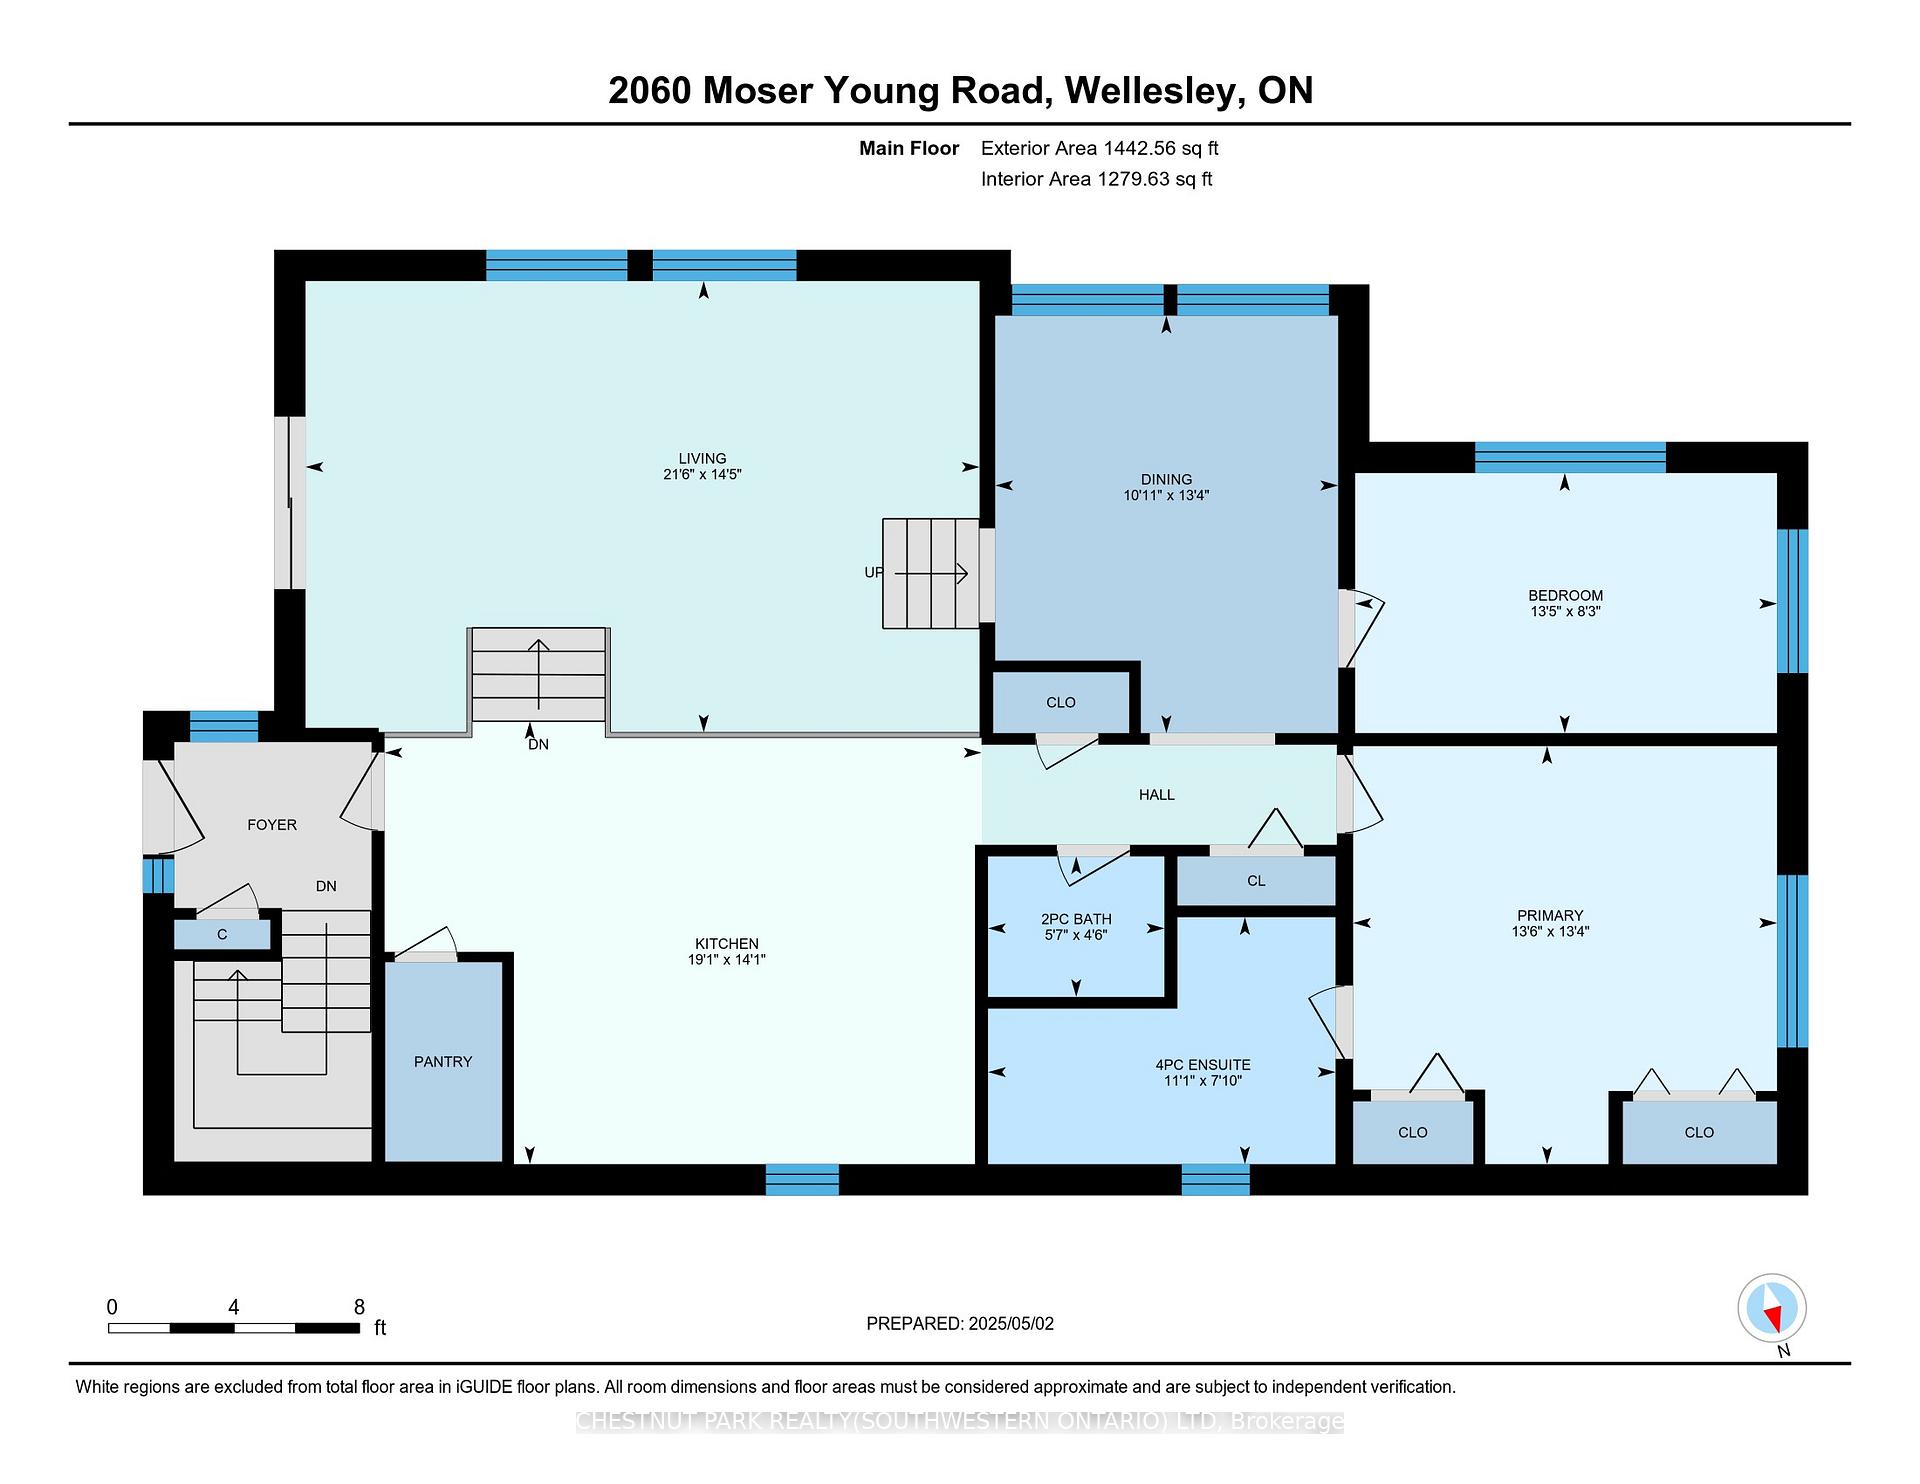
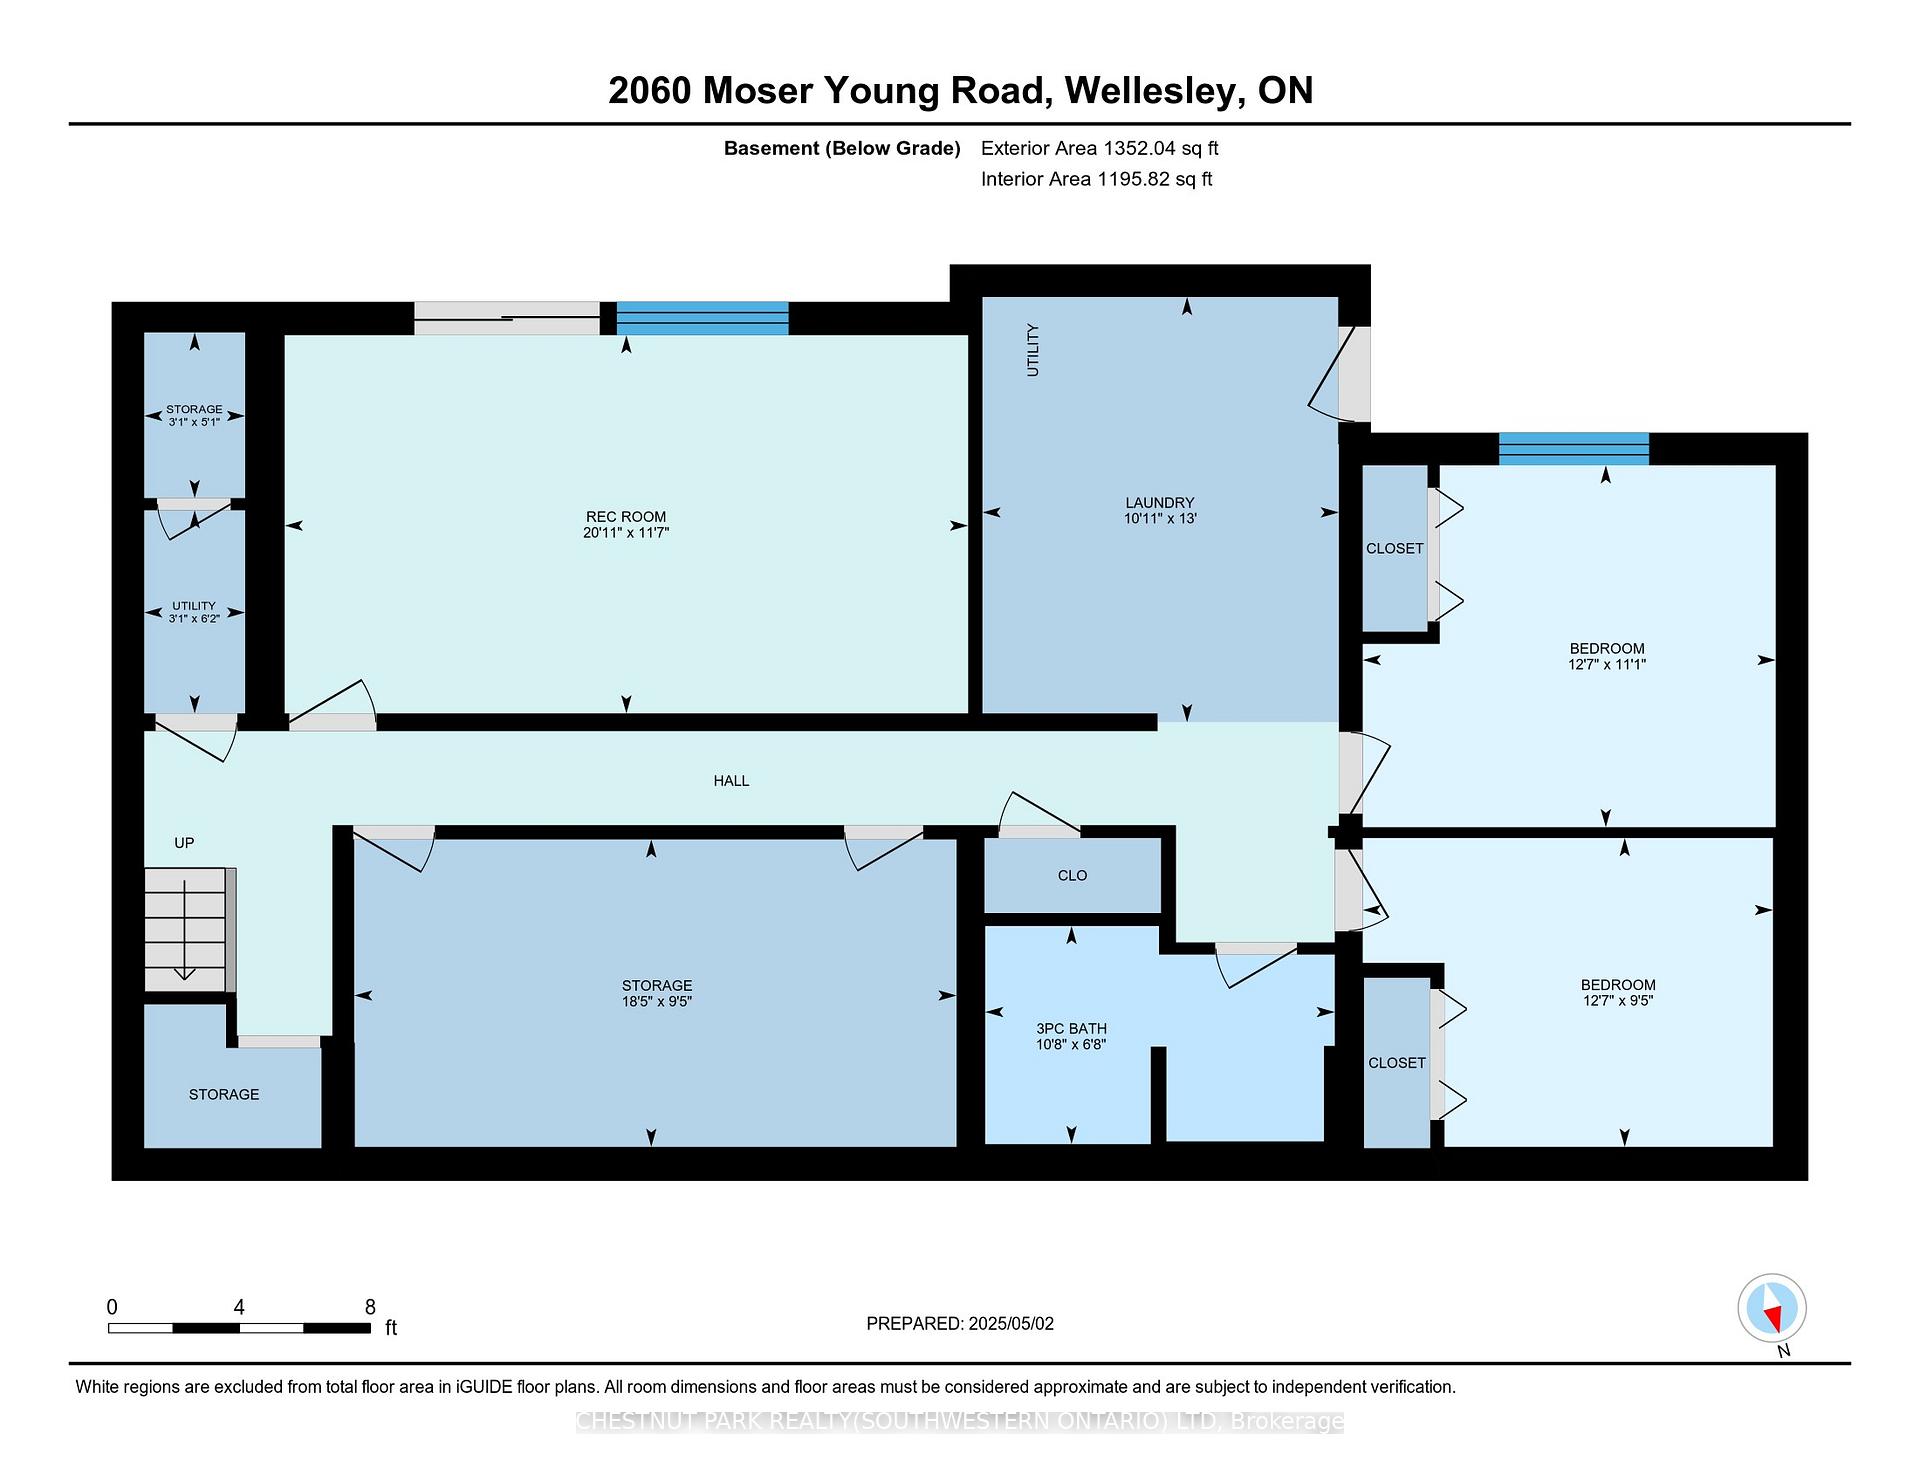
Nestled away in the beautiful rolling countryside of western Waterloo Region sits this exceptionally charming original-owner family home on over eight acres of idyllic land. Private gardens, woodland, and ponds yes, two ponds all help to frame this lovely oasis located only 20 minutes driving time from the centre of Uptown Waterloo. Entry to the superbly lit primary level comes via an elevated tiered deck at the front of the home, with soaring ceilings making a strong first impression. Abundant skylights and open views from the elevated kitchen lend an immediate sense of space, while a sliding walk-out offers access back out to rural views from the deck. A well-proportioned dining room and a convenient powder room lie just off the main hall towards the rear of this level, with two bedrooms occupying the back of the home. The primary suite boasts plenty of storage in his and hers closets, as well as private access to an ensuite bath. Heading downstairs, you'll appreciate the flexibility of this home demonstrated in two additional bedrooms, a spacious laundry/utility area, abundant storage in the unfinished mechanical room, and another two separate access points in this walkout basement one via the utility room, and another via sliders in the finished rec room. A deep cold cellar rounds out the residence. Outside, the grounds stand ready to offer their new owner what is, in effect, a private rural parkland. Take your time to explore the gardens, both ponds (one of which is stocked with trout), and the massive fully-wired barn with its workshop, propane heating, and figurative acres of room for the sportsperson or hobbyist. While you're here, venture a little further north and you'll find a secluded cabin set above a lake an ideal spot for reading, painting, or just napping away an afternoon. A private gravel drive means you wont ever have to worry about guest parking, so go ahead and invite the entire extended family over for a BBQ this summer!
Key Facts & Features
Property Costs
- Annual Property Tax Amount
- $3,239
- Land Transfer Tax Fee
- $32,375
- Basement Type
- Full, Partially Finished
Interior Features
- Laundry Level
- Lower Level
- Interior Extras
- Central Vacuum, ERV/HRV, In-Law Capability, Propane Tank, Water Heater Owned, Water Softener
- View
- Pond, Trees/Woods, Garden
- Fireplace/Stove
- No
- Elevator
- No
Exterior Features
- Exterior Extras
- Deck, Fishing, Privacy, Year Round Living
- Pool
- None
- Property Features
- Lake/Pond, Rolling, Wooded/Treed
- Other Structures
- Barn, Shed, Other
Building
- Building Type
- Detached
- Building Style
- Bungalow-Raised
- Approx Age
- 31-50
Construction
- Exterior Finish
- Brick, Wood
- Roof
- Asphalt Shingle
- Foundation Details
- Poured Concrete
- Special Designation
- Unknown
Lot
- Lot Front
- 1184.87 ft
- Lot Depth
- 302.38 ft
- Lot Size
- 8.6
Inclusions
- Inclusions
- Dryer, Microwave, Refrigerator, Stove, Washer, Everything in barn (including tractor, additional equipment), except fridge
Exclusions
- Exclusions
- Fridge in barn
Parking & Garages
- Garage Type
- None
- Garage Spaces
- 10
- Parking Spaces
- 10
- Total Garage And Parking Spaces
- 10
Heating & Cooling
- Heat Source
- Electric
- Heat Type
- Baseboard
- Air Conditioning
- Other
- Water
- Well
- Sewers
- Septic
- Bedrooms
- 2 + 2
- Washrooms
- 3
- Kitchens
- 1
Room sizes
- Dining Room—Main level
- Kitchen—Main level
- Pantry—Main level
- Living Room—Main level
- Primary Bedroom—Main level
- Bedroom 2—Main level
- Recreation—Basement level
- Bedroom 3—Basement level
- Bedroom 4—Basement level
- Laundry—Basement level
- Other—Basement level
- Other—Basement level
- Utility Room—Basement level
Washrooms
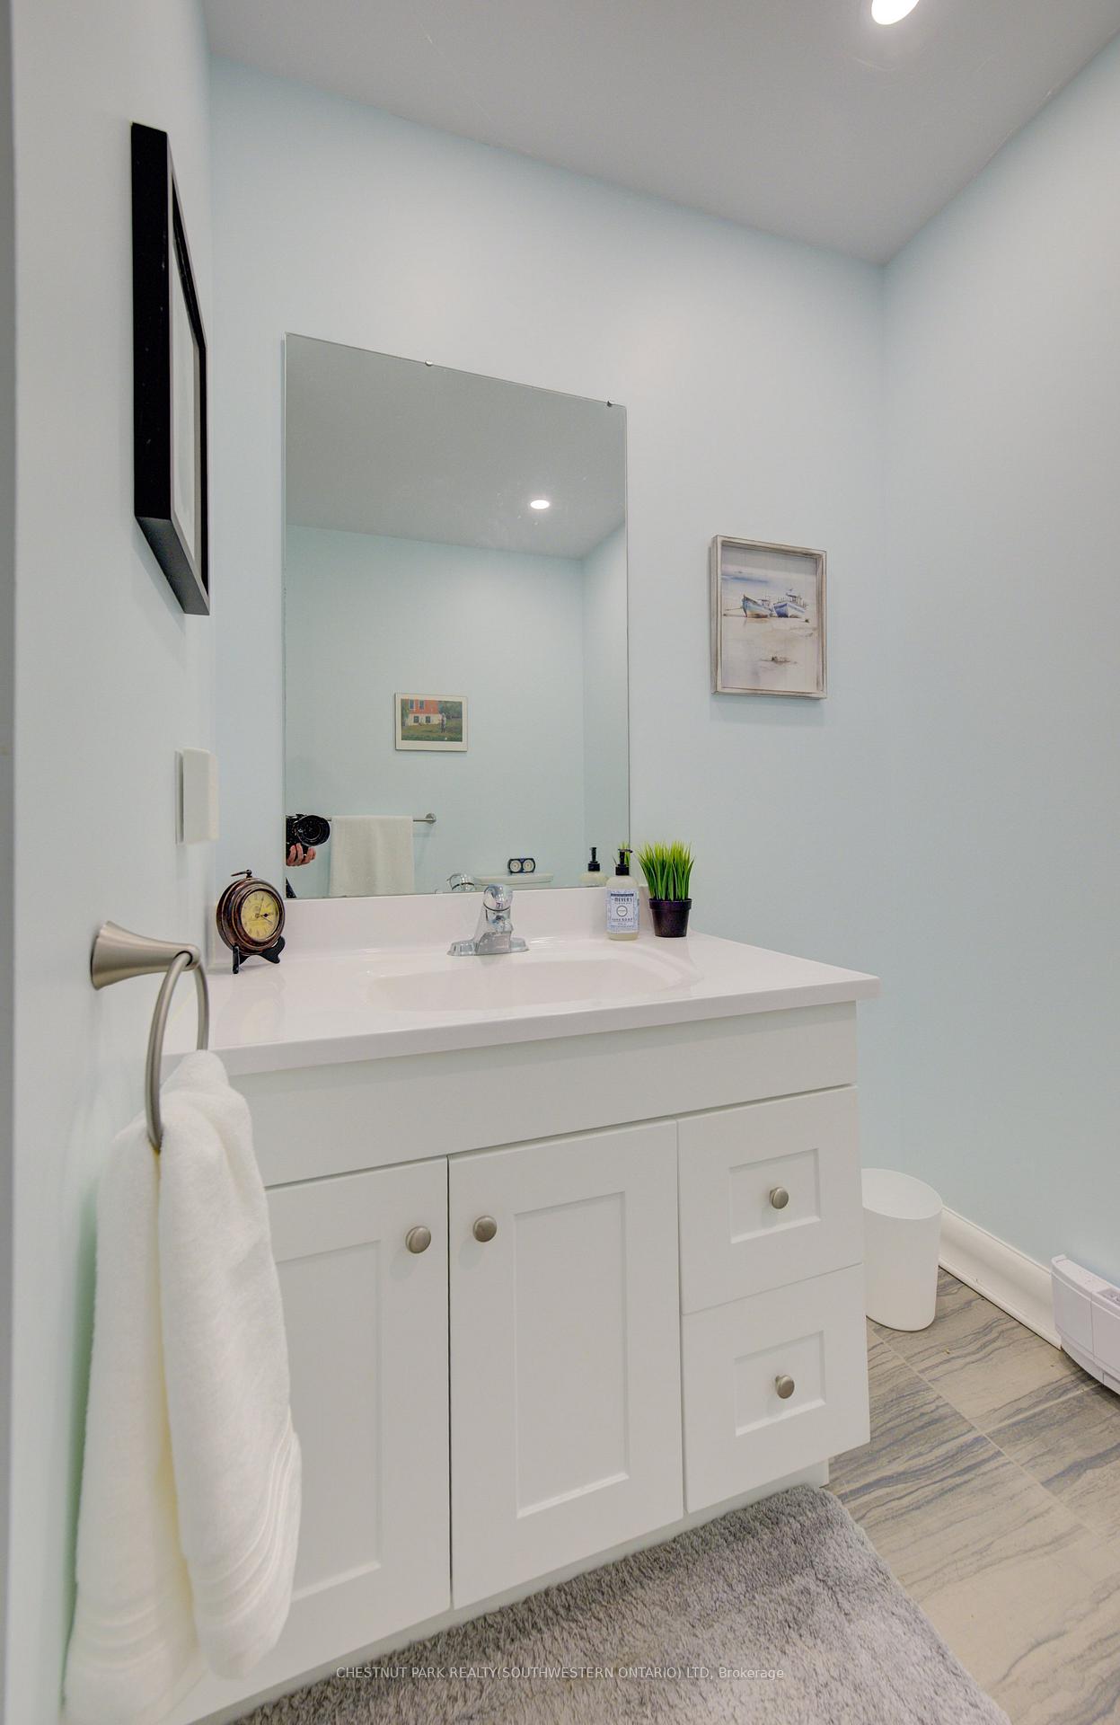
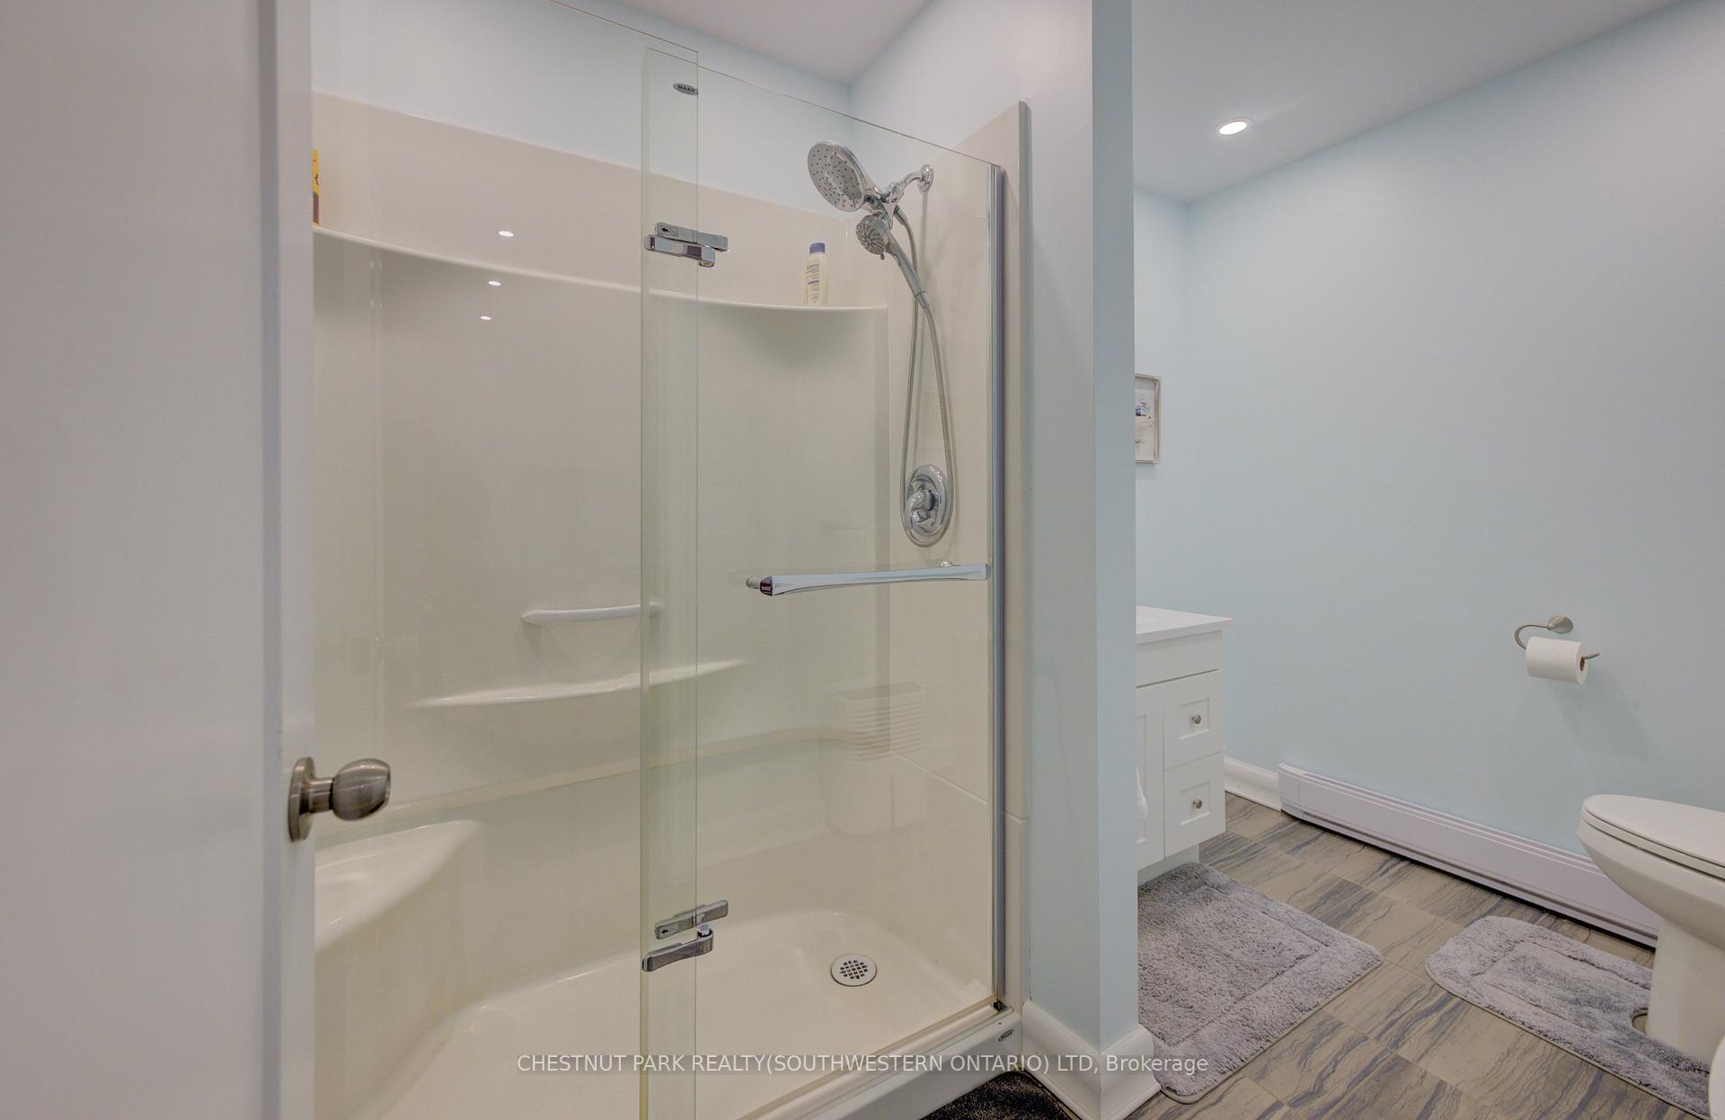
- 4-piece, Main
- 2-piece, Main
- 3-piece, Basement
- Municipality
- Wellesley
- Main cross streets
- Notre Dame Dr
- Zoning
- Z1
- Directions
- Notre Dame Dr to Moser Young Road
- MLS® number
- X12124778
- Data source
- Toronto Regional Real Estate Board
- Status change
- 2025-05-16
- Listed on
- 2025-05-05
- Days on market
- 11 days
- Possession type
- Flexible
- Co-op commission
- 2.25%
- Seller
- Listed by
- CHESTNUT PARK REALTY(SOUTHWESTERN ONTARIO) LTD
Home Market Value
Current home valuation for 2060 Moser-Young Road, Wellesley, , . Listed for $1,795,000
HOMEH Estimate
—
Estimated Sales Range
—
HOMEH Estimate for 2060 Moser-Young Road, Wellesley
Calculated with a real agent's CMA method — 45+ years of experience, codified. Not an AI guess.
For the owner
Is this your home? Track its value.
Get this home's HOMEH Estimate by email once a month, with how many homes are for sale around you.
Mortgage Payment Calculator
Compare up to 4 down payment scenarios
20% required for homes $1.5M or more
$359,000
| Scenario 1 | Scenario 2 | Scenario 3 | Scenario 4 | |
|---|---|---|---|---|
−Down payment | % $ | % $ | % $ | % $ |
+CMHC insurance | $0 | $0 | $0 | $0 |
=Total mortgage | $1,436,000 | $1,346,250 | $1,256,500 | $1,166,750 |
Amortization | ||||
Mortgage rate | % | % | % | % |
| Payment frequency | ||||
=Mortgage payment | $7,011monthly | $6,573monthly | $6,135monthly | $5,697monthly |
Land Transfer Tax
$32,375
$32,375
Around this home
No schools found nearby
Data provided by OpenStreetMap & Fraser Institute School Rankings
Ask HOMEH
New!Hi there!
👋Text or call (416) 301-9001
Recommended for you
Based on homes you've looked at.
No recommended properties found.
Nearby similar homes
No nearby properties found.
More real estate resources
Other homes nearby
Explore this area
Nearby neighbourhoods
No nearby listings available.