
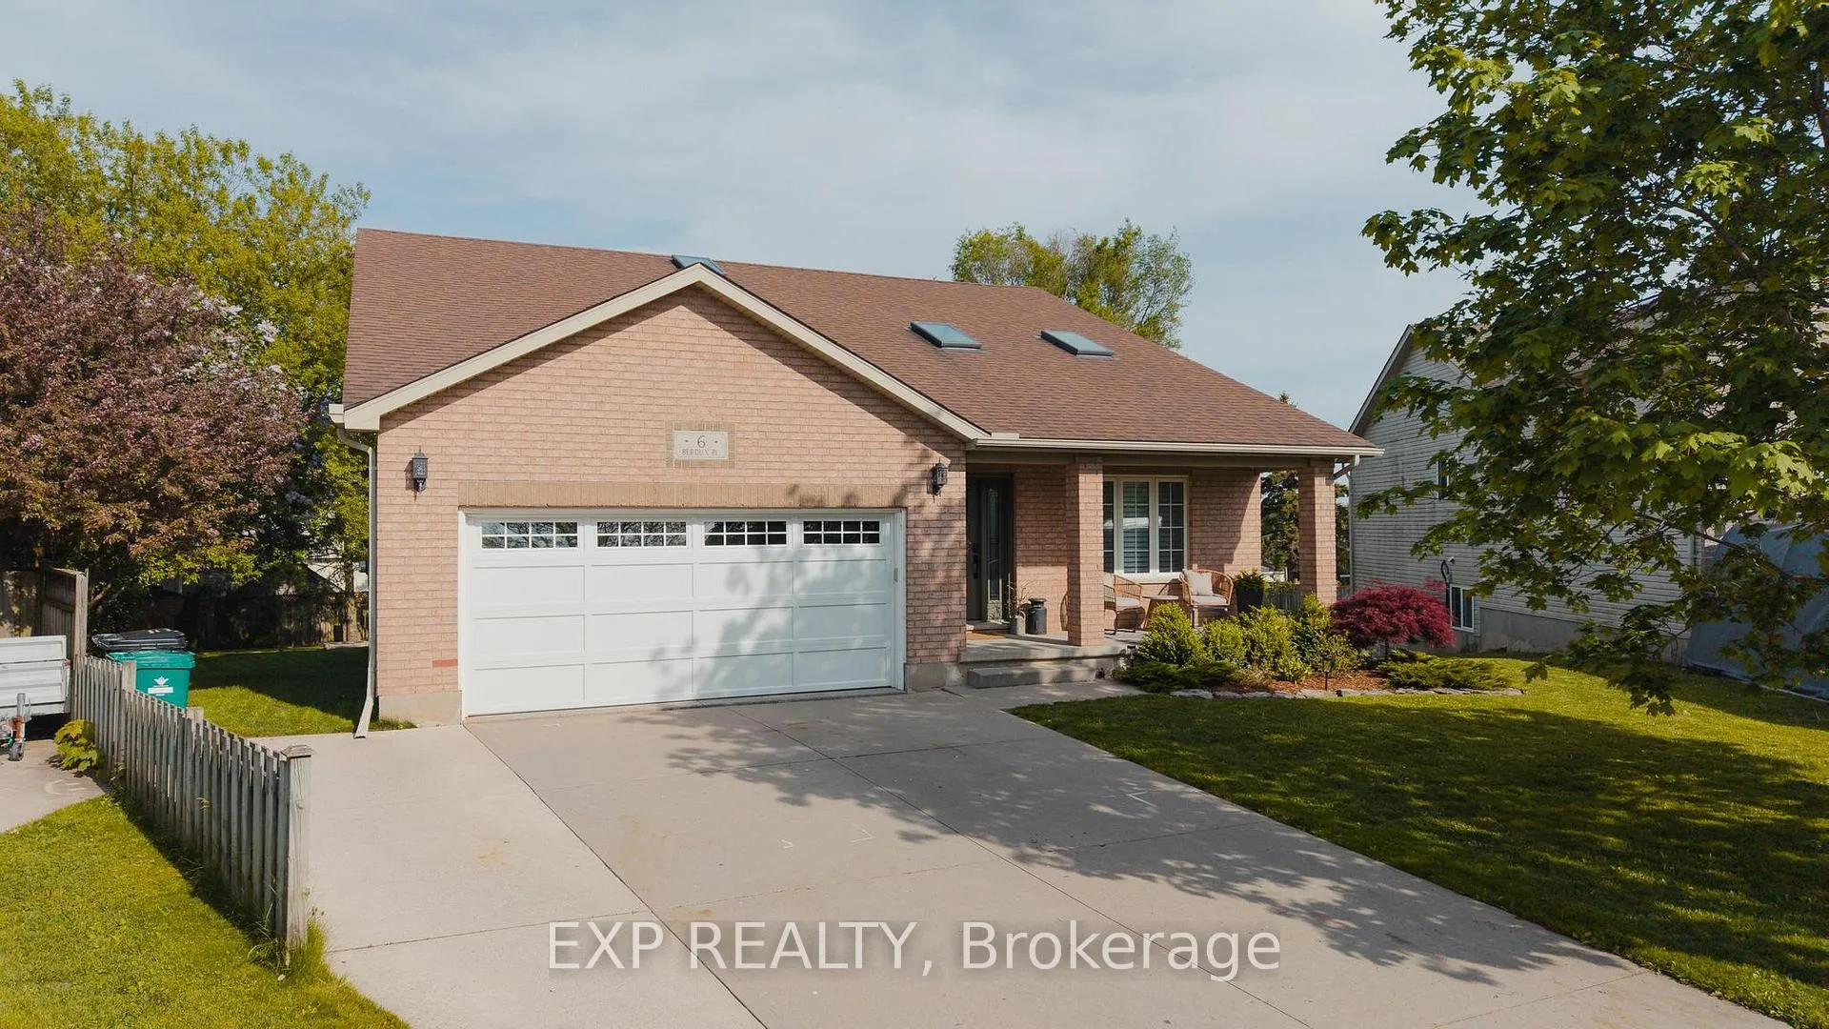
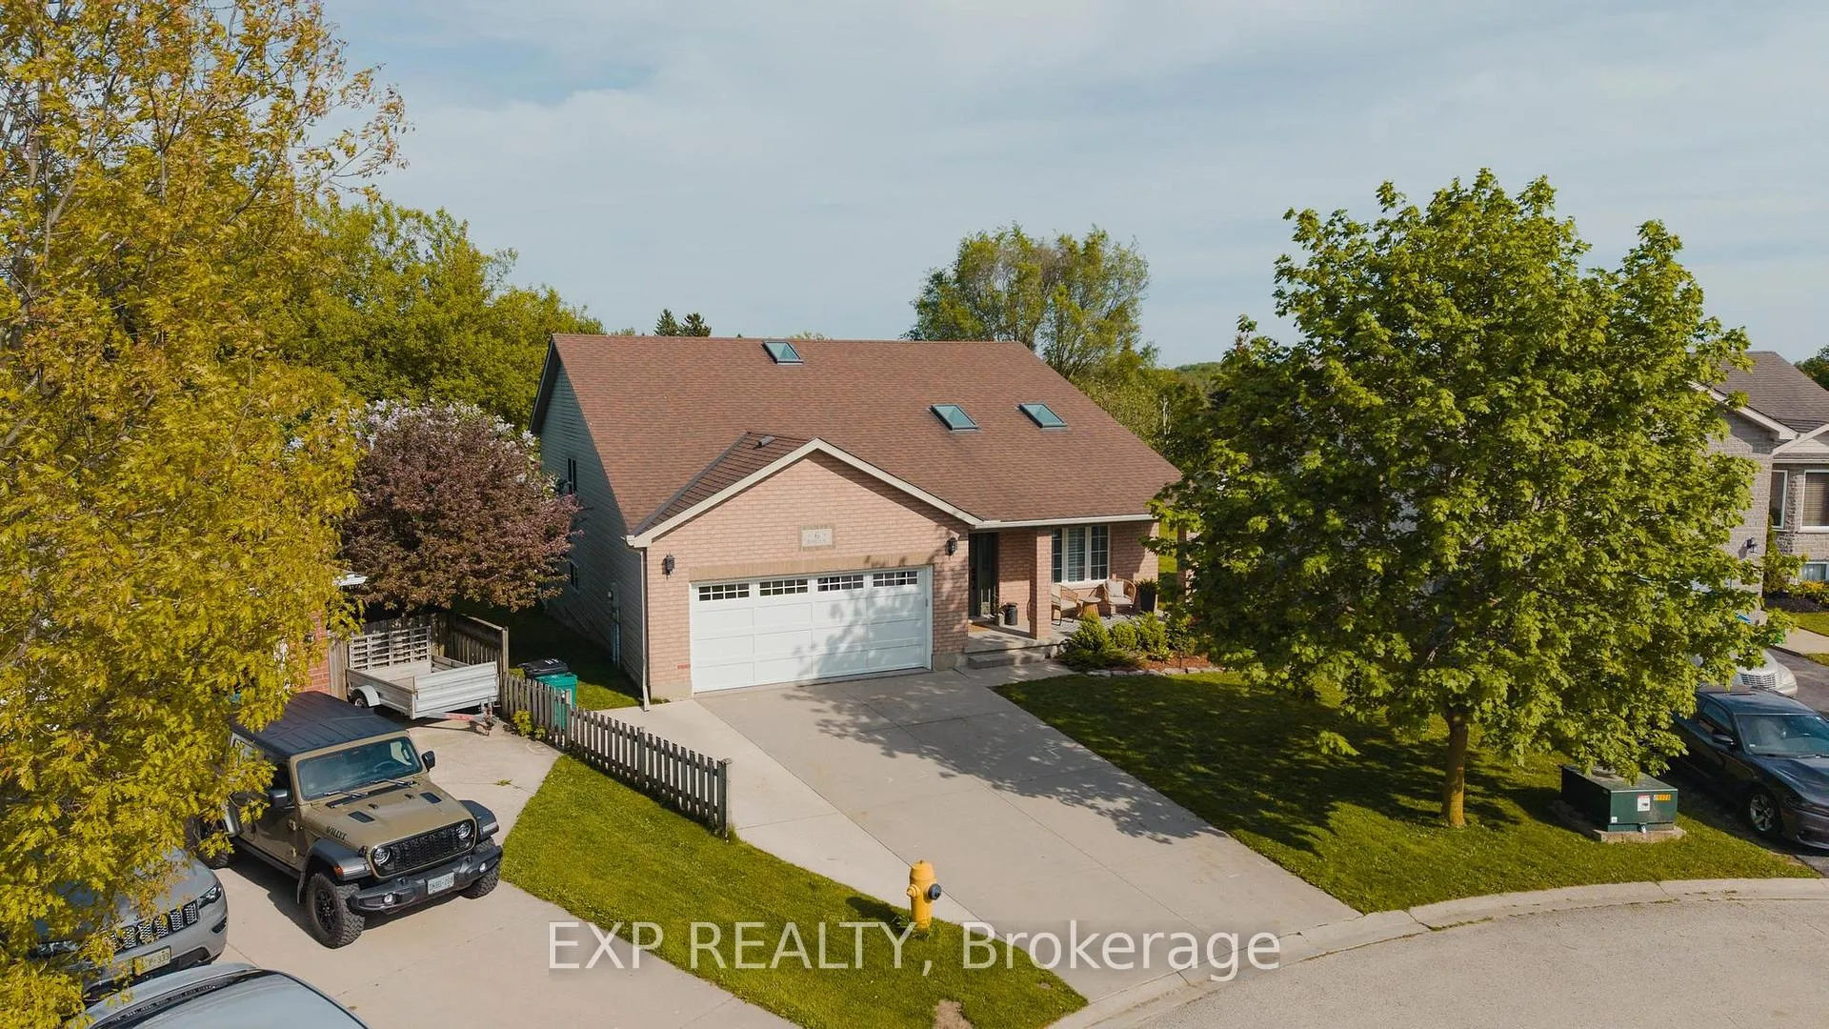
6 Berdux Place
Wellesley, ON N0B 2T0
- 3+1Bedrooms
- 2Bathrooms
- 2Garage
- 1500–2000Sq Ft
- $6,245Tax
- 40×157 ftLot Size
 Estimated Value:$999,000See Free Estimate Report

Property not available for sale or for rent.
HOMEH One: full-service selling for a 1% listing fee. The buyer's agent commission is separate.
Free Home EvaluationHow Much Is My Home Worth?Homes for Sale NearbySale & Price History for 6 Berdux Place, Wellesley
| Start Date | End Date | Price | Event | MLS# |
|---|---|---|---|---|
| 2026-05-28 | 2026-06-11 | Login to See Prices | Sold | x13209204 |
Real estate boards require you to or to see the full details of this property.
*Sold prices and complete sale & price history are regulated data. Under the Trust in Real Estate Services Act, 2002 (TRESA) and the rules of the Real Estate Council of Ontario (RECO), and pursuant to the Multiple Listing Service® rules of the Canadian Real Estate Association (CREA) and the Toronto Regional Real Estate Board (TRREB), this information may be shown only to registered users who have agreed to the applicable terms of use (a Virtual Office Website, or "VOW," arrangement). HOMEH Inc., Brokerage therefore provides it to signed-in members only. Creating an account is free and takes under a minute.
About 6 Berdux Place, Wellesley
Summarized Description
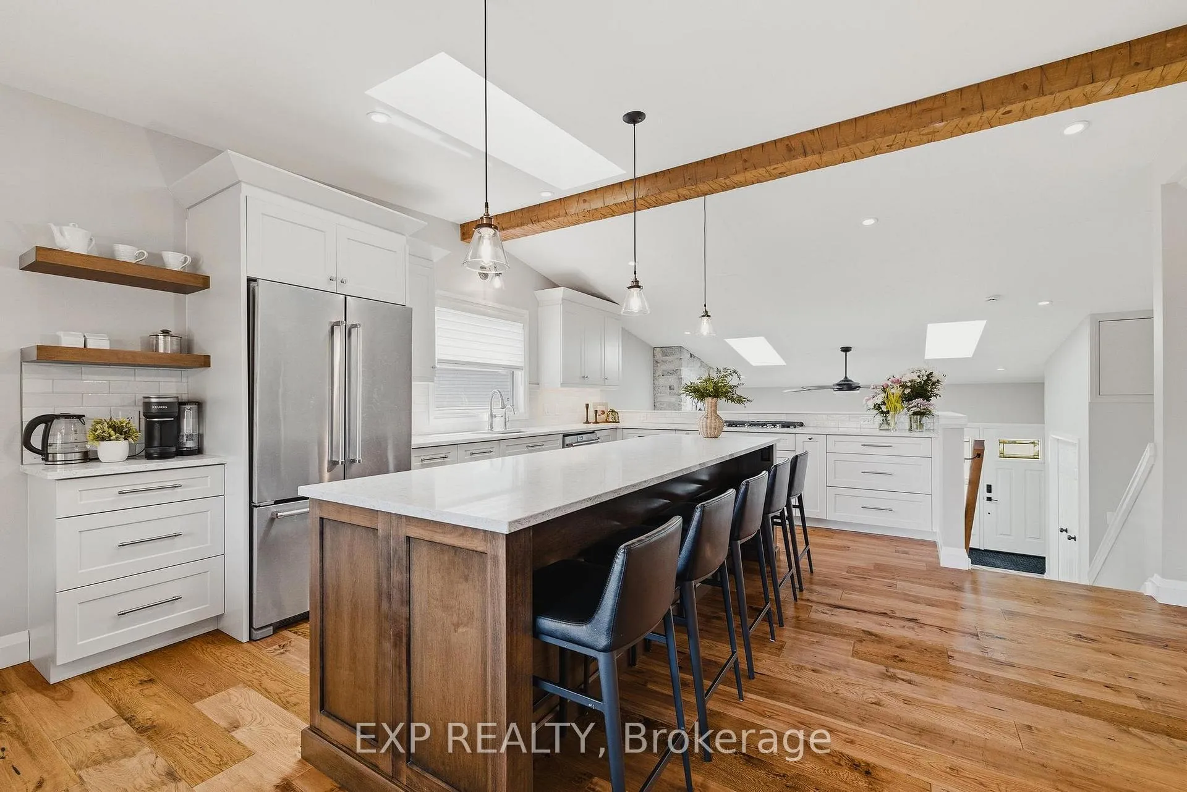
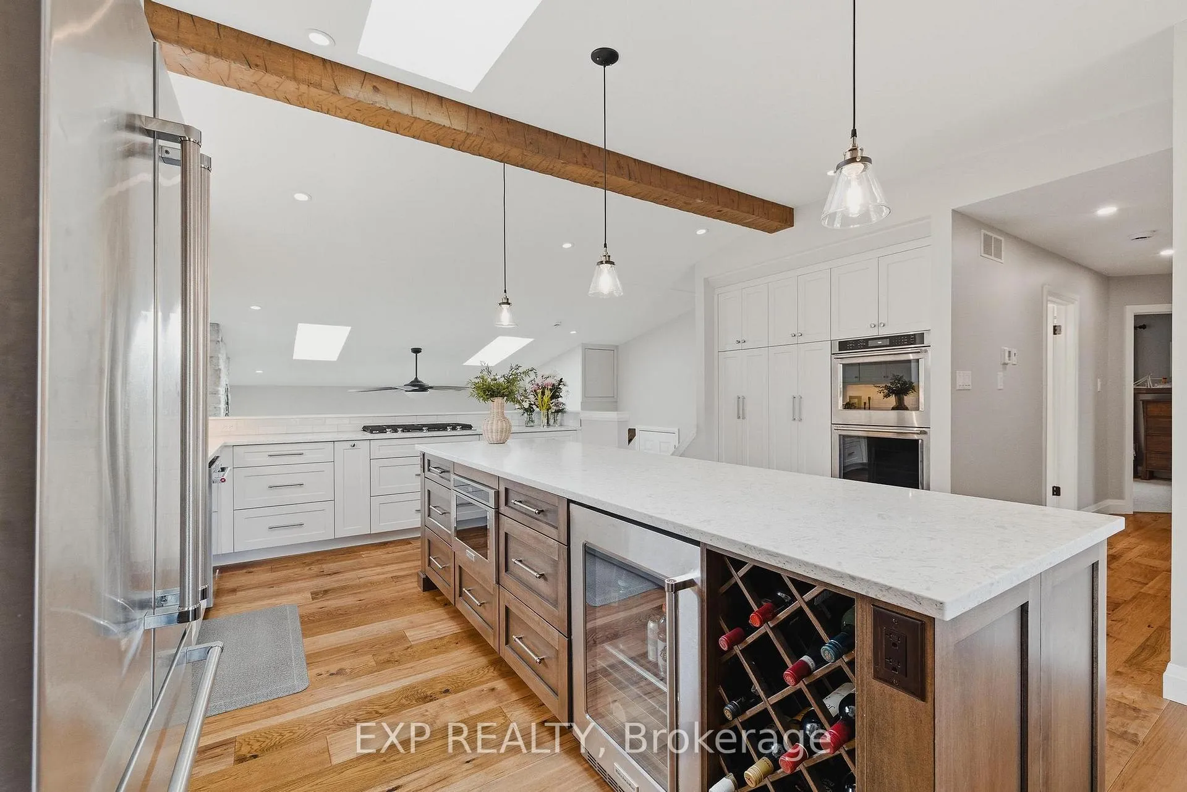
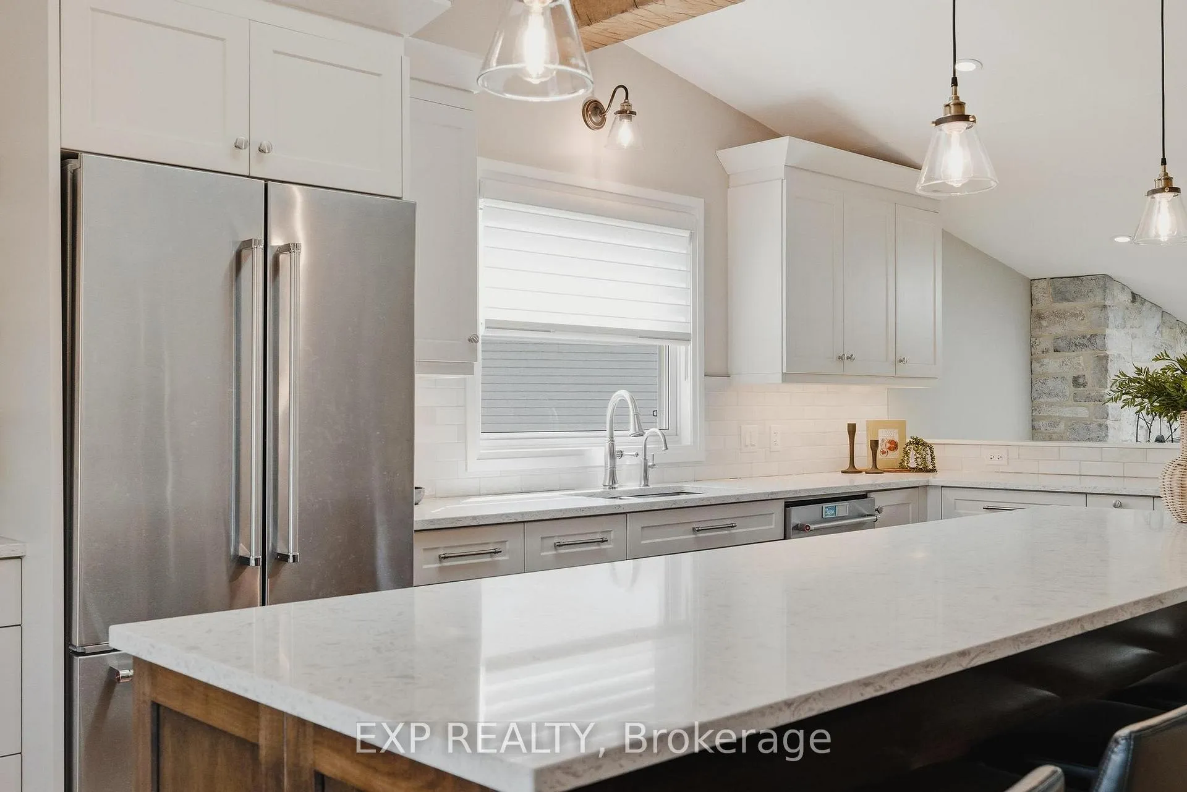
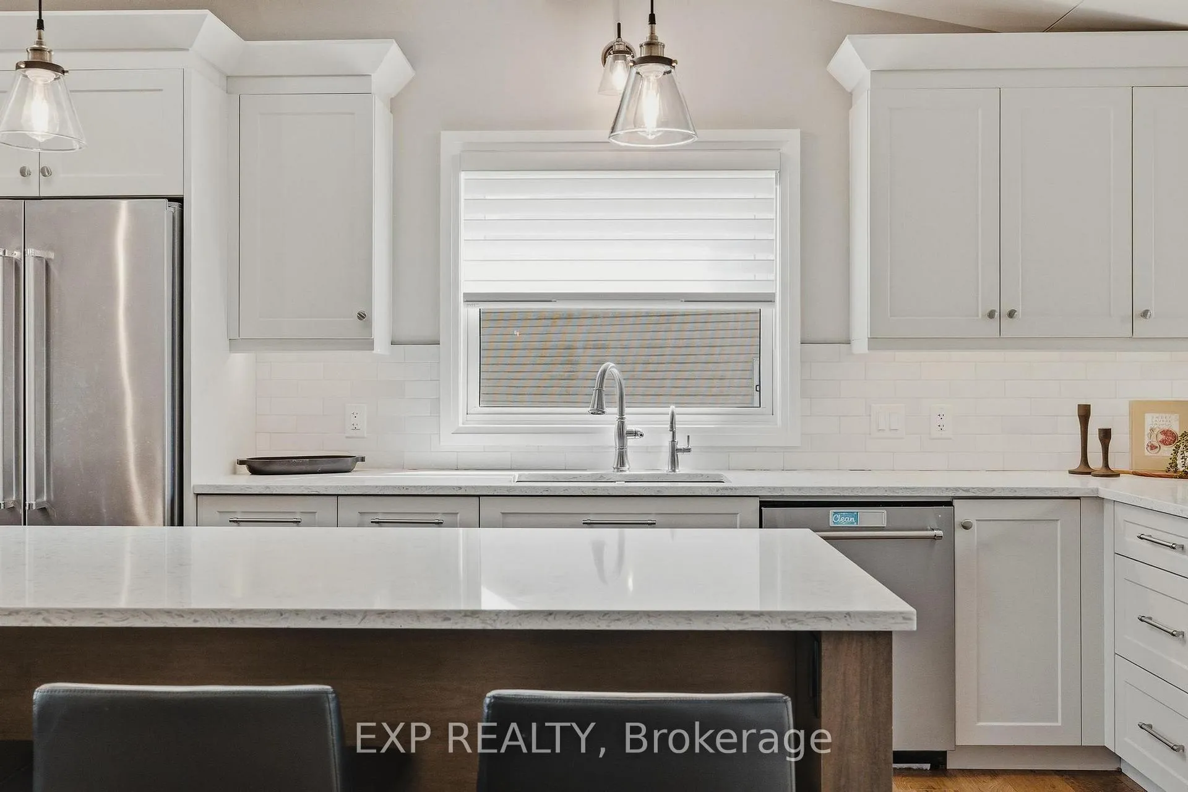
- Custom cabinetry and premium appliances enhance the kitchen.
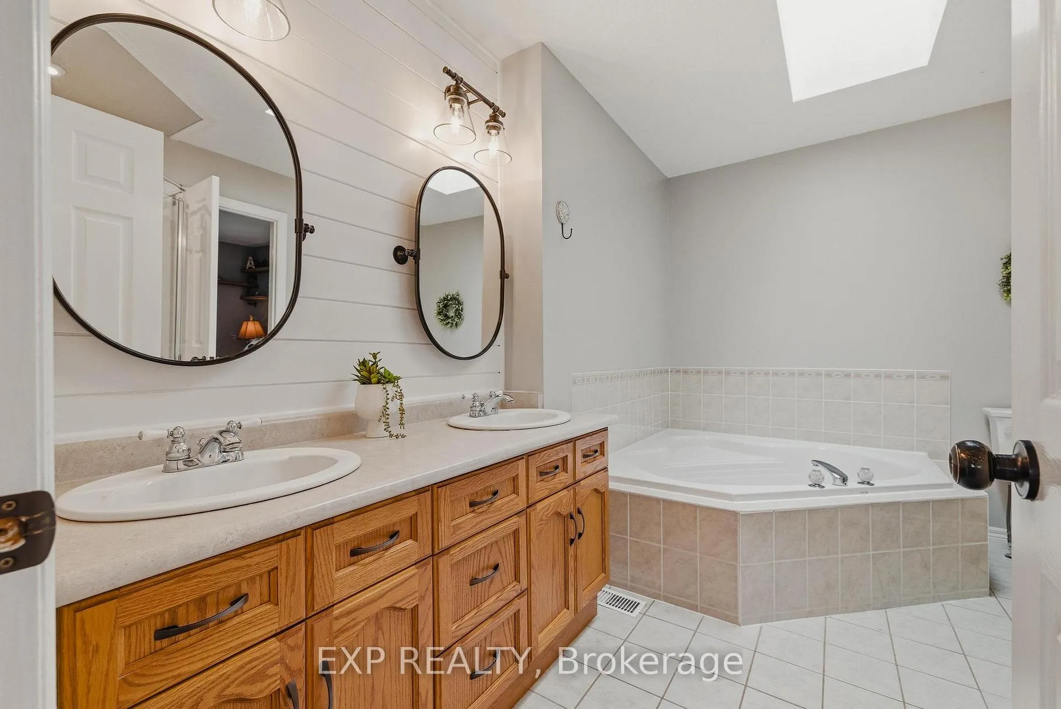
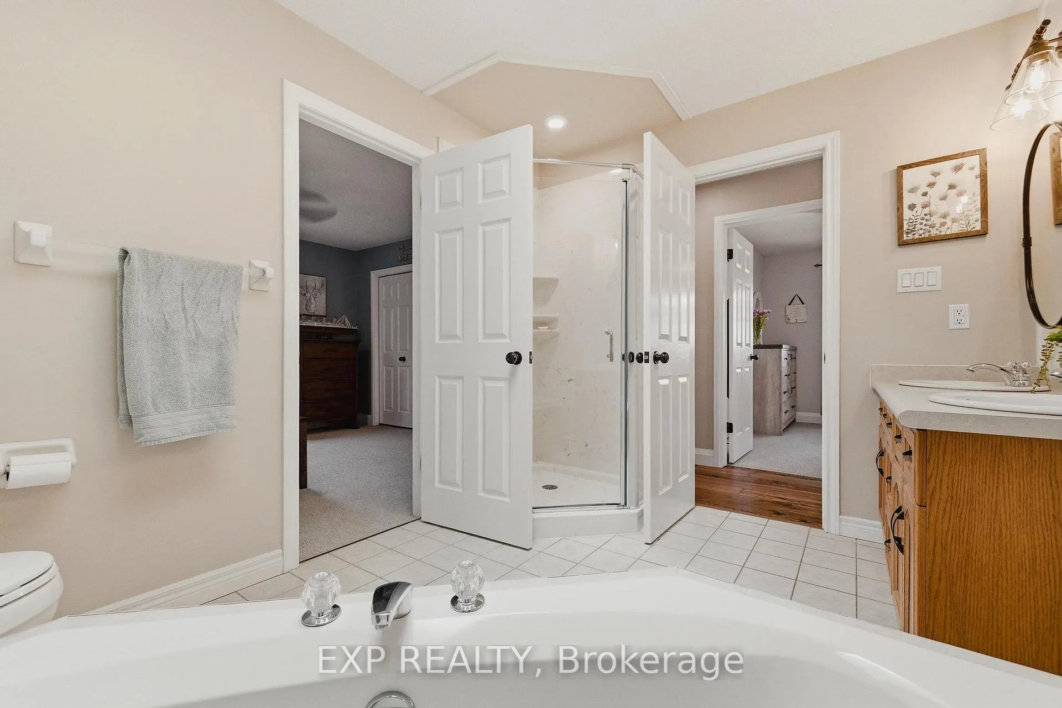
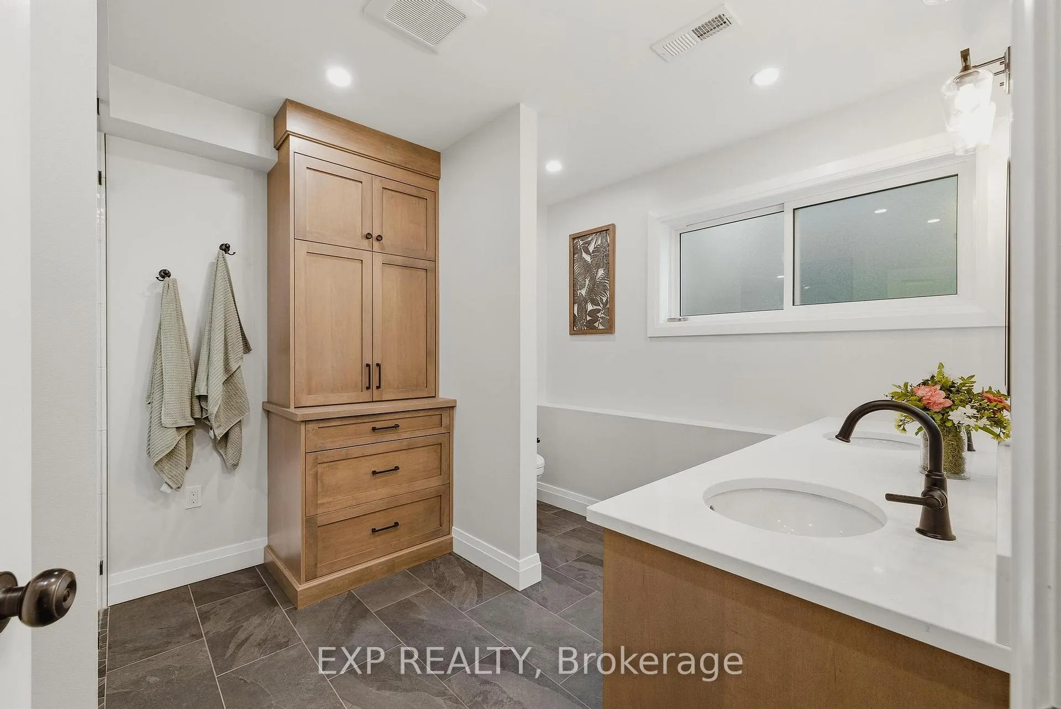
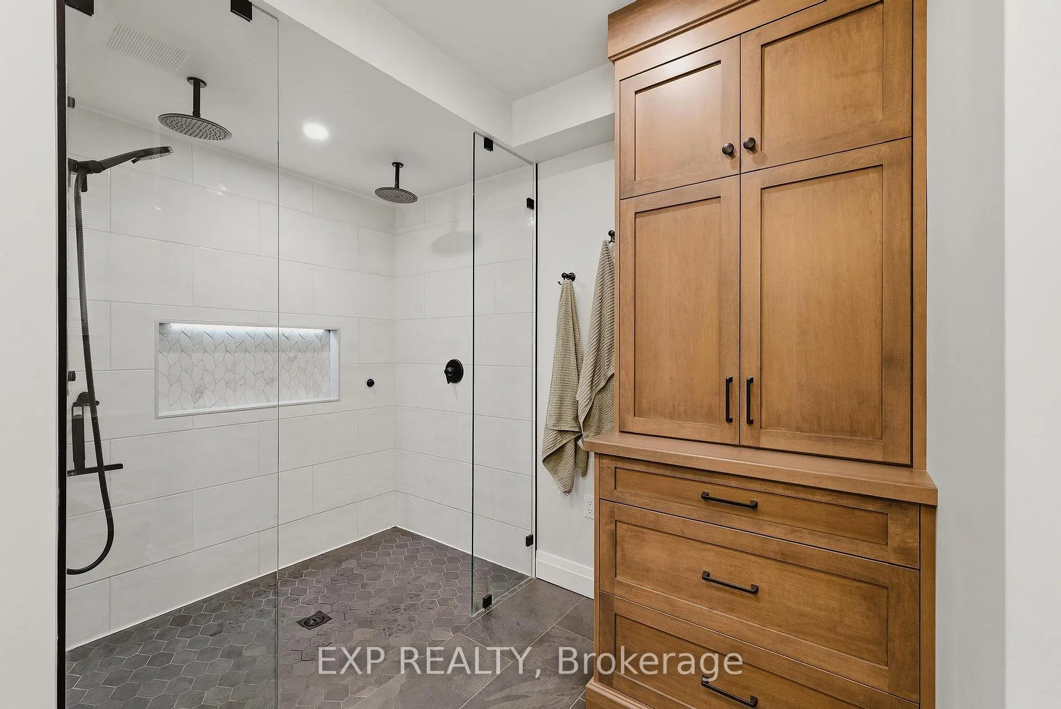
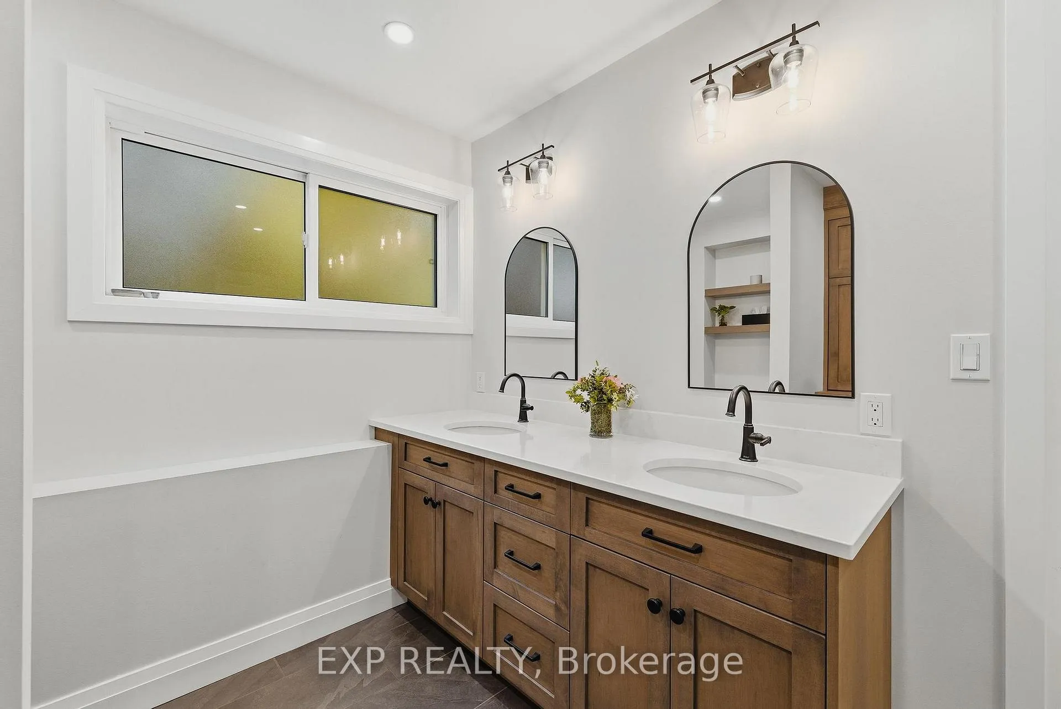
- Renovated bathroom features in-floor heating and luxury fixtures.
- Spacious layout with over 2,300 sq ft for family living.
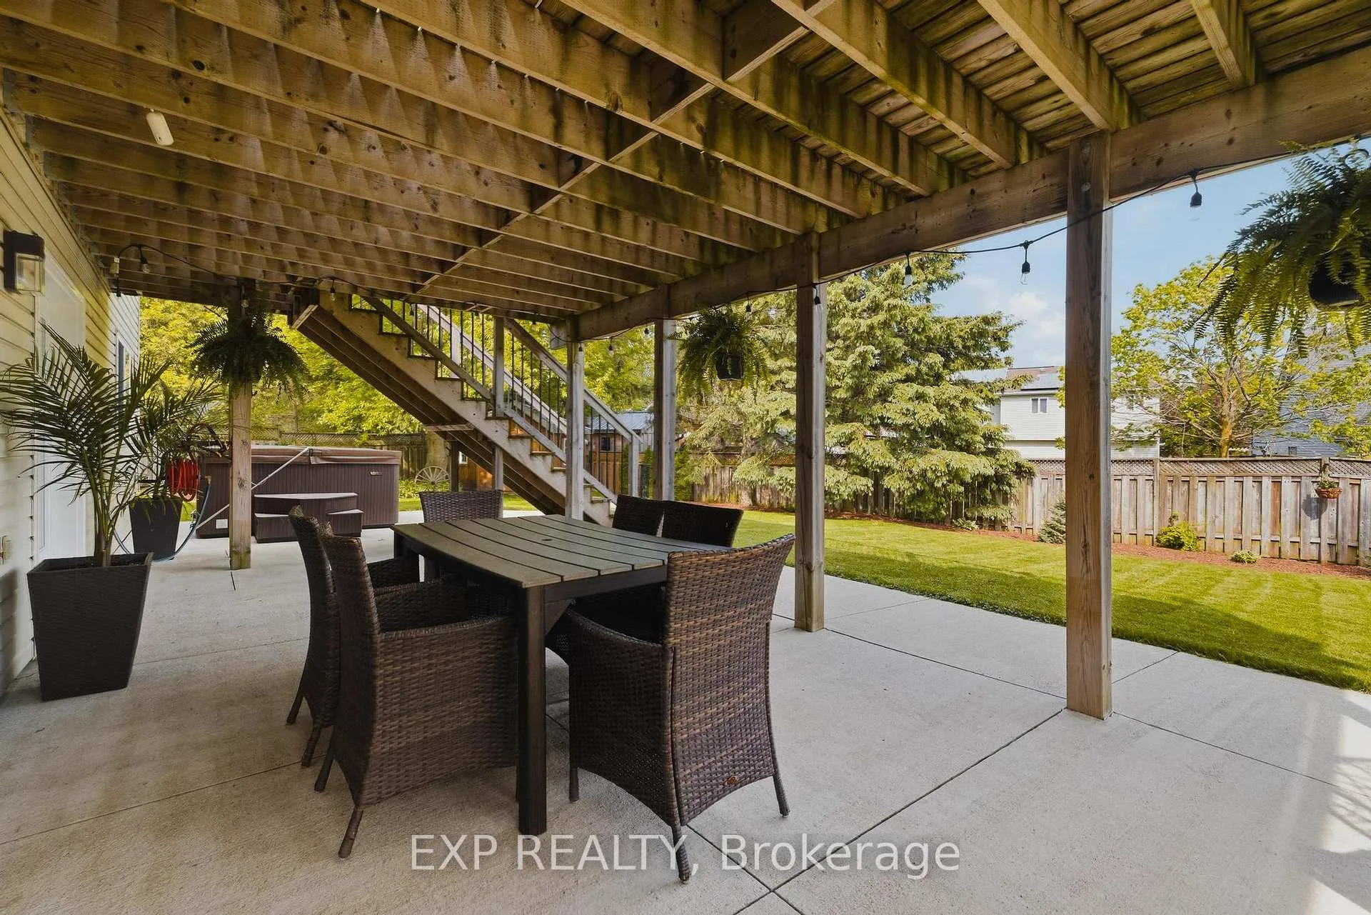
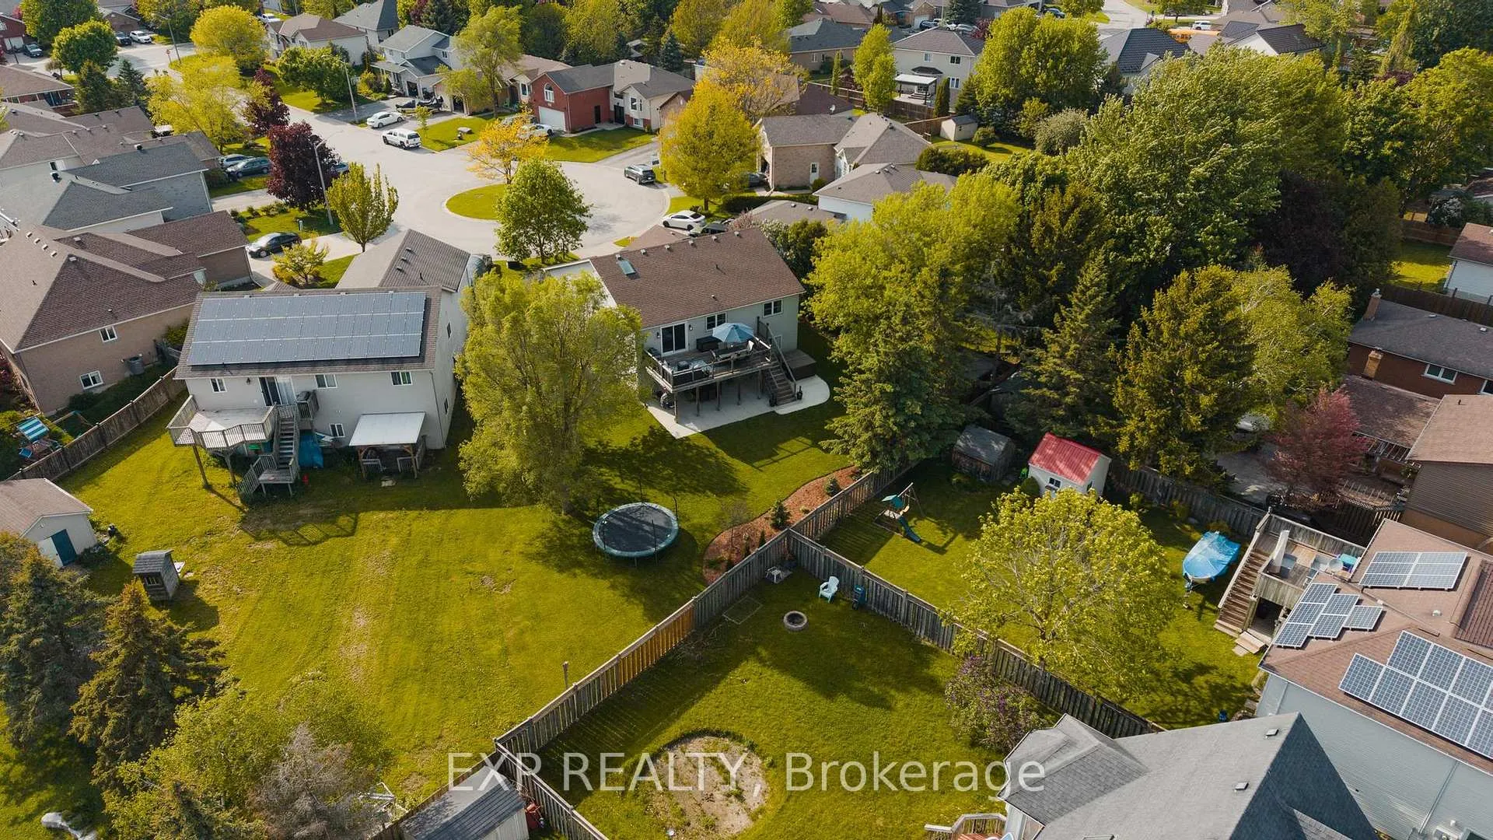
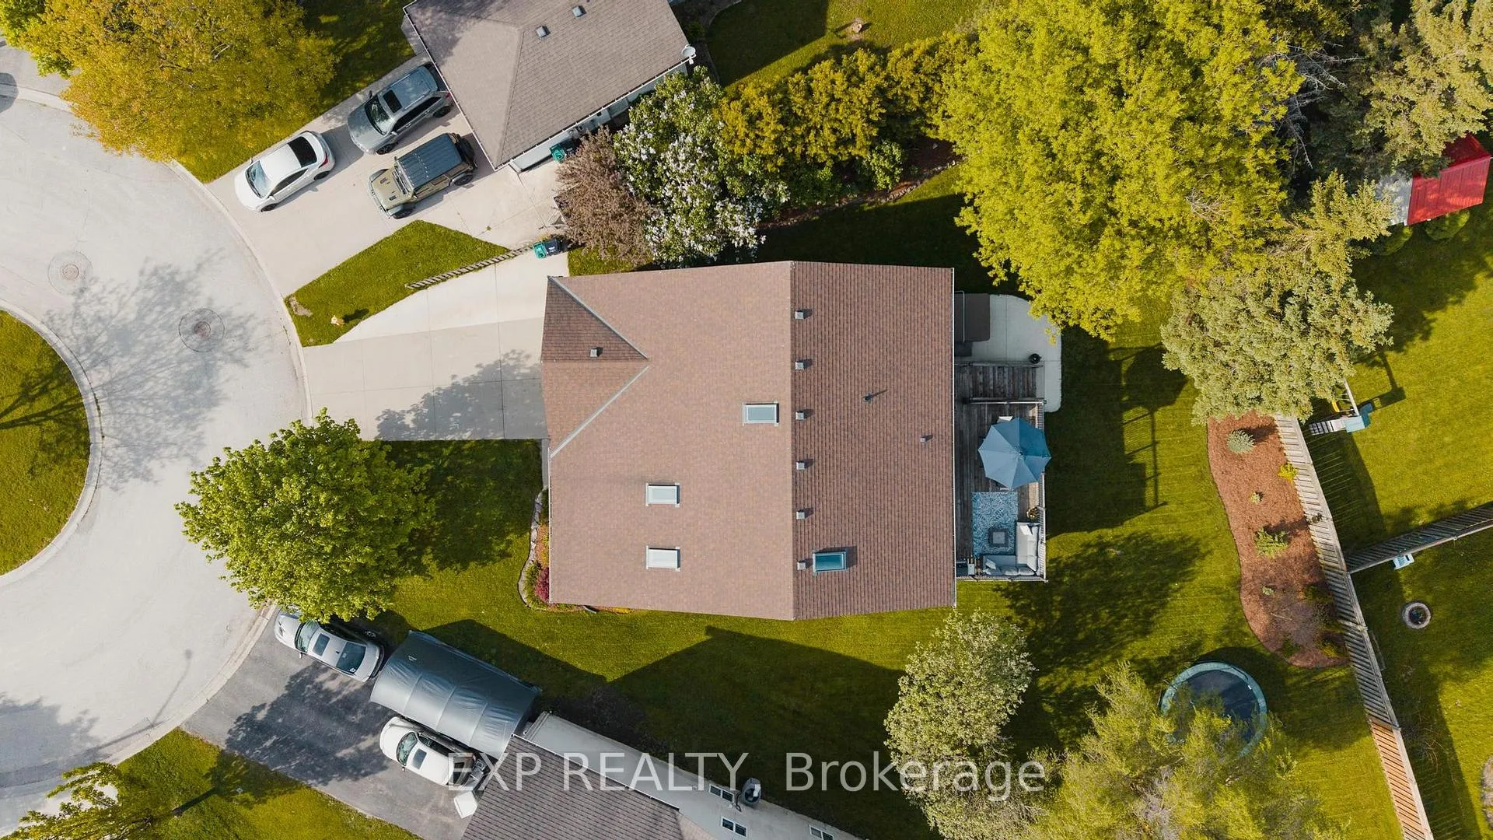
- Landscaped backyard includes a firepit for outdoor enjoyment.
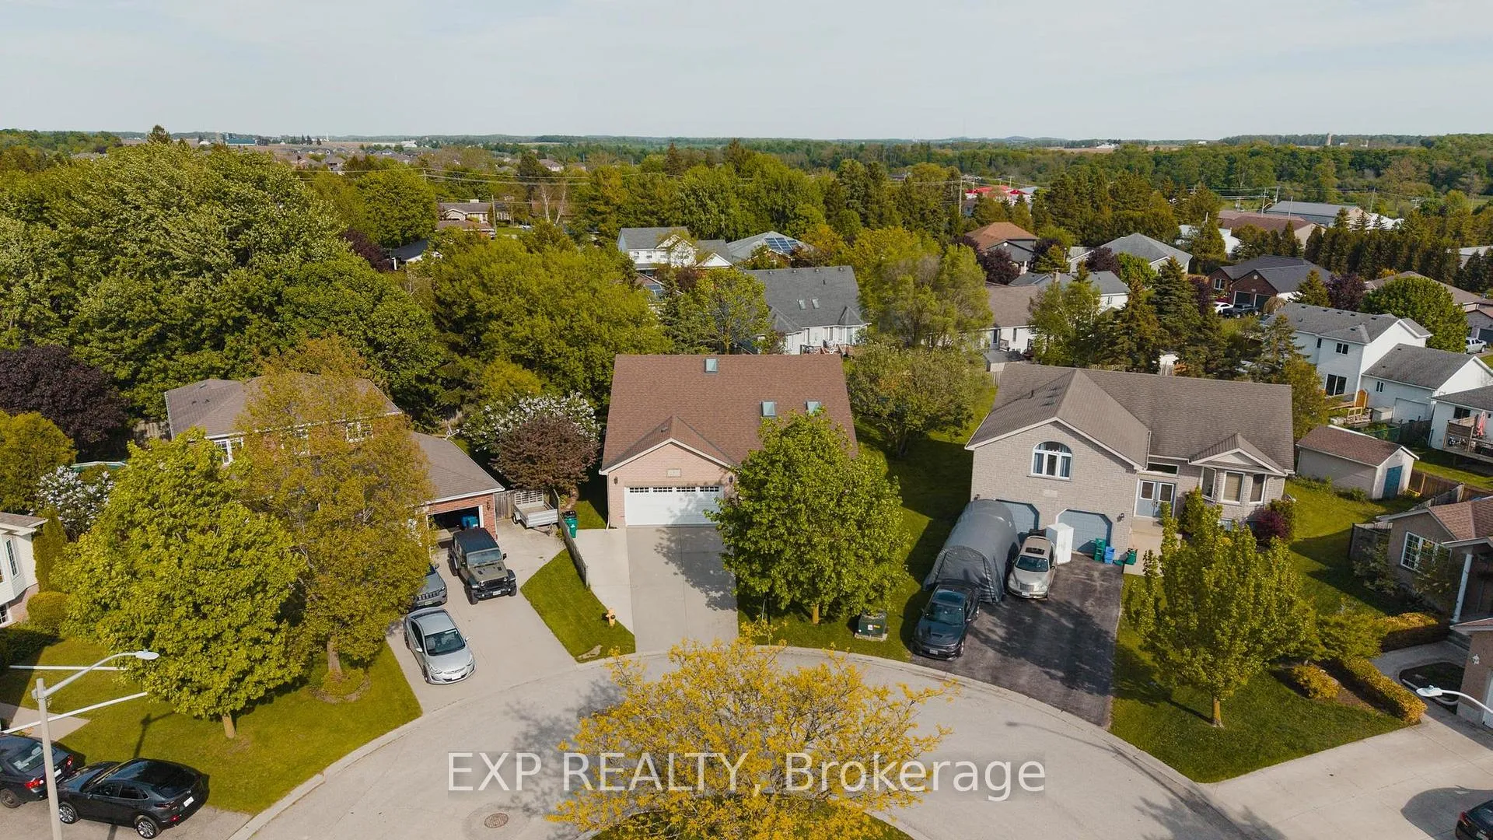
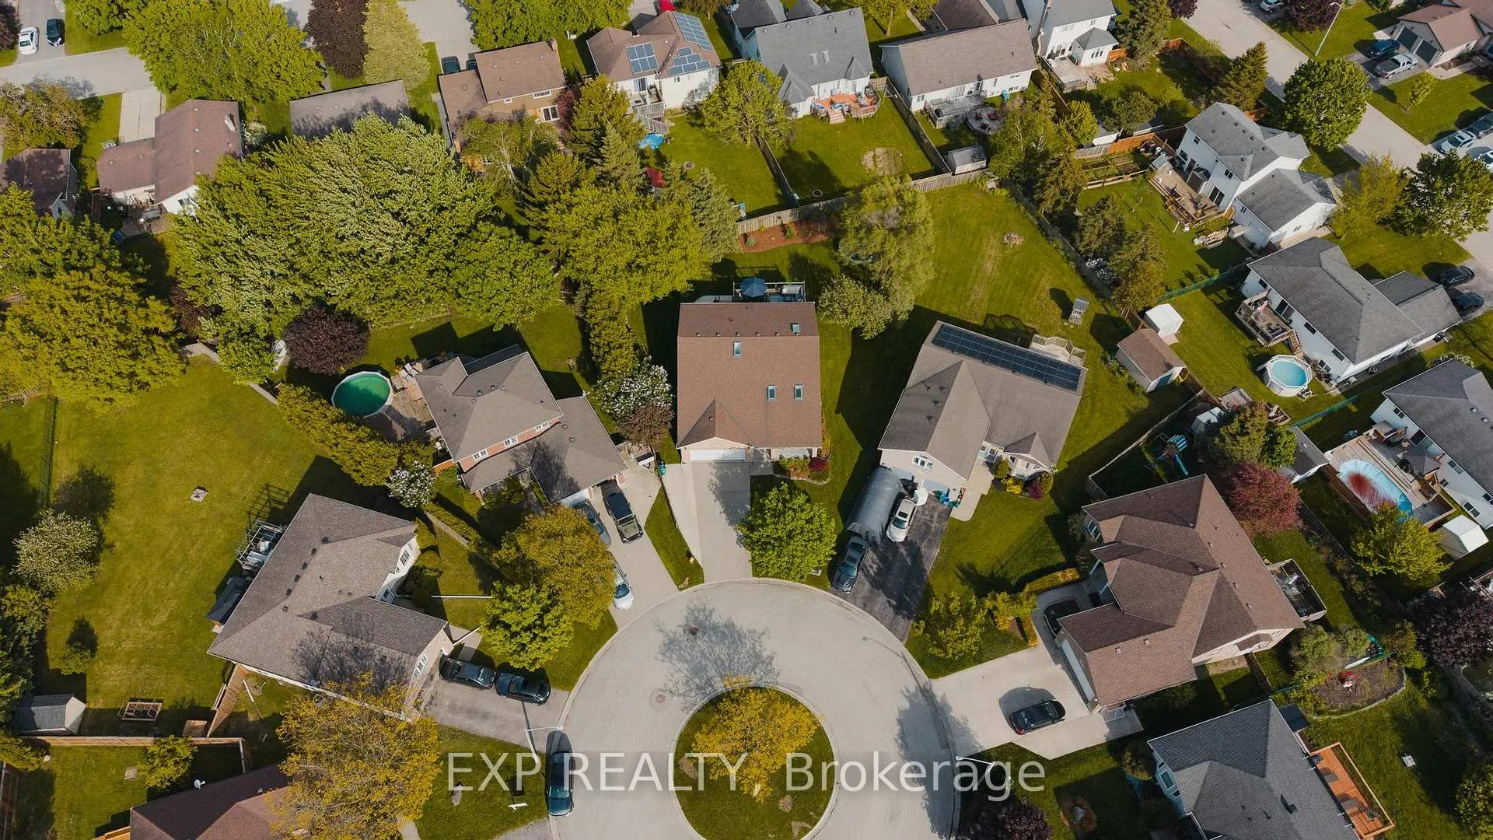
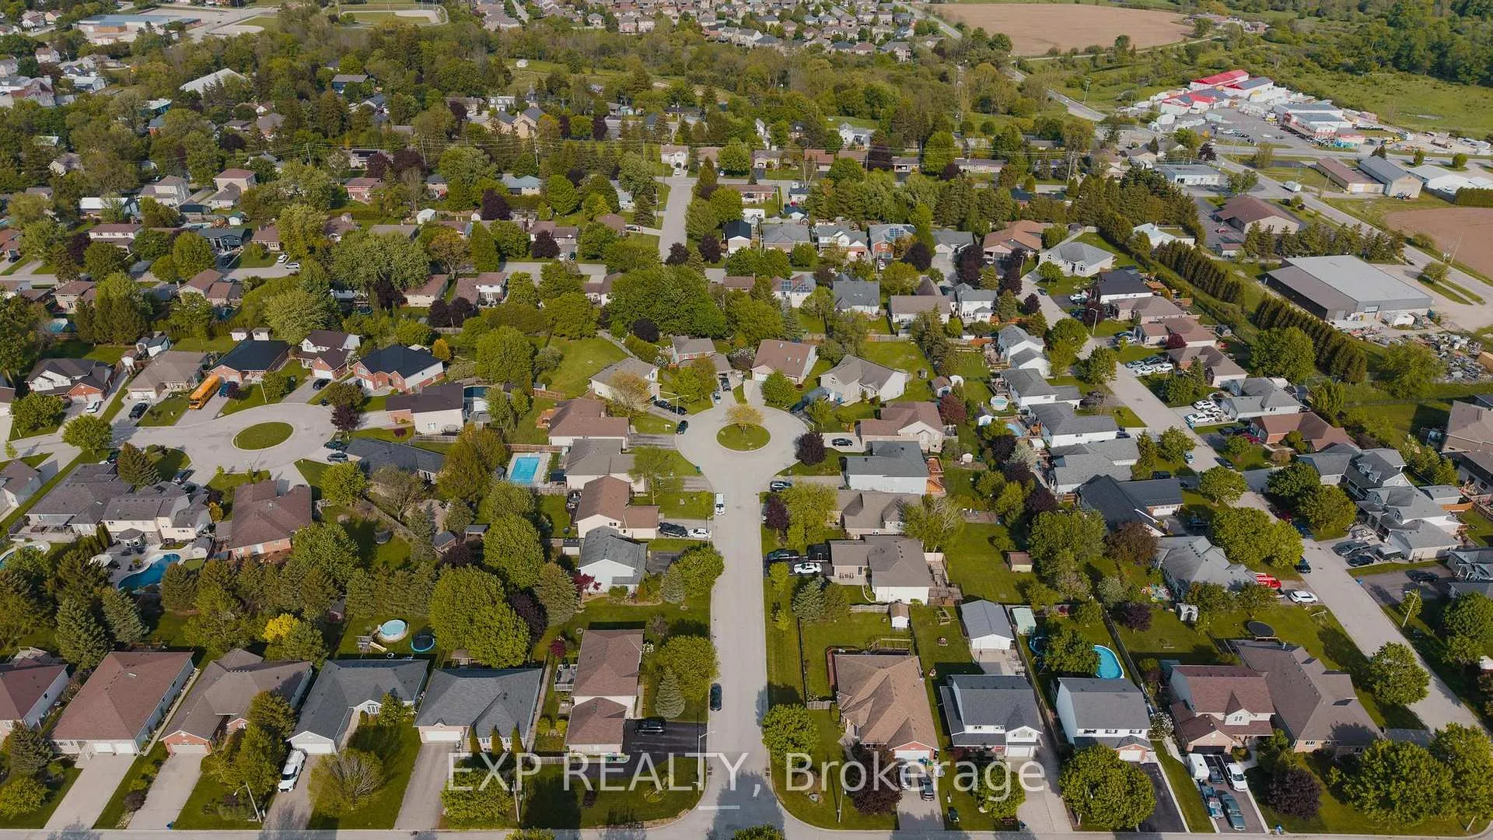
- Quiet cul de sac ideal for families and children.
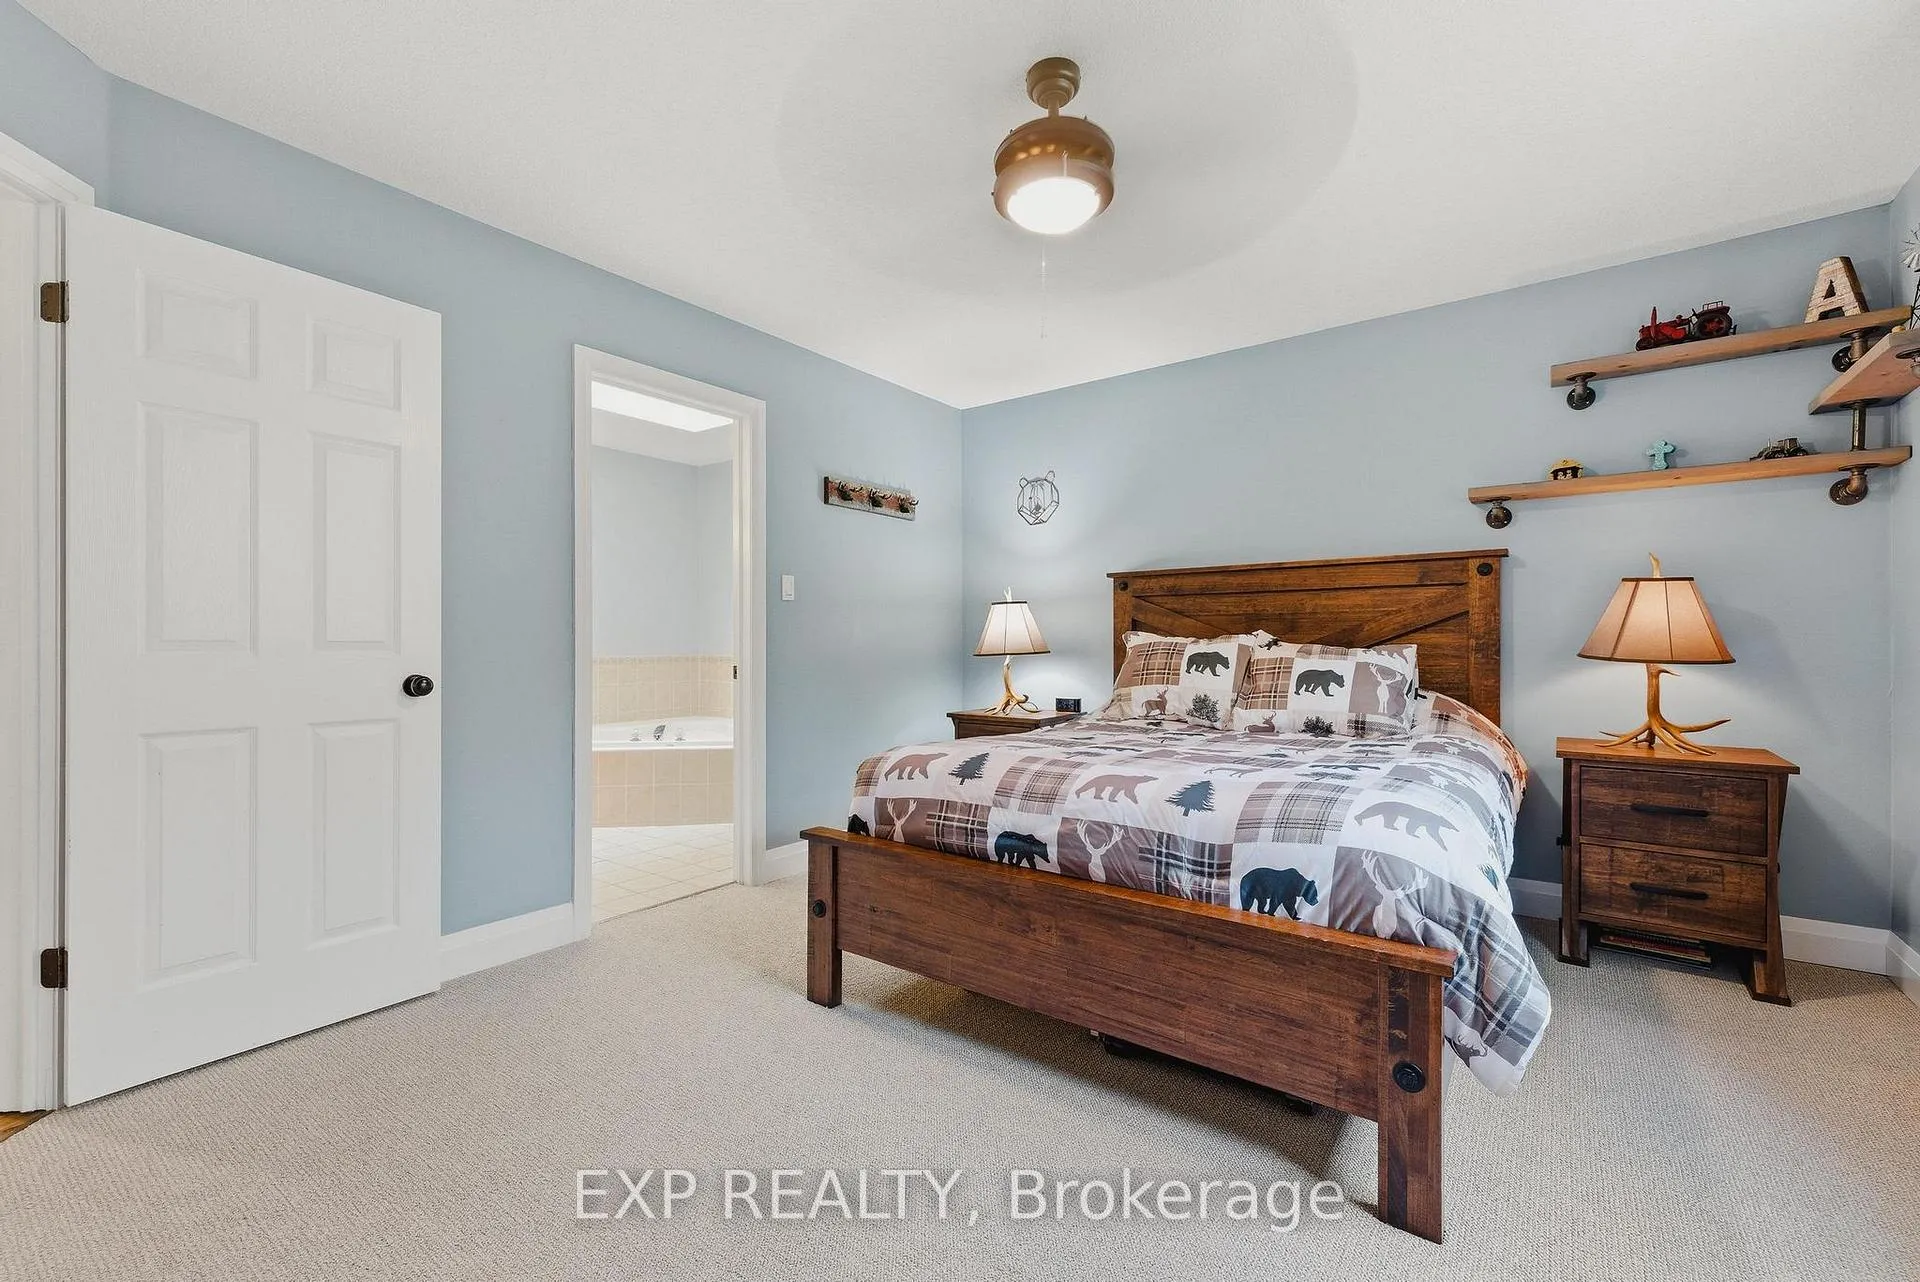
- True primary suite offers privacy and comfort.
- Separate garage entrance supports multi-generational living.
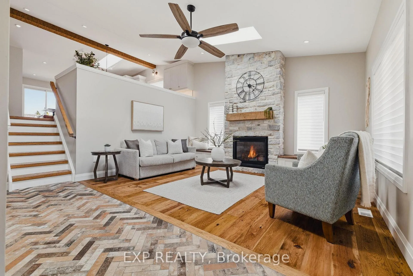
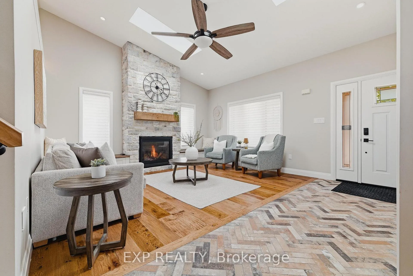
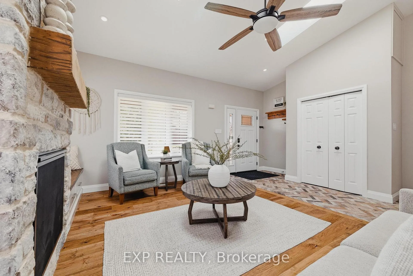
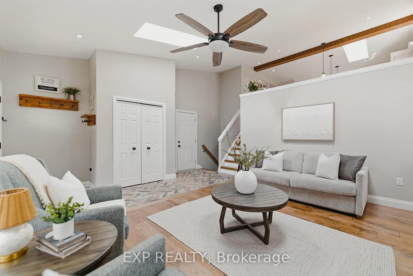
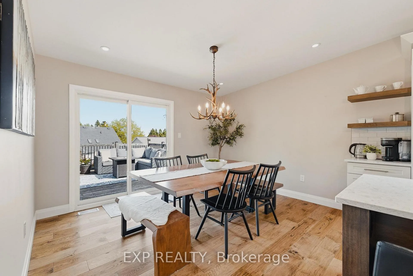
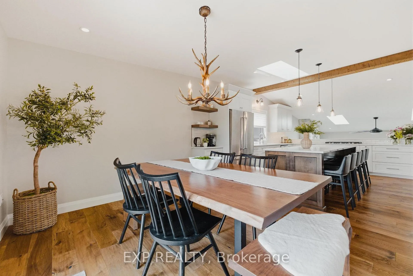
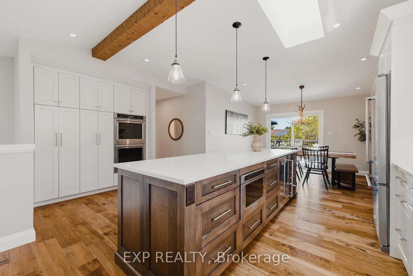
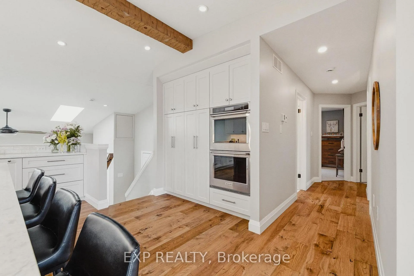
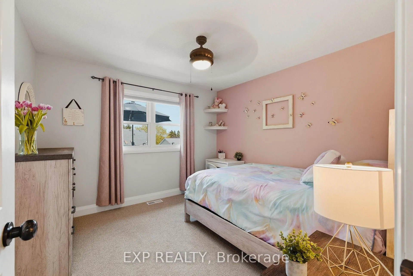
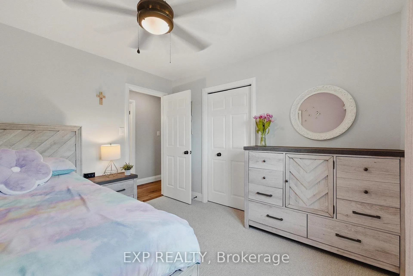
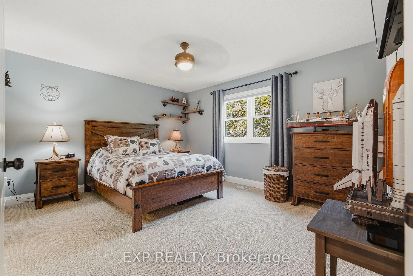
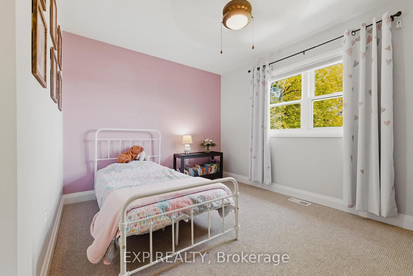
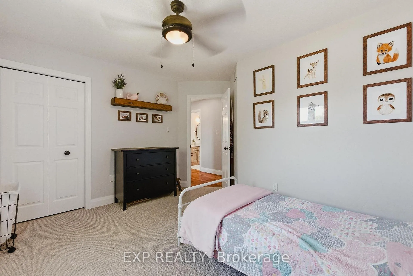
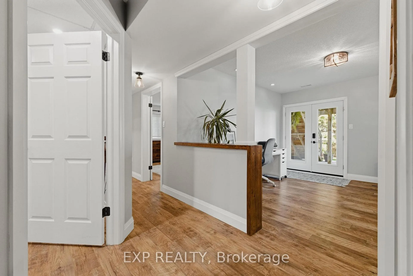
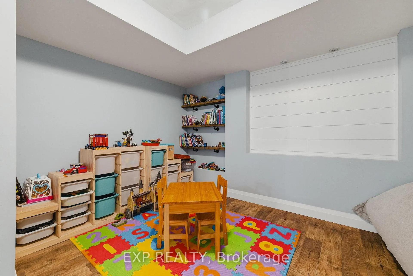
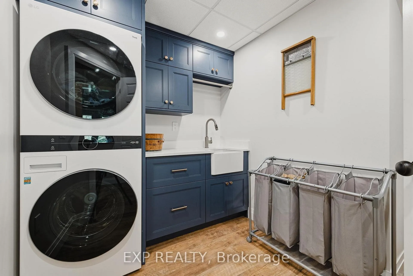
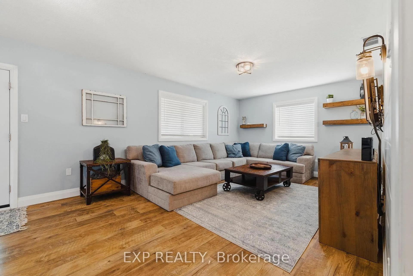
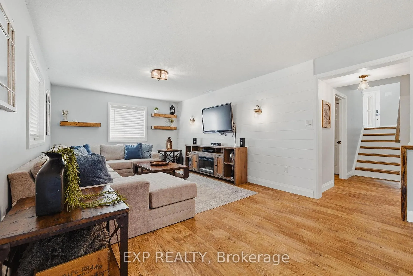
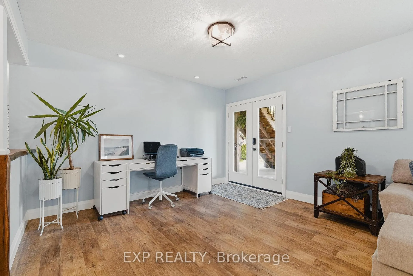
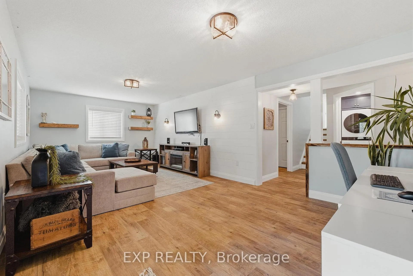
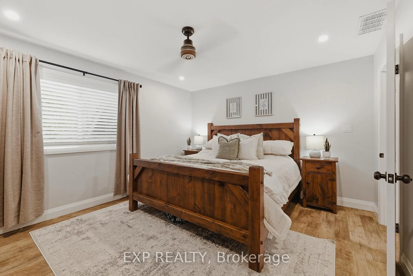
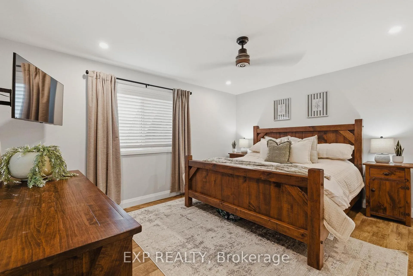
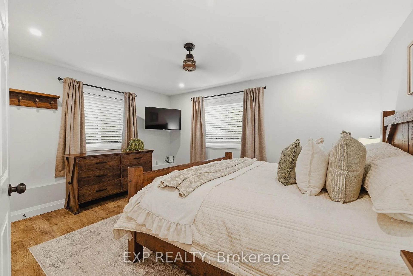
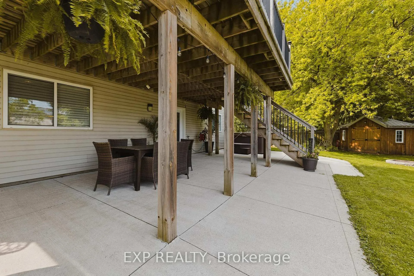
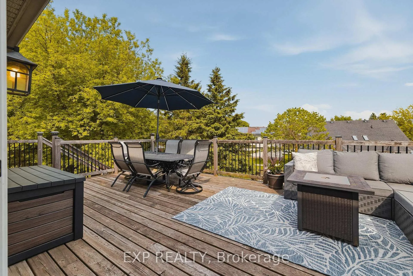
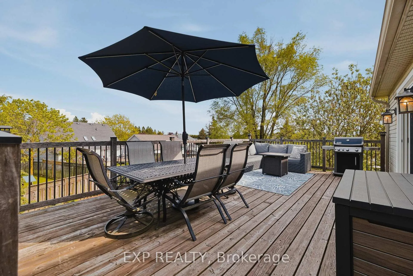
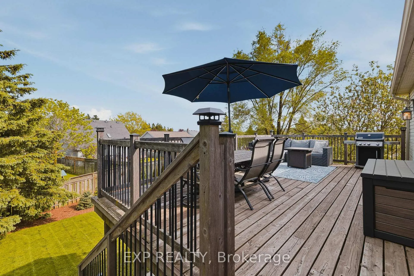
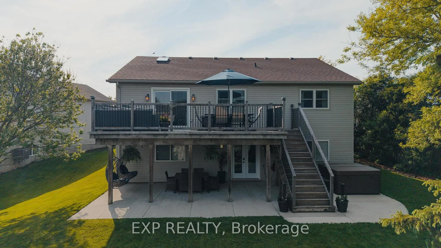
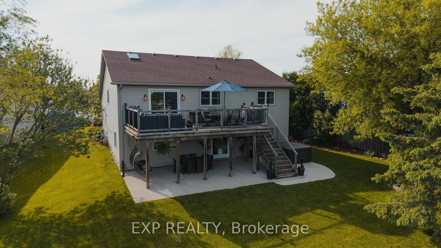
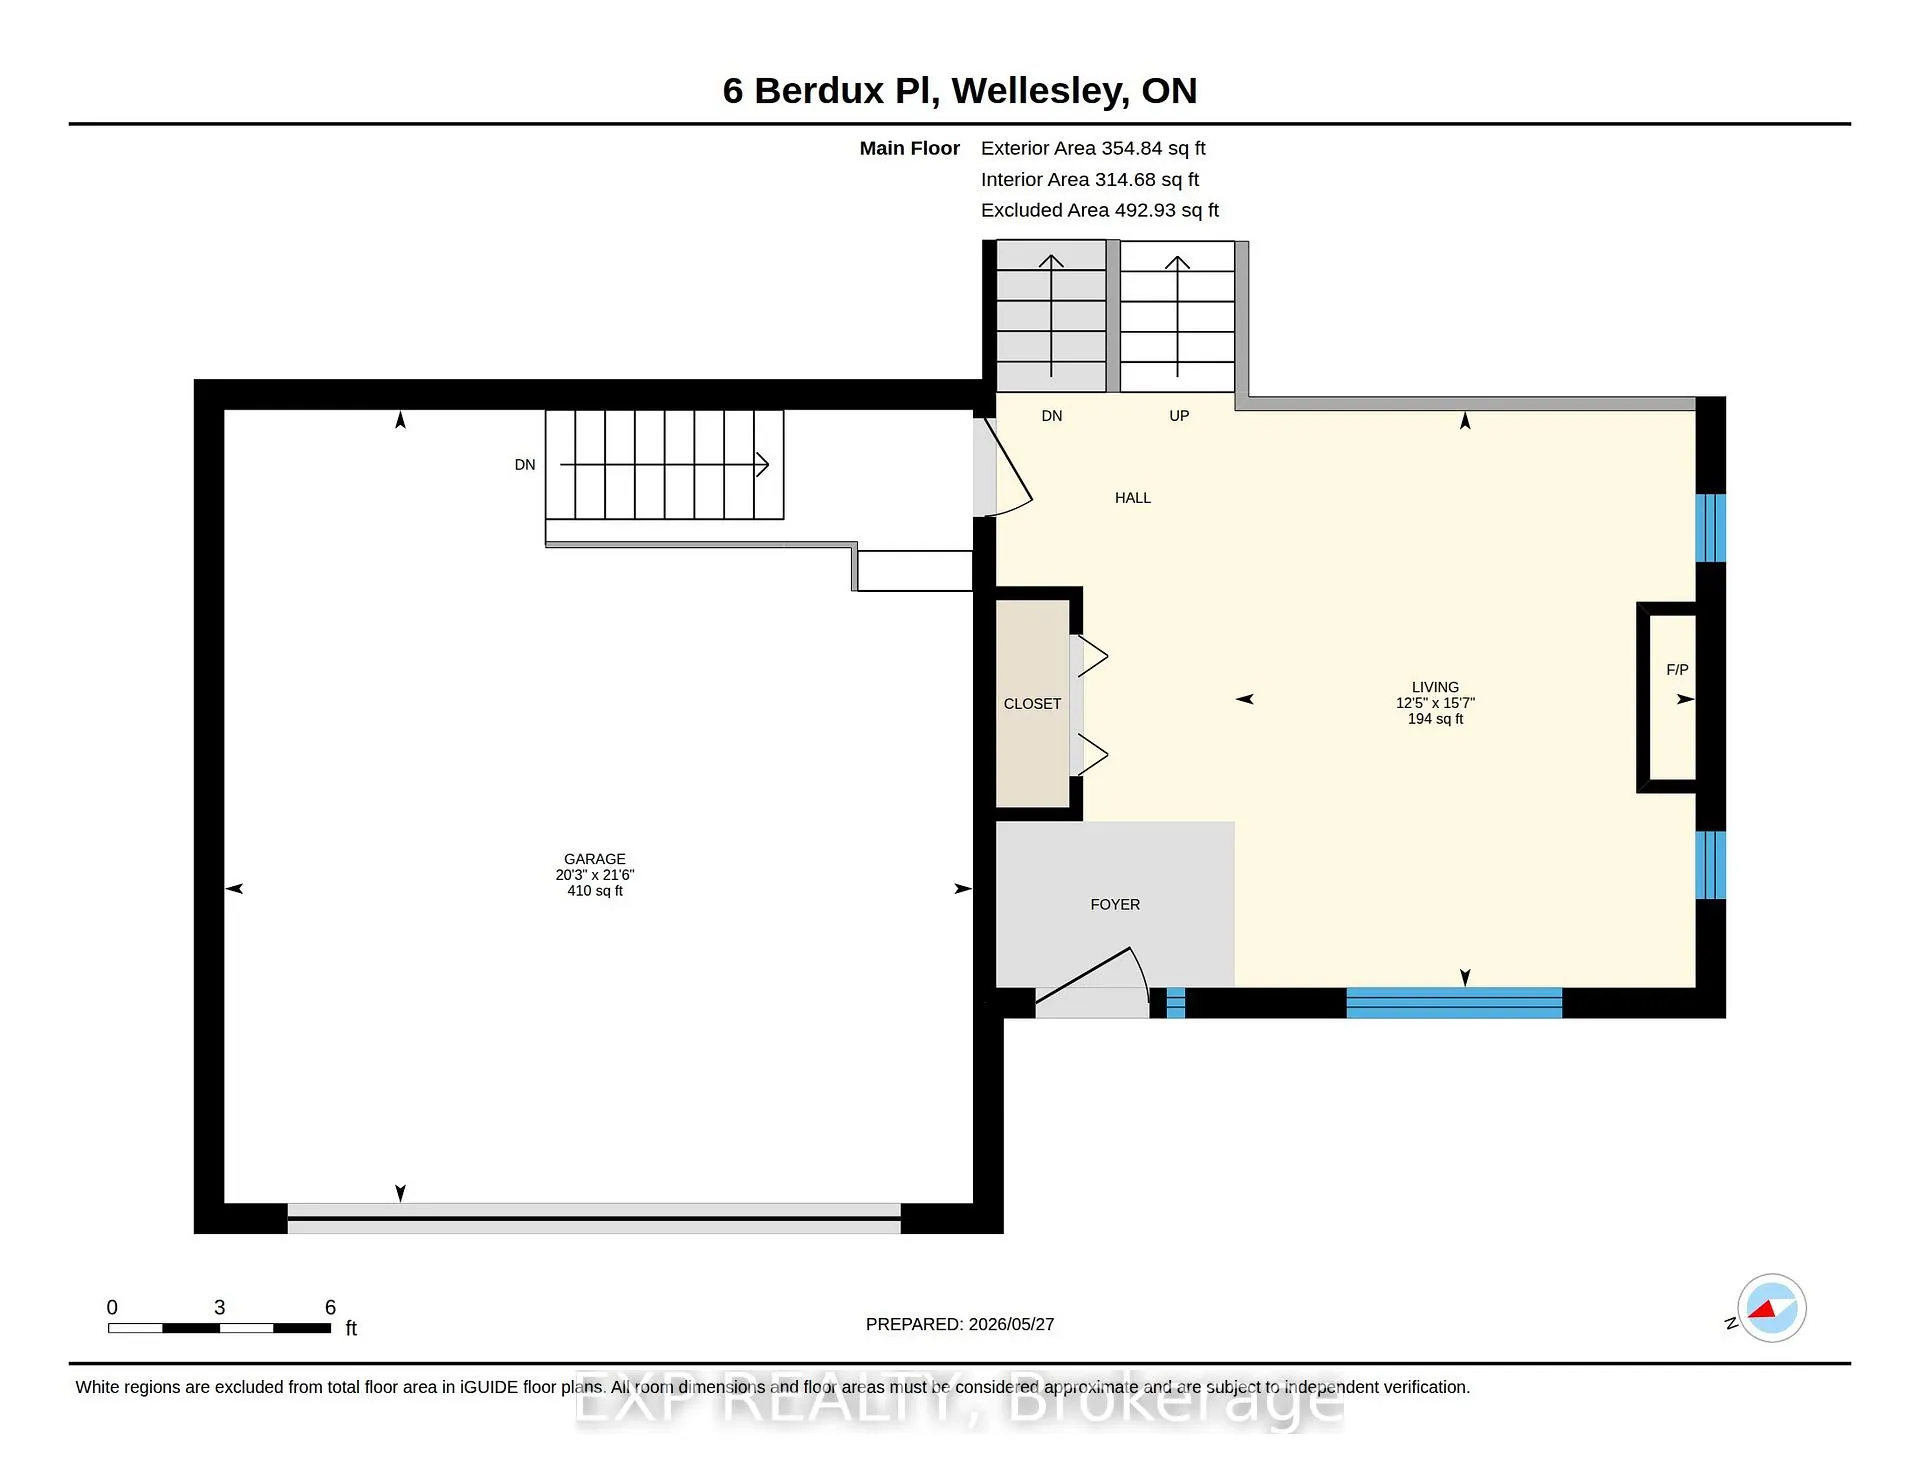
There's a reason families put down roots on streets like this. Quiet, close knit, the kind of cul de sac where kids actually play outside and neighbours become friends. What sits at the end of Berdux Place was built to match.From the moment you step inside, the stone fireplace anchors the living room with the kind of warmth that makes you exhale. The space flows into a separate dining area and a kitchen that genuinely earns its place at the heart of the home. A large island, custom Blackstone cabinetry, quartz counters, premium KitchenAid and JennAir appliances, and new Strasburger windows across the entire main level flood the space with natural light. The sliding door opens to an upper deck overlooking a backyard that was made to be lived in.The layout was made for a growing family, and with over 2,300 square feet of finished living space there is room for everyone. Three generous bedrooms upstairs give the kids their own world, while the true primary suite on the lower level offers something rarer: real privacy. A beautifully renovated bathroom with in floor heating, Riobel fixtures, and French doors makes it a space you'll actually want to retreat to at the end of the day.Step out the lower walkout to a patio and into a landscaped backyard designed for real life. A firepit that carries you straight through to fall, a powered shed tucked into the corner, and enough space for the kids to disappear for hours. The separate garage entrance opens the door to multi generational living. Navien on demand water, Culligan reverse osmosis, R60 attic insulation, and a garage as clean and considered as every other corner of this home.The upgrades here go well beyond what you can see, inside the walls and out. Some houses are well maintained. This one is well loved.
Key Facts & Features
Property Costs
- Annual Property Tax Amount
- $6,245
- Land Transfer Tax Fee
- $16,975
Rental Items
- Rental Equipment
- None
- Under Contract
- None
- Basement Type
- Finished, Finished with Walk-Out, Walk-Out
Interior Features
- Laundry Level
- Lower Level
- Interior Extras
- ERV/HRV, Built-In Oven, Bar Fridge, Countertop Range, In-Law Capability, On Demand Water Heater, Storage, Water Heater Owned, Water Purifier
- Fireplace/Stove
- Yes
- Fireplace Features
- Living Room, Natural Gas
- Elevator
- No
Exterior Features
- Exterior Extras
- Deck, Landscaped, Patio
- Pool
- None
- Property Features
- Cul de Sac/Dead End
- Other Structures
- Shed
Building
- Building Type
- Detached
- Building Style
- Backsplit 3
- Approx Age
- 16-30
Construction
- Exterior Finish
- Brick, Vinyl Siding
- Roof
- Asphalt Shingle
- Foundation Details
- Poured Concrete
- Special Designation
- Unknown
Lot
- Lot Front
- 40.17 ft
- Lot Depth
- 157.10 ft
Inclusions
- Inclusions
- Built-in Microwave, Dishwasher, Dryer, Garage Door Opener, Gas Oven/Range, Refrigerator, Washer, Bar fridge in kitchen.
Exclusions
- Exclusions
- Basement upright freezer, hot tub, helmet holders in garage, fixed cabinet in garage, hanging chairs under back deck.
Parking & Garages
- Garage Type
- Attached
- Garage Spaces
- 2
- Parking Spaces
- 4
- Total Garage And Parking Spaces
- 6
Heating & Cooling
- Heat Source
- Gas
- Heat Type
- Forced Air
- Air Conditioning
- Central Air
- Water
- Municipal
- Sewers
- Sewer
- Bedrooms
- 3 + 1
- Washrooms
- 2
- Kitchens
- 1
- Family / bonus room
- Yes
Room sizes
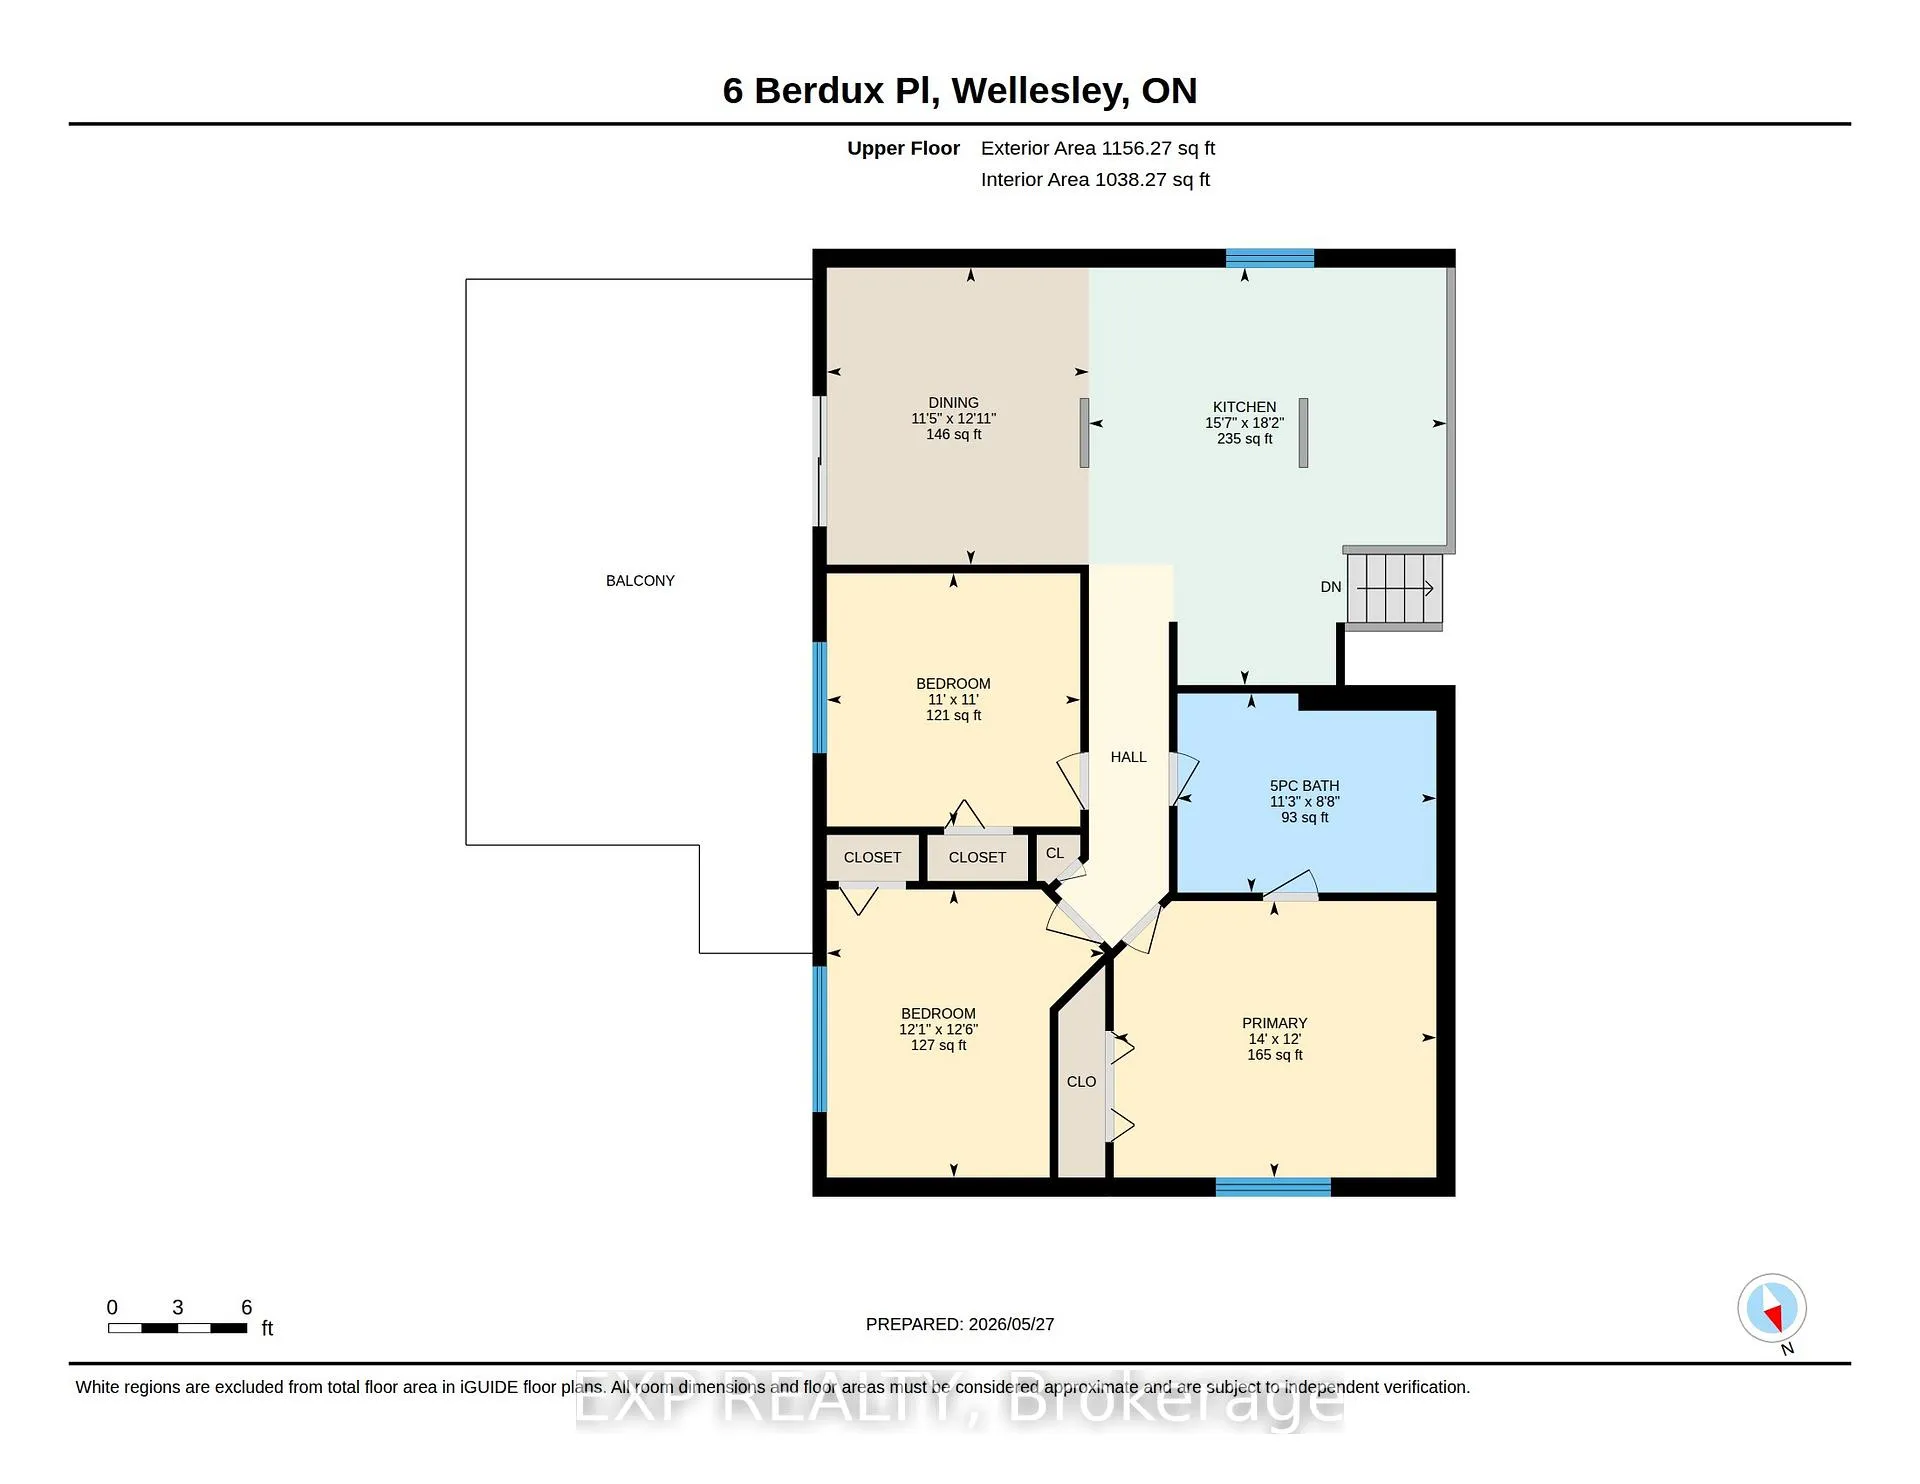
- Living Room—Main level
- Bathroom—Main level, 5 Pc Bath
- Bedroom—Main level
- Bedroom—Main level
- Dining Room—Main level
- Living Room—Main level
- Primary Bedroom—Main level
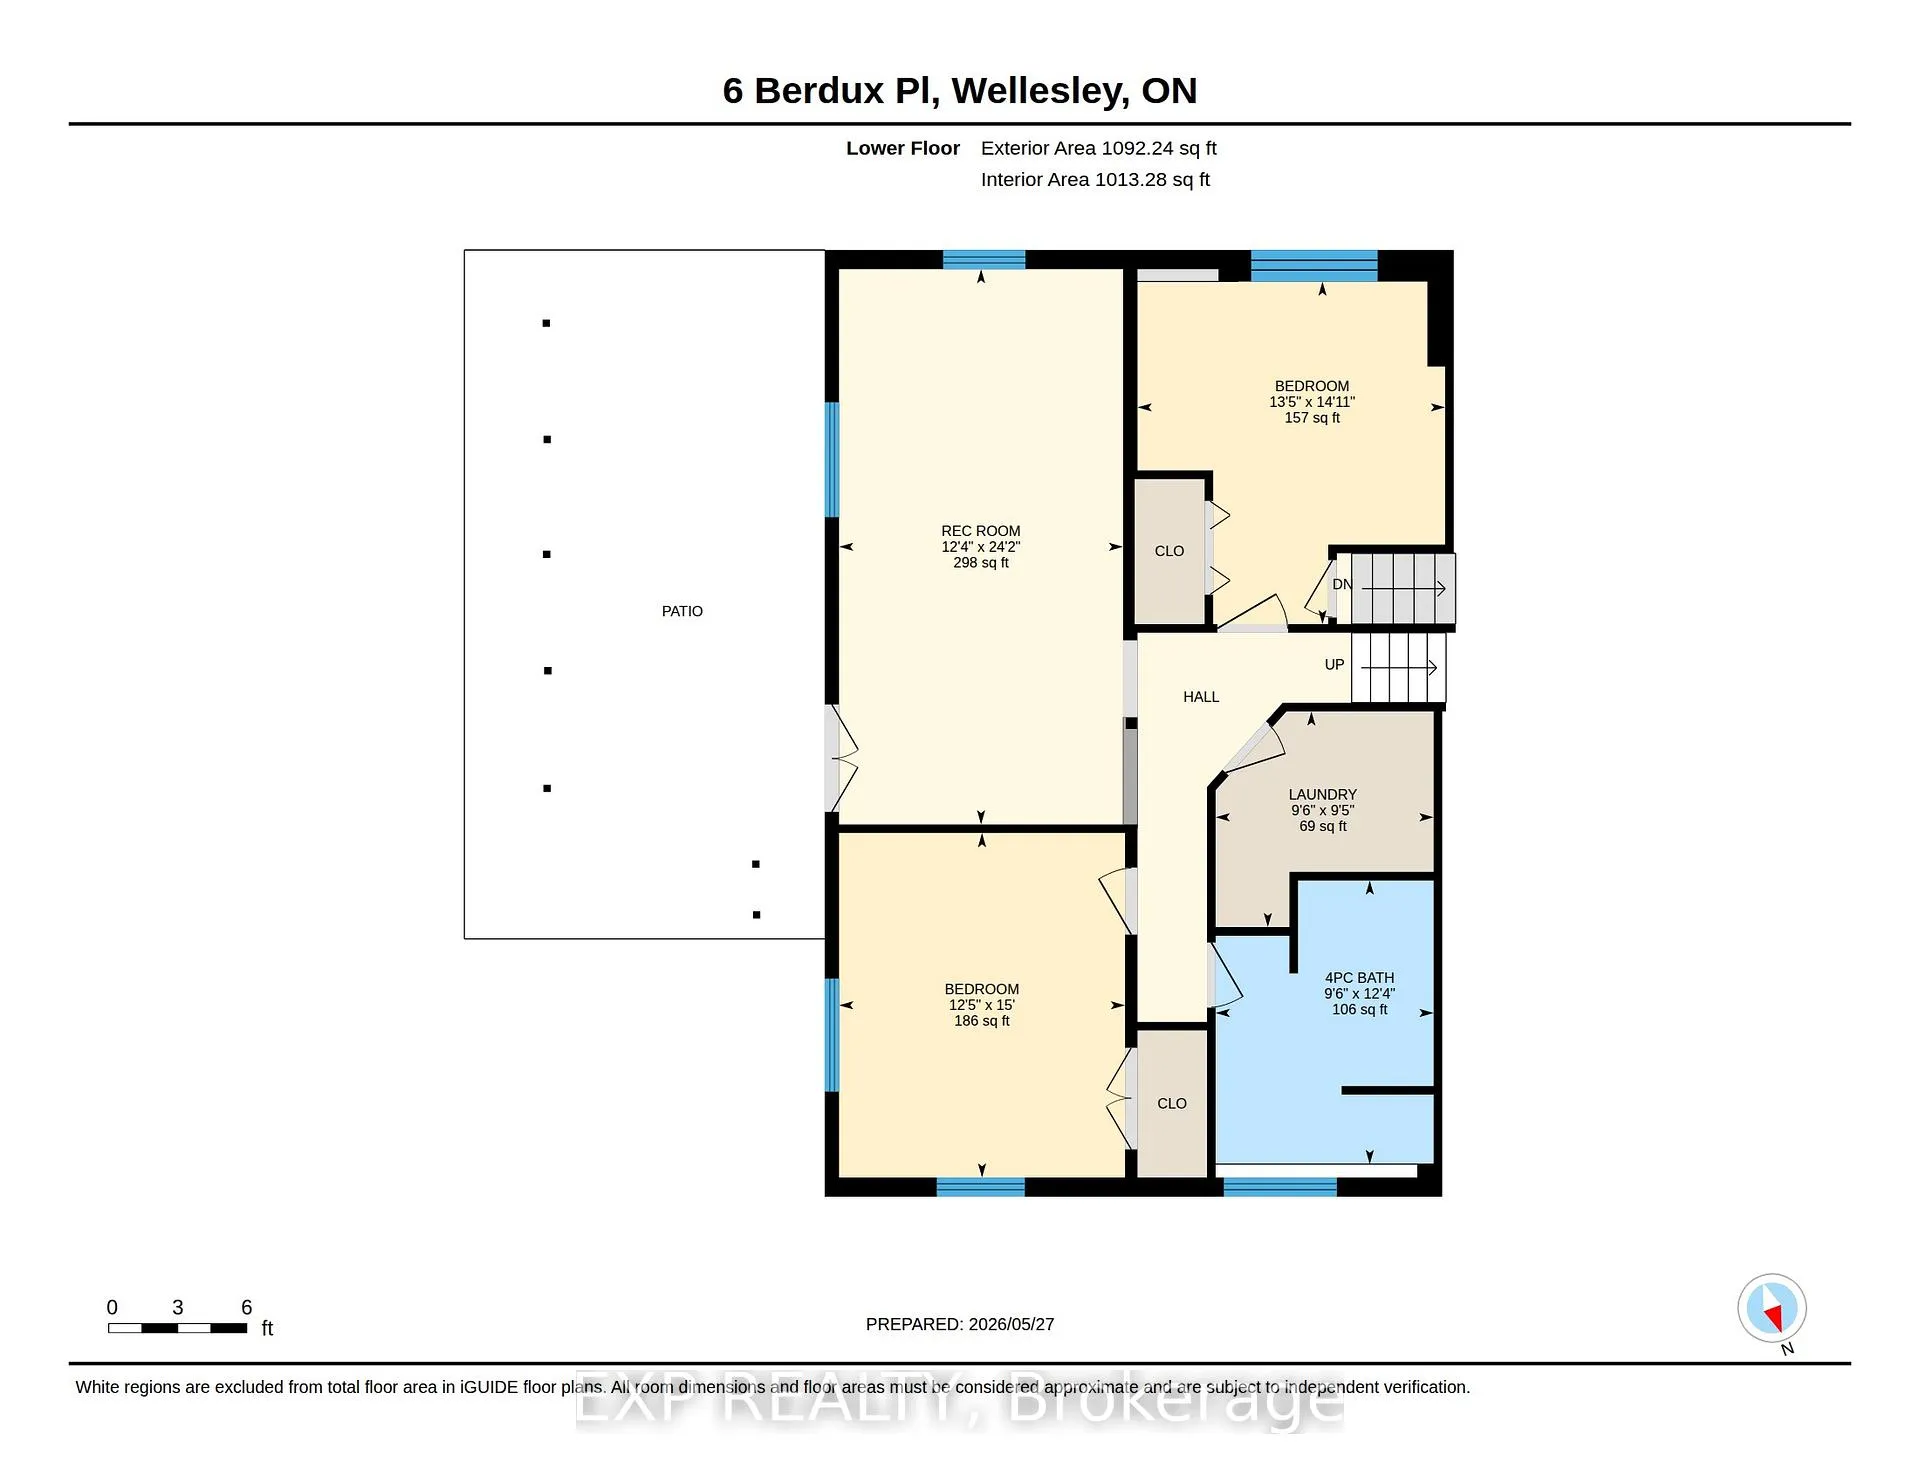
- Bathroom—Lower level, 4 Pc Bath
- Play—Lower level
- Primary Bedroom—Lower level
- Laundry—Lower level
- Recreation—Lower level
- Cold Room/Cantina—Basement level
- Utility Room—Basement level
Washrooms
- 5-piece, Main
- 4-piece, Lower
- Municipality
- Wellesley
- Main cross streets
- Lawrence and Gerber
- Zoning
- Z3
- Directions
- Heading west on Gerber Rd, turn right at Lawrence St, and right onto Berdux Pl.
- MLS® number
- X13209204
- Data source
- Toronto Regional Real Estate Board
- Status change
- 2026-06-11
- Listed on
- 2026-05-28
- Days on market
- 14 days
- Possession type
- Flexible
- Co-op commission
- 2% plus HST
- Seller
- Listed by
- eXp Realty
Home Market Value
Current home valuation for 6 Berdux Place, Wellesley, , . Listed for $1,025,000
HOMEH Estimate
$999,000
Estimated Sales Range
$789,210 - $1,208,790
HOMEH Estimate for 6 Berdux Place, Wellesley
Calculated with a real agent's CMA method — 45+ years of experience, codified. Not an AI guess.
For the owner
Is this your home? Track its value.
Get this home's HOMEH Estimate by email once a month, with how many homes are for sale around you.
Mortgage Payment Calculator
Compare up to 4 down payment scenarios
5% on first $500K + 10% on $525,000 over $500K
$77,500
| Scenario 1 | Scenario 2 | Scenario 3 | Scenario 4 | |
|---|---|---|---|---|
−Down payment | % $ | % $ | % $ | % $ |
+CMHC insurance | $37,884 | $28,598 | $24,395 | $0 |
=Total mortgage | $984,984 | $951,098 | $895,645 | $820,000 |
Amortization | ||||
Mortgage rate | % | % | % | % |
| Payment frequency | ||||
=Mortgage payment | $4,809monthly | $4,644monthly | $4,373monthly | $4,004monthly |
Land Transfer Tax
$16,975
$16,975
Around this home
Data provided by OpenStreetMap & Fraser Institute School Rankings
Ask HOMEH
New!Hi there!
👋Text or call (416) 301-9001
Recommended for you
Based on homes you've looked at.
No recommended properties found.
Nearby similar homes
No nearby properties found.
More real estate resources
Other homes nearby
Explore this area
Nearby neighbourhoods
No nearby listings available.