
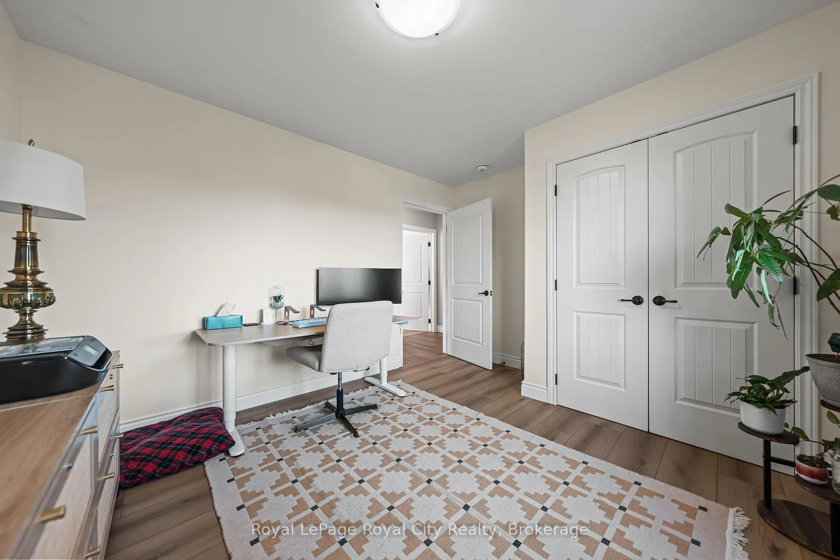
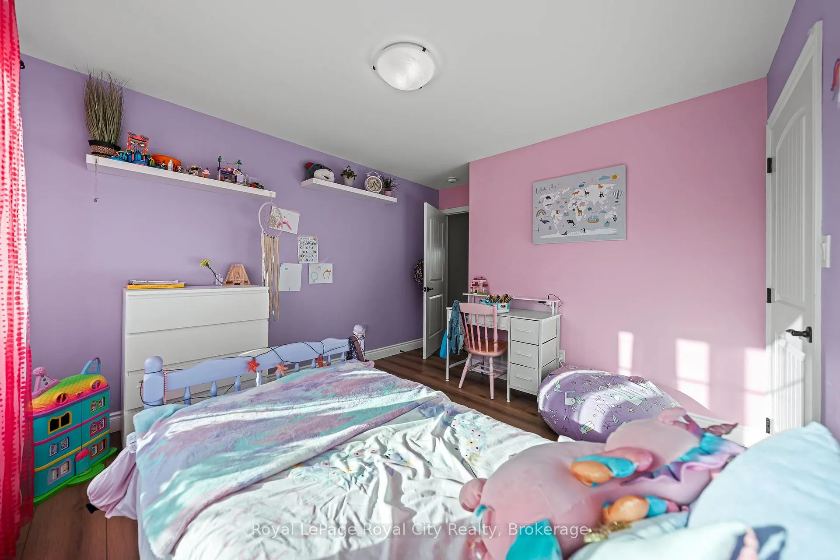
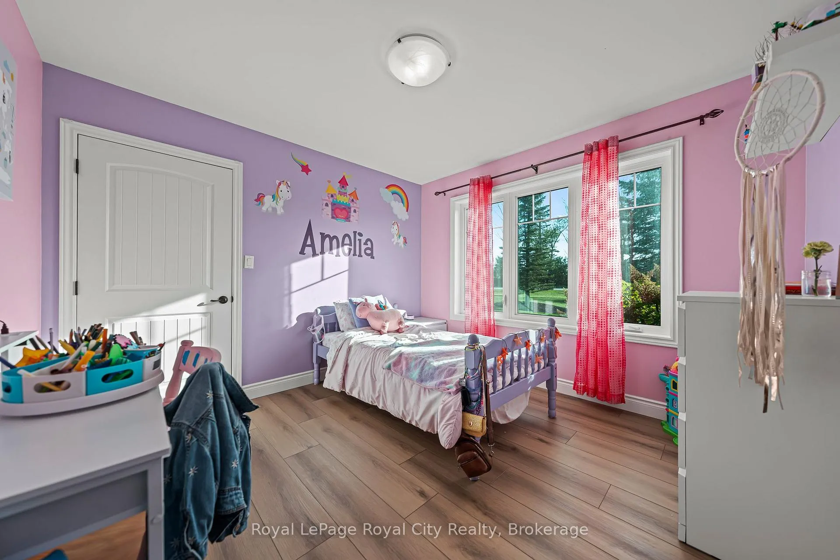
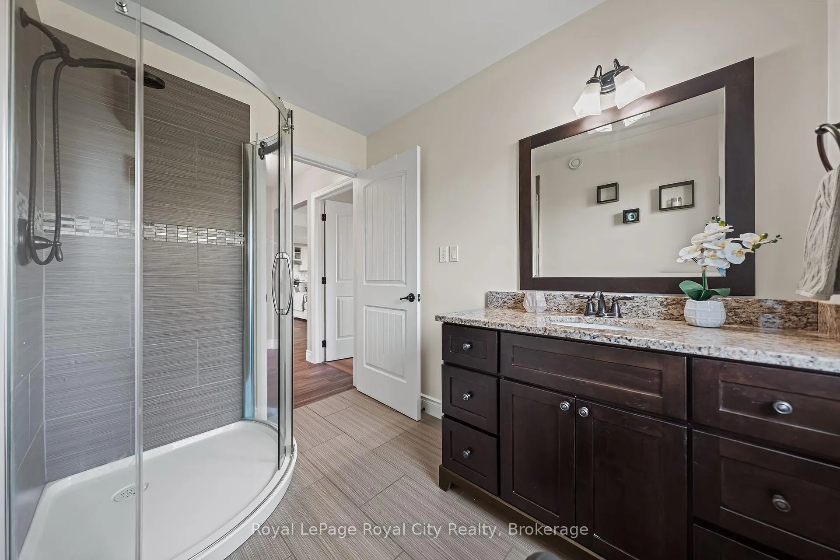
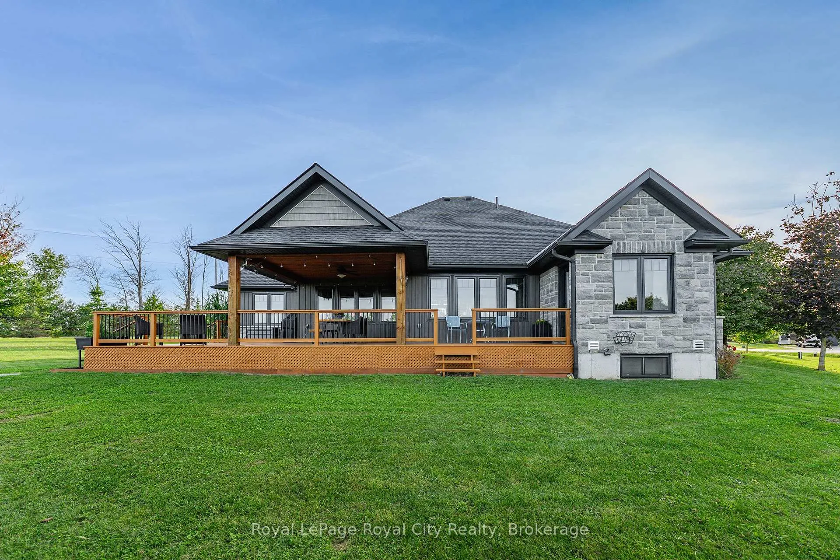
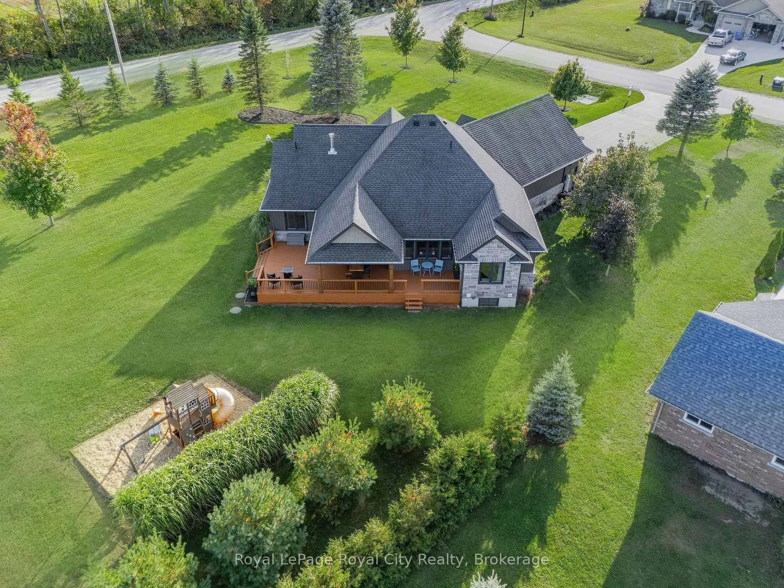
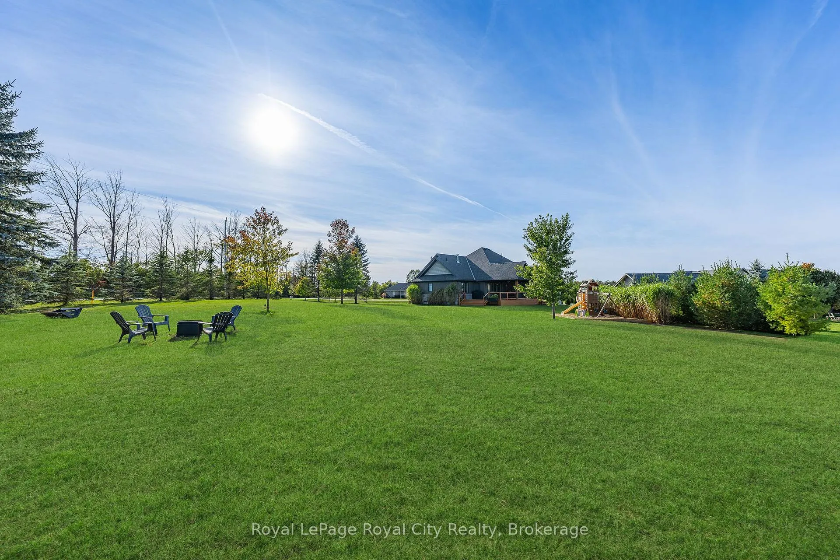
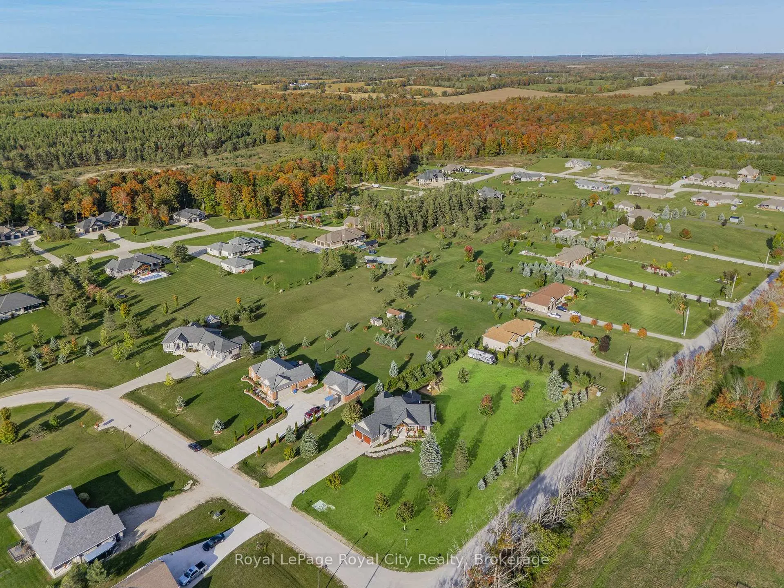
103 Marshall Heights Road
West Grey, ON N0G 1R0
- 3+3Bedrooms
- 4Bathrooms
- 2Garage
- 1500–2000Sq Ft
- $5,609Tax
- 151×311 ftLot Size
 Estimated Value:$1,009,000See Free Estimate Report

This home has sold. It is no longer available.
Property not available for sale or for rent.
Sale & Price History for 103 Marshall Heights Road, West Grey
Real estate boards require you to or to see the full details of this property.
*Sold prices and complete sale & price history are regulated data. Under the Trust in Real Estate Services Act, 2002 (TRESA) and the rules of the Real Estate Council of Ontario (RECO), and pursuant to the Multiple Listing Service® rules of the Canadian Real Estate Association (CREA) and the Toronto Regional Real Estate Board (TRREB), this information may be shown only to registered users who have agreed to the applicable terms of use (a Virtual Office Website, or "VOW," arrangement). HOMEH Inc., Brokerage therefore provides it to signed-in members only. Creating an account is free and takes under a minute.
About 103 Marshall Heights Road, West Grey
Summarized Description
- Custom-built bungalow on 1.15 acres in Marshall Heights.
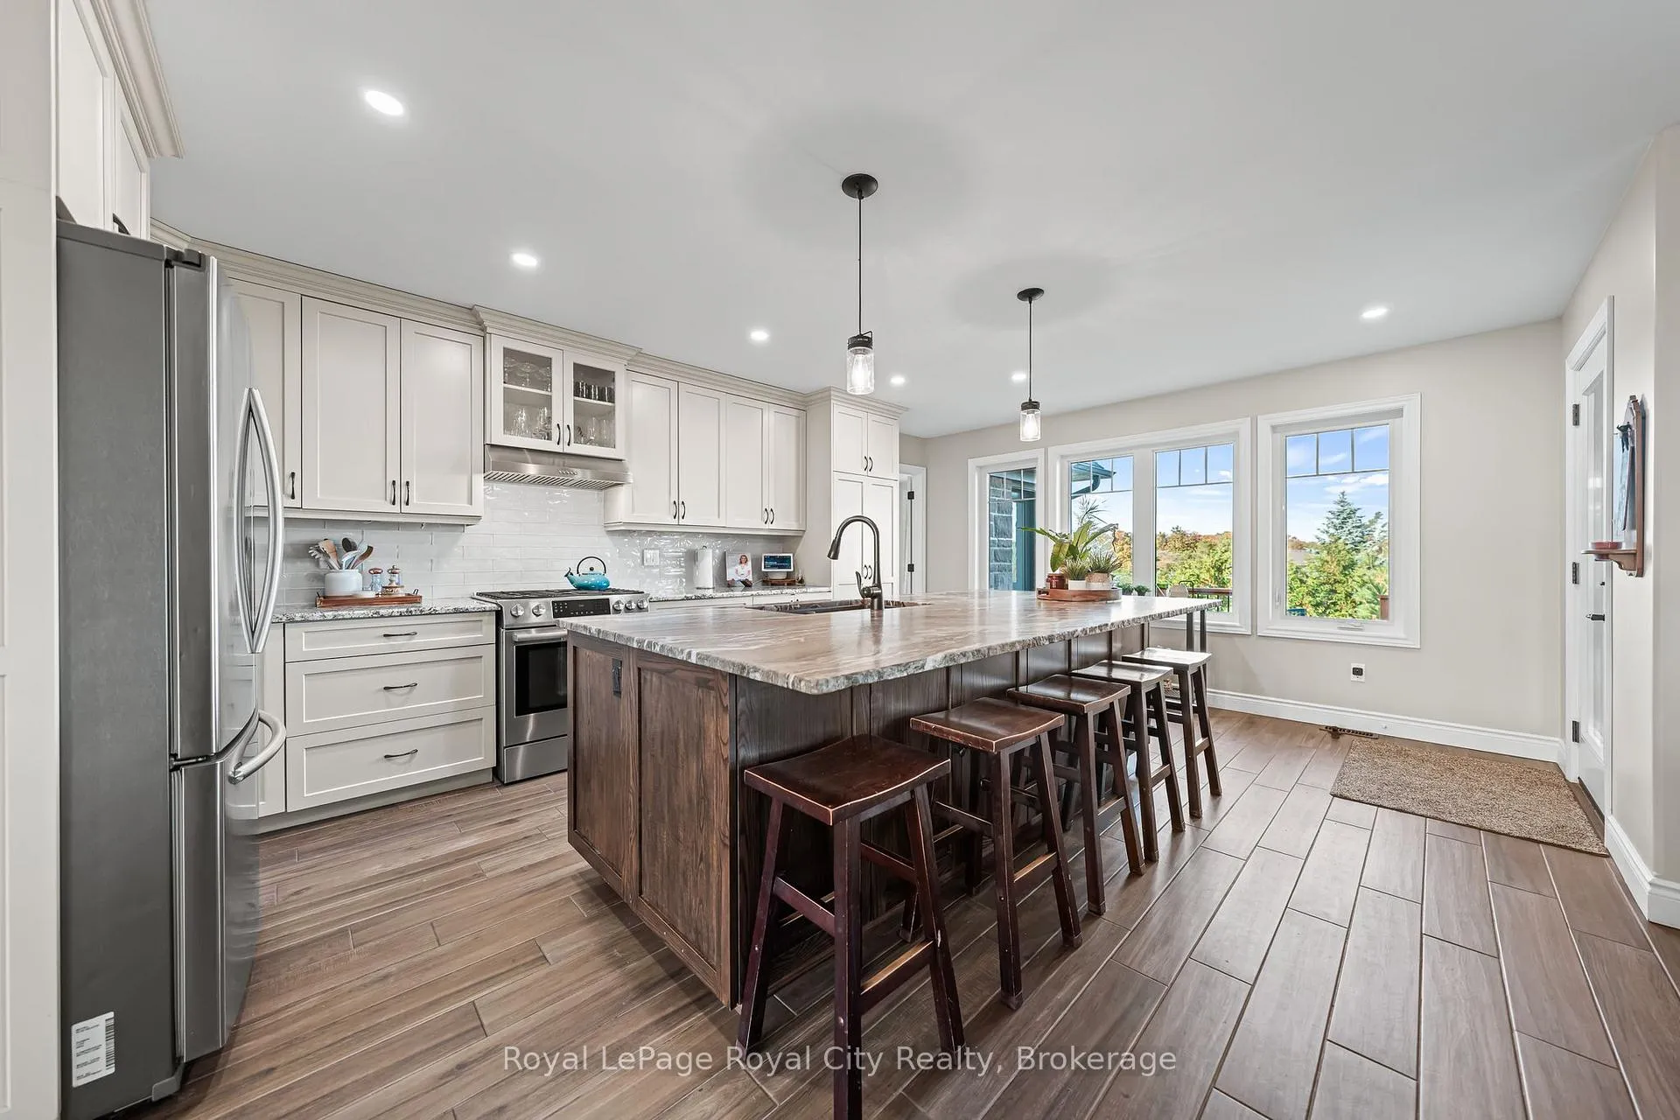
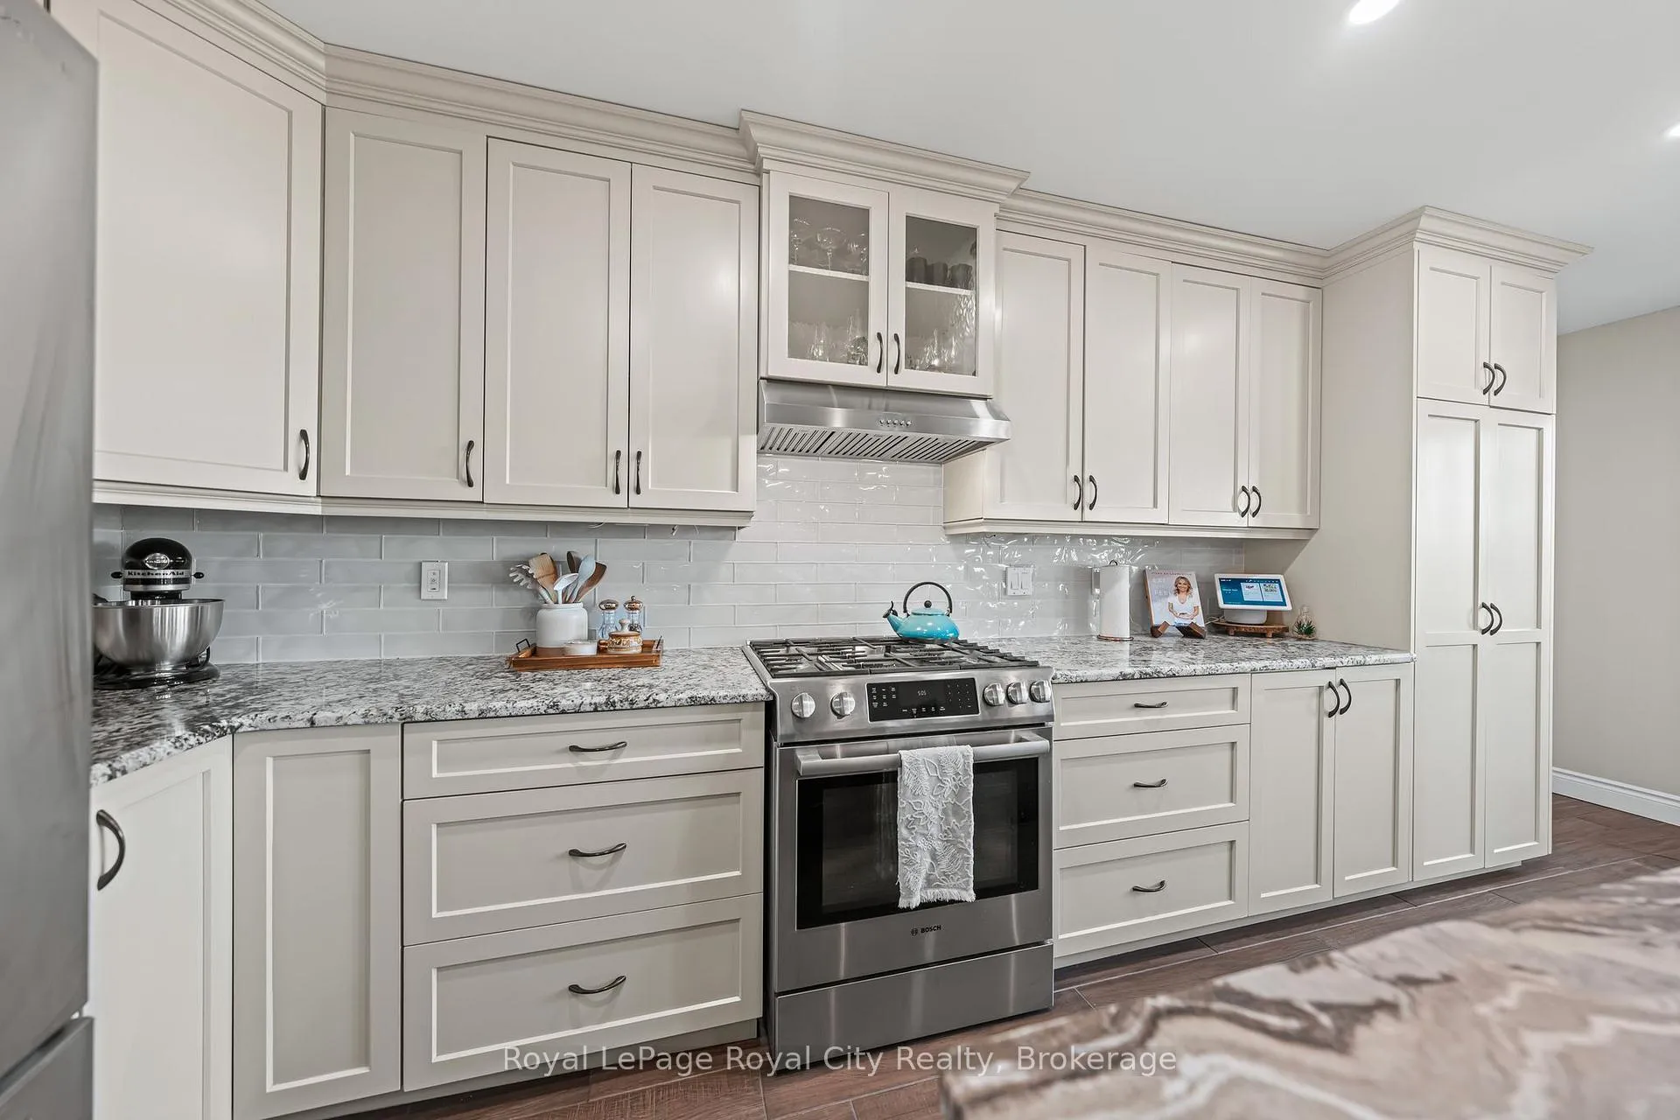
- Chef inspired kitchen with oversized island.
- Floor-to-ceiling stone fireplace in great room.
- Private backyard retreat with expansive deck.
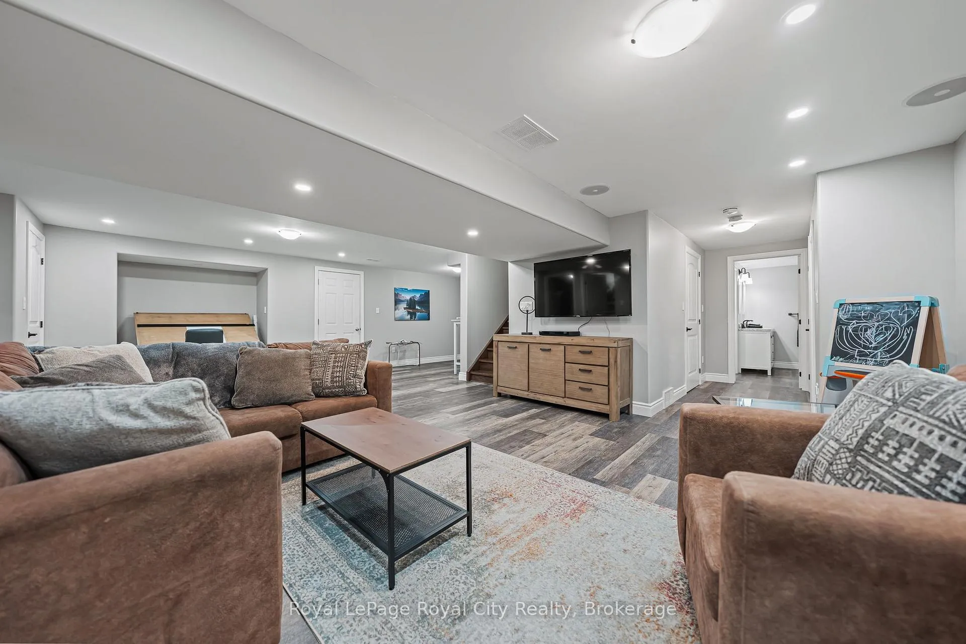
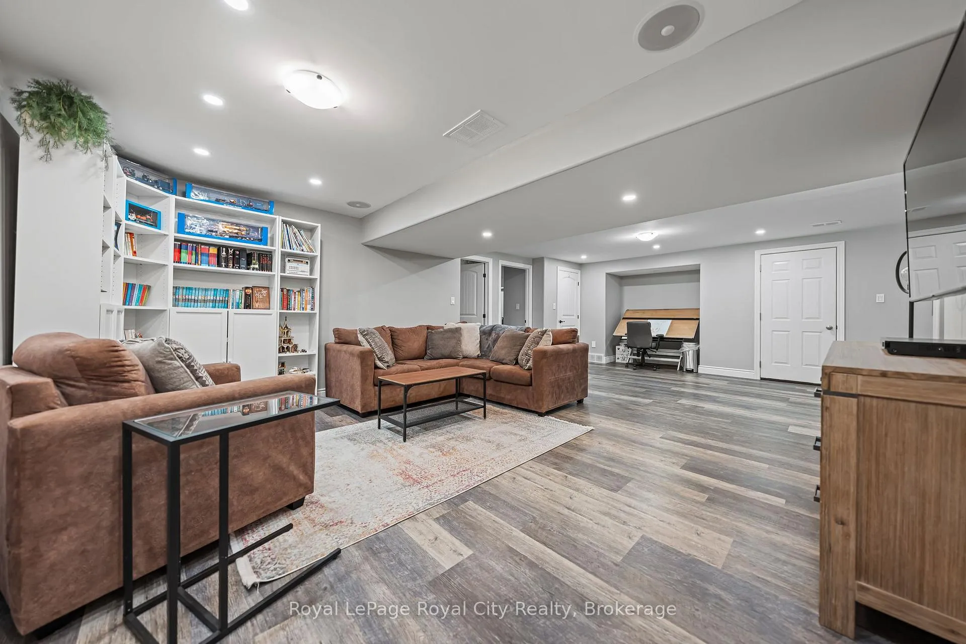
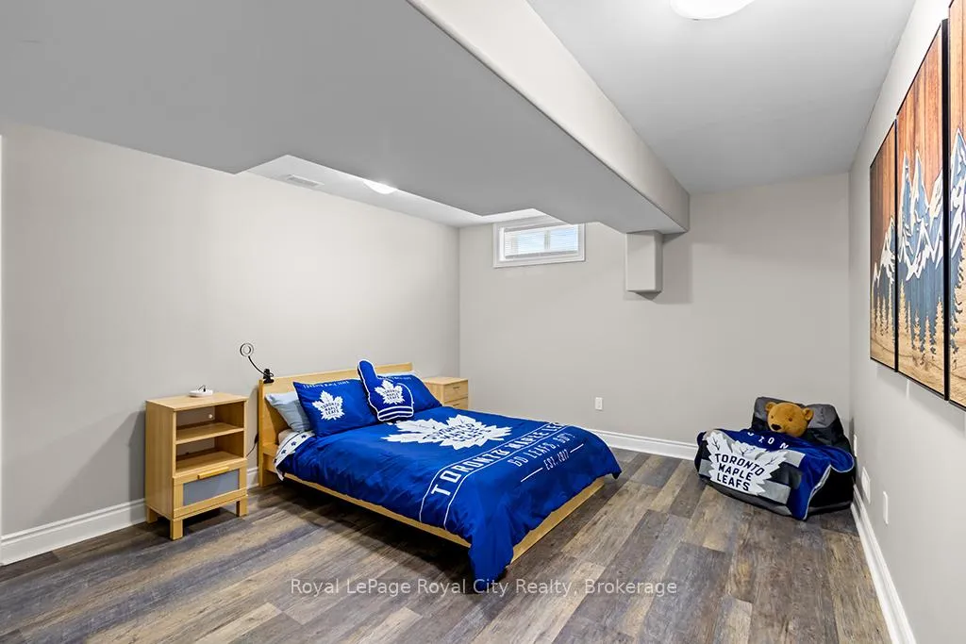
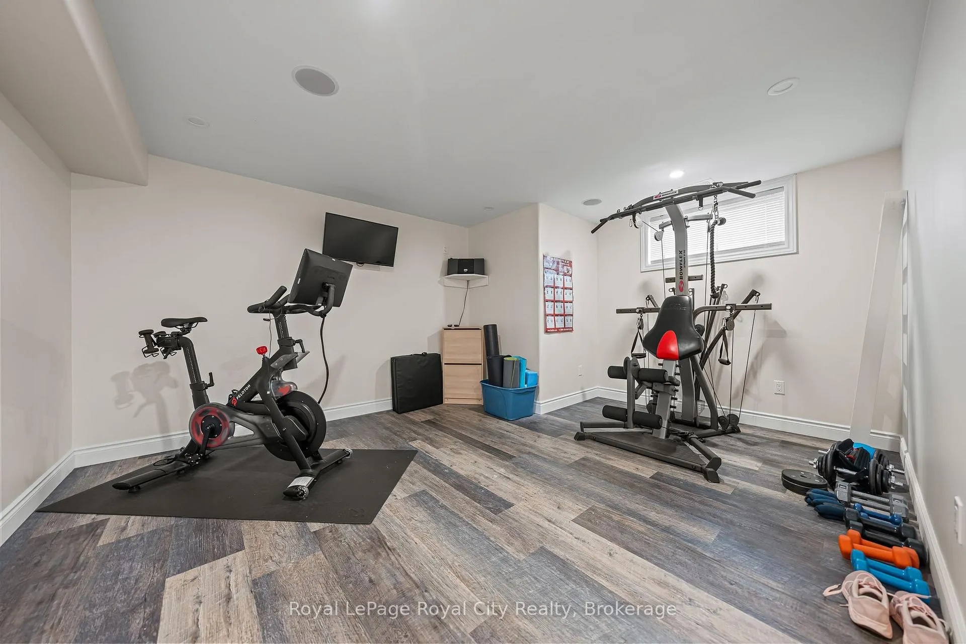
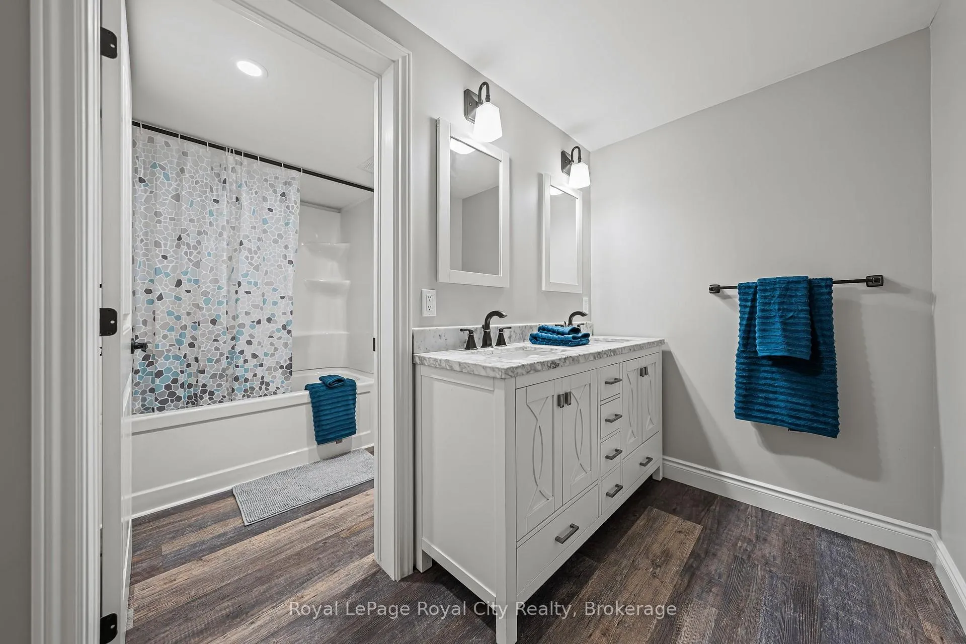
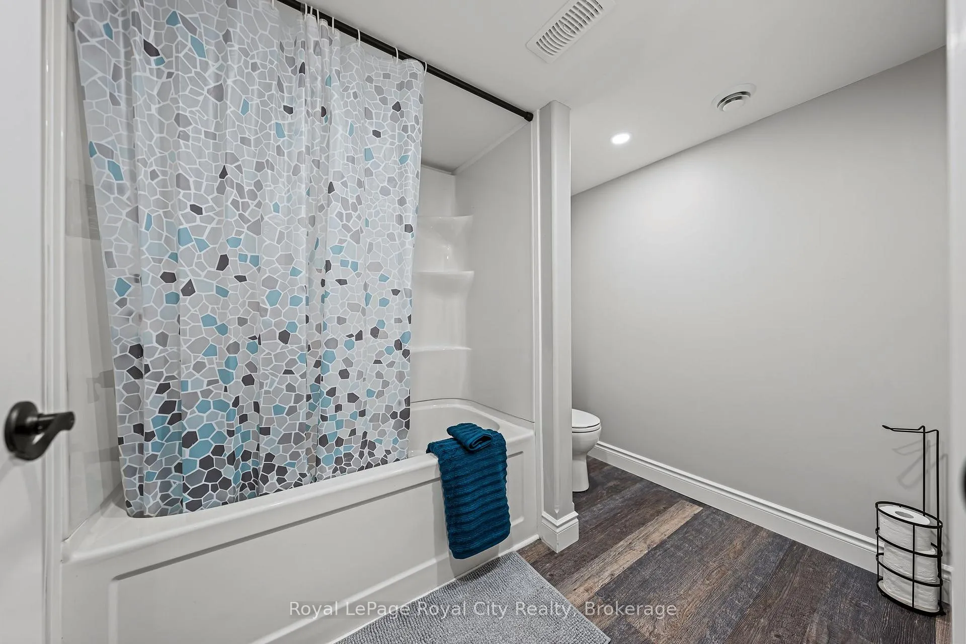
- Fully finished lower level with flexible layout.
- Dedicated RV and boat parking available.
- Minutes from year-round outdoor adventures.
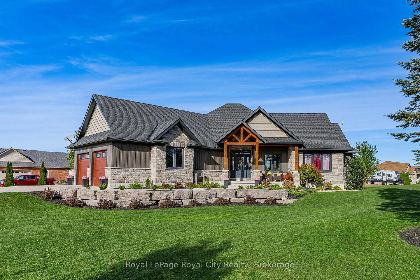
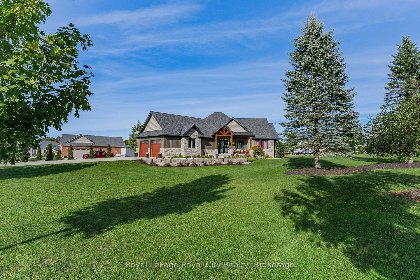
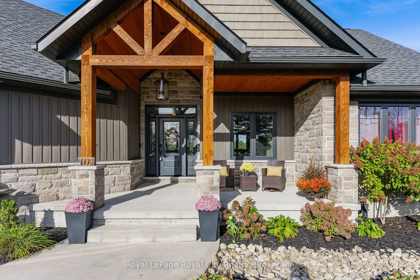
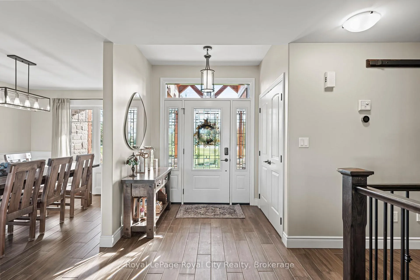
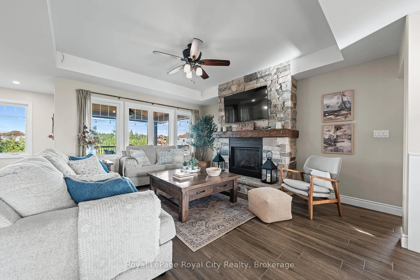
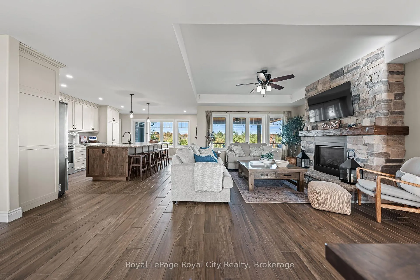
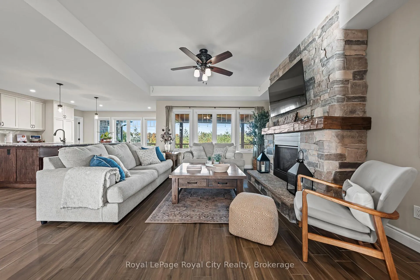
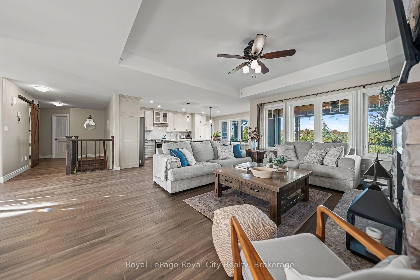
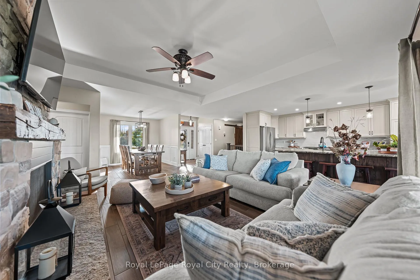
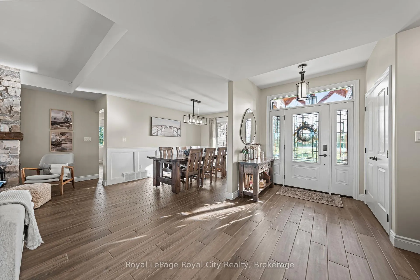
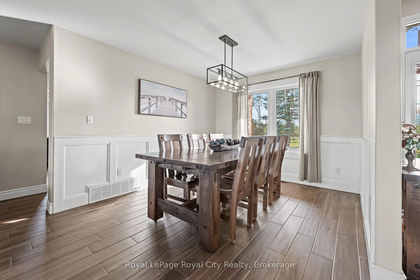
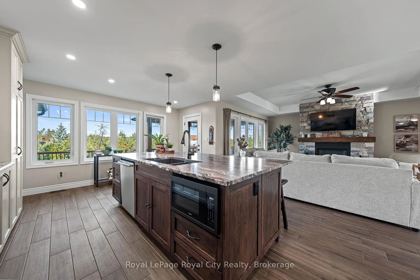
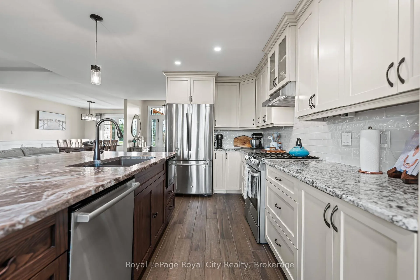
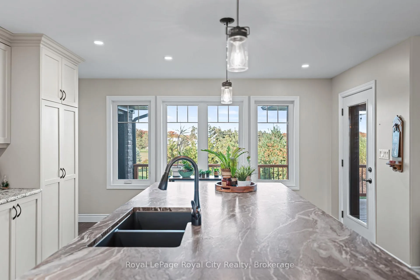
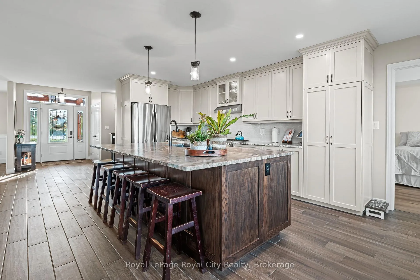
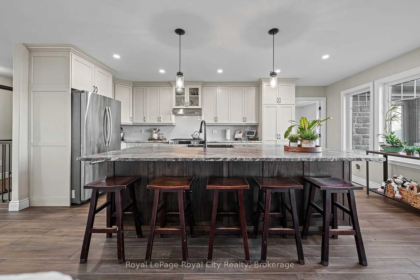
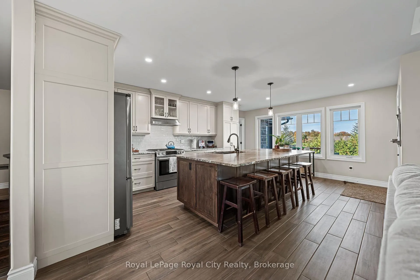
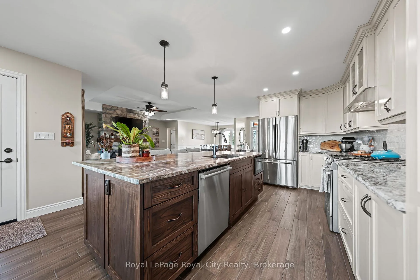
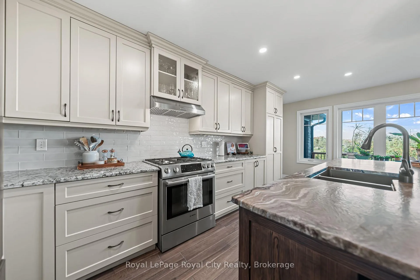
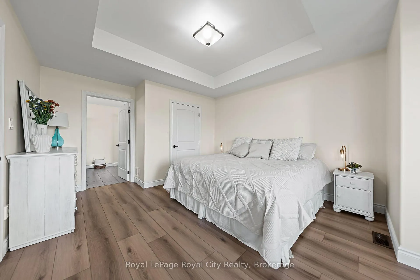
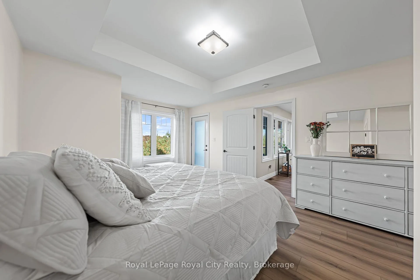
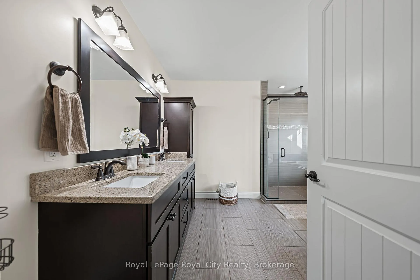
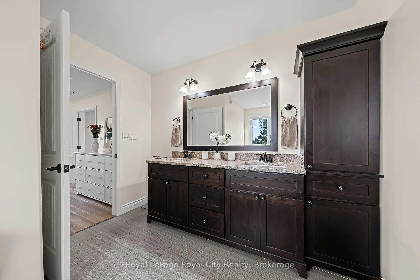
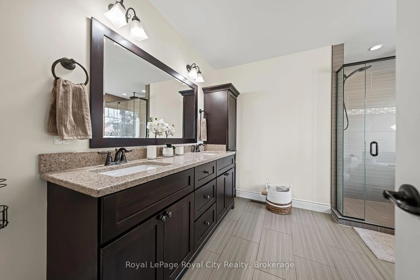
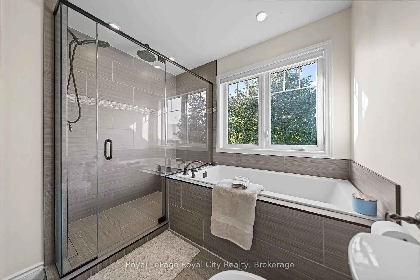
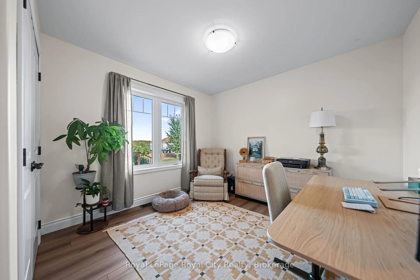
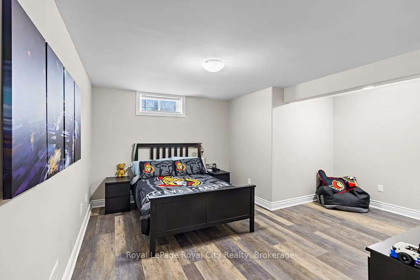
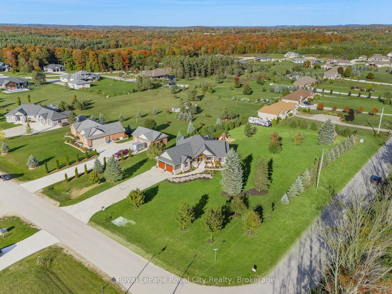
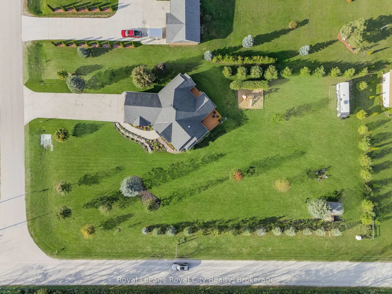
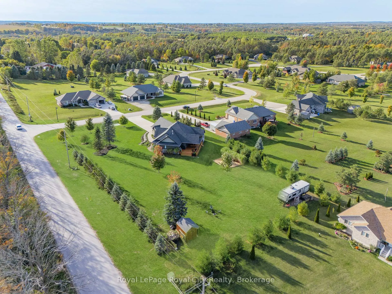
Welcome to this striking custom-built bungalow, set on a picturesque 1.15 acre lot in the sought-after Marshall Heights subdivision where relaxed country living offers an exceptional outdoor lifestyle. From the moment you arrive the timber beams and a welcoming front porch set the tone for laid back summer mornings and quiet evening sunsets. A spacious foyer opens to a stunning great room where a floor-to-ceiling stone fireplace creates a warm inviting focal point for gatherings year round. The chef inspired kitchen is designed for connection and celebration featuring an oversized island, beautiful cabinetry and thoughtful finishes-perfect for everything from casual brunches to hosting family and friends.The primary suite offers a peaceful escape, tucked into its own wing with a walk-in closet, spa-like ensuite, and direct access to the deck. Two additional bedrooms and a full bath are thoughtfully positioned in a separate wing, offering privacy for family or guests. The fully finished lower level expands your living space with a flexible floor plan creating the ultimate recreation zone. This level features three additional bedrooms that could be used as an office or gym, a full bathroom, a spacious family room, and plenty of storage. But it's outdoors where this home truly shines. Step out to the expansive deck, complete with a partially covered lounge and dining area, ideal for summer dinners and weekend barbecues, that overlooks your private backyard retreat. The beautifully landscaped property offers endless possibilities with ample space to add a pool, create gardens, or simply enjoy wide-open green space and bonfires. A large shed, plus dedicated RV and boat parking, make it perfect for those who love to explore and entertain. Located between Durham and Mount Forest, you are minutes away from year-round outdoor adventures-hiking, ATVing, skiing, and snowmobiling. This isn't just a home-it's an escape, your gathering place, and your everyday retreat.
Key Facts & Features
Property Costs
- Annual Property Tax Amount
- $5,609
- Land Transfer Tax Fee
- $18,775
- Basement Type
- Finished
Interior Features
- Interior Extras
- Air Exchanger, Central Vacuum, Floor Drain, Sump Pump
- View
- Pasture
- Fireplace/Stove
- Yes
- Elevator
- No
Exterior Features
- Pool
- None
- Property Features
- School Bus Route, Rolling
- Other Structures
- Shed
Building
- Building Type
- Detached
- Building Style
- Bungalow
Construction
- Exterior Finish
- Stone, Vinyl Siding
- Roof
- Asphalt Shingle
- Foundation Details
- Poured Concrete
- Special Designation
- Unknown
Lot
- Lot Front
- 151.00 ft
- Lot Depth
- 311.00 ft
- Lot Size
- 50117
Inclusions
- Inclusions
- Refrigerator, stove, range hood, dishwasher, washer, dryer, water softener, gas water heater and underground electric dog fence.
Exclusions
- Exclusions
- Refrigerator in the basement and stand up freezer in the garage
Parking & Garages
- Garage Type
- Attached
- Garage Spaces
- 2
- Parking Spaces
- 6
- Total Garage And Parking Spaces
- 8
Heating & Cooling
- Heat Source
- Gas
- Heat Type
- Forced Air
- Air Conditioning
- Central Air
- Water
- Well
- Sewers
- Septic
- Bedrooms
- 3 + 3
- Washrooms
- 4
- Kitchens
- 1
- Family / bonus room
- Yes
Room sizes
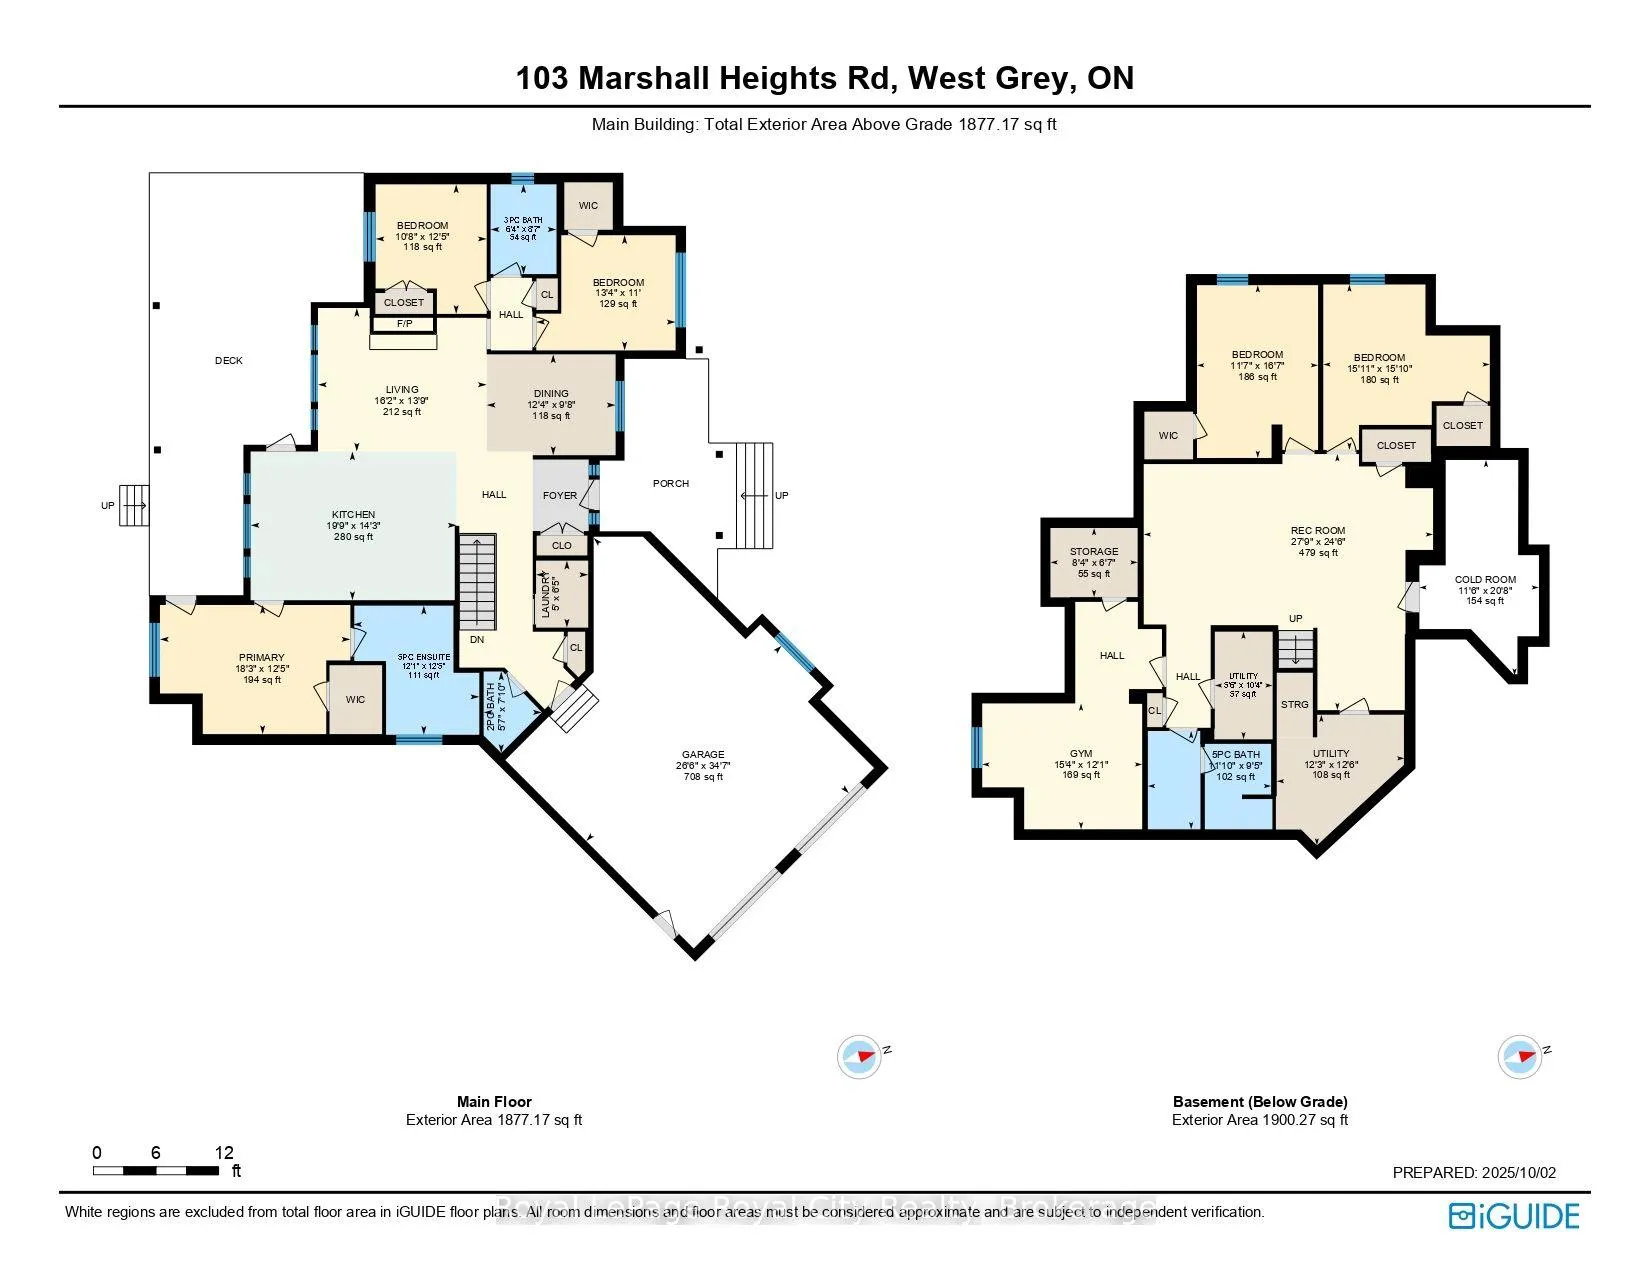
- Living Room—Main level
- Kitchen—Main level
- Dining Room—Main level
- Primary Bedroom—Main level
- Bathroom—Main level, 5 Pc Ensuite
- Bedroom 2—Main level
- Bedroom 3—Main level
- Bathroom—Main level, 3 Pc Bath
- Laundry—Main level
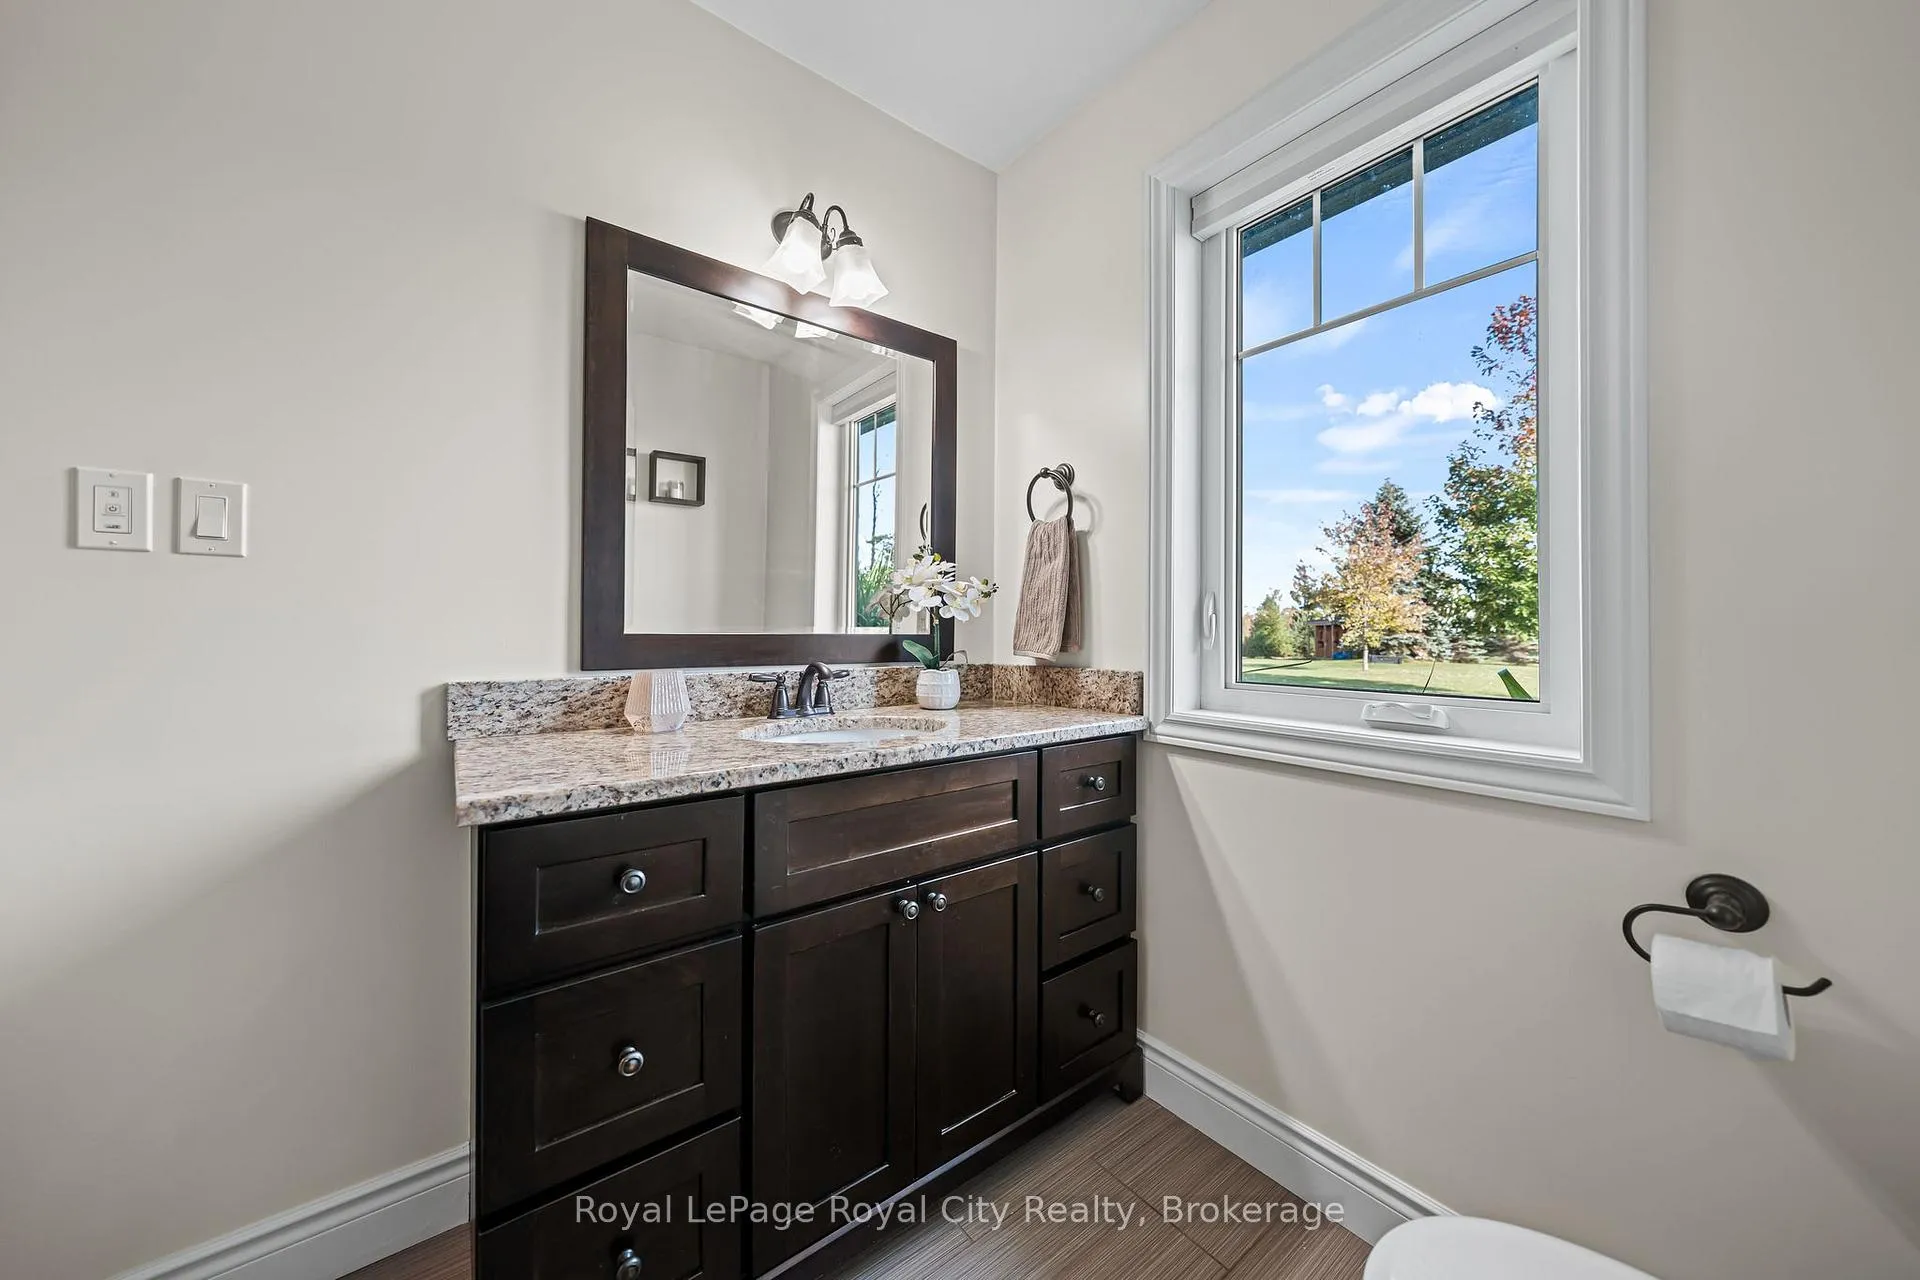
- Bathroom—Main level, 2 Pc Bath
- Family Room—Basement level
- Bedroom 4—Basement level
- Bedroom 5—Basement level
- Bedroom—Basement level
- Bathroom—Basement level, 5 Pc Bath
- Cold Room/Cantina—Basement level
- Utility Room—Basement level
- Utility Room—Basement level
Washrooms
- 2-piece, Main
- 3-piece, Main
- 5-piece, Main
- 5-piece, Basement
- Municipality
- West Grey
- Neighbourhood
- West Grey
- Main cross streets
- Southgate Glenelg TL Rd. & Marshall Heights
- Zoning
- A2H
- Directions
- Highway 6 to Southgate Glenelg TL Rd.
- MLS® number
- X12944310
- Data source
- Toronto Regional Real Estate Board
- Status change
- 2026-09-15
- Listed on
- 2026-04-01
- Days on market
- 167 days
- Possession type
- Flexible
- Co-op commission
- 2
- Seller
- Listed by
- Royal LePage Royal City Realty
Home Market Value
Current home valuation for 103 Marshall Heights Road, West Grey, West Grey, ON. Listed for $1,114,999
HOMEH Estimate
$1,009,000
Estimated Sales Range
$797,110 - $1,220,890
HOMEH Estimate for 103 Marshall Heights Road, West Grey
Calculated with a real agent's CMA method — 45+ years of experience, codified. Not an AI guess.
For the owner
Is this your home? Track its value.
Get this home's HOMEH Estimate by email once a month, with how many homes are for sale around you.
Mortgage Payment Calculator
Compare up to 4 down payment scenarios
5% on first $500K + 10% on $614,999 over $500K
$86,500
| Scenario 1 | Scenario 2 | Scenario 3 | Scenario 4 | |
|---|---|---|---|---|
−Down payment | % $ | % $ | % $ | % $ |
+CMHC insurance | $41,121 | $31,108 | $26,537 | $0 |
=Total mortgage | $1,069,150 | $1,034,607 | $974,286 | $891,999 |
Amortization | ||||
Mortgage rate | % | % | % | % |
| Payment frequency | ||||
=Mortgage payment | $5,220monthly | $5,051monthly | $4,757monthly | $4,355monthly |
Land Transfer Tax
$18,775
$18,775
Around this home
Data provided by OpenStreetMap & Fraser Institute School Rankings
Ask HOMEH
New!Hi there!
👋Text or call (416) 301-9001
Recommended for you
Based on homes you've looked at.
No recommended properties found.
Nearby similar homes
No nearby properties found.
More real estate resources
Other homes nearby
Explore this area
No nearby listings available.