
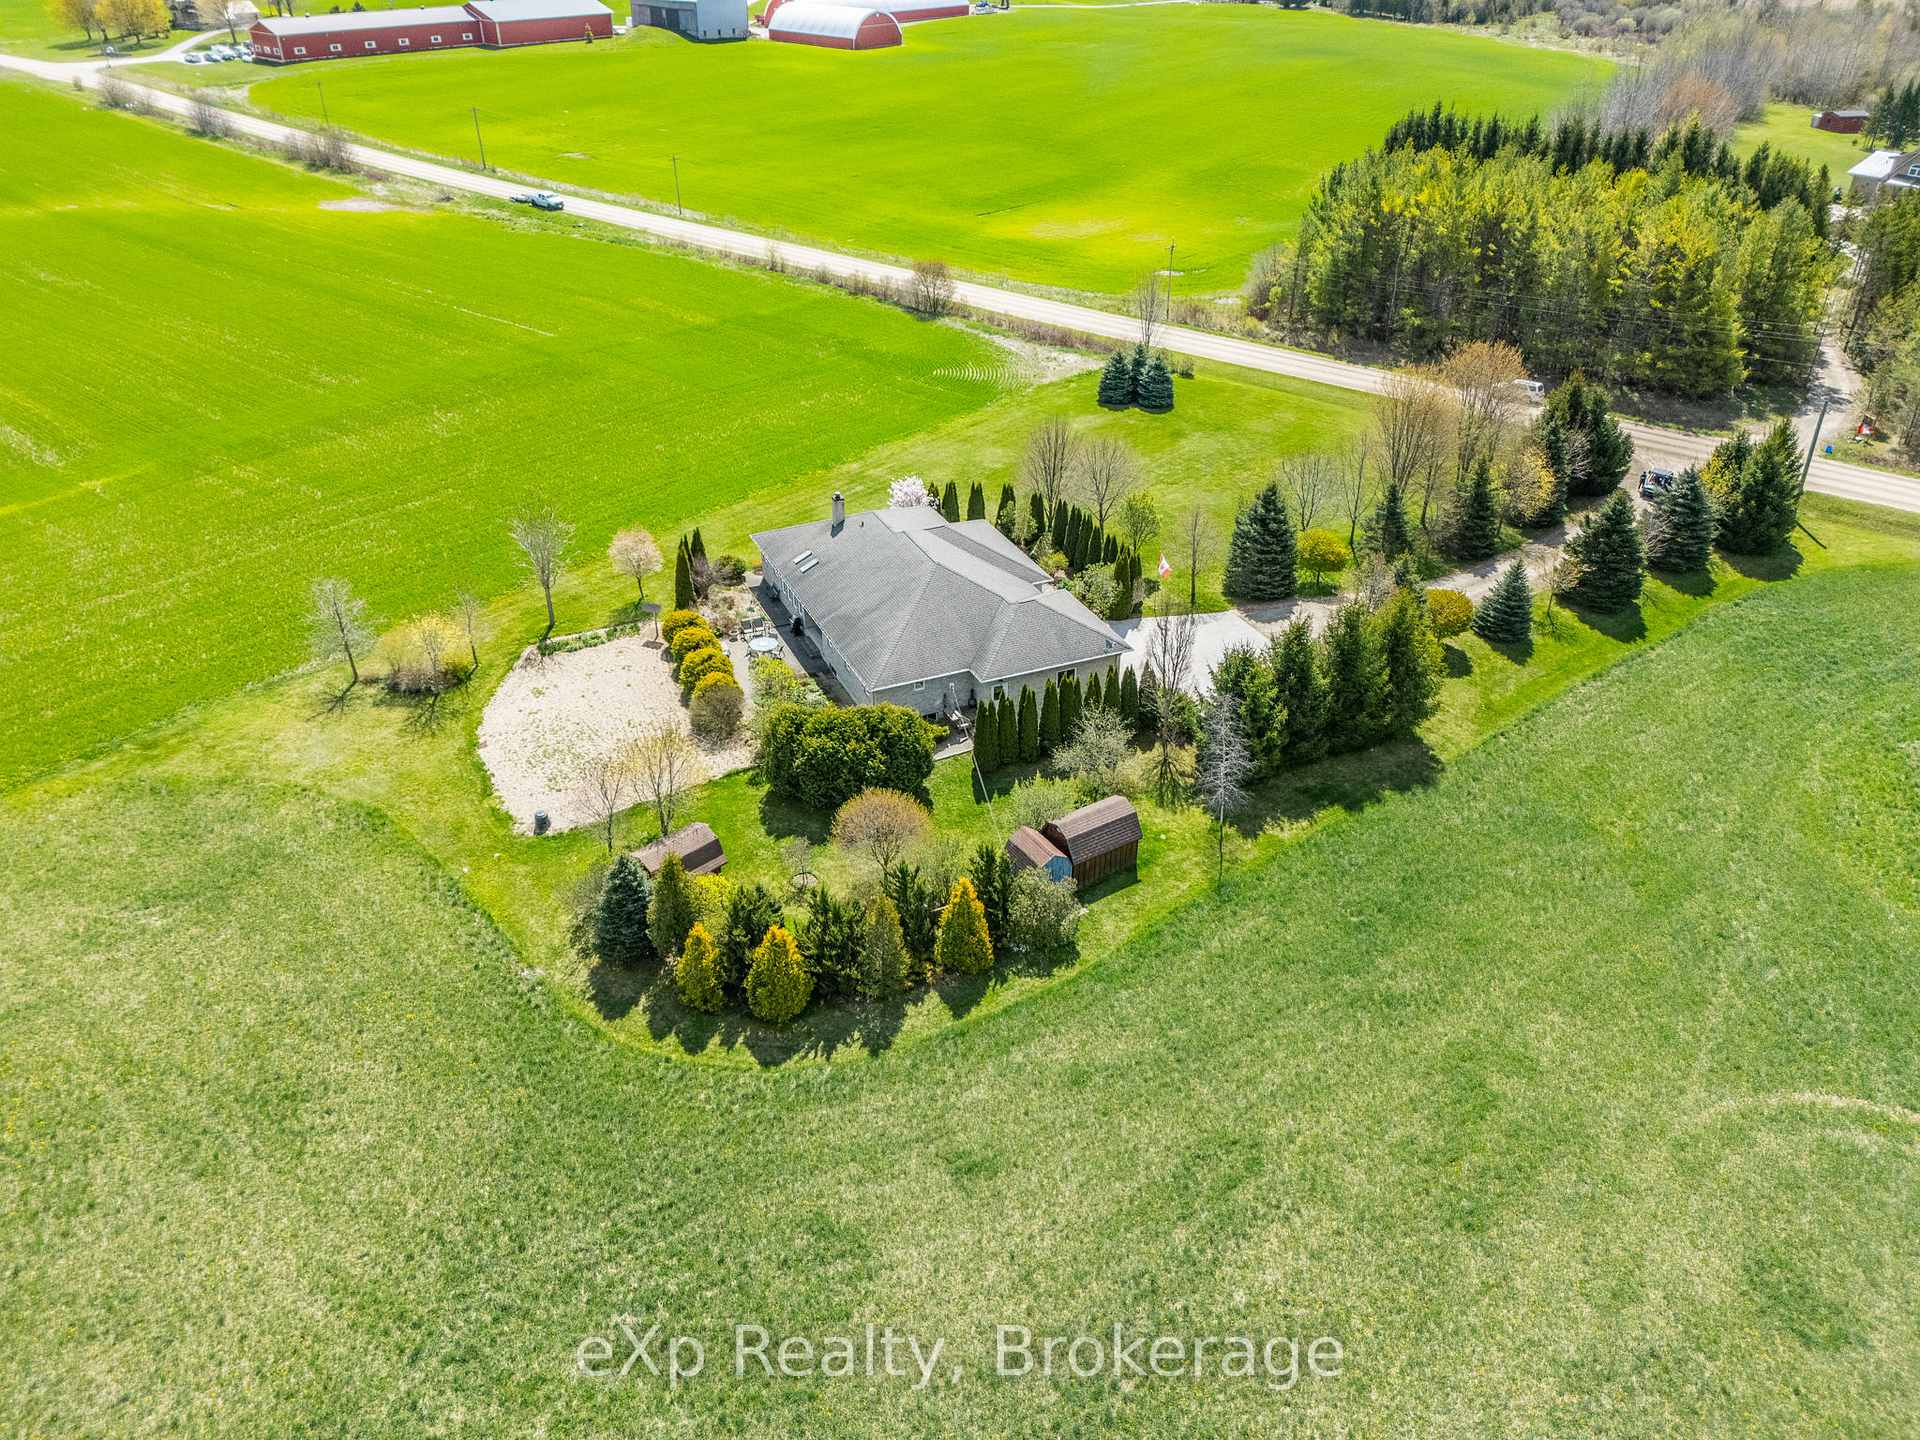
122287 Concession 8 RR2
West Grey, ON N0G 1C0
- 3Bedrooms
- 4Bathrooms
- 2Garage
- 2000–2500Sq Ft
- $6,800Tax
- 456×1,969 ftLot Size
 Free EstimateSee Free Estimate Report

This listing has ended. It is no longer available.
Property not available for sale or for rent.
Sale & Price History for 122287 Concession 8 RR2, West Grey
| Start Date | End Date | Price | Event | MLS# |
|---|---|---|---|---|
| 2025-05-14 | 2025-08-30 | Login to See Prices | Expired | x12148928 |
Real estate boards require you to or to see the full details of this property.
*Sold prices and complete sale & price history are regulated data. Under the Trust in Real Estate Services Act, 2002 (TRESA) and the rules of the Real Estate Council of Ontario (RECO), and pursuant to the Multiple Listing Service® rules of the Canadian Real Estate Association (CREA) and the Toronto Regional Real Estate Board (TRREB), this information may be shown only to registered users who have agreed to the applicable terms of use (a Virtual Office Website, or "VOW," arrangement). HOMEH Inc., Brokerage therefore provides it to signed-in members only. Creating an account is free and takes under a minute.
About 122287 Concession 8 RR2, West Grey
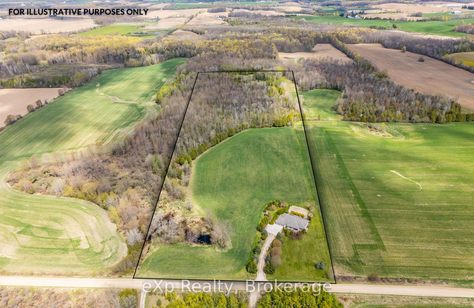
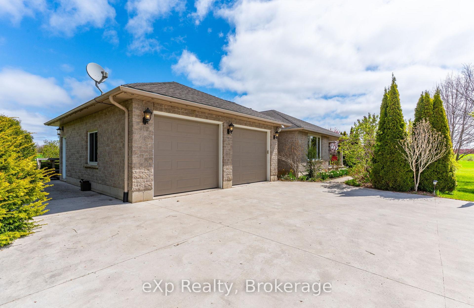
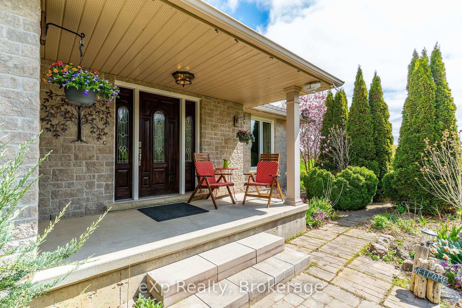
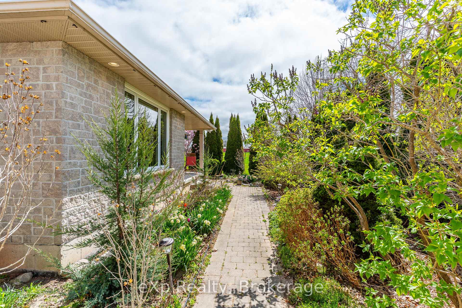
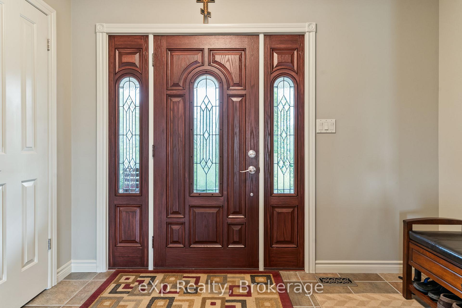
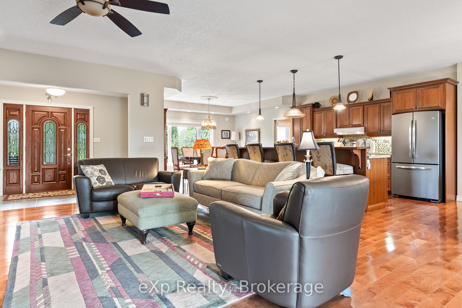
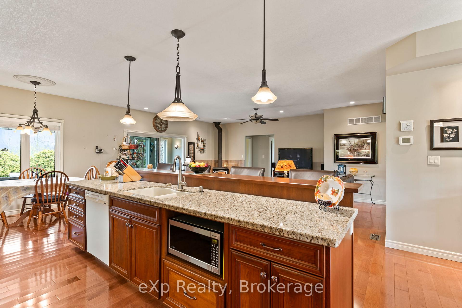
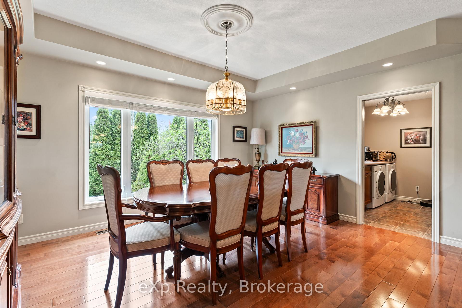
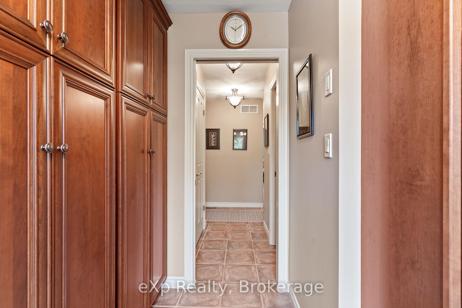
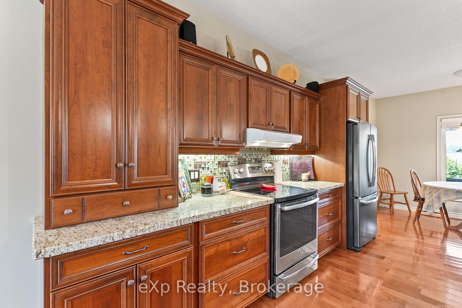
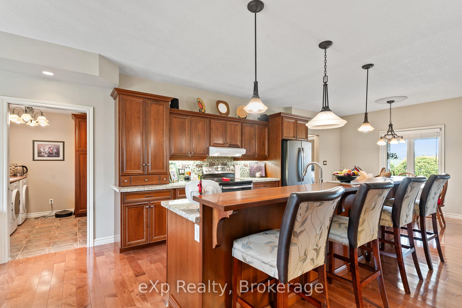
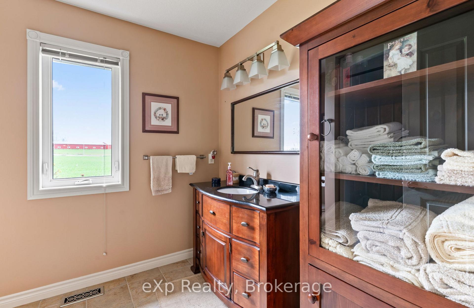
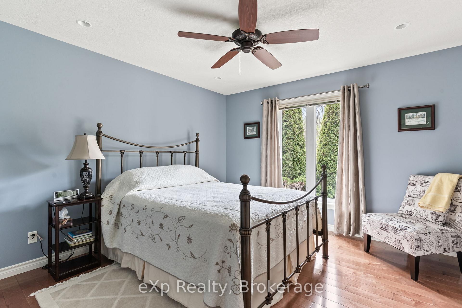
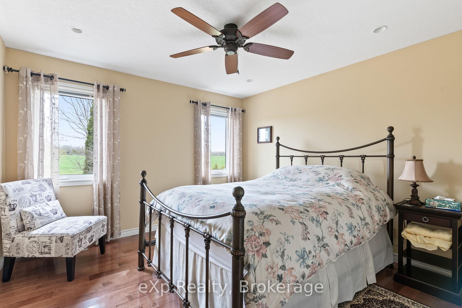
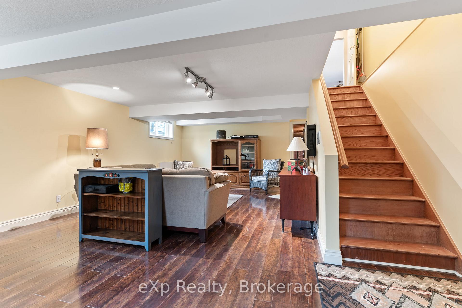
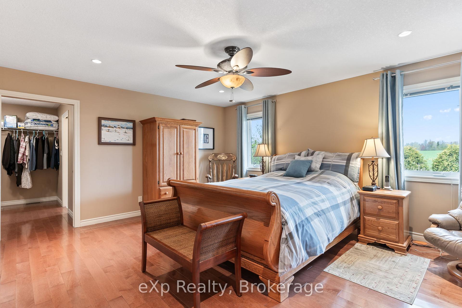
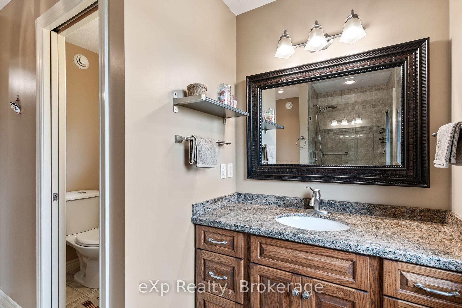
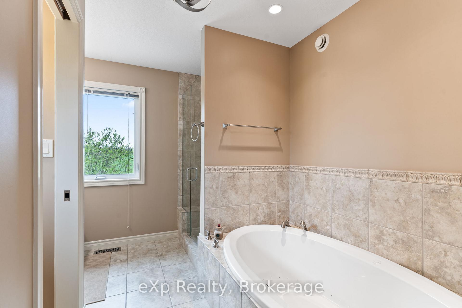
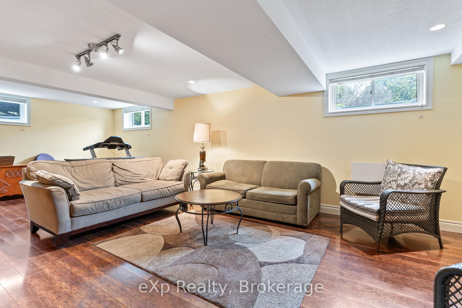
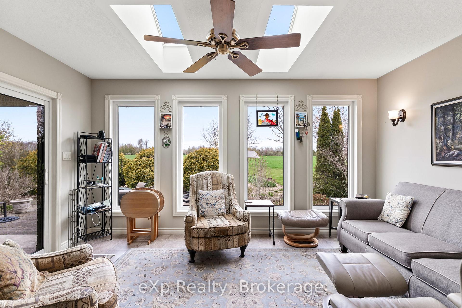
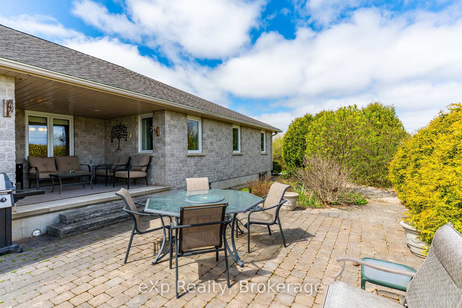
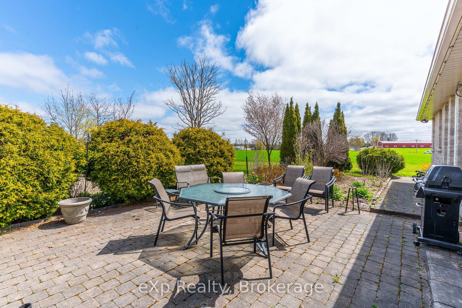
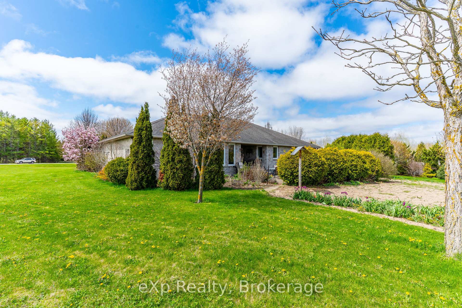
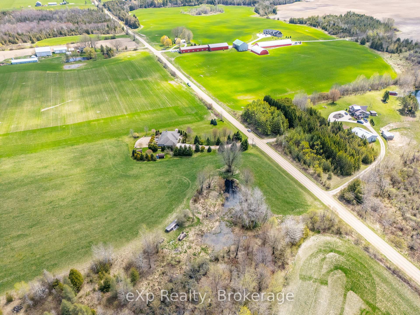
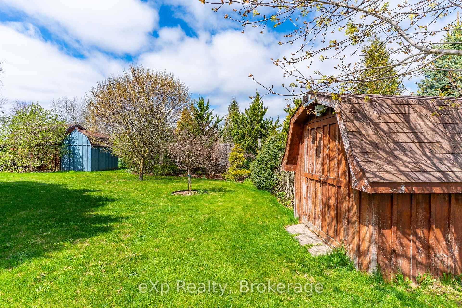
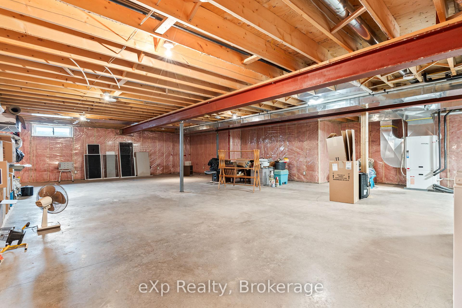
In 2007, a family designed this custom bungalow with forever in mind. Just thoughtful choices made with purpose; like geothermal heating and cooling to keep things efficient year-round, and a wood-stove fireplace right where it should be: in the heart of the home. It's one of those homes where everything just makes sense. Main level living. Open concept. Cherry cabinets in the kitchen. A 4-season sunroom where you can drink your coffee and watch the seasons change. Three bedrooms, four bathrooms, and a basement that's already partially finished leaving you the freedom to shape the rest however you like. 20 acres of peace and privacy, just off a quiet dirt road. 5 workable acres. 10 acres of bush. A duck pond tucked into the trees. Vegetable gardens. Perennials. Three sheds for tools and treasures. And enough space to breathe. Its calm. Its grounded. It's a home that's been cared for. Attic insulation was upgraded in 2022. A brand-new water softener went in this year. Everything was chosen with the long view in mind. And now this place is ready for its next chapter. If you've been waiting for something real, something private, and something that just feels right you might've just found it. 10 acres of bush (has not been logged). 1 hour to KW. 15 min to Hanover. 30 min to Listowel.
Key Facts & Features
Property Costs
- Annual Property Tax Amount
- $6,800
- Land Transfer Tax Fee
- $22,415
Rental Items
- Rental Equipment
- None.
- Under Contract
- None
- Basement Type
- Partially Finished, Full
Interior Features
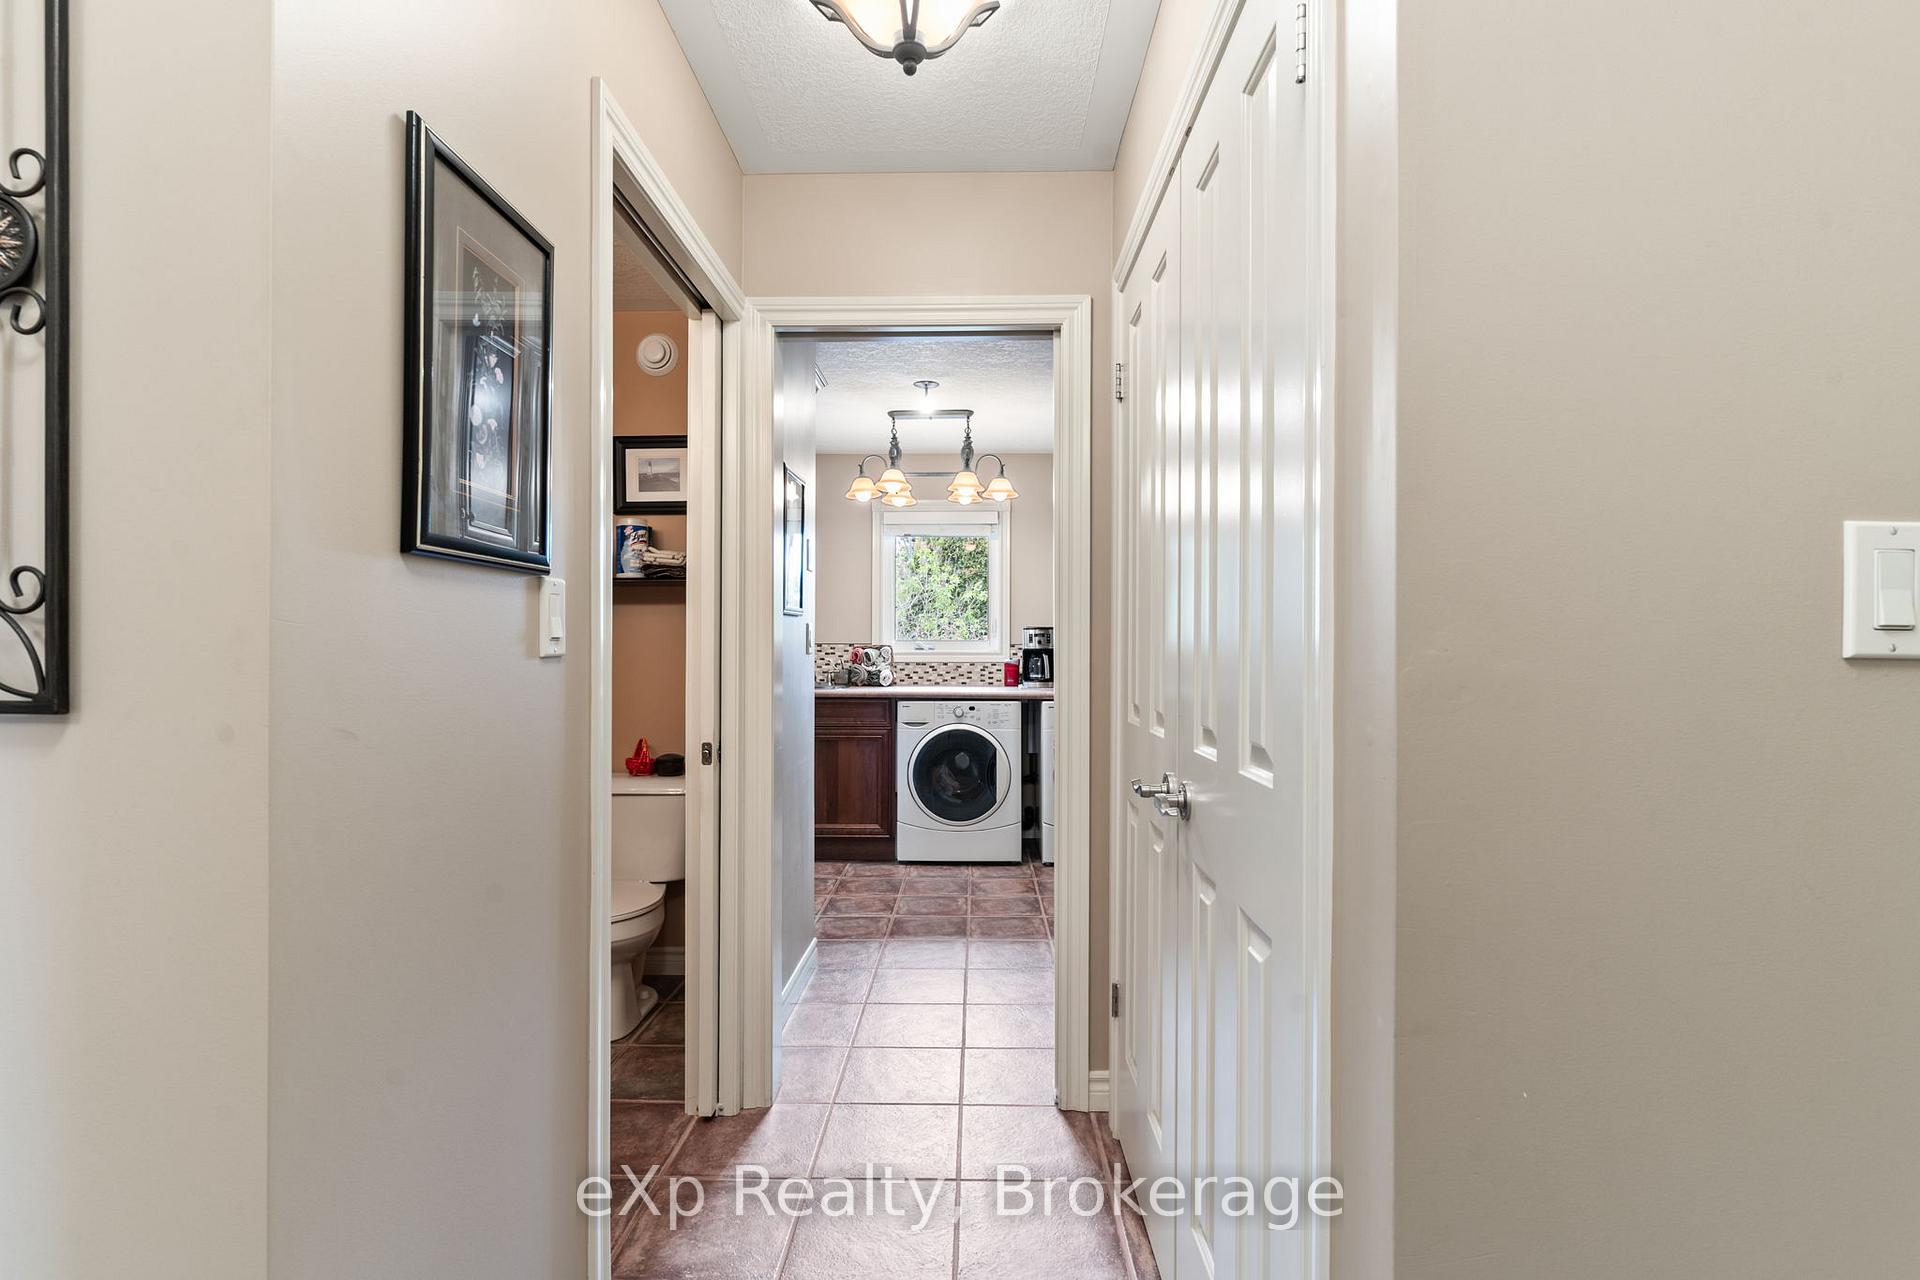
- Laundry Level
- Main Level
- Interior Extras
- Central Vacuum, Primary Bedroom - Main Floor, Sewage Pump, Sump Pump, Upgraded Insulation, Ventilation System, Water Heater, Water Heater Owned, Water Purifier, Water Softener, Auto Garage Door Remote
- View
- Meadow, Garden, Trees/Woods, Pasture
- Security Features
- None
- Fireplace/Stove
- Yes
- Fireplace Features
- Wood Stove
- Elevator
- No
Exterior Features
- Exterior Extras
- Porch, Landscaped, Patio, Privacy, Recreational Area
- Pool
- None
- Property Features
- Clear View, School Bus Route, Wooded/Treed
- Other Structures
- Shed, Storage, Garden Shed
Building
- Building Type
- Farm
- Building Style
- Bungalow
- Approx Age
- 16-30
Construction
- Exterior Finish
- Brick
- Roof
- Asphalt Shingle
- Foundation Details
- Poured Concrete
- Special Designation
- Unknown
Lot
- Lot Front
- 456.00 ft
- Lot Depth
- 1969.00 ft
- Lot Size
- 20.61
- Lot Shape
- Rectangular
Inclusions
- Inclusions
- Fridge, Stove, Microwave, Dishwasher, Washer, Dryer, Window Coverings.
Exclusions
- Exclusions
- All personal Belongings. Lawn Tractor, Tiller, Push Mower, Snow blower, Chain saws, Four wheeler, Log splitter, Generator, Electric Fireplace in Basement (All Negotiable)
Parking & Garages
- Garage Type
- Attached
- Garage Spaces
- 2
- Parking Spaces
- 10
- Total Garage And Parking Spaces
- 12
Heating & Cooling
- Heat Source
- Ground Source
- Heat Type
- Forced Air
- Air Conditioning
- Central Air
- Water
- Well
- Sewers
- Septic
- Natural Gas
- No
- Hydro
- Yes
- Cable
- No
- Telephone
- Yes
- Bedrooms
- 3
- Washrooms
- 4
- Kitchens
- 1
- Family / bonus room
- Yes
Room sizes
- Sunroom—Main level
- Bathroom—Main level
- Bedroom 2—Main level
- Bedroom 3—Main level
- Dining Room—Main level
- Kitchen—Main level
- Foyer—Main level
- Laundry—Main level
- Bathroom—Main level
- Primary Bedroom—Main level
- Other—Main level, Closet
- Bathroom—Main level, 4 Pc Ensuite
- Other—Main level, Access To Garage
- Recreation—Lower level
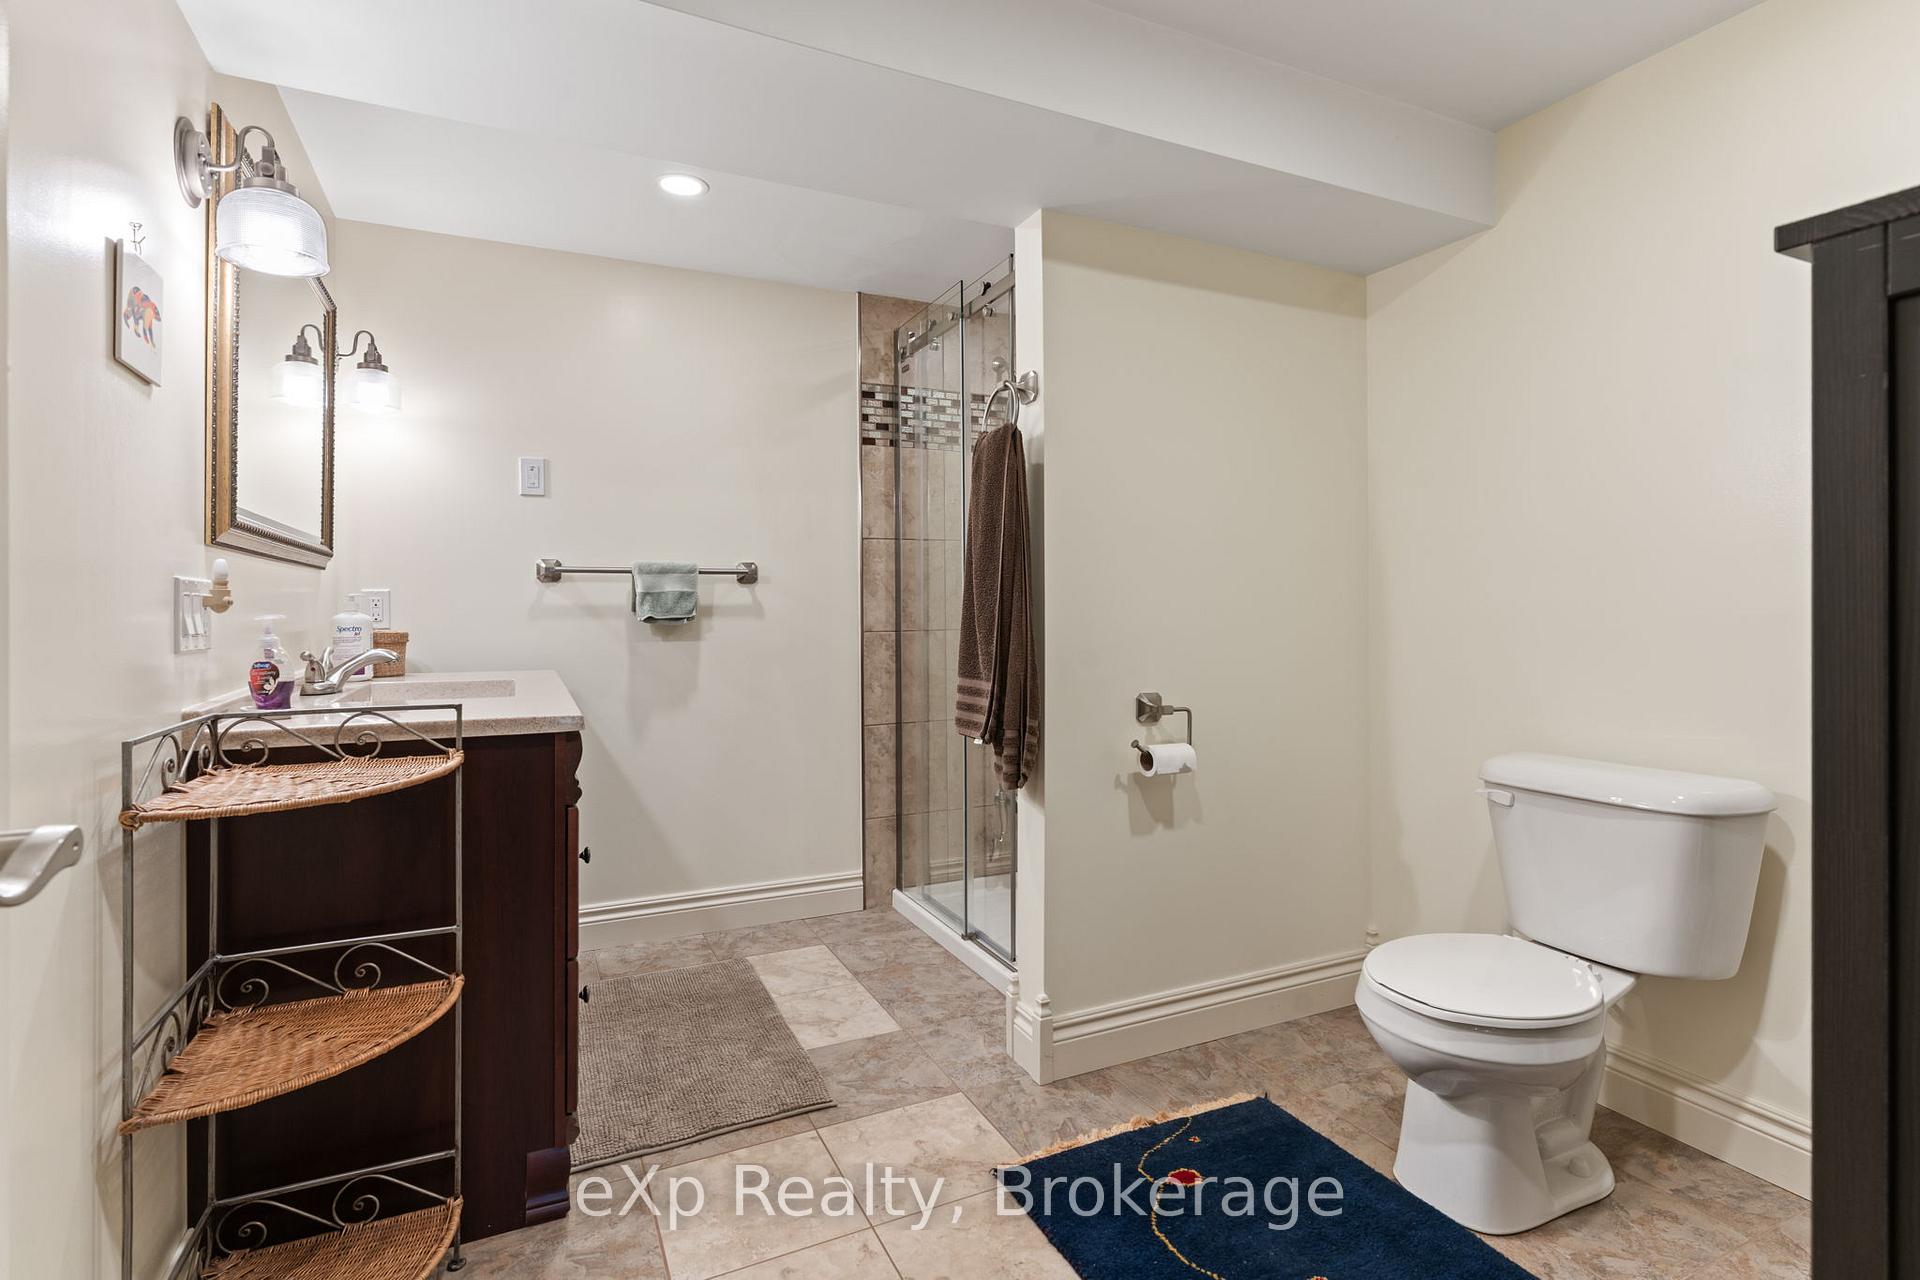
- Bathroom—Lower level
- Cold Room/Cantina—Lower level
- Utility Room—Lower level
Washrooms
- 2-piece, Main
- 4-piece, Main
- 4-piece, Main
- 3-piece, Lower
- Municipality
- West Grey
- Neighbourhood
- West Grey
- Main cross streets
- Baseline
- Zoning
- A2 | NE
- Directions
- From Mount Forest head NW on HWY 6 N. Turn left onto Grey Rd 9. Turn Left onto Baseline Rd. Turn Right onto Concession Rd 8. Property is on the Right.
- Waterfront
- None
- MLS® number
- X12148928
- Data source
- Toronto Regional Real Estate Board
- Status change
- 2025-08-30
- Listed on
- 2025-05-14
- Days on market
- 108 days
- Possession type
- Flexible
- Co-op commission
- 2% or 1% if listing brokerage shows buyer
- Seller
- Listed by
- eXp Realty
Home Market Value
Current home valuation for 122287 Concession 8 RR2, West Grey, West Grey, ON. Listed for $1,297,000
HOMEH Estimate
—
Estimated Sales Range
—
HOMEH Estimate for 122287 Concession 8 RR2, West Grey
Calculated with a real agent's CMA method — 45+ years of experience, codified. Not an AI guess.
For the owner
Is this your home? Track its value.
Get this home's HOMEH Estimate by email once a month, with how many homes are for sale around you.
Mortgage Payment Calculator
Compare up to 4 down payment scenarios
5% on first $500K + 10% on $797,000 over $500K
$104,700
| Scenario 1 | Scenario 2 | Scenario 3 | Scenario 4 | |
|---|---|---|---|---|
−Down payment | % $ | % $ | % $ | % $ |
+CMHC insurance | $47,678 | $36,186 | $30,869 | $0 |
=Total mortgage | $1,239,621 | $1,203,486 | $1,133,319 | $1,037,600 |
Amortization | ||||
Mortgage rate | % | % | % | % |
| Payment frequency | ||||
=Mortgage payment | $6,052monthly | $5,876monthly | $5,533monthly | $5,066monthly |
Land Transfer Tax
$22,415
$22,415
Around this home
No schools found nearby
Data provided by OpenStreetMap & Fraser Institute School Rankings
Ask HOMEH
New!Hi there!
👋Text or call (416) 301-9001
Recommended for you
Based on homes you've looked at.
No recommended properties found.
Nearby similar homes
No nearby properties found.
More real estate resources
Other homes nearby
Explore this area
No nearby listings available.