
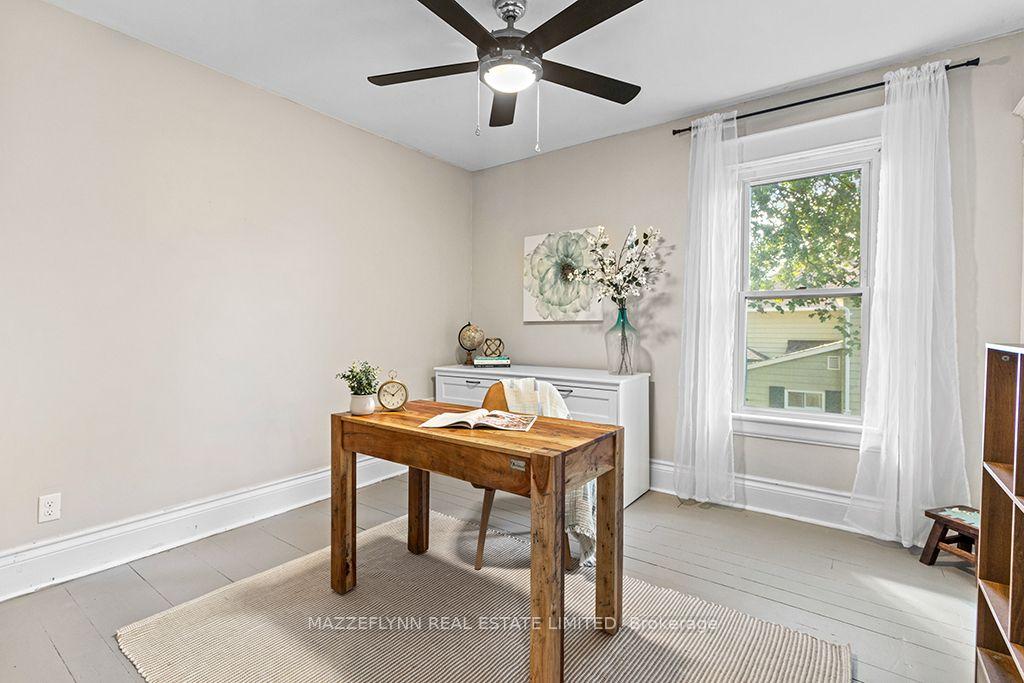
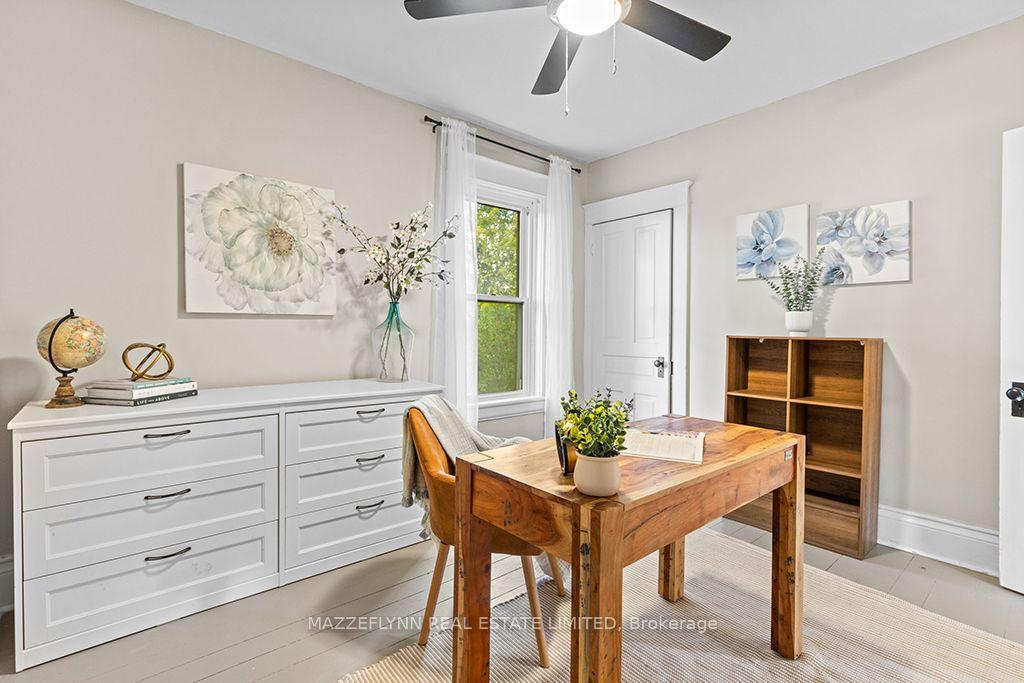
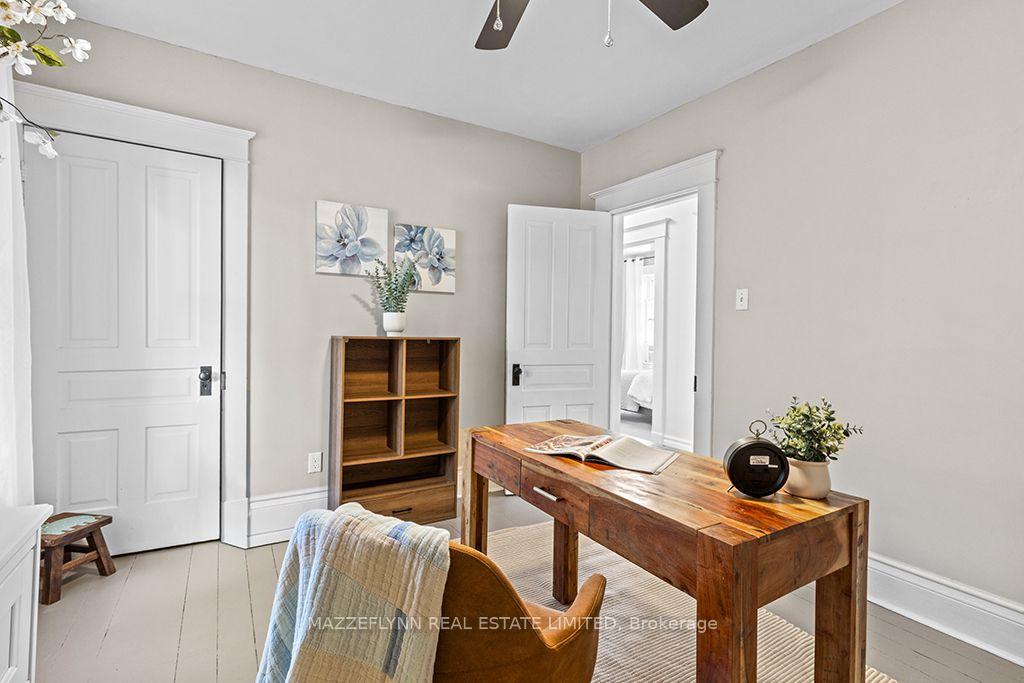
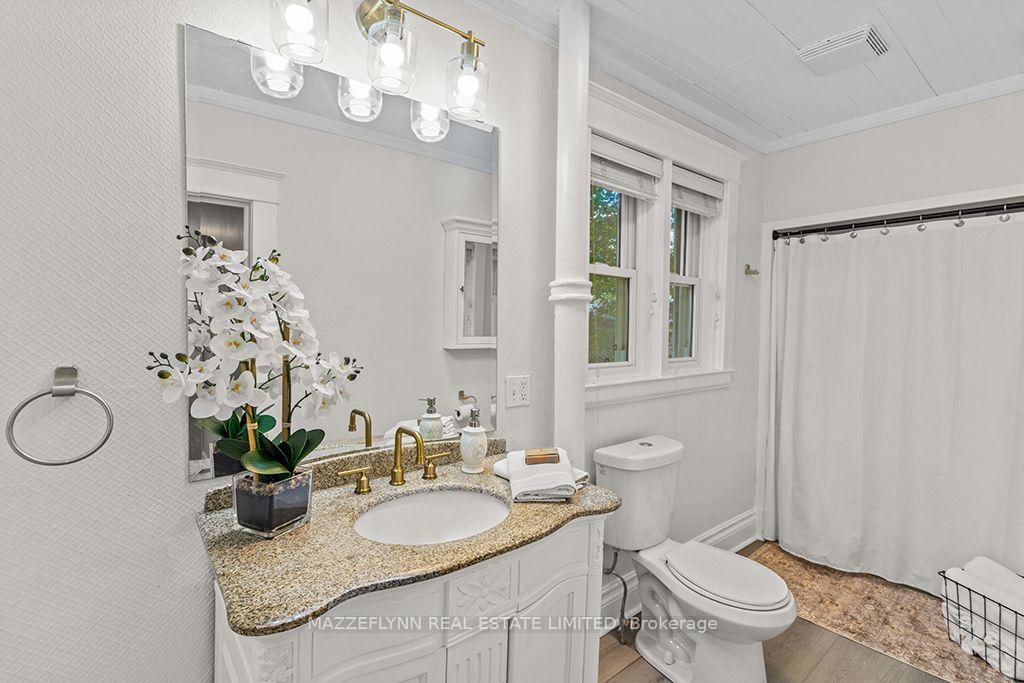
151 Albert Street N
West Grey, ON N0G 1R0
- 4Bedrooms
- 1Bathroom
- 0Garage
- 1500–2000Sq Ft
- $2,548Tax
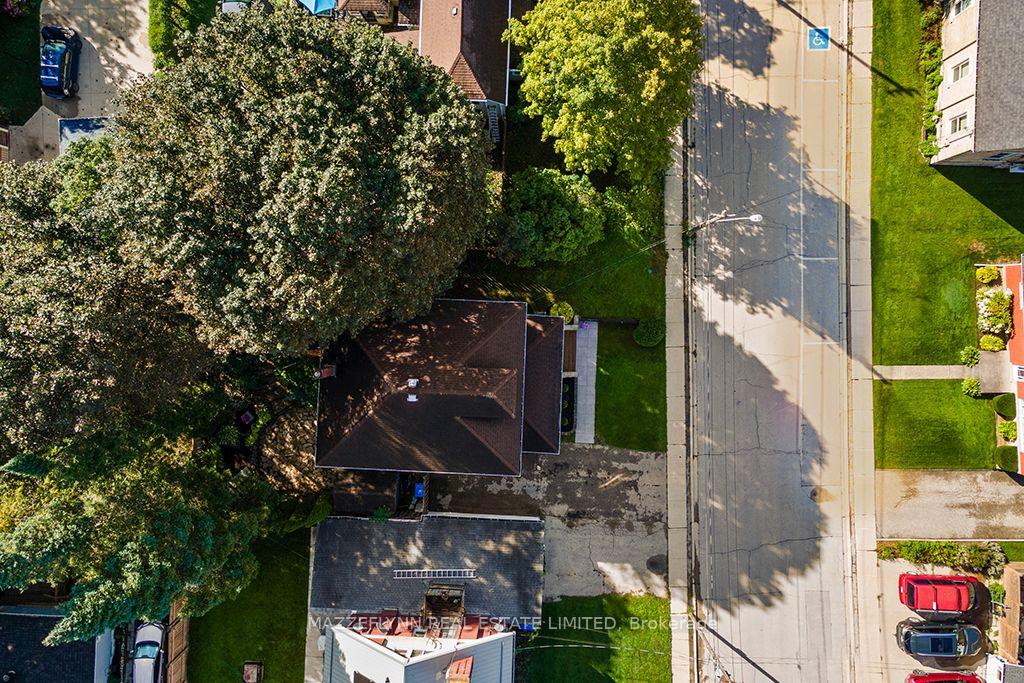
- 57×74 ftLot Size
 Estimated Value:$589,911See Free Estimate Report

Sale & Price History for 151 Albert Street N, West Grey
| Start Date | End Date | Price | Event | MLS# |
|---|---|---|---|---|
| No listing history available | ||||
Real estate boards require you to or to see the full details of this property.
*Sold prices and complete sale & price history are regulated data. Under the Trust in Real Estate Services Act, 2002 (TRESA) and the rules of the Real Estate Council of Ontario (RECO), and pursuant to the Multiple Listing Service® rules of the Canadian Real Estate Association (CREA) and the Toronto Regional Real Estate Board (TRREB), this information may be shown only to registered users who have agreed to the applicable terms of use (a Virtual Office Website, or "VOW," arrangement). HOMEH Inc., Brokerage therefore provides it to signed-in members only. Creating an account is free and takes under a minute.
About 151 Albert Street N, West Grey
Summarized Description
- Charming vintage home with historic charm and craftsmanship.
- Soaring ceilings and character-filled architectural details.
- Spacious principal rooms with a functional layout.
- Third floor loft offers exciting potential.
- Unfinished basement provides additional space.
- Walkable downtown with shops and restaurants.
- Access to Saugeen River for outdoor activities.
- Community-focused lifestyle with friendly neighbors.
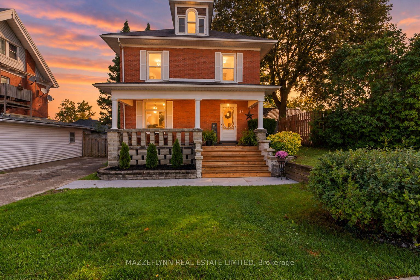
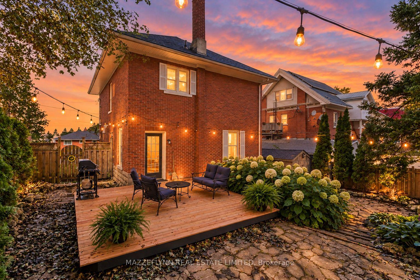
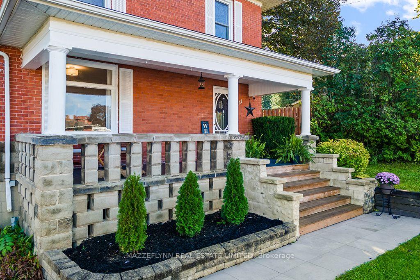
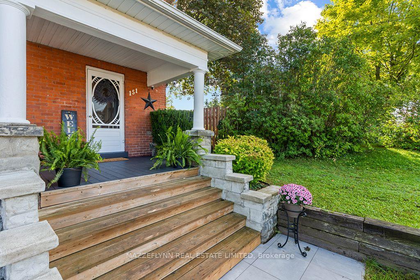
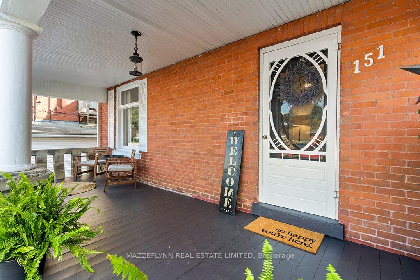
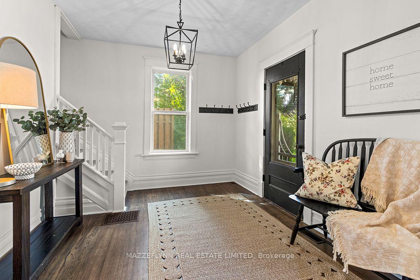
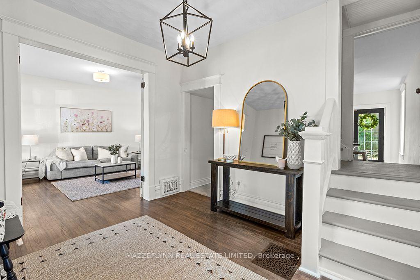
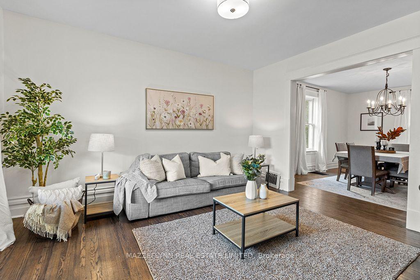
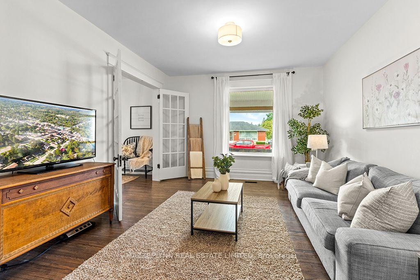
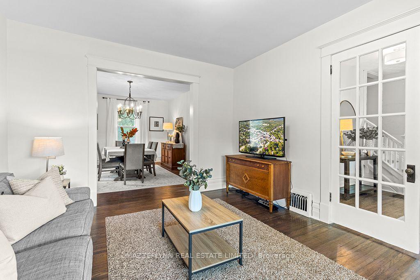
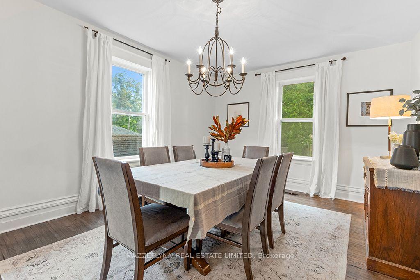
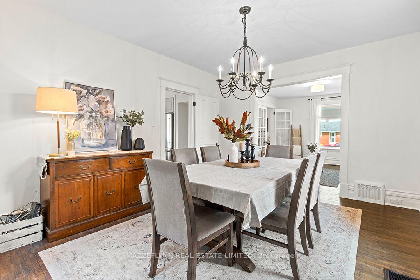
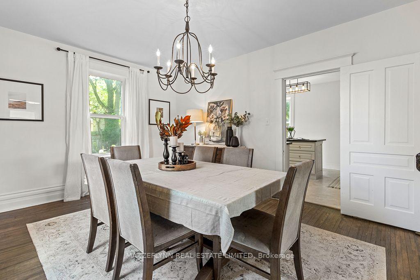
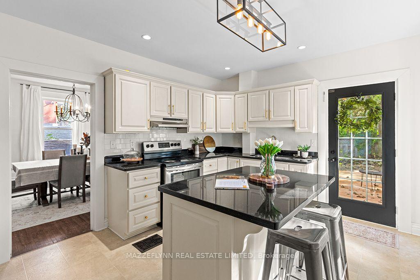
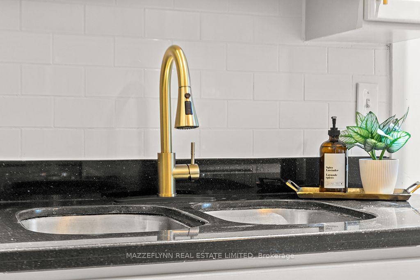
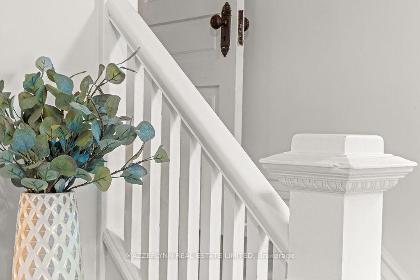
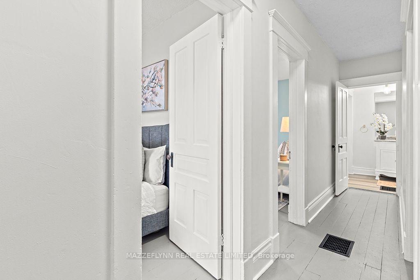
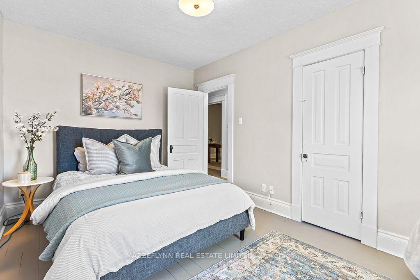
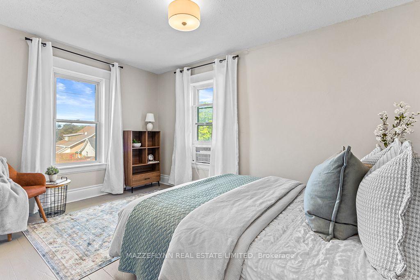
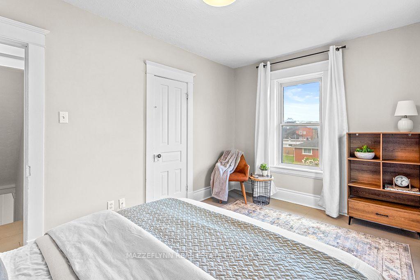
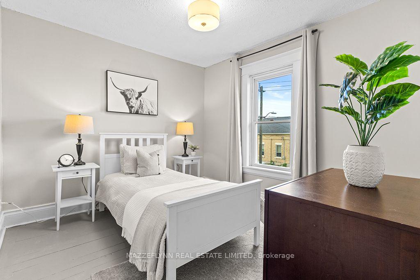
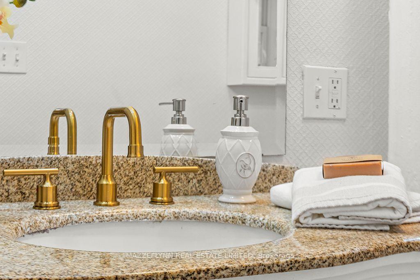
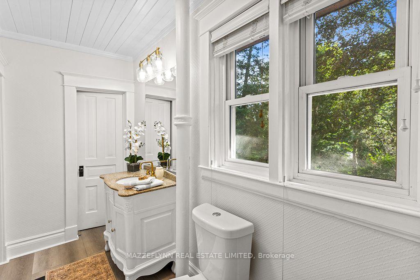
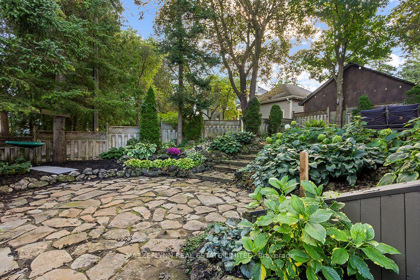
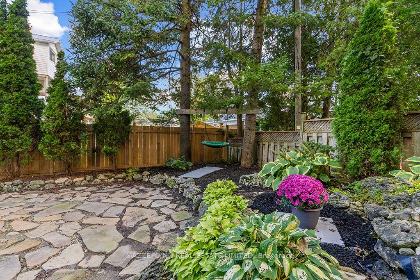
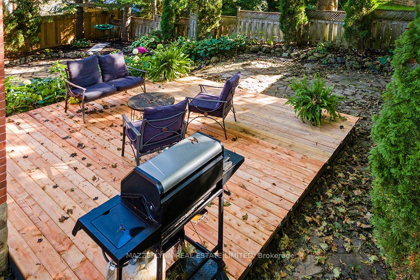
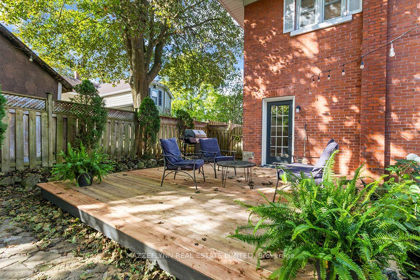
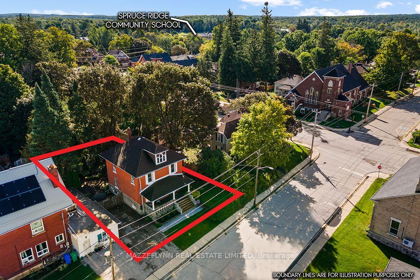
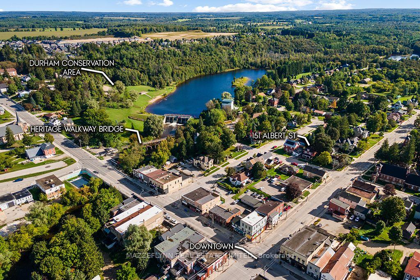
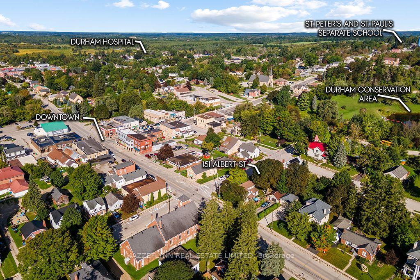
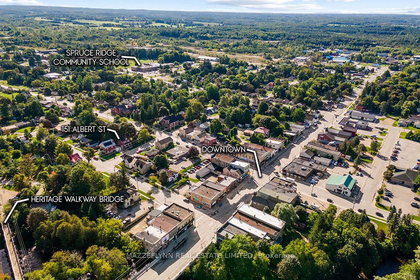
There is something special about a home that has stood the test of time. 151 Albert St is filled with character, craftsmanship & history that cannot be recreated. Set in the heart of Durham, this charming century home offers the opportunity to embrace a beautiful piece of the past & a lifestyle rooted in community, connection & small town living. Step inside & you are reminded of an era when homes were built with detail & distinction. Soaring ceilings, upgraded light fixtures, fully fenced rear yard, substantial baseboards, hardwood floors, beautiful trim work & character filled architectural details create warmth & personality throughout, while spacious principal rooms & a functional floor plan provide the versatility today's families need. An unfinished basement provides additional space & potential, while the third floor loft offers an exciting opportunity. What makes this property most compelling is everything beyond the front door. Leave the car at home & walk into downtown Durham for shops, restaurants & everyday amenities. It is the kind of community where neighbours know one another, kids ride their bikes through town & life feels removed from the pace & anonymity of the city. Woven through the heart of Durham is the Saugeen River, one of the defining features of this special community. Spend summer afternoons by the water, launch a kayak, cast a line, or find a quiet spot along the banks & watch the water pass by. Conservation areas & green spaces offer places for kids to run, explore, jump from the dock & enjoy carefree days that become childhood memories. Nature is not something you plan a weekend around. It is part of everyday life. For those who appreciate the craftsmanship of yesteryear, original details & the personality of an older home, 151 Albert St offers something increasingly difficult to find. This is not a home trying to look like it has history. It has history. Now, it is ready for someone new to become part of it.
Key Facts & Features
Property Costs
- Annual Property Tax Amount
- $2,548
- Land Transfer Tax Fee
- $8,373
Rental Items
- Rental Equipment
- None
- Under Contract
- None
- Basement Type
- Full, Walk-Up, Unfinished
Interior Features
- Laundry Level
- Lower Level
- Interior Extras
- Carpet Free
- Fireplace/Stove
- No
- Elevator
- No
Exterior Features
- Exterior Extras
- Porch, Deck
- Pool
- None
- Property Features
- Fenced Yard, Hospital, Park, River/Stream, Greenbelt/Conservation, Lake/Pond
- Other Structures
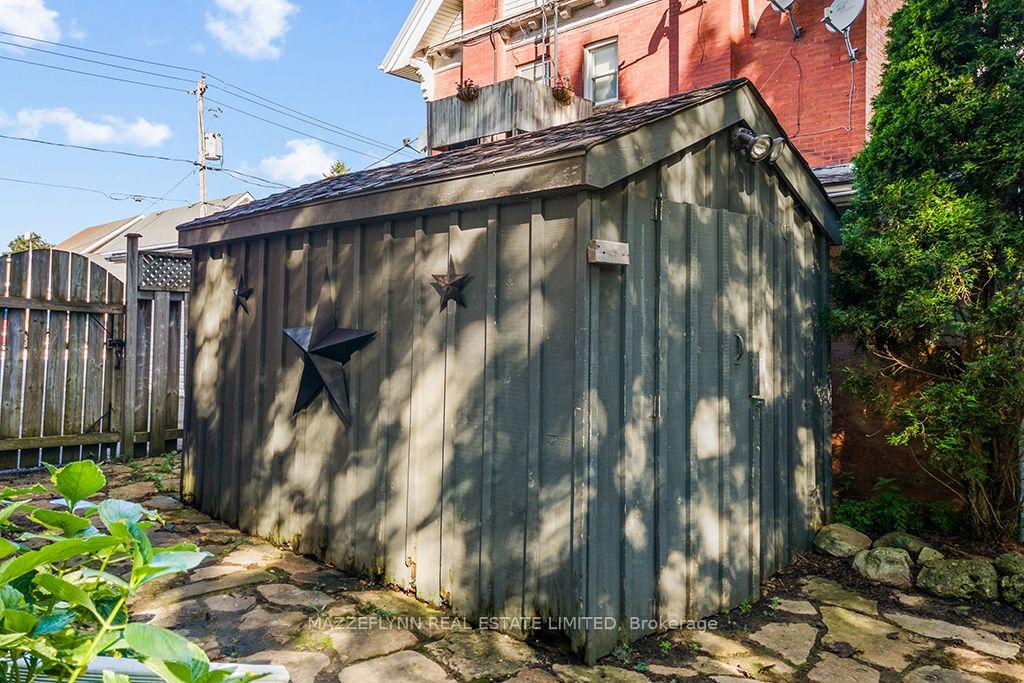
- Shed
Building
- Building Type
- Detached
- Building Style
- 2 1/2 Storey
- Approx Age
- 100+
Construction
- Exterior Finish
- Brick
- Roof
- Asphalt Shingle
- Foundation Details
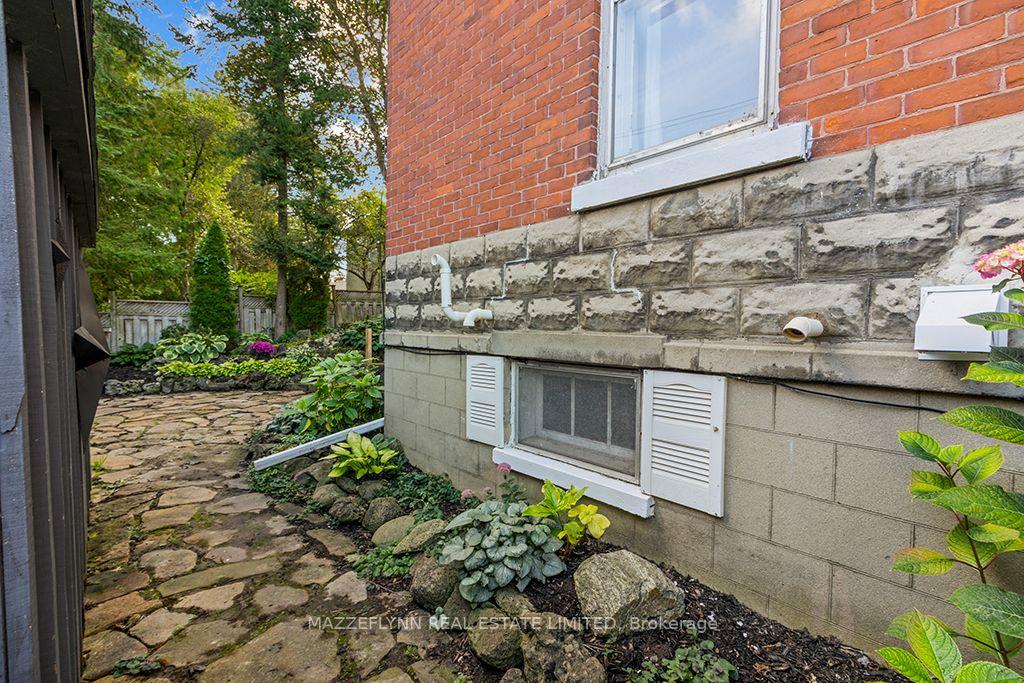
- Concrete, Concrete Block
- Special Designation
- Unknown
Lot
- Lot Front
- 56.91 ft
- Lot Depth
- 73.71 ft
Inclusions
- Inclusions
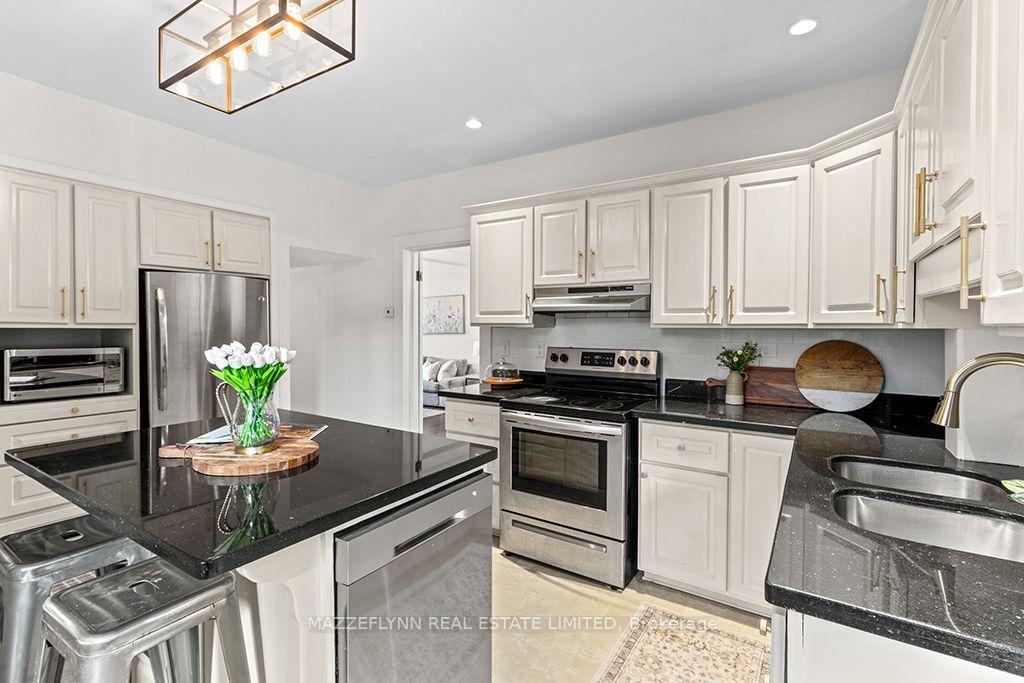
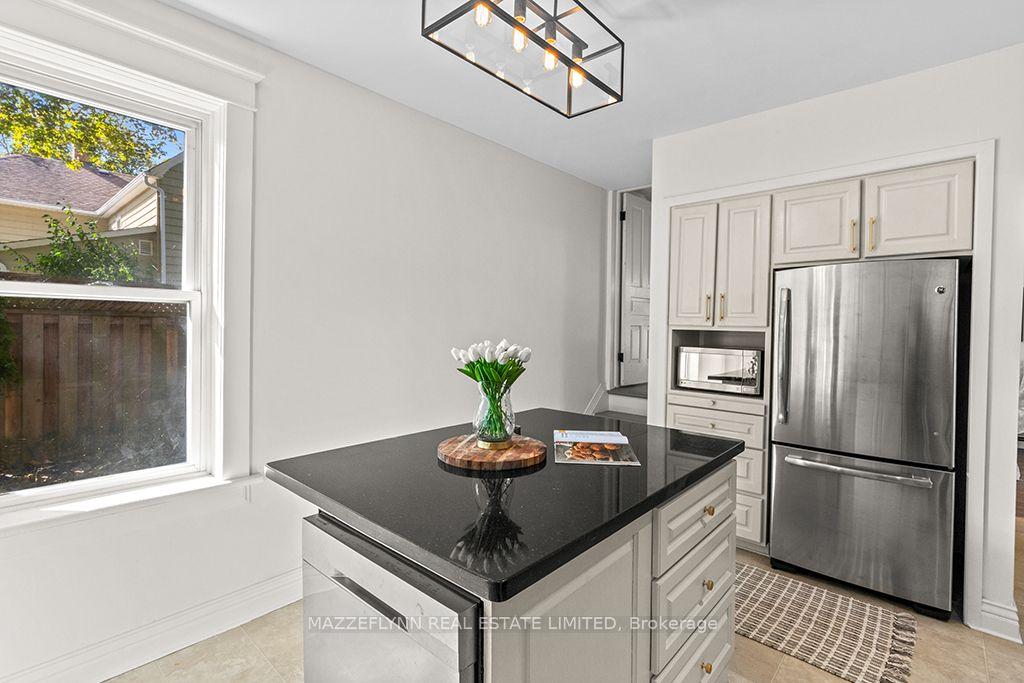
- All Electric Light Fixtures, Curtains & Rods, Stove, Hood Fan, Refrigerator, Microwave, Dishwasher, Washing Machine, Dryer, Ceiling Fans x 2, Window A/C Unit x 2, Security Camera on front porch, String Lights in backyard, Shed in backyard
Exclusions
- Exclusions
- All furniture, staging items and personal belongings
Parking & Garages
- Garage Type
- None
- Garage Spaces
- 0
- Parking Spaces
- 3
- Total Garage And Parking Spaces
- 3
Heating & Cooling
- Heat Source
- Gas
- Heat Type
- Forced Air
- Air Conditioning
- Window Unit(s)
- Water
- Municipal
- Sewers
- Sewer
- Natural Gas
- Yes
- Hydro
- Yes
- Cable
- Available
- Telephone
- Available
- Bedrooms
- 4
- Washrooms
- 1
- Kitchens
- 1
Room sizes
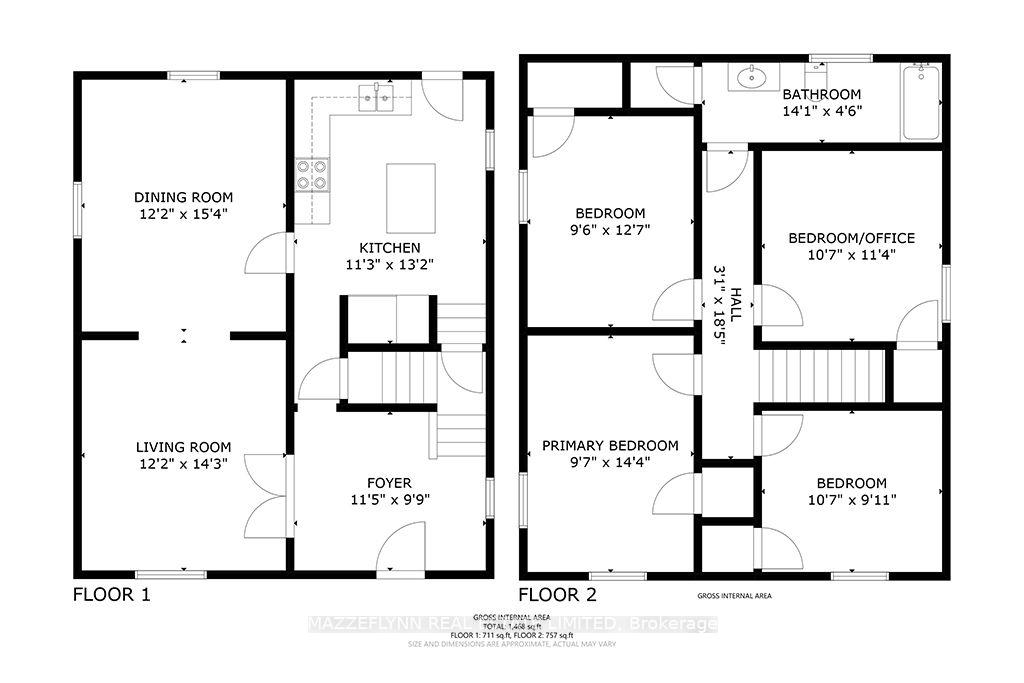
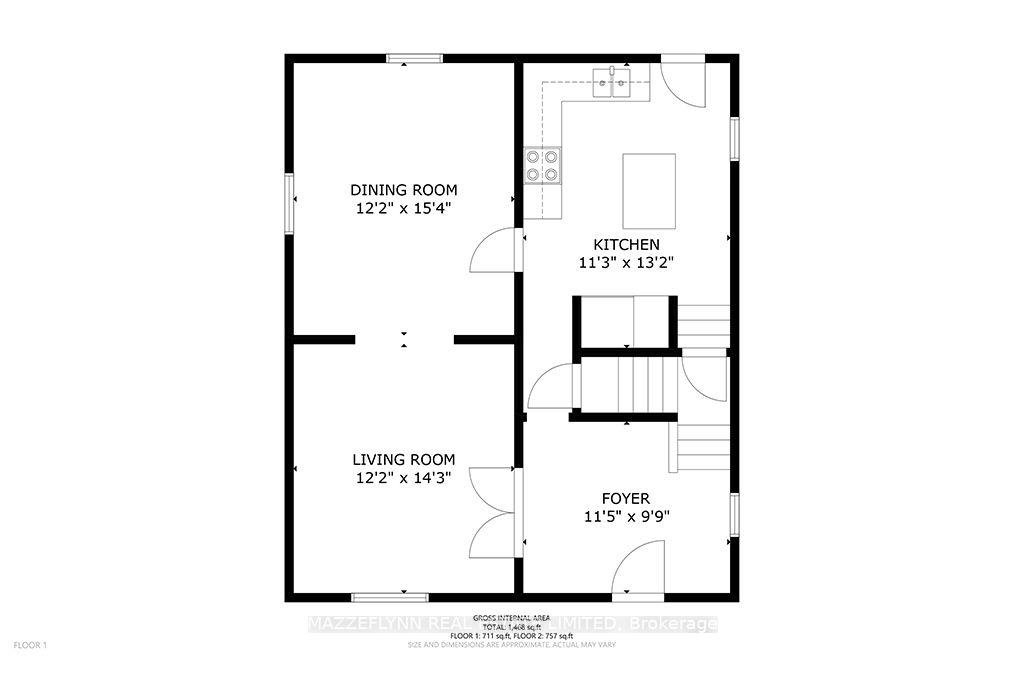
- Kitchen—Main level
- Laundry—Basement level, Walk-Up, Concrete Floor
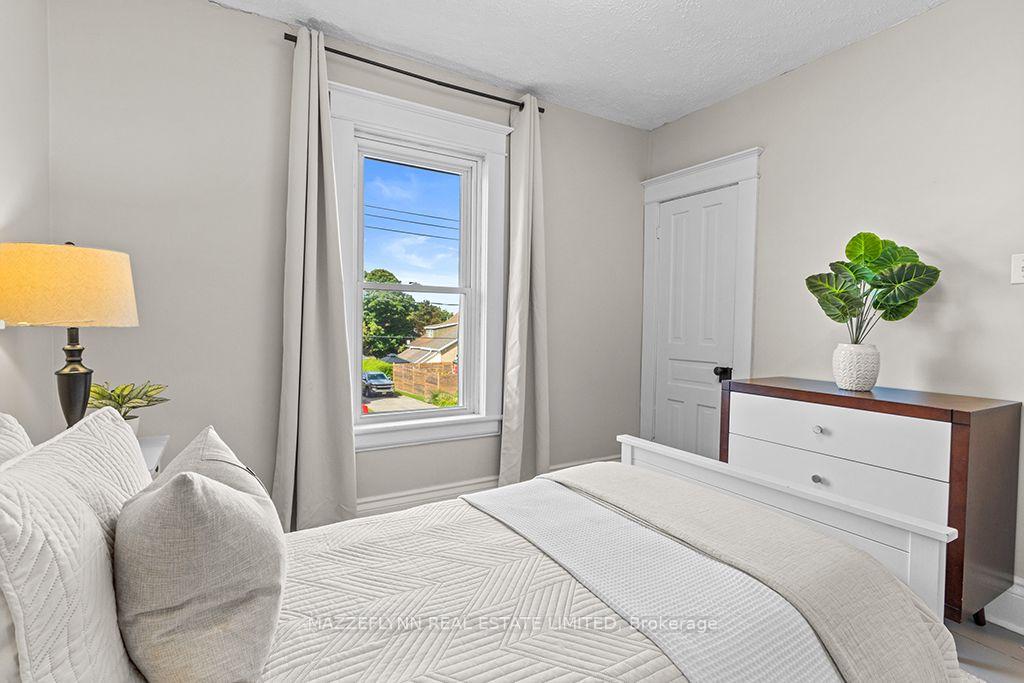
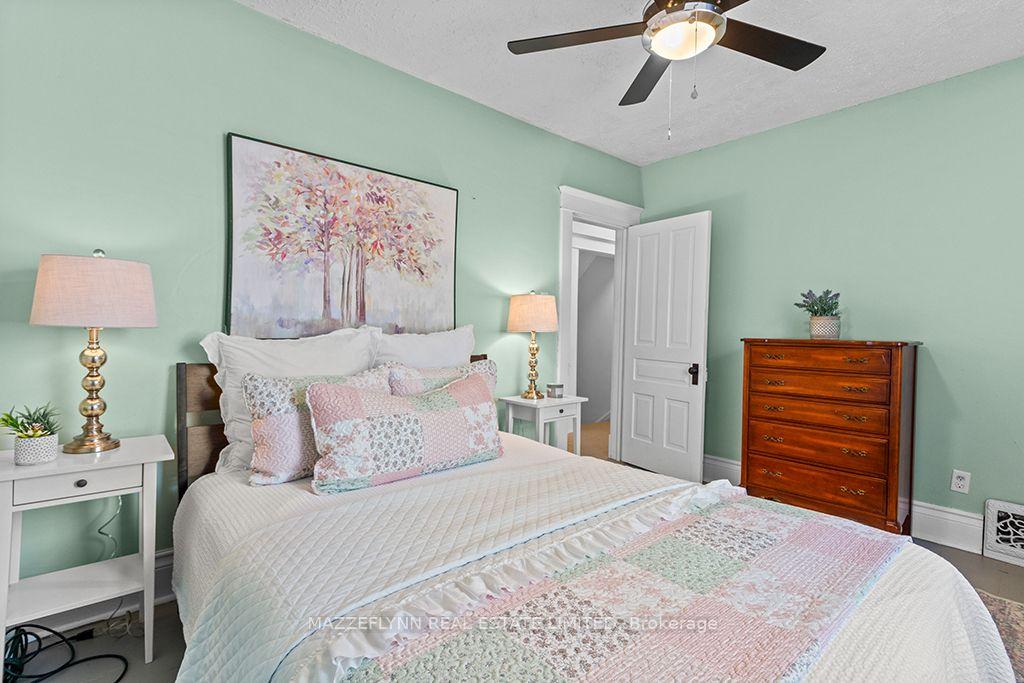
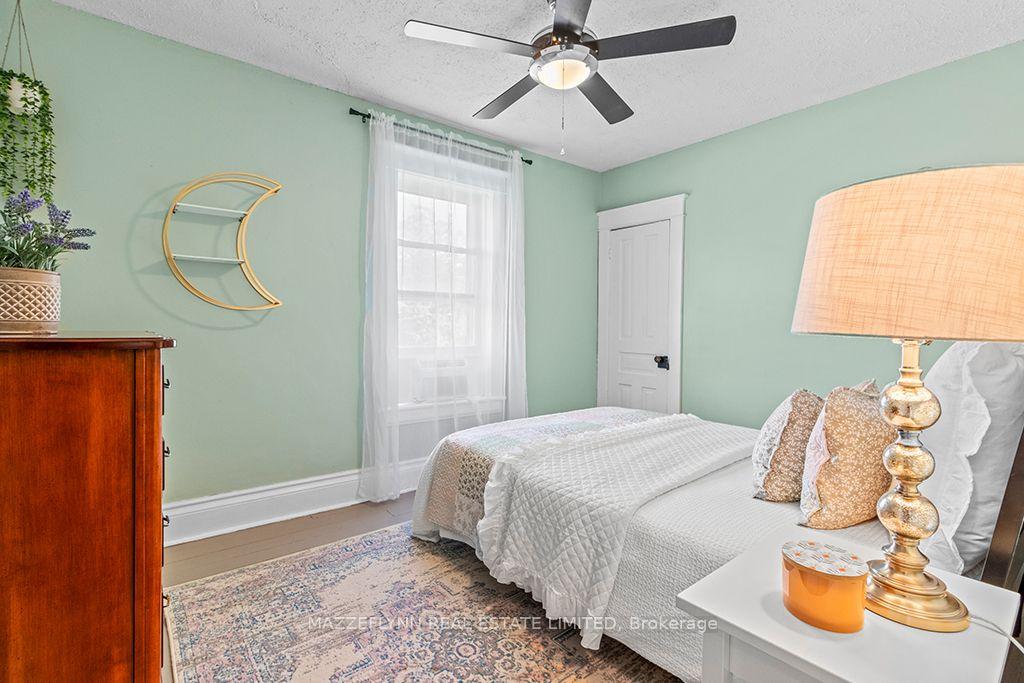
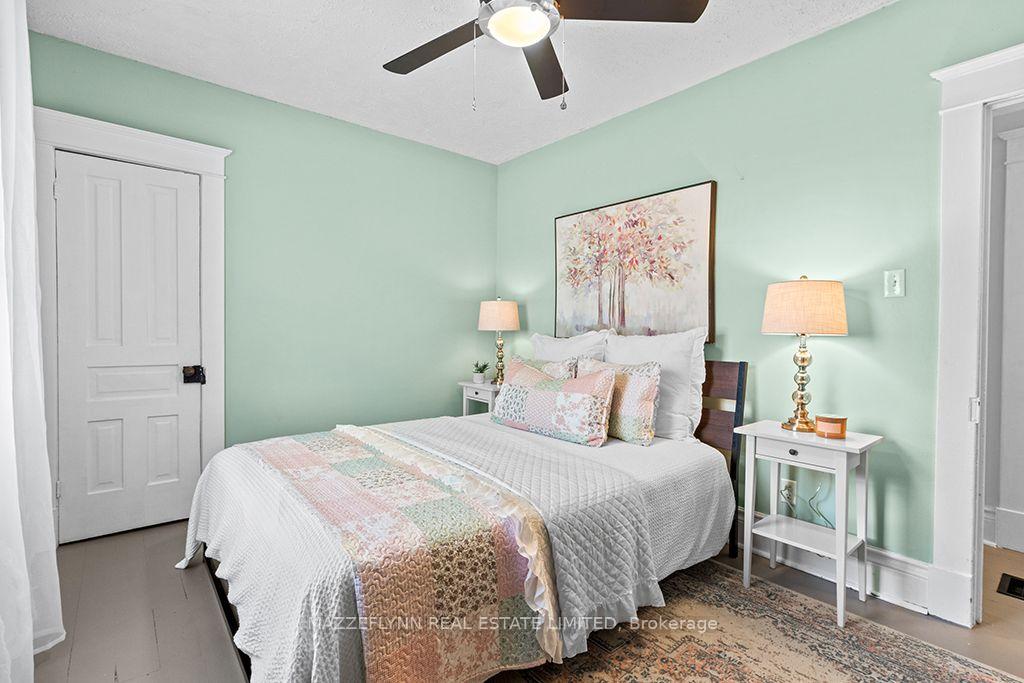
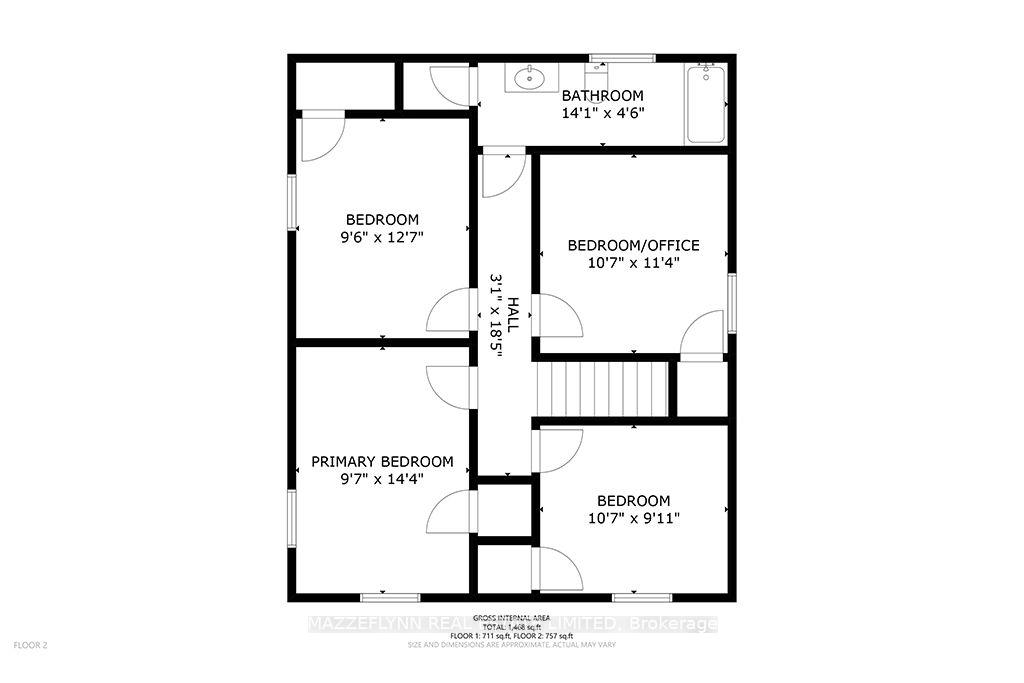
- Bedroom 3—Second level, Hardwood Floor, Closet, Ceiling Fan(s)
- Primary Bedroom—Second level, Hardwood Floor, Closet, Window
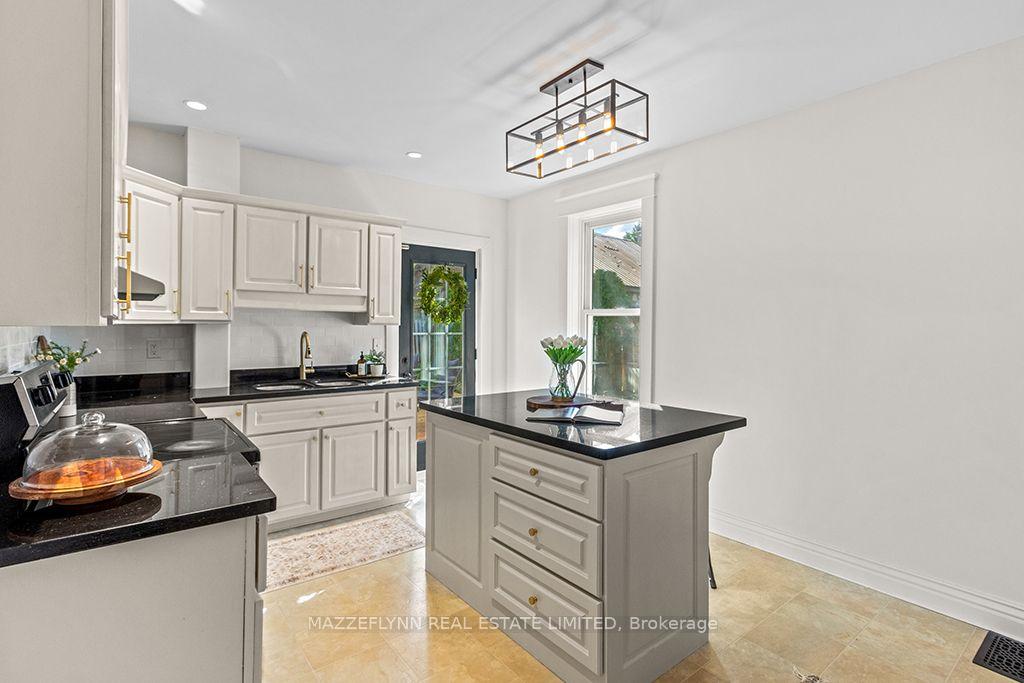
- Kitchen—Main level, Breakfast Bar, W/O To Deck, Staircase
- Bedroom 2—Second level, Hardwood Floor, Closet
- Dining Room—Main level, Hardwood Floor, Overlooks Garden, Large Window
- Bedroom 4—Second level, Hardwood Floor, Staircase, Ceiling Fan(s)
- Foyer—Main level, Hardwood Floor, Double Doors
- Living Room—Main level, Hardwood Floor, Double Doors, Overlooks Frontyard
Washrooms
- 4-piece, Second
- Municipality
- West Grey
- Neighbourhood
- West Grey
- Main cross streets
- Lambton St E & Albert St N
- Directions
- Lambton St E & Albert St N
- MLS® number
- X13778670
- Data source
- Toronto Regional Real Estate Board
- Listed on
- 2026-09-14
- Updated on
- 2026-09-17
- Days on market
- 37 days
- Possession type
- Flexible
- Co-op commission
- 2% + HST
- Seller
- Listed by
- MAZZEFLYNN REAL ESTATE LIMITED
Home Market Value
Current home valuation for 151 Albert Street N, West Grey, West Grey, ON. Listed for $594,900
HOMEH Estimate
$589,911
Estimated Sales Range
$353,947 - $825,875
HOMEH Estimate for 151 Albert Street N, West Grey
Calculated with a real agent's CMA method — 45+ years of experience, codified. Not an AI guess.
For the owner
Is this your home? Track its value.
Get this home's HOMEH Estimate by email once a month, with how many homes are for sale around you.
Mortgage Payment Calculator
Compare up to 4 down payment scenarios
5% on first $500K + 10% on $94,900 over $500K
$34,490
| Scenario 1 | Scenario 2 | Scenario 3 | Scenario 4 | |
|---|---|---|---|---|
−Down payment | % $ | % $ | % $ | % $ |
+CMHC insurance | $22,416 | $16,598 | $14,159 | $0 |
=Total mortgage | $582,812 | $552,008 | $519,824 | $475,920 |
Amortization | ||||
Mortgage rate | % | % | % | % |
| Payment frequency | ||||
=Mortgage payment | $2,846monthly | $2,695monthly | $2,538monthly | $2,324monthly |
Land Transfer Tax
$8,373
$8,373
Around this home
Data provided by OpenStreetMap & Fraser Institute School Rankings
Ask HOMEH
New!Hi there!
👋Text or call (416) 301-9001
Recommended for you
Based on homes you've looked at.
No recommended properties found.
Nearby similar homes
No nearby properties found.
More real estate resources
Other homes nearby
Explore this area
No nearby listings available.