
241787 16 Concession
West Grey, ON N0G 2M0
- 4+1Bedrooms
- 3Bathrooms
- 10Garage
- 3500–5000Sq Ft
- —Tax
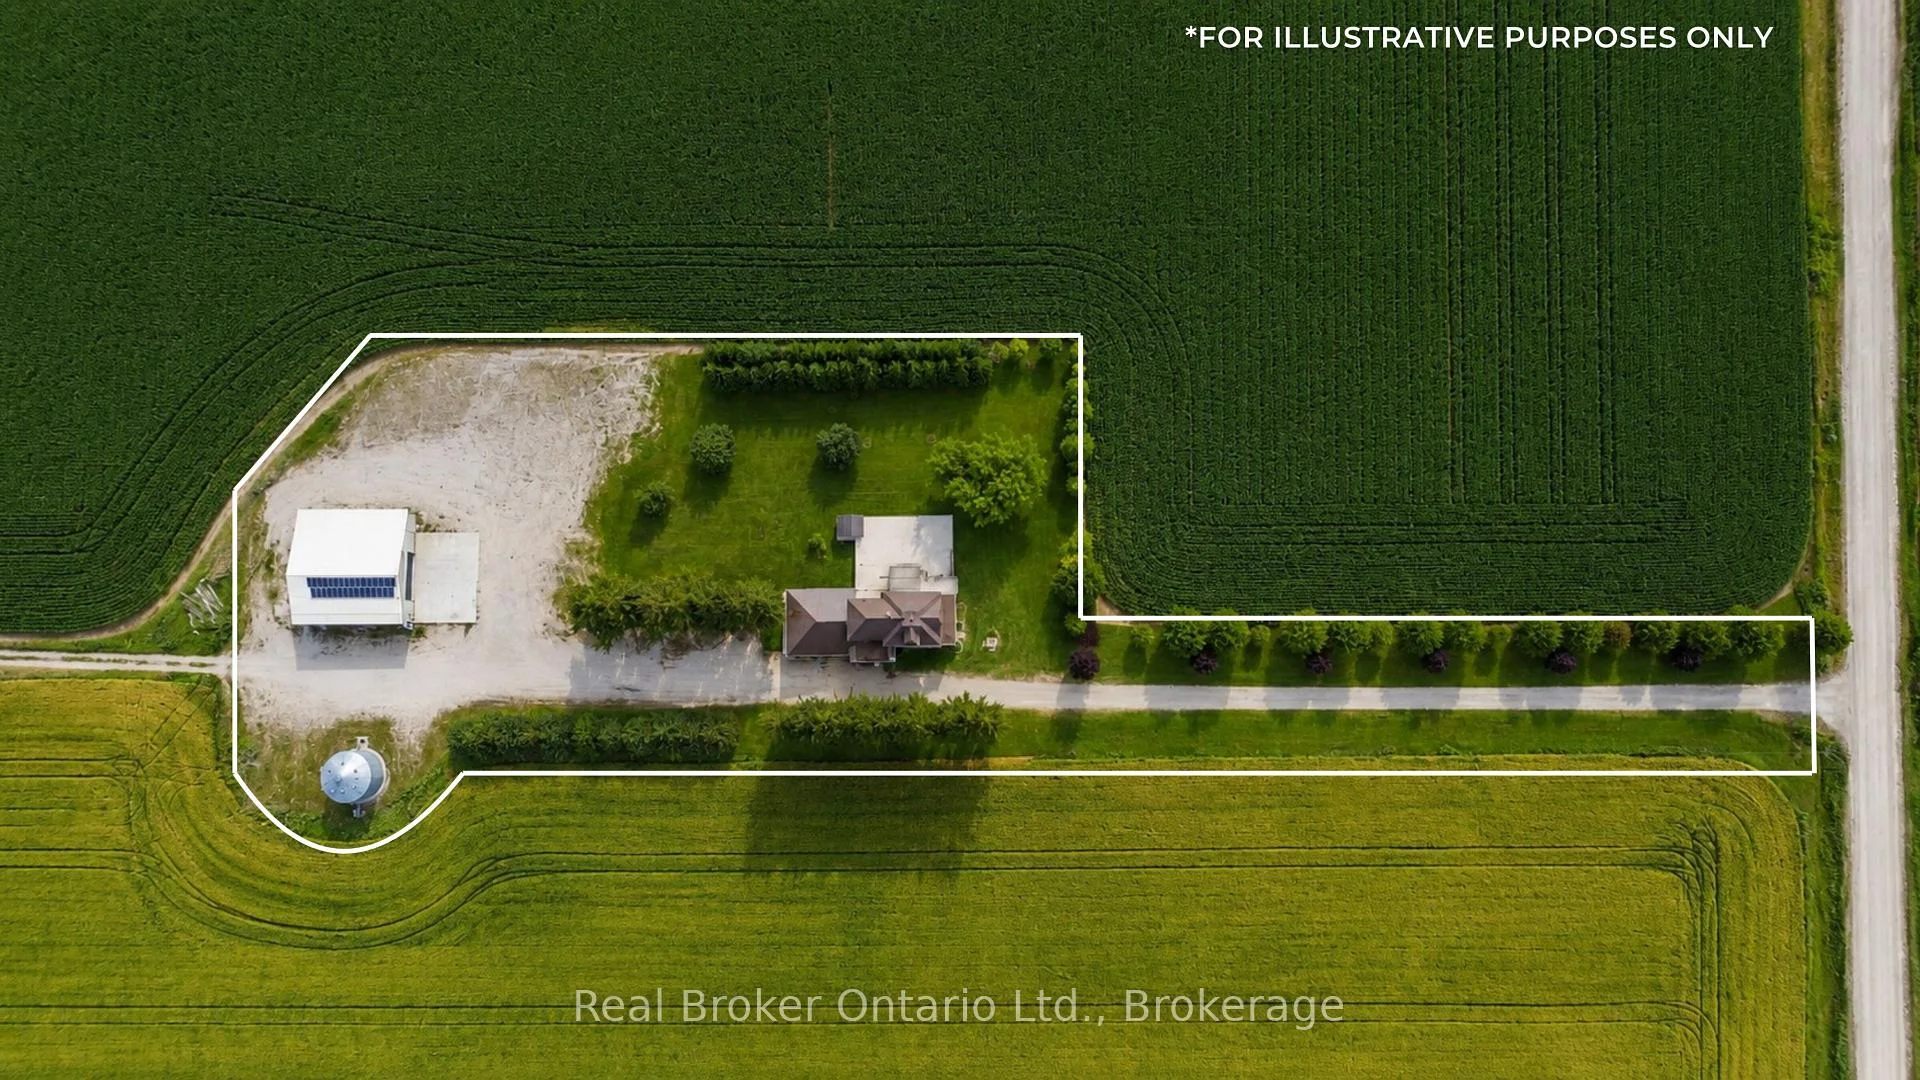
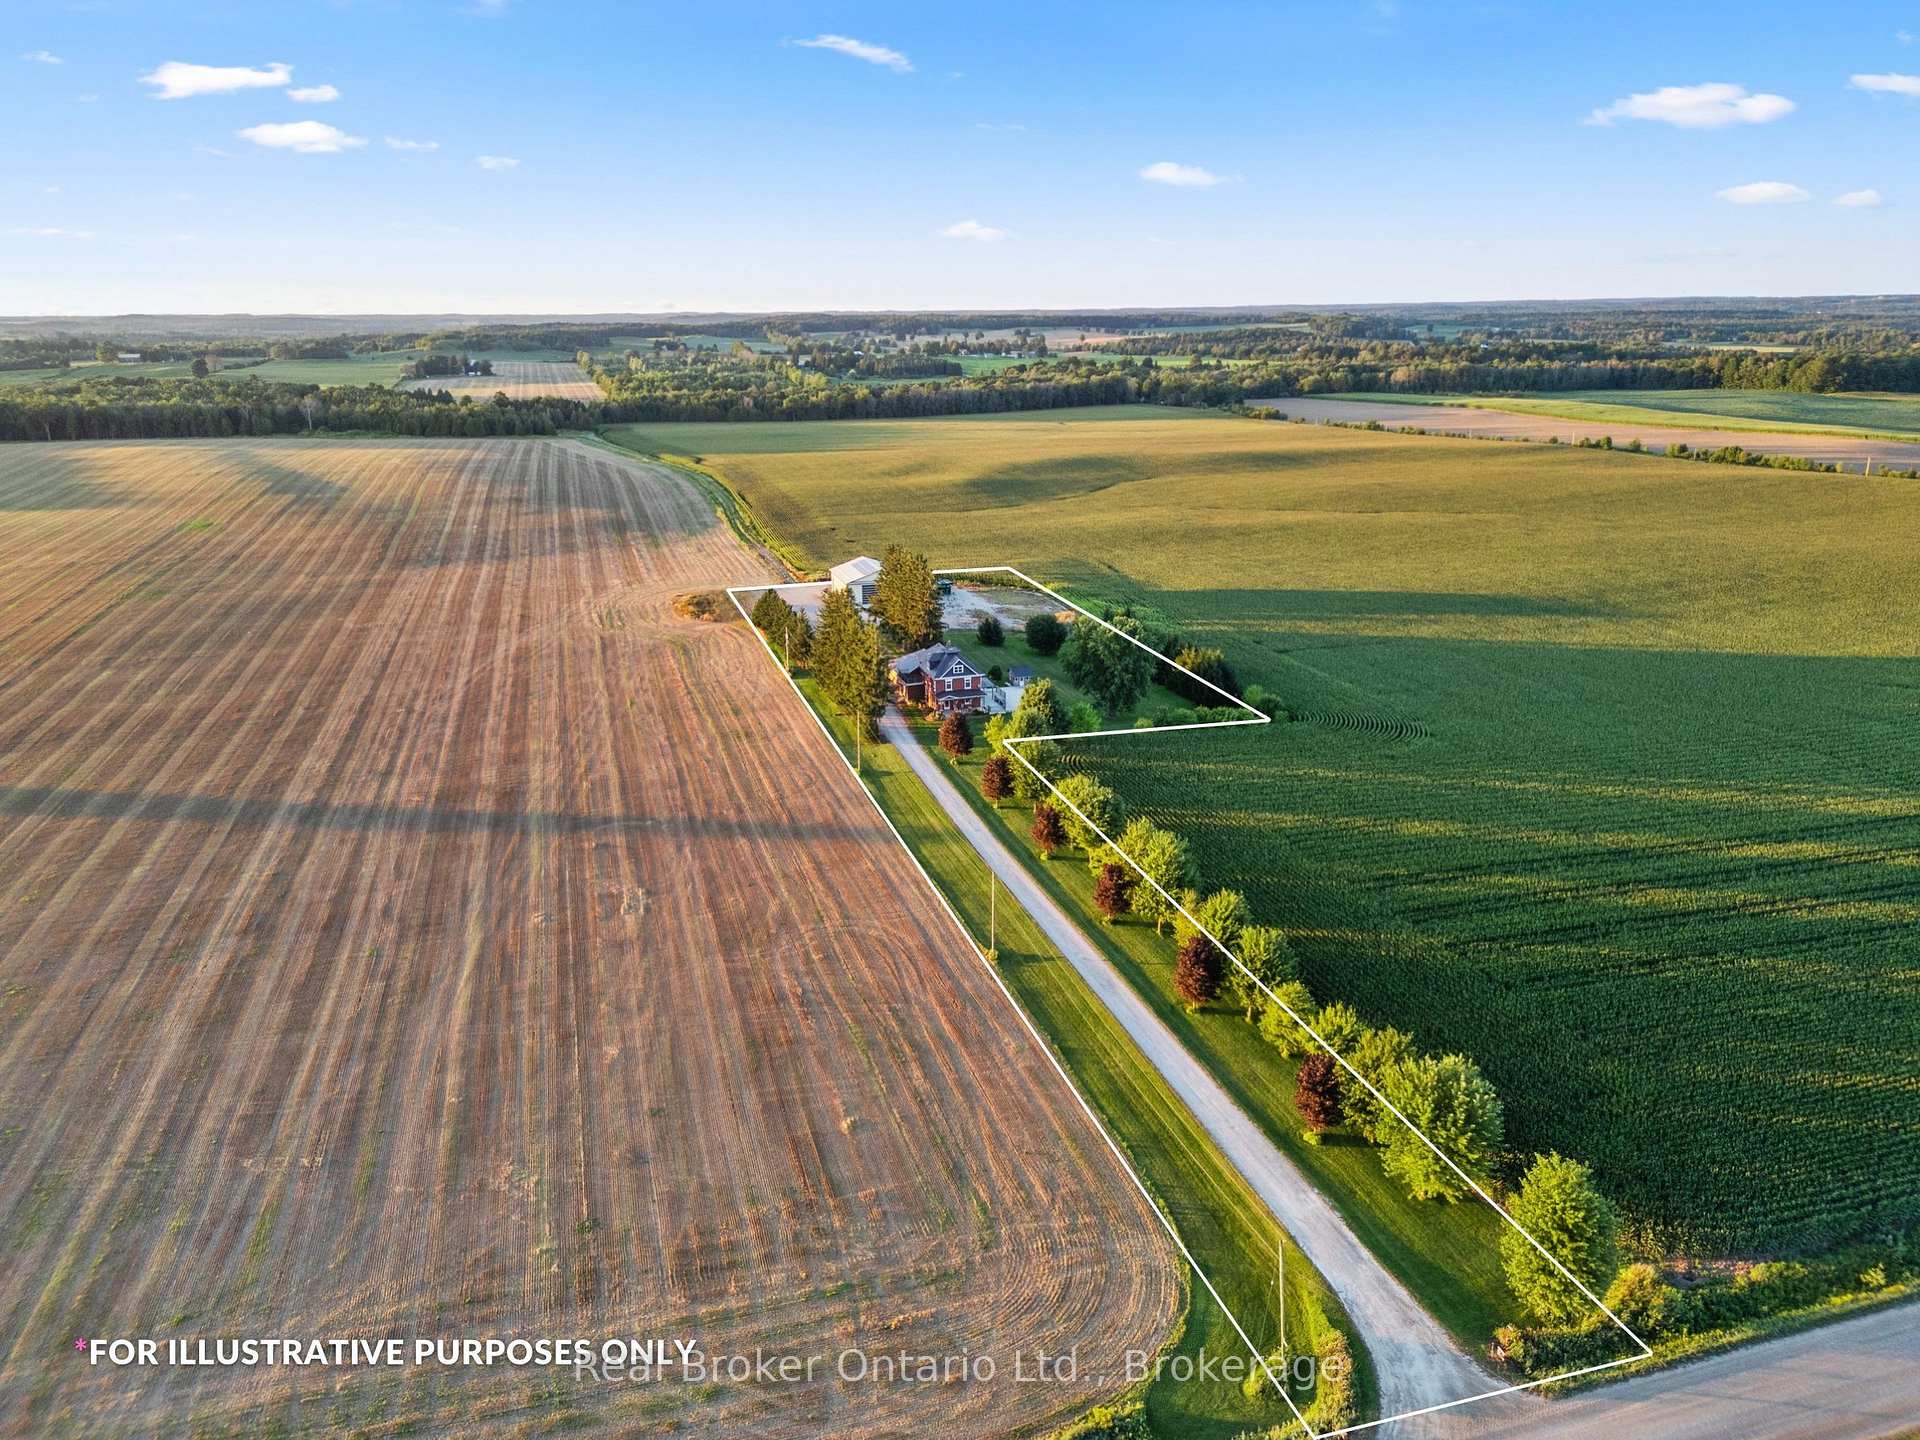
- 65×984 ftLot Size
 Estimated Value:$1,312,500See Free Estimate Report

Sale & Price History for 241787 16 Concession, West Grey
| Start Date | End Date | Price | Event | MLS# |
|---|---|---|---|---|
| No listing history available | ||||
Real estate boards require you to or to see the full details of this property.
*Sold prices and complete sale & price history are regulated data. Under the Trust in Real Estate Services Act, 2002 (TRESA) and the rules of the Real Estate Council of Ontario (RECO), and pursuant to the Multiple Listing Service® rules of the Canadian Real Estate Association (CREA) and the Toronto Regional Real Estate Board (TRREB), this information may be shown only to registered users who have agreed to the applicable terms of use (a Virtual Office Website, or "VOW," arrangement). HOMEH Inc., Brokerage therefore provides it to signed-in members only. Creating an account is free and takes under a minute.
About 241787 16 Concession, West Grey
Summarized Description
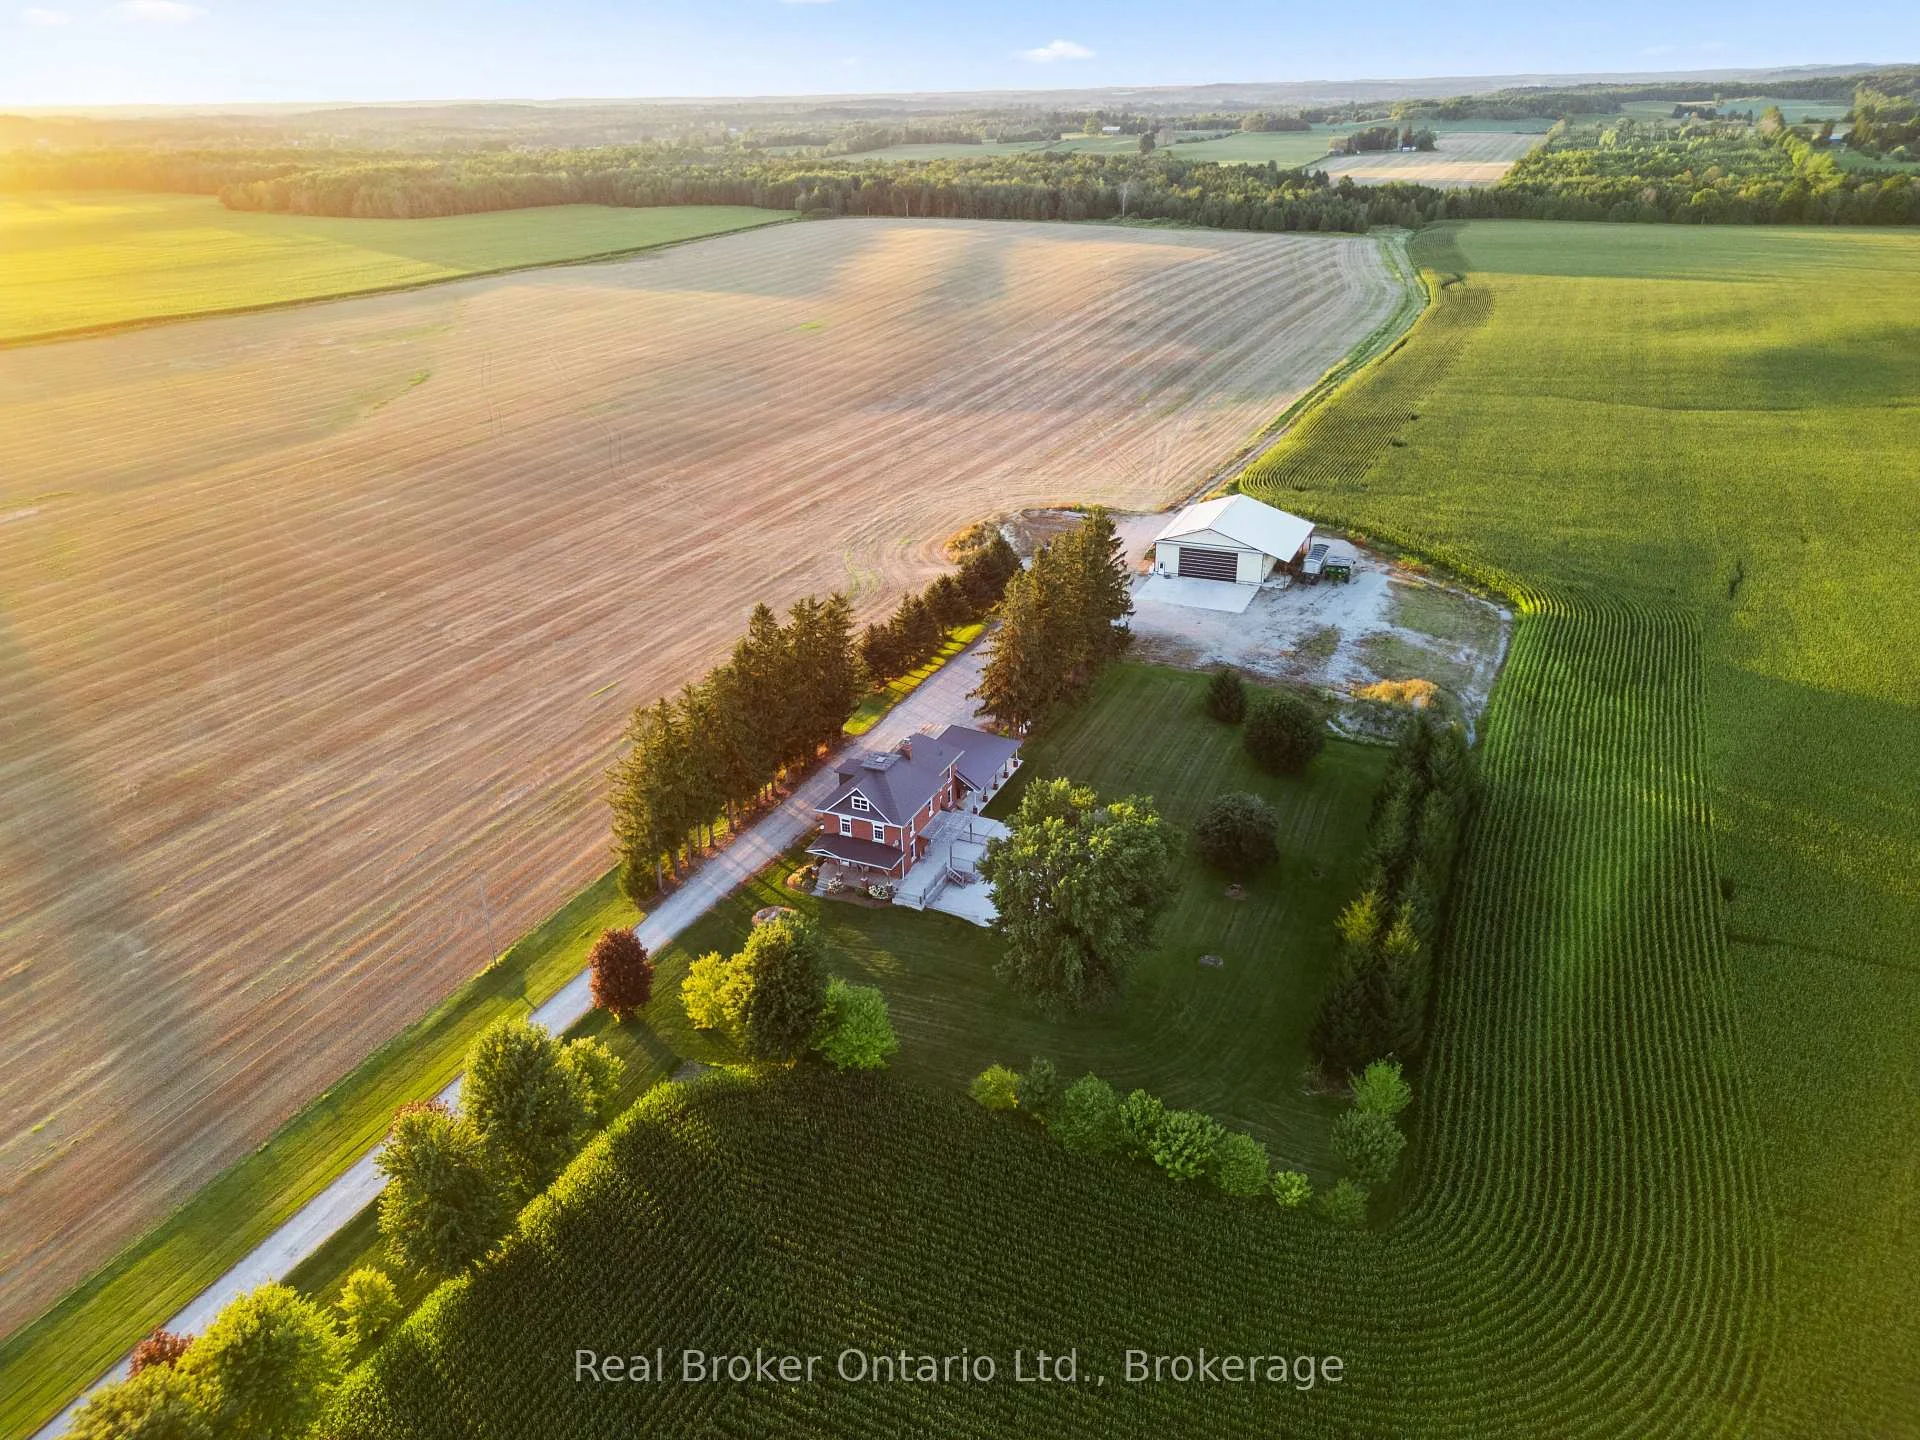
- Located on 5 acres near Neustadt and Ayton.
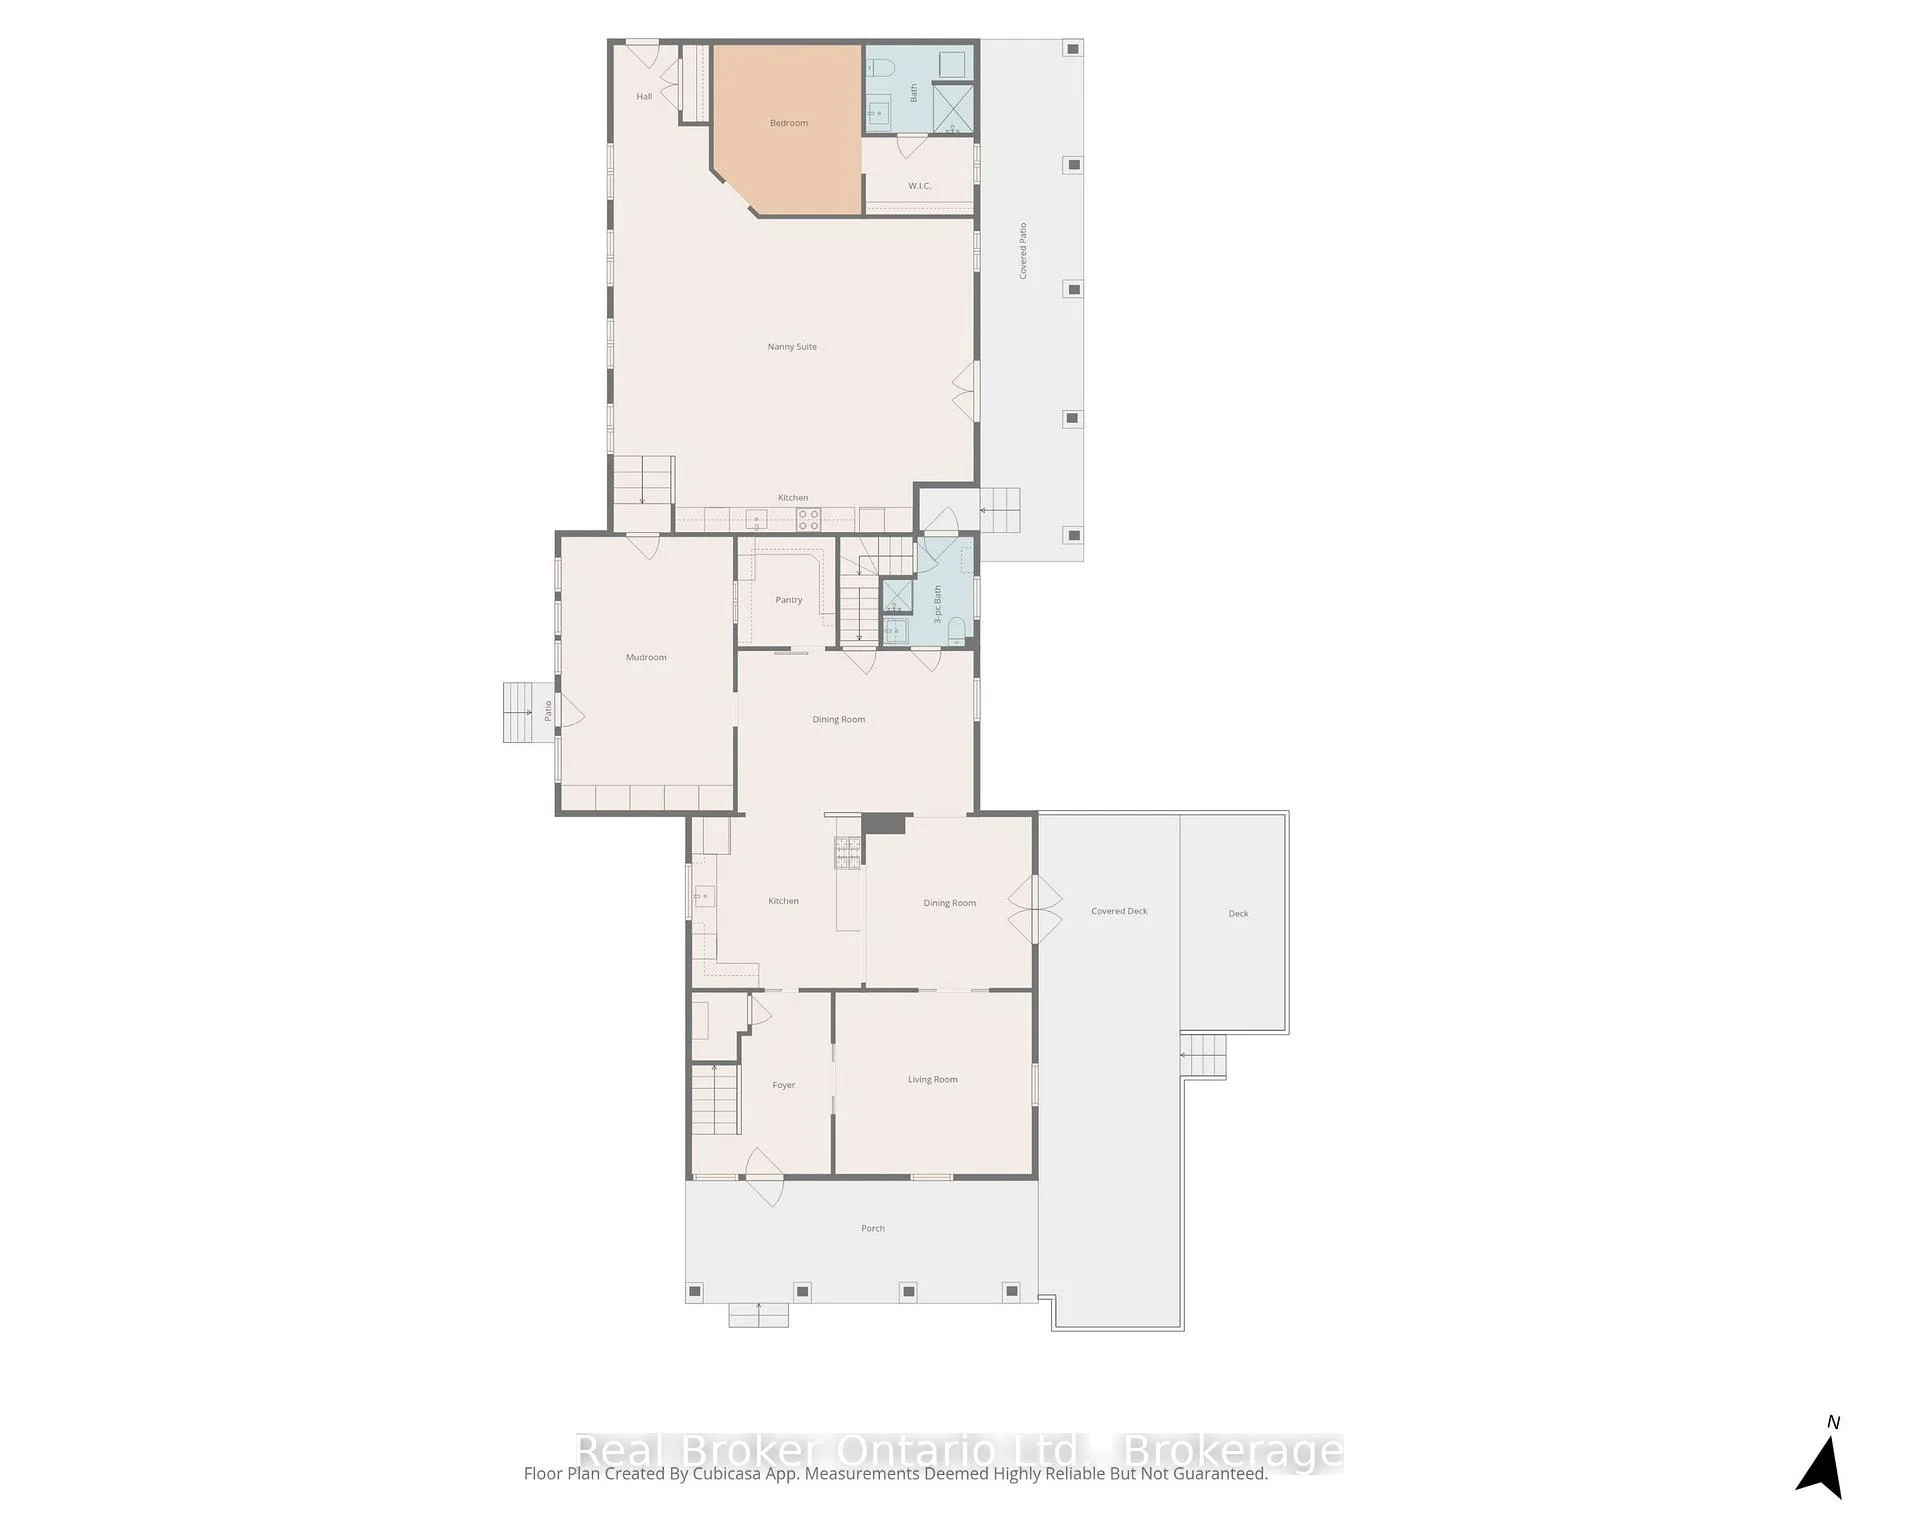
- Features a unique nanny suite for flexibility.
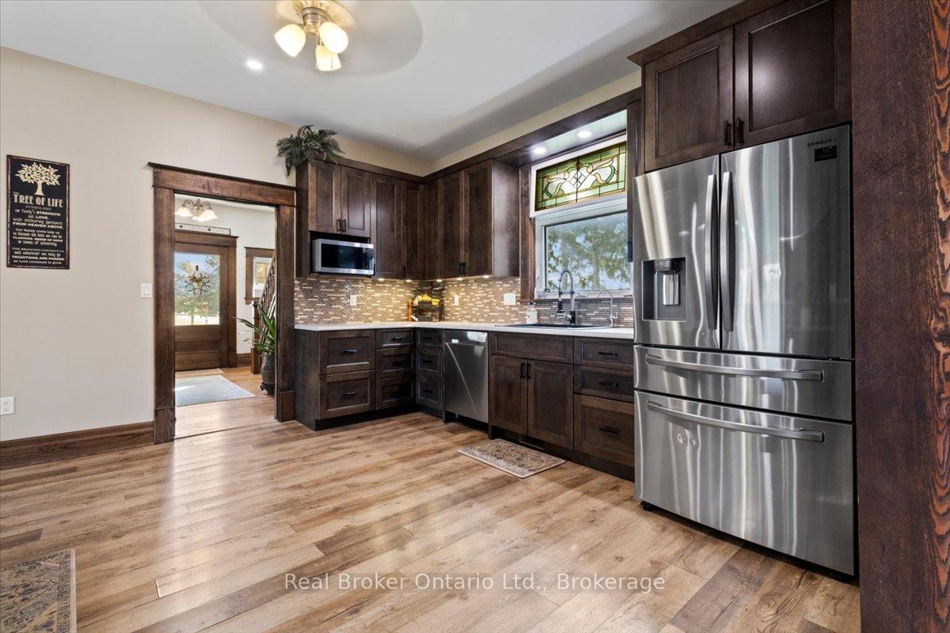
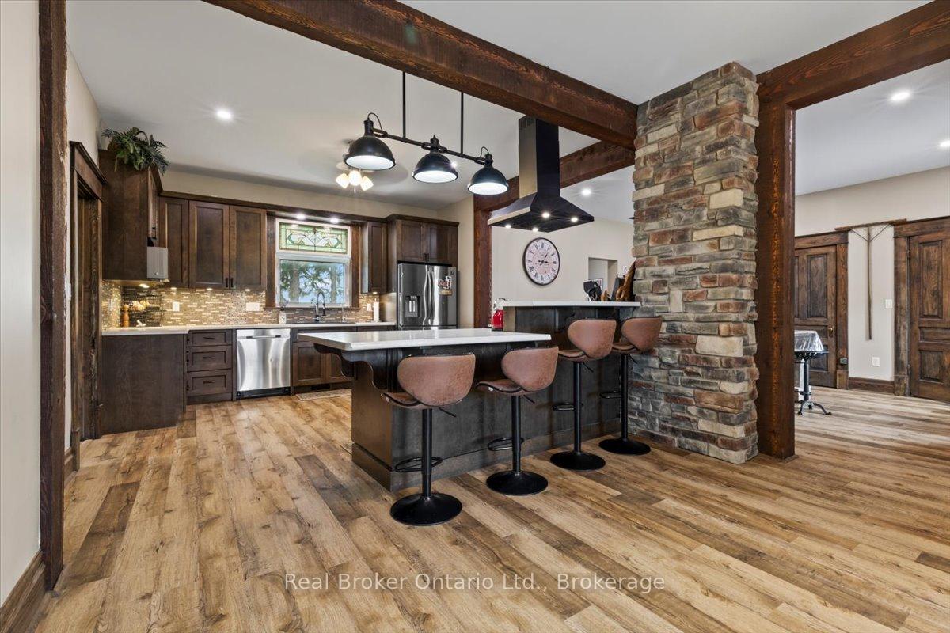
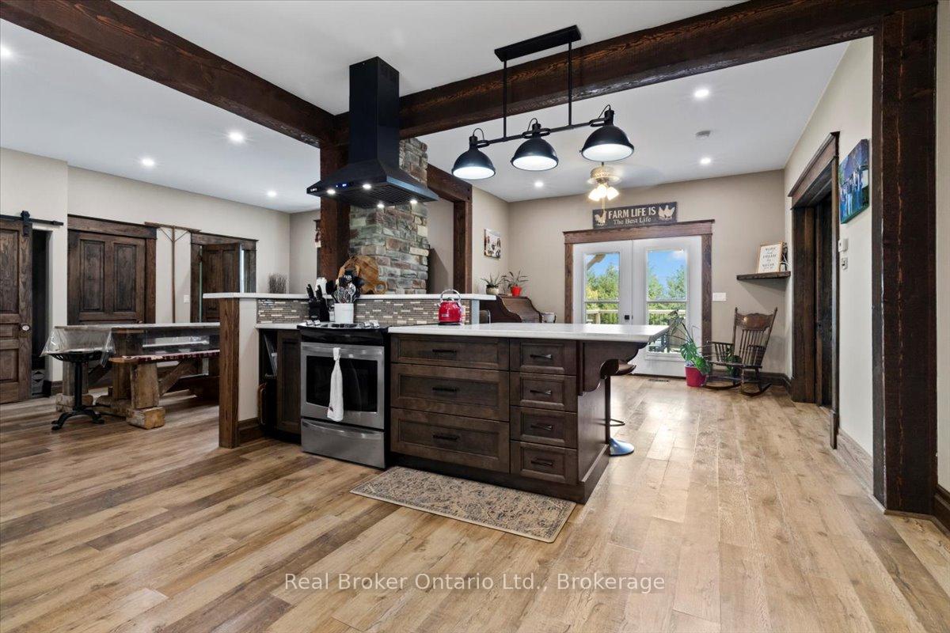
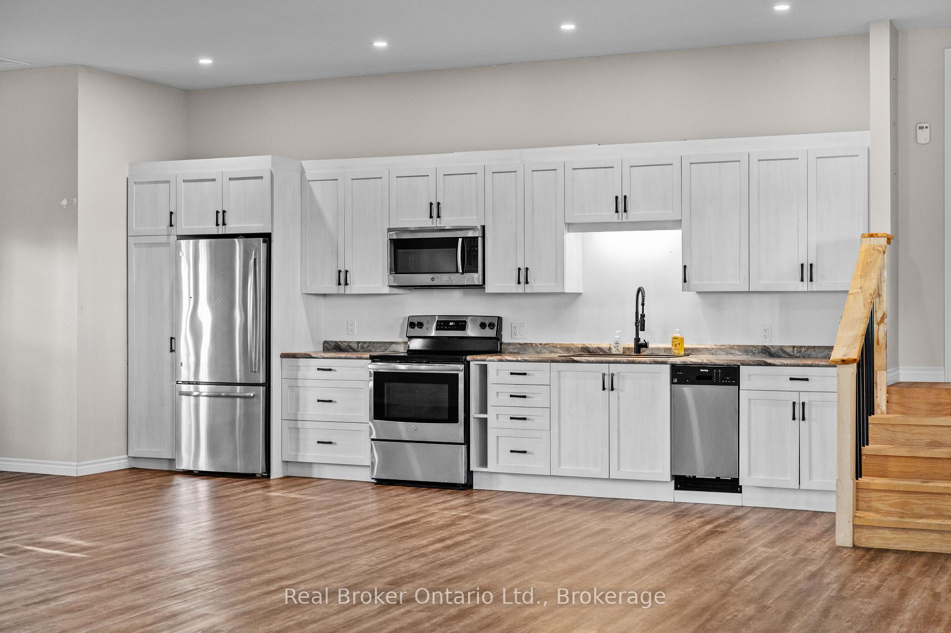
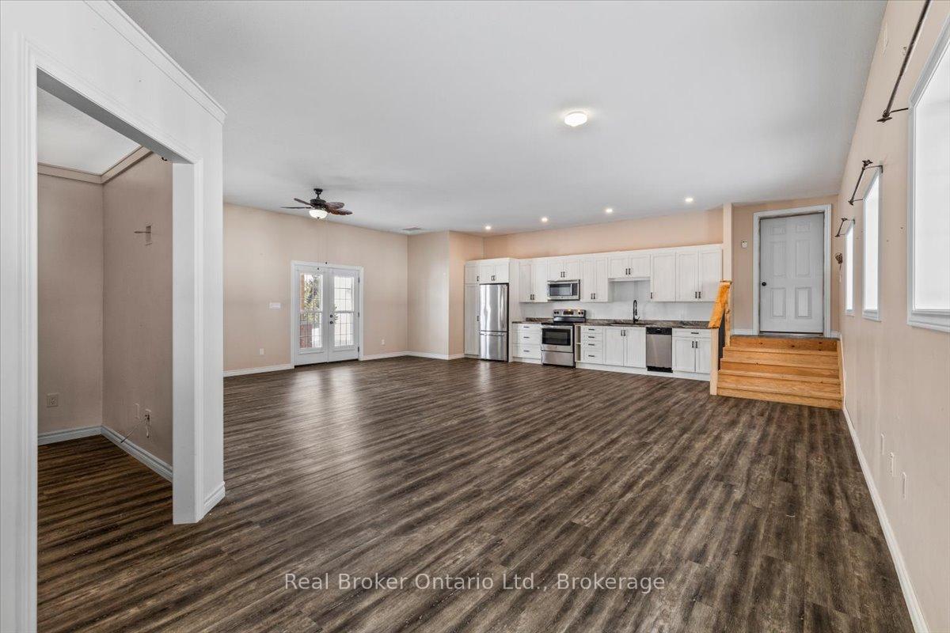
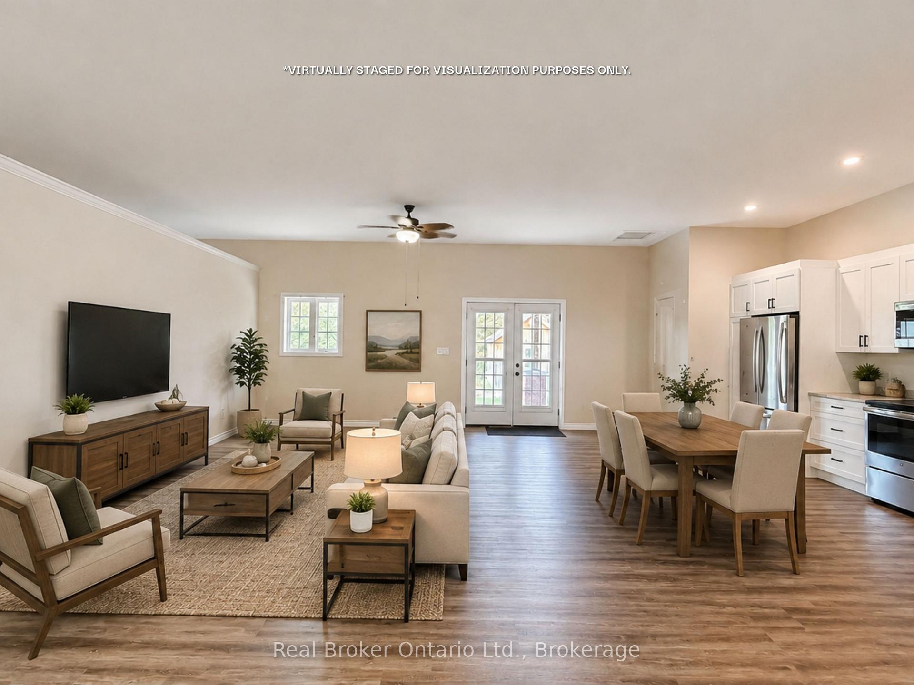
- Updated kitchen with two dining areas.
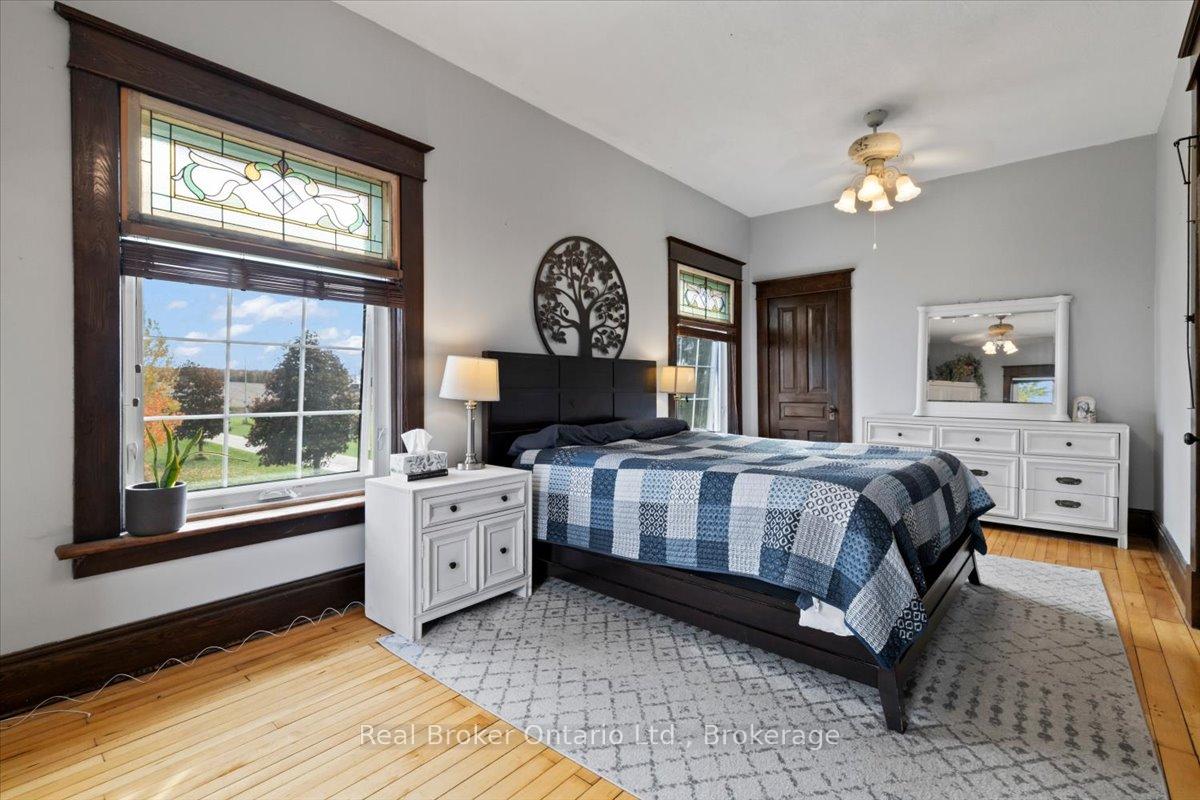
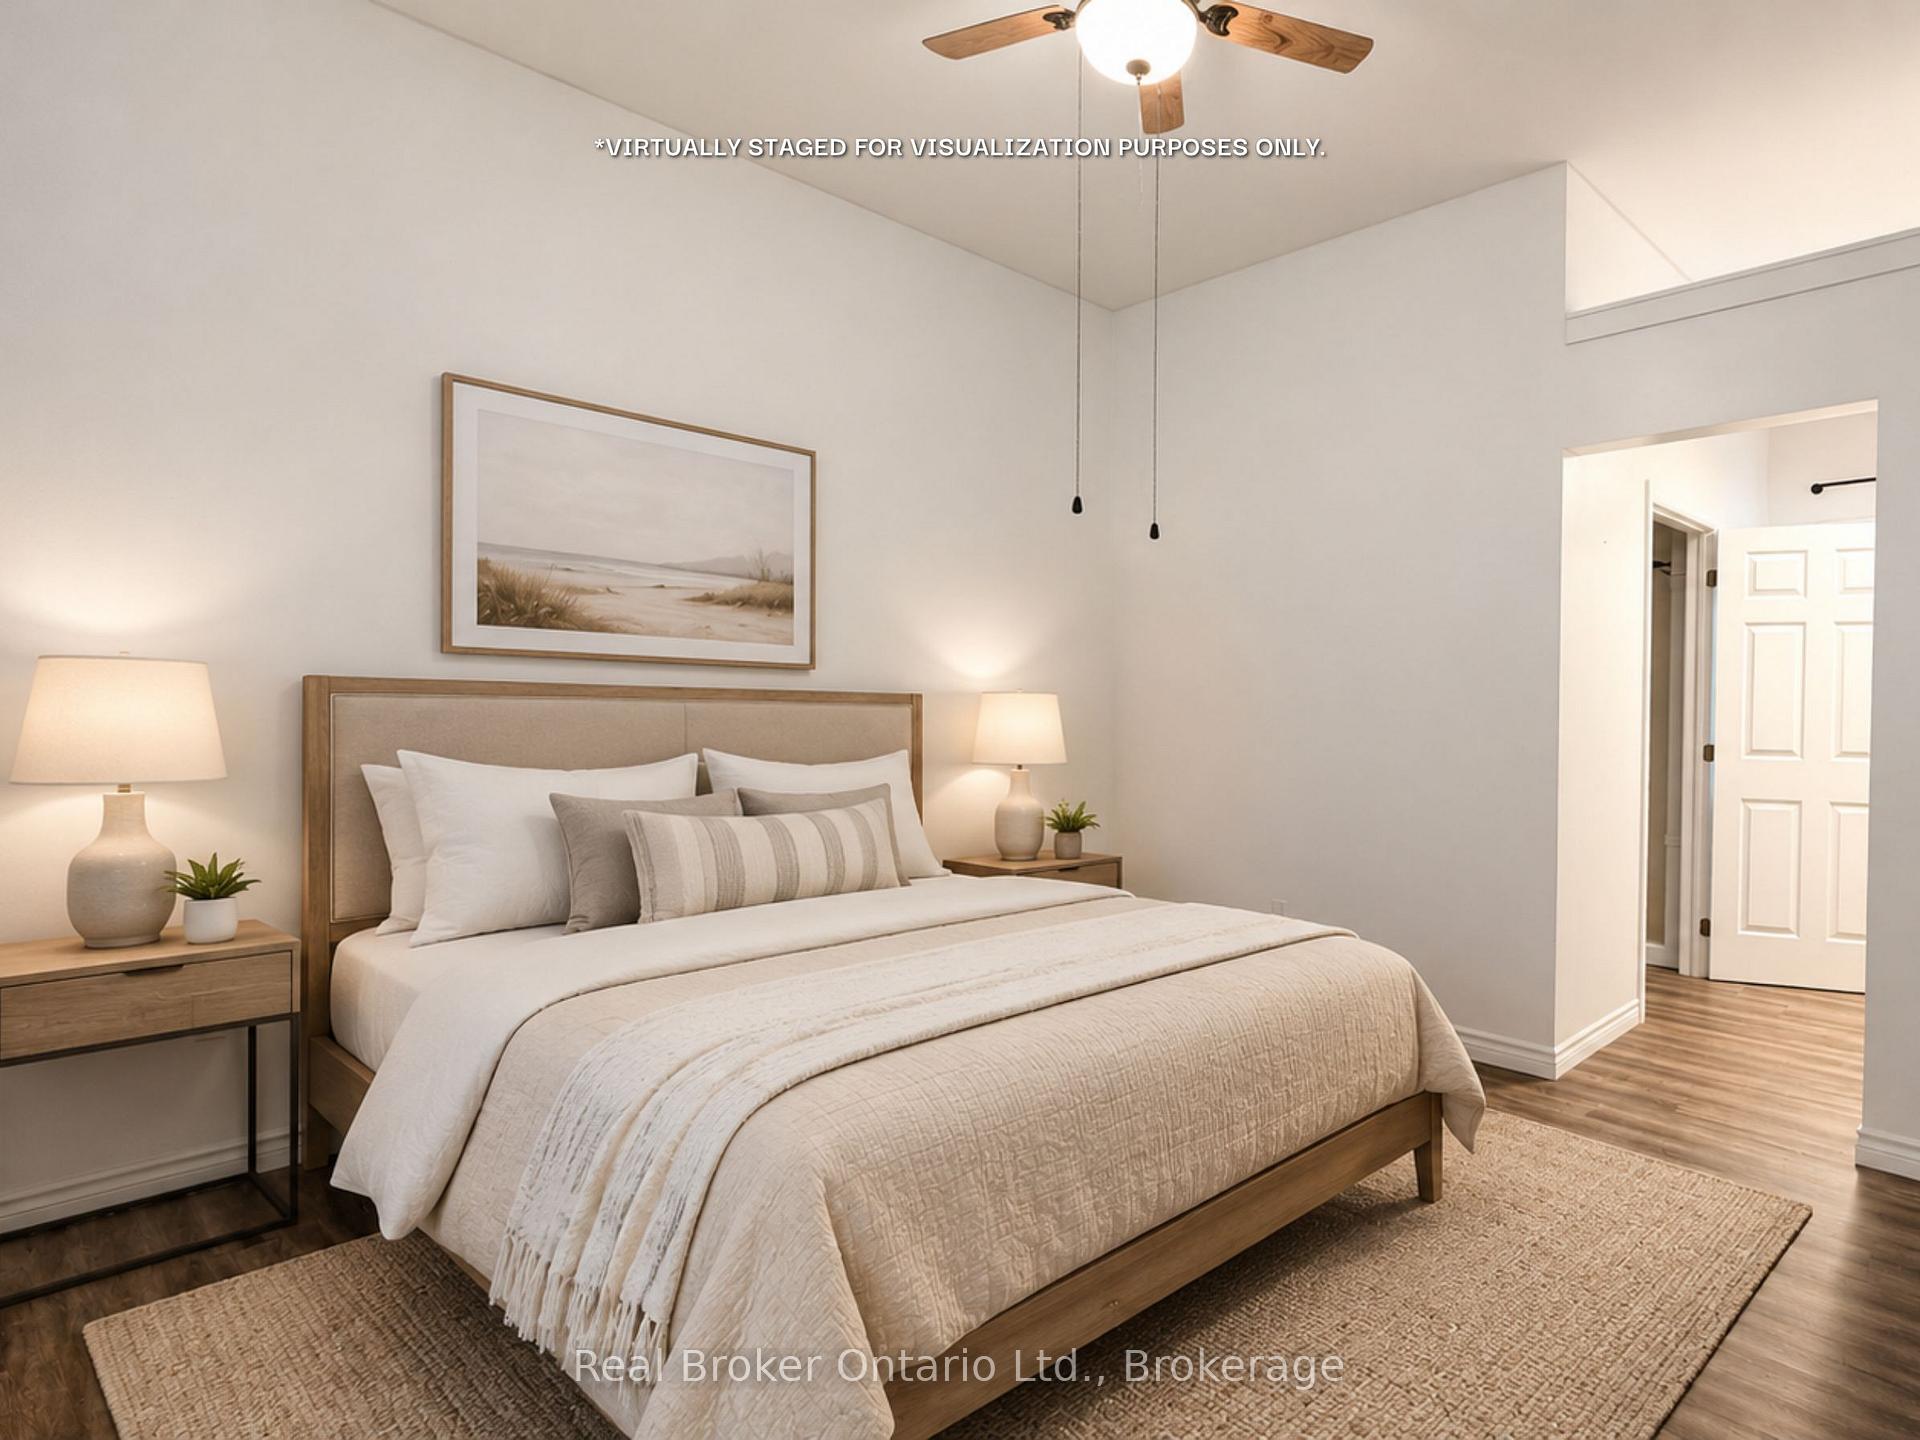
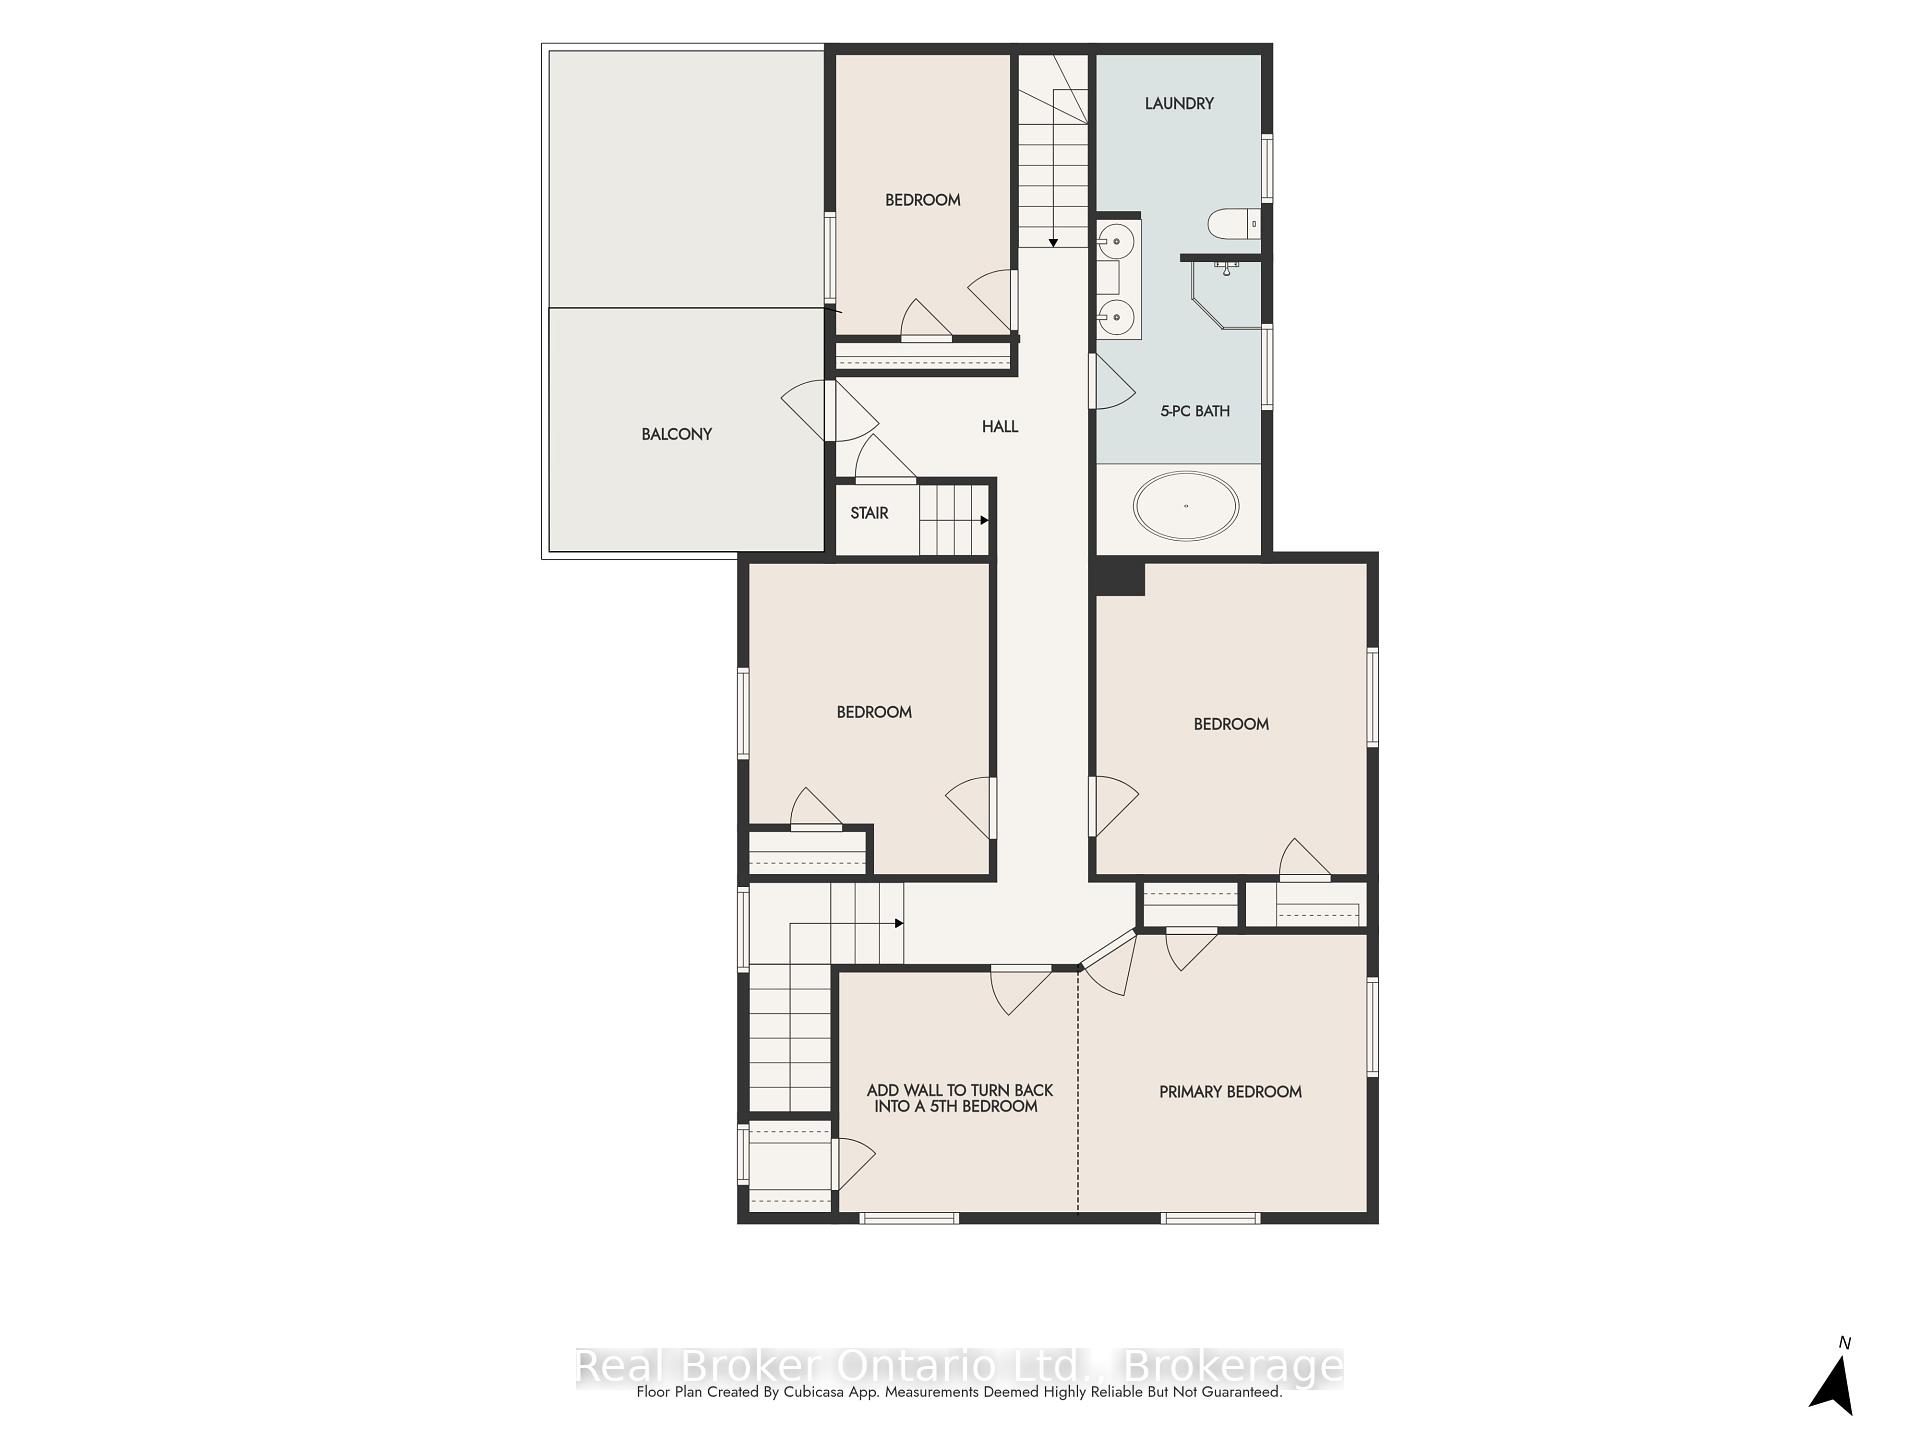
- Generously sized bedrooms with potential for a fifth.
- Large shop with 200-amp service and in-floor heat.
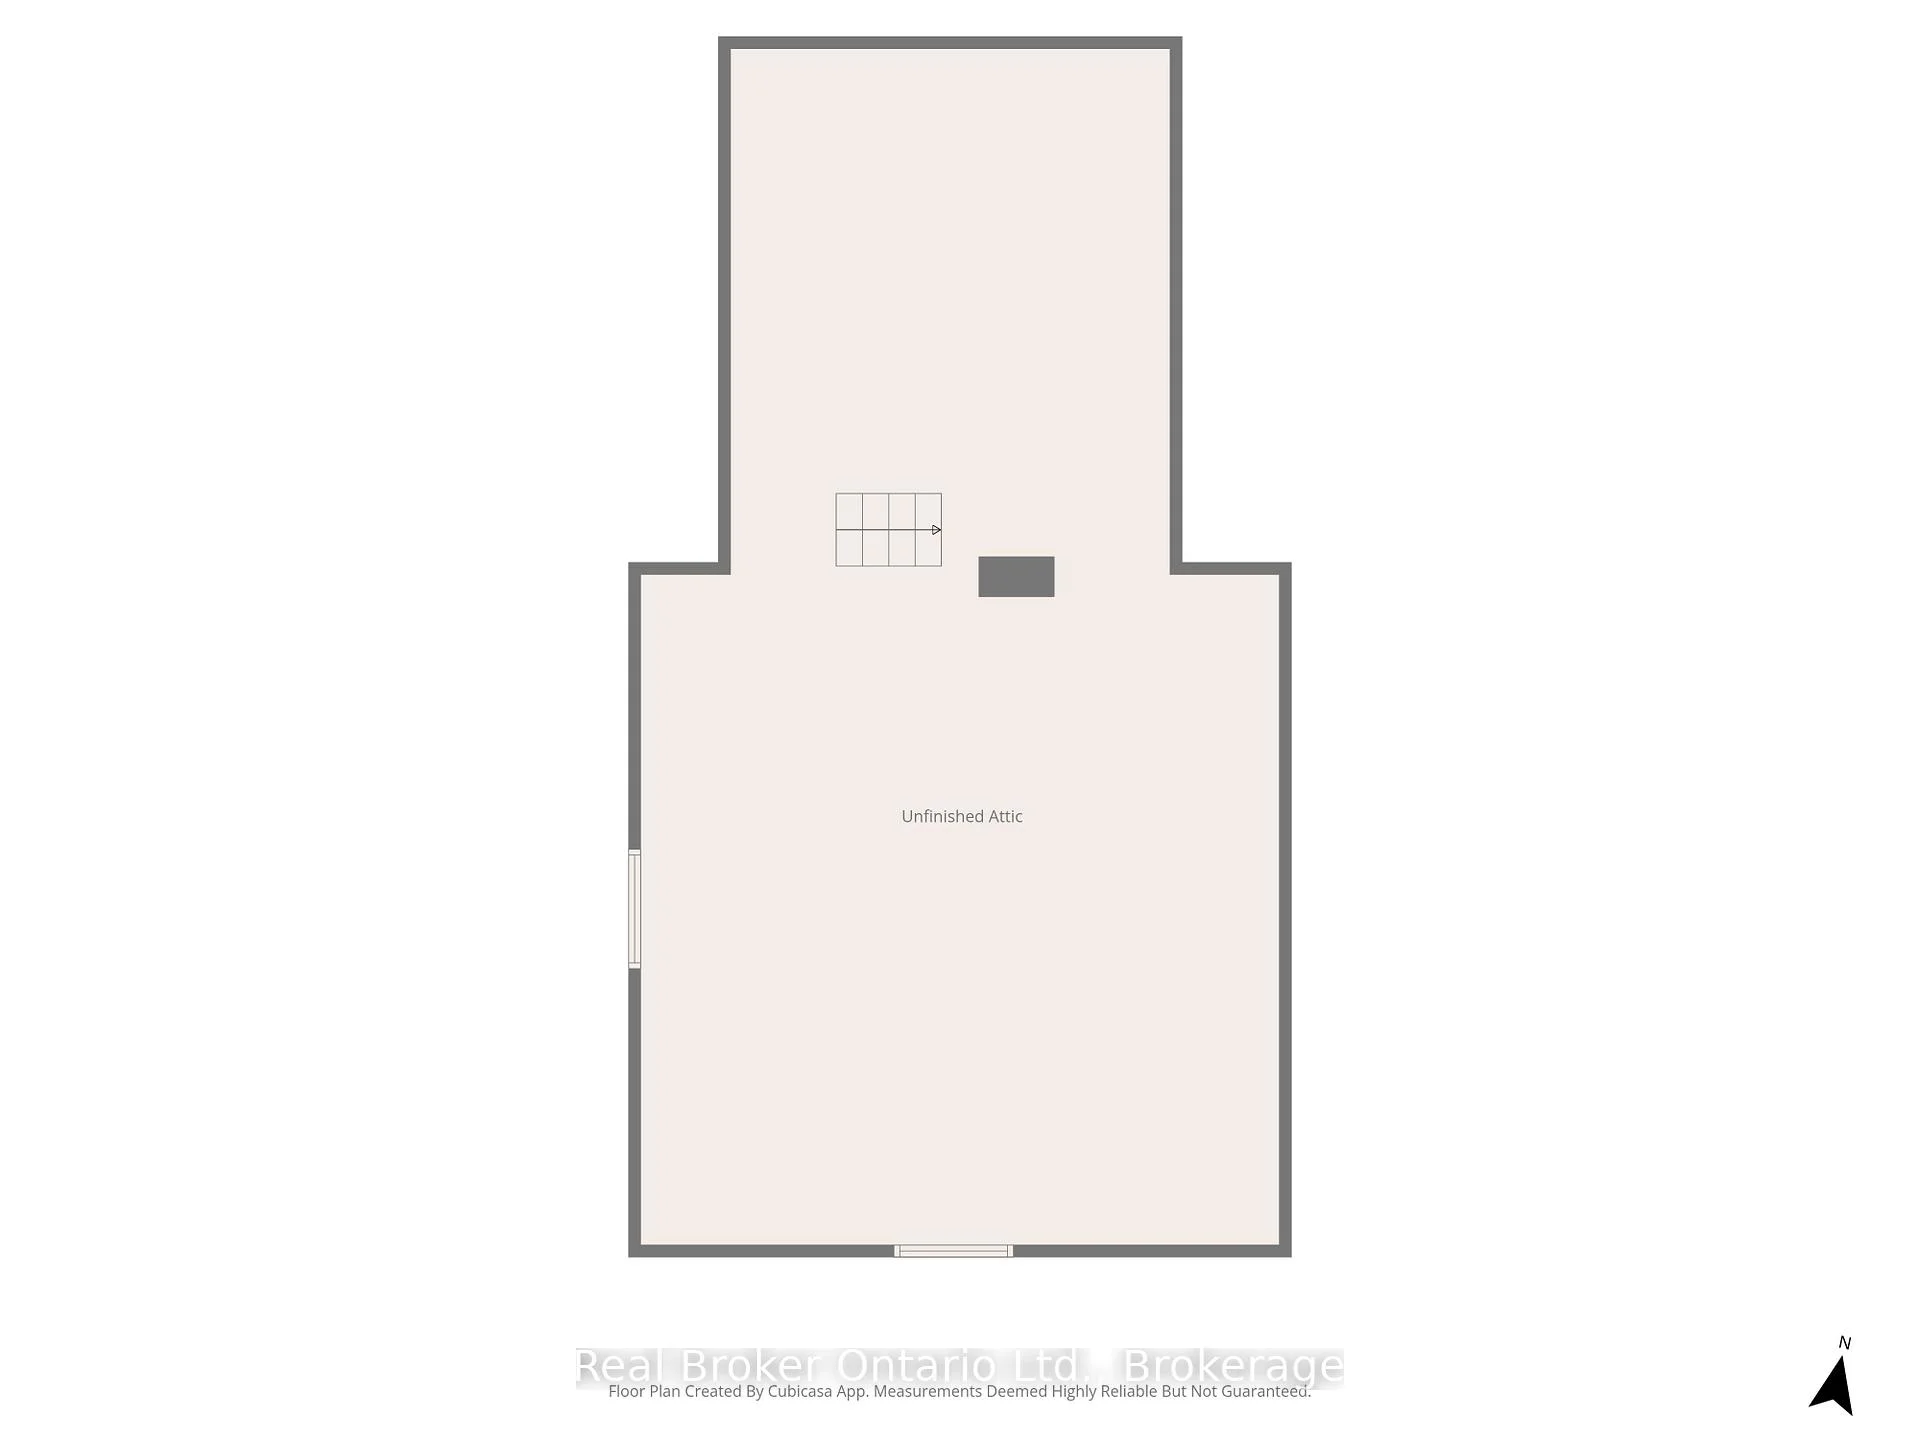
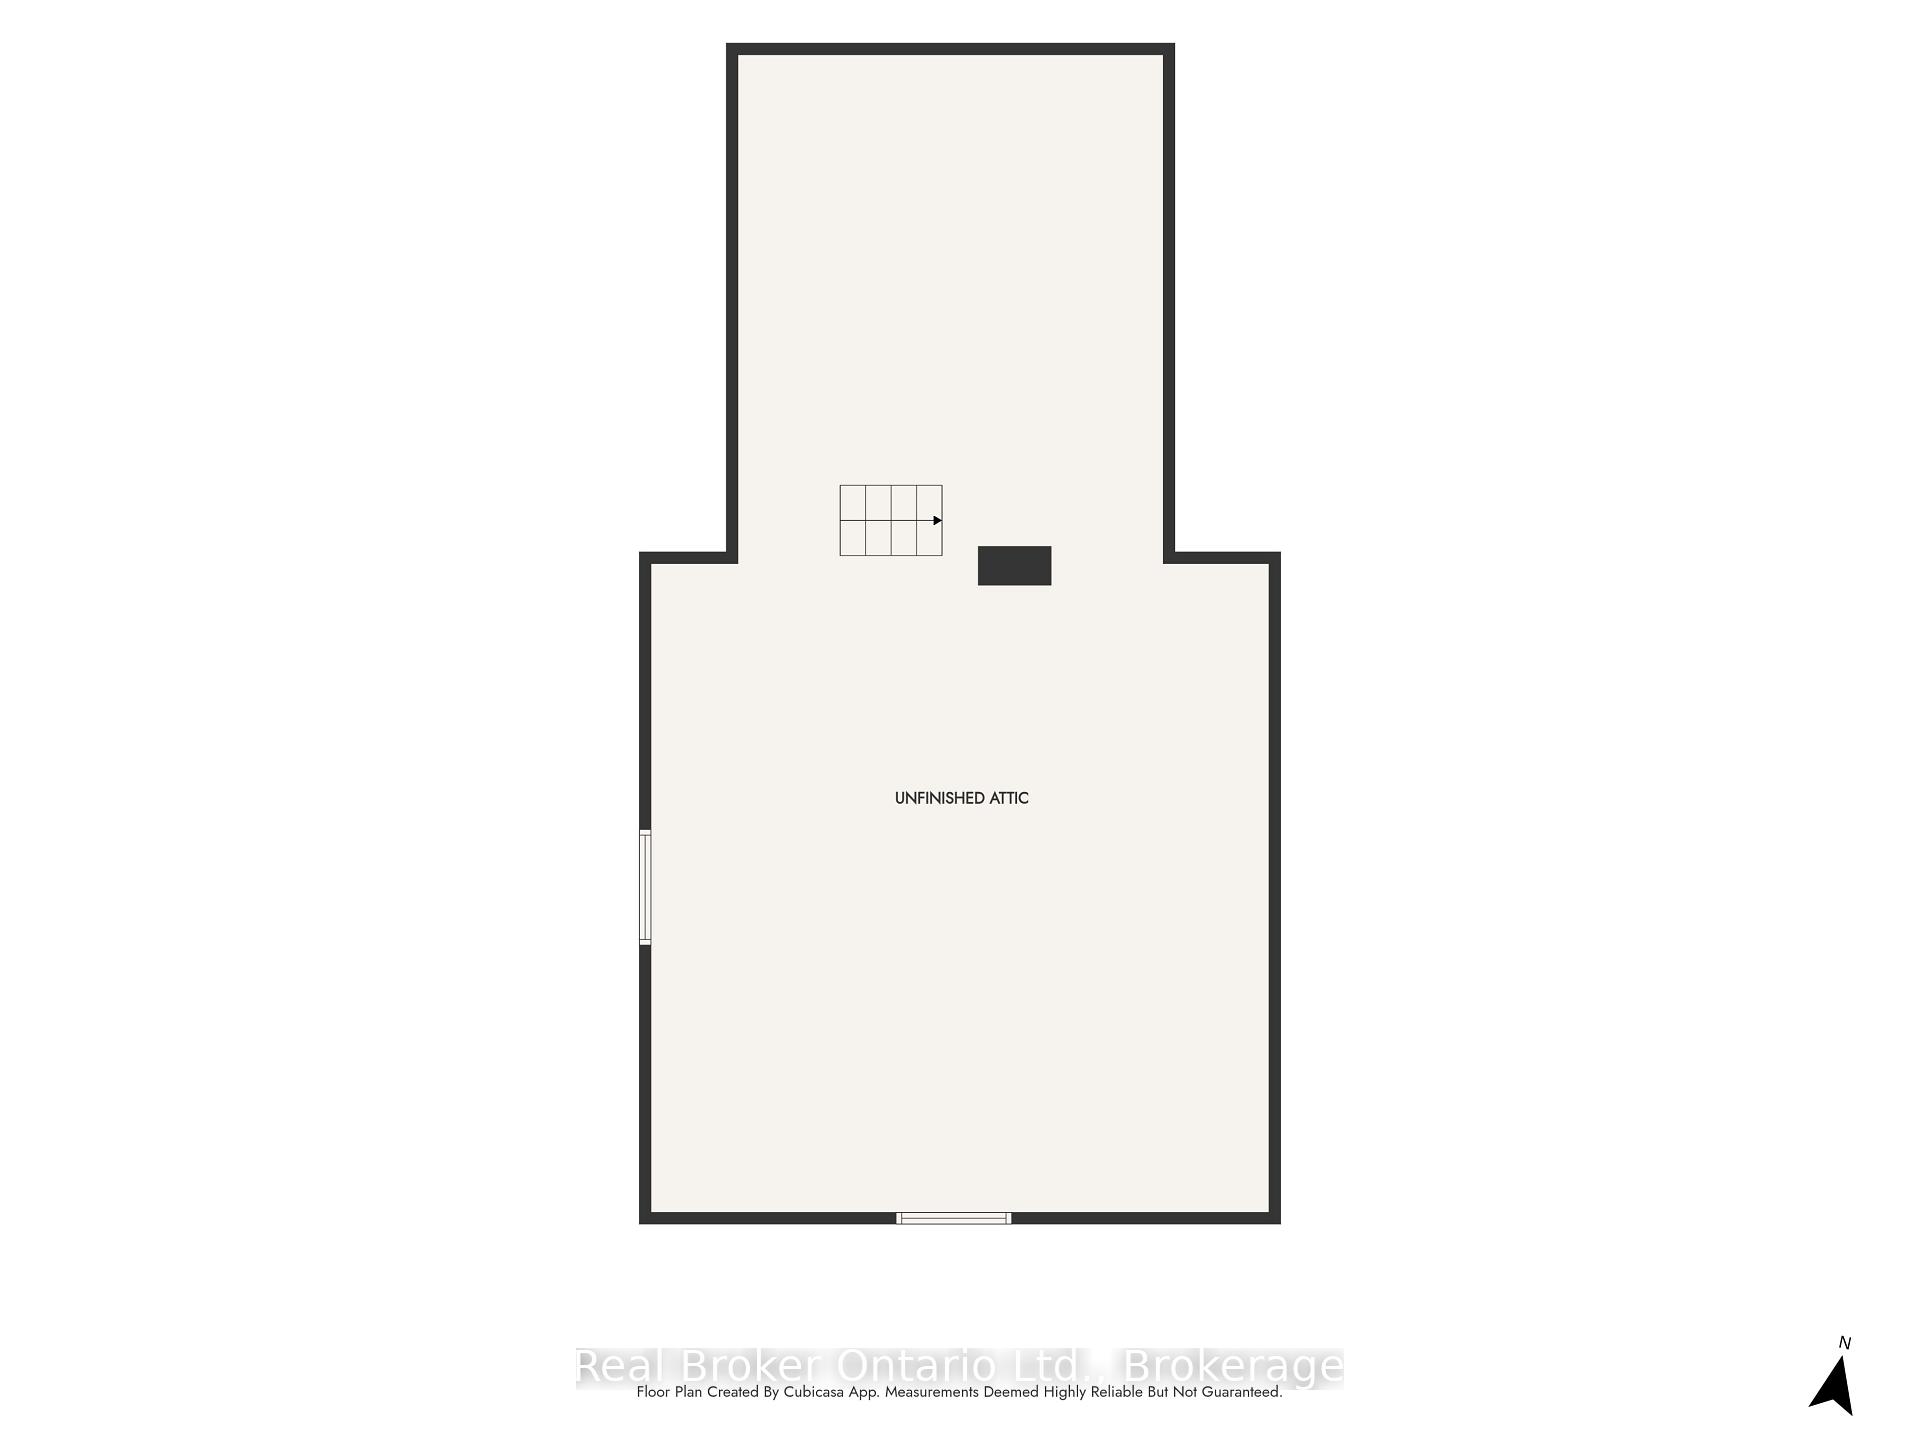
- Unfinished attic offers additional living space options.
- Tree-lined driveway and large side deck for outdoor enjoyment.
- Home combines character with modern updates.
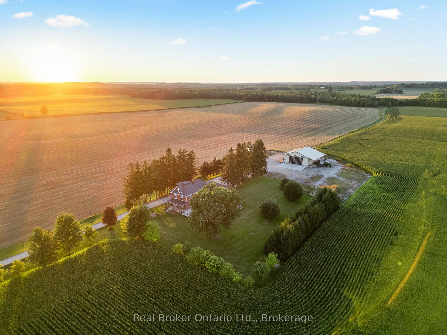
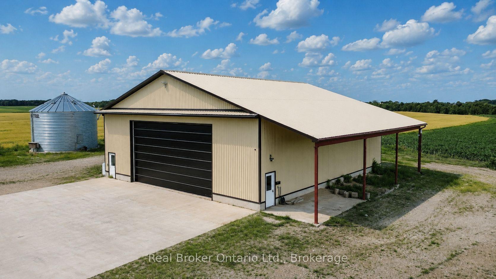
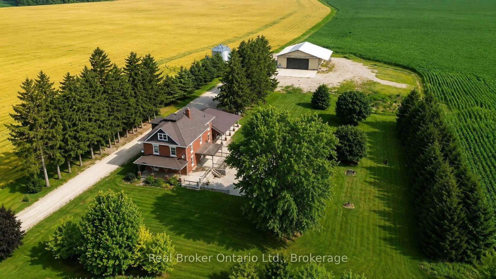
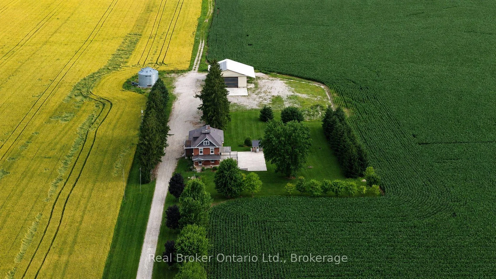
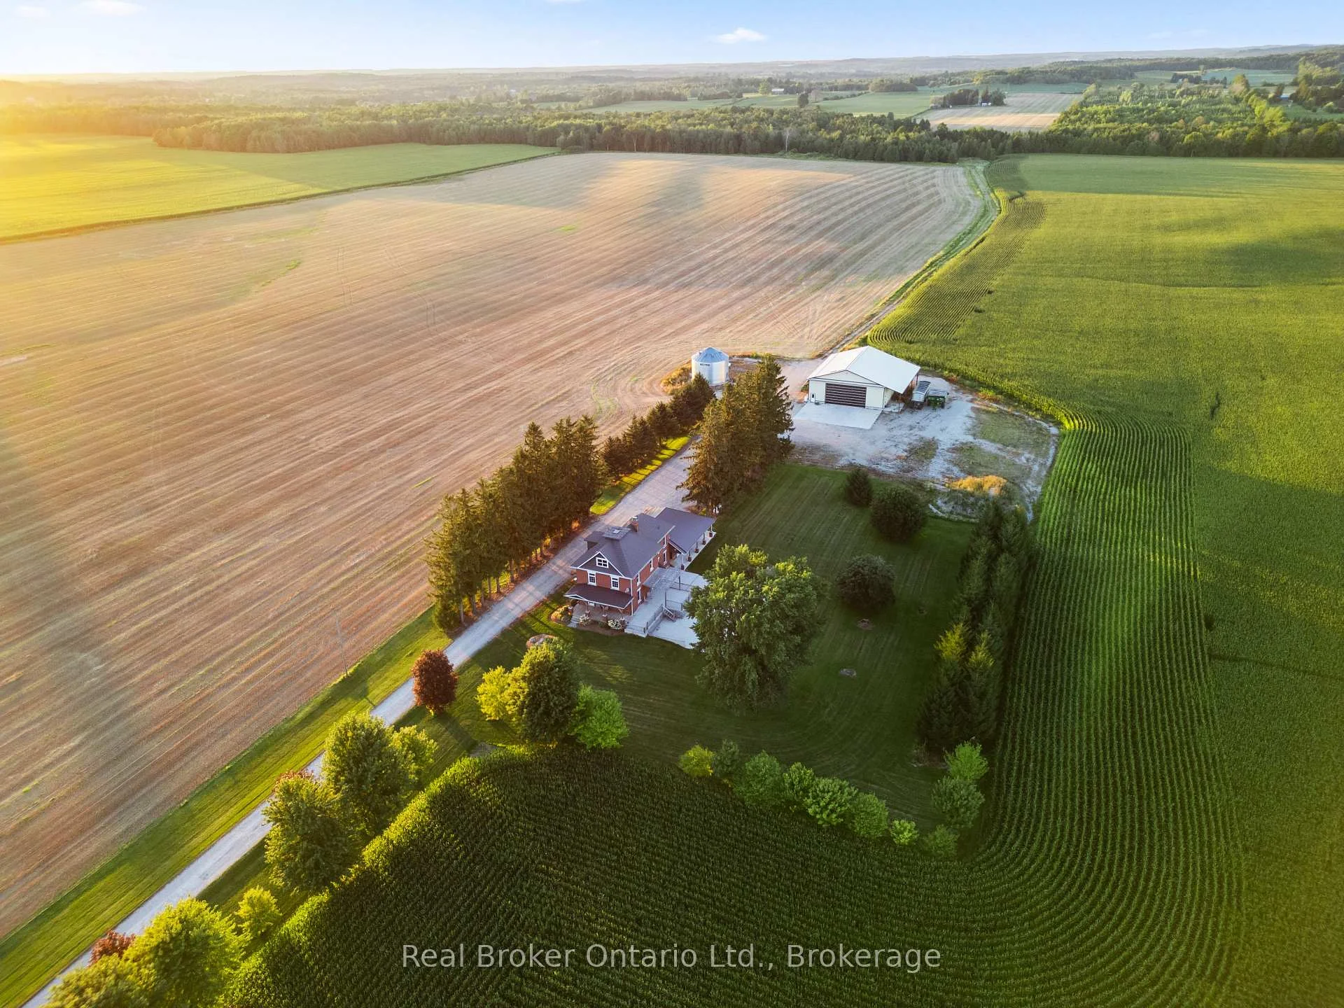
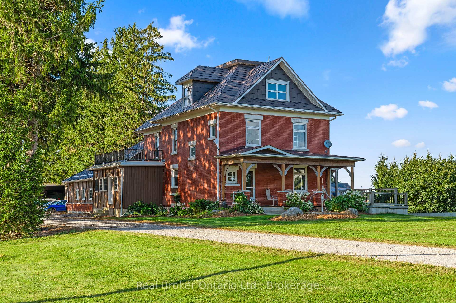
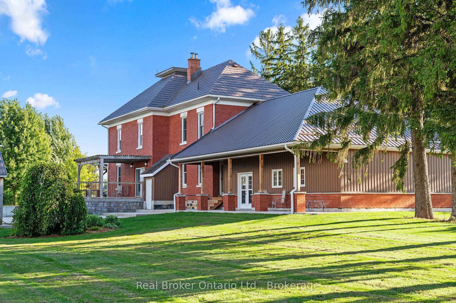
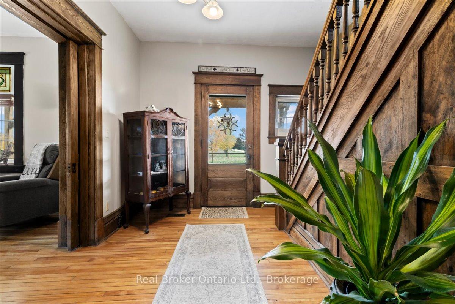
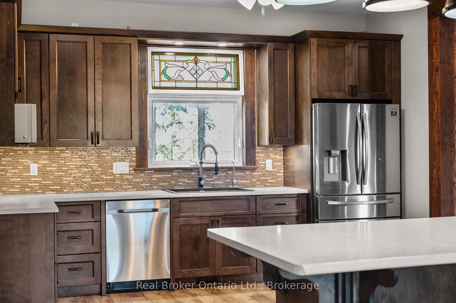
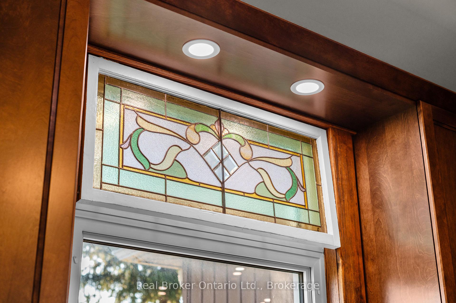
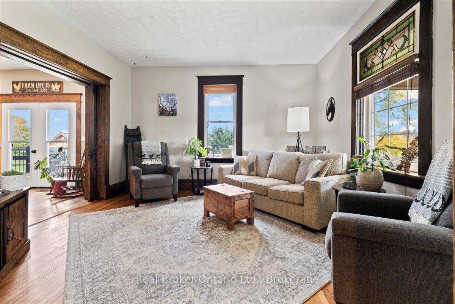
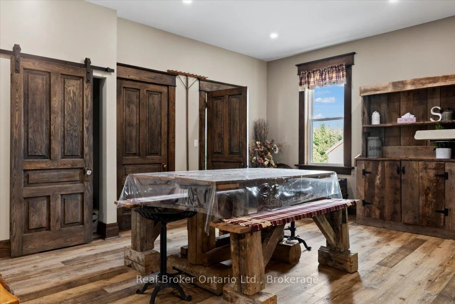
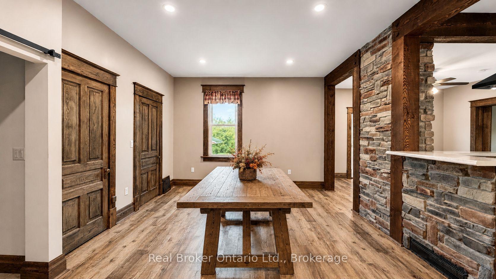
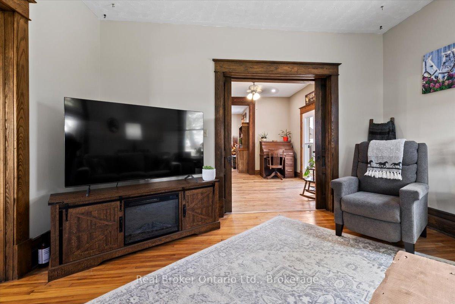
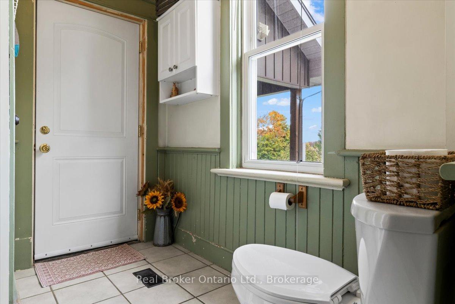
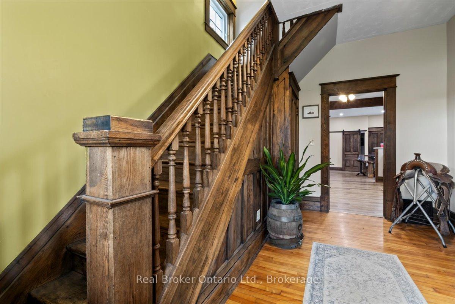
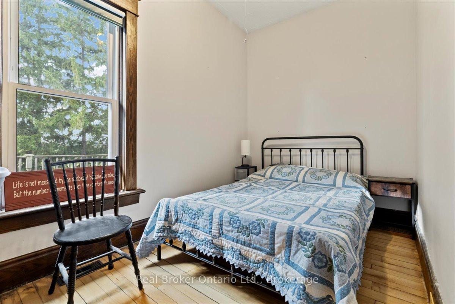
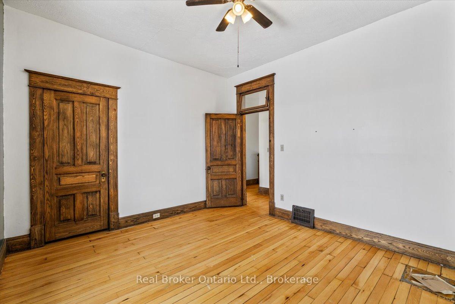
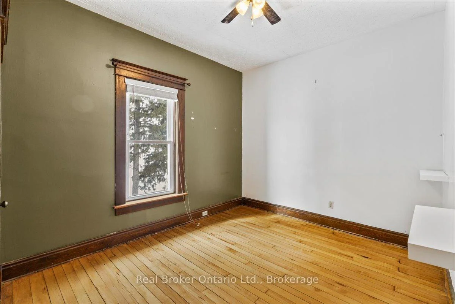
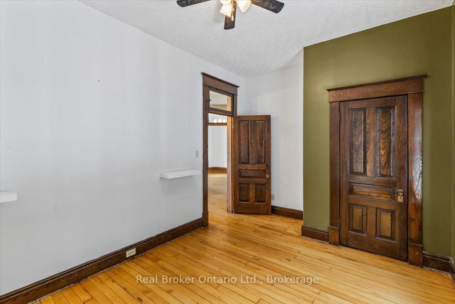
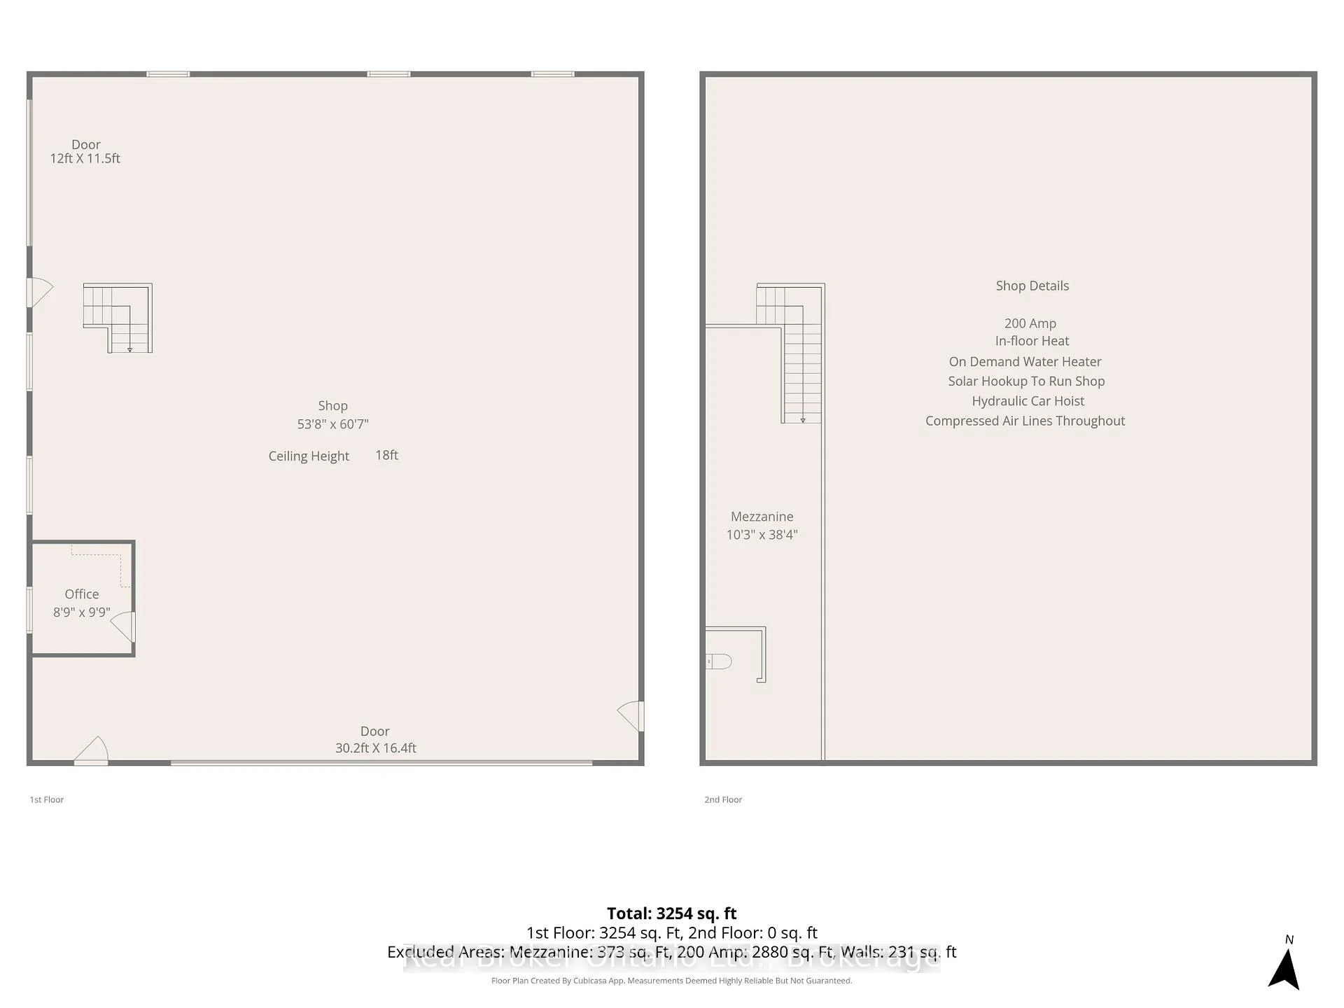
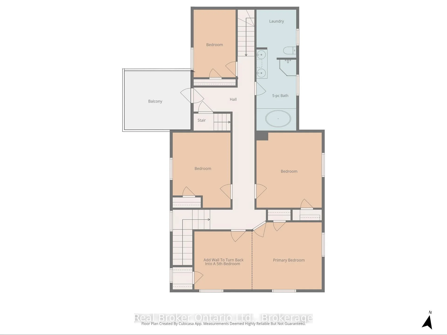
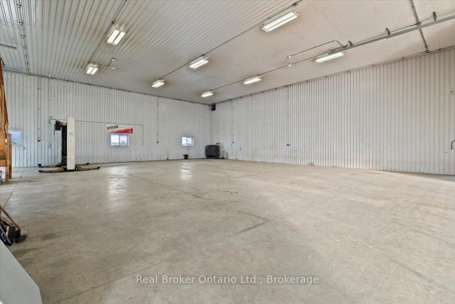
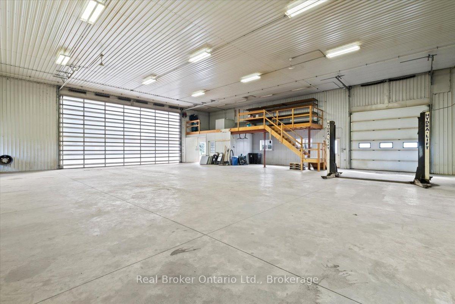
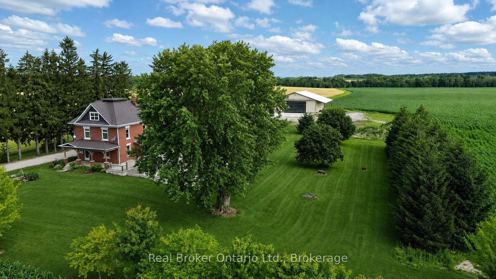
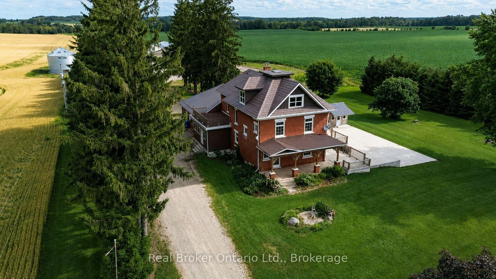
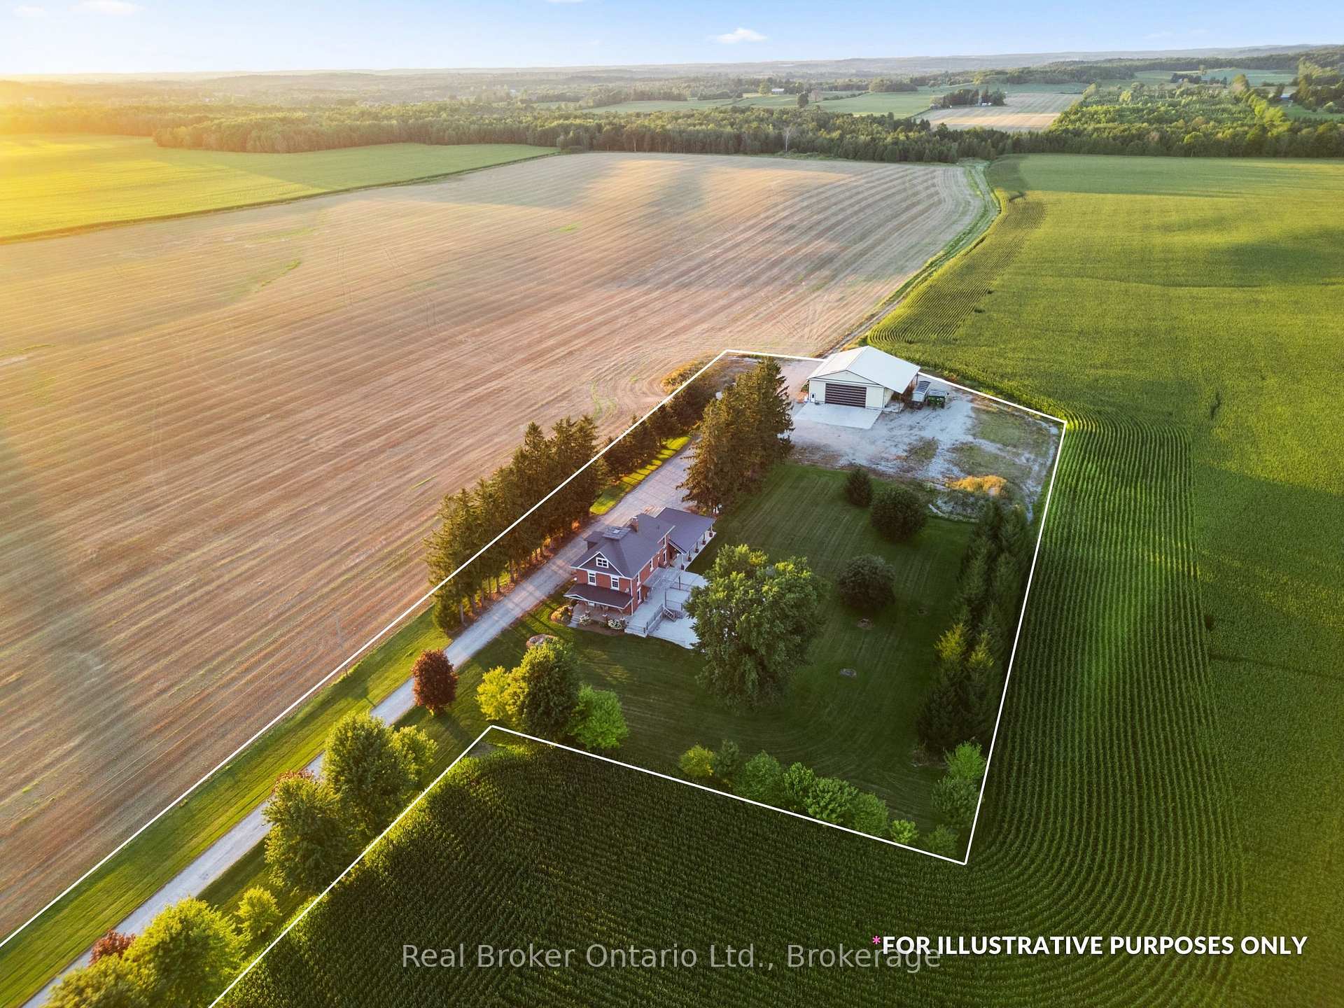
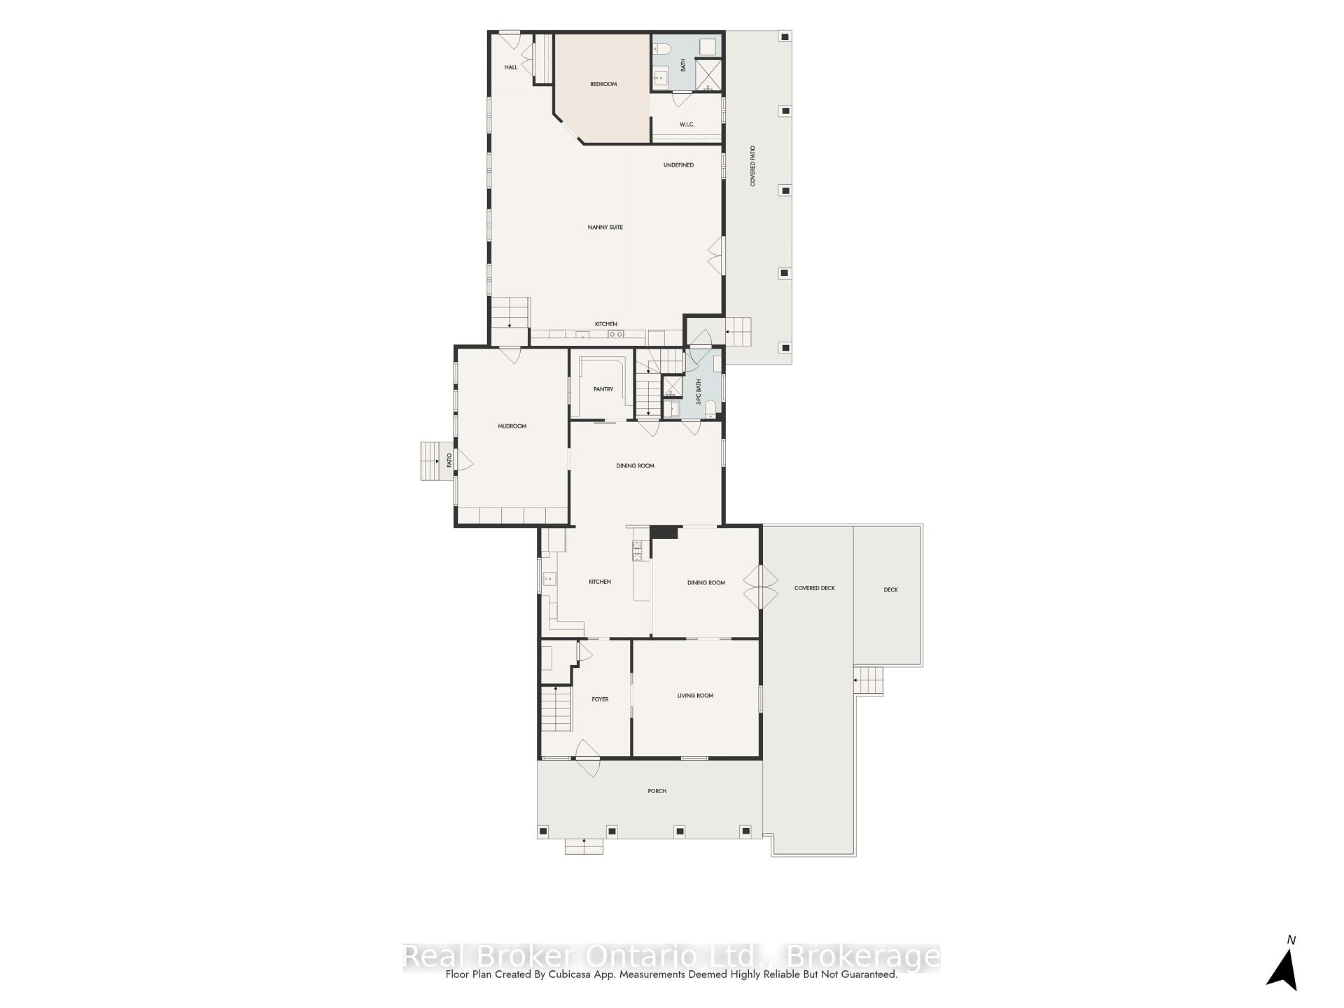
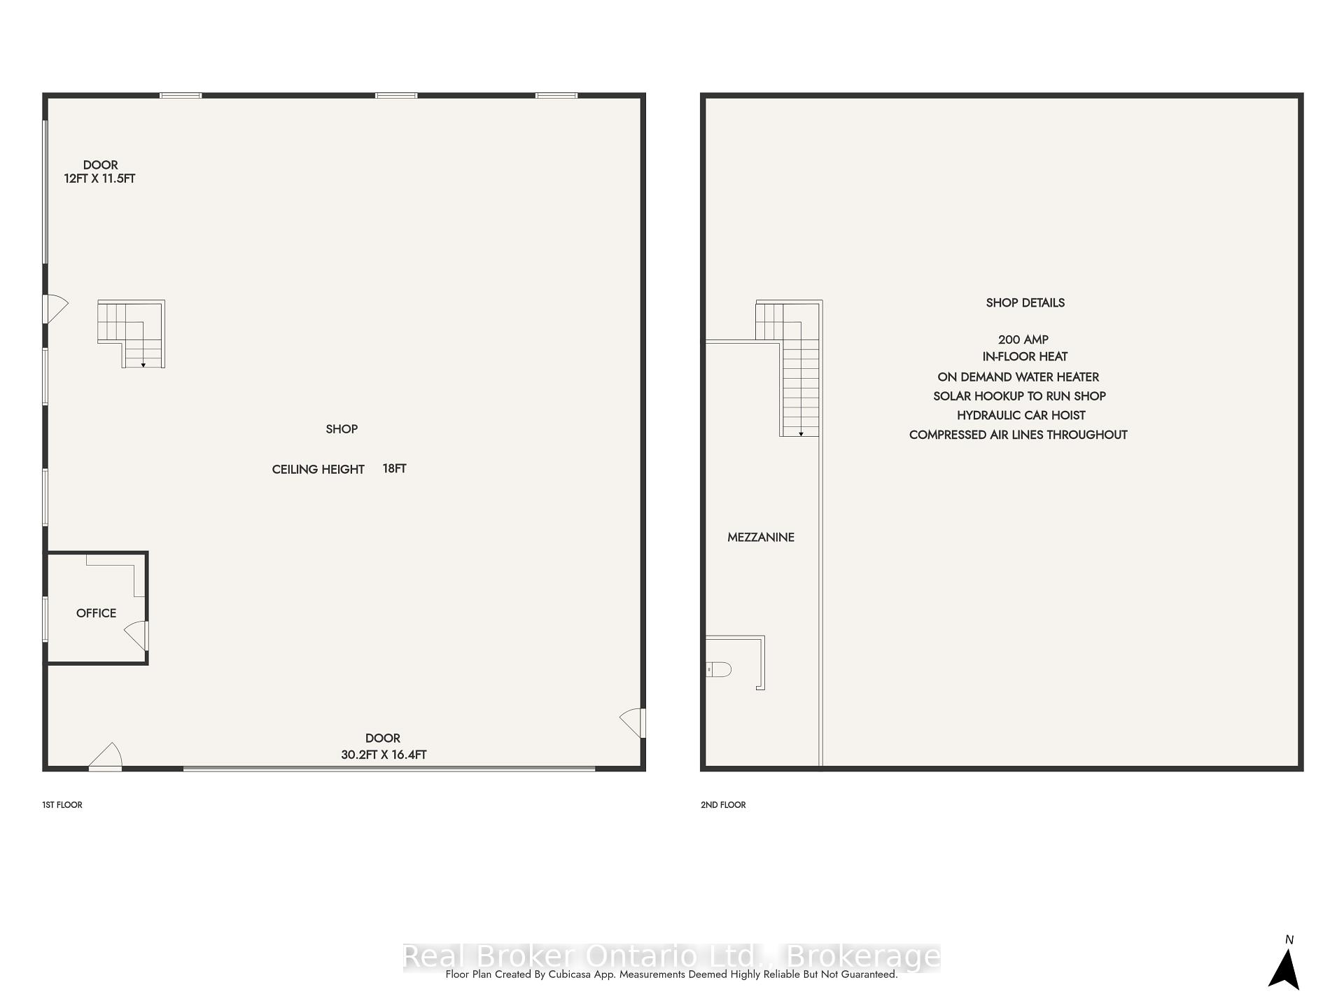
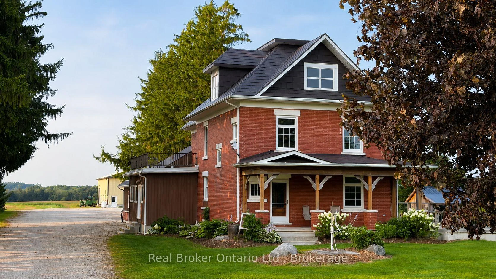
Tucked along a quiet country road on 5 acres just outside Neustadt and Ayton, this home has been beautifully updated without losing the character that makes it feel special.The nanny suite completely changes what's possible here. Grandparents can stay close while keeping their independence. Adult children can move home without everyone living on top of one another. It could work for a live-in nanny or even two families sharing the costs. However your household looks, this property gives you options.The updated kitchen was made for a full house, with two dining areas and a walk-in pantry. There are 4 generously sized bedrooms, with the option for a 5th, plus an unfinished attic waiting to become additional living space, a studio, hobby room or something entirely your own.Outside, a long, tree-lined driveway leads you home, with farmland stretching in every direction. There's a front porch for slow mornings, a large side deck for summer dinners and enough space and privacy to truly breathe.And then there's the shop.At approximately 62' x 54', it offers 200-amp service, in-floor heat, water, an office, a mezzanine and approximately 18' of height. Work from home, store equipment, build something big or finally have room for every project you've been putting off. A shop like this is becoming harder and harder to find.The wood furnace adds another layer of warmth and comfort.This home has character, flexibility and room for a family to grow and change. More than anything, it simply feels special-a home with history, heart and plenty of room for whatever comes next.
Key Facts & Features
Property Costs
- Annual Property Tax Amount
- $0
- Land Transfer Tax Fee
- $21,475
Rental Items
- Rental Equipment
- Propane Tank
- Under Contract
- Propane Tank
- Basement Type
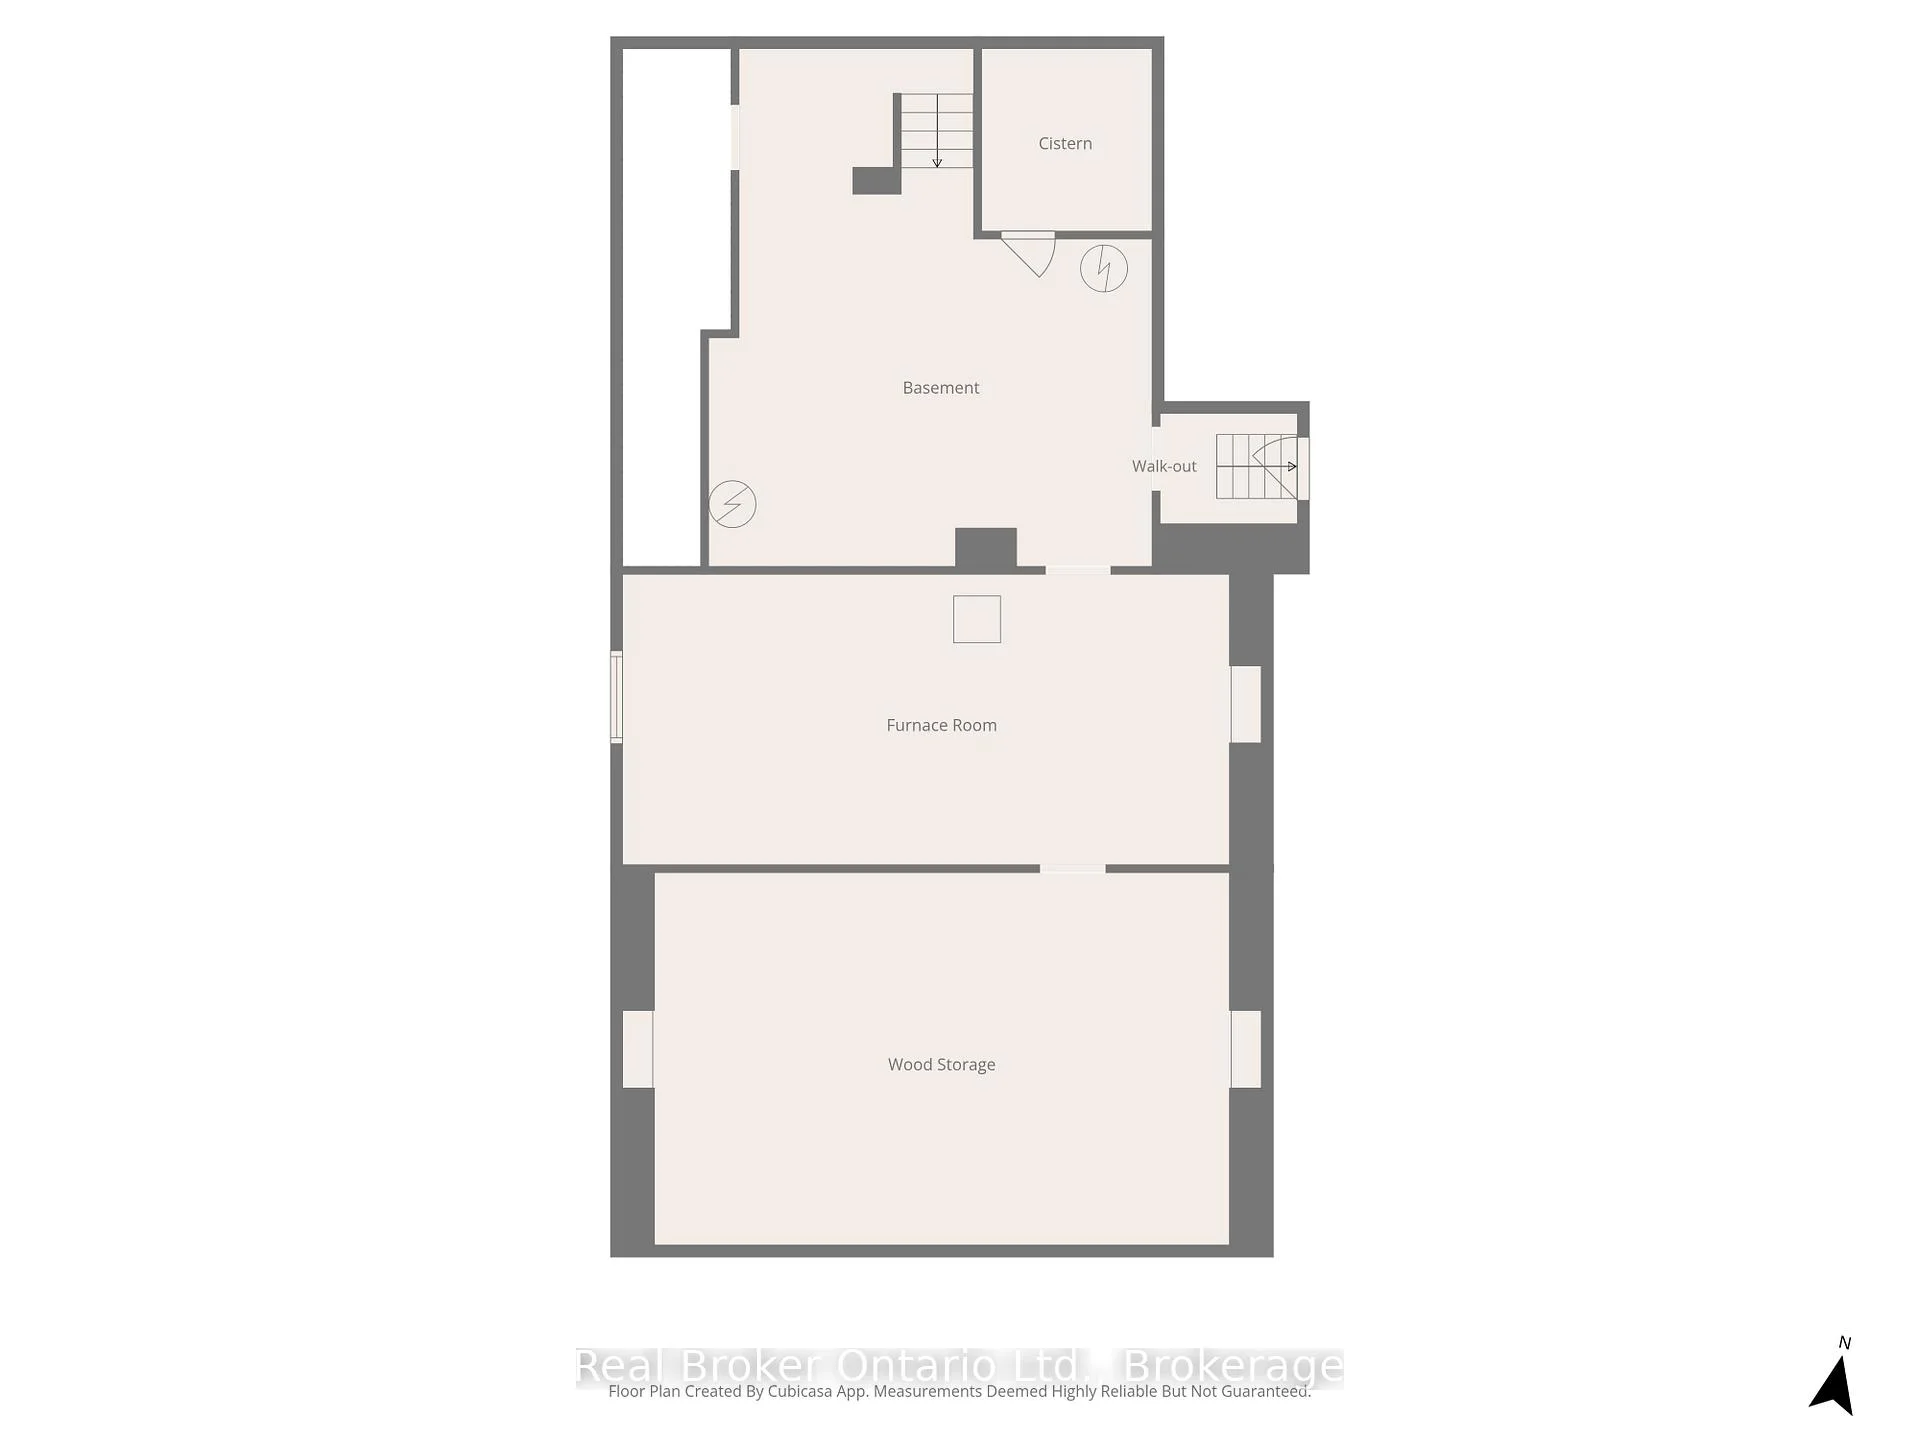
- Partial Basement, Walk-Out, Unfinished
Interior Features
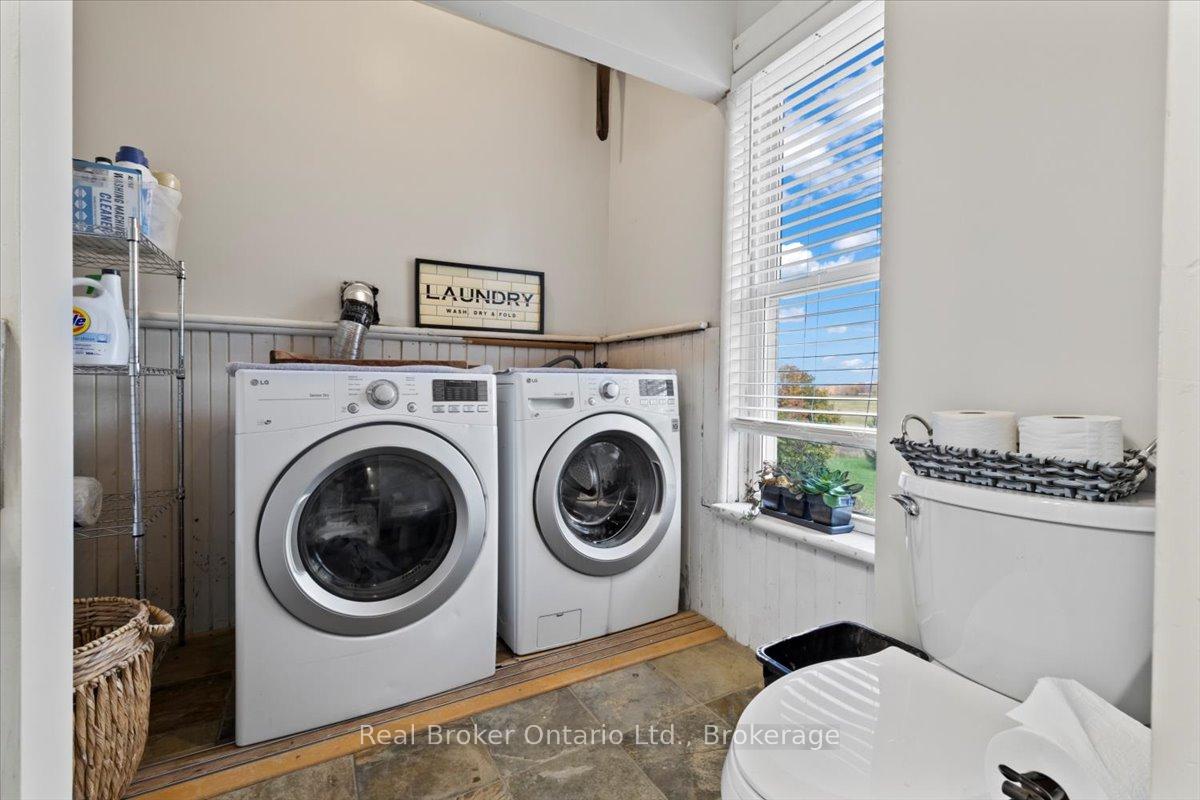
- Laundry Level
- Upper Level
- Interior Extras
- In-Law Suite, Water Heater, Water Softener, Propane Tank, Sump Pump
- View
- Garden, Meadow
- Security Features
- None
- Fireplace/Stove
- No
- Elevator
- No
Exterior Features
- Exterior Extras
- Deck, Landscaped, Patio, Privacy, Porch
- Pool
- None
- Property Features
- School Bus Route
- Accessibility Features
- Level Entrance
- Other Structures
- Drive Shed, Garden Shed
Building
- Building Type
- Detached
- Building Style
- 2 1/2 Storey
- Approx Age
- 100+
Construction
- Exterior Finish
- Brick, Vinyl Siding
- Roof
- Metal
- Foundation Details
- Concrete, Stone
- Special Designation
- Unknown
Lot
- Lot Front
- 65.00 ft
- Lot Depth
- 984.00 ft
- Lot Size
- 5
- Lot Shape
- Irregular
Inclusions
- Inclusions
- Fridge x2, Stove x2, Microwave x2, Dishwasher x2
Parking & Garages
- Garage Type
- Detached
- Garage Spaces
- 10
- Parking Spaces
- 10
- Total Garage And Parking Spaces
- 25
Heating & Cooling
- Heat Source
- Propane
- Heat Type
- Forced Air
- Air Conditioning
- None
- Water
- Well
- Sewers
- Septic
- Natural Gas
- No
- Hydro
- Yes
- Cable
- No
- Telephone
- Available
- Bedrooms
- 4 + 1
- Washrooms
- 3
- Kitchens
- 2
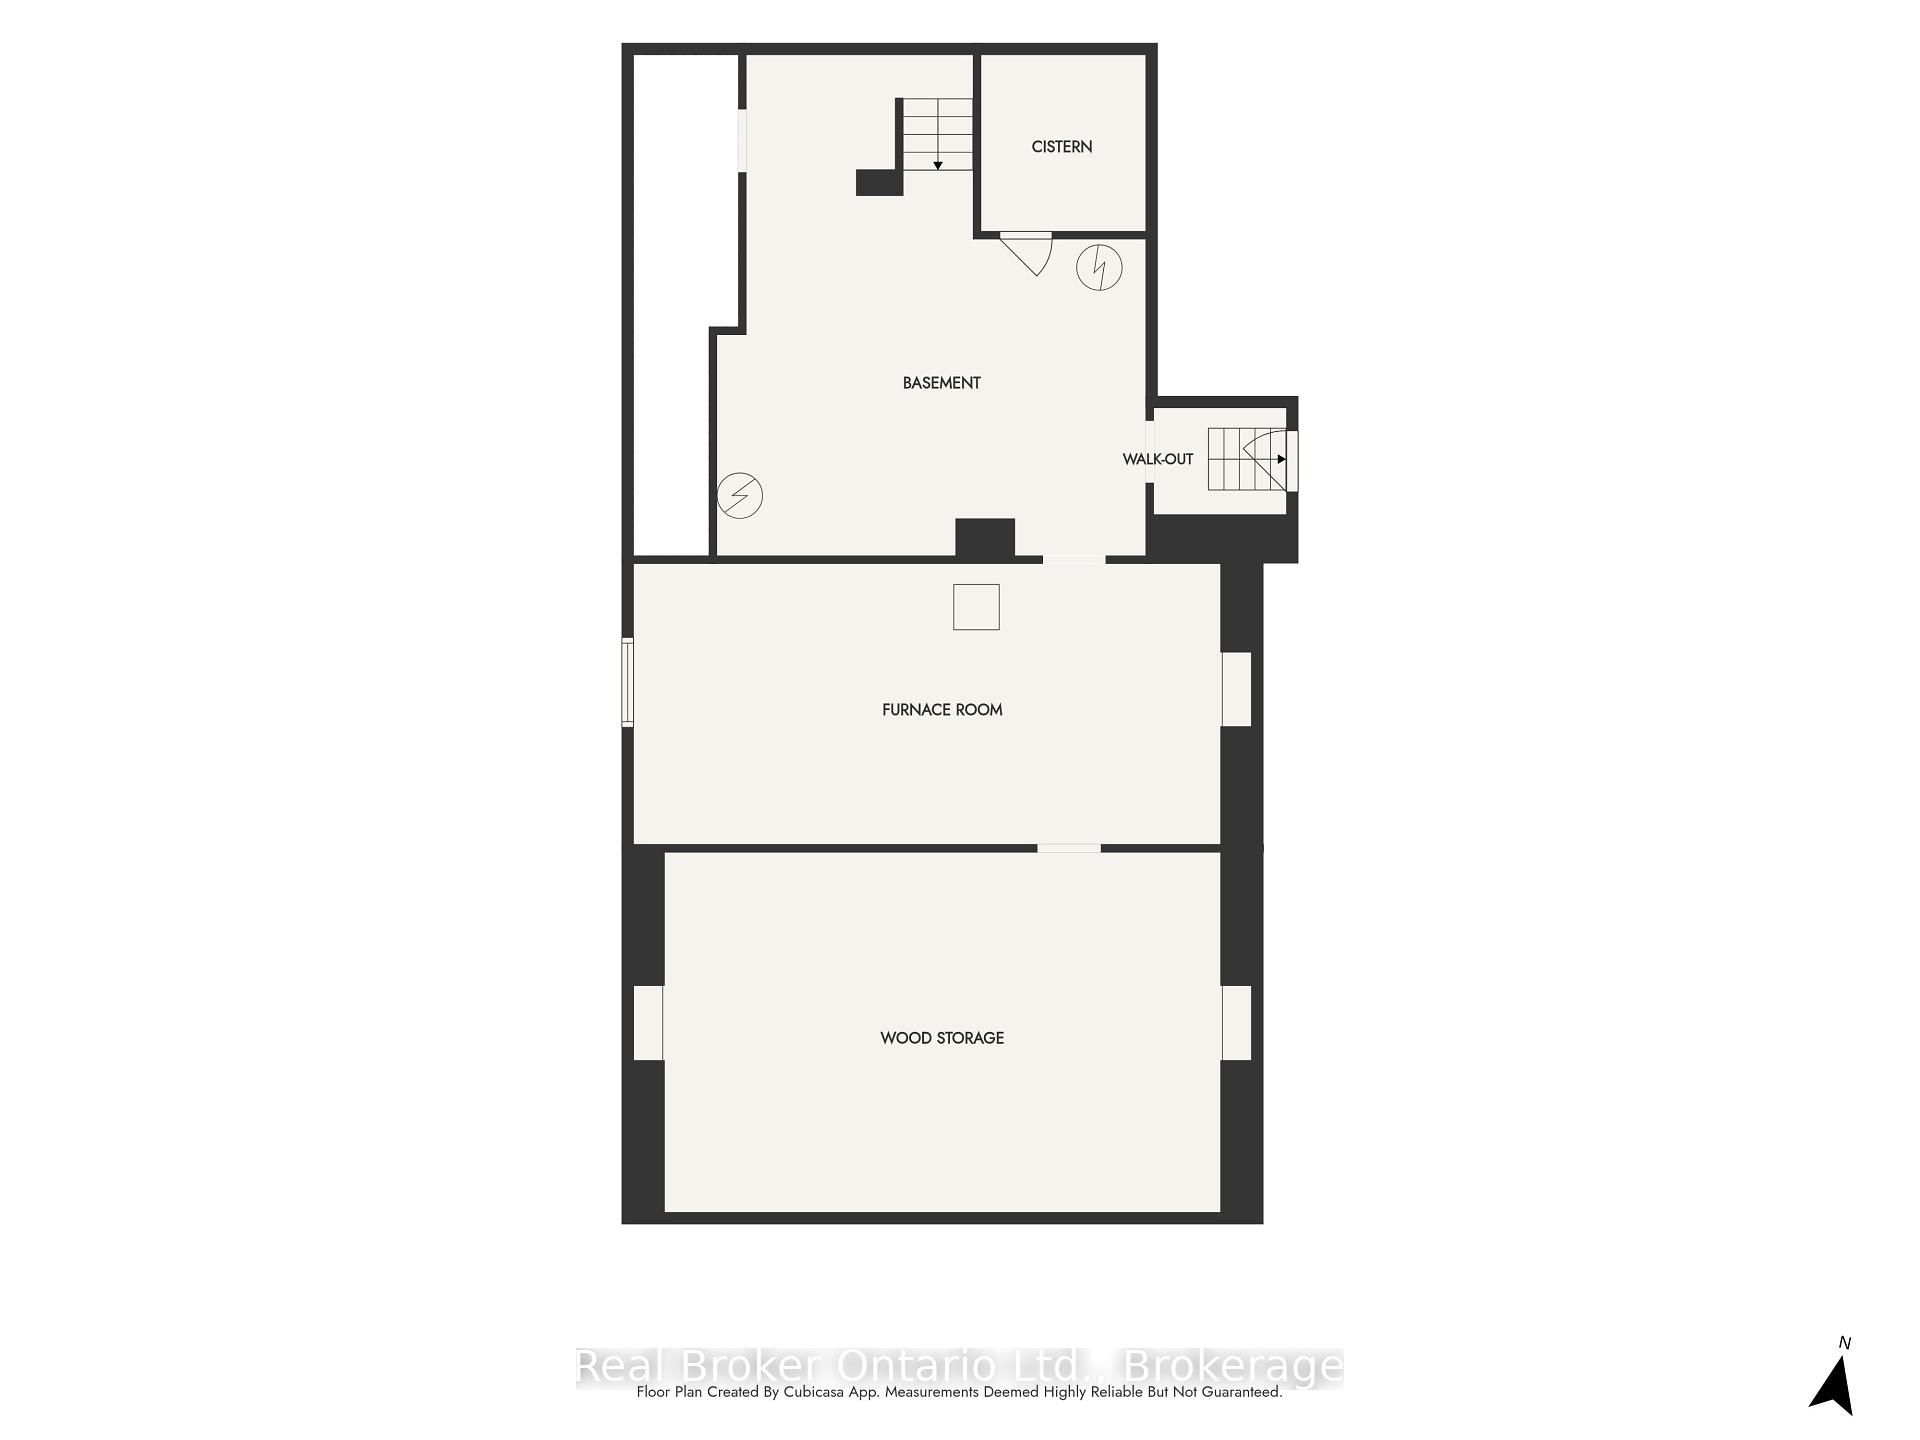
Room sizes
- Bedroom—Second level
- Bedroom—Second level
- Other—Lower level
- Pantry—Main level
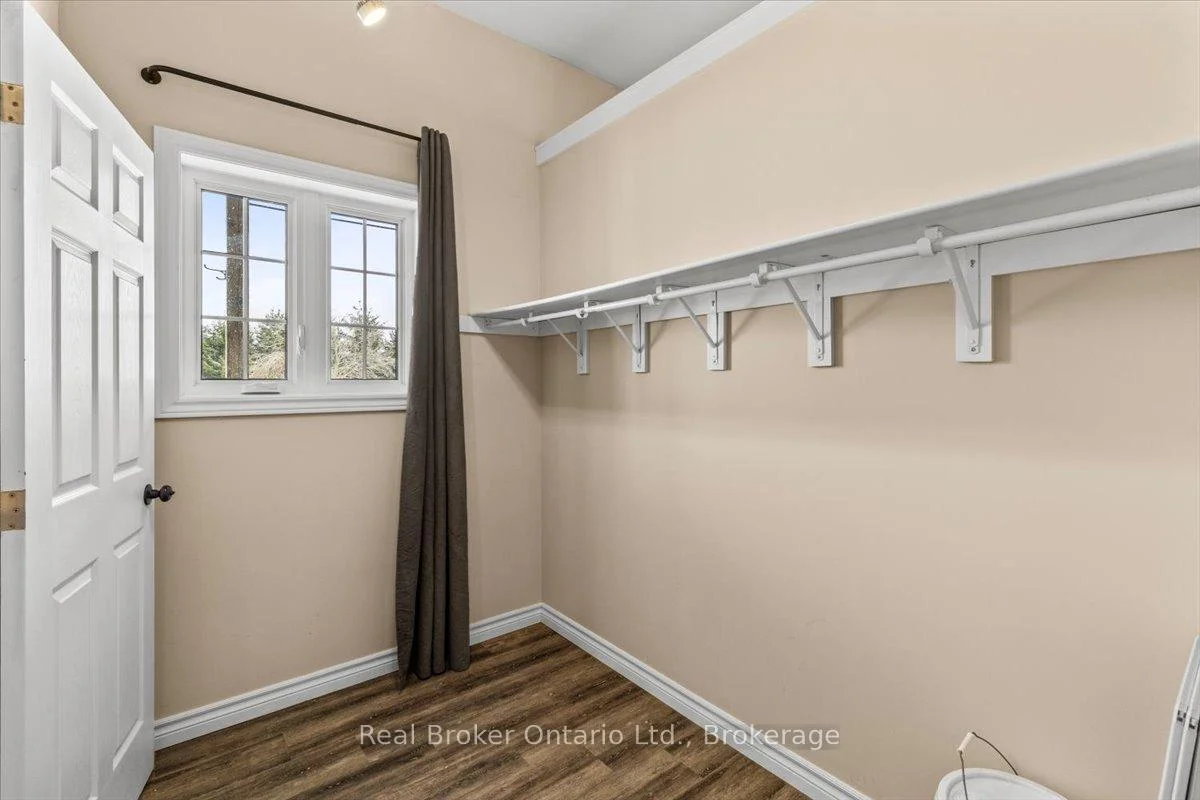
- Other—Flat level, Walk-In Closet(s)
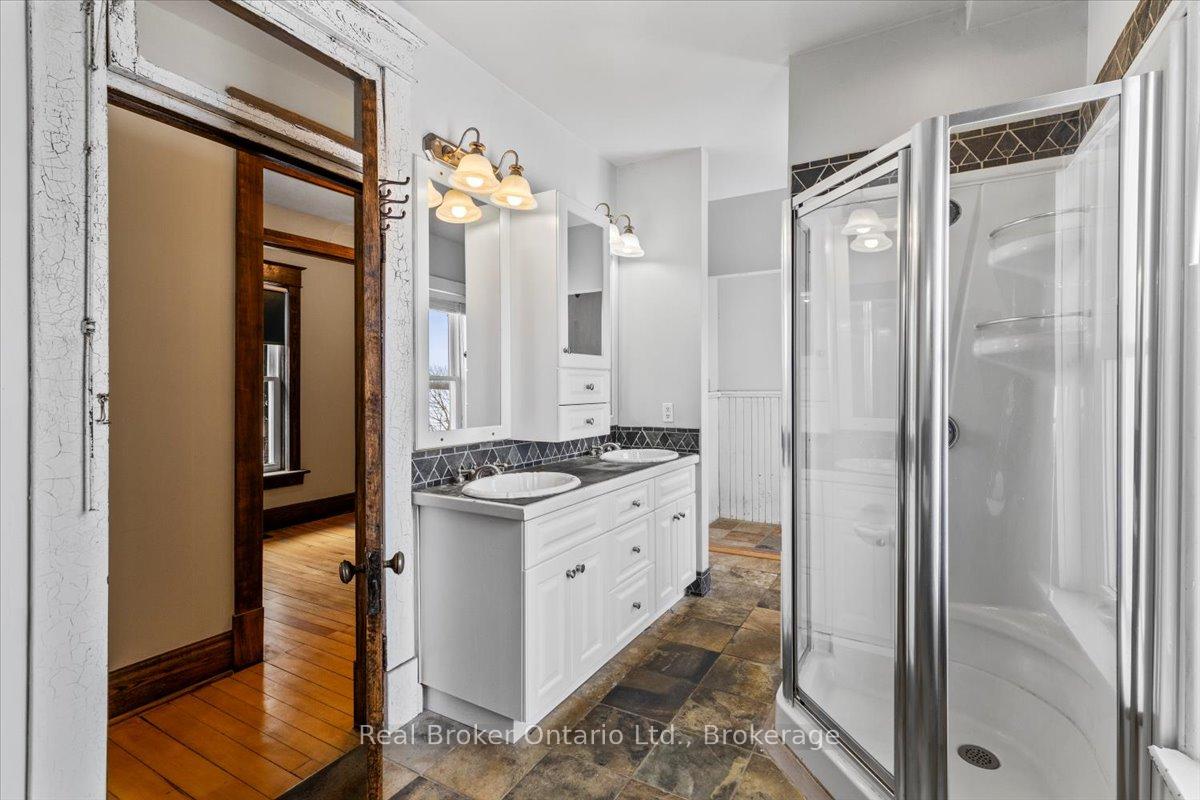
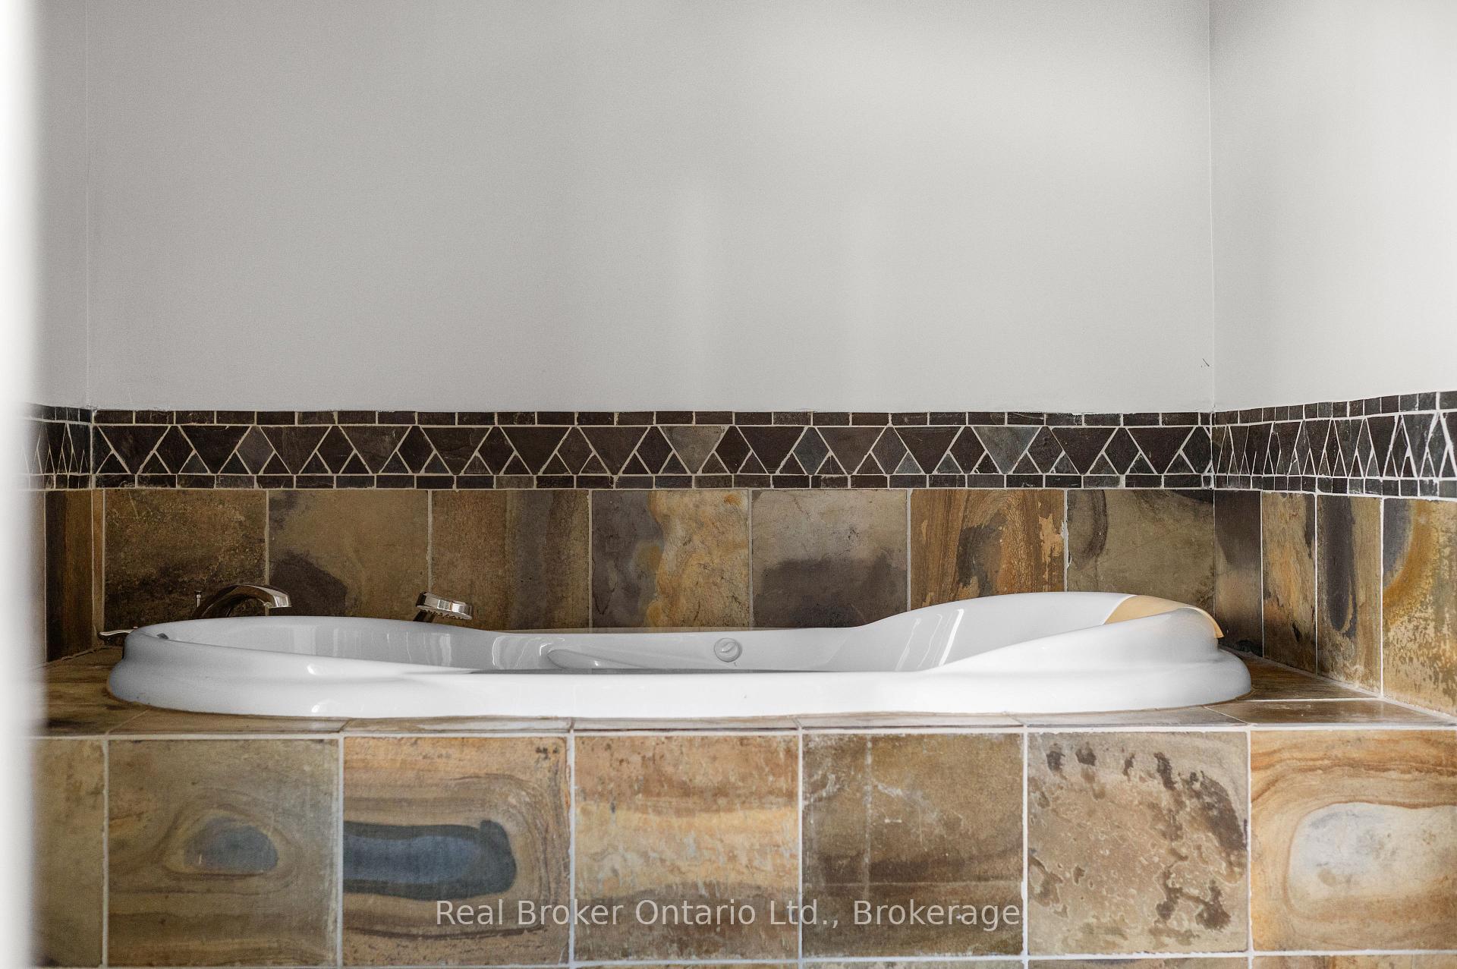
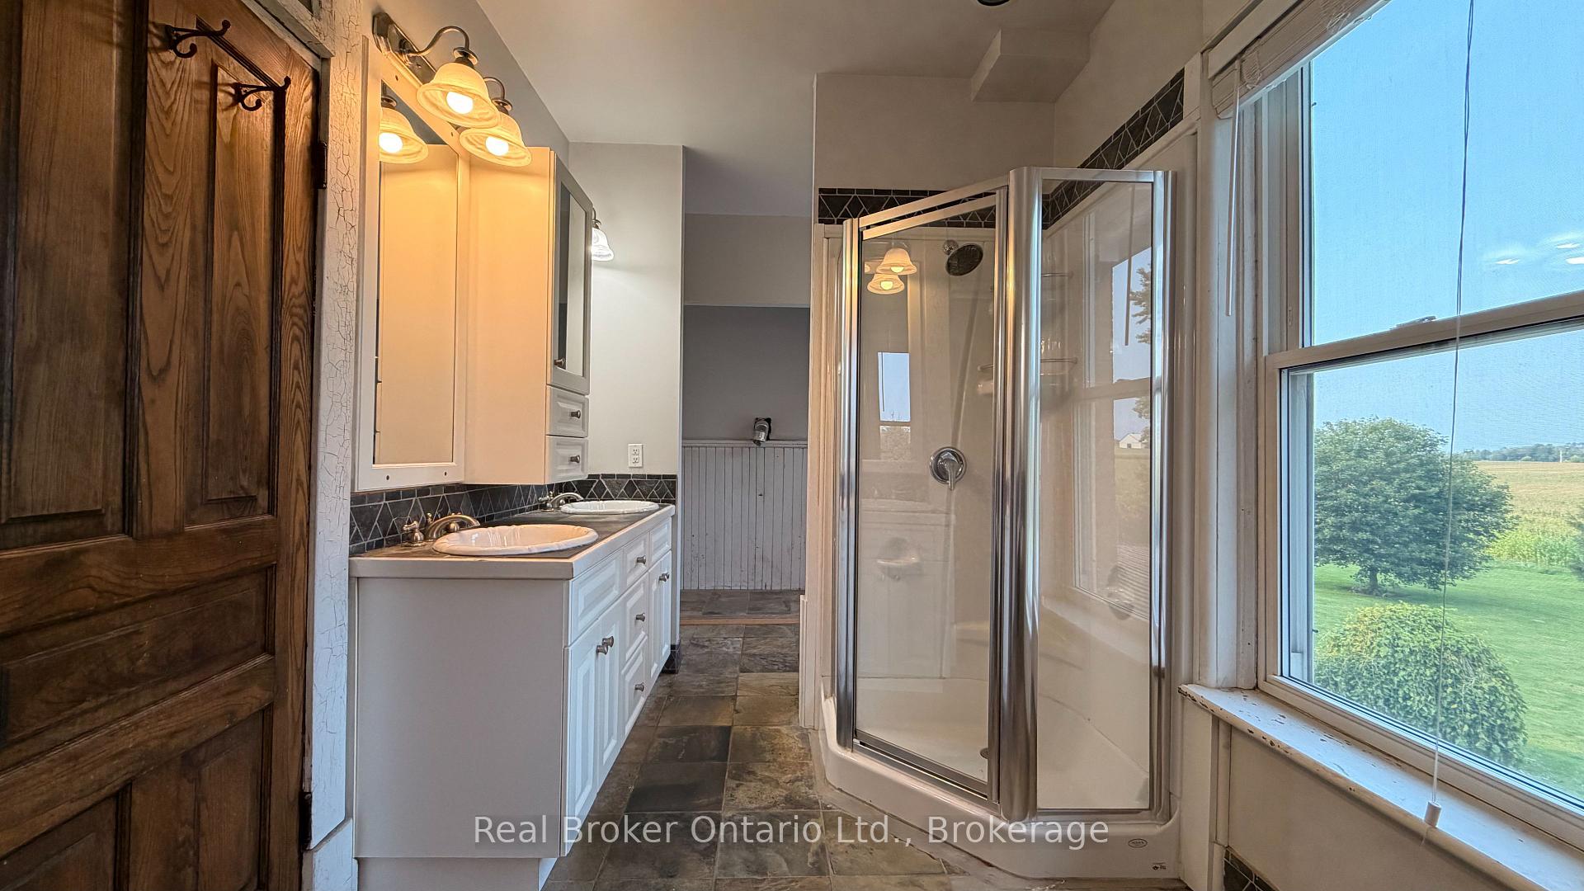
- Bathroom—Second level, 5 Pc Bath
- Furnace Room—Lower level
- Bedroom—Second level
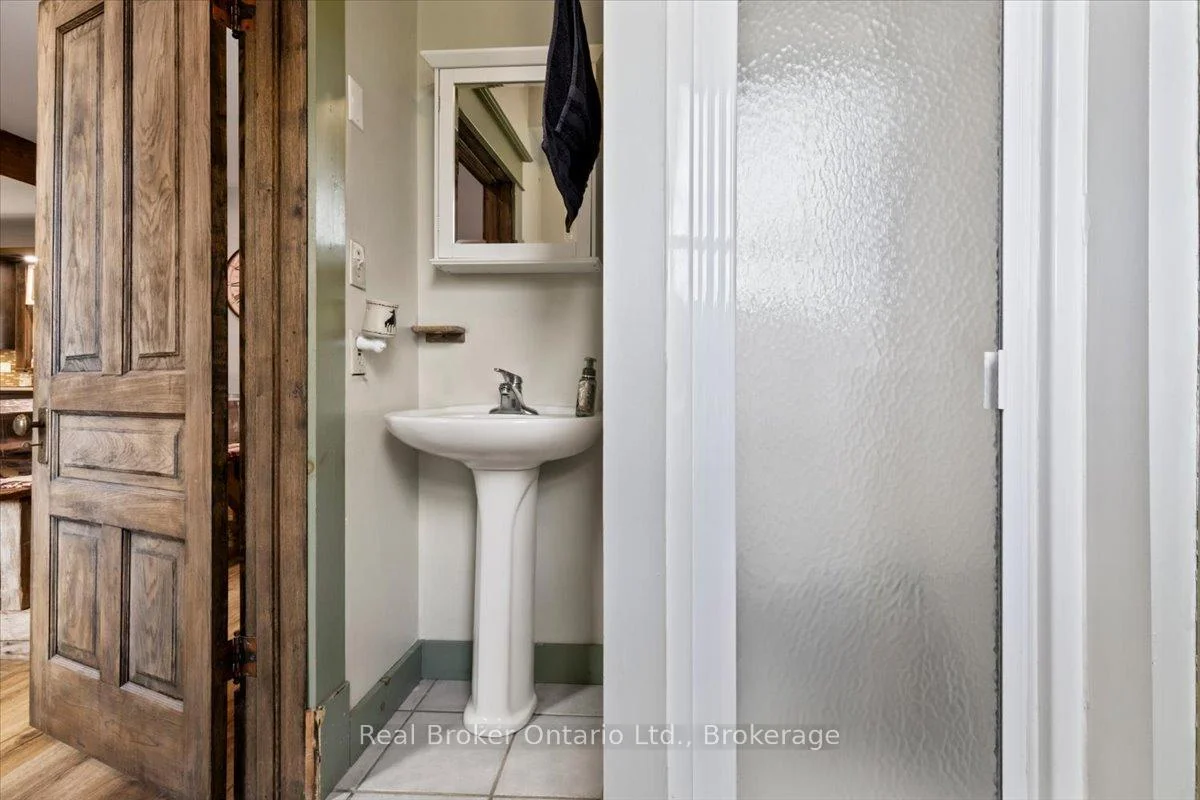
- Bathroom—Main level, 3 Pc Bath
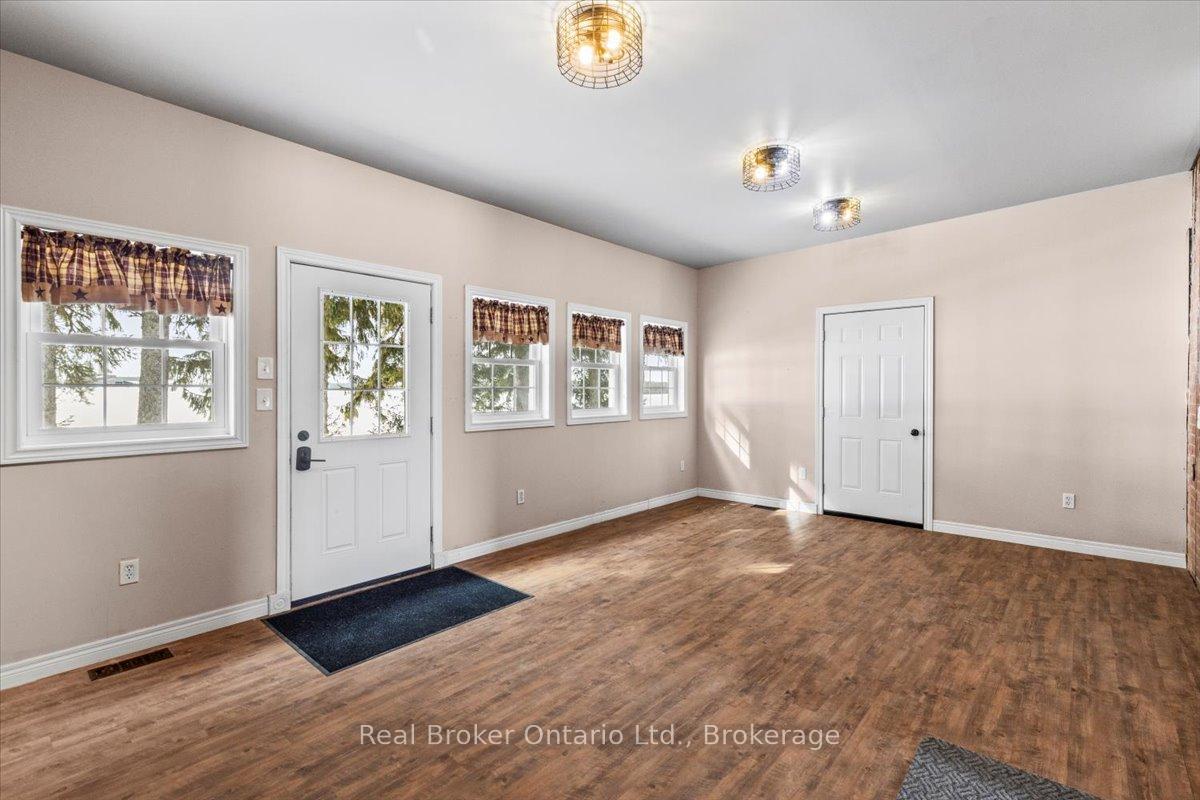
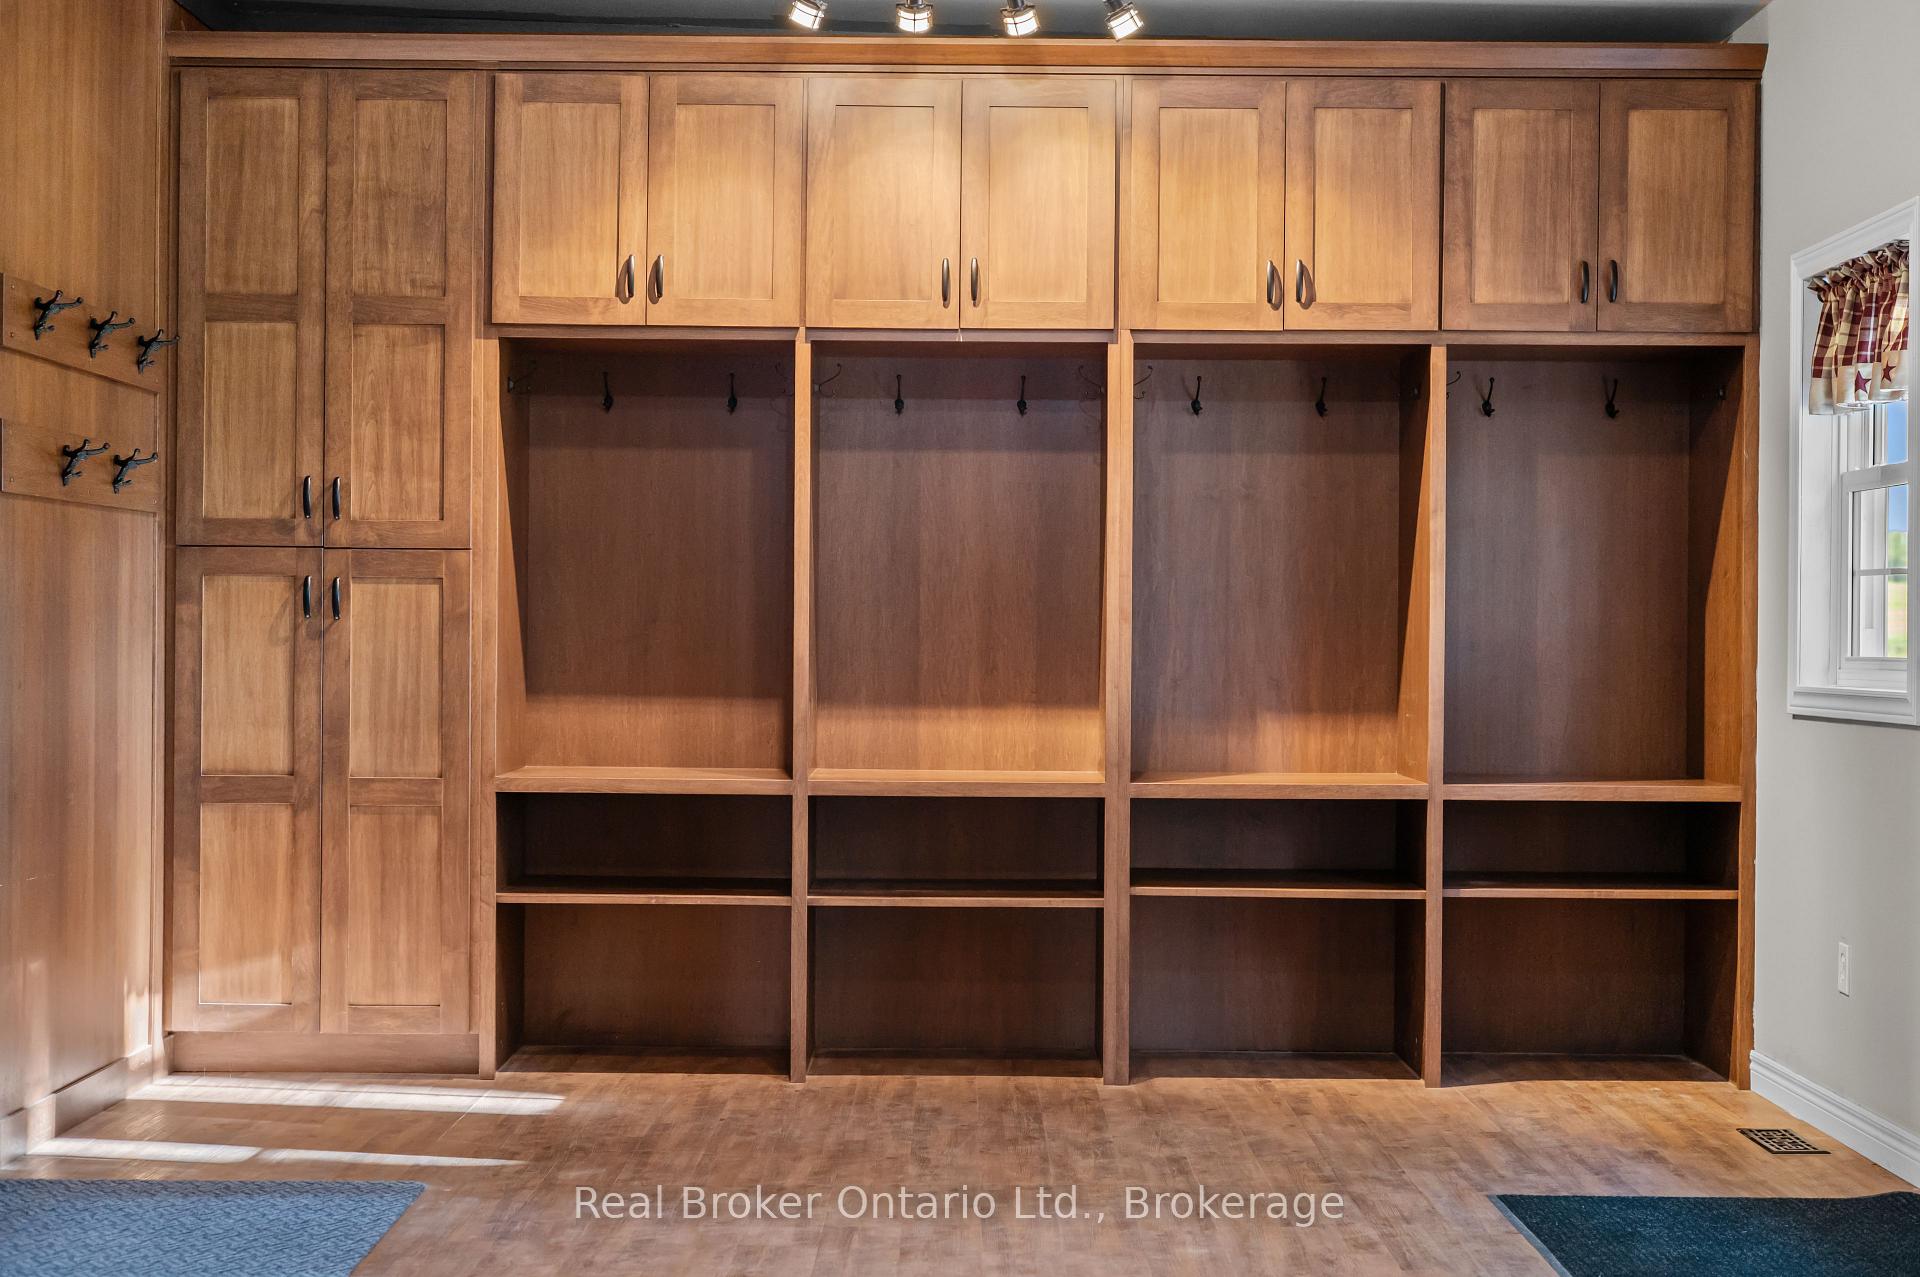
- Mud Room—Main level, B/I Closet
- Other—Third level, Unfinished
- Kitchen—Flat level, Combined w/Living
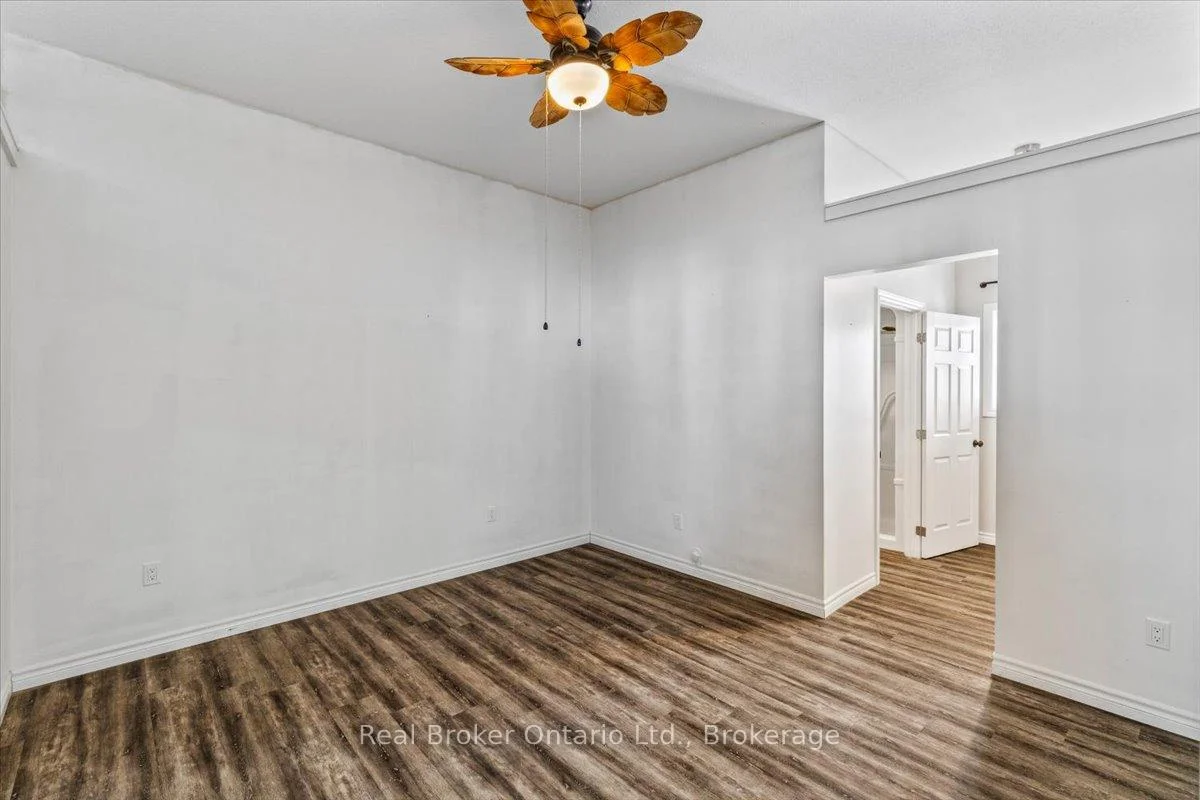
- Bedroom—Flat level
- Living Room—Main level
- Other—Lower level, Wood
- Kitchen—Main level
- Other—Lower level
- Dining Room—Main level
- Dining Room—Main level
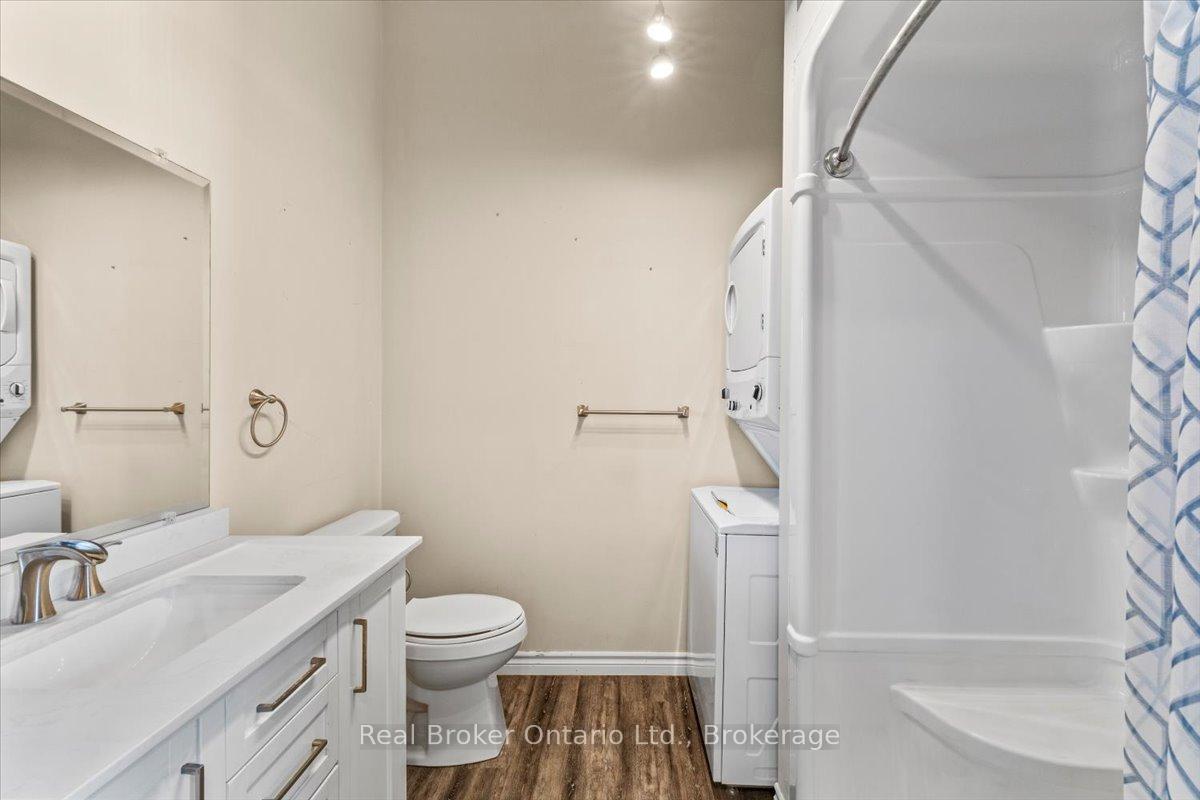
- Bathroom—Flat level, 3 Pc Bath, Combined w/Laundry
- Primary Bedroom—Second level
Washrooms
- 3-piece, Main
- 5-piece, Upper
- 3-piece, Main
- Municipality
- West Grey
- Neighbourhood
- West Grey
- Main cross streets
- Grey Road 3 | Concession 16
- Zoning
- A1-568
- Directions
- From Neustadt head North towards Hanover. Turn Right onto Concession Rd 16. Straight through the stop sign, 3rd farm on the left. Beside Sunset Acres Boarding & Tack.
- Waterfront
- None
- MLS® number
- X13766478
- Data source
- Toronto Regional Real Estate Board
- Listed on
- 2026-09-10
- Updated on
- 2026-09-16
- Days on market
- 37 days
- Possession type
- Immediate
- Co-op commission
- 2% or 1% if LO shows property to buyer via appt
- Seller
- Listed by
- REAL BROKER ONTARIO LTD.
Home Market Value
Current home valuation for 241787 16 Concession, West Grey, West Grey, ON. Listed for $1,250,000
HOMEH Estimate
$1,312,500
Estimated Sales Range
$787,500 - $1,837,500
HOMEH Estimate for 241787 16 Concession, West Grey
Calculated with a real agent's CMA method — 45+ years of experience, codified. Not an AI guess.
For the owner
Is this your home? Track its value.
Get this home's HOMEH Estimate by email once a month, with how many homes are for sale around you.
Mortgage Payment Calculator
Compare up to 4 down payment scenarios
5% on first $500K + 10% on $750,000 over $500K
$100,000
| Scenario 1 | Scenario 2 | Scenario 3 | Scenario 4 | |
|---|---|---|---|---|
−Down payment | % $ | % $ | % $ | % $ |
+CMHC insurance | $46,000 | $34,875 | $29,750 | $0 |
=Total mortgage | $1,196,000 | $1,159,875 | $1,092,250 | $1,000,000 |
Amortization | ||||
Mortgage rate | % | % | % | % |
| Payment frequency | ||||
=Mortgage payment | $5,839monthly | $5,663monthly | $5,333monthly | $4,883monthly |
Land Transfer Tax
$21,475
$21,475
Around this home
No schools found nearby
Data provided by OpenStreetMap & Fraser Institute School Rankings
Ask HOMEH
New!Hi there!
👋Text or call (416) 301-9001
Recommended for you
Based on homes you've looked at.
No recommended properties found.
Nearby similar homes
No nearby properties found.
More real estate resources
Other homes nearby
Explore this area
No nearby listings available.