
180 Eccles Avenue
West Grey, ON N0G 1R0
- 3Bedrooms
- 3Bathrooms
- 3Garage
- 1500–2000Sq Ft
- $5,282Tax
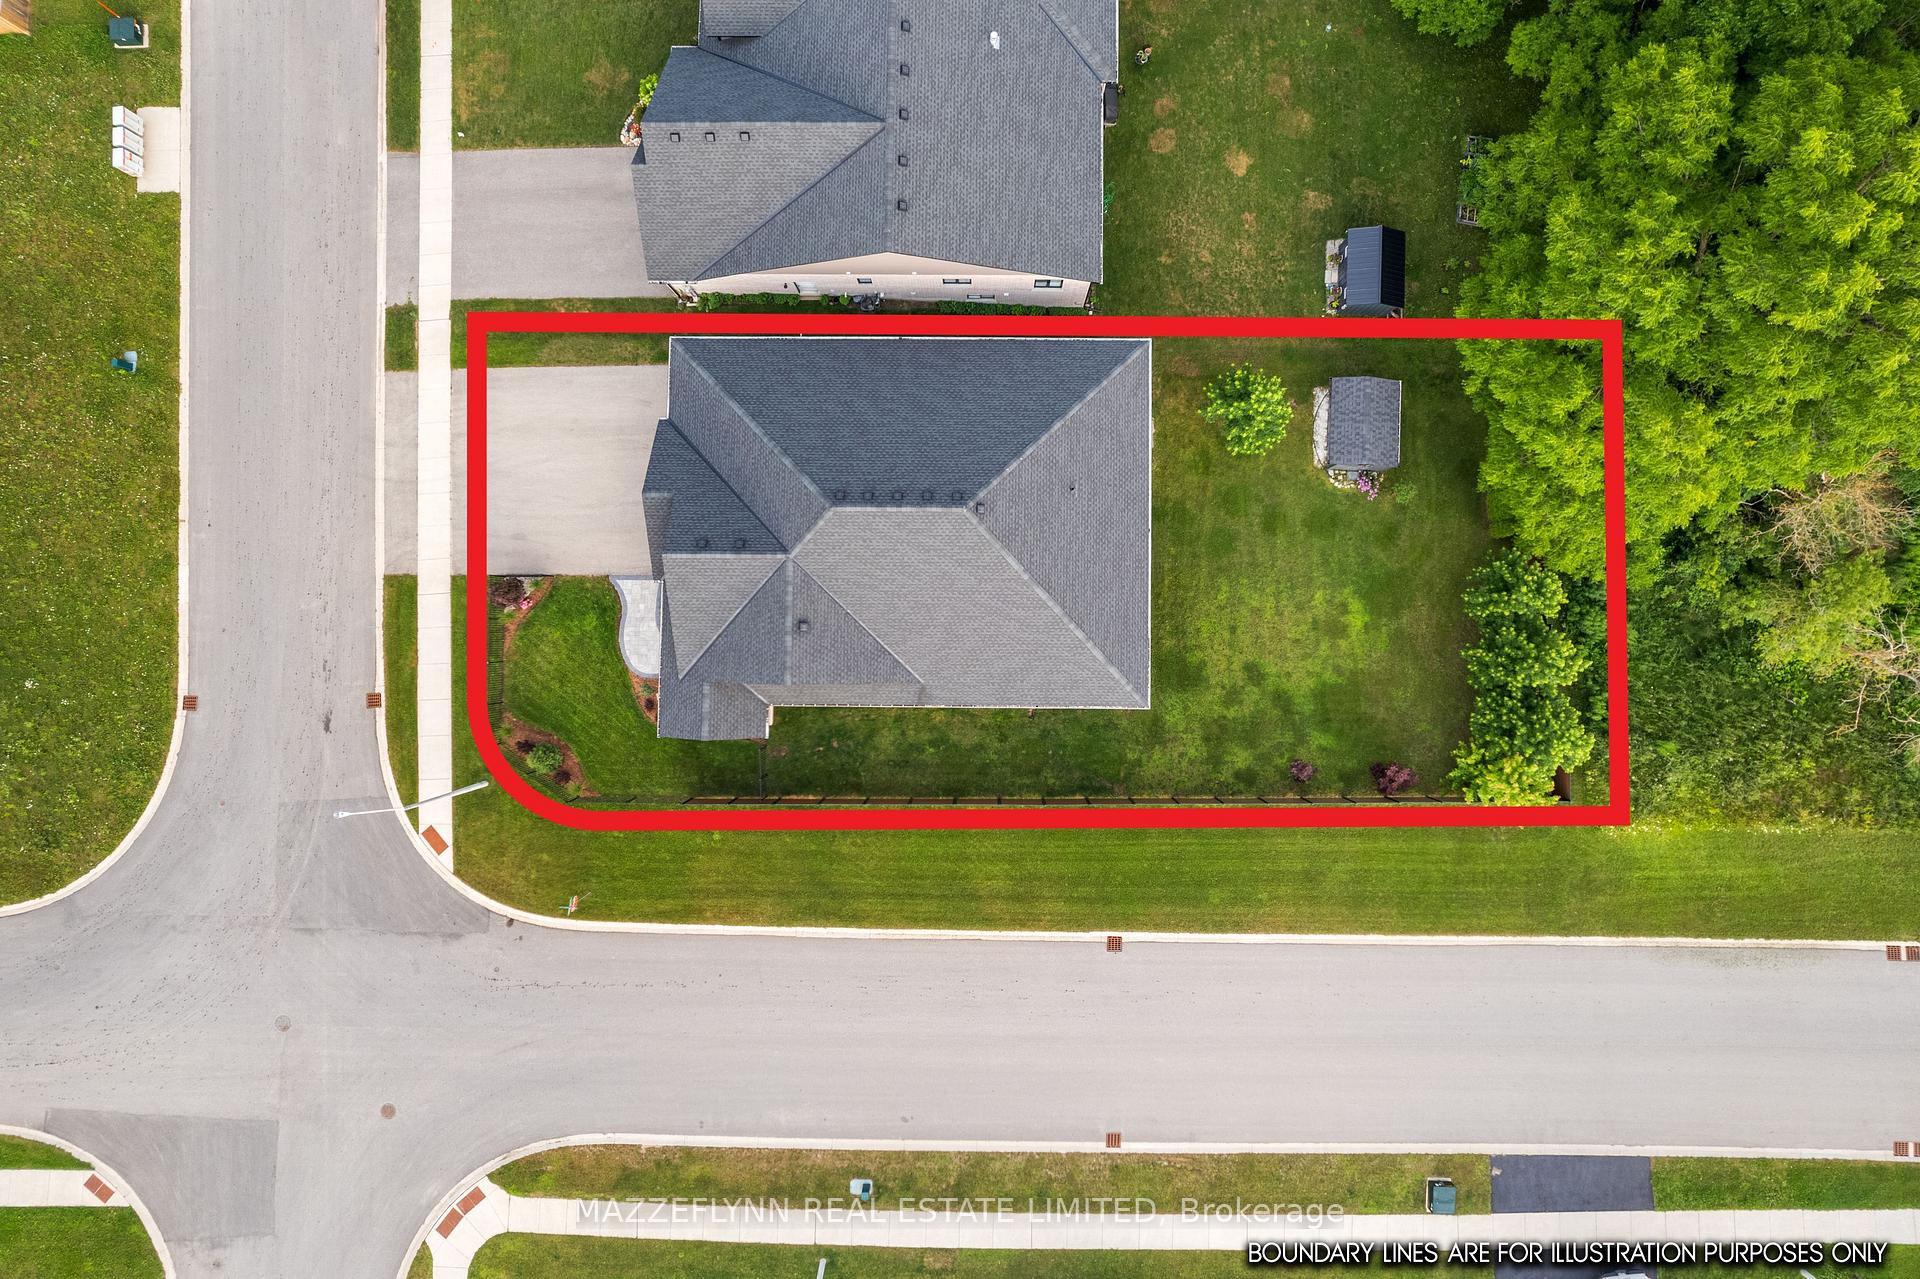
- 64×180 ftLot Size
 Estimated Value:$757,750See Free Estimate Report

Property not available for sale or for rent.
HOMEH One: full-service selling for a 1% listing fee. The buyer's agent commission is separate.
Free Home EvaluationHow Much Is My Home Worth?Homes for Sale NearbySale & Price History for 180 Eccles Avenue, West Grey
Real estate boards require you to or to see the full details of this property.
*Sold prices and complete sale & price history are regulated data. Under the Trust in Real Estate Services Act, 2002 (TRESA) and the rules of the Real Estate Council of Ontario (RECO), and pursuant to the Multiple Listing Service® rules of the Canadian Real Estate Association (CREA) and the Toronto Regional Real Estate Board (TRREB), this information may be shown only to registered users who have agreed to the applicable terms of use (a Virtual Office Website, or "VOW," arrangement). HOMEH Inc., Brokerage therefore provides it to signed-in members only. Creating an account is free and takes under a minute.
About 180 Eccles Avenue, West Grey
Summarized Description
- Beautifully crafted Sunvale-built bungalow in Carriage Crossing.
- Thoughtfully designed spaces for effortless living.
- Family-friendly neighborhood with strong community ties.
- Enjoy coffee on the inviting covered porch.
- Minutes away from parks, trails, and local shops.
- Perfect balance of small-town charm and modern convenience.
- A home built for connection and cherished memories.
- Quality craftsmanship ensures lasting value.
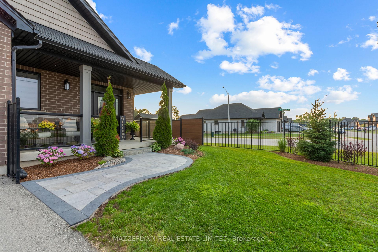
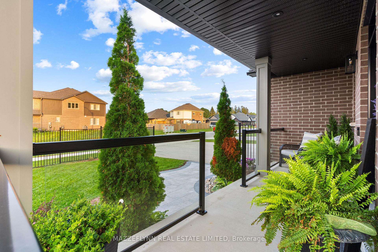
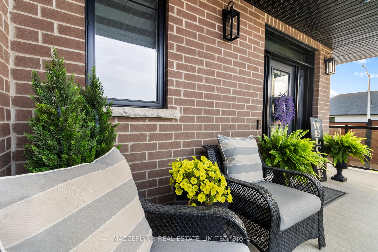
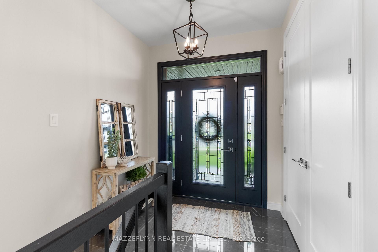
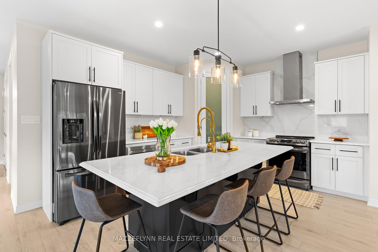
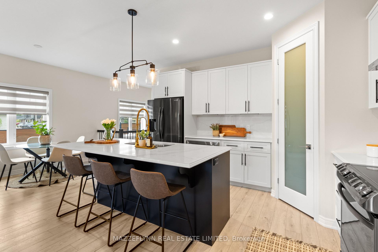
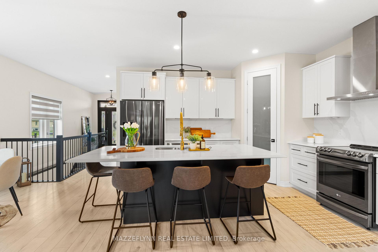
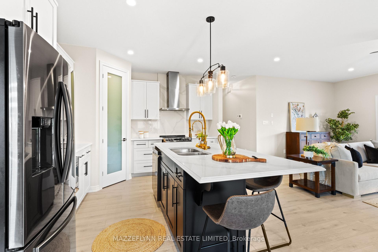
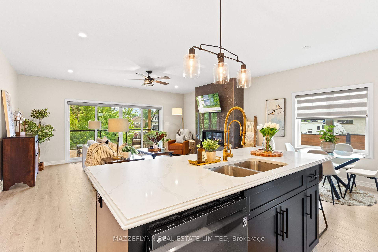
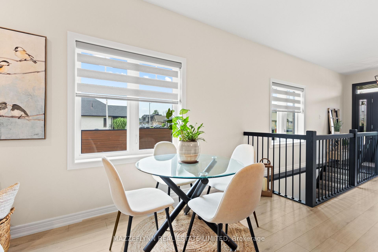
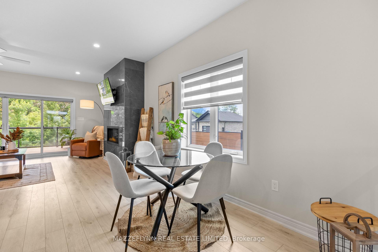
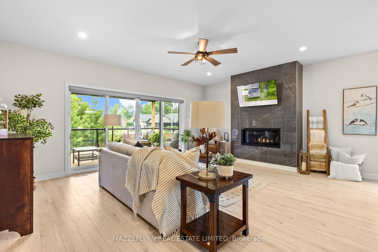
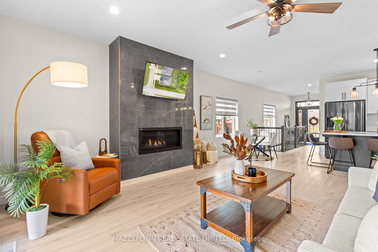
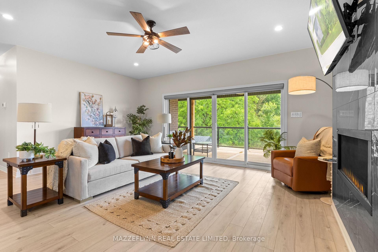
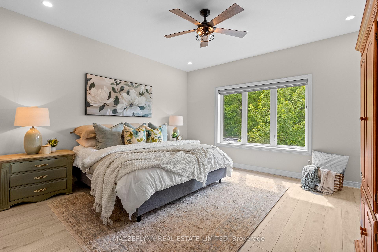
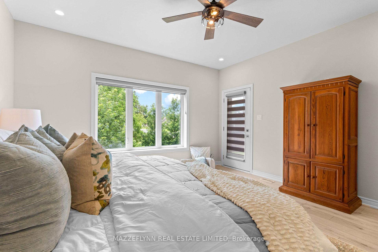
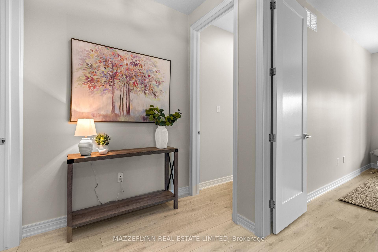
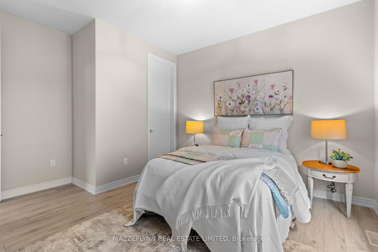
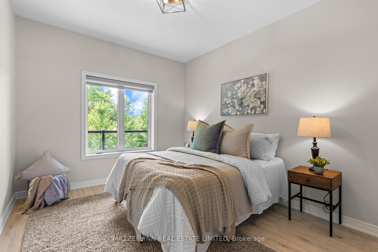
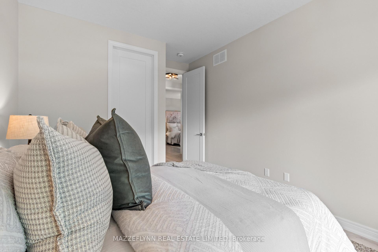
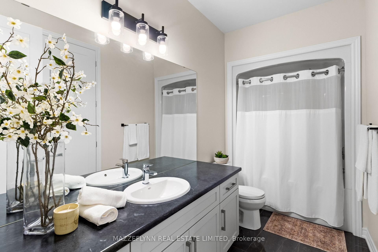
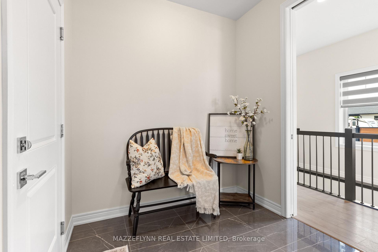
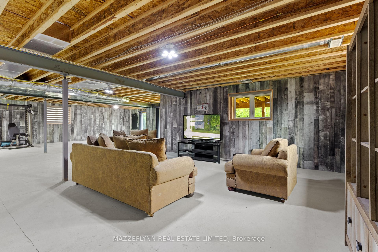
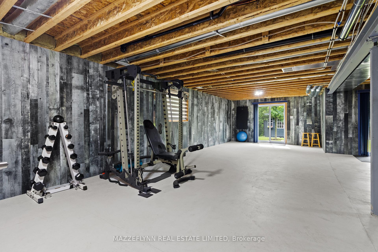
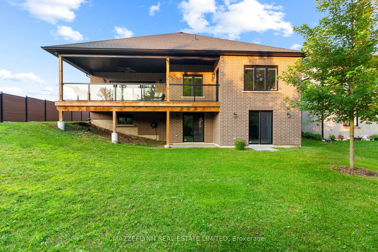
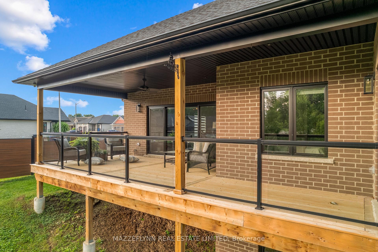
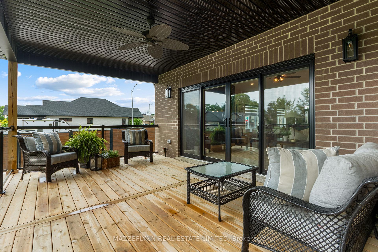
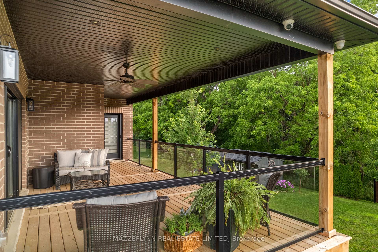
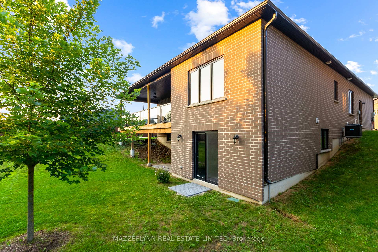
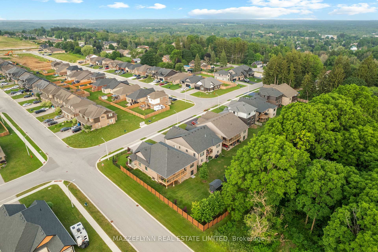
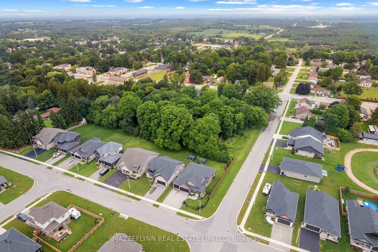
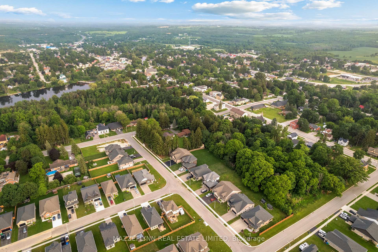
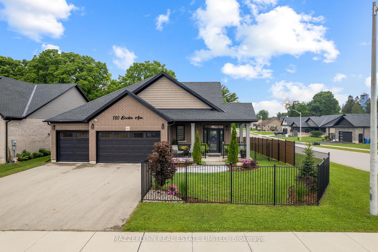
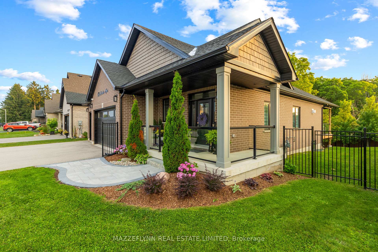
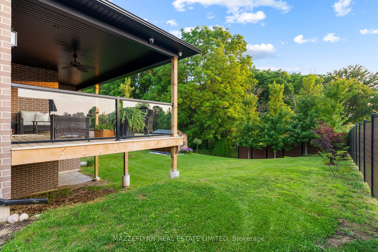
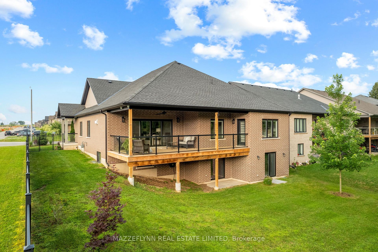
Some homes check the boxes. This one changes the way you live. Imagine your children riding their bikes until the streetlights come on. Walking to school with friends. Casting a fishing line into the Saugeen River after dinner. Launching a kayak just minutes from home. Weekend walks through the conservation area. Neighbors who wave from their front porch. A community where people still know your name and genuinely care. Welcome to Durham. Welcome home. Perfectly positioned in the highly sought-after Carriage Crossing neighborhood, this exceptional Sunvale-built Craftsman bungalow offers more than stunning finishes - it offers the kind of lifestyle so many families have been searching for but struggle to find. Set on an expansive lot backing onto peaceful green space, this impeccably maintained home showcases undeniable pride of ownership from the moment you arrive. The striking curb appeal, inviting covered front porch, beautifully landscaped grounds, composite fencing, oversized covered rear deck, and triple-car garage immediately set it apart. Inside, thoughtful updates and timeless design create a home that feels as warm as it is impressive. Freshly painted throughout and enhanced with upgraded interior and exterior lighting, every space has been intentionally curated. The open-concept layout is bright, functional, and beautifully balanced for everyday family living, quiet mornings with coffee, or gathering with the people who matter most. The unfinished lower level presents an extraordinary opportunity with 1,817 square feet of blank canvas. This isn't simply another newer home. It's where children grow up with freedom. Where neighbors become lifelong friends. Where memories are made exploring everything this incredible town has to offer. Homes like this don't just hold their value - they become part of your family's story. If you've been searching for exceptional quality, timeless style, an unbeatable community, and incredible value, you've just found it.
Key Facts & Features
Property Costs
- Annual Property Tax Amount
- $5,282
- Land Transfer Tax Fee
- $11,273
Rental Items
- Rental Equipment
- Hot Water Tank on Demand (Enercare)
- Basement Type
- Unfinished, Walk-Out
Interior Features
- Laundry Level
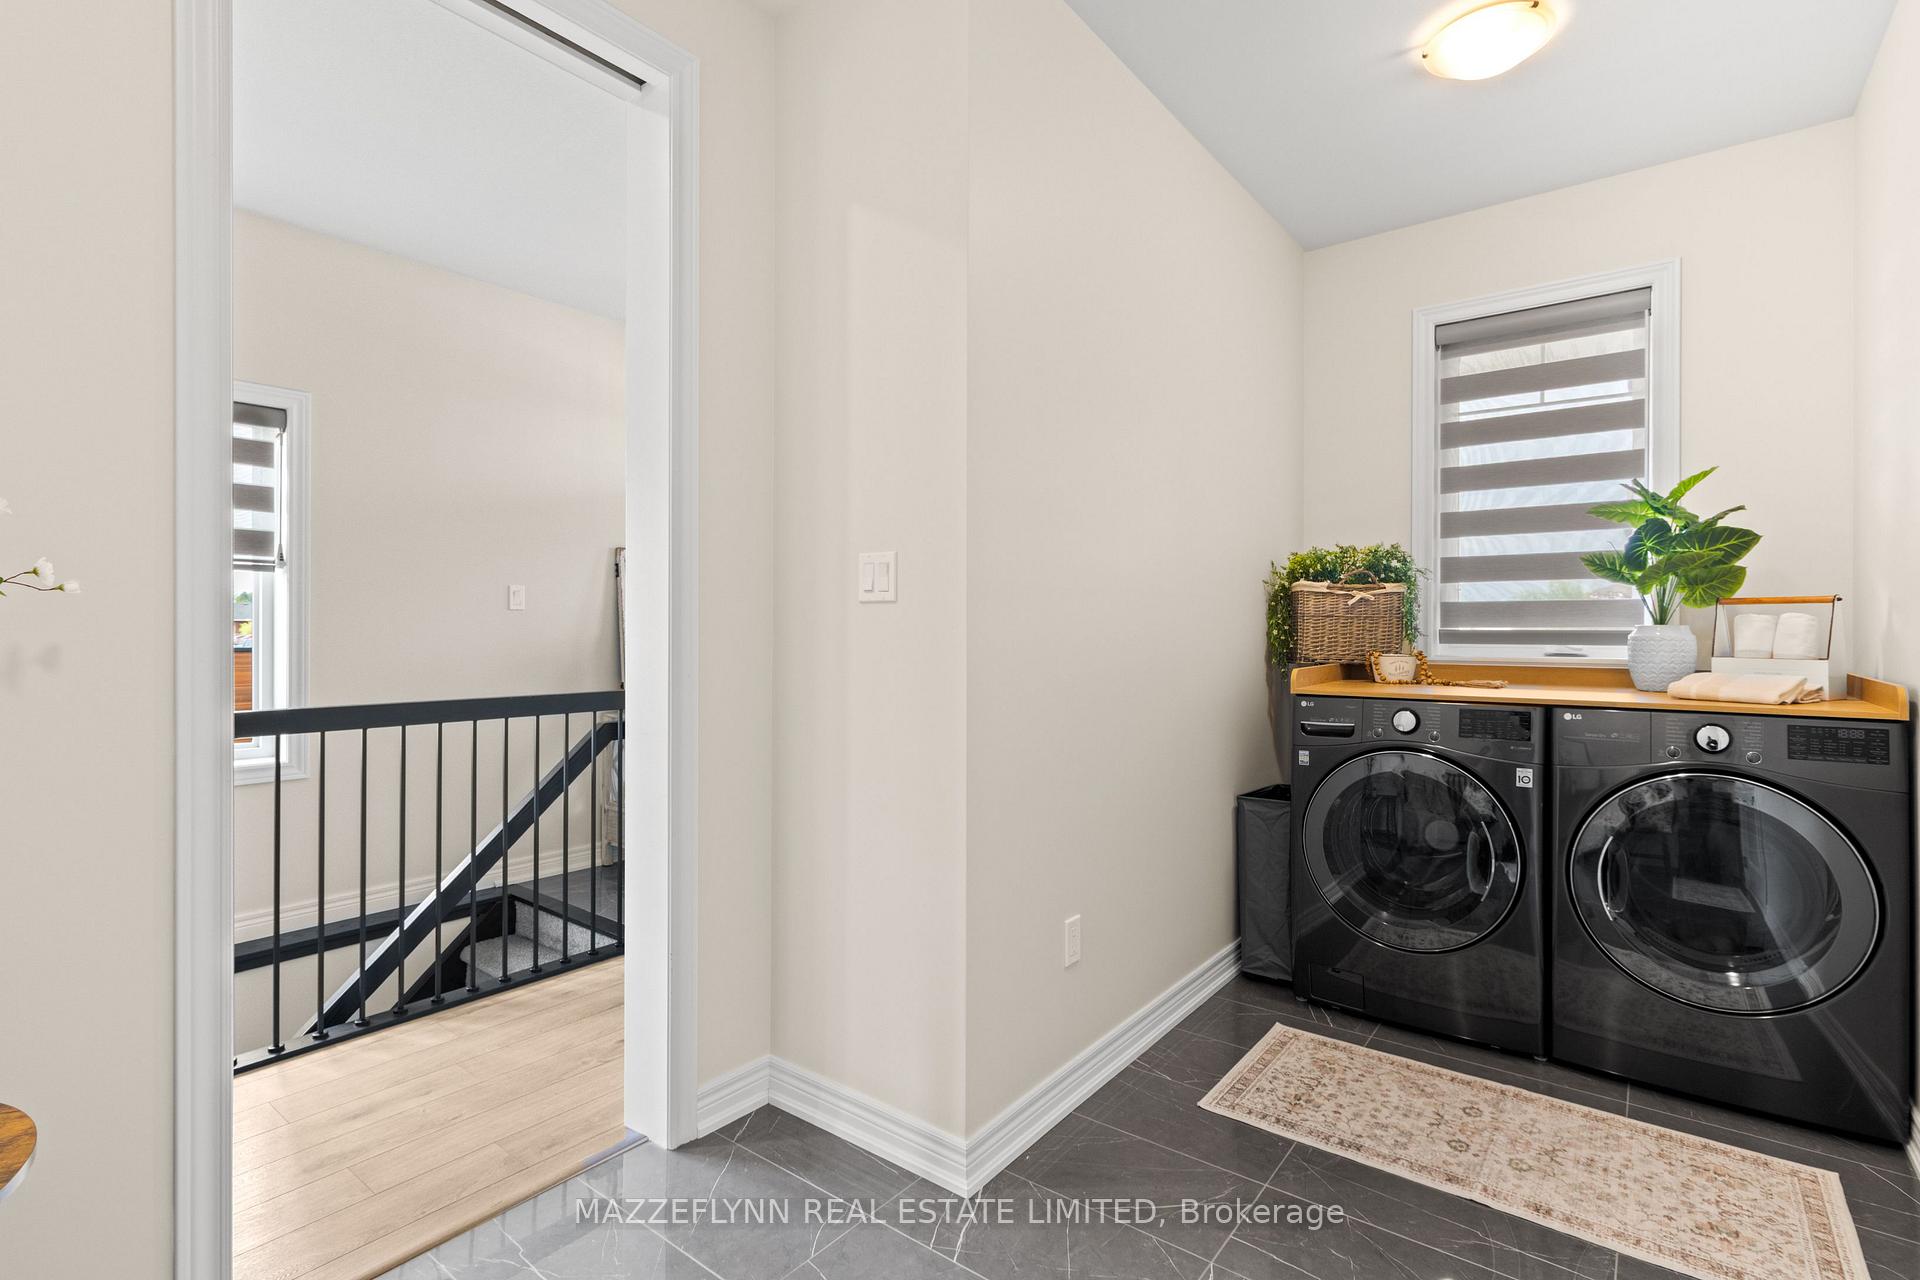
- Main Level
- Interior Extras
- Auto Garage Door Remote, On Demand Water Heater, Primary Bedroom - Main Floor
- Security Features
- Alarm System
- Fireplace/Stove
- Yes
- Fireplace Features
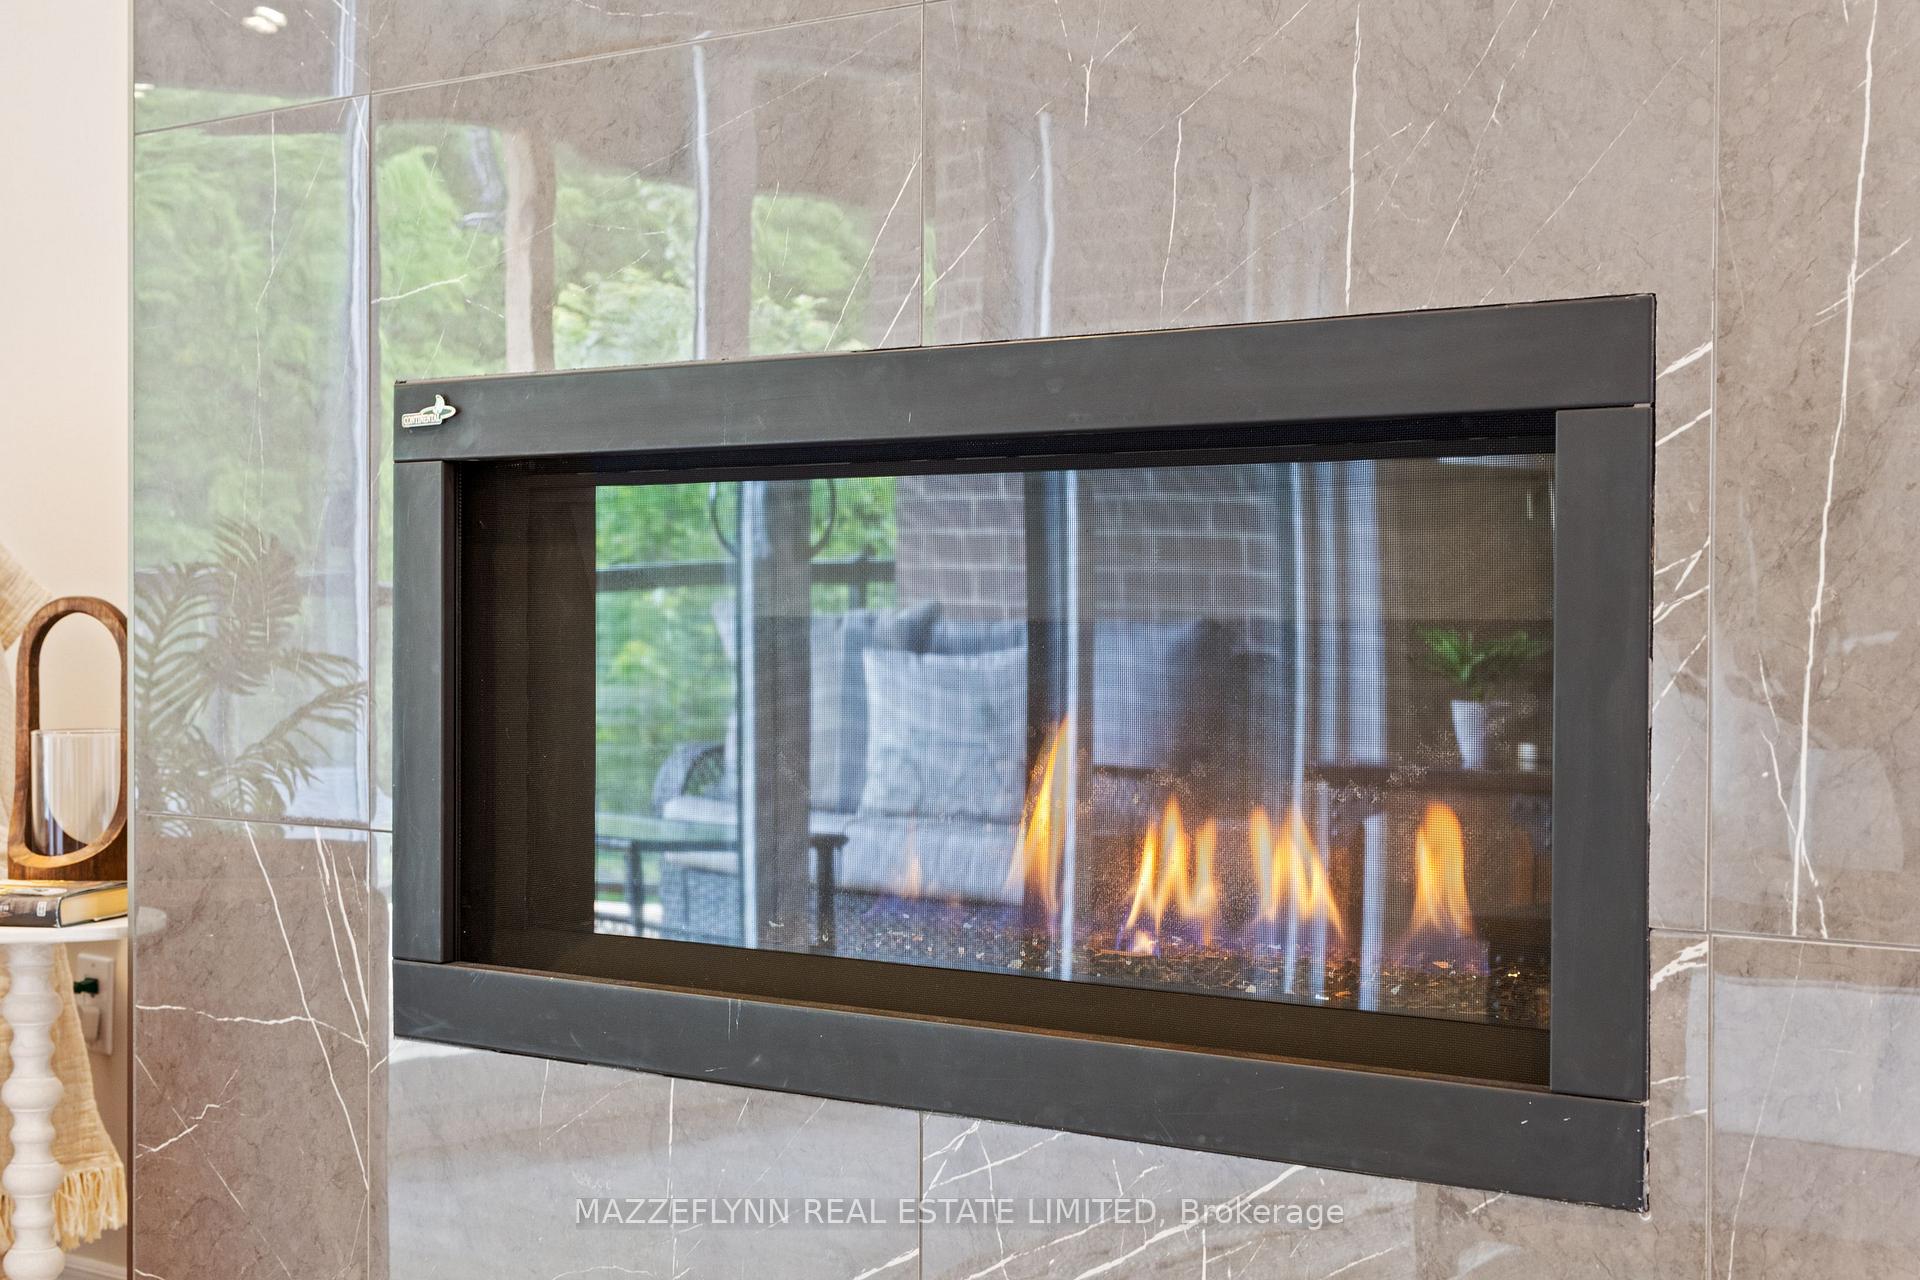
- Natural Gas
- Elevator
- No
Exterior Features
- Exterior Extras
- Deck, Landscaped, Porch, Year Round Living
- Pool
- None
- Property Features
- Golf, Park, Rec./Commun.Centre, School, River/Stream, Beach
- Other Structures
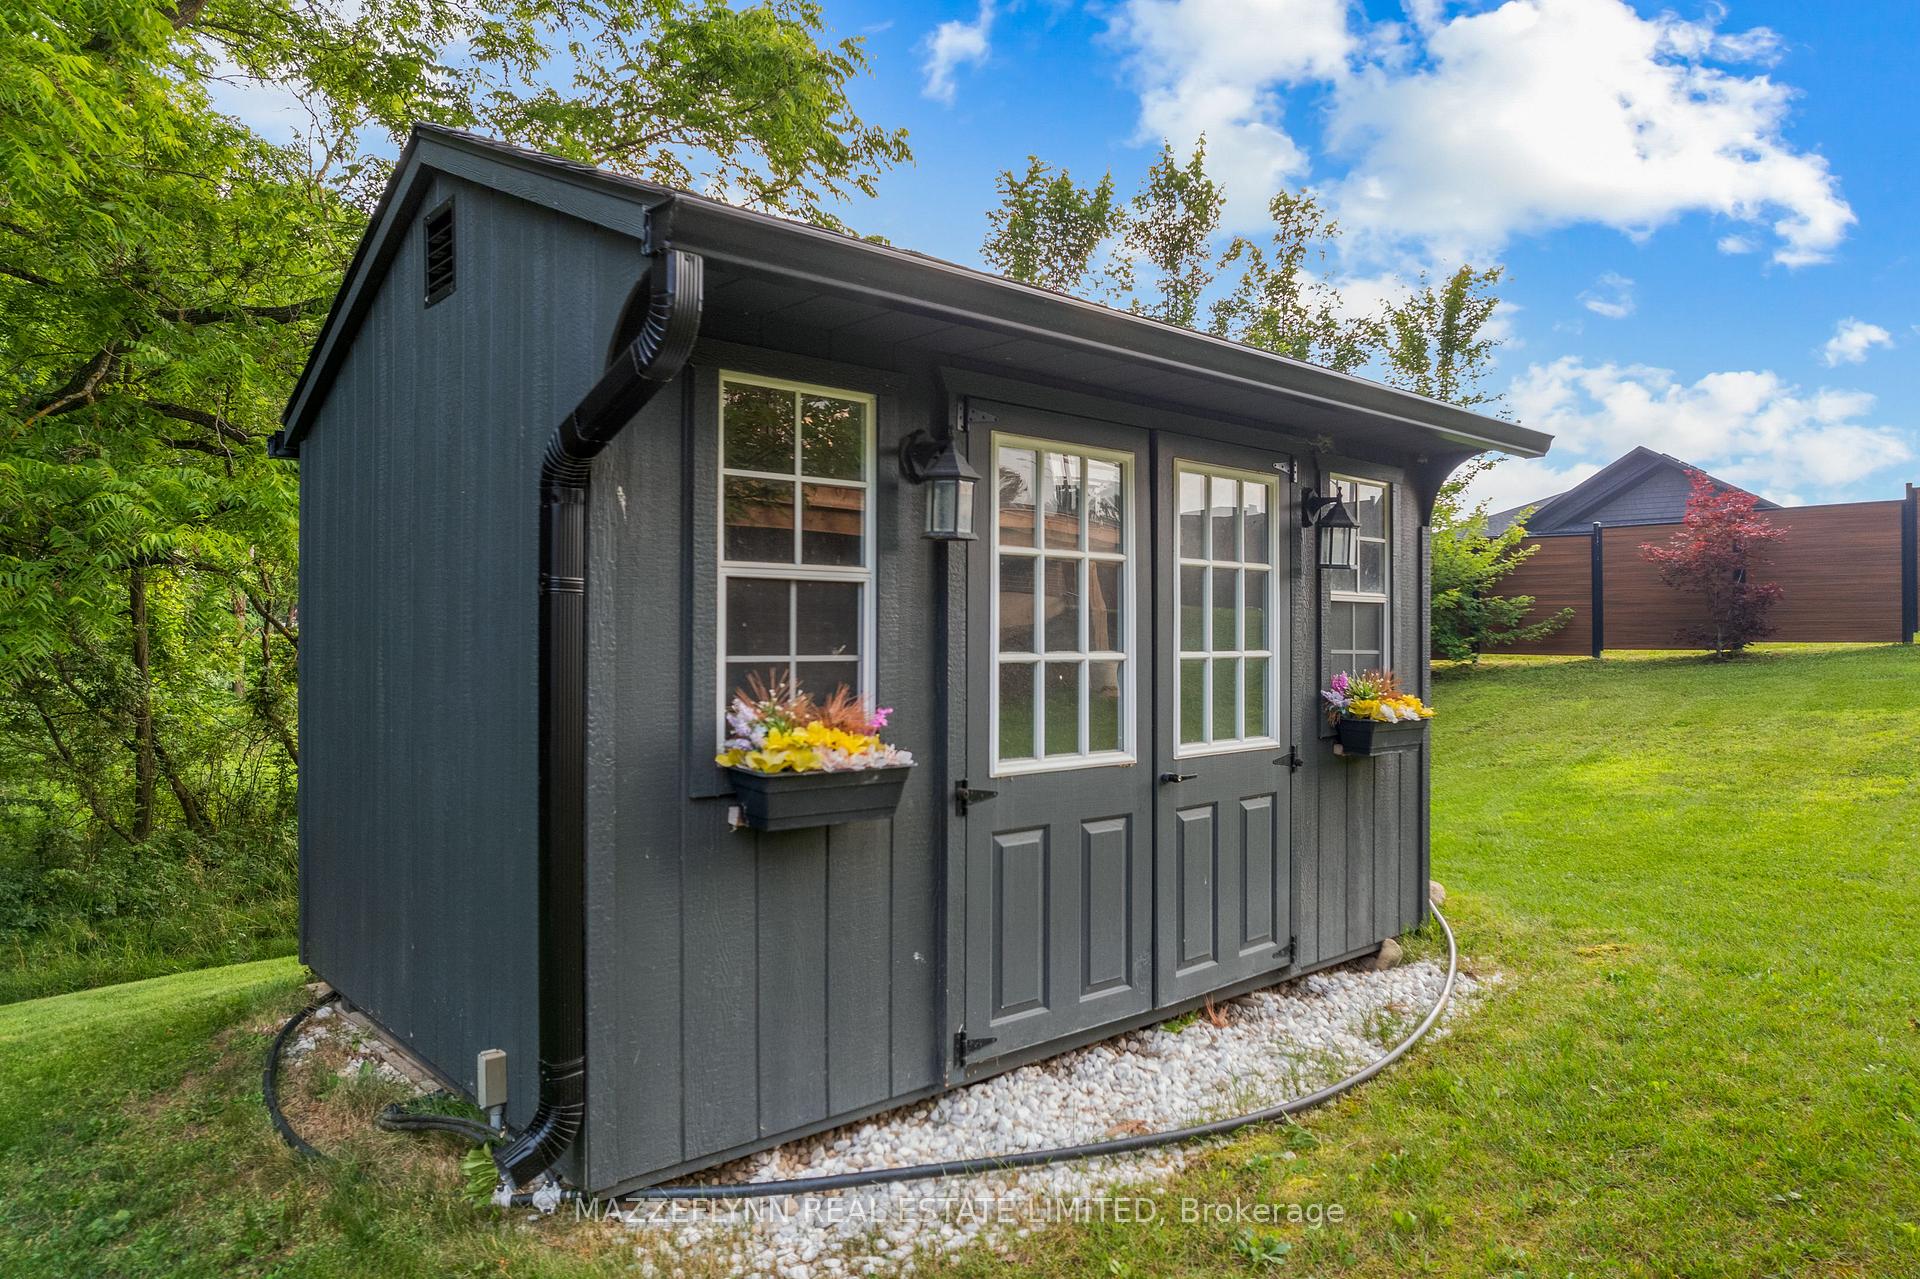
- Shed
Building
- Building Type
- Detached
- Building Style
- Bungalow
- Approx Age
- 6-15
Construction
- Exterior Finish
- Brick, Vinyl Siding
- Roof
- Asphalt Shingle
- Foundation Details
- Concrete
- Special Designation
- Unknown
Lot
- Lot Front
- 64.12 ft
- Lot Depth
- 180.25 ft
Inclusions
- Inclusions
- Refrigerator, stove, built-in microwave, range hood fan, all motorized and manual window coverings/blinds, bathroom mirrors, garage shelving, basement shelving units, basement sofa, loveseat and chair, basement cubicle storage unit, all electric light fixtures, security system (not monitored), Ring doorbell (currently inactive), and security cameras (included but not currently connected).
Exclusions
- Exclusions
- Washer & Dryer
Parking & Garages
- Garage Type
- Built-In
- Garage Spaces
- 3
- Parking Spaces
- 6
- Total Garage And Parking Spaces
- 9
Heating & Cooling
- Heat Source
- Gas
- Heat Type
- Forced Air
- Air Conditioning
- Central Air
- Water
- Municipal
- Sewers
- Sewer
- Bedrooms
- 3
- Washrooms
- 3
- Kitchens
- 1
Room sizes
- Living Room—Main level, Gas Fireplace, Sliding Doors, Laminate
- Bedroom 3—Main level, Laminate, Walk-In Closet(s), Window
- Bedroom 2—Main level, Laminate, Walk-In Closet(s), Window
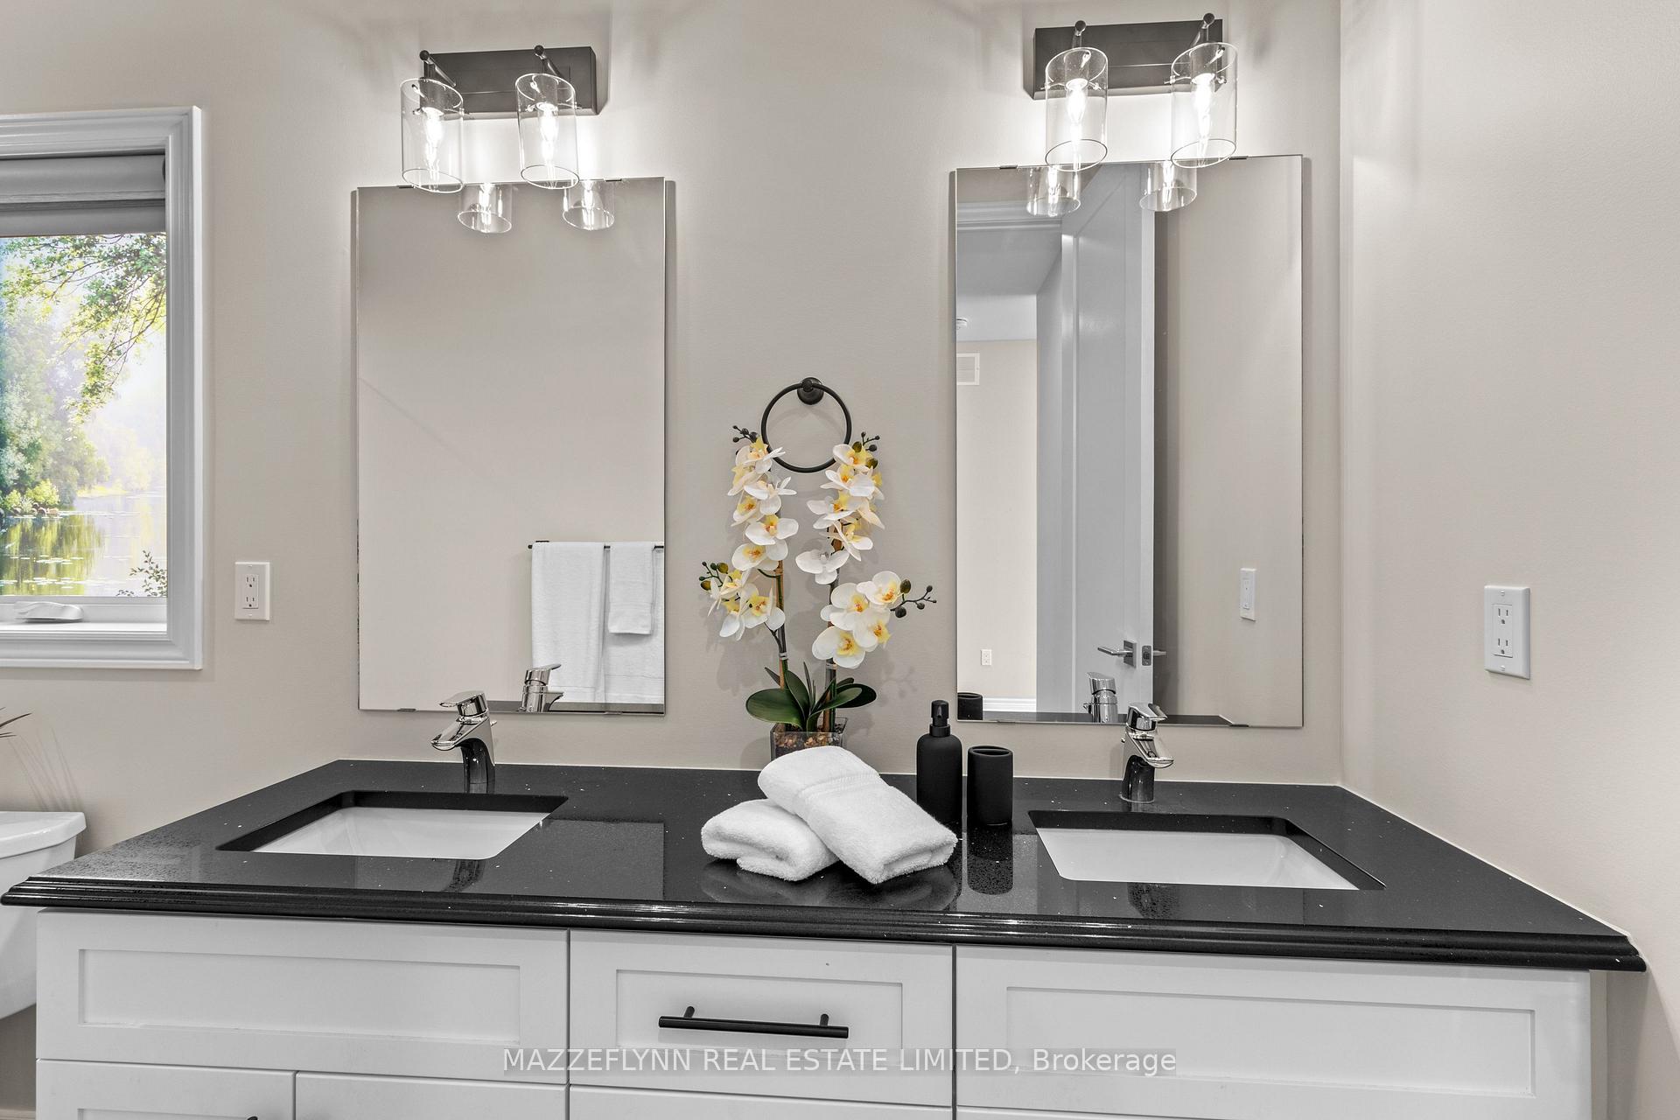
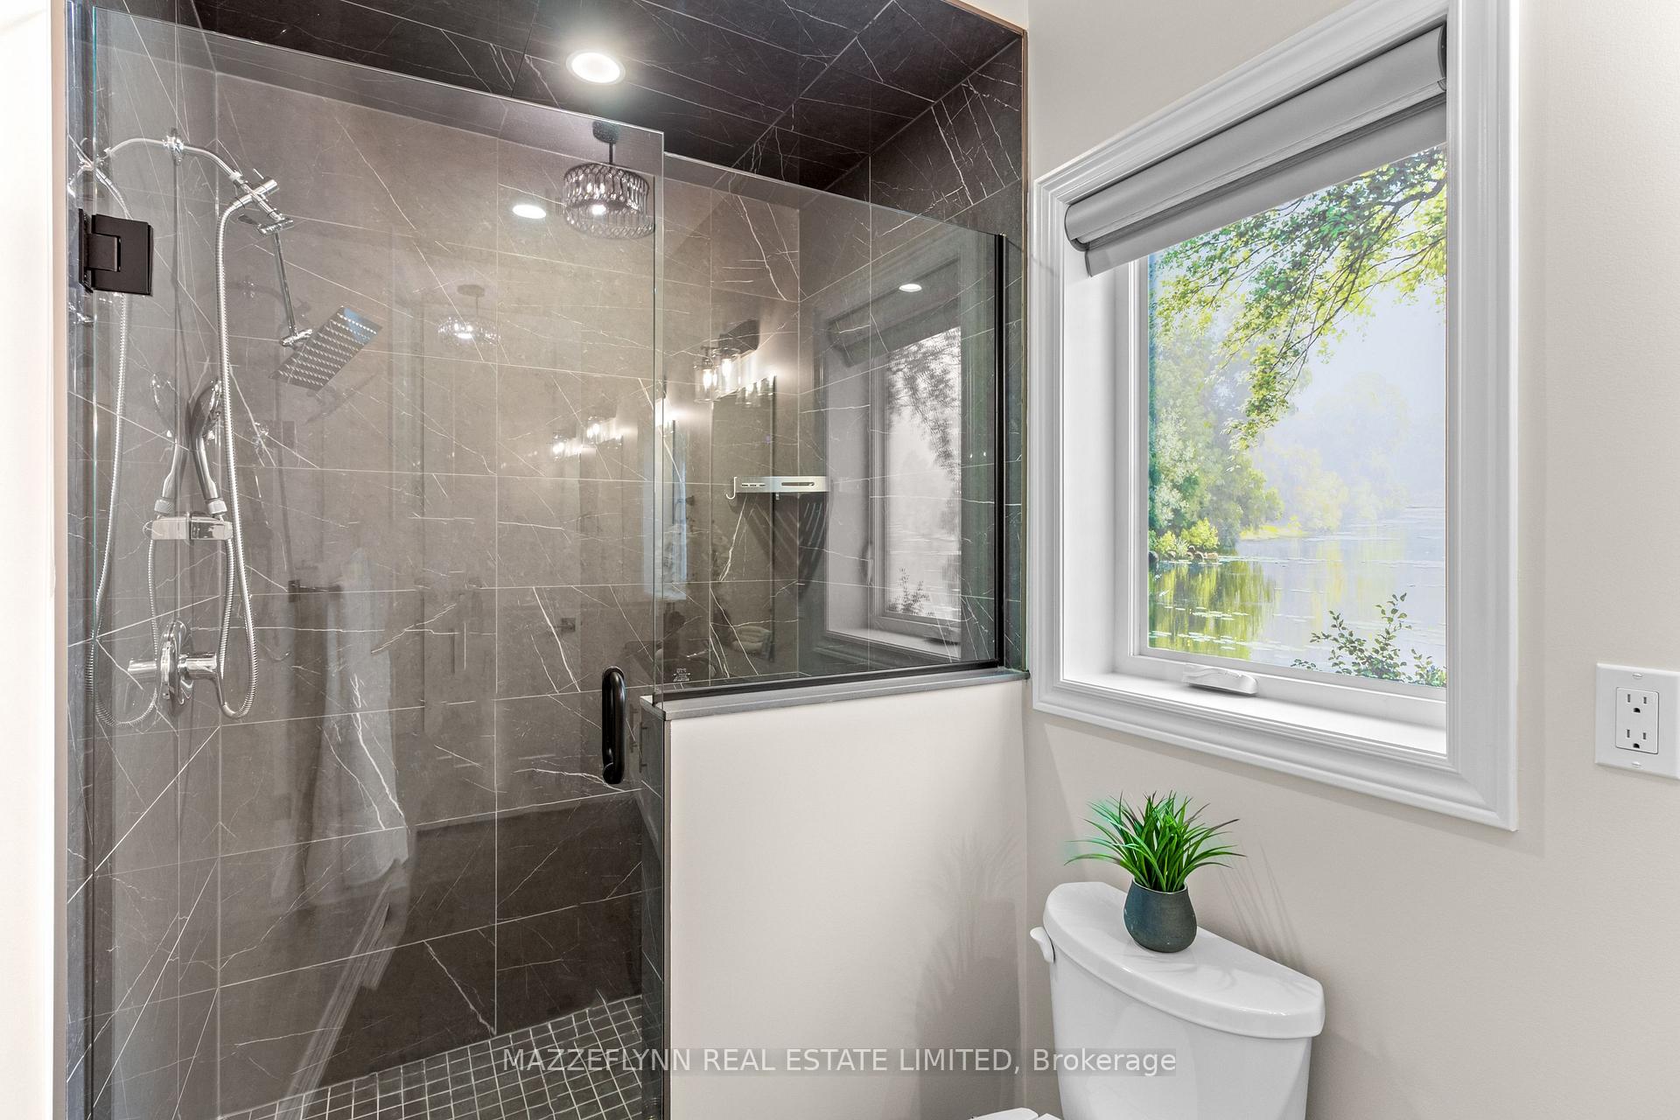
- Primary Bedroom—Main level, 4 Pc Ensuite, Walk-In Closet(s), Laminate
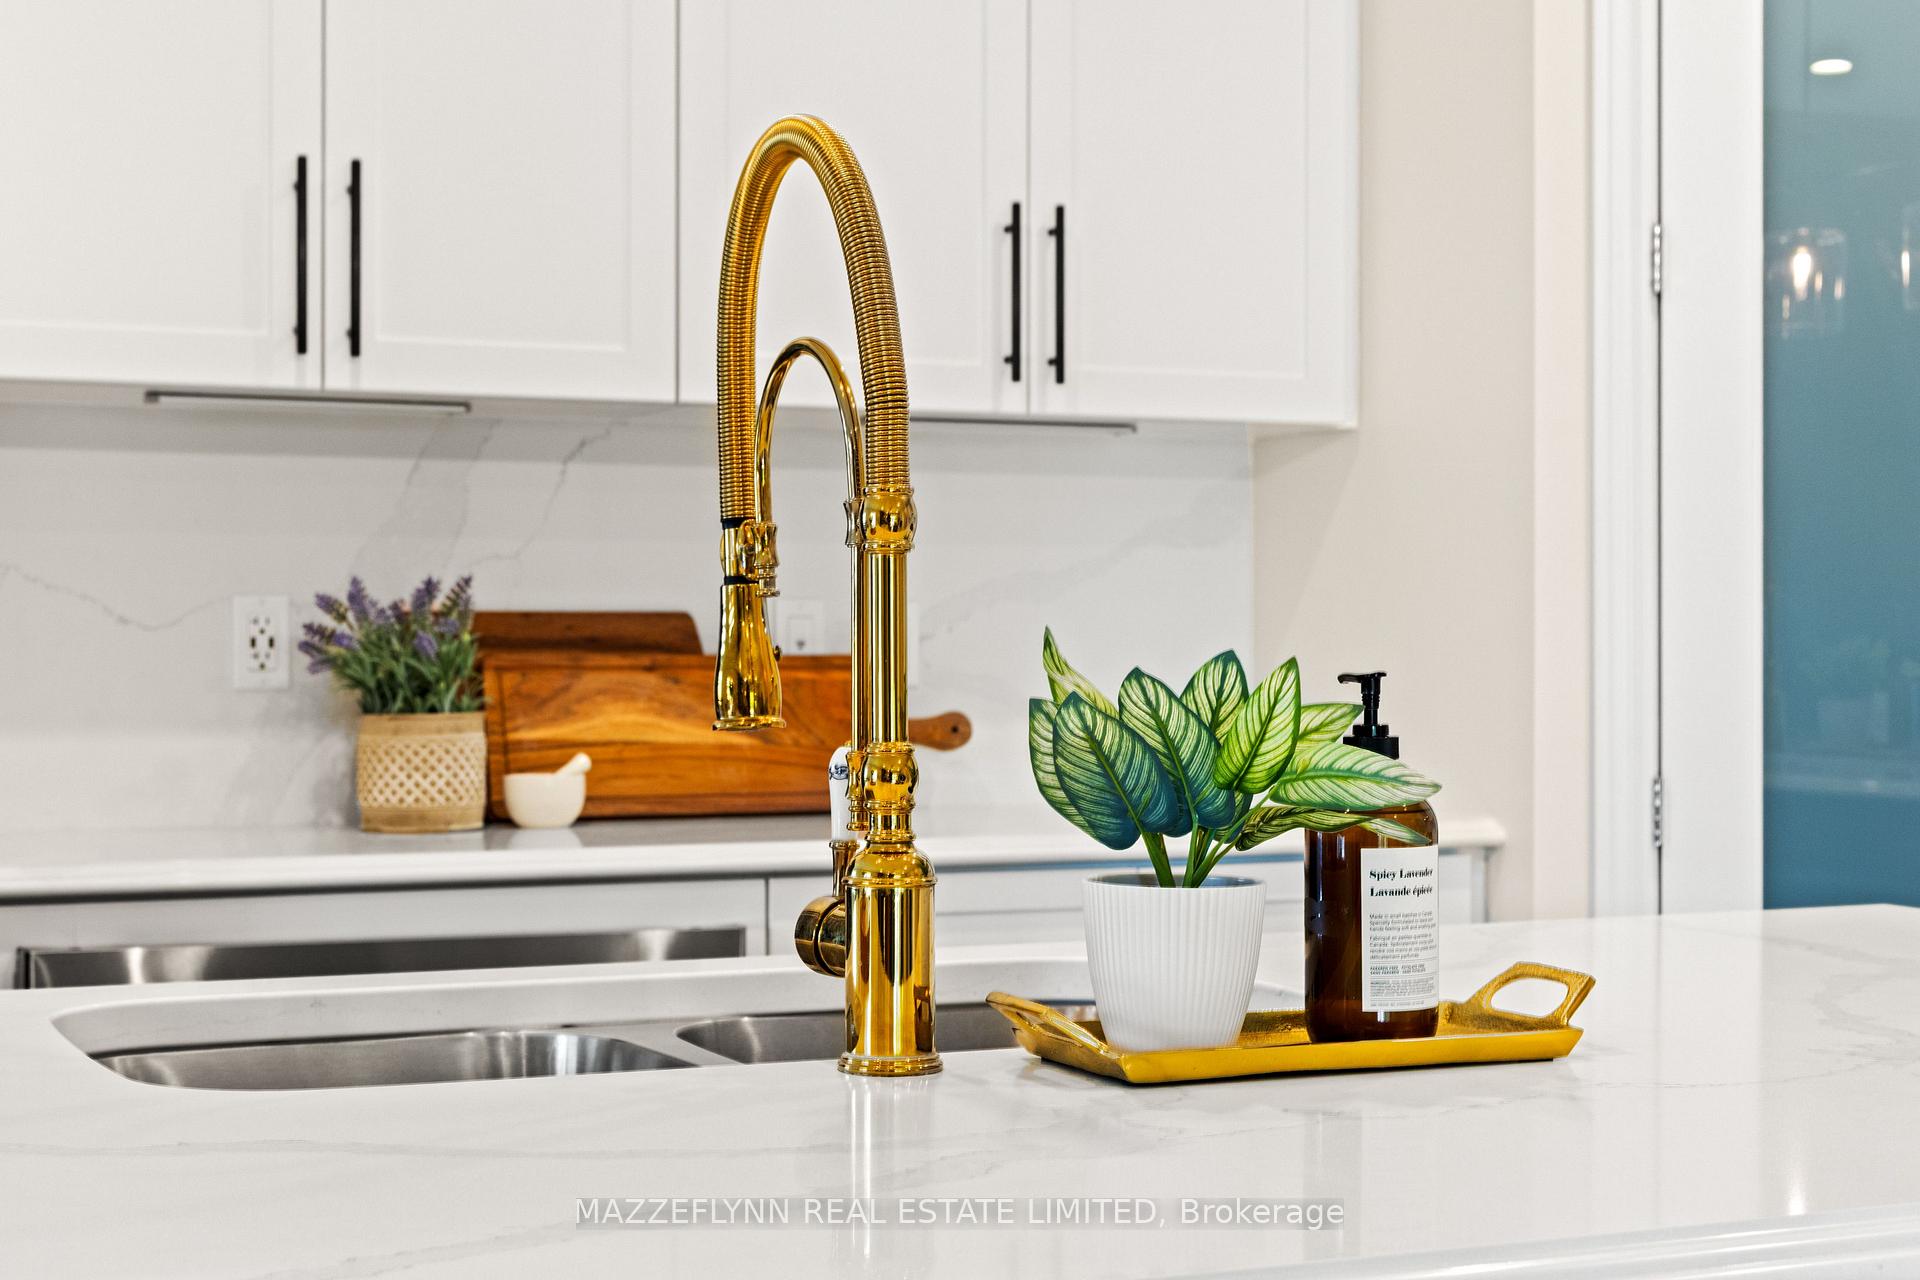
- Kitchen—Main level, Quartz Counter, Centre Island, Pantry
- Laundry—Main level, Access To Garage, Porcelain Floor, Window
Washrooms
- 4-piece, Main
- 4-piece, Main
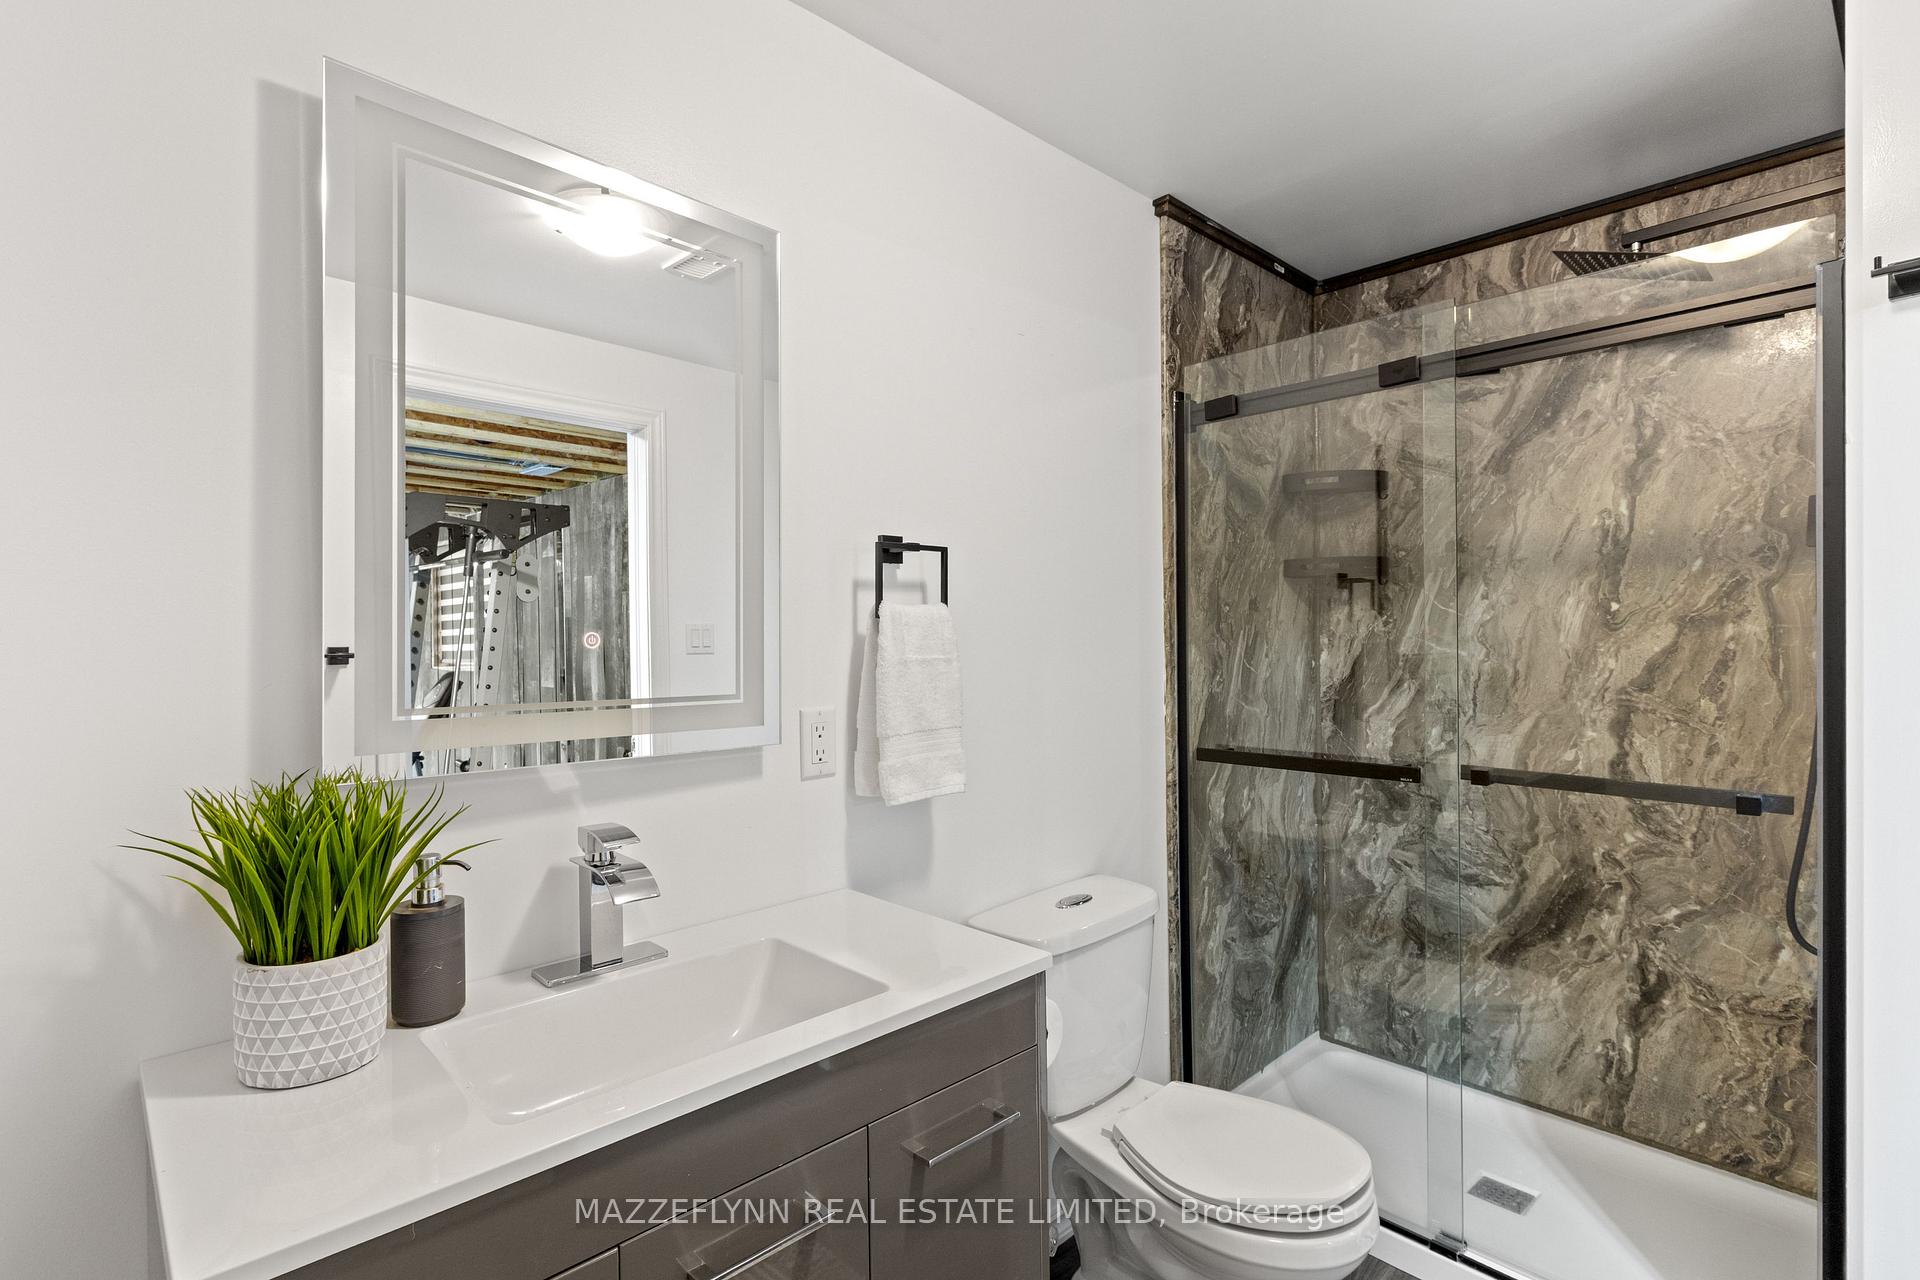
- 3-piece, Lower
- Municipality
- West Grey
- Neighbourhood
- West Grey
- Main cross streets
- Garafraxa St N & Durham Rd E
- Directions
- Garafraxa St N to East on Durham Rd E, West onto Eccles Ave
- MLS® number
- X13602758
- Data source
- Toronto Regional Real Estate Board
- Status change
- 2026-08-27
- Listed on
- 2026-07-24
- Days on market
- 34 days
- Possession type
- Flexible
- Co-op commission
- 2.5% + HST
- Seller
- Listed by
- MAZZEFLYNN REAL ESTATE LIMITED
Home Market Value
Current home valuation for 180 Eccles Avenue, West Grey, West Grey, ON. Listed for $739,900
HOMEH Estimate
$757,750
Estimated Sales Range
$598,623 - $916,878
HOMEH Estimate for 180 Eccles Avenue, West Grey
Calculated with a real agent's CMA method — 45+ years of experience, codified. Not an AI guess.
For the owner
Is this your home? Track its value.
Get this home's HOMEH Estimate by email once a month, with how many homes are for sale around you.
Mortgage Payment Calculator
Compare up to 4 down payment scenarios
5% on first $500K + 10% on $239,900 over $500K
$48,990
| Scenario 1 | Scenario 2 | Scenario 3 | Scenario 4 | |
|---|---|---|---|---|
−Down payment | % $ | % $ | % $ | % $ |
+CMHC insurance | $27,613 | $20,643 | $17,610 | $0 |
=Total mortgage | $717,940 | $686,553 | $646,525 | $591,920 |
Amortization | ||||
Mortgage rate | % | % | % | % |
| Payment frequency | ||||
=Mortgage payment | $3,505monthly | $3,352monthly | $3,157monthly | $2,890monthly |
Land Transfer Tax
$11,273
$11,273
Around this home
Data provided by OpenStreetMap & Fraser Institute School Rankings
Ask HOMEH
New!Hi there!
👋Text or call (416) 301-9001
Recommended for you
Based on homes you've looked at.
No recommended properties found.
Nearby similar homes
No nearby properties found.
More real estate resources
Other homes nearby
Explore this area
No nearby listings available.