
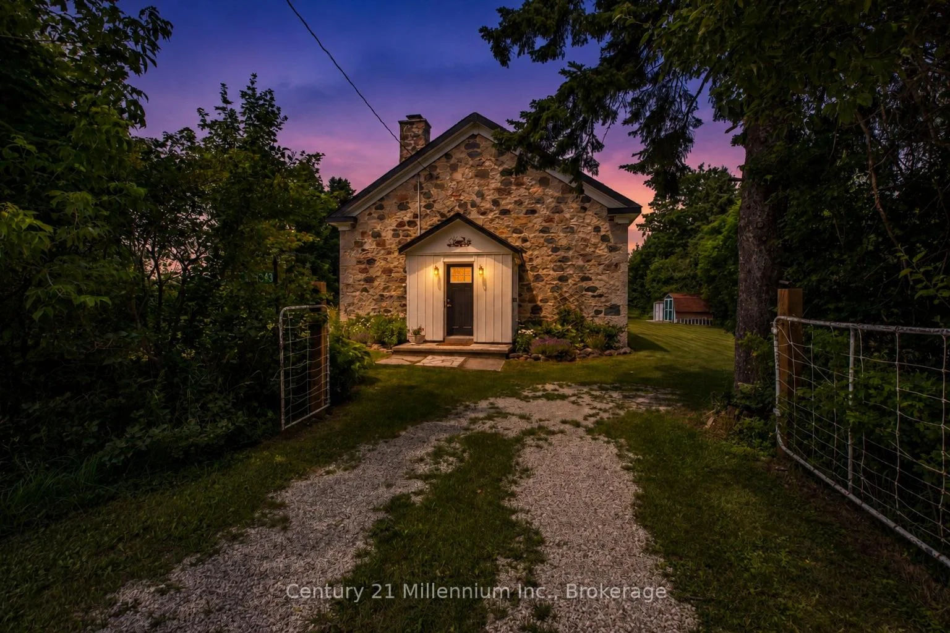
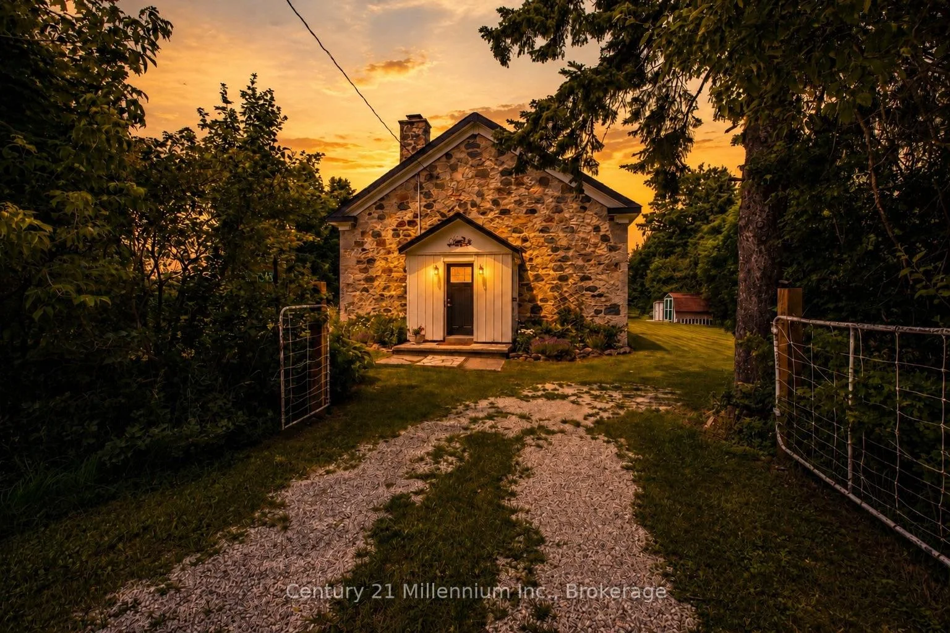
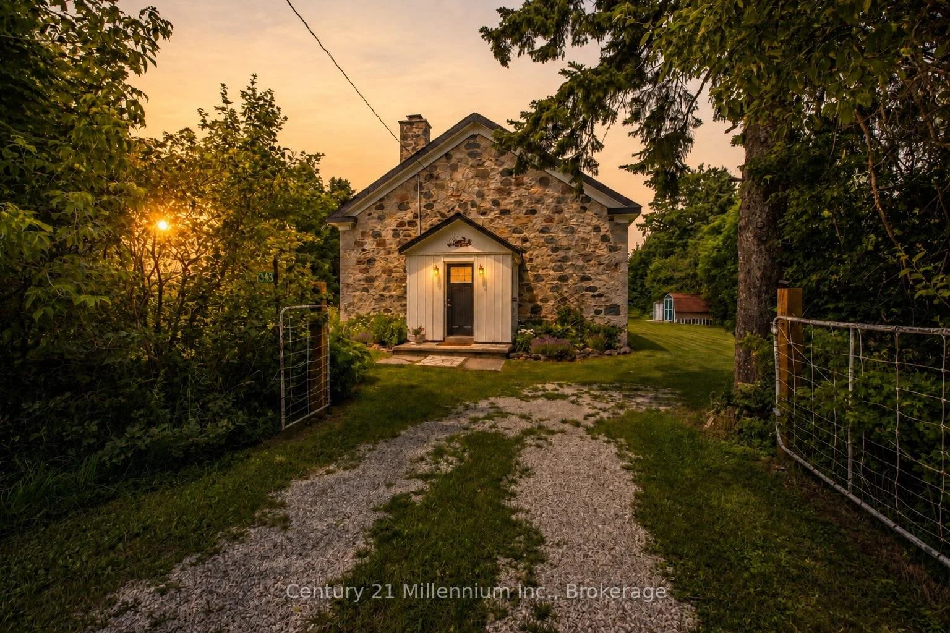
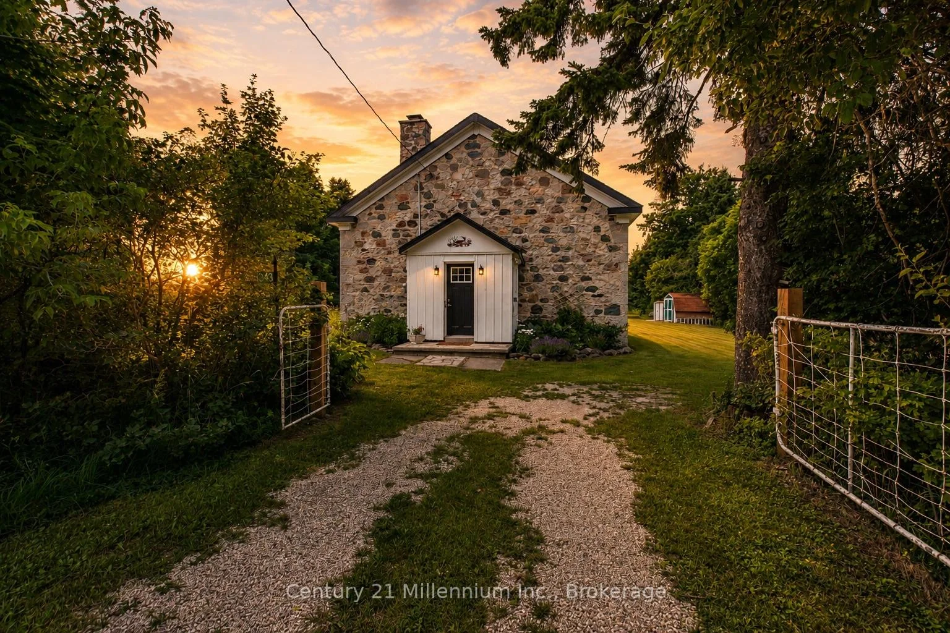
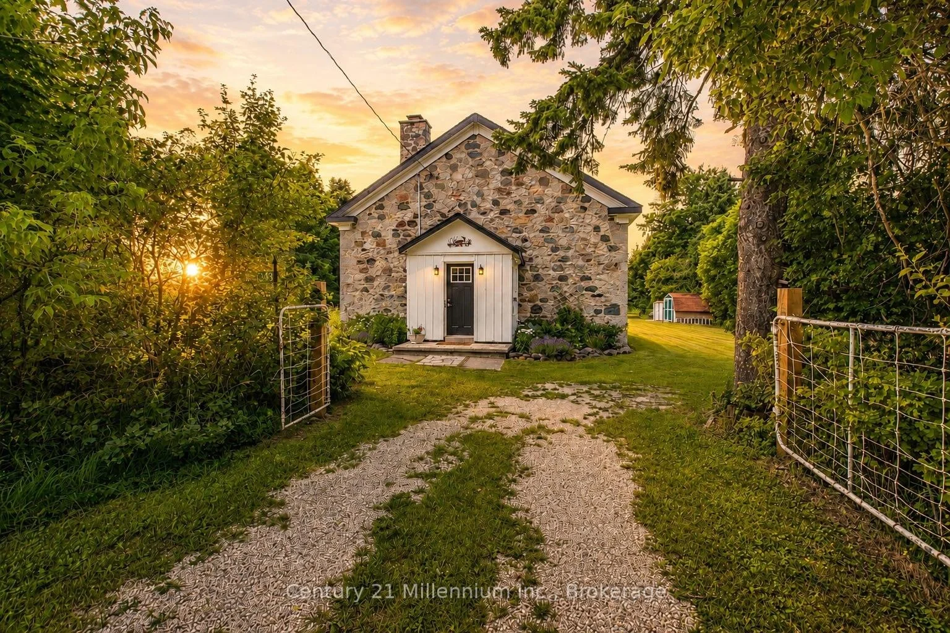
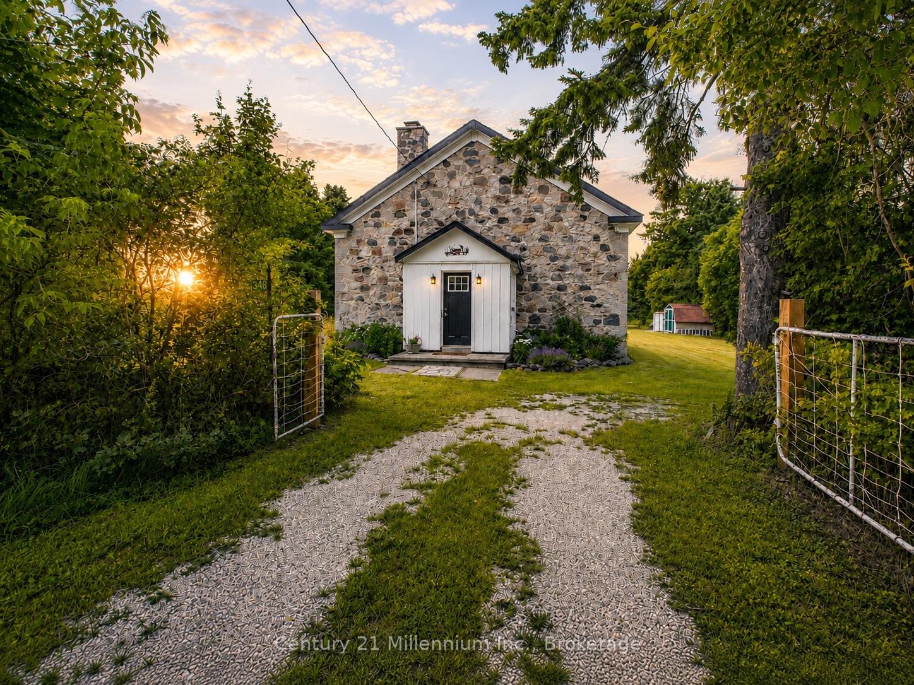
424043 Concession 6
West Grey, ON N0C 1H0
- 2Bedrooms
- 1Bathroom
- 0Garage
- 1500–2000Sq Ft
- $2,589Tax
- 132×353 ftLot Size
 Estimated Value:$460,299See Free Estimate Report

Property not available for sale or for rent.
HOMEH One: full-service selling for a 1% listing fee. The buyer's agent commission is separate.
Free Home EvaluationHow Much Is My Home Worth?Homes for Sale NearbySale & Price History for 424043 Concession 6, West Grey
| Start Date | End Date | Price | Event | MLS# |
|---|---|---|---|---|
| 2026-07-24 | 2026-10-17 | Login to See Prices | Sold Conditional Escape | x13602178 |
Real estate boards require you to or to see the full details of this property.
*Sold prices and complete sale & price history are regulated data. Under the Trust in Real Estate Services Act, 2002 (TRESA) and the rules of the Real Estate Council of Ontario (RECO), and pursuant to the Multiple Listing Service® rules of the Canadian Real Estate Association (CREA) and the Toronto Regional Real Estate Board (TRREB), this information may be shown only to registered users who have agreed to the applicable terms of use (a Virtual Office Website, or "VOW," arrangement). HOMEH Inc., Brokerage therefore provides it to signed-in members only. Creating an account is free and takes under a minute.
About 424043 Concession 6, West Grey
Summarized Description
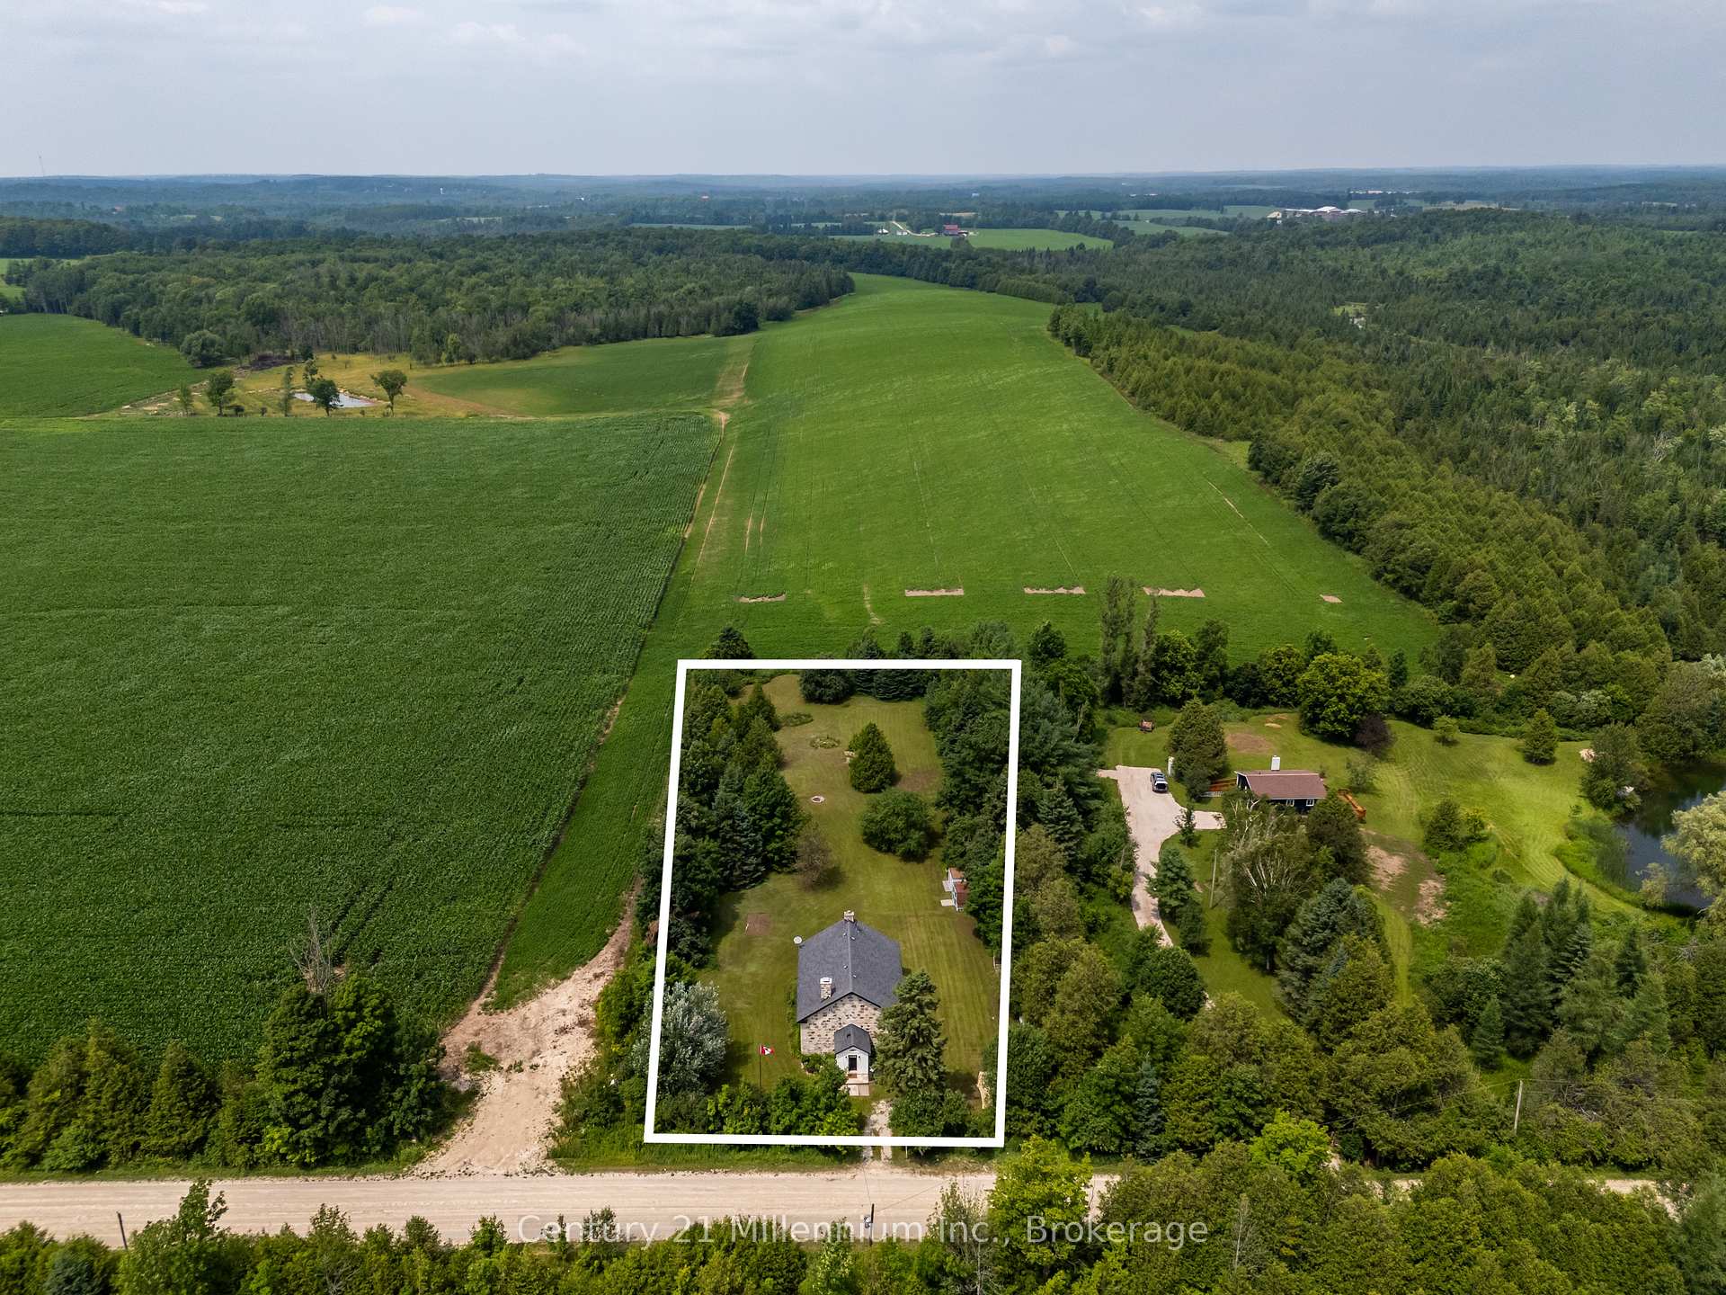
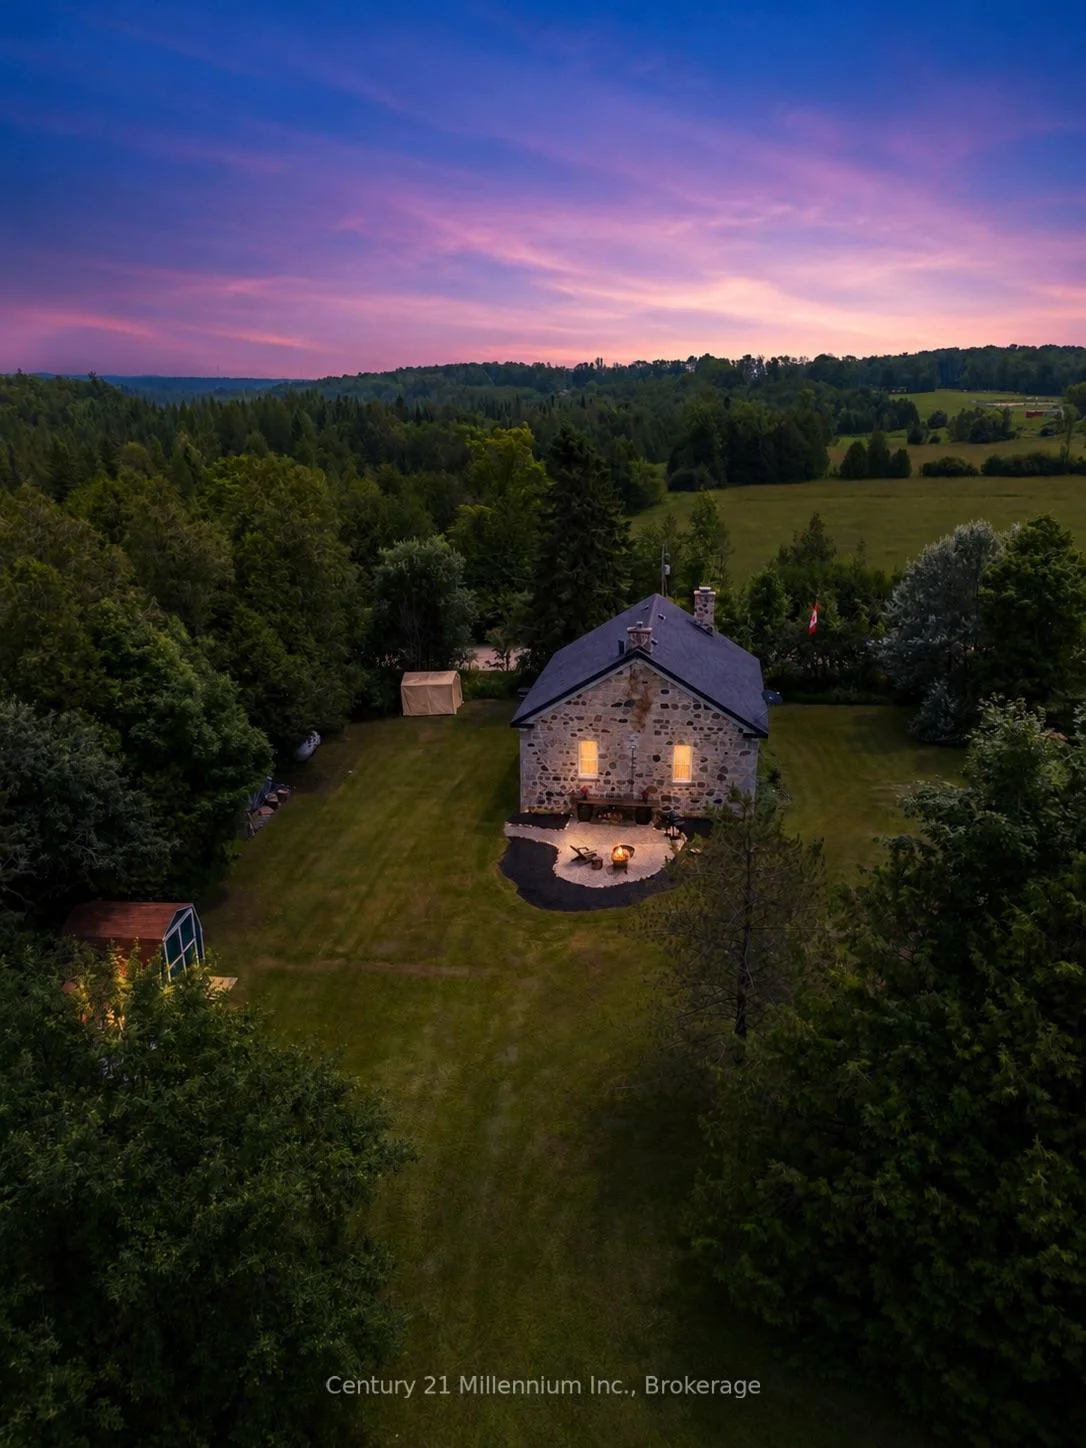
- Private one-acre retreat surrounded by countryside
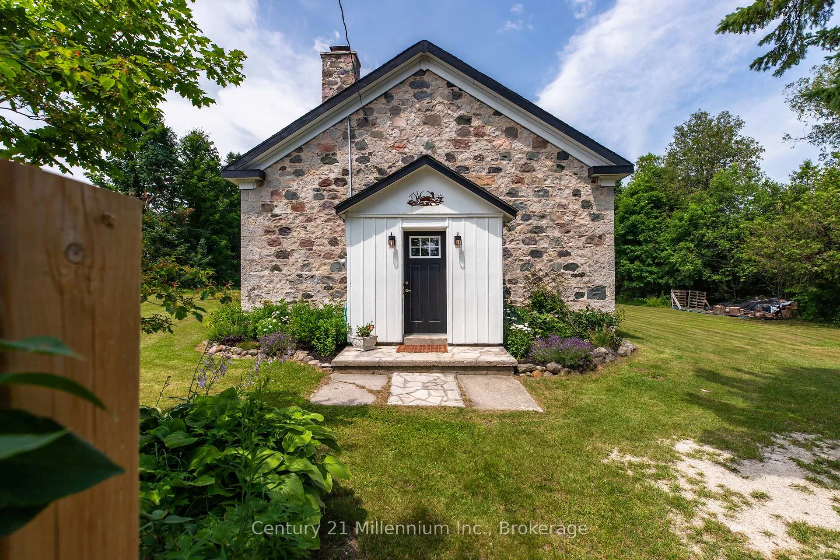
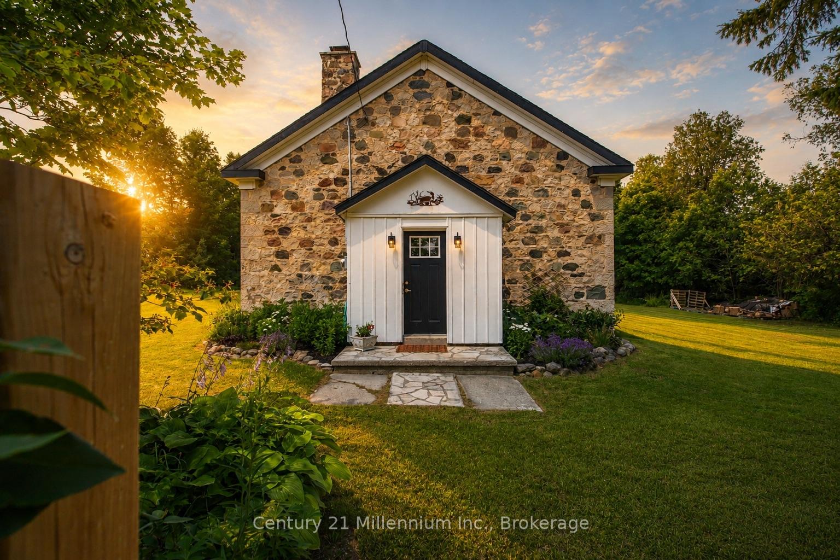
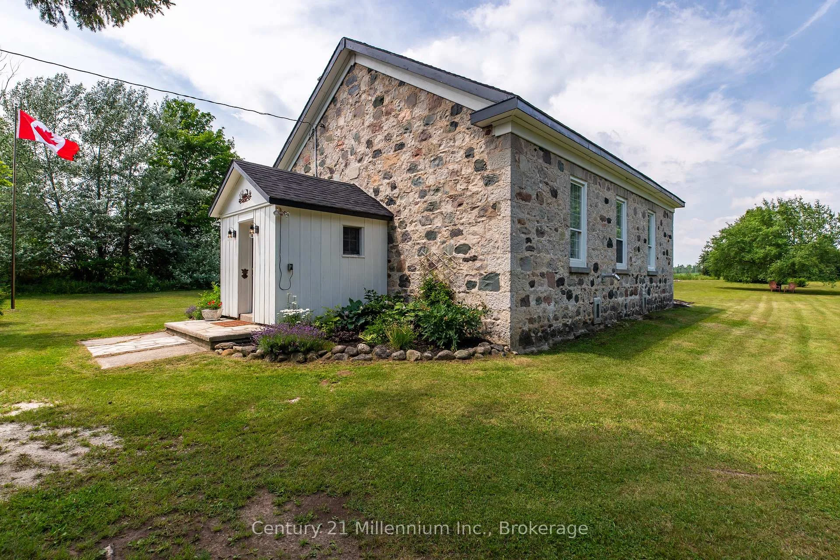
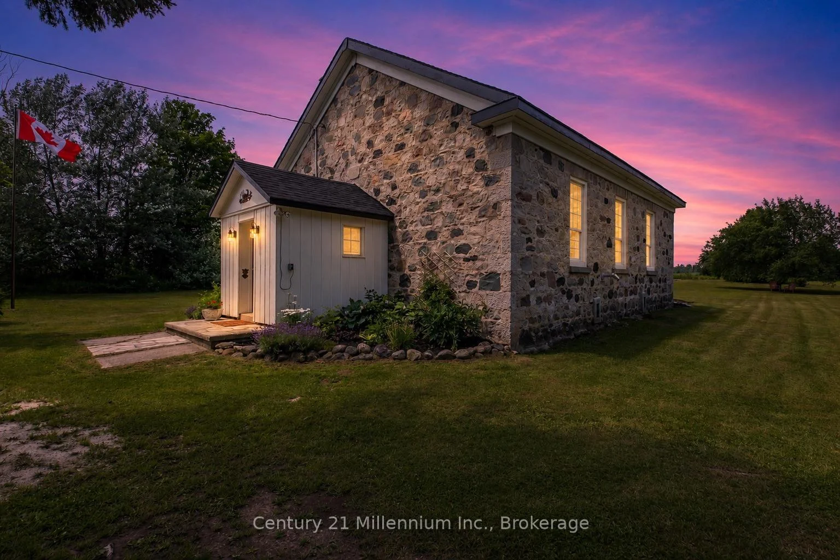
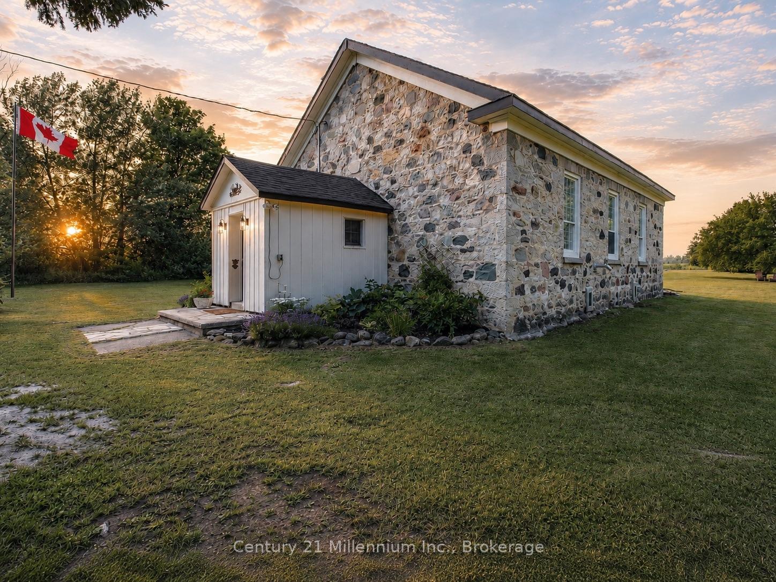
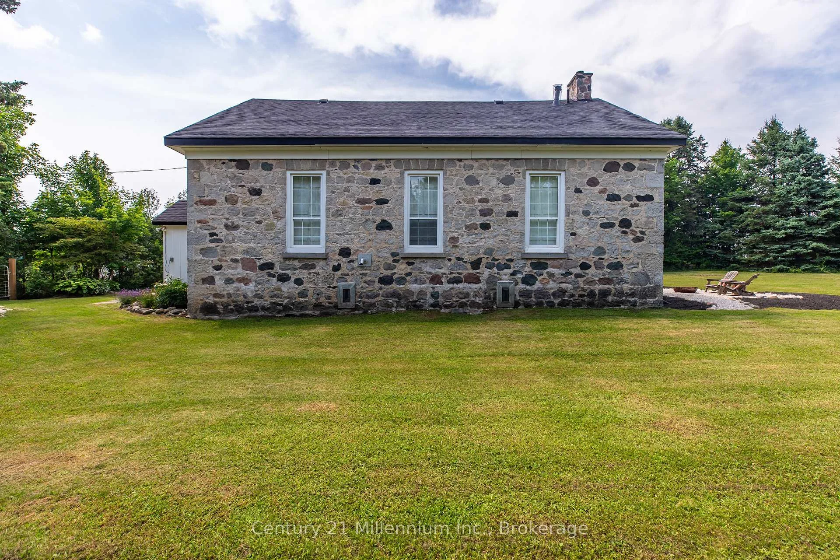
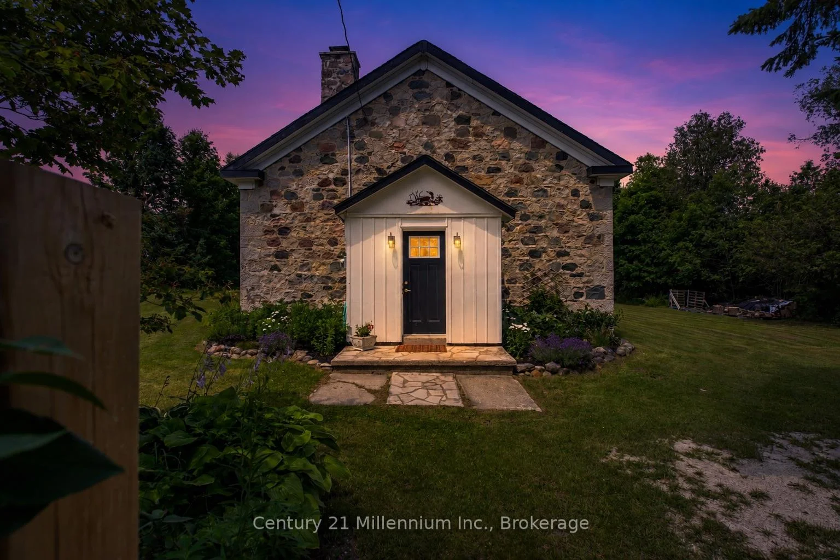
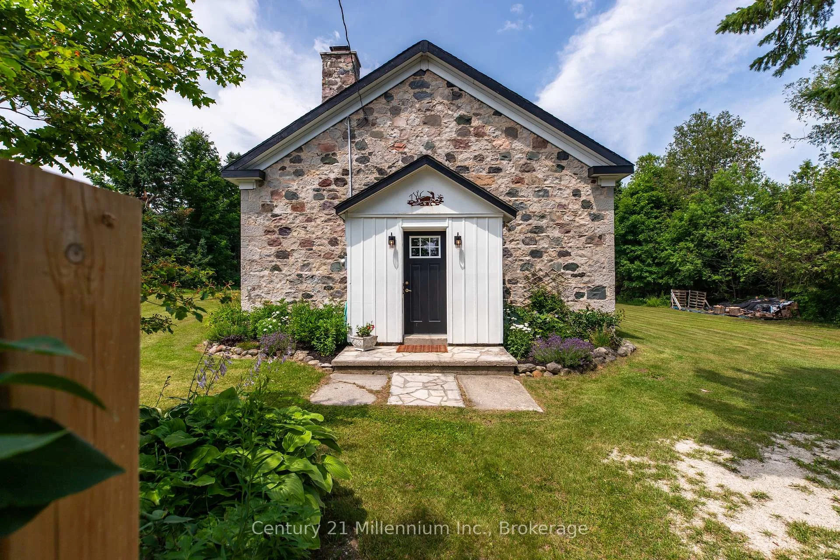
- Historic stone bungaloft with character
- Heated enclosed porch for practical entrance
- Magnificent stone fireplace and pellet stove
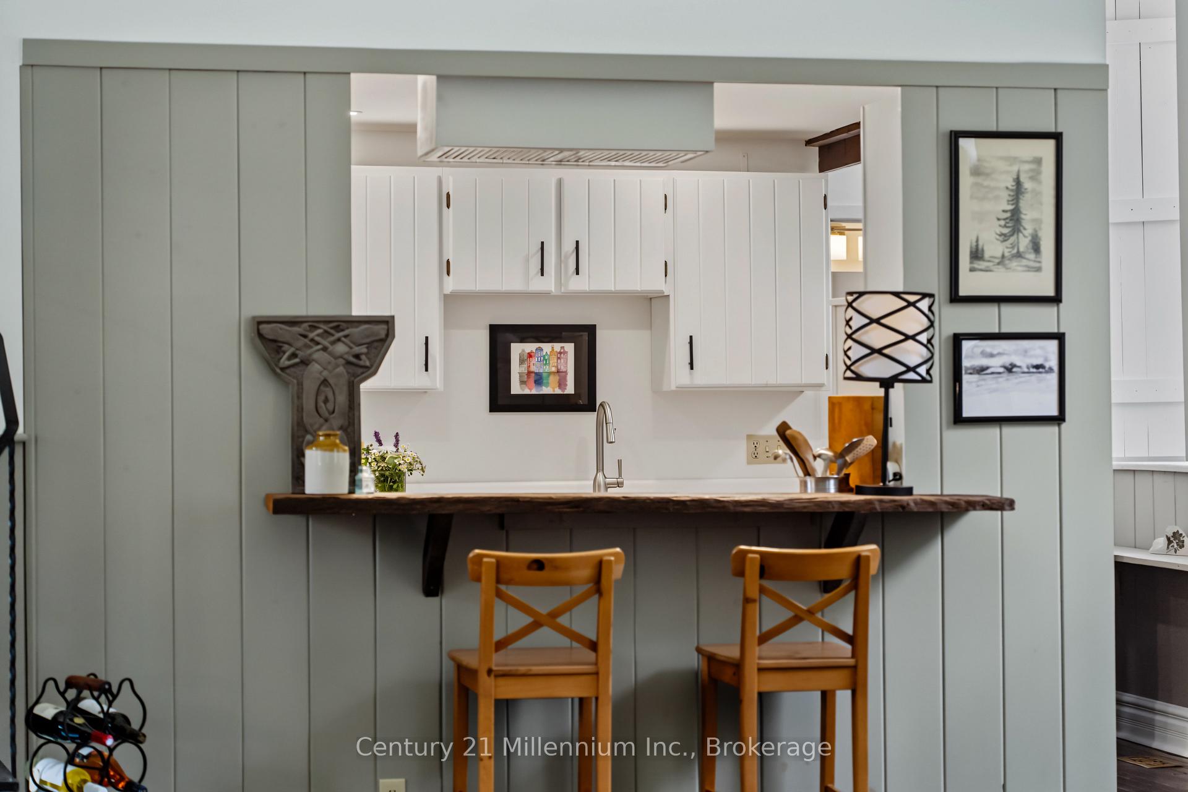
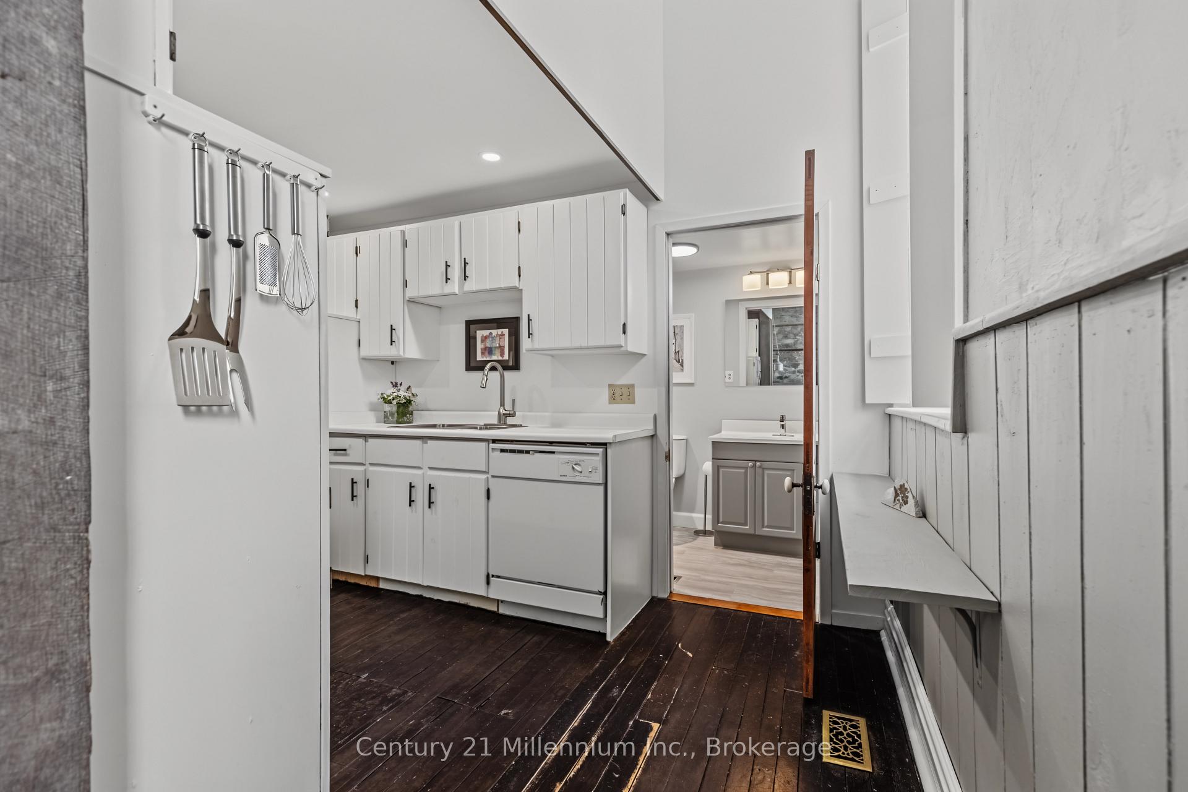
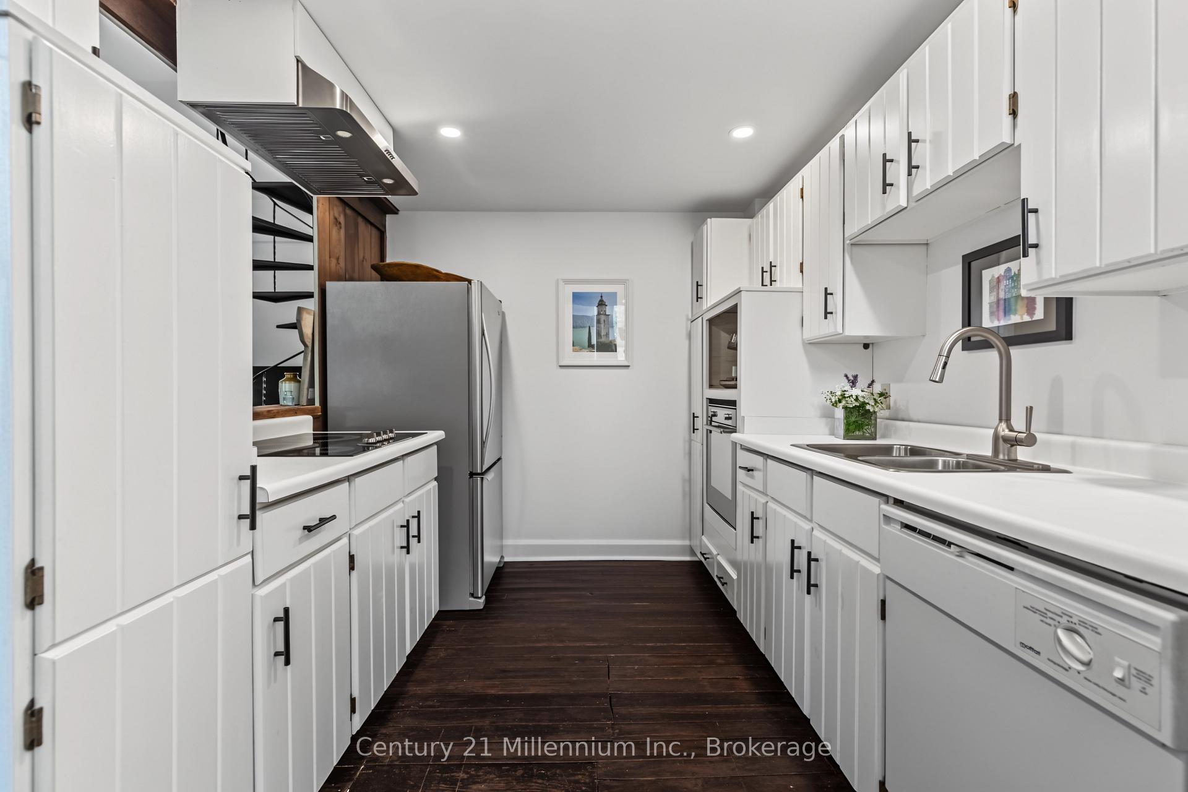
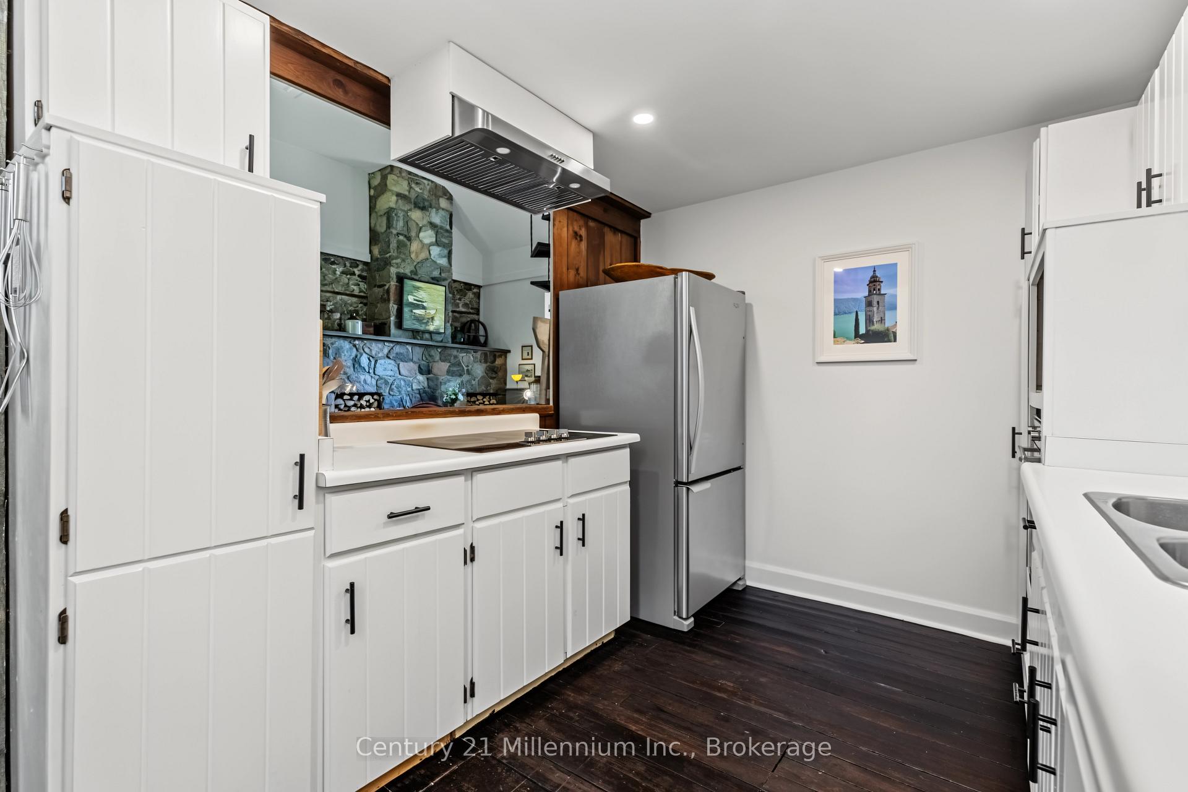
- Stylish kitchen with ample storage
- Main-floor living with primary bedroom
- Open loft with versatile office space
- Expansive lawns and gardens for relaxation
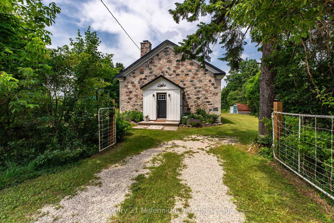
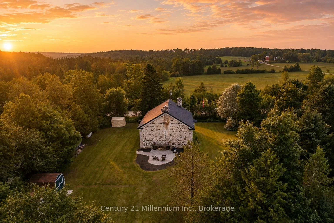
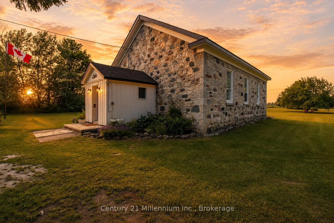
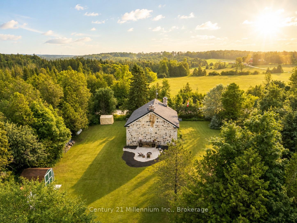
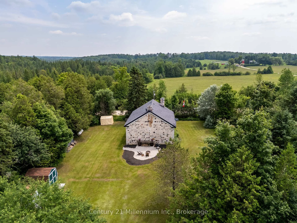
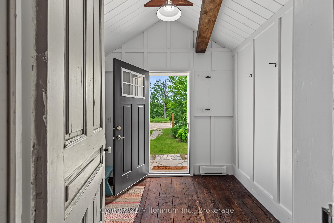
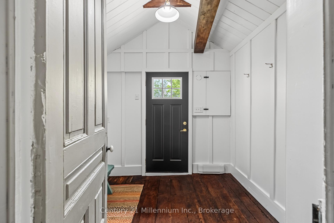
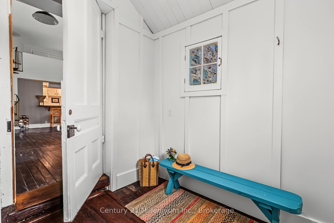
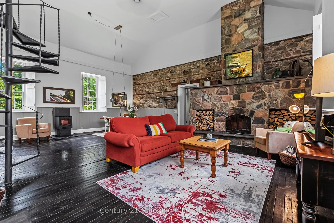
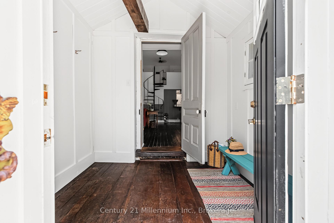
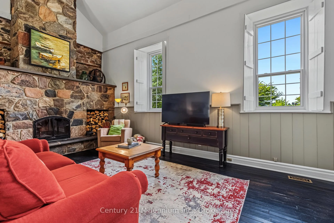
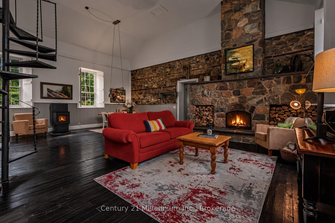
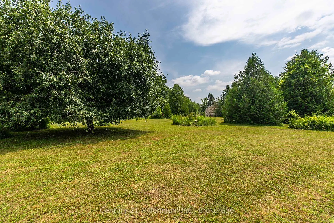
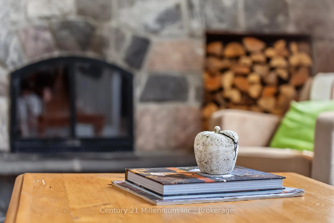
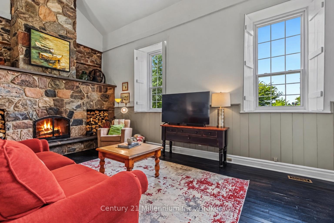
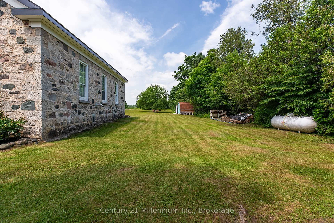
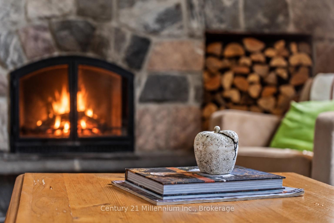
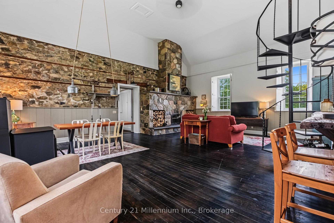
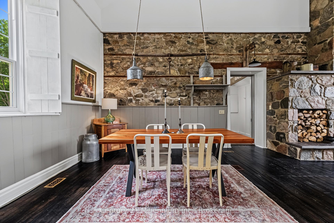
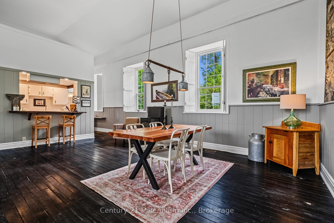
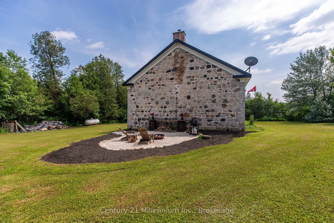
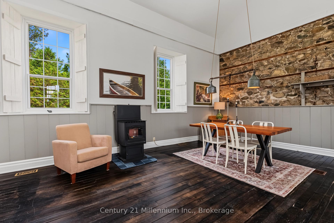
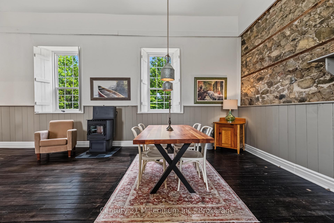
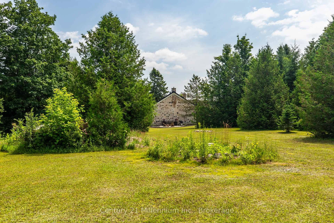
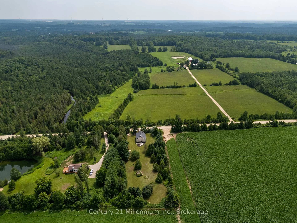
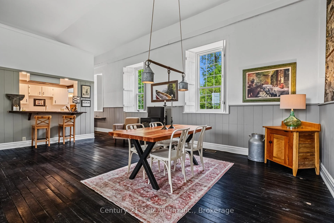
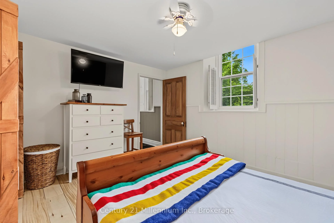
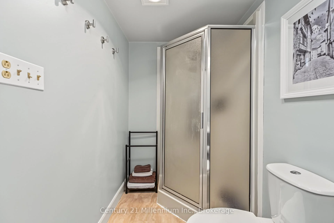
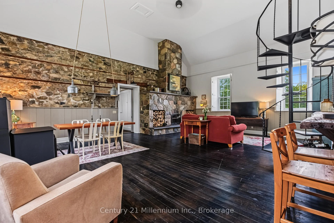
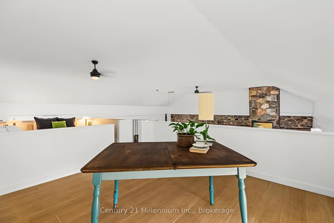
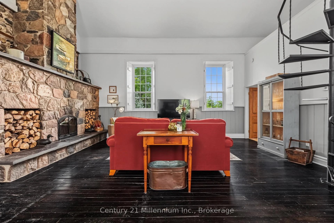
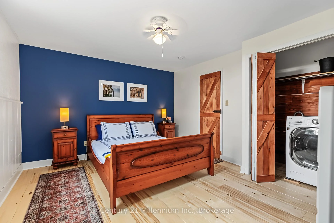
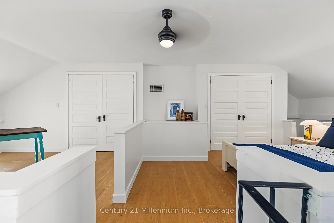
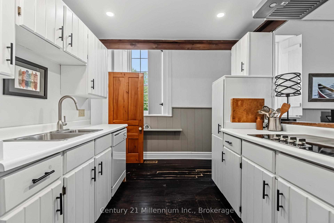
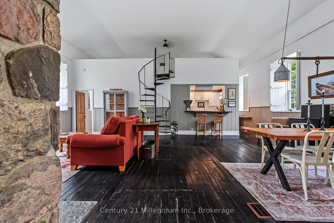
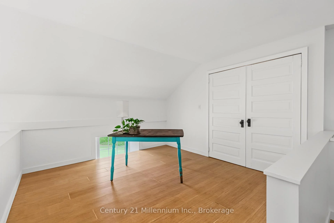
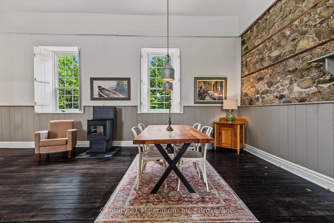
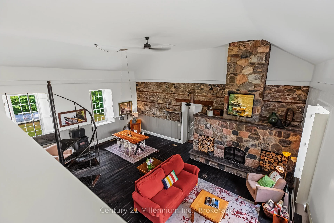
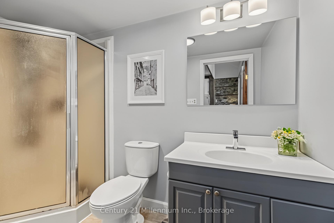
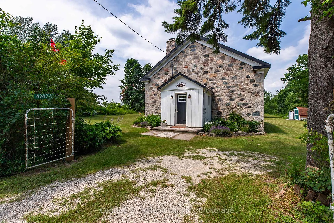
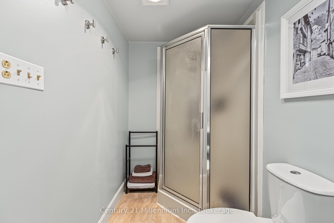
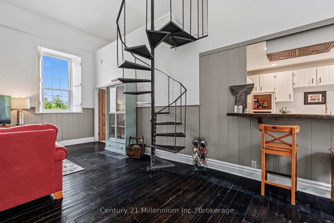
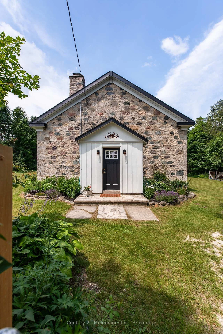
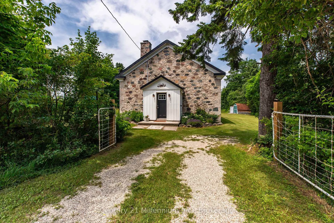
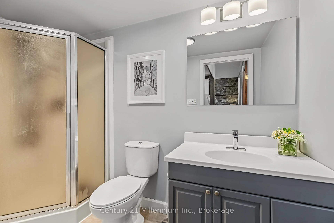
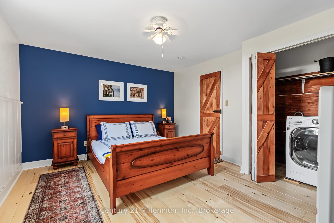
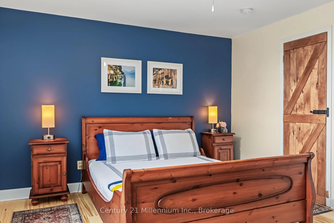
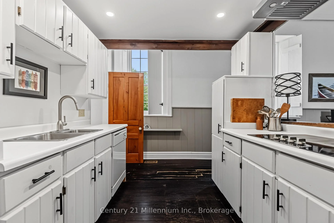
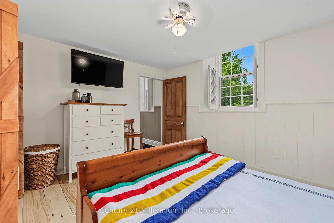
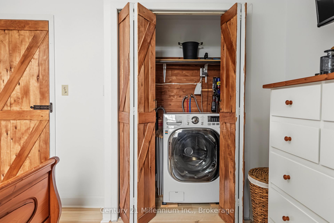
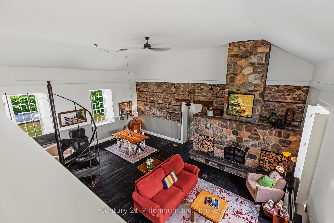
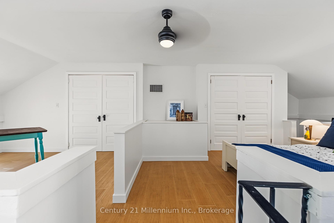
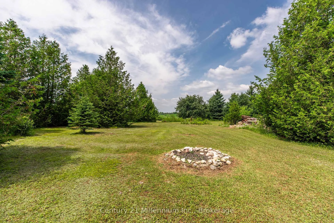
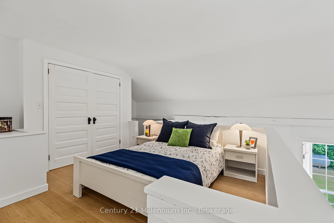
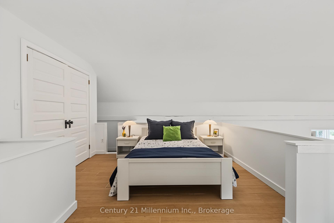
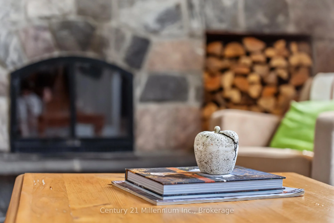
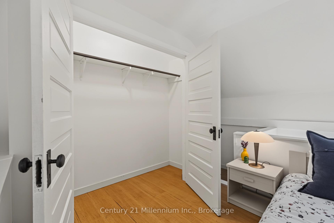
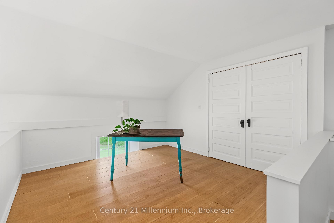
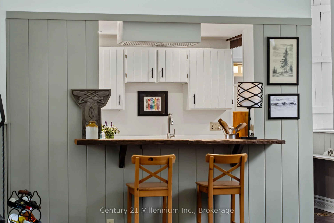
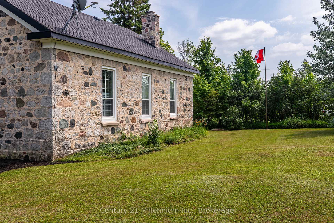
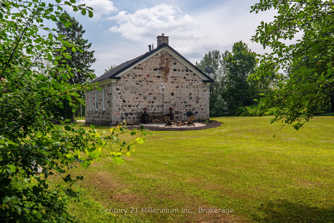
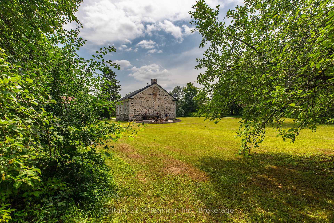
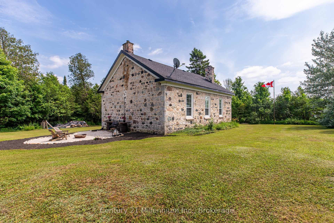
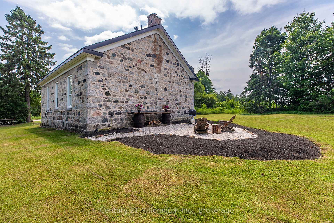
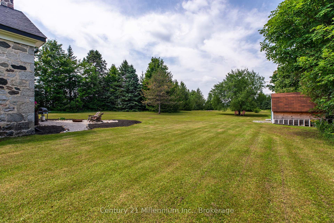
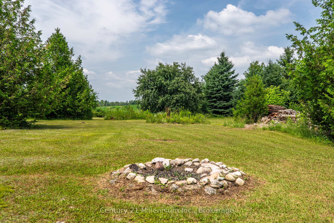
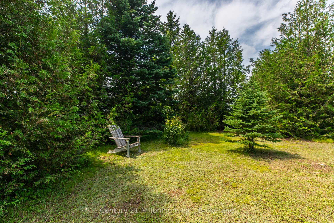
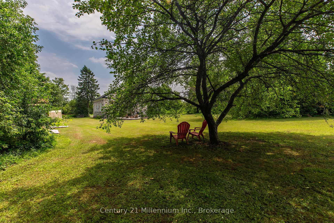
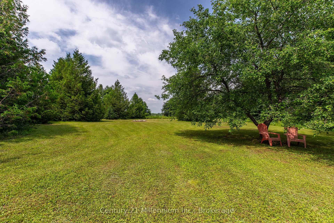
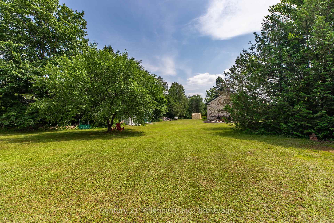
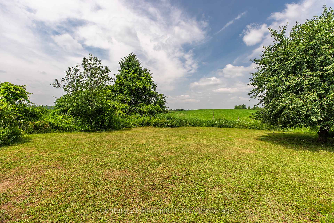
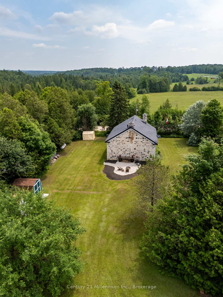
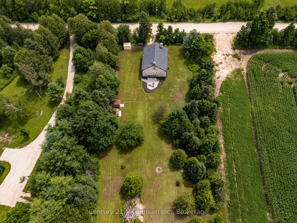
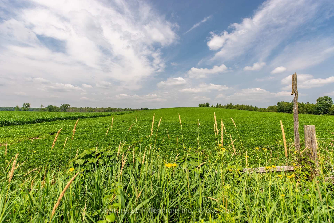
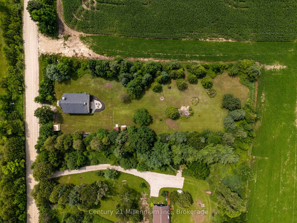
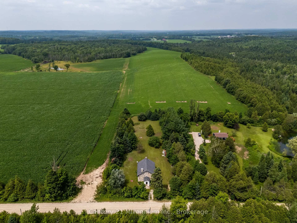
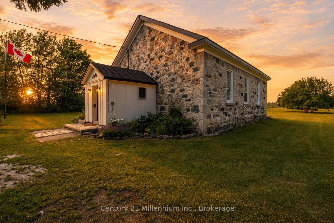
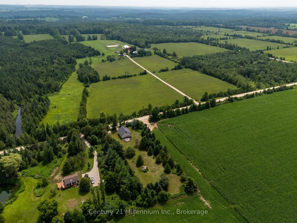
Tucked behind mature trees and framed by open countryside, this private one-acre retreat offers a rare blend of history, character and country living. The stone bungaloft has a timeless presence, while the heated enclosed mudroom provides a charming and practical entrance into the home. Inside, original maple floors, wainscoting and exposed stone walls showcase the home's authentic details. A magnificent stone fireplace with heat recovery anchors the living room, while a pellet stove in the dining area adds warmth and atmosphere. Tall windows, soaring ceilings and natural stone create an interior that feels open and welcoming. The stylish kitchen offers crisp cabinetry, ample storage and a thoughtfully designed layout. Convenient main-floor living includes the primary bedroom, laundry and a three-piece bathroom with shower. Above, the open loft features a second bedroom with 2 large closets and a versatile office or sitting area overlooking the main level. Outside, expansive lawns, gardens, mature trees and peaceful rural views provide plenty of room to relax and enjoy the surroundings. A firepit area creates an inviting place to gather, while two sheds offer useful storage. Directly across from a conservation area, this special property provides a beautiful connection to nature while remaining just outside Markdale and close to its shops, services and amenities.
Key Facts & Features
Property Costs
- Annual Property Tax Amount
- $2,589
- Land Transfer Tax Fee
- $6,455
Rental Items
- Rental Equipment
- Propane Tank
- Under Contract
- Propane Tank
- Basement Type
- Crawl Space
Interior Features
- Laundry Level
- Main Level
- Interior Extras
- Carpet Free, Primary Bedroom - Main Floor, Water Softener, Water Heater Owned
- Fireplace/Stove
- Yes
- Fireplace Features
- Wood, Living Room, Pellet Stove
- Elevator
- No
Exterior Features
- Exterior Extras
- Privacy, Year Round Living, Landscaped, Recreational Area
- Pool
- None
- Property Features
- Greenbelt/Conservation, Wooded/Treed
- Other Structures
- Garden Shed, Shed
Building
- Building Type
- Detached
- Building Style
- Bungaloft
- Approx Age
- 100+
Construction
- Exterior Finish
- Stone
- Roof
- Shingles
- Foundation Details
- Stone
- Special Designation
- Unknown
Lot
- Lot Front
- 132.00 ft
- Lot Depth
- 353.00 ft
Inclusions
- Inclusions
- Fridge, stovetop, oven, range hood, dishwasher, ceiling fans, water softener
Exclusions
- Exclusions
- Washer/dryer combo, personal items, TV's and mounted TV bracket, flagpole, light plus pulley/hanger above entrance door living room, decorative loons above exterior door, patio furniture, patio fire bowl, wine barrels plus top, bbq, mobile a/c, firewood, 2 decorative ducks on sides of fireplace
Parking & Garages
- Garage Type
- None
- Garage Spaces
- 0
- Parking Spaces
- 2
- Total Garage And Parking Spaces
- 2
Heating & Cooling
- Heat Source
- Electric
- Heat Type
- Baseboard
- Air Conditioning
- None
- Water
- Well
- Sewers
- Septic
- Natural Gas
- No
- Hydro
- Yes
- Bedrooms
- 2
- Washrooms
- 1
- Kitchens
- 1
Room sizes
- Bedroom—Main level
- Bathroom—Main level
- Kitchen—Main level
- Living Room—Main level, Combined w/Dining
- Foyer—Main level
- Loft—Second level
Washrooms
- 3-piece, Main
- Municipality
- West Grey
- Neighbourhood
- West Grey
- Main cross streets
- BAPTIST CHURH ROAD & CONCESSION 6
- Zoning
- A1, NE
- Directions
- East of Durham, turn north (left) off Grey County Road 4 onto Baptist Church Road. Follow North for 3 concessions to Concession 6 and turn East (right) to property, on north (right) side.
- MLS® number
- X13602178
- Data source
- Toronto Regional Real Estate Board
- Status change
- 2026-10-17
- Listed on
- 2026-07-24
- Days on market
- 85 days
- Possession type
- Flexible
- Co-op commission
- 2.5% + HST
- Seller
- Listed by
- Century 21 Millennium Inc.
Home Market Value
Current home valuation for 424043 Concession 6, West Grey, West Grey, ON. Listed for $499,000
HOMEH Estimate
$460,299
Estimated Sales Range
$358,792 - $556,962
HOMEH Estimate for 424043 Concession 6, West Grey
Calculated with a real agent's CMA method — 45+ years of experience, codified. Not an AI guess.
For the owner
Is this your home? Track its value.
Get this home's HOMEH Estimate by email once a month, with how many homes are for sale around you.
Mortgage Payment Calculator
Compare up to 4 down payment scenarios
5% of purchase price for homes $500K or less
$24,950
| Scenario 1 | Scenario 2 | Scenario 3 | Scenario 4 | |
|---|---|---|---|---|
−Down payment | % $ | % $ | % $ | % $ |
+CMHC insurance | $18,962 | $13,922 | $11,876 | $0 |
=Total mortgage | $493,012 | $463,022 | $436,026 | $399,200 |
Amortization | ||||
Mortgage rate | % | % | % | % |
| Payment frequency | ||||
=Mortgage payment | $2,407monthly | $2,261monthly | $2,129monthly | $1,949monthly |
Land Transfer Tax
$6,455
$6,455
Around this home
No schools found nearby
Data provided by OpenStreetMap & Fraser Institute School Rankings
Ask HOMEH
New!Hi there!
👋Text or call (416) 301-9001
Recommended for you
Based on homes you've looked at.
No recommended properties found.
Nearby similar homes
No nearby properties found.
More real estate resources
Other homes nearby
Explore this area
No nearby listings available.