
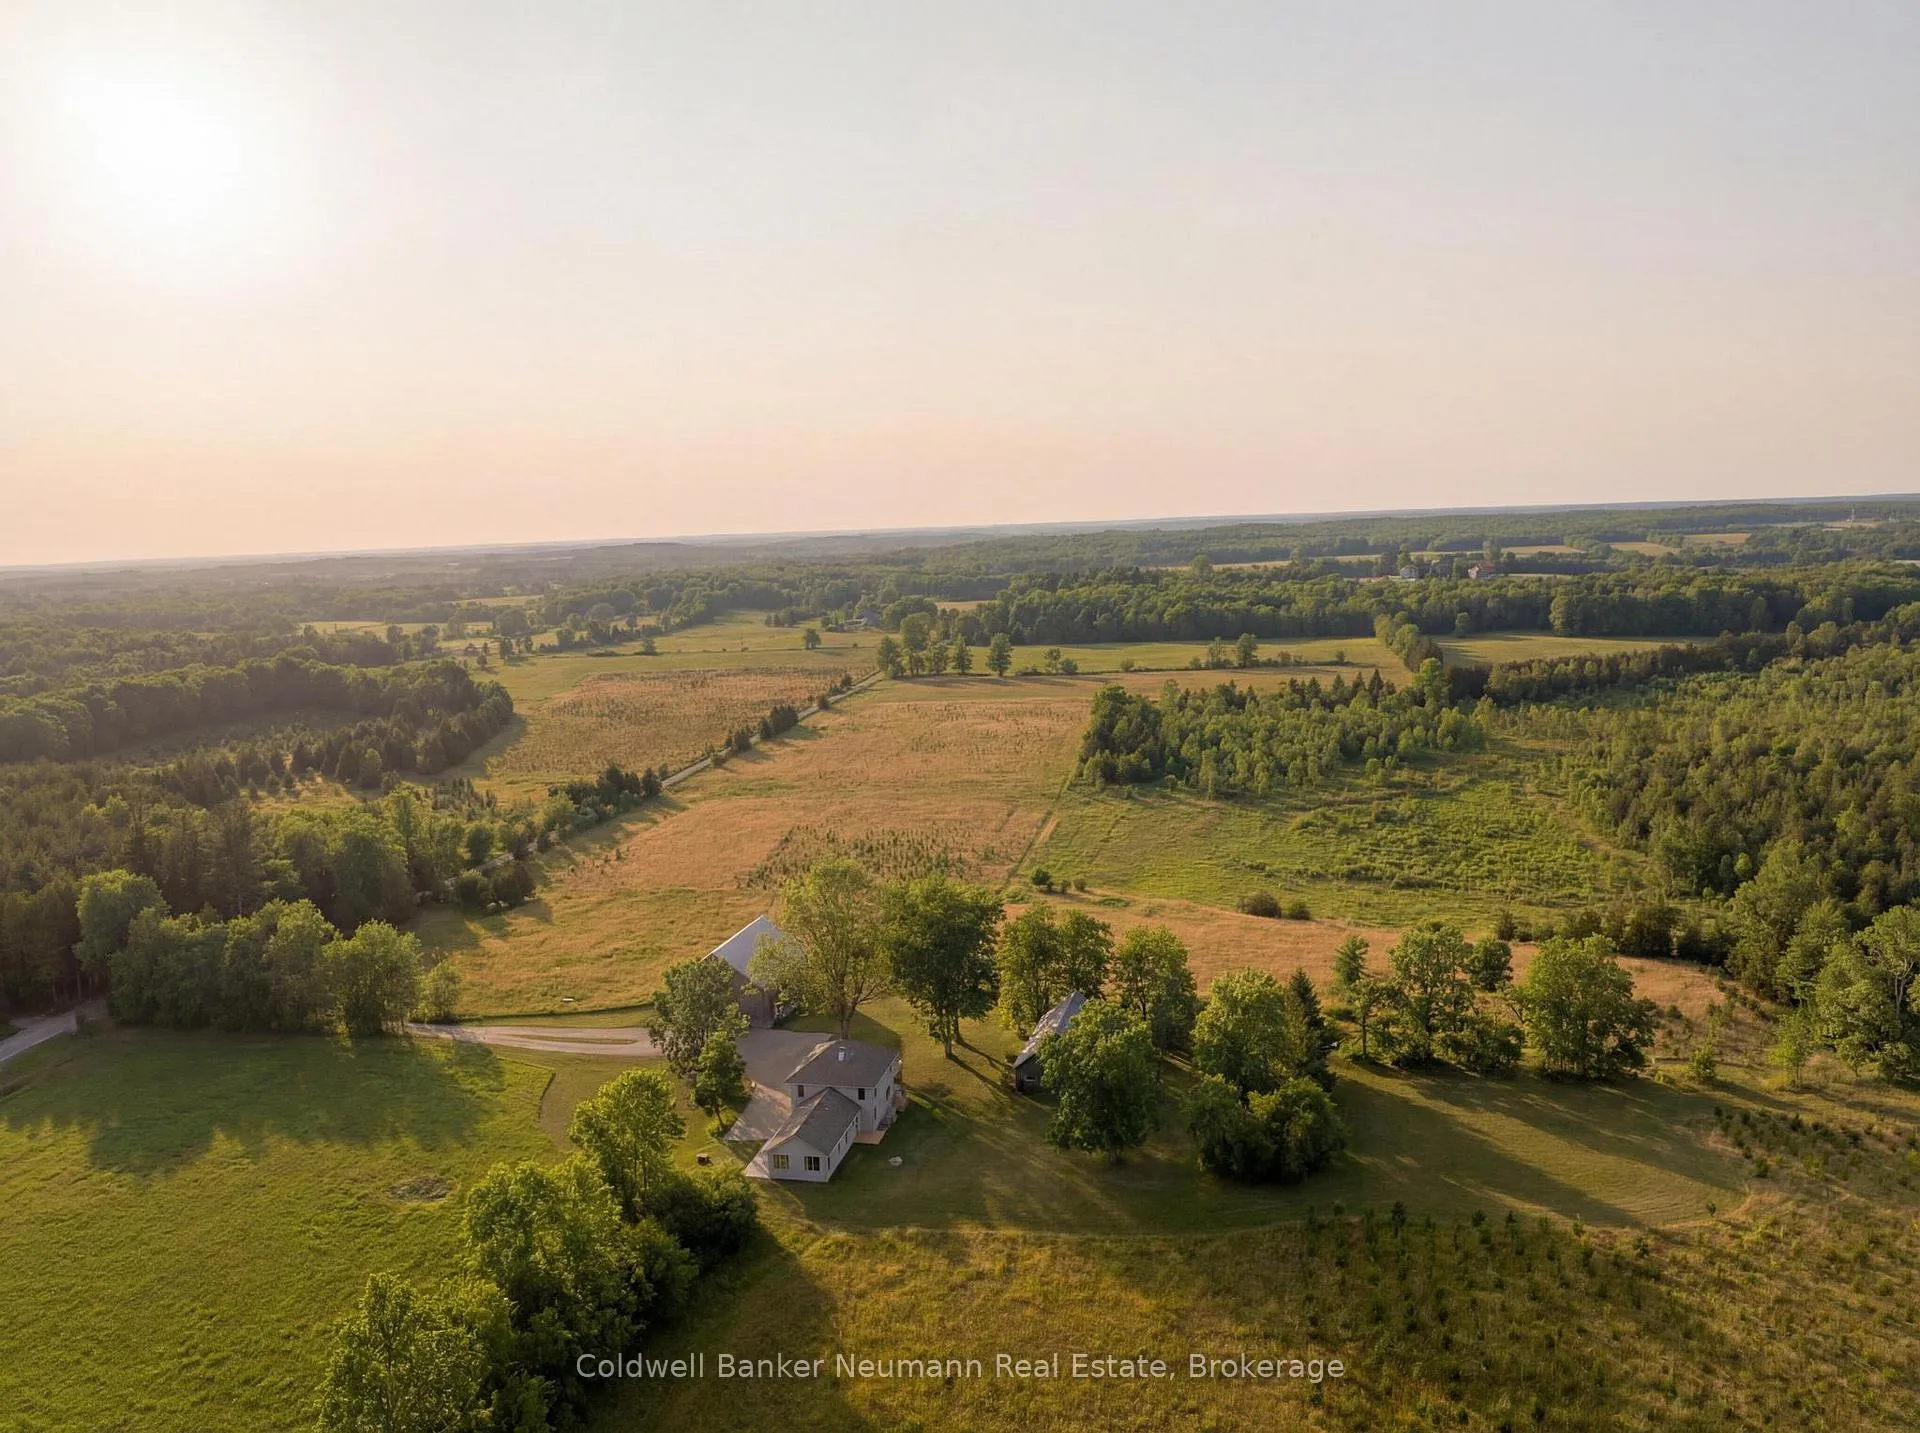
234089 Conc 2 Road
West Grey, ON N0G 1R0
- 4Bedrooms
- 4Bathrooms
- 0Garage
- 2000–2500Sq Ft
- $7,007Tax
- 855×2,533 ftLot Size
 Estimated Value:$1,550,000See Free Estimate Report

Property not available for sale or for rent.
HOMEH One: full-service selling for a 1% listing fee. The buyer's agent commission is separate.
Free Home EvaluationHow Much Is My Home Worth?Homes for Sale NearbySale & Price History for 234089 Conc 2 Road, West Grey
| Start Date | End Date | Price | Event | MLS# |
|---|---|---|---|---|
| 2026-04-07 | 2026-07-13 | Login to See Prices | Terminated | x12964554 |
Real estate boards require you to or to see the full details of this property.
*Sold prices and complete sale & price history are regulated data. Under the Trust in Real Estate Services Act, 2002 (TRESA) and the rules of the Real Estate Council of Ontario (RECO), and pursuant to the Multiple Listing Service® rules of the Canadian Real Estate Association (CREA) and the Toronto Regional Real Estate Board (TRREB), this information may be shown only to registered users who have agreed to the applicable terms of use (a Virtual Office Website, or "VOW," arrangement). HOMEH Inc., Brokerage therefore provides it to signed-in members only. Creating an account is free and takes under a minute.
About 234089 Conc 2 Road, West Grey
Summarized Description
- Restored farmhouse on nearly 50 acres of land
- Custom kitchen with high-end appliances
- Vaulted primary retreat with countryside views
- Turn-key experience with modern amenities
- Restored barn offers future potential
- Two-level porch deck extends outdoor living
- Designer finishes throughout the home
- Under two hours from Toronto for convenience
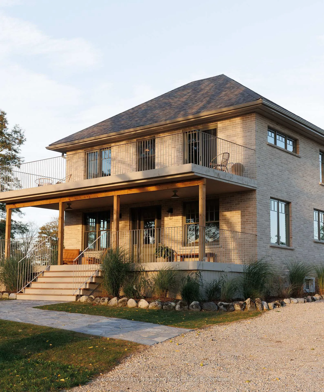
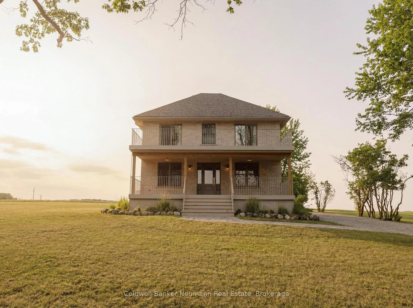
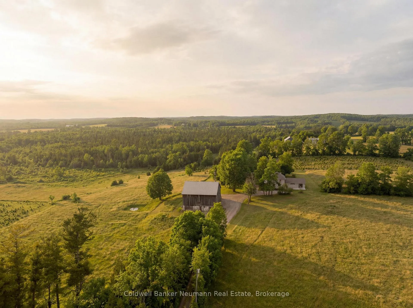
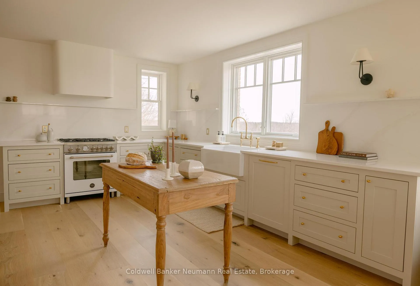
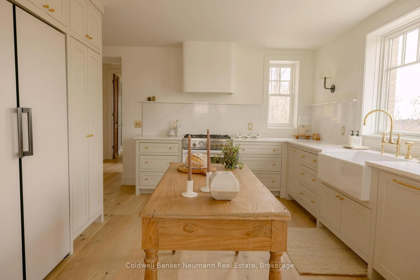
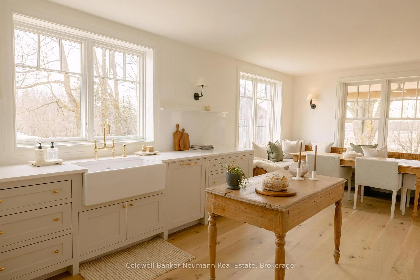
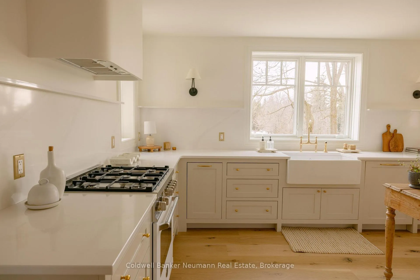
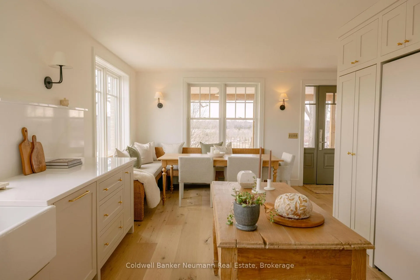
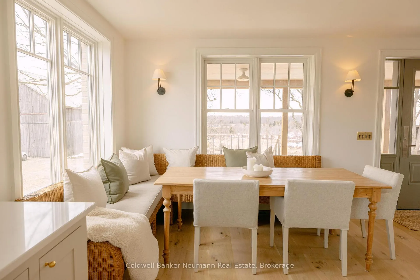
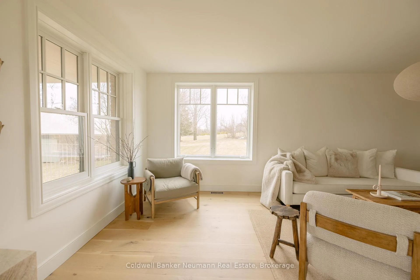
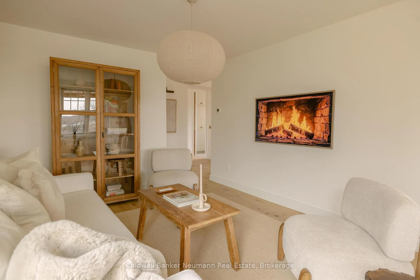
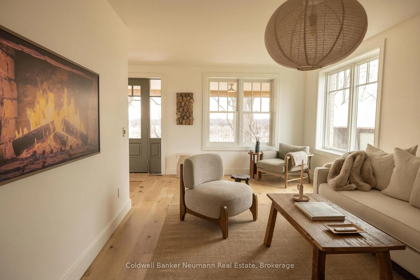
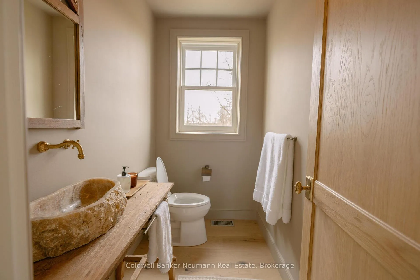
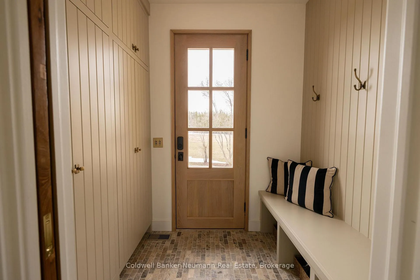
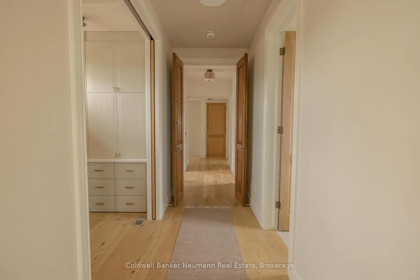
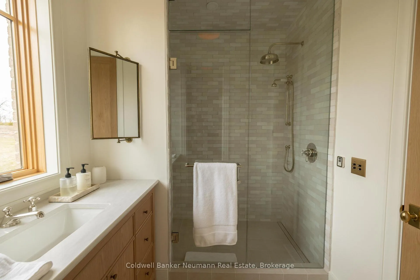
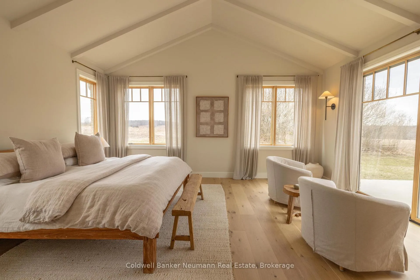
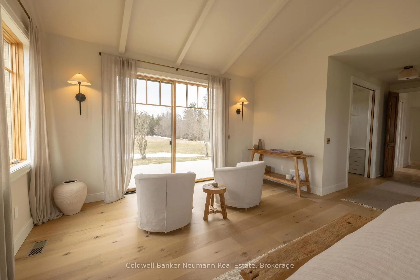
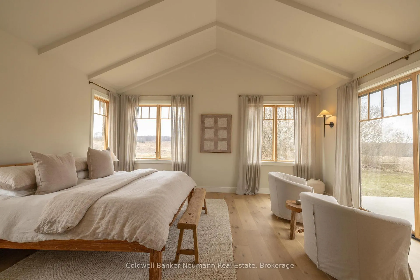
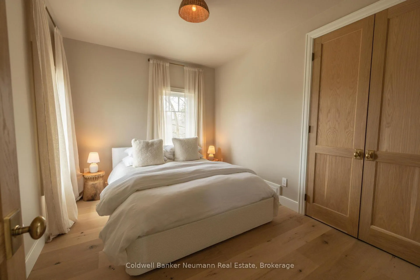
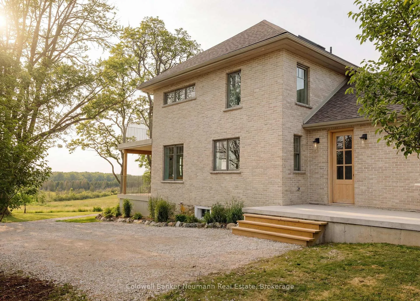
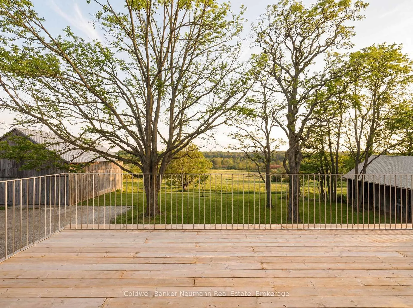
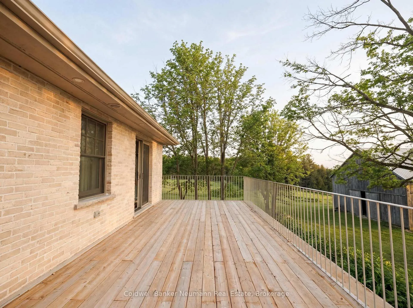
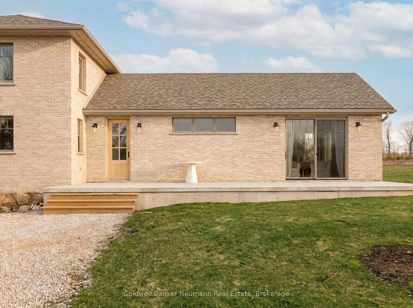
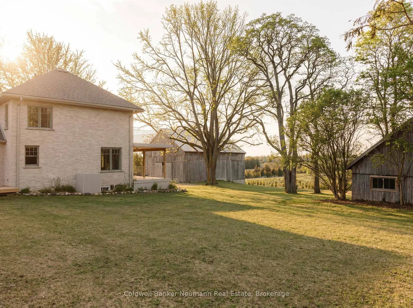
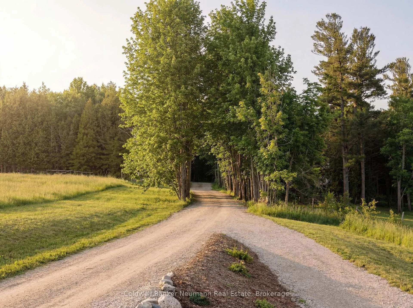
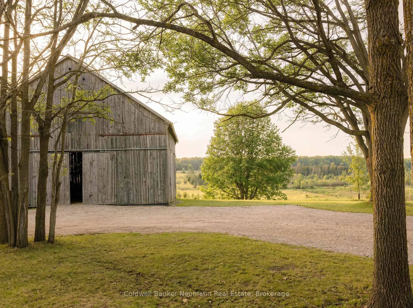
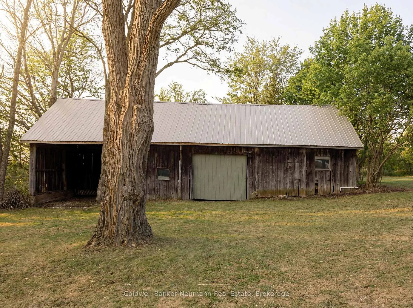
There are properties... and then there are homes that change the pace of your life.Welcome to 234089 Concession 2 WGR, also known as Casa Lane by local interior designers Knowlton & Co. A thoughtfully restored farmhouse set on nearly 50 acres of rolling countryside, where design, land, and lifestyle come together. Inside, the home unfolds with intention. Expanded to offer over 2,300 above grade sq ft - including a 750 sq ft addition. The kitchen is a true focal point, featuring a custom designed range hood, inset cabinetry, high-end appliances, and designer Perrin & Rowe fixtures. Throughout, custom wide plank solid oak flooring, solid oak doors, designer light fixtures and Emtek hardware reflect a consistent level of craftsmanship. 4 bedrooms and 4 bathrooms, including a vaulted, beam-accented primary retreat with linen-draped windows, a soft sitting area, and expansive views of the countryside, where deer are known to wander. The ensuite continues the experience with a stunning glass shower and separate water closet. Custom vanities, curated finishes, and thoughtfully designed laundry and mudroom spaces support everyday living. Oversized Marvin windows and expansive sliding doors bring in natural light and connect the home seamlessly to the outdoors. New heating and air conditioning system installed for modern comfort and a turn-key experience. A very grand two-level porch deck and new side porch extend the living space outside. Nearly 50 acres of usable land provide space for hobby farming, animals, gardens, or creative pursuits. A restored 6-stall barn and drive shed add flexibility and future potential, surrounded by mature trees for added privacy. Located in the countryside of West Grey, under two hours from Toronto, this isn't just a home you move into - it's a lifestyle you step into.
Key Facts & Features
Property Costs
- Annual Property Tax Amount
- $7,007
- Land Transfer Tax Fee
- $41,450
Rental Items
- Rental Equipment
- Propane Tank x 2
- Under Contract
- Propane Tank
- Basement Type
- Partial Basement, Unfinished
Interior Features
- Laundry Level
- Main Level
- Interior Extras
- Water Treatment, Water Softener
- View
- Meadow, Trees/Woods, Valley
- Fireplace/Stove
- No
- Elevator
- No
Exterior Features
- Exterior Extras
- Deck, Landscaped, Privacy, Porch, Patio, Lighting, Private Pond
- Pool
- None
- Property Features
- School Bus Route, River/Stream
- Other Structures
- Barn
Building
- Building Type
- Rural Residential
- Building Style
- 2-Storey
- Approx Age
- 100+
Construction
- Exterior Finish
- Brick
- Roof
- Asphalt Shingle
- Foundation Details
- Slab, Stone
- Special Designation
- Unknown
Lot
- Lot Front
- 855.00 ft
- Lot Depth
- 2533.00 ft
Inclusions
- Inclusions
- All Appliances (F/F, Stove, DW, Washer/Dryer), All Window Treatments
Exclusions
- Exclusions
- All Personal & Staging Items. All outdoor furnishings (in barn)
Parking & Garages
- Garage Type
- None
- Garage Spaces
- 0
- Parking Spaces
- 10
- Total Garage And Parking Spaces
- 10
Heating & Cooling
- Heat Source
- Propane
- Heat Type
- Forced Air
- Air Conditioning
- Central Air
- Water
- Well
- Sewers
- Septic
- Natural Gas
- Yes
- Hydro
- Yes
- Cable
- No
- Telephone
- No
- Bedrooms
- 4
- Washrooms
- 4
- Kitchens
- 1
Room sizes
- Bedroom—Main level
- Bathroom—Main level, 3 Pc Ensuite
- Office—Main level
- Living Room—Main level
- Kitchen—Main level, Combined w/Dining
- Bathroom—Main level, 2 Pc Bath
- Laundry—Main level
- Bedroom—Second level
- Bedroom—Second level
- Bedroom—Second level
- Bathroom—Second level, 3 Pc Bath
- Bathroom—Second level, 2 Pc Ensuite
Washrooms
- 2-piece, Main
- 4-piece, Main
- 3-piece, Second
- 2-piece, Second
- Municipality
- West Grey
- Neighbourhood
- West Grey
- Main cross streets
- Concession Road 2 WGR and 18th Sideroad WGR
- Zoning
- A1 H
- Directions
- HWY 6 North of Durham, Left on Sideroad 15 WGR to Concession 2 WGR. Turn Left to 234089 on left Side. Please ensure WGR is entered into Google Maps when searching property.
- Waterfront
- None
- MLS® number
- X12964554
- Data source
- Toronto Regional Real Estate Board
- Status change
- 2026-07-13
- Listed on
- 2026-04-07
- Days on market
- 97 days
- Possession type
- Flexible
- Co-op commission
- 2% plus HST
- Seller
- Listed by
- Coldwell Banker Neumann Real Estate
Home Market Value
Current home valuation for 234089 Conc 2 Road, West Grey, West Grey, ON. Listed for $2,199,000
HOMEH Estimate
$1,550,000
Estimated Sales Range
$1,472,500 - $2,230,118
HOMEH Estimate for 234089 Conc 2 Road, West Grey
Calculated with a real agent's CMA method — 45+ years of experience, codified. Not an AI guess.
For the owner
Is this your home? Track its value.
Get this home's HOMEH Estimate by email once a month, with how many homes are for sale around you.
Mortgage Payment Calculator
Compare up to 4 down payment scenarios
20% required for homes $1.5M or more
$439,800
| Scenario 1 | Scenario 2 | Scenario 3 | Scenario 4 | |
|---|---|---|---|---|
−Down payment | % $ | % $ | % $ | % $ |
+CMHC insurance | $0 | $0 | $0 | $0 |
=Total mortgage | $1,759,200 | $1,649,250 | $1,539,300 | $1,429,350 |
Amortization | ||||
Mortgage rate | % | % | % | % |
| Payment frequency | ||||
=Mortgage payment | $8,589monthly | $8,052monthly | $7,516monthly | $6,979monthly |
Land Transfer Tax
$41,450
$41,450
Around this home
No schools found nearby
Data provided by OpenStreetMap & Fraser Institute School Rankings
Ask HOMEH
New!Hi there!
👋Text or call (416) 301-9001
Recommended for you
Based on homes you've looked at.
No recommended properties found.
Nearby similar homes
No nearby properties found.
More real estate resources
Other homes nearby
Explore this area
No nearby listings available.