
541354 14 Concession
West Grey, ON N0G 1L0
- 1+2Bedrooms
- 3Bathrooms
- 2Garage
- 2000–2500Sq Ft
- $10,742Tax
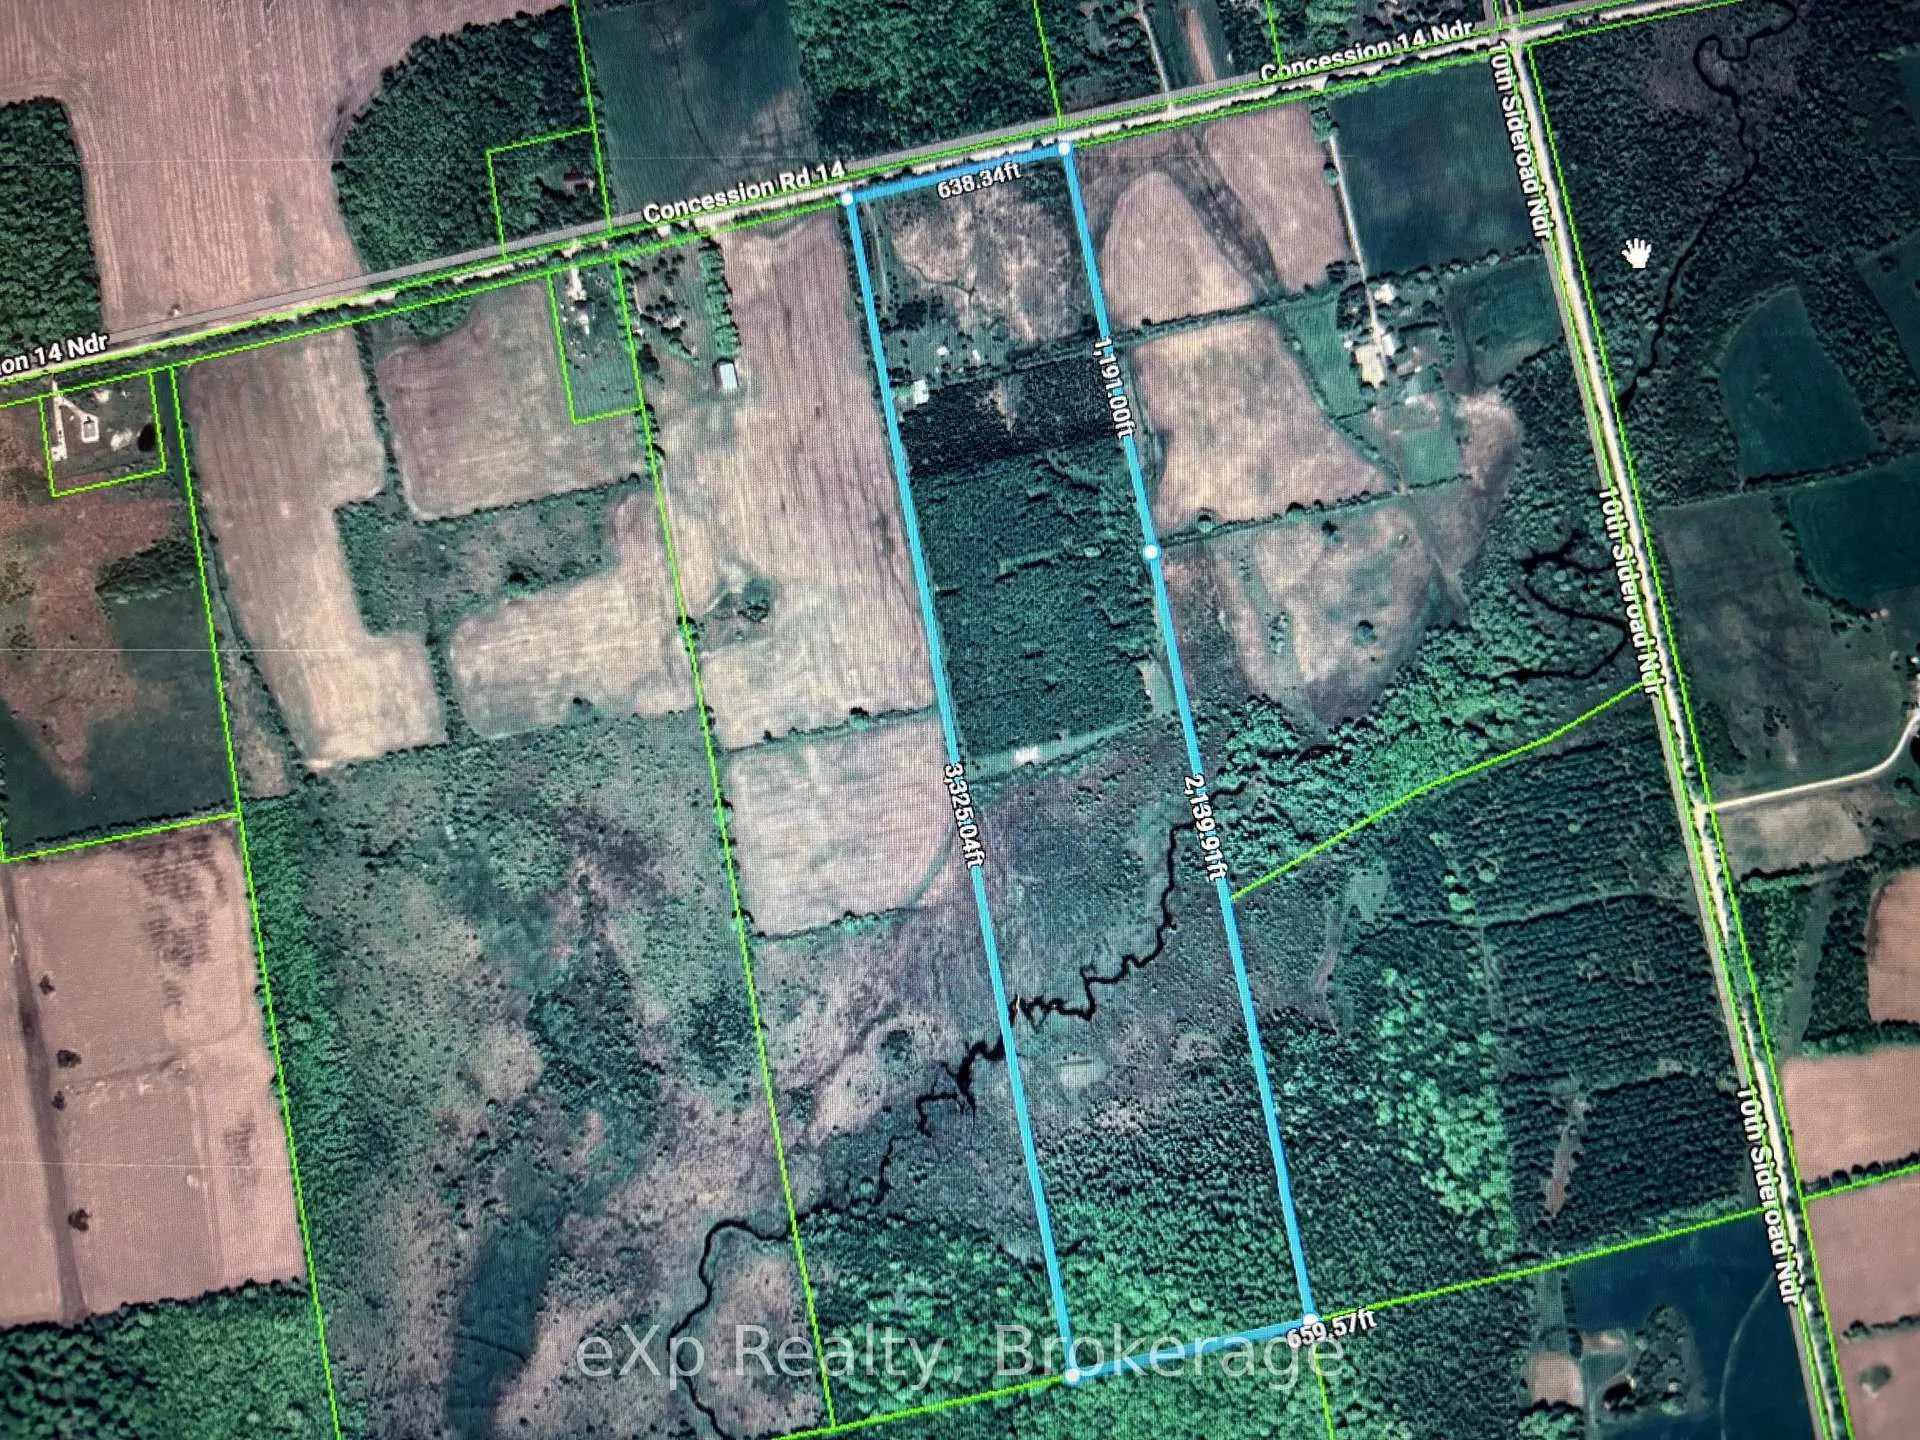
- 638×3,325 ftLot Size
 Estimated Value:$1,193,257See Free Estimate Report

Property not available for sale or for rent.
HOMEH One: full-service selling for a 1% listing fee. The buyer's agent commission is separate.
Free Home EvaluationHow Much Is My Home Worth?Homes for Sale NearbySale & Price History for 541354 14 Concession, West Grey
| Start Date | End Date | Price | Event | MLS# |
|---|---|---|---|---|
| 2026-04-08 | 2026-08-28 | Login to See Prices | Terminated | x12980420 |
Real estate boards require you to or to see the full details of this property.
*Sold prices and complete sale & price history are regulated data. Under the Trust in Real Estate Services Act, 2002 (TRESA) and the rules of the Real Estate Council of Ontario (RECO), and pursuant to the Multiple Listing Service® rules of the Canadian Real Estate Association (CREA) and the Toronto Regional Real Estate Board (TRREB), this information may be shown only to registered users who have agreed to the applicable terms of use (a Virtual Office Website, or "VOW," arrangement). HOMEH Inc., Brokerage therefore provides it to signed-in members only. Creating an account is free and takes under a minute.
About 541354 14 Concession, West Grey
Summarized Description
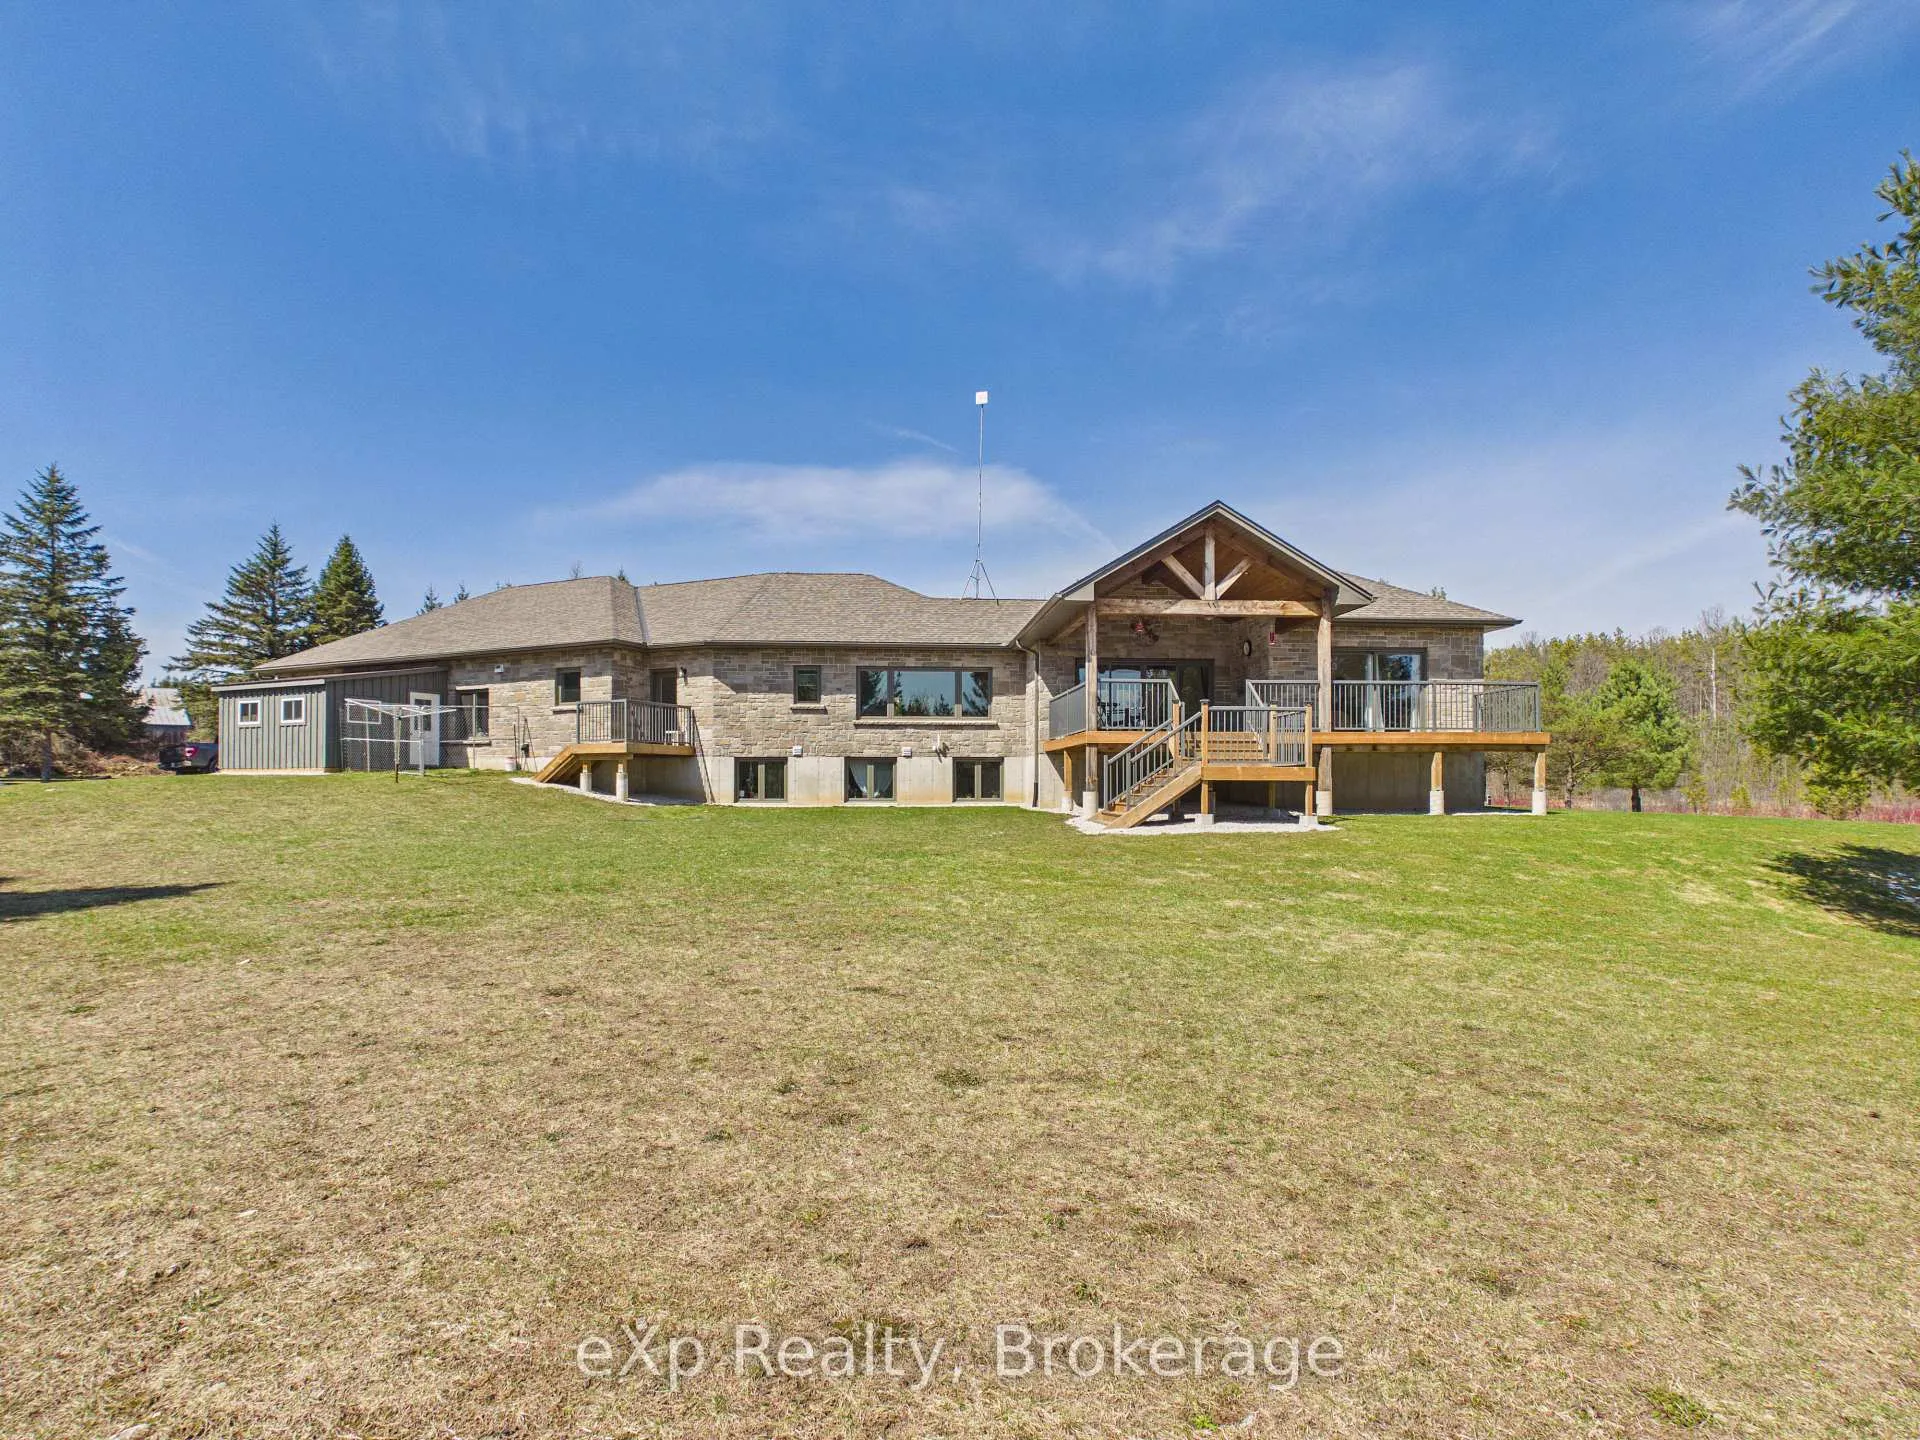
- Custom-built bungalow on 50 mostly treed acres.
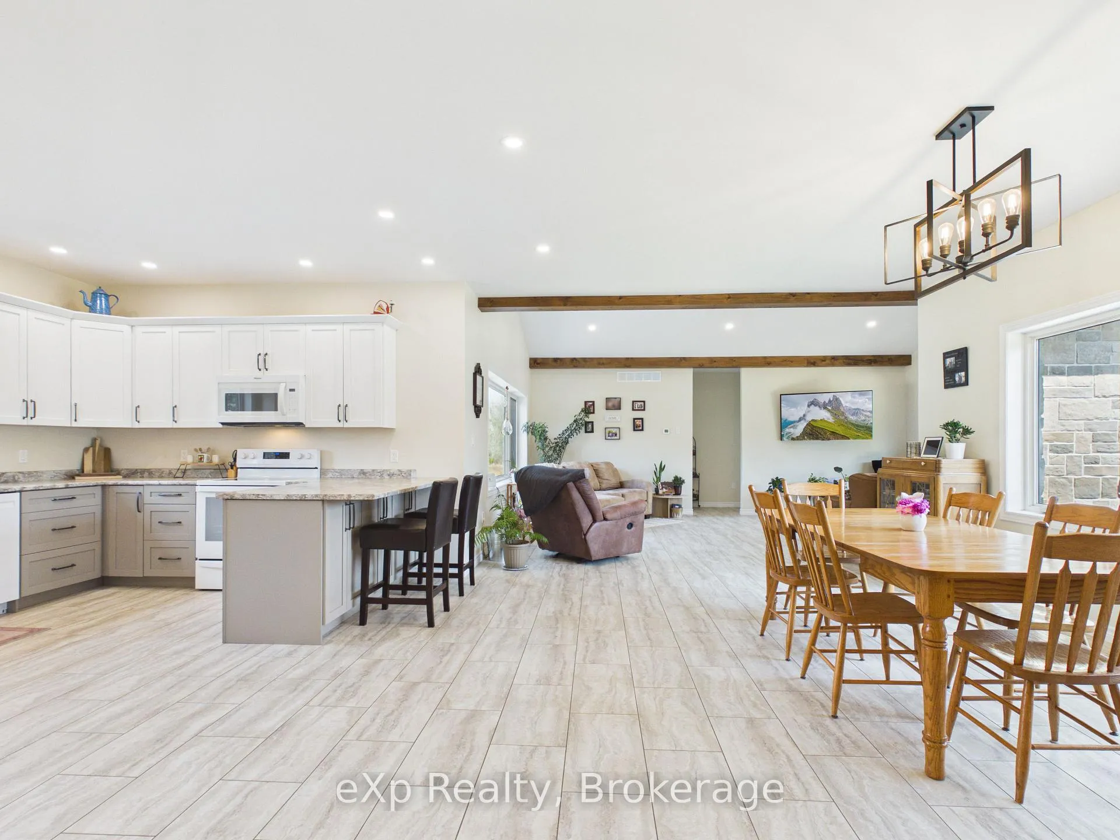
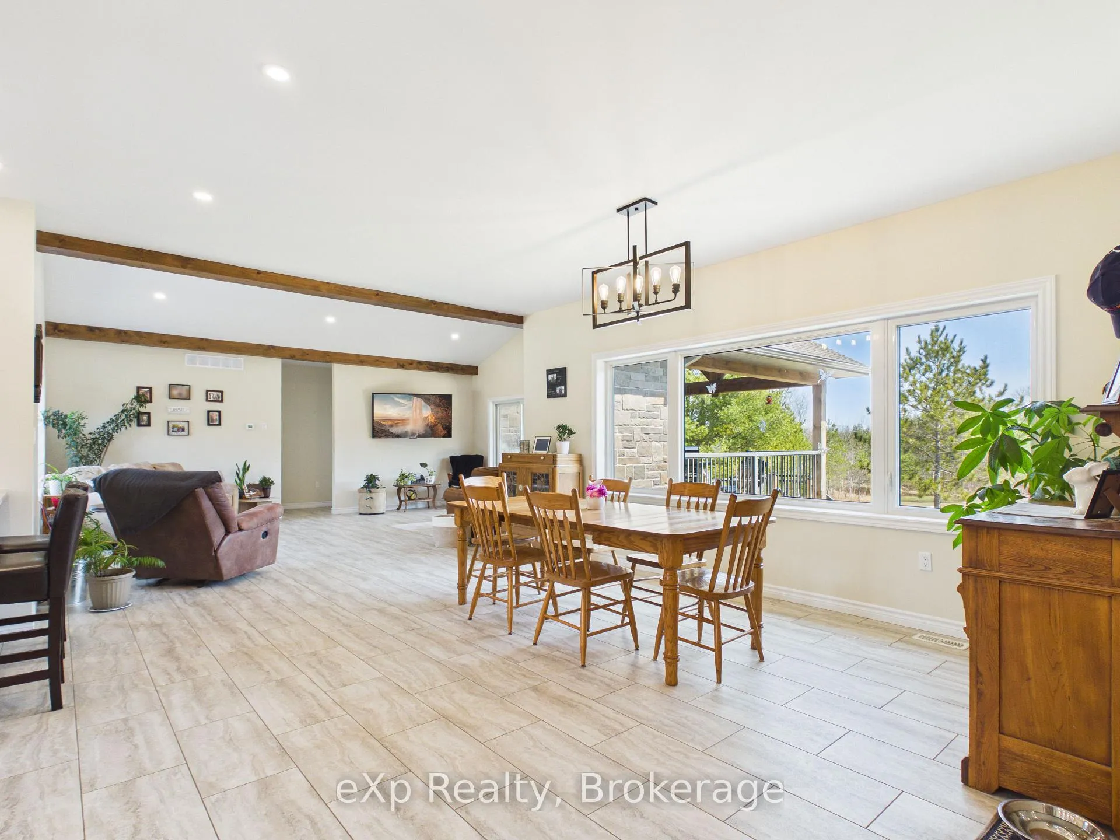
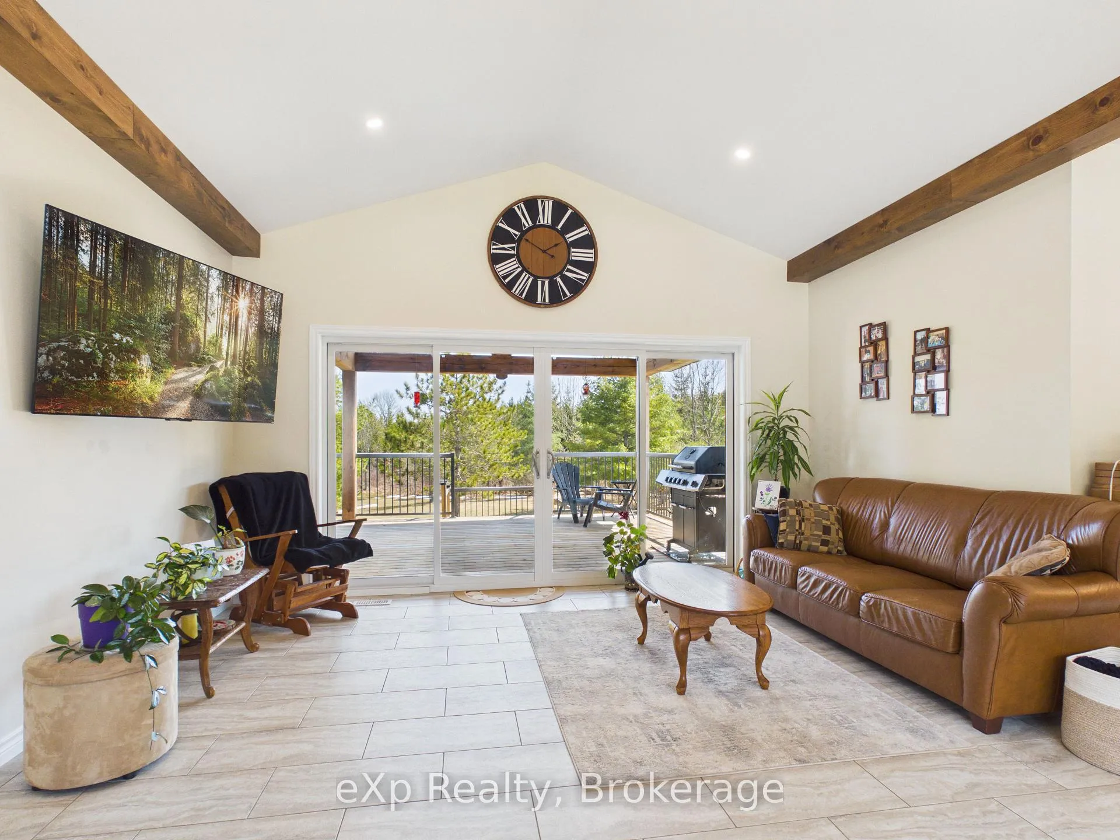
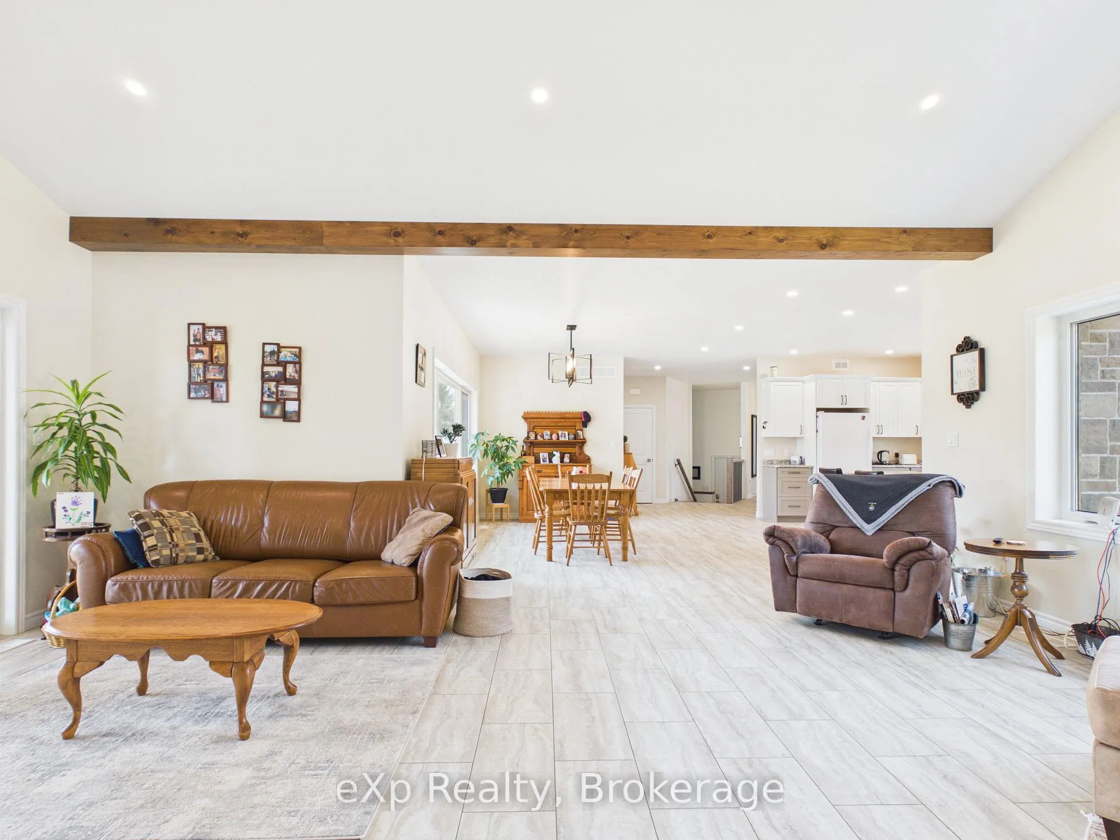
- Open-concept design with large windows.
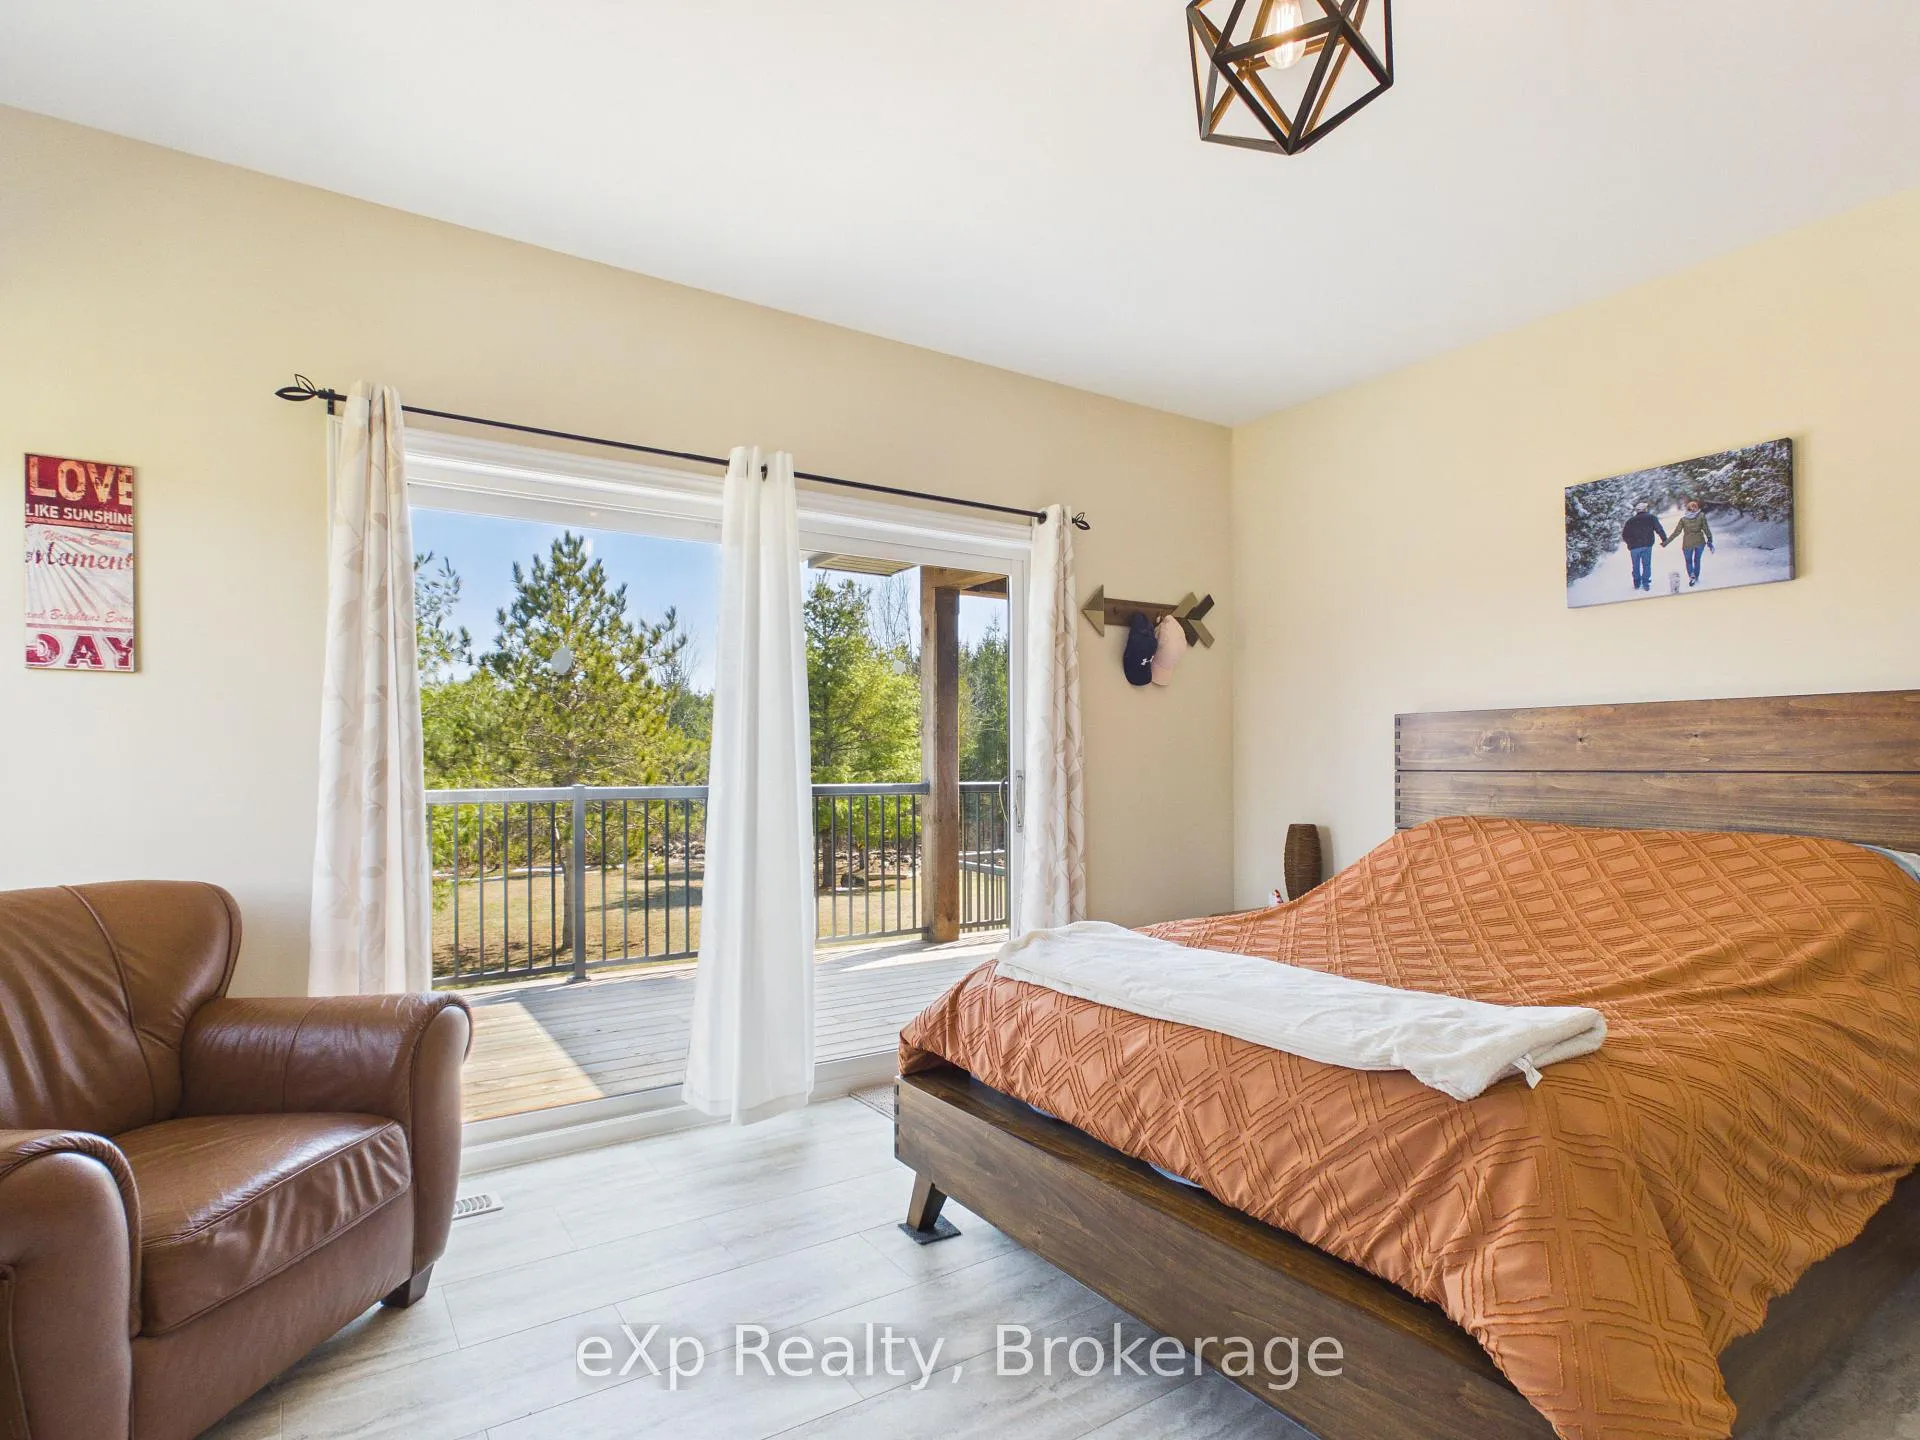
- Private deck access from primary bedroom.
- In-law suite with separate entrance.
- Heated double garage with dog grooming room.
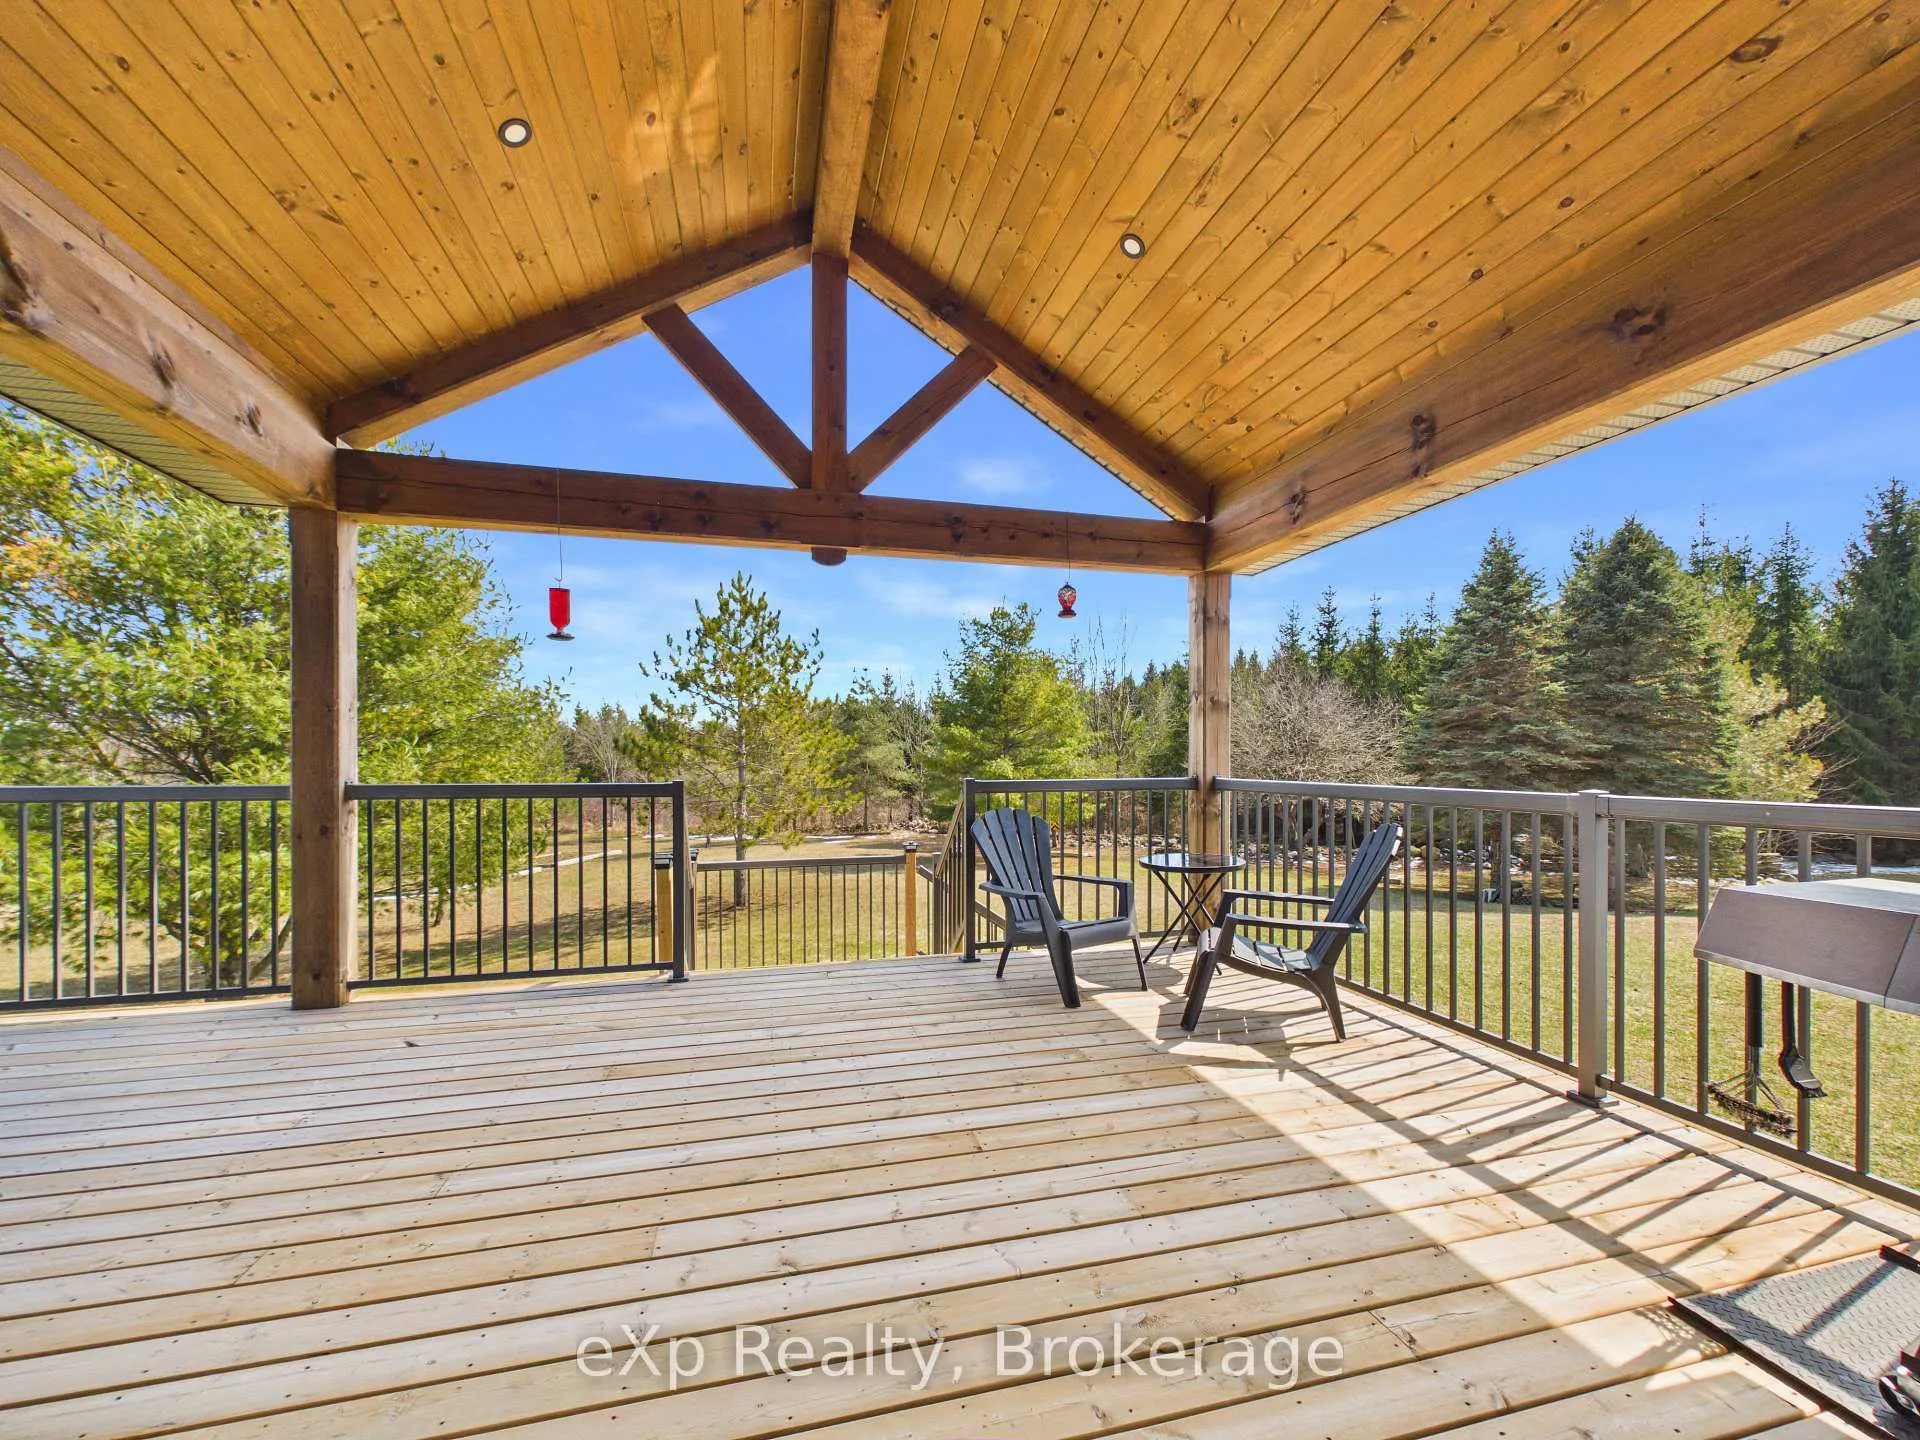
- Timber frame deck for outdoor enjoyment.
- Close to Hanover, Walkerton, and Chesley.
- Ideal for outdoor enthusiasts and hobbyists.
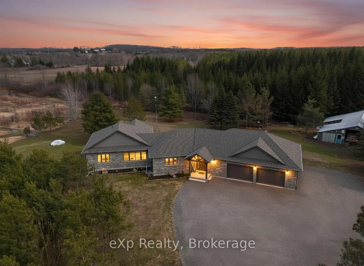
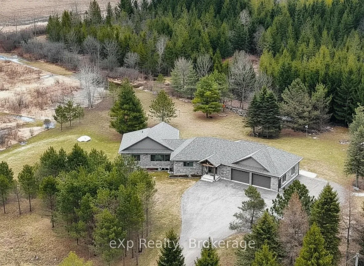
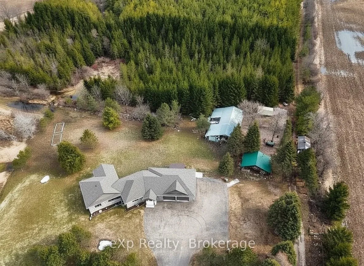
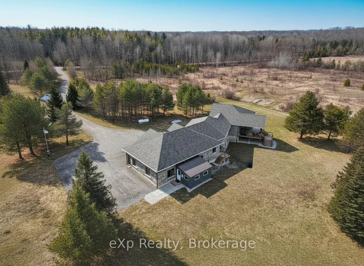
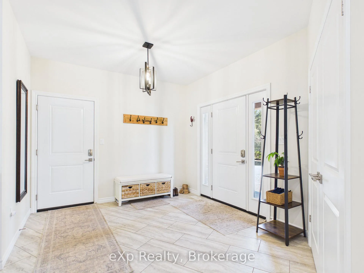
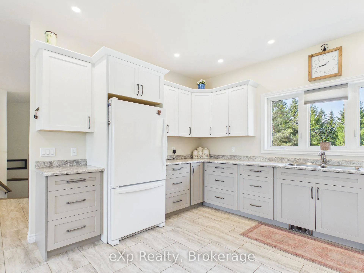
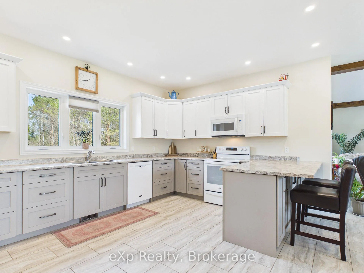
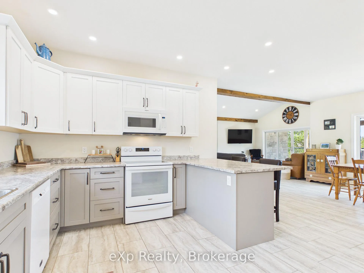
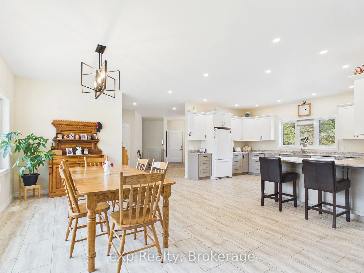
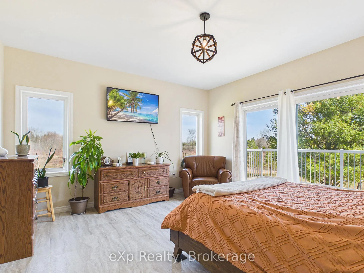
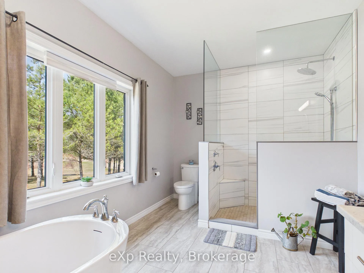
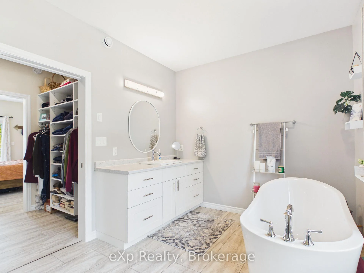
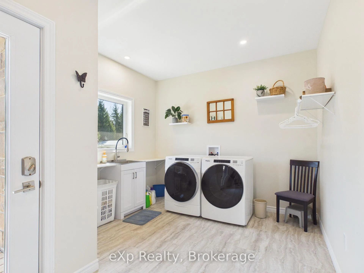
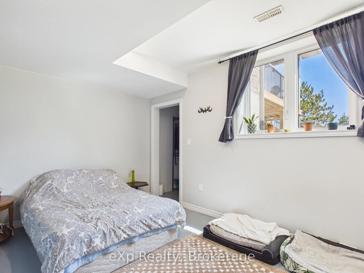
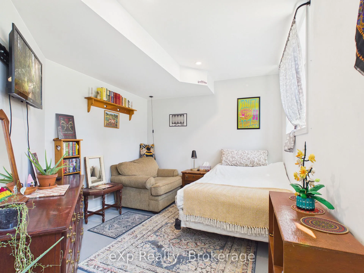
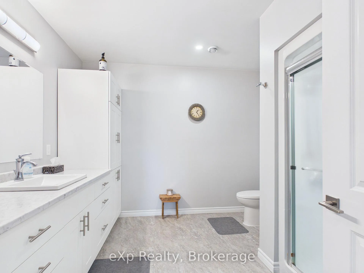
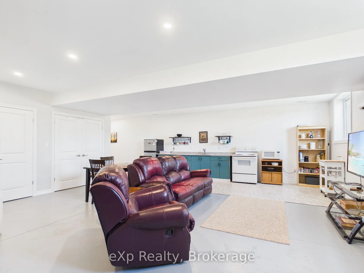
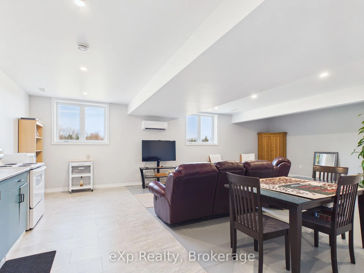
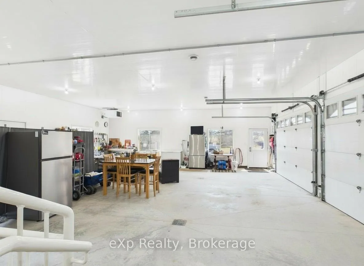
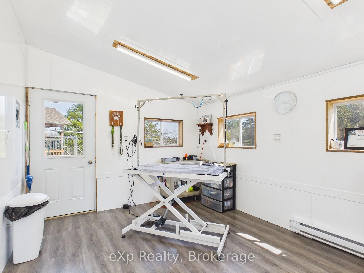
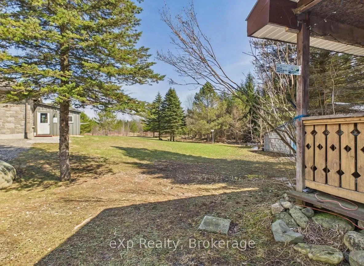
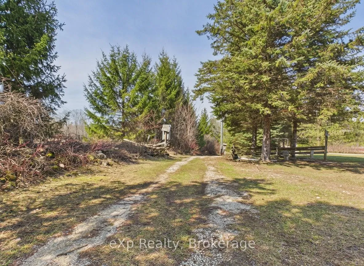
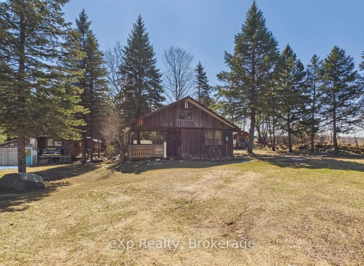
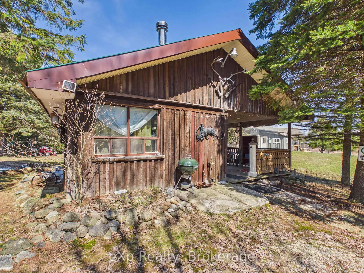
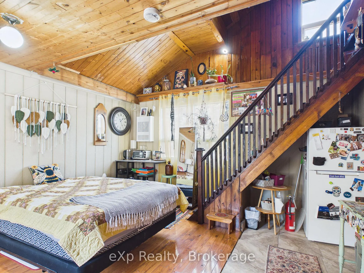
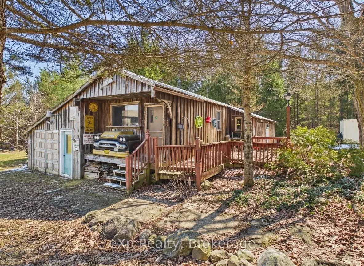
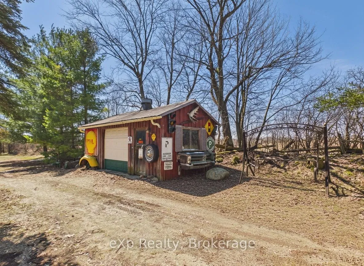
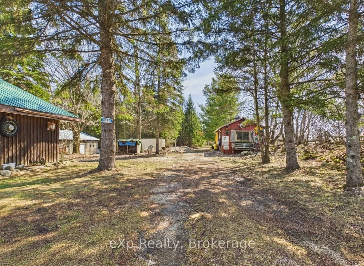
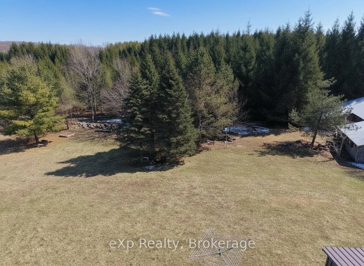
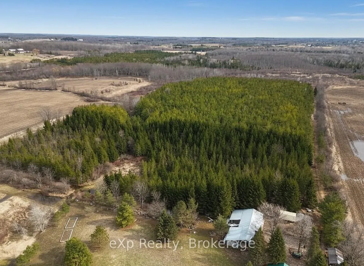
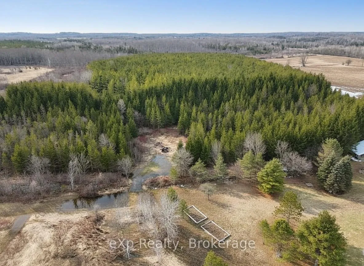
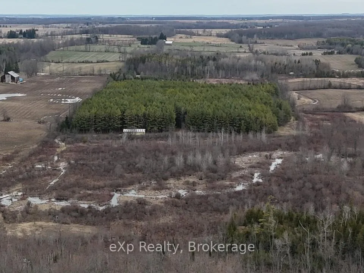
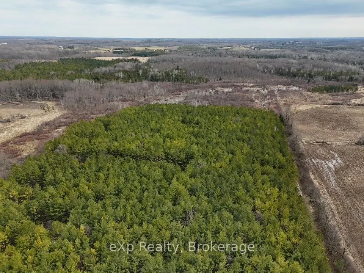
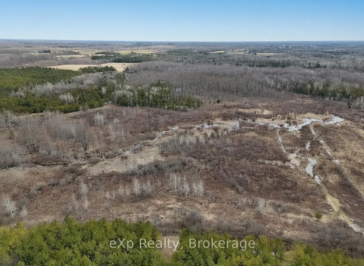
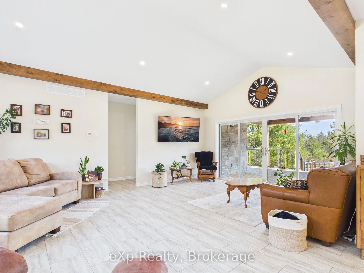
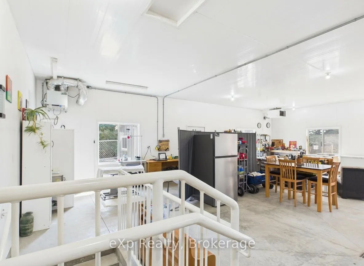
Tucked at the end of a winding lane, this custom-built 2022 Shouldice stone bungalow offers the perfect blend of privacy, elegance, and nature. Set on fifty mostly treed acres, including twenty acres of planted pines, ten acres of hardwood bush separated by Deer Creek, this property is a scenic haven for outdoor enthusiasts. Step inside to a welcoming foyer and bright open-concept main floor, with oversize windows framing the natural surroundings. Or enjoy the landscape from the generous covered Timber frame deck. The main floor primary bedroom offers a 4 pc. ensuite, expansive walk-in closet, and private deck access. A 2 pc. powder room and laundry room complete this level. The 9 ft. ceilings on the lower level enhance the sense of openness and space. Features include an open concept second kitchen and living room, with large windows to let in the sunshine and a heat pump to regulate temperatures. A comfortable bedroom and 3 pc. bath, utility room with additional laundry facilities makes this level in-law friendly and can be accessed by a separate entrance through the garage. A second bedroom is a bonus on this floor, as is the abundance of storage space. The heated double garage is finished with Trusscore and has its own heat exchanger keeping vehicles and floors dry in winter months. The adjacent dog grooming room (also finished with Trusscore) is a moveable shed! House is heated by F/A propane, has central air, air exchanger, and generator. Several charming outbuildings complete this property making it a hobbyist paradise! They include a workshop, storage shed, and an adorable Bunkie with covered porch and loft. Raised garden beds are convenient and when you're not trail hiking, engage in a friendly game of horseshoes! Indulge in the serenity of country living while being a short drive from Hanover, Walkerton, and Chesley. This property is truly a rare combination of luxury, functionality, and natural beauty.
Key Facts & Features
Property Costs
- Annual Property Tax Amount
- $10,742
- Land Transfer Tax Fee
- $27,475
Rental Items
- Rental Equipment
- None
- Basement Type
- Apartment, Separate Entrance, Full
Interior Features
- Interior Extras
- Accessory Apartment, Air Exchanger, Carpet Free, ERV/HRV, Generator - Partial, In-Law Suite, Primary Bedroom - Main Floor, Propane Tank, Separate Heating Controls, Sewage Pump, Storage, Upgraded Insulation, Water Heater Owned, Water Softener, Workbench, Auto Garage Door Remote
- View
- Trees/Woods
- Security Features
- Carbon Monoxide Detectors, Smoke Detector
- Fireplace/Stove
- No
- Elevator
- No
Exterior Features
- Exterior Extras
- Deck, Privacy, Porch, Year Round Living
- Pool
- None
- Property Features
- Level, School Bus Route, Wooded/Treed
- Other Structures
- Other, Shed, Storage, Workshop
Building
- Building Type
- Detached
- Building Style
- Bungalow
- Approx Age
- 0-5
Construction
- Exterior Finish
- Stone
- Roof
- Asphalt Shingle
- Foundation Details
- Concrete
- Special Designation
- Unknown
Lot
- Lot Front
- 638.34 ft
- Lot Depth
- 3325.04 ft
Inclusions
- Inclusions
- Fridge x2, stove x2, built-in dishwasher & microwave, washers x2, dryer x1, light fixtures, window coverings, TVs & mounts (2) on main floor, water heater, water softener, auto garage door openers/controls, signs/novelty items on sheds, various tools in sheds, outside storage container. Certain items may be negotiable or purchased outside of real estate deal).
Exclusions
- Exclusions
- Signs in garage, items in bunkie, dog pen
Parking & Garages
- Garage Type
- Attached
- Garage Spaces
- 2
- Parking Spaces
- 10
- Total Garage And Parking Spaces
- 12
Heating & Cooling
- Heat Source
- Propane
- Heat Type
- Forced Air
- Air Conditioning
- Central Air
- Water
- Well
- Sewers
- Septic
- Natural Gas
- No
- Hydro
- Yes
- Cable
- Available
- Telephone
- Available
- Bedrooms
- 1 + 2
- Washrooms
- 3
- Kitchens
- 2
Room sizes
- Primary Bedroom—Main level
- Bathroom—Main level, 4 Pc Ensuite
- Bedroom—Basement level
- Other—Basement level, Combined w/Br
- Bedroom—Basement level
- Kitchen—Basement level, Combined w/Living
- Bathroom—Basement level, 3 Pc Bath
- Utility Room—Basement level, Combined w/Laundry
- Foyer—Main level
- Kitchen—Main level
- Bathroom—Main level, 2 Pc Bath
- Laundry—Main level
- Dining Room—Main level
- Living Room—Main level
Washrooms
- 2-piece, Main
- 3-piece, Main
- 4-piece, Lower
- Municipality
- West Grey
- Neighbourhood
- West Grey
- Main cross streets
- cross the 5th Sideroad NDR
- Zoning
- A1H
- Directions
- North on County Road 10 past Elmwood, turn east on Concession Rd 14 to property on south side
- MLS® number
- X12980420
- Data source
- Toronto Regional Real Estate Board
- Status change
- 2026-08-28
- Listed on
- 2026-04-08
- Days on market
- 142 days
- Possession type
- 90+ days
- Co-op commission
- 2% see seller direction
- Seller
- Listed by
- eXp Realty
Home Market Value
Current home valuation for 541354 14 Concession, West Grey, West Grey, ON. Listed for $1,550,000
HOMEH Estimate
$1,193,257
Estimated Sales Range
$715,954 - $1,670,560
HOMEH Estimate for 541354 14 Concession, West Grey
Calculated with a real agent's CMA method — 45+ years of experience, codified. Not an AI guess.
For the owner
Is this your home? Track its value.
Get this home's HOMEH Estimate by email once a month, with how many homes are for sale around you.
Mortgage Payment Calculator
Compare up to 4 down payment scenarios
20% required for homes $1.5M or more
$310,000
| Scenario 1 | Scenario 2 | Scenario 3 | Scenario 4 | |
|---|---|---|---|---|
−Down payment | % $ | % $ | % $ | % $ |
+CMHC insurance | $0 | $0 | $0 | $0 |
=Total mortgage | $1,240,000 | $1,162,500 | $1,085,000 | $1,007,500 |
Amortization | ||||
Mortgage rate | % | % | % | % |
| Payment frequency | ||||
=Mortgage payment | $6,054monthly | $5,676monthly | $5,298monthly | $4,919monthly |
Land Transfer Tax
$27,475
$27,475
Around this home
No schools found nearby
Data provided by OpenStreetMap & Fraser Institute School Rankings
Ask HOMEH
New!Hi there!
👋Text or call (416) 301-9001
Recommended for you
Based on homes you've looked at.
No recommended properties found.
Nearby similar homes
No nearby properties found.
More real estate resources
Other homes nearby
Explore this area
No nearby listings available.