
302051 Concession 2 SDR
West Grey, ON N4N 3B8
- 3+1Bedrooms
- 2Bathrooms
- 2Garage
- 1500–2000Sq Ft
- $3,300Tax
- 329×2,102 ftLot Size
 Estimated Value:$902,500See Free Estimate Report

Property not available for sale or for rent.
HOMEH One: full-service selling for a 1% listing fee. The buyer's agent commission is separate.
Free Home EvaluationHow Much Is My Home Worth?Homes for Sale NearbySale & Price History for 302051 Concession 2 SDR, West Grey
Real estate boards require you to or to see the full details of this property.
*Sold prices and complete sale & price history are regulated data. Under the Trust in Real Estate Services Act, 2002 (TRESA) and the rules of the Real Estate Council of Ontario (RECO), and pursuant to the Multiple Listing Service® rules of the Canadian Real Estate Association (CREA) and the Toronto Regional Real Estate Board (TRREB), this information may be shown only to registered users who have agreed to the applicable terms of use (a Virtual Office Website, or "VOW," arrangement). HOMEH Inc., Brokerage therefore provides it to signed-in members only. Creating an account is free and takes under a minute.
About 302051 Concession 2 SDR, West Grey
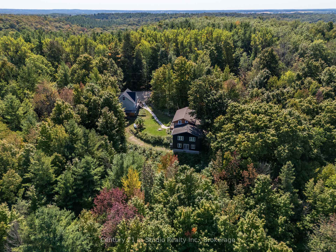
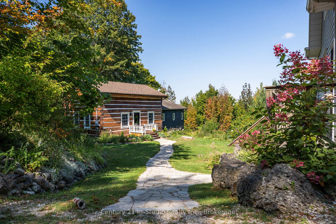
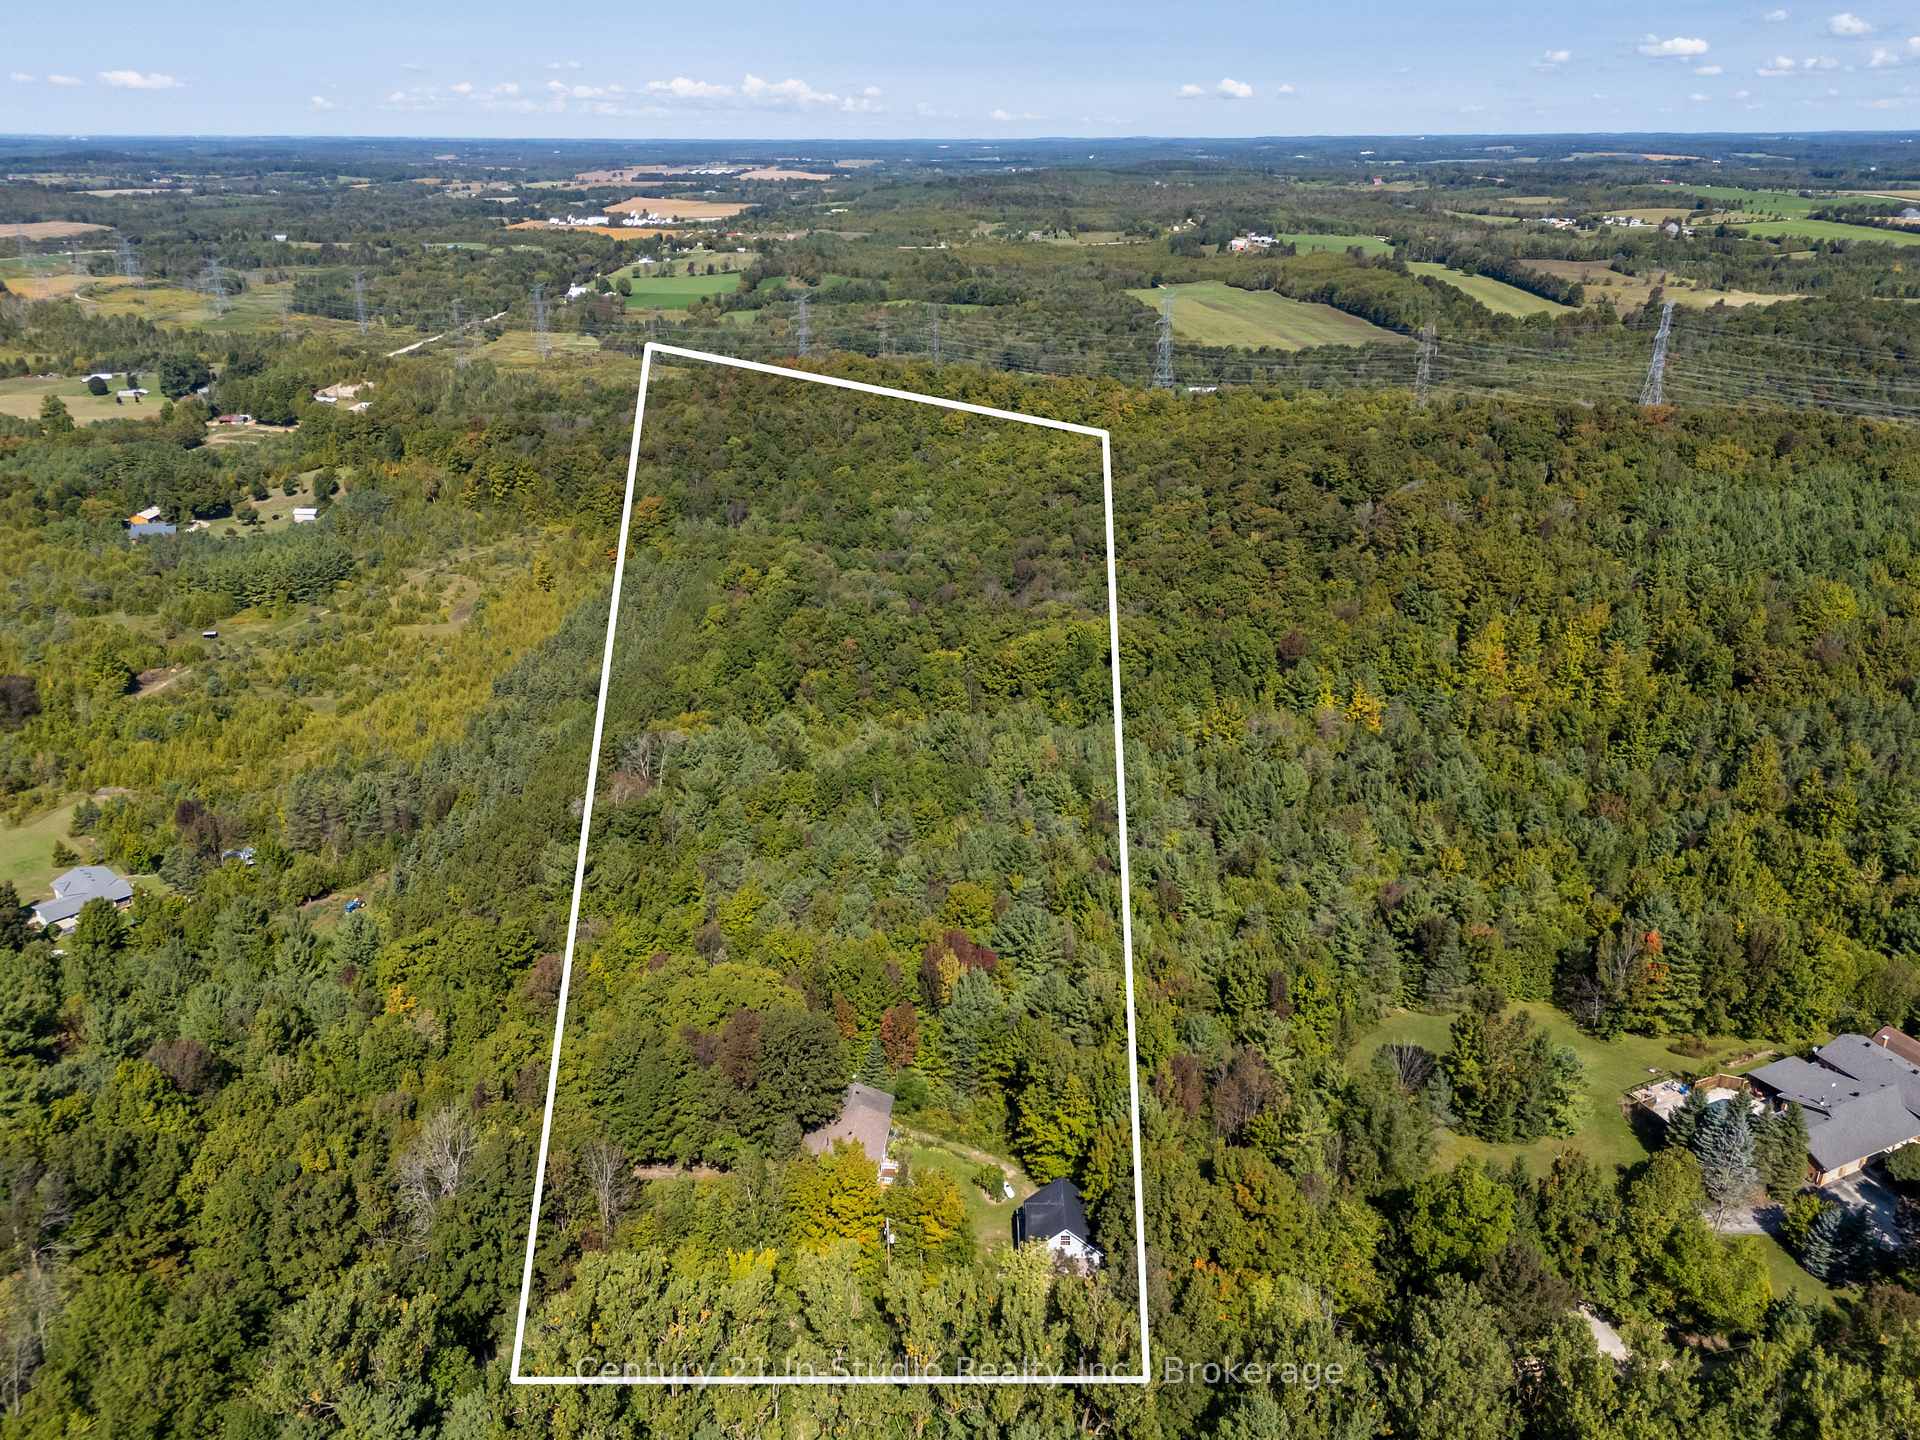
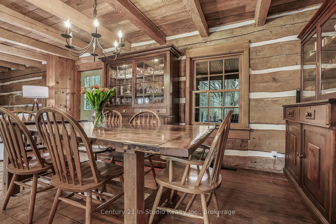
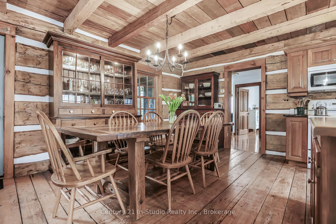
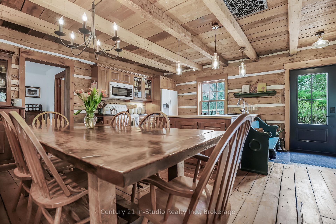
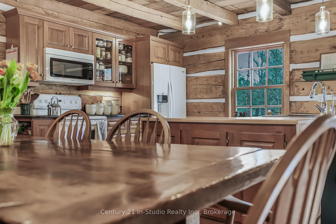
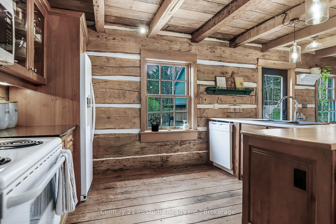
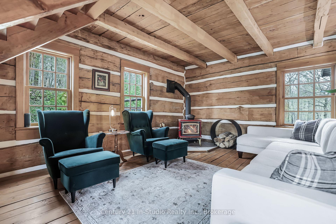
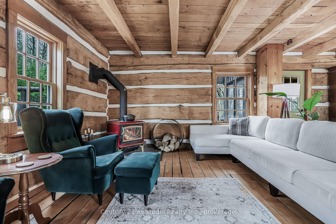
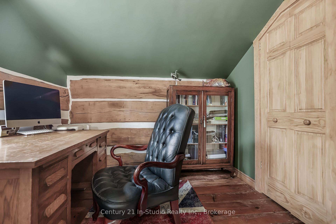
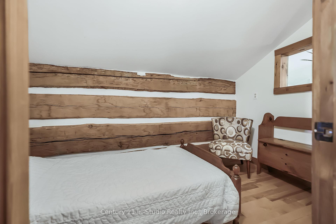
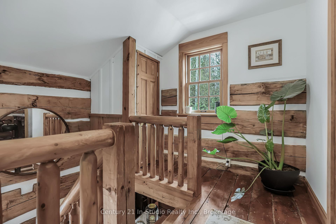
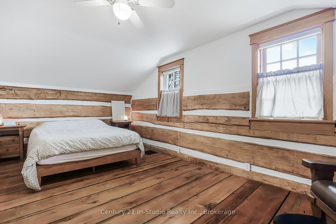
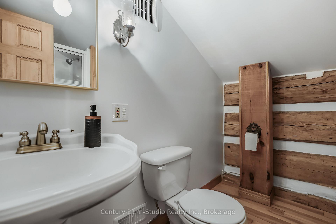
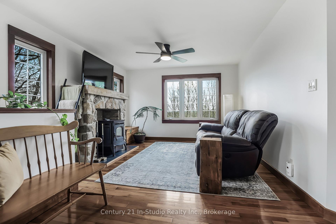
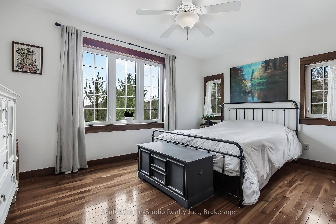
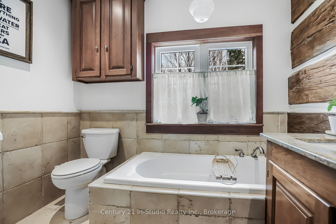
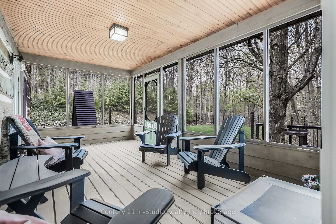
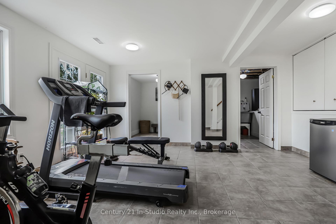
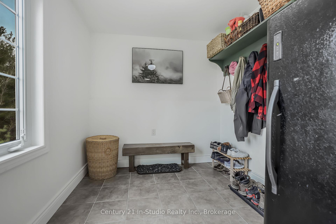
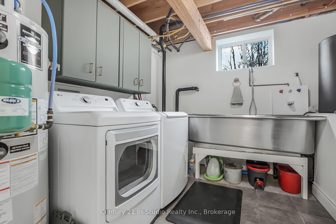
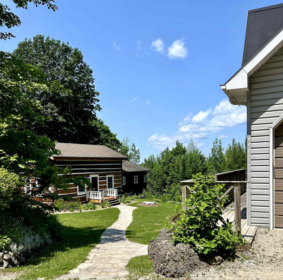
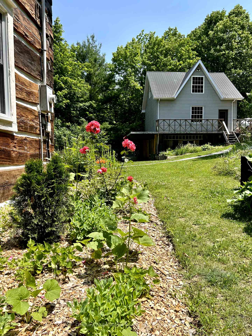
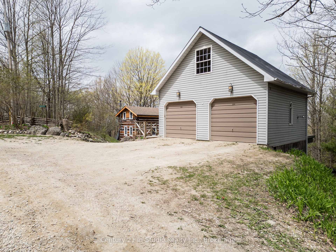
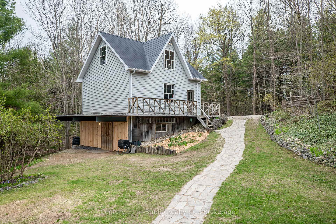
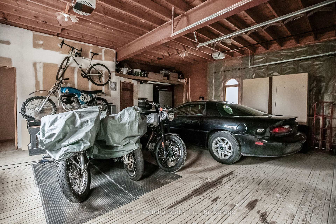
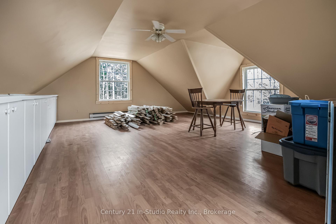
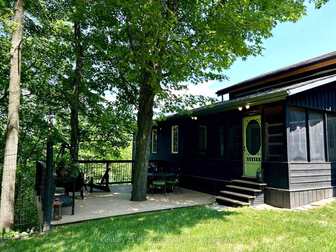
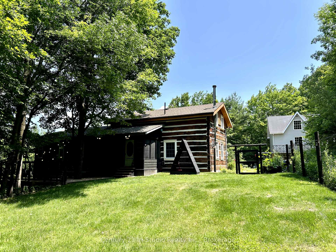
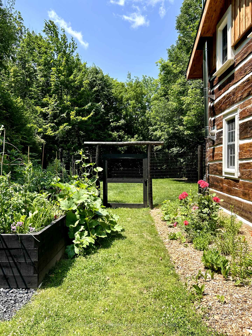
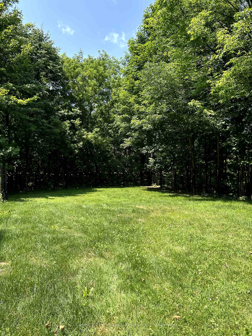
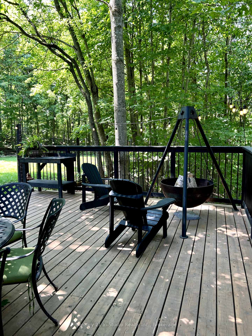
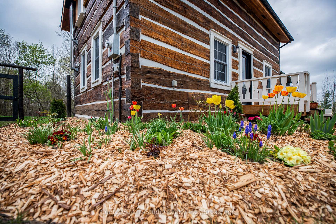
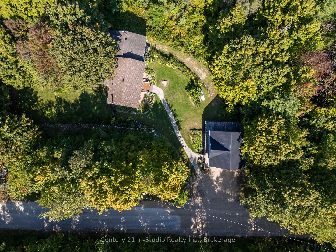
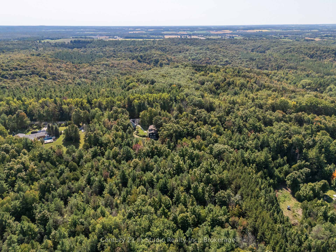
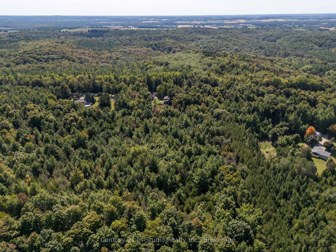
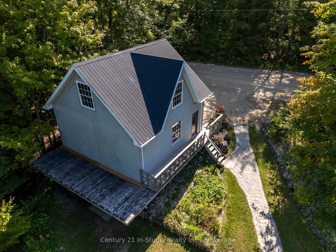
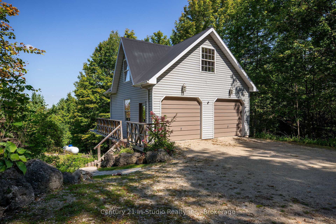
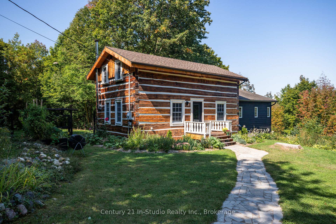
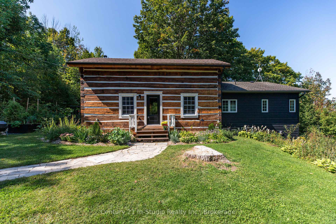
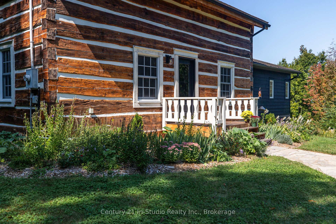
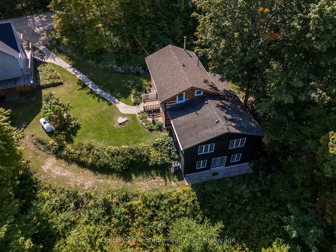
Tucked away on 16.1 peaceful acres near the 450-acre Allan Park Conservation Area, this updated log home with a modern addition combines rustic charm with contemporary comfort.The open-concept layout features 3+1 bedrooms and 2 full bathrooms, perfect for daily living or weekend getaways. The living space is highlighted by a cozy pellet stove (2024) and a renovated kitchen, complemented by new lighting, air conditioning, and fresh paint. The basement offers laundry, cold storage, and extra room for hobbies or guests. Recent updates include a pine-tarred exterior, new soffits, fascia, gables (2024), a new front door and porch (2024), and a spacious back deck. The home has also been fitted with a new pressure tank, UV and RO water systems, and a soft-water spigot. For outdoor enthusiasts, the property has extensive ATV and walking trails for hunting, mushroom foraging, and gardening. A fenced backyard (2024) is perfect for pets and children, while a 16' x 4' raised vegetable bed awaits your planting. The nearby Allan Park Conservation Area offers pond access and multi-use trails.The detached 2-car garage features a heated, insulated loft (2024), ideal for a studio or gym, and a concrete shed provides additional storage.Approximately 14 acres are enrolled in the Managed Forest Tax Incentive Program (MFTIP), reducing property taxes by approximately 40%. Conveniently located just 10 minutes from Durham or Hanover, this home offers a unique opportunity to enjoy nature without sacrificing modern comforts. Schedule a showing today!
Key Facts & Features
Property Costs
- Annual Property Tax Amount
- $3,300
- Land Transfer Tax Fee
- $14,973
- Basement Type
- Finished with Walk-Out, Crawl Space
Interior Features
- Laundry Level
- Lower Level
- Interior Extras
- Water Heater Owned, Sump Pump, Water Softener, Water Treatment
- View
- Trees/Woods
- Fireplace/Stove
- Yes
- Fireplace Features
- Wood Stove, Pellet Stove
- Elevator
- No
Exterior Features
- Exterior Extras
- Porch, Year Round Living, Recreational Area, Landscaped, Landscape Lighting, Deck, Privacy
- Pool
- None
- Other Structures
- Additional Garage(s), Shed
Building
- Building Type
- Rural Residential
- Building Style
- Log
- Approx Age
- 31-50
Construction
- Exterior Finish
- Cedar, Log
- Roof
- Shingles
- Foundation Details
- Poured Concrete
- Special Designation
- Unknown
Lot
- Lot Front
- 328.53 ft
- Lot Depth
- 2101.75 ft
- Lot Size
- 16.1
Inclusions
- Inclusions
- Dishwasher, Fridge, Microwave, Stove, Washer & Dryer
Exclusions
- Exclusions
- Cafe lights on fencing, round mirror in stairwell, bar fridge, stand up freezer, dartboard & accessories, large mirror in basement, campfire wood shelter, vacuum cleaner charging wall mount, pendant firepit, Google home camera on front of garage.
Parking & Garages
- Garage Type
- Detached
- Garage Spaces
- 2
- Parking Spaces
- 4
- Total Garage And Parking Spaces
- 6
Heating & Cooling
- Heat Source
- Electric
- Heat Type
- Forced Air
- Air Conditioning
- Central Air
- Water
- Well
- Sewers
- Septic
- Natural Gas
- No
- Hydro
- Yes
- Cable
- Available
- Telephone
- Available
- Bedrooms
- 3 + 1
- Washrooms
- 2
- Kitchens
- 1
- Family / bonus room
- Yes
Room sizes
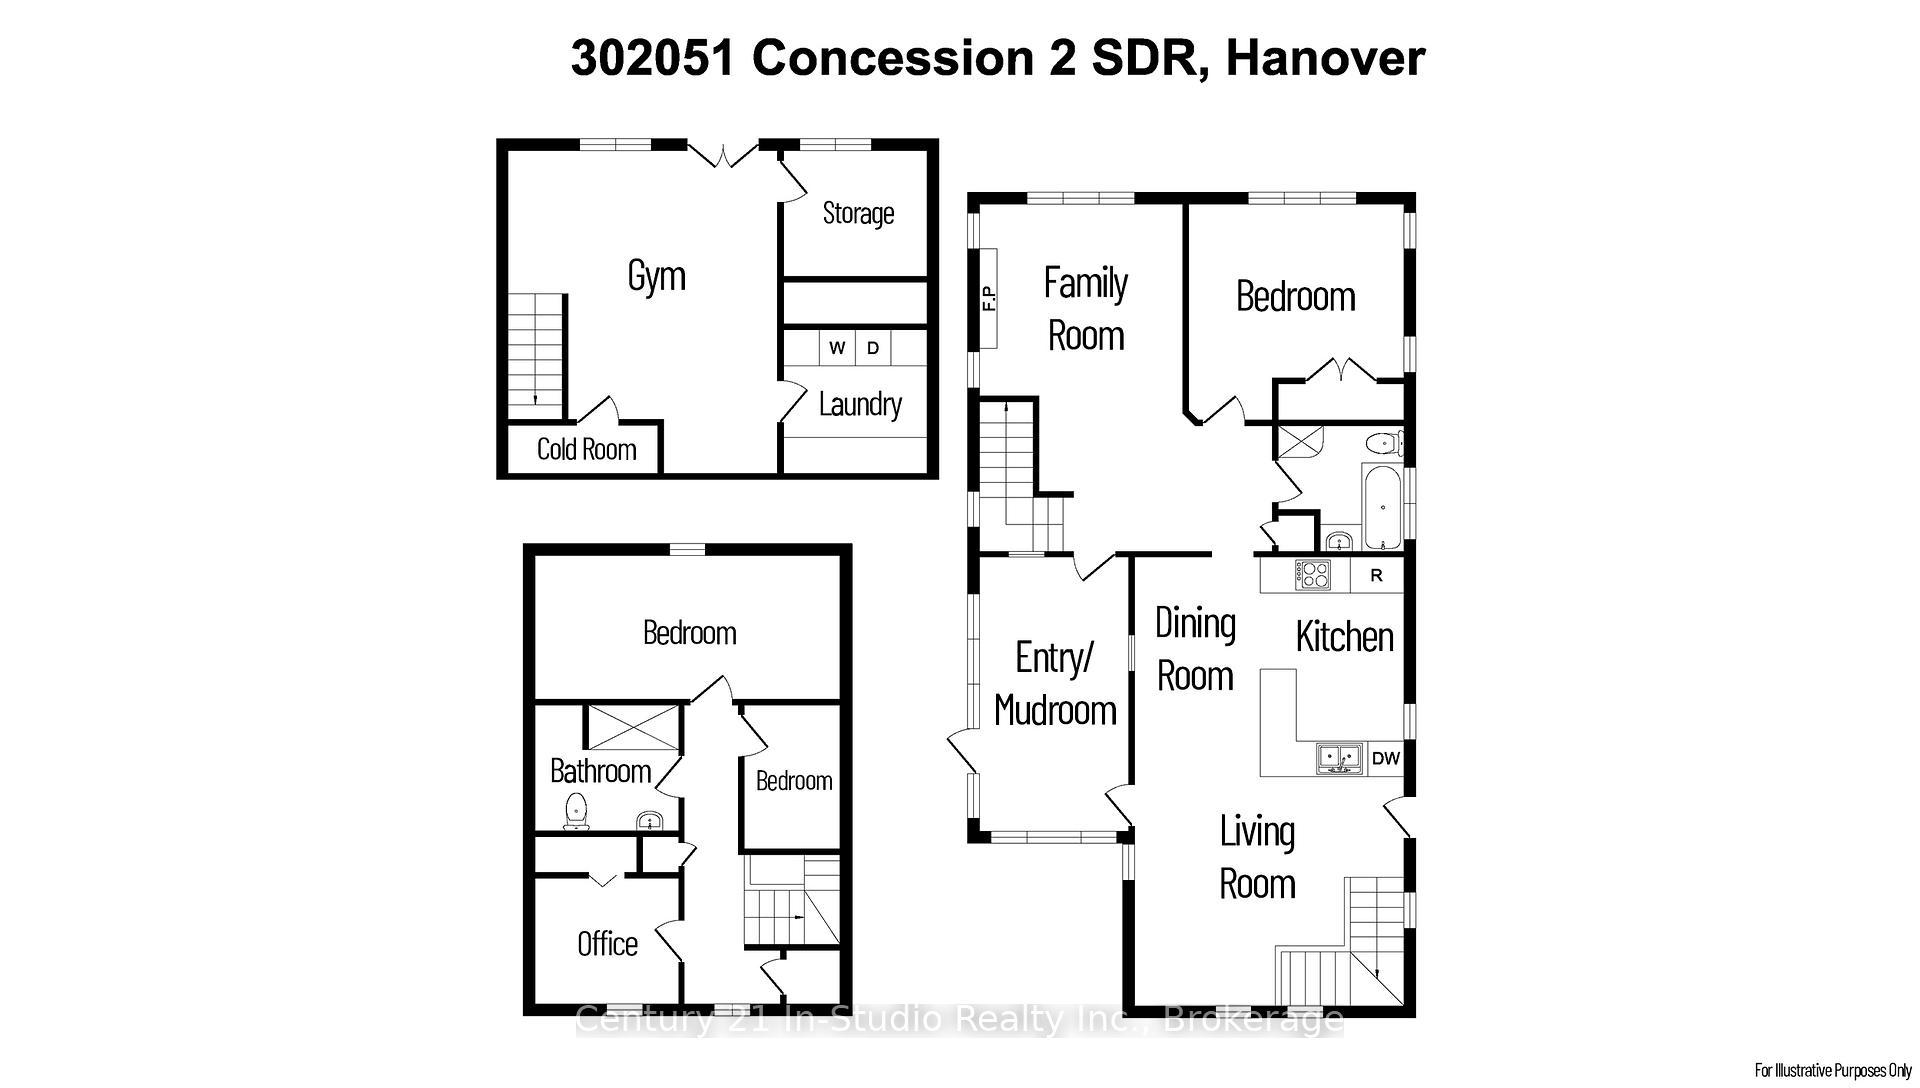
- Bathroom—Main level, 4 Pc Bath
- Bedroom—Main level
- Family Room—Main level
- Kitchen—Main level
- Dining Room—Main level
- Living Room—Main level
- Other—Main level
- Bedroom—Second level
- Bathroom—Second level, 3 Pc Bath
- Bedroom—Second level
- Other—Second level
- Recreation—Basement level
- Other—Basement level
- Laundry—Basement level
- Cold Room/Cantina—Basement level
- Other—Second level
Washrooms
- 4-piece
- 3-piece
- Municipality
- West Grey
- Neighbourhood
- West Grey
- Main cross streets
- Allan Park Rd & COncession Rd 2 SDR
- Zoning
- A2
- Directions
- West on Hwy 4 from Durham to Hanover, South on Allan Park Rd., Turn East (Left) on Conc RD 2 SDR, Property located on the North side
- Waterfront
- None
- MLS® number
- X12247755
- Data source
- Toronto Regional Real Estate Board
- Status change
- 2025-12-01
- Listed on
- 2025-06-26
- Days on market
- 158 days
- Possession type
- Flexible
- Co-op commission
- 2
- Seller
- Listed by
- Century 21 Millennium Inc.
Home Market Value
Current home valuation for 302051 Concession 2 SDR, West Grey, West Grey, ON. Listed for $924,900
HOMEH Estimate
$902,500
Estimated Sales Range
$712,975 - $1,092,025
HOMEH Estimate for 302051 Concession 2 SDR, West Grey
Calculated with a real agent's CMA method — 45+ years of experience, codified. Not an AI guess.
For the owner
Is this your home? Track its value.
Get this home's HOMEH Estimate by email once a month, with how many homes are for sale around you.
Mortgage Payment Calculator
Compare up to 4 down payment scenarios
5% on first $500K + 10% on $424,900 over $500K
$67,490
| Scenario 1 | Scenario 2 | Scenario 3 | Scenario 4 | |
|---|---|---|---|---|
−Down payment | % $ | % $ | % $ | % $ |
+CMHC insurance | $34,295 | $25,805 | $22,013 | $0 |
=Total mortgage | $891,677 | $858,215 | $808,178 | $739,920 |
Amortization | ||||
Mortgage rate | % | % | % | % |
| Payment frequency | ||||
=Mortgage payment | $4,354monthly | $4,190monthly | $3,946monthly | $3,613monthly |
Land Transfer Tax
$14,973
$14,973
Around this home
No schools found nearby
Data provided by OpenStreetMap & Fraser Institute School Rankings
Ask HOMEH
New!Hi there!
👋Text or call (416) 301-9001
Recommended for you
Based on homes you've looked at.
No recommended properties found.
Nearby similar homes
No nearby properties found.
More real estate resources
Other homes nearby
Explore this area
No nearby listings available.