
615690 Hamilton Lane
West Grey, ON N0C 1H0
- 5+1Bedrooms
- 4Bathrooms
- 10Garage
- 2000–2500Sq Ft
- $8,763Tax
- 322×632 ftLot Size
 Estimated Value:$1,157,982See Free Estimate Report

This listing has ended. It is no longer available.
Property not available for sale or for rent.
Sale & Price History for 615690 Hamilton Lane, West Grey
Real estate boards require you to or to see the full details of this property.
*Sold prices and complete sale & price history are regulated data. Under the Trust in Real Estate Services Act, 2002 (TRESA) and the rules of the Real Estate Council of Ontario (RECO), and pursuant to the Multiple Listing Service® rules of the Canadian Real Estate Association (CREA) and the Toronto Regional Real Estate Board (TRREB), this information may be shown only to registered users who have agreed to the applicable terms of use (a Virtual Office Website, or "VOW," arrangement). HOMEH Inc., Brokerage therefore provides it to signed-in members only. Creating an account is free and takes under a minute.
About 615690 Hamilton Lane, West Grey
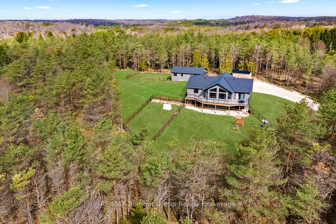
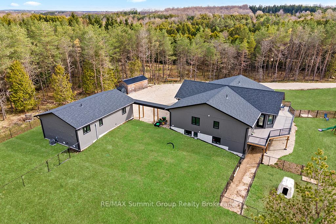
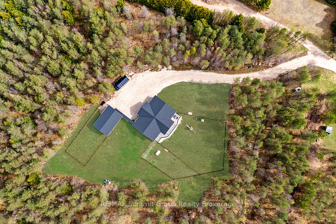
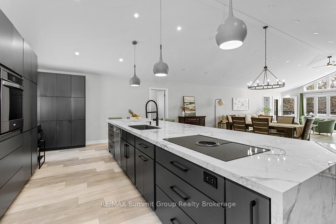
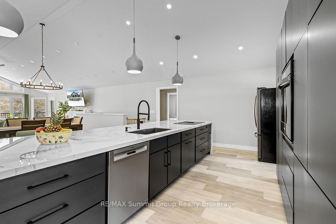
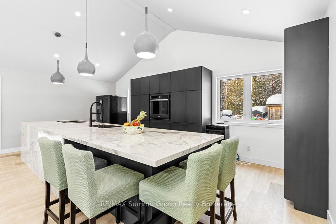
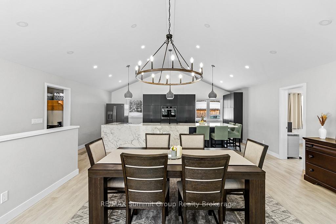
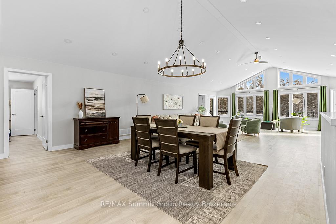
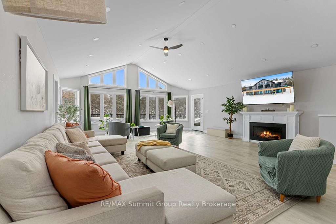
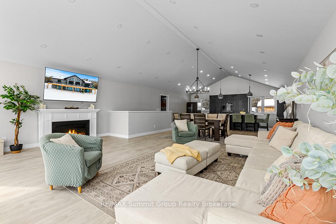
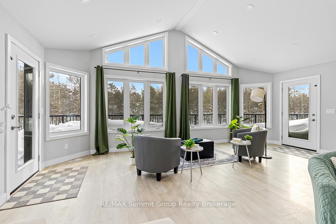
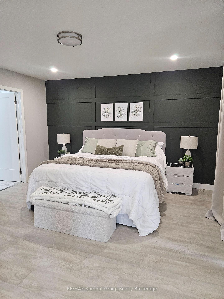
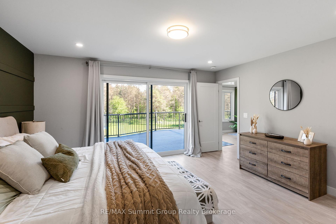
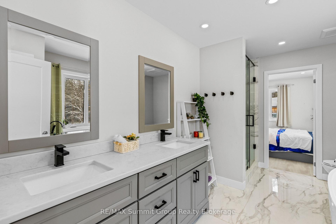
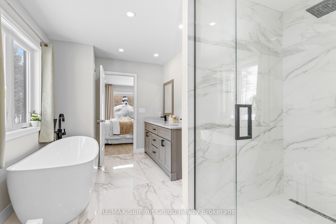
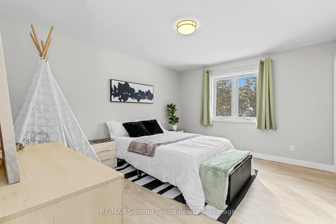
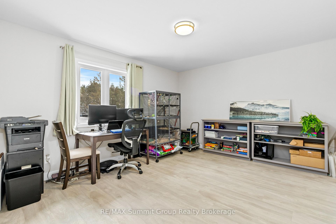
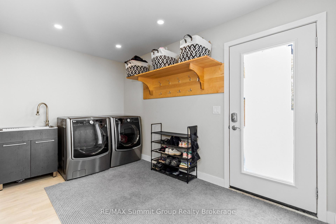
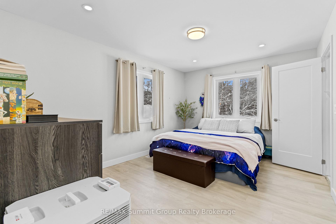
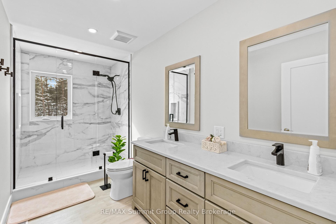
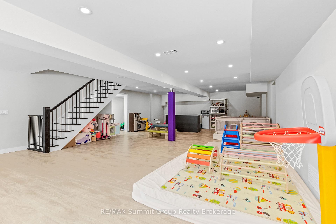
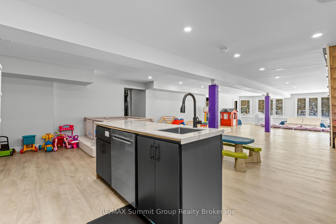
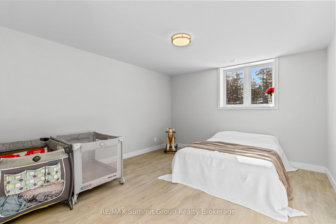
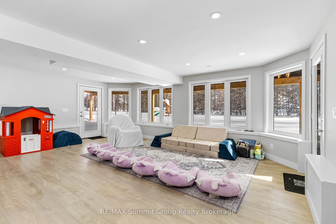
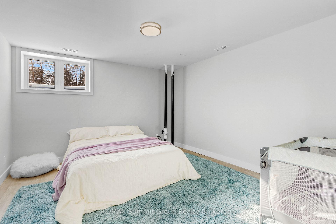
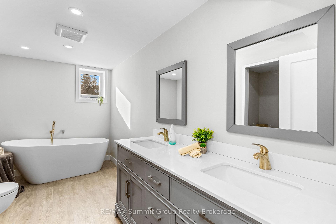
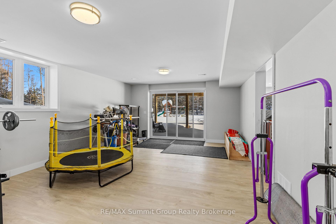
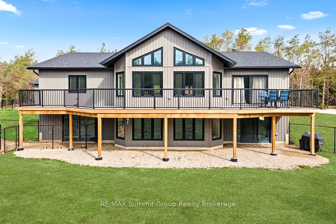
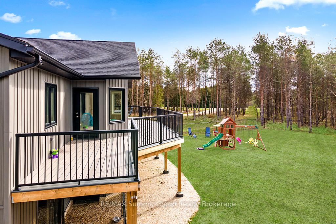
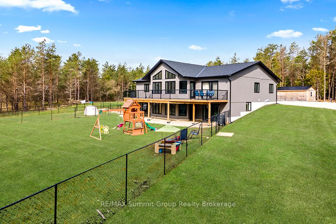
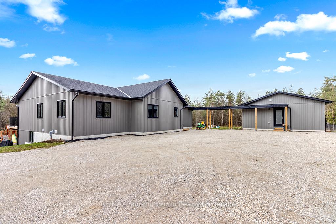
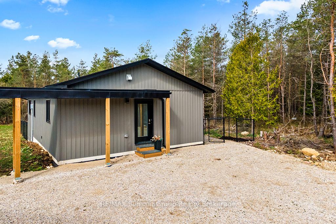
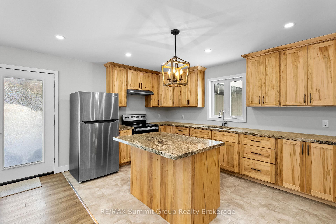
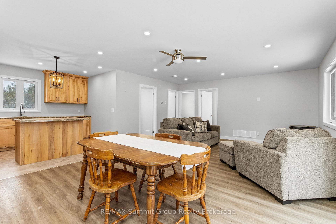
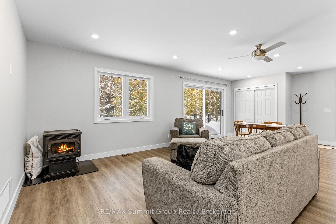
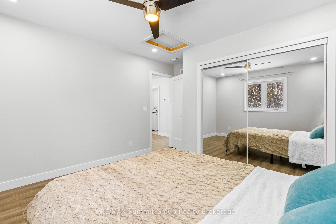
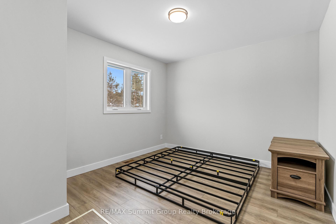
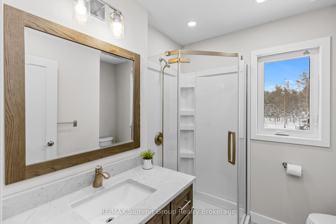
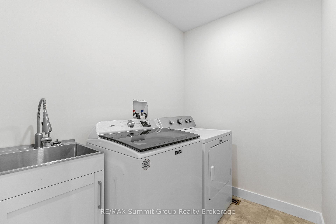
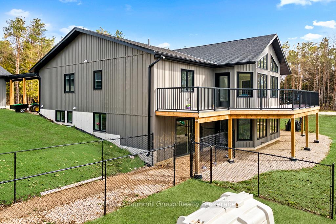
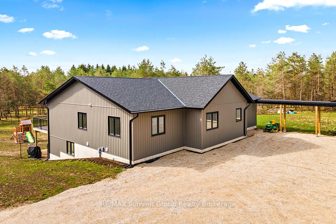
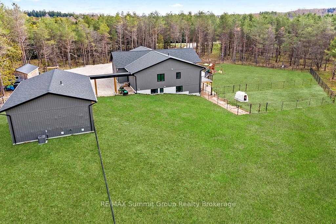
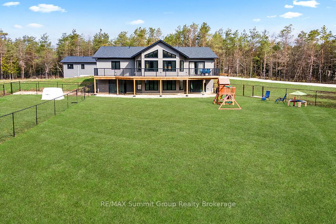
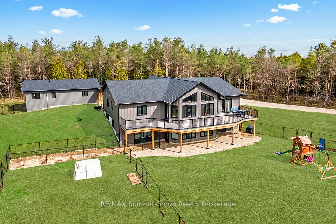
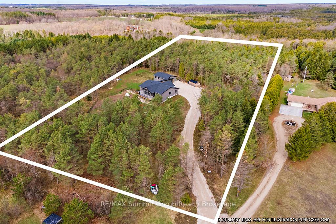
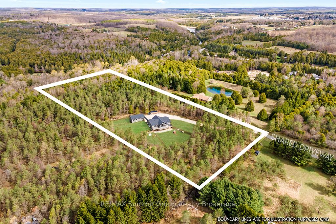
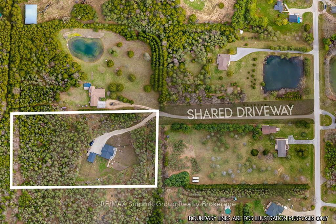
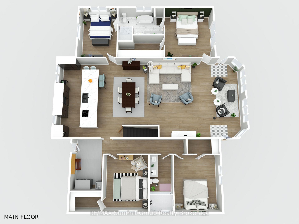
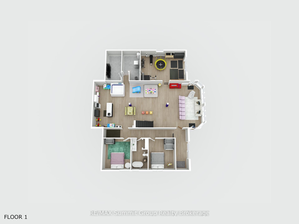
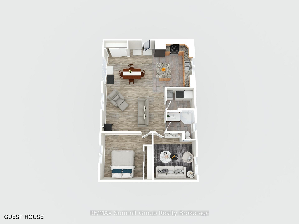
Multi-generational living doesn't mean you have to live with each other. This property, on almost 5 acres, gives you two separate living spaces while still keeping everyone connected. The main house is bright and welcoming with large windows and a cathedral ceiling that fills the rooms with natural light. It includes five bedrooms, three full bathrooms, and a finished walkout lower level with a huge rec room, kitchenette/wet bar, four walkouts to the yard, and rough-ins for a fridge, stove, and shower. It's a versatile space, perfect for entertaining, hobbies, or giving teens and guests their own retreat. The kitchen was designed for gathering, with a 15-foot island, porcelain slab counters, deep drawers, a built-in spice rack, and a cooktop with downdraft ventilation. It flows easily into the dining and living areas, making family meals or get-togethers simple. From the primary bedroom, step directly onto the 55-foot deck that overlooks the property, while a spacious mudroom/laundry combo keeps day-to-day living organized. The fully equipped secondary unit is ideal for parents or grandparents, independent adult kids, a home office, or even rental income. Outside, you'll find a private setting that still keeps you close to everything, just minutes from Markdale and a short drive to Beaver Valley Ski Club. There's over half an acre cleared, multiple fenced areas for pets or play, and wide gates for access. Modern features like geothermal heating and cooling, ethernet hookups in the gym and office with excellent internet, and a commercial-grade hot water pressure tank add comfort and peace of mind. This property makes it possible to share life with family while still enjoying your own space. It's the perfect balance of connection and independence.
Key Facts & Features
Property Costs
- Annual Property Tax Amount
- $8,763
- Land Transfer Tax Fee
- $26,175
- Basement Type
- Finished with Walk-Out, Full
Interior Features
- Laundry Level
- Main Level
- Interior Extras
- Water Heater Owned, Water Softener, Built-In Oven, Primary Bedroom - Main Floor, In-Law Suite, Guest Accommodations, Accessory Apartment
- Fireplace/Stove
- No
- Elevator
- No
Exterior Features
- Pool
- None
- Property Features
- Fenced Yard, Hospital, Library, School, School Bus Route
- Other Structures
- Other, Shed
Building
- Building Type
- Detached
- Building Style
- Bungalow
- Approx Age
- 0-5
Construction
- Exterior Finish
- Vinyl Siding
- Roof
- Asphalt Shingle
- Foundation Details
- Poured Concrete
- Special Designation
- Unknown
Lot
- Lot Front
- 322.31 ft
- Lot Depth
- 632.35 ft
- Lot Size
- 4.69
Inclusions
- Inclusions
- Fridge, Stove, Oven, Dishwasher in Lower Level, Washer & Dryer in Guest House, Fridge & Stove in Guest House.
Exclusions
- Exclusions
- TV wall mount in Living Room.
Parking & Garages
- Garage Type
- None
- Garage Spaces
- 10
- Parking Spaces
- 10
- Total Garage And Parking Spaces
- 10
Heating & Cooling
- Heat Source
- Ground Source
- Heat Type
- Forced Air
- Air Conditioning
- Central Air
- Water
- Well
- Sewers
- Septic
- Hydro
- Yes
- Bedrooms
- 5 + 1
- Washrooms
- 4
- Kitchens
- 2
- Family / bonus room
- Yes
Room sizes
- Kitchen—Main level, B/I Appliances
- Living Room—Main level
- Dining Room—Main level
- Primary Bedroom—Main level, Walk-In Closet(s), 5 Pc Ensuite
- Bedroom 2—Main level
- Bedroom 3—Main level
- Bedroom 4—Main level
- Laundry—Main level
- Family Room—Lower level
- Other—Lower level, Wet Bar
- Bedroom 5—Lower level
- Office—Lower level
- Mud Room—Lower level
- Exercise Room—Lower level
- Other—Lower level
- Utility Room—Lower level
- Kitchen—Main level
- Living Room—Main level, Combined w/Dining
- Bedroom—Main level
- Den—Main level
- Laundry—Main level
- Room—
Washrooms
- 5-piece, Main
- 4-piece, Main
- 5-piece, Lower
- 3-piece, Main
- Municipality
- West Grey
- Neighbourhood
- West Grey
- Main cross streets
- West Back Line & Hamilton Lane
- Zoning
- A3
- Directions
- From Markdale go west on Grey 12, left/south onto West Back Line, right/west onto Hamilton Lane, fire # 615690 on the right. Follow driveway to the property on the left.
- MLS® number
- X12375056
- Data source
- Toronto Regional Real Estate Board
- Status change
- 2025-11-28
- Listed on
- 2025-09-02
- Days on market
- 87 days
- Possession type
- Flexible
- Co-op commission
- 2.0
- Seller
- Listed by
- RE/MAX Summit Group Realty Brokerage
Home Market Value
Current home valuation for 615690 Hamilton Lane, West Grey, West Grey, ON. Listed for $1,485,000
HOMEH Estimate
$1,157,982
Estimated Sales Range
$694,789 - $1,621,175
HOMEH Estimate for 615690 Hamilton Lane, West Grey
Calculated with a real agent's CMA method — 45+ years of experience, codified. Not an AI guess.
For the owner
Is this your home? Track its value.
Get this home's HOMEH Estimate by email once a month, with how many homes are for sale around you.
Mortgage Payment Calculator
Compare up to 4 down payment scenarios
5% on first $500K + 10% on $985,000 over $500K
$123,500
| Scenario 1 | Scenario 2 | Scenario 3 | Scenario 4 | |
|---|---|---|---|---|
−Down payment | % $ | % $ | % $ | % $ |
+CMHC insurance | $54,410 | $41,432 | $35,343 | $0 |
=Total mortgage | $1,414,670 | $1,377,932 | $1,297,593 | $1,188,000 |
Amortization | ||||
Mortgage rate | % | % | % | % |
| Payment frequency | ||||
=Mortgage payment | $6,907monthly | $6,728monthly | $6,336monthly | $5,800monthly |
Land Transfer Tax
$26,175
$26,175
Around this home
No schools found nearby
Data provided by OpenStreetMap & Fraser Institute School Rankings
Ask HOMEH
New!Hi there!
👋Text or call (416) 301-9001
Recommended for you
Based on homes you've looked at.
No recommended properties found.
Nearby similar homes
No nearby properties found.
More real estate resources
Other homes nearby
Explore this area
No nearby listings available.