
522223 Concession 12 Ndr
West Grey, ON N0G 1S0
- 3Bedrooms
- 2Bathrooms
- 0Garage
- 1500–2000Sq Ft
- $2,953Tax
- 1,321×2,605 ftLot Size
 Estimated Value:$1,284,821See Free Estimate Report

Property not available for sale or for rent.
HOMEH One: full-service selling for a 1% listing fee. The buyer's agent commission is separate.
Free Home EvaluationHow Much Is My Home Worth?Homes for Sale NearbySale & Price History for 522223 Concession 12 Ndr, West Grey
Real estate boards require you to or to see the full details of this property.
*Sold prices and complete sale & price history are regulated data. Under the Trust in Real Estate Services Act, 2002 (TRESA) and the rules of the Real Estate Council of Ontario (RECO), and pursuant to the Multiple Listing Service® rules of the Canadian Real Estate Association (CREA) and the Toronto Regional Real Estate Board (TRREB), this information may be shown only to registered users who have agreed to the applicable terms of use (a Virtual Office Website, or "VOW," arrangement). HOMEH Inc., Brokerage therefore provides it to signed-in members only. Creating an account is free and takes under a minute.
About 522223 Concession 12 Ndr, West Grey
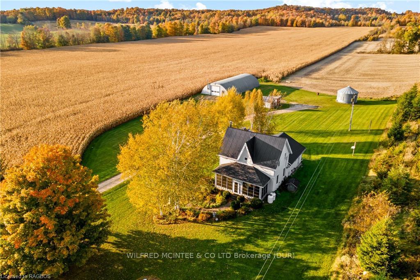
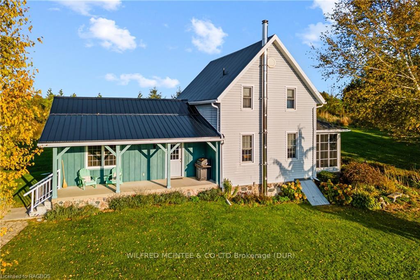
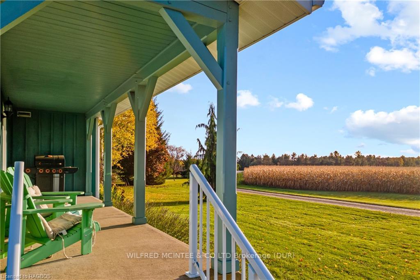
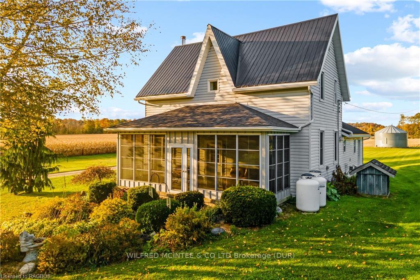
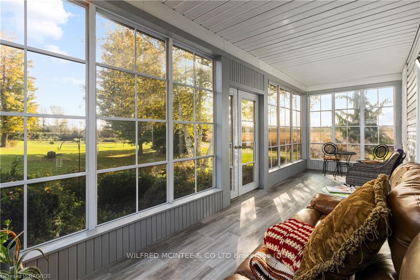
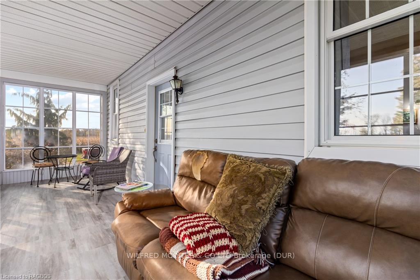
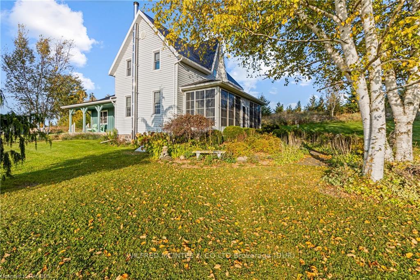
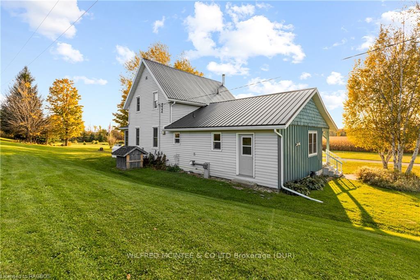
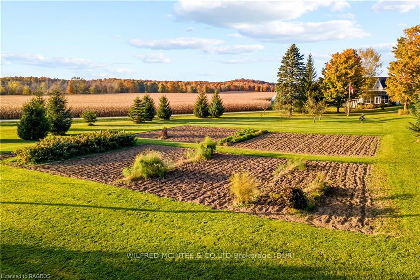
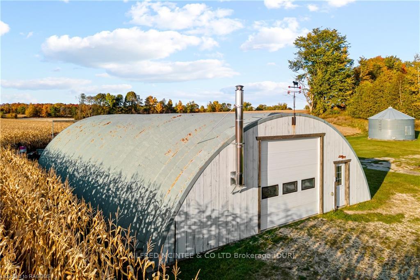
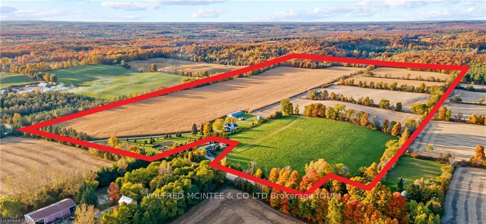
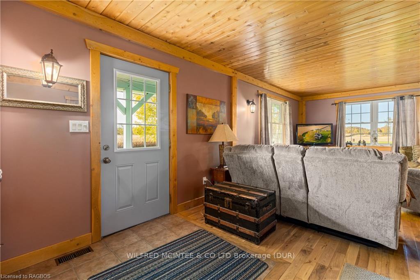
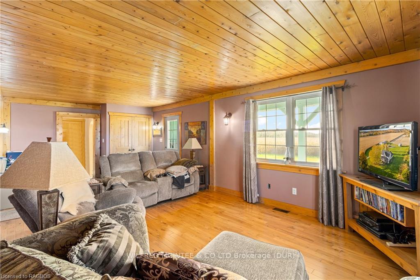
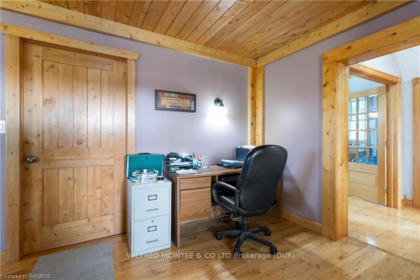
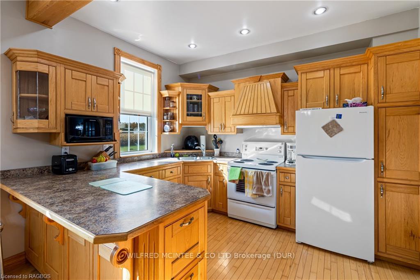
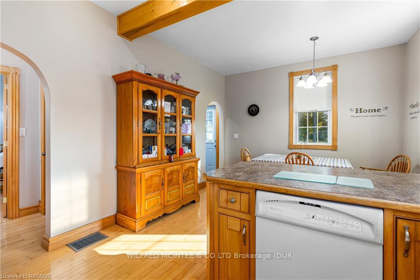
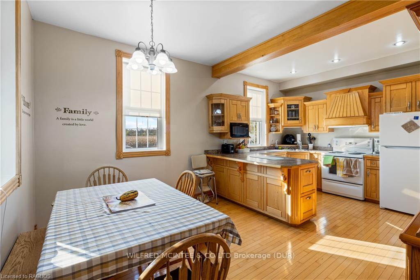
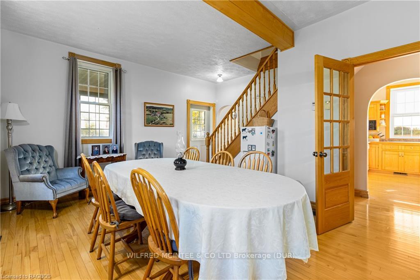
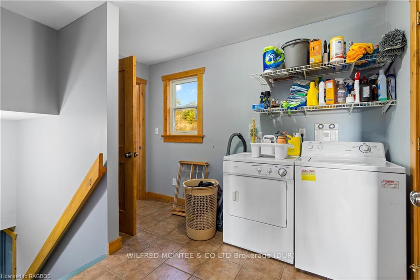
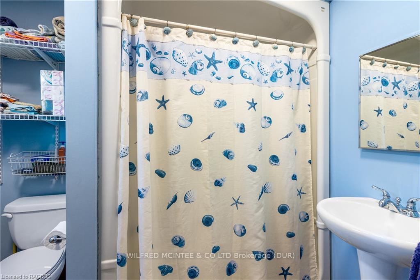
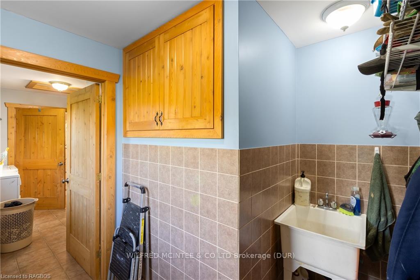
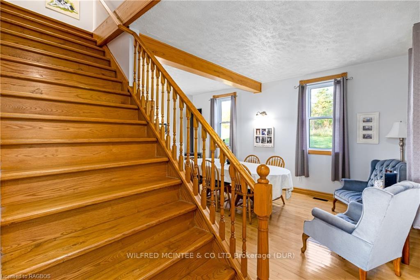
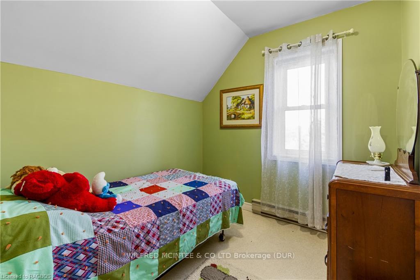
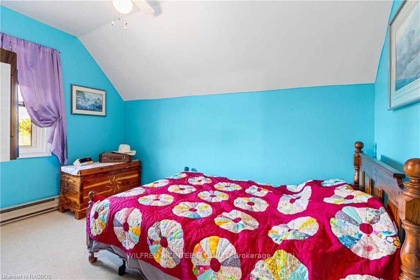
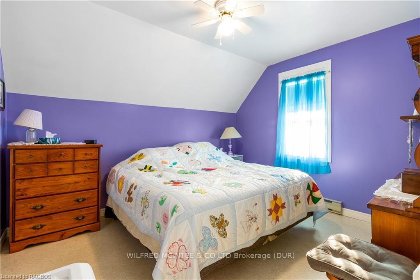
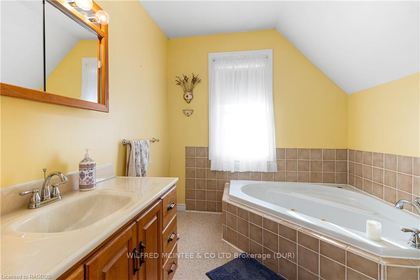
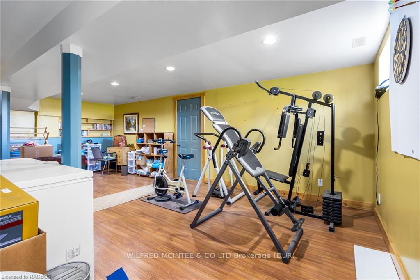
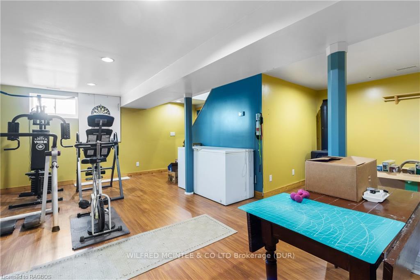
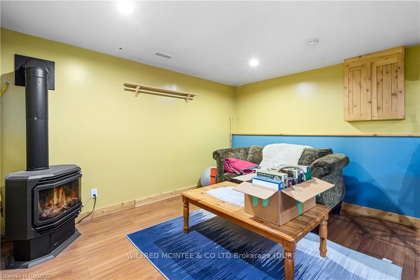
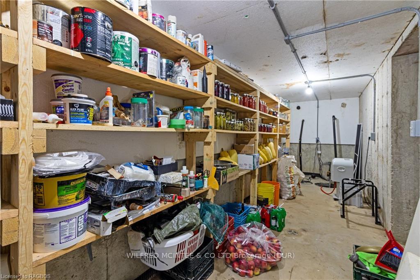
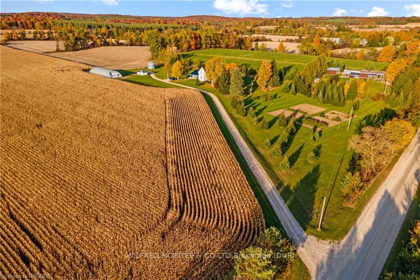
Picturesque country property, features 68 acres of fertile workable land, zoned A1-A2. Fence line trail leads to 8 acres of mixed bush with walking trail. A quaint home surrounded by perennial gardens, landscaped lawn and natural area perfect for bird and butterfly encounters. Large garden and fruit trees make it possible to enjoy your own produce. The 40’ X 78’ Quonset shop, divided with concrete floor and woodstove and the rest equipment storage area. Plus a steel granary bin. Cozy farm home 1.5 storey, 3 bedroom, 2 bath, has a south facing sunroom with a serene view. Enjoy the beautiful sunsets on the timber framed open porch. Main floor includes mudroom with tub sink, and laundry. Family room with farm view and plenty of space for home office with internet access, perfect for working from home. This classic farm home has been updated with custom built hickory cupboards and doors. French doors compliment the formal dining area with a freestanding propane fireplace, makes this a comfortable inviting space. Wide open staircase leads to second floor, foyer sitting area, 3 bedrooms and 3 pc bathroom with jacuzzi tub. The lower-level basement has 2 separate areas the finished area consists of hobby room with freestanding fire place, cold room with plenty of room to store garden produce. The utility area stores wood for the forced air wood burning furnace. This private and quiet location makes this acreage a memorable retreat for friends and family. Nature reserve, multiuse trails, and road access lake only minutes away. Within a 30min drive to Owen sound, Hanover, and Markdale and a easy 2hour commute to Kitchener, London and Toronto.
Key Facts & Features
Property Costs
- Annual Property Tax Amount
- $2,953
- Land Transfer Tax Fee
- $28,375
Rental Items
- Under Contract
- Propane Tank
- Basement Type
- Walk-Up, Walk-Out
Interior Features
- Laundry Features
- Ensuite
- Interior Extras
- Propane Tank, Upgraded Insulation, Sump Pump, Water Softener
- Security Features
- Carbon Monoxide Detectors, Smoke Detector
- Fireplace/Stove
- Yes
- Fireplace Features
- Freestanding, Propane
- Elevator
- No
Exterior Features
- Pool
- None
- Property Features
- Golf
- Accessibility Features
- Multiple Entrances
Building
- Building Type
- Detached
- Building Style
- 1 1/2 Storey
Construction
- Exposure
- North
- Exterior Finish
- Wood , Vinyl Siding
- Roof
- Metal
- Foundation Details
- Stone, Concrete
- Special Designation
- Unknown
Lot
- Lot Front
- 1321.00 ft
- Lot Depth
- 2605.00 ft
- Lot Size
- 78.594 ac
- Lot Size Code
- 2605 x 1321
Inclusions
- Inclusions
- Carbon Monoxide Detector, Dishwasher, Dryer, Freezer, RangeHood, Refrigerator, Satellite Dish, Smoke Detector, Stove, Washer, Hot Water Tank Owned, Window Coverings
Parking & Garages
- Garage Type
- Detached
- Garage Spaces
- 0
- Parking Spaces
- 10
- Total Garage And Parking Spaces
- 10
Heating & Cooling
- Heat Source
- Propane
- Heat Type
- Forced Air
- Air Conditioning
- Wall Unit(s)
- Sewers
- Septic
- Hydro
- Yes
- Bedrooms
- 3
- Washrooms
- 2
- Kitchens
- 1
- Family / bonus room
- Yes
Room sizes
- Sunroom—Main level
- Office—Main level
- Kitchen—Main level
- Dining Room—Main level, Fireplace, French Doors
- Laundry—Main level
- Living Room—Main level
- Bedroom—Second level
- Bedroom—Second level
- Bedroom—Second level
- Recreation—Basement level
- Mud Room—Main level
- Bathroom—Main level
- Bathroom—Second level
Washrooms
- 3-piece, Main
- 3-piece, Second
- Municipality
- West Grey
- Neighbourhood
- West Grey
- Main cross streets
- 522223 Concession Rd 12 NDR , Elmwood, ON N0G 1S0: Between Durham and Hanover, from Grey Rd 4 turn North onto Mulock Rd to Concession Rd 12 NDR, Turn right to sign on left corner.
- Zoning
- A1, A2
- Directions
- 522223 Concession Rd 12 NDR , Elmwood, ON N0G 1S0: Between Durham and Hanover, from Grey Rd 4 turn North onto Mulock Rd to Concession Rd 12 NDR, Turn right to sign on left corner.
- MLS® number
- X11898884
- Data source
- itso
- Status change
- 2025-02-25
- Listed on
- 2024-10-21
- Days on market
- 127 days
- Possession type
- Flexible
- Co-op commission
- 2% + HST
- Seller
- Listed by
- WILFRED MCINTEE & CO LTD Brokerage (DUR)
Home Market Value
Current home valuation for 522223 Concession 12 Ndr, West Grey, West Grey, ON. Listed for $1,595,000
HOMEH Estimate
$1,284,821
Estimated Sales Range
$899,375 - $1,670,267
HOMEH Estimate for 522223 Concession 12 Ndr, West Grey
Calculated with a real agent's CMA method — 45+ years of experience, codified. Not an AI guess.
For the owner
Is this your home? Track its value.
Get this home's HOMEH Estimate by email once a month, with how many homes are for sale around you.
Mortgage Payment Calculator
Compare up to 4 down payment scenarios
20% required for homes $1.5M or more
$319,000
| Scenario 1 | Scenario 2 | Scenario 3 | Scenario 4 | |
|---|---|---|---|---|
−Down payment | % $ | % $ | % $ | % $ |
+CMHC insurance | $0 | $0 | $0 | $0 |
=Total mortgage | $1,276,000 | $1,196,250 | $1,116,500 | $1,036,750 |
Amortization | ||||
Mortgage rate | % | % | % | % |
| Payment frequency | ||||
=Mortgage payment | $6,230monthly | $5,841monthly | $5,451monthly | $5,062monthly |
Land Transfer Tax
$28,375
$28,375
Around this home
No schools found nearby
Data provided by OpenStreetMap & Fraser Institute School Rankings
Ask HOMEH
New!Hi there!
👋Text or call (416) 301-9001
Recommended for you
Based on homes you've looked at.
No recommended properties found.
Nearby similar homes
No nearby properties found.
More real estate resources
Other homes nearby
Explore this area
No nearby listings available.