
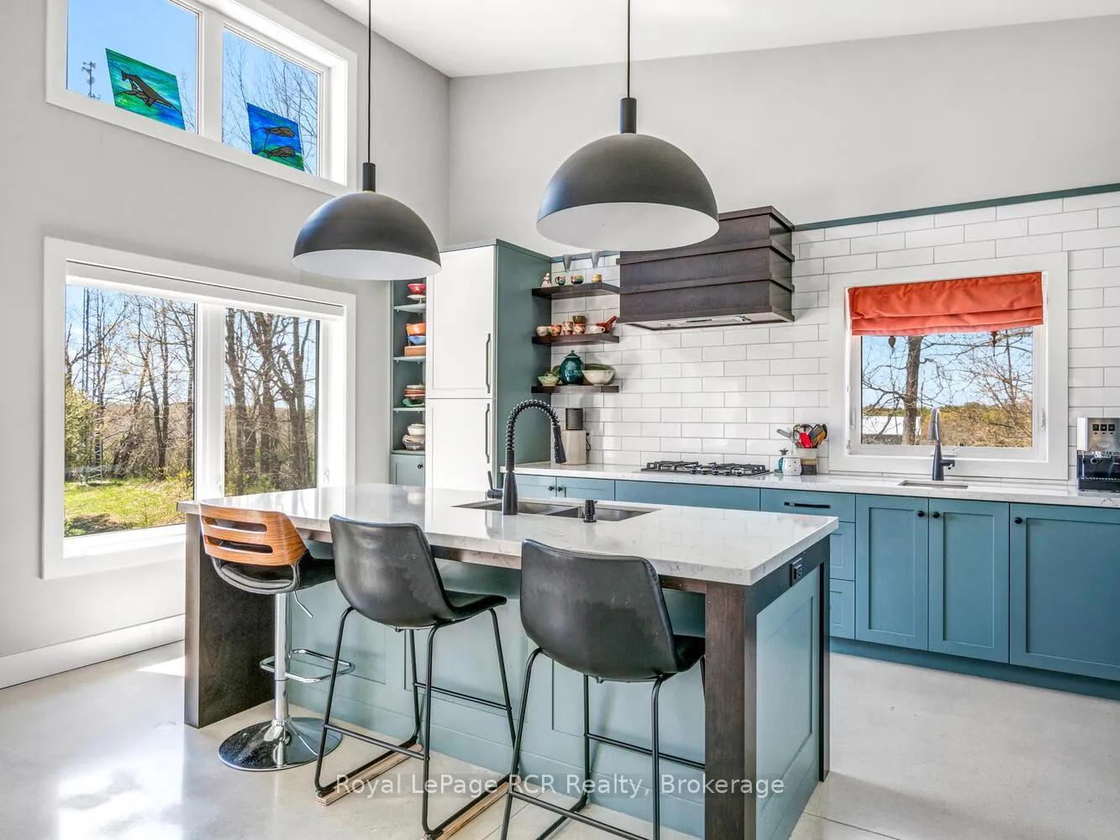
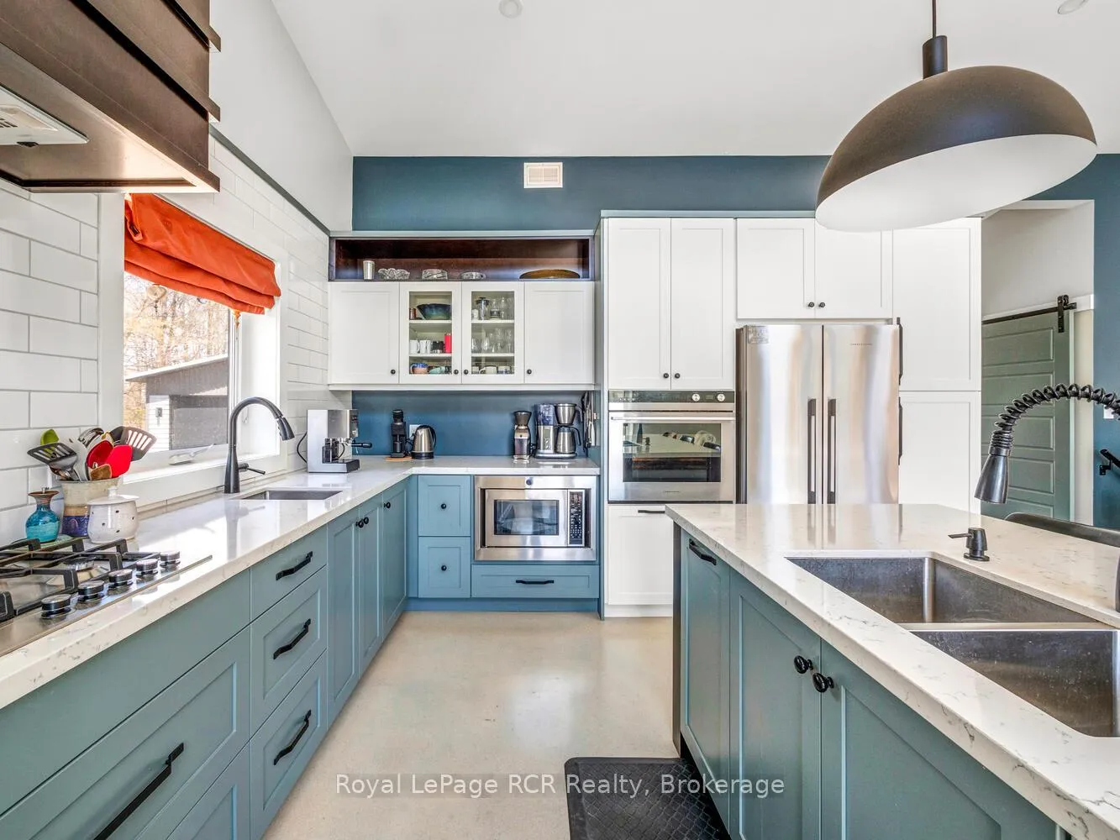
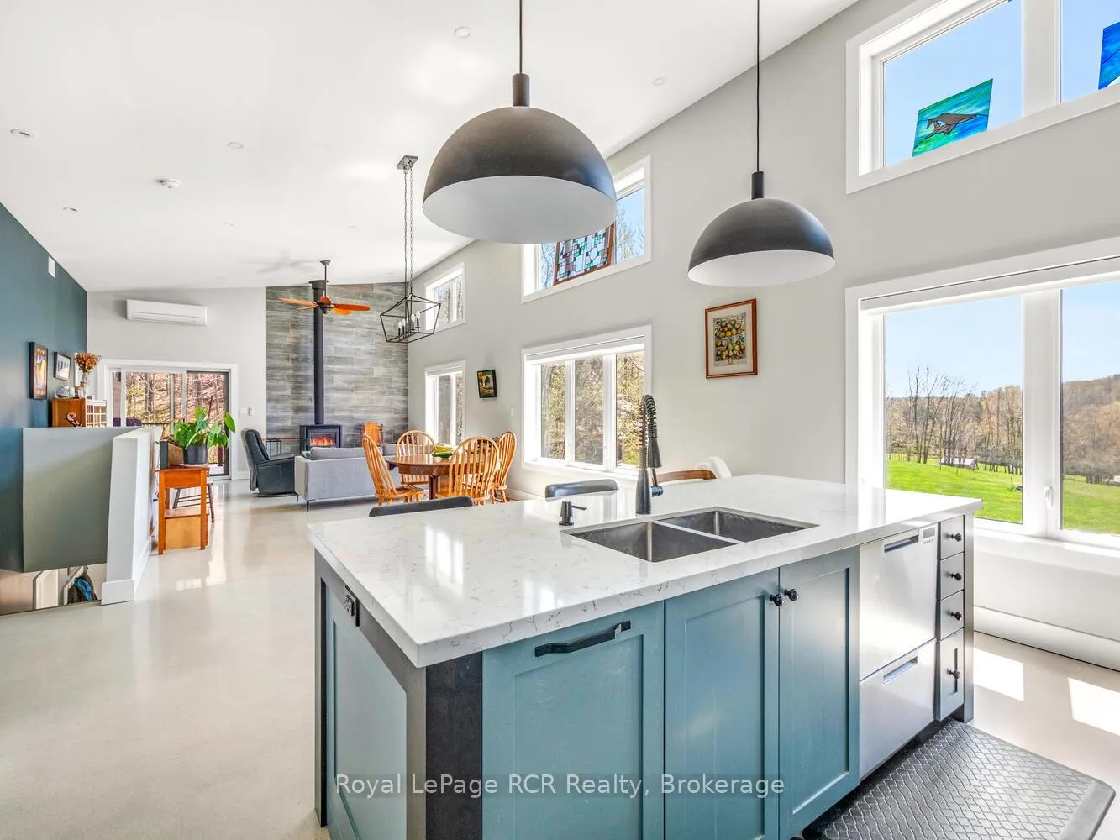
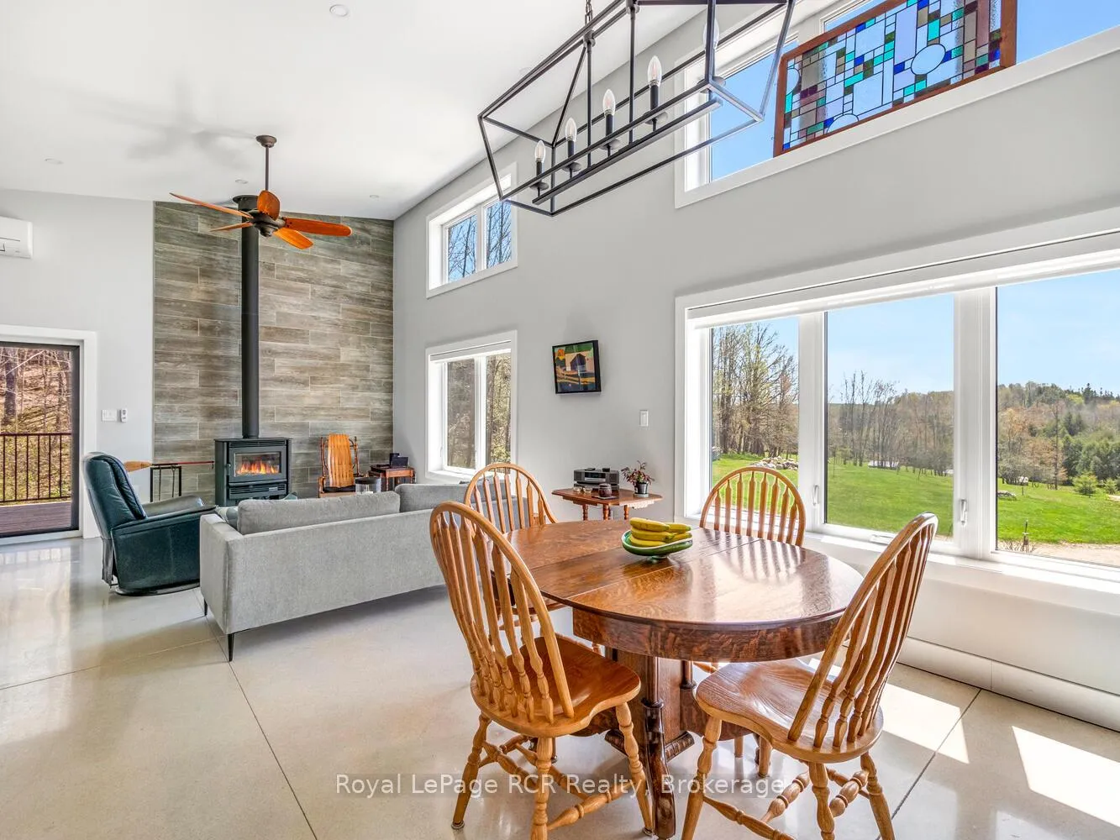
384317 Concession 4
West Grey, ON N0C 1K0
- 2Bedrooms
- 3Bathrooms
- 4Garage
- 1500–2000Sq Ft
- $5,199Tax
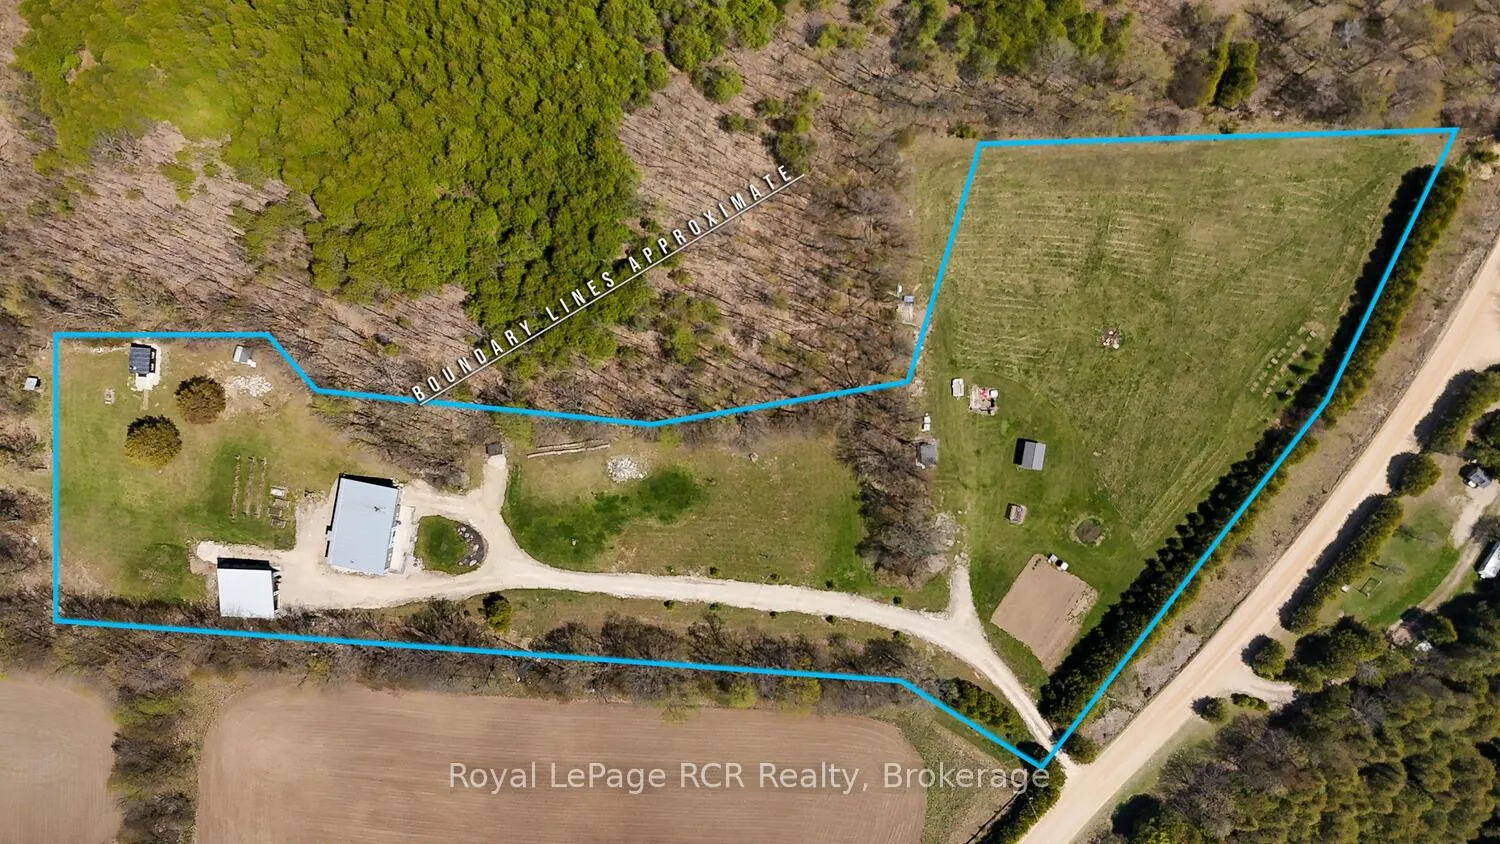
- 355×650 ftLot Size
 Estimated Value:$1,133,113See Free Estimate Report

Sale & Price History for 384317 Concession 4, West Grey
| Start Date | End Date | Price | Event | MLS# |
|---|---|---|---|---|
| No listing history available | ||||
Real estate boards require you to or to see the full details of this property.
*Sold prices and complete sale & price history are regulated data. Under the Trust in Real Estate Services Act, 2002 (TRESA) and the rules of the Real Estate Council of Ontario (RECO), and pursuant to the Multiple Listing Service® rules of the Canadian Real Estate Association (CREA) and the Toronto Regional Real Estate Board (TRREB), this information may be shown only to registered users who have agreed to the applicable terms of use (a Virtual Office Website, or "VOW," arrangement). HOMEH Inc., Brokerage therefore provides it to signed-in members only. Creating an account is free and takes under a minute.
About 384317 Concession 4, West Grey
Summarized Description
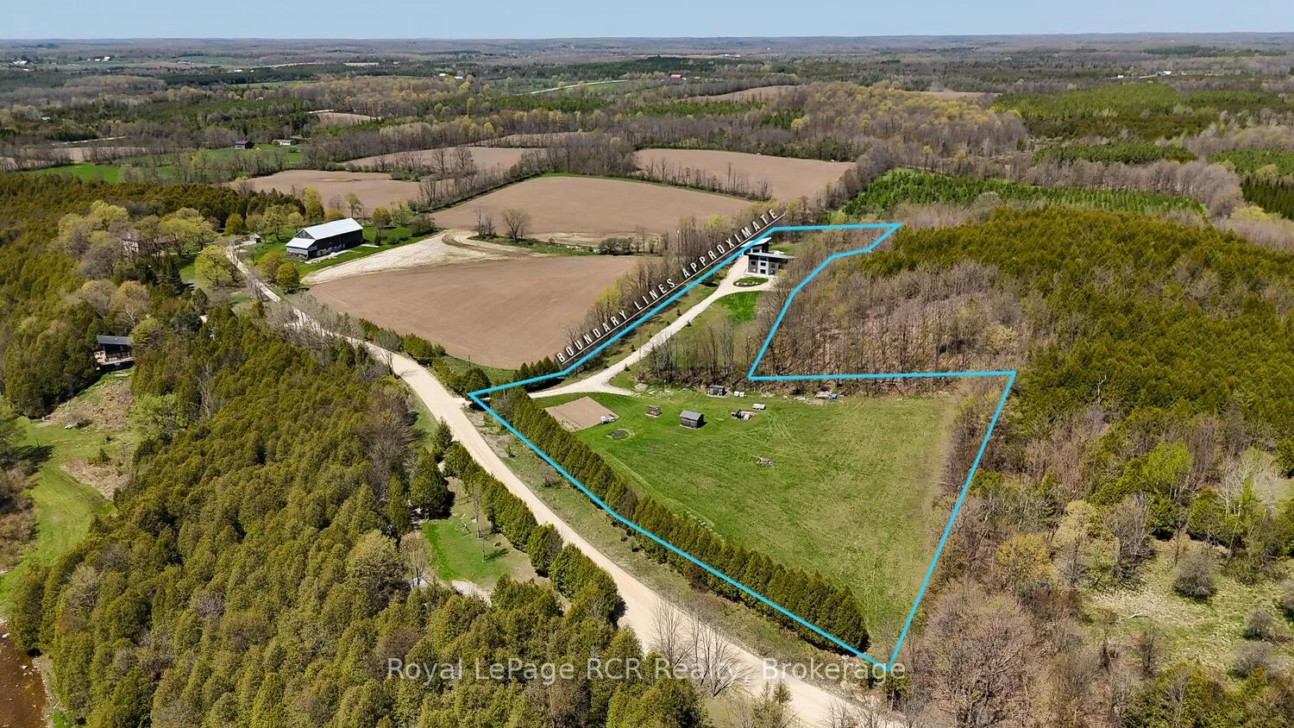
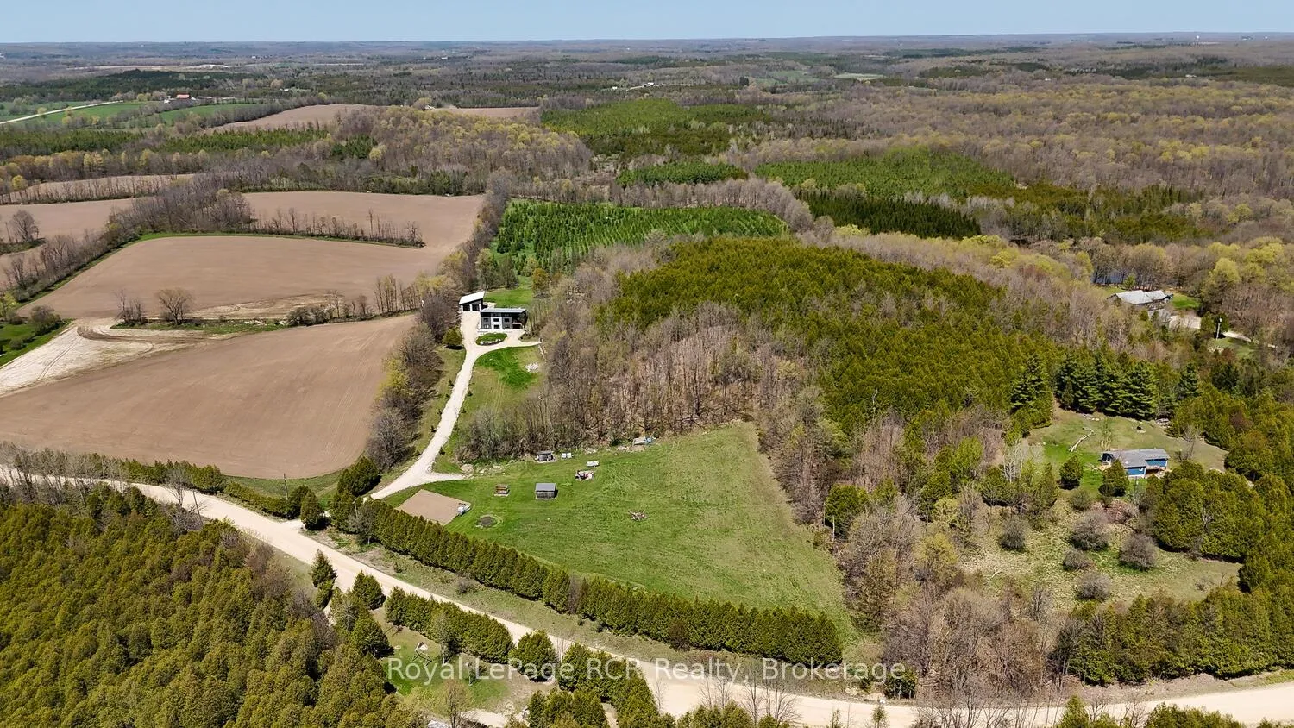
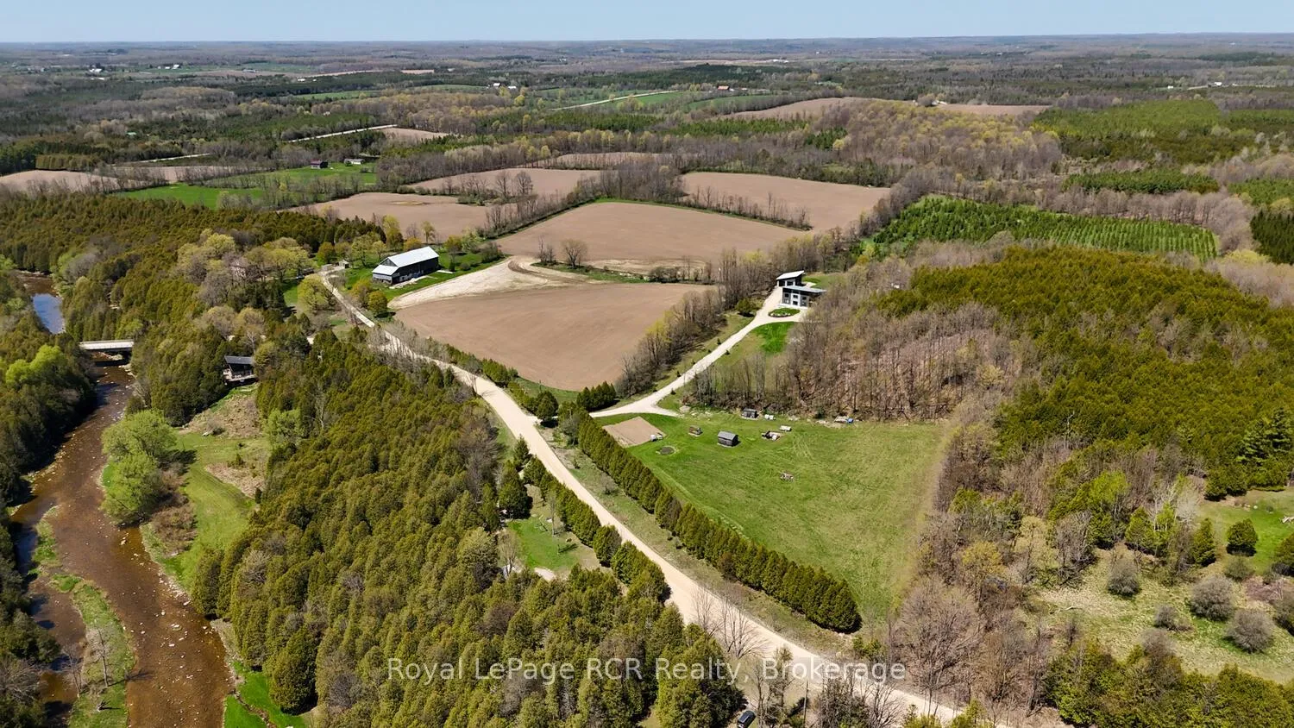
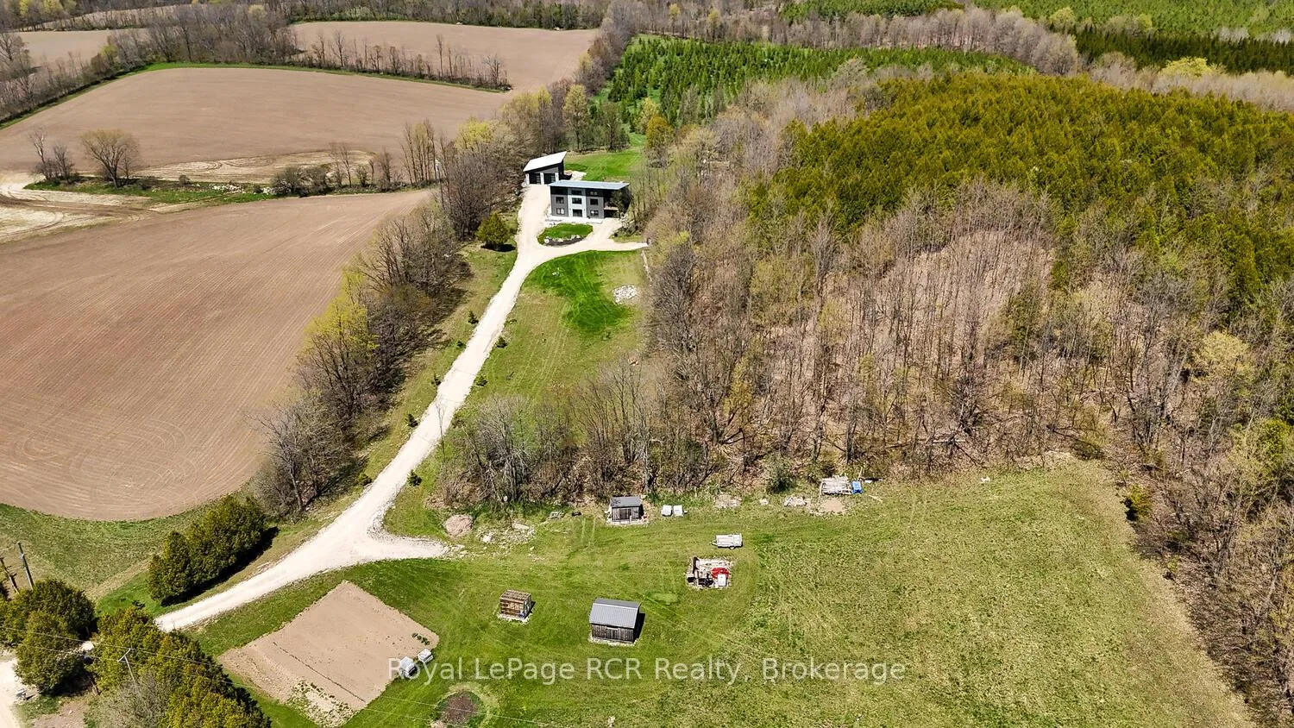
- Custom-built home on 5.53 acres of land
- ENERGY STAR certified for efficiency
- Open-concept design with 14-ft ceilings
- Radiant in-floor heating throughout
- Finished lower level with versatile space
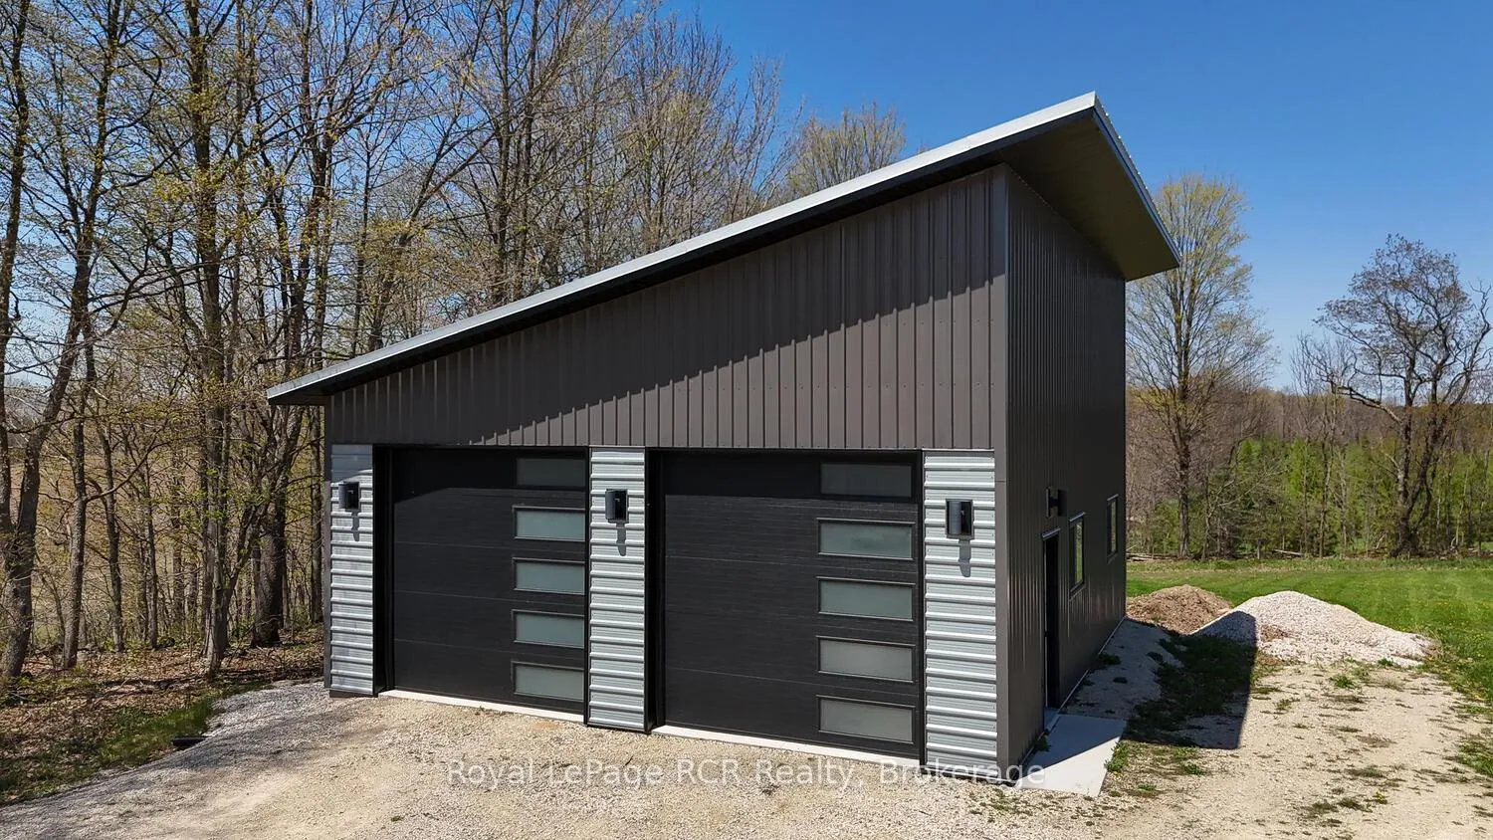
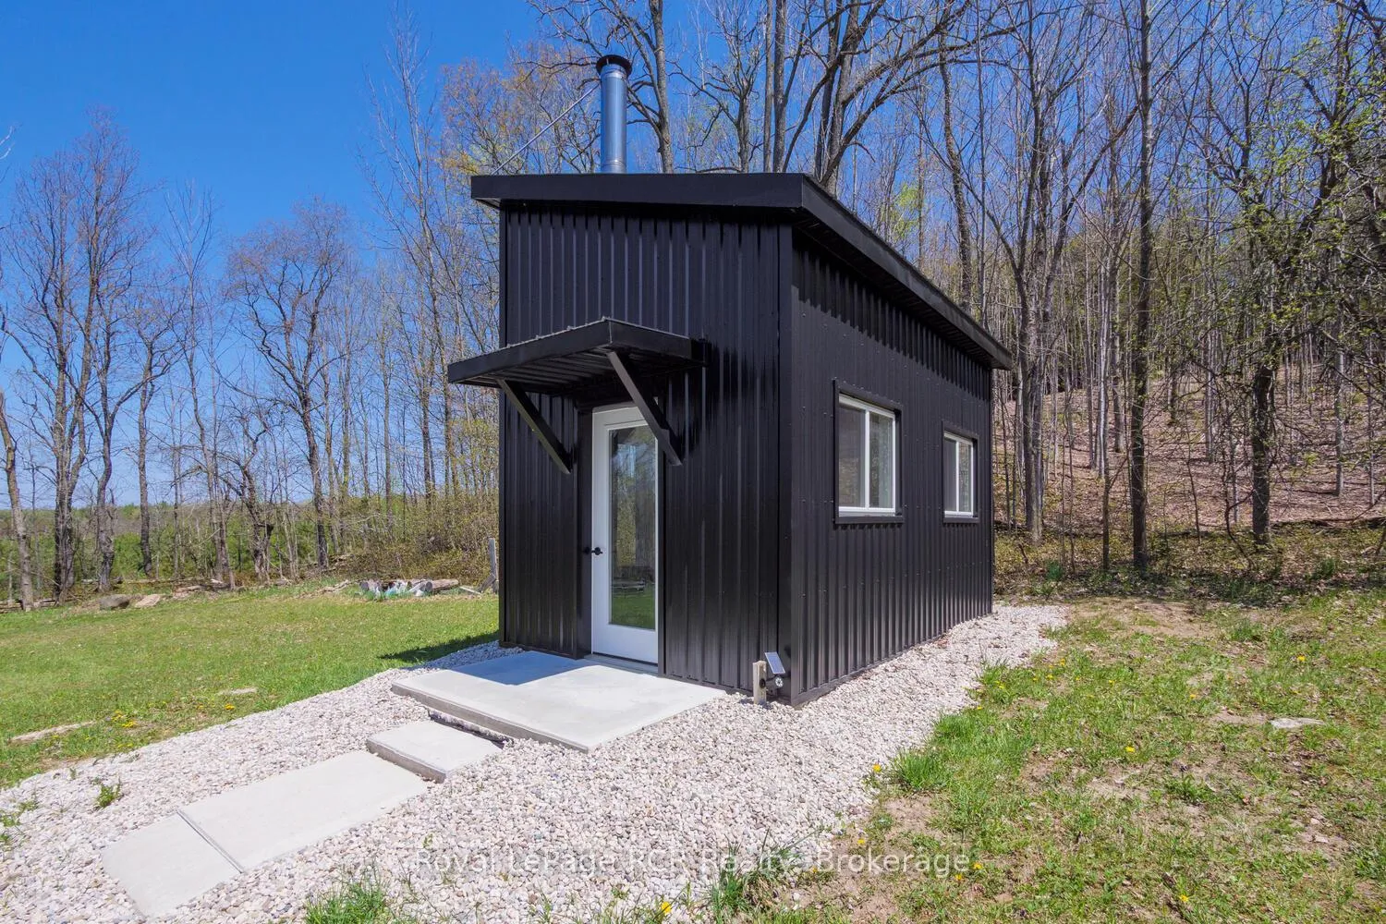
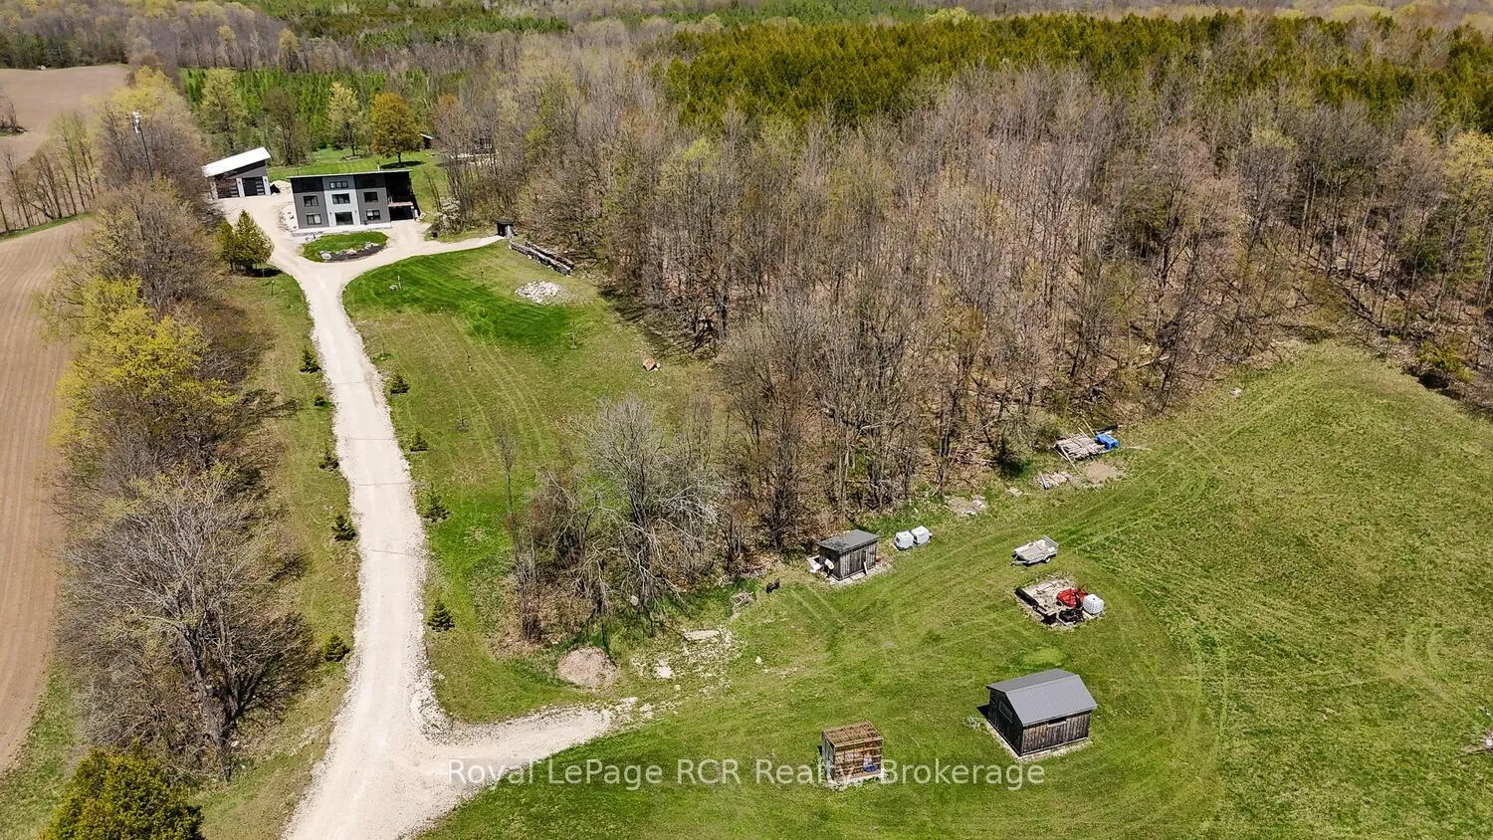
- Detached shop with additional bunkie
- Eco-friendly features including EV charger
- Close to Markdale for amenities and services
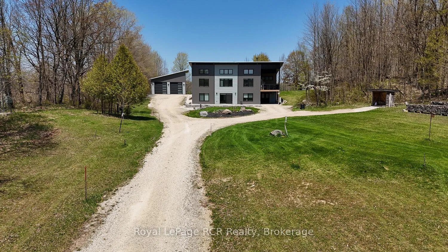
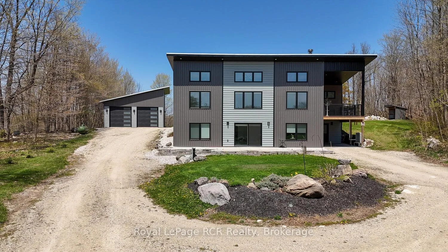
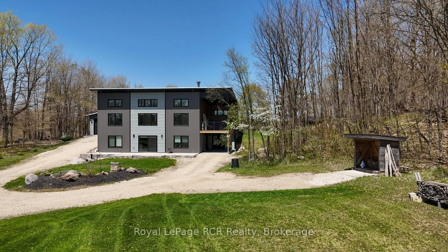
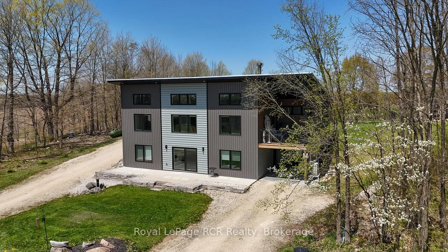
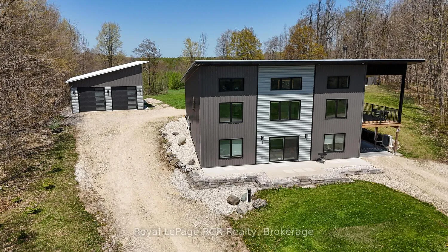
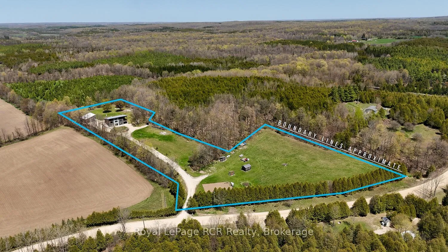
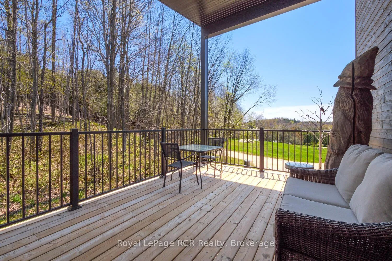
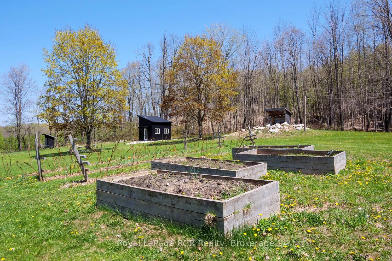
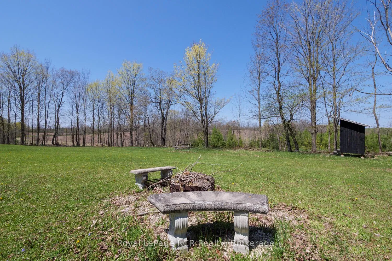
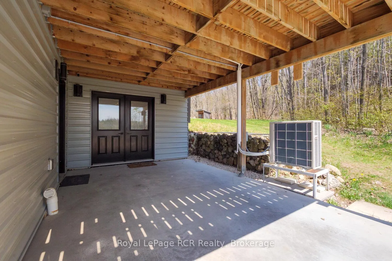
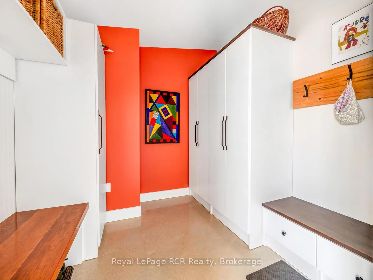
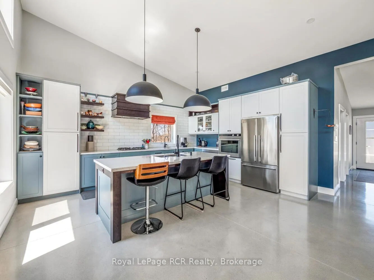
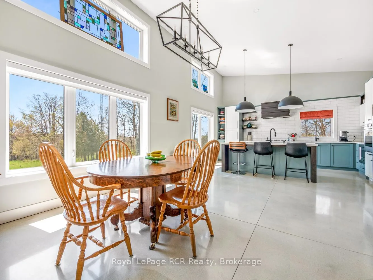
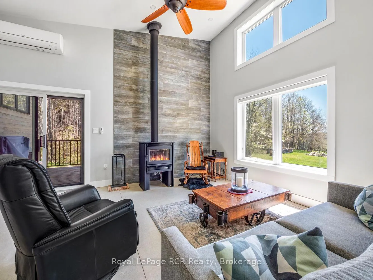
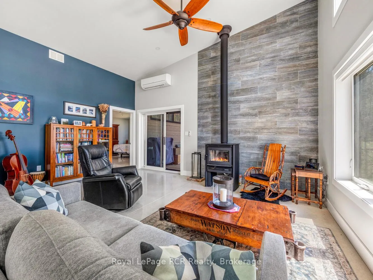
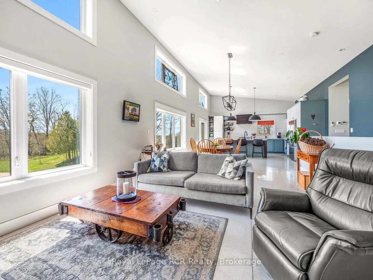
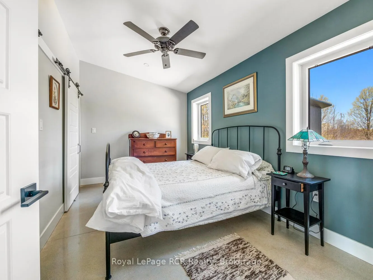
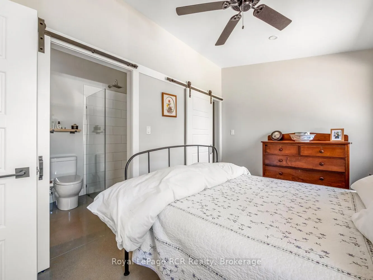
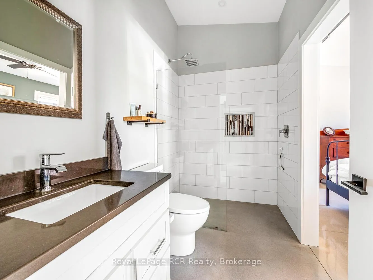
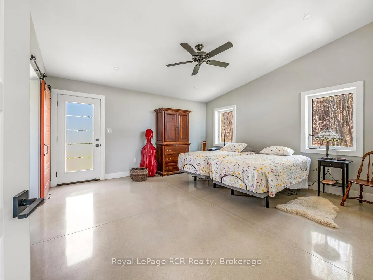
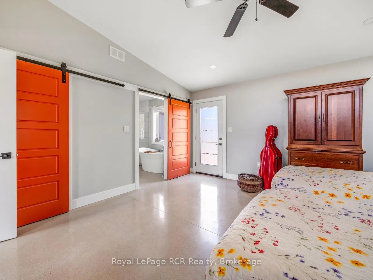
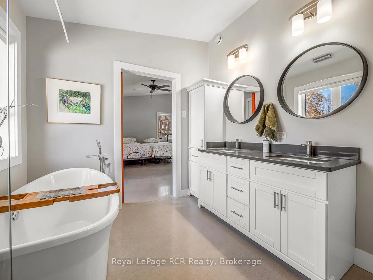
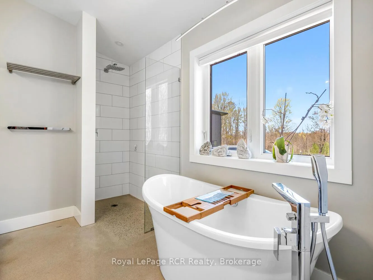
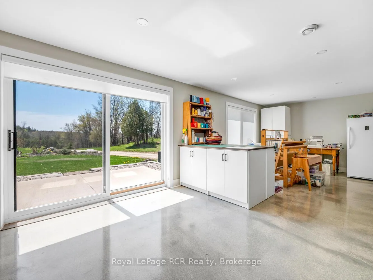
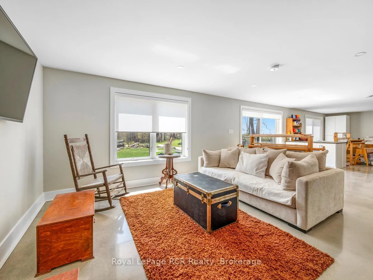
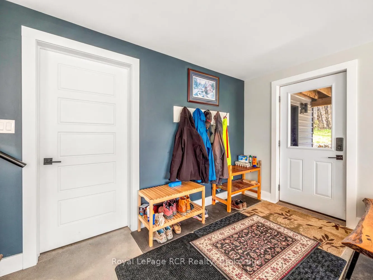
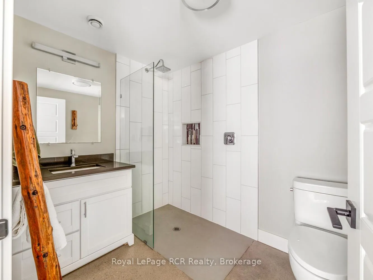
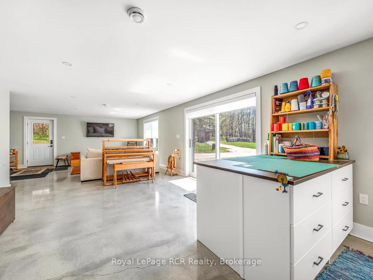
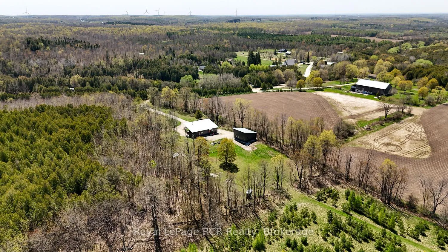
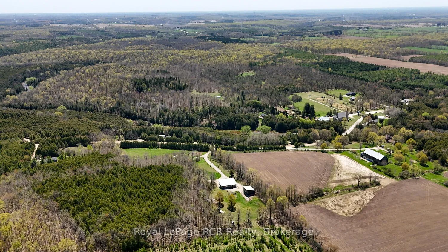
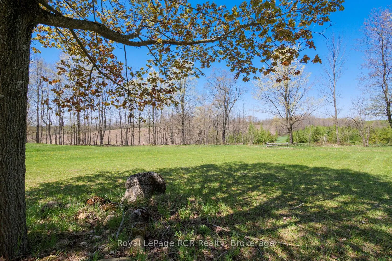
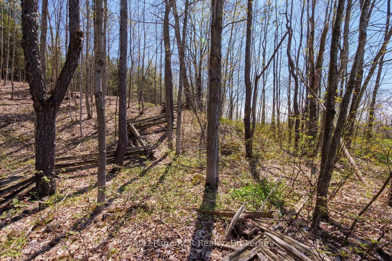
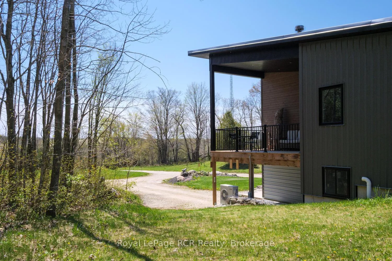
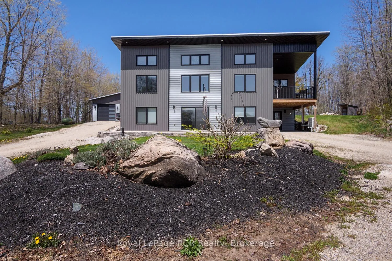
Welcome to this exceptional custom-built, ENERGY STAR certified home set on a private and picturesque 5.53-acres. Built in 2019 with a focus on sustainability and efficiency, this thoughtfully designed residence offers modern comfort with low-maintenance, eco-friendly living. Step inside to a bright, open space featuring soaring 14-ft ceilings and a stunning wall of south-facing windows. This passive solar design fills the home with natural light, reduces energy consumption, and showcases sweeping countryside views. The main flr offers approximately 1,630 sq ft of functional, easy-care living space. Durable polished concrete flrs paired with radiant in-flr heat on both levels provide consistent comfort while minimizing upkeep. The open-concept layout seamlessly connects the kitchen-with a central island-to the dining and living areas, creating an inviting and efficient space. A wood stove adds supplemental heat and cozy ambiance, while a walkout leads to a covered deck for effortless indoor-outdoor living. The spacious primary bedrm features a 5-piece ensuite, walk-in closet, and outdr access. A second bedrm with convenient access to the 4-piece bath, a laundry rm and ample storage, complete the main level. The fully finished lower level continues the home's efficient design with this versatile space including a bright family rm, potential for one or two additional bedrms, a 3-pc bath, studio space, and a workshop-ideal for hobbies or creative use. Covered parking with direct lower-level entry adds everyday convenience. Eco-conscious buyers will appreciate the addition of a new EV charger, supporting a sustainable lifestyle right from home. The low-maintenance theme continues with a detached 30' x 36' shop featuring durable 6 concrete flrs, hydro, generator panel and a 10' x 16' bunkie for guests or a private retreat. Located minutes to Markdale for hospital services, schools, and shopping. This property offers a rare opportunity to enjoy modern rural living.
Key Facts & Features
Property Costs
- Annual Property Tax Amount
- $5,199
- Land Transfer Tax Fee
- $20,473
Rental Items
- Rental Equipment
- Propane Tanks
- Basement Type
- Finished with Walk-Out
Interior Features
- Laundry Level
- Main Level
- Interior Extras
- Air Exchanger, Countertop Range, Separate Heating Controls, Upgraded Insulation, Water Heater Owned, Water Softener, Primary Bedroom - Main Floor, Carpet Free, Water Heater
- View
- Forest, Meadow, Trees/Woods
- Fireplace/Stove
- Yes
- Fireplace Features
- Family Room, Wood Stove
- Elevator
- No
Exterior Features
- Exterior Extras
- Deck, Landscaped, Patio, Year Round Living
- Pool
- None
- Property Features
- Golf, Hospital, River/Stream, School, School Bus Route, Place Of Worship
- Other Structures
- Shed
Building
- Building Type
- Detached
- Building Style
- 2-Storey
- Approx Age
- 6-15
Construction
- Exterior Finish
- Metal/Steel Siding
- Roof
- Metal
- Foundation Details
- Poured Concrete
- Special Designation
- Unknown
Lot
- Lot Front
- 355.39 ft
- Lot Depth
- 650.19 ft
- Lot Size
- 5.51
- Lot Shape
- Irregular
Inclusions
- Inclusions
- Dishwasher, Dryer, Gas Oven Range, Microwave, Refrigerator, Stove, Internet Tower Antenna, Washer, Window Coverings. EV Charger
Exclusions
- Exclusions
- Standup Freezer in basement, gun safe, key safe, hand plane cabinet, both air dryers in laundry room, log splitter in garage, Honda generator, lawn tractor, bell on North side of house
Parking & Garages
- Garage Type
- Detached
- Garage Spaces
- 4
- Parking Spaces
- 35
- Total Garage And Parking Spaces
- 40
Heating & Cooling
- Heat Source
- Propane
- Heat Type
- Radiant
- Air Conditioning
- Wall Unit(s)
- Water
- Well
- Sewers
- Septic
- Natural Gas
- No
- Hydro
- Yes
- Cable
- Available
- Telephone
- Available
- Bedrooms
- 2
- Washrooms
- 3
- Family / bonus room
- Yes
Room sizes
- Kitchen—Main level, Heated Floor
- Living Room—Main level, Combined w/Dining, Heated Floor, Walk-Out
- Primary Bedroom—Main level, 5 Pc Ensuite, Heated Floor, Walk-Out
- Bedroom 2—Main level, Heated Floor, 4 Pc Ensuite
- Laundry—Main level, Heated Floor
- Other—Main level, Heated Floor
- Bathroom—Main level, 4 Pc Bath, Heated Floor
- Bathroom—Main level, 5 Pc Ensuite, Heated Floor
- Family Room—Lower level, Heated Floor, Walk-Out
- Room—Heated Floor
- Bathroom—Lower level, 3 Pc Bath
- Room—Heated Floor
Washrooms
- 4-piece, Main
- 5-piece, Main
- 3-piece, Lower
- Municipality
- West Grey
- Neighbourhood
- West Grey
- Main cross streets
- Glenelg Road 23
- Zoning
- Rural
- Directions
- From Grey Rd 23 turn East on Concession 4 and follow to Emerg #384317
- MLS® number
- X13133470
- Data source
- Toronto Regional Real Estate Board
- Listed on
- 2026-05-14
- Updated on
- 2026-09-08
- Days on market
- 164 days
- Possession date
- 2026-06-30
- Possession type
- Flexible
- Co-op commission
- 2.5% + hst
- Seller
- Listed by
- Royal LePage RCR Realty
Home Market Value
Current home valuation for 384317 Concession 4, West Grey, West Grey, ON. Listed for $1,199,900
HOMEH Estimate
$1,133,113
Estimated Sales Range
$895,159 - $1,371,067
HOMEH Estimate for 384317 Concession 4, West Grey
Calculated with a real agent's CMA method — 45+ years of experience, codified. Not an AI guess.
For the owner
Is this your home? Track its value.
Get this home's HOMEH Estimate by email once a month, with how many homes are for sale around you.
Mortgage Payment Calculator
Compare up to 4 down payment scenarios
5% on first $500K + 10% on $699,900 over $500K
$94,990
| Scenario 1 | Scenario 2 | Scenario 3 | Scenario 4 | |
|---|---|---|---|---|
−Down payment | % $ | % $ | % $ | % $ |
+CMHC insurance | $44,156 | $33,477 | $28,558 | $0 |
=Total mortgage | $1,148,064 | $1,113,387 | $1,048,473 | $959,920 |
Amortization | ||||
Mortgage rate | % | % | % | % |
| Payment frequency | ||||
=Mortgage payment | $5,605monthly | $5,436monthly | $5,119monthly | $4,687monthly |
Land Transfer Tax
$20,473
$20,473
Around this home
No schools found nearby
Data provided by OpenStreetMap & Fraser Institute School Rankings
Ask HOMEH
New!Hi there!
👋Text or call (416) 301-9001
Recommended for you
Based on homes you've looked at.
No recommended properties found.
Nearby similar homes
No nearby properties found.
More real estate resources
Other homes nearby
Explore this area
No nearby listings available.