
442811 Sideroad 12 WGR Road
West Grey, ON N0G 1R0
- 1Bedroom
- 1Bathroom
- 0Garage
- < 700Sq Ft
- $4,330Tax
- —Lot Size
 Estimated Value:$688,162See Free Estimate Report

Property not available for sale or for rent.
HOMEH One: full-service selling for a 1% listing fee. The buyer's agent commission is separate.
Free Home EvaluationHow Much Is My Home Worth?Homes for Sale NearbySale & Price History for 442811 Sideroad 12 WGR Road, West Grey
Real estate boards require you to or to see the full details of this property.
*Sold prices and complete sale & price history are regulated data. Under the Trust in Real Estate Services Act, 2002 (TRESA) and the rules of the Real Estate Council of Ontario (RECO), and pursuant to the Multiple Listing Service® rules of the Canadian Real Estate Association (CREA) and the Toronto Regional Real Estate Board (TRREB), this information may be shown only to registered users who have agreed to the applicable terms of use (a Virtual Office Website, or "VOW," arrangement). HOMEH Inc., Brokerage therefore provides it to signed-in members only. Creating an account is free and takes under a minute.
About 442811 Sideroad 12 WGR Road, West Grey
Summarized Description
- Unique waterfront retreat on 3.3 private acres.
- Custom kitchen and cozy one-bedroom layout.
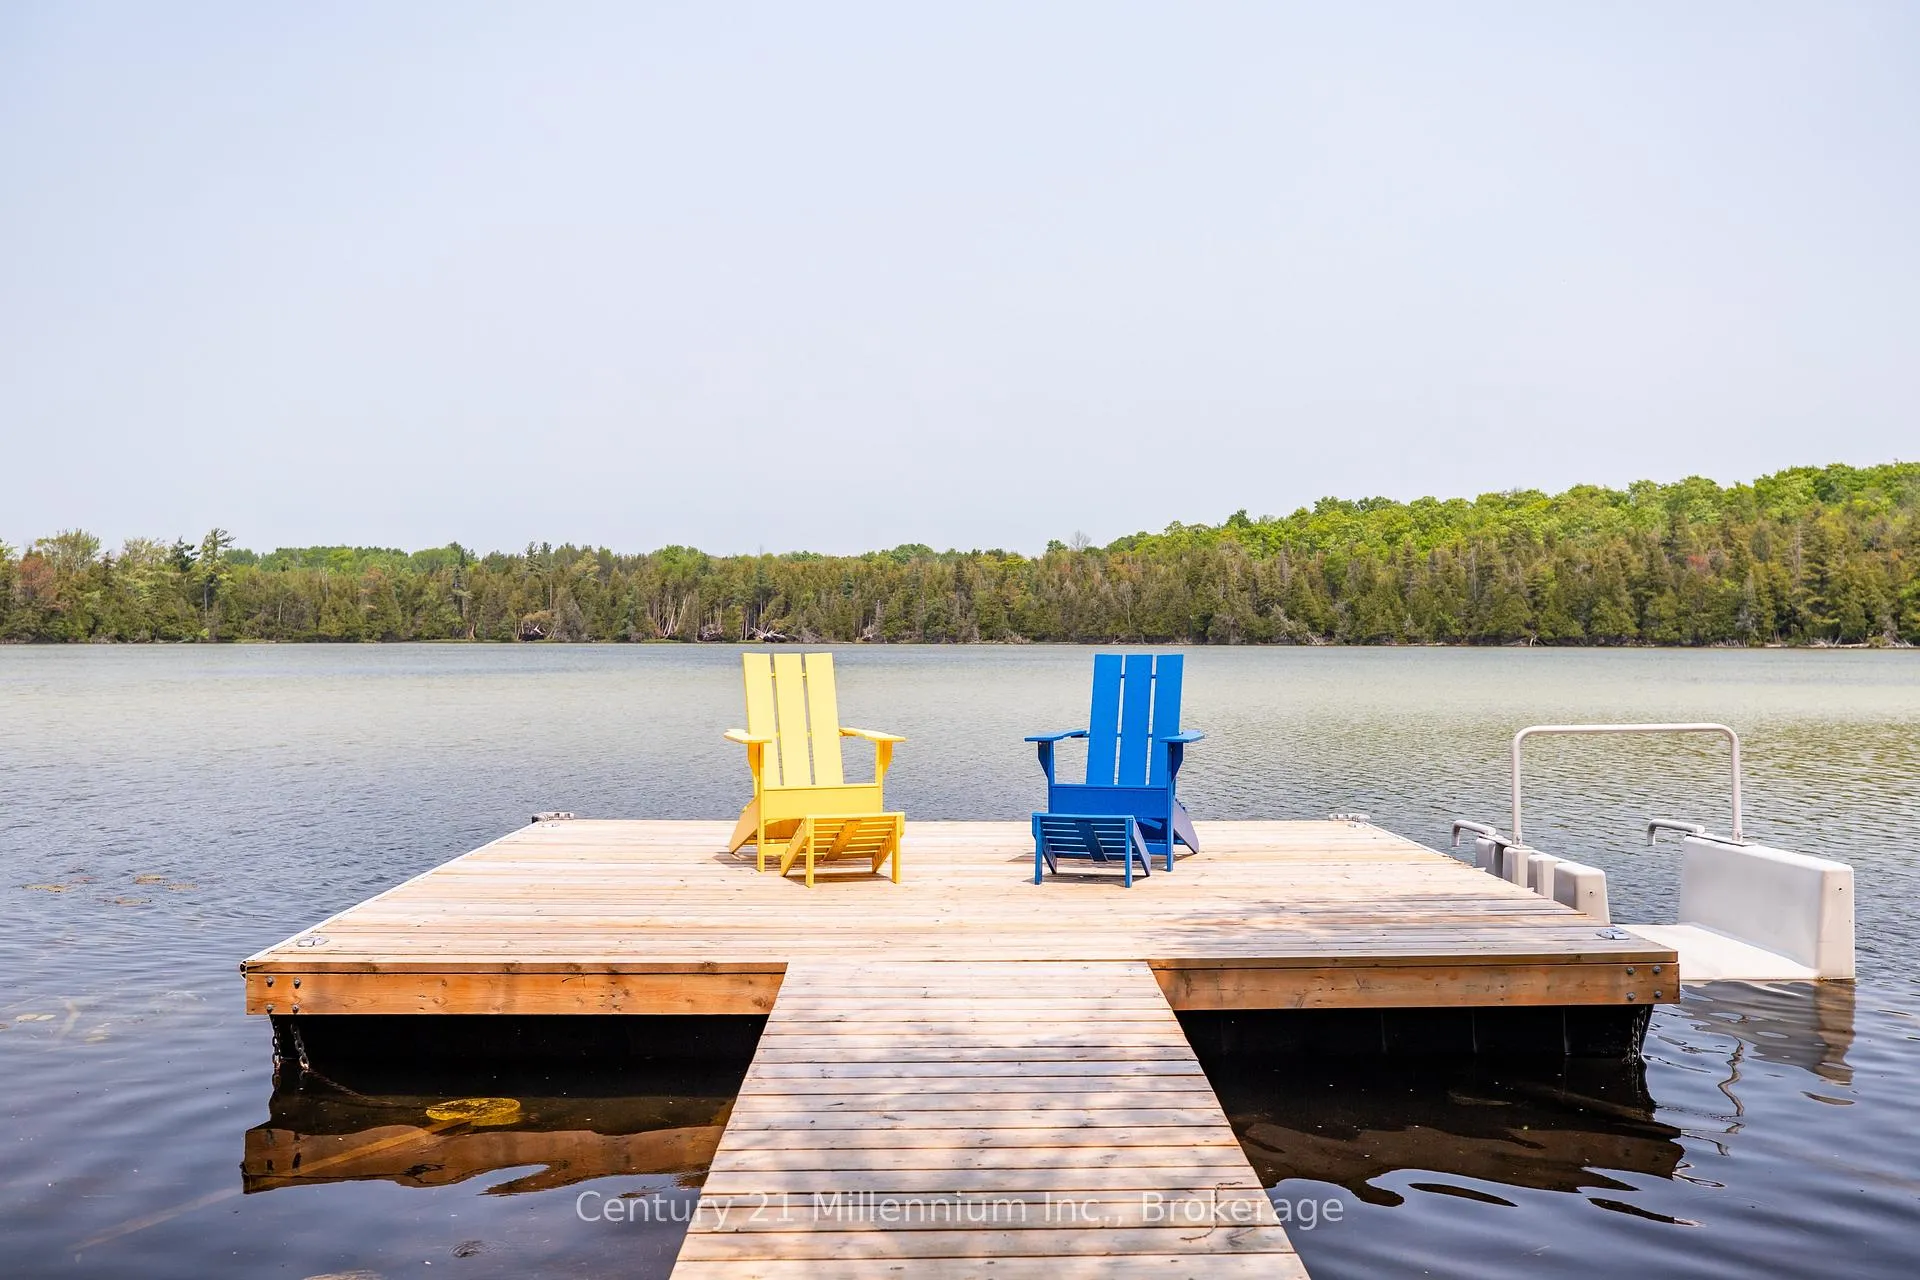
- Spacious deck with scenic water views.
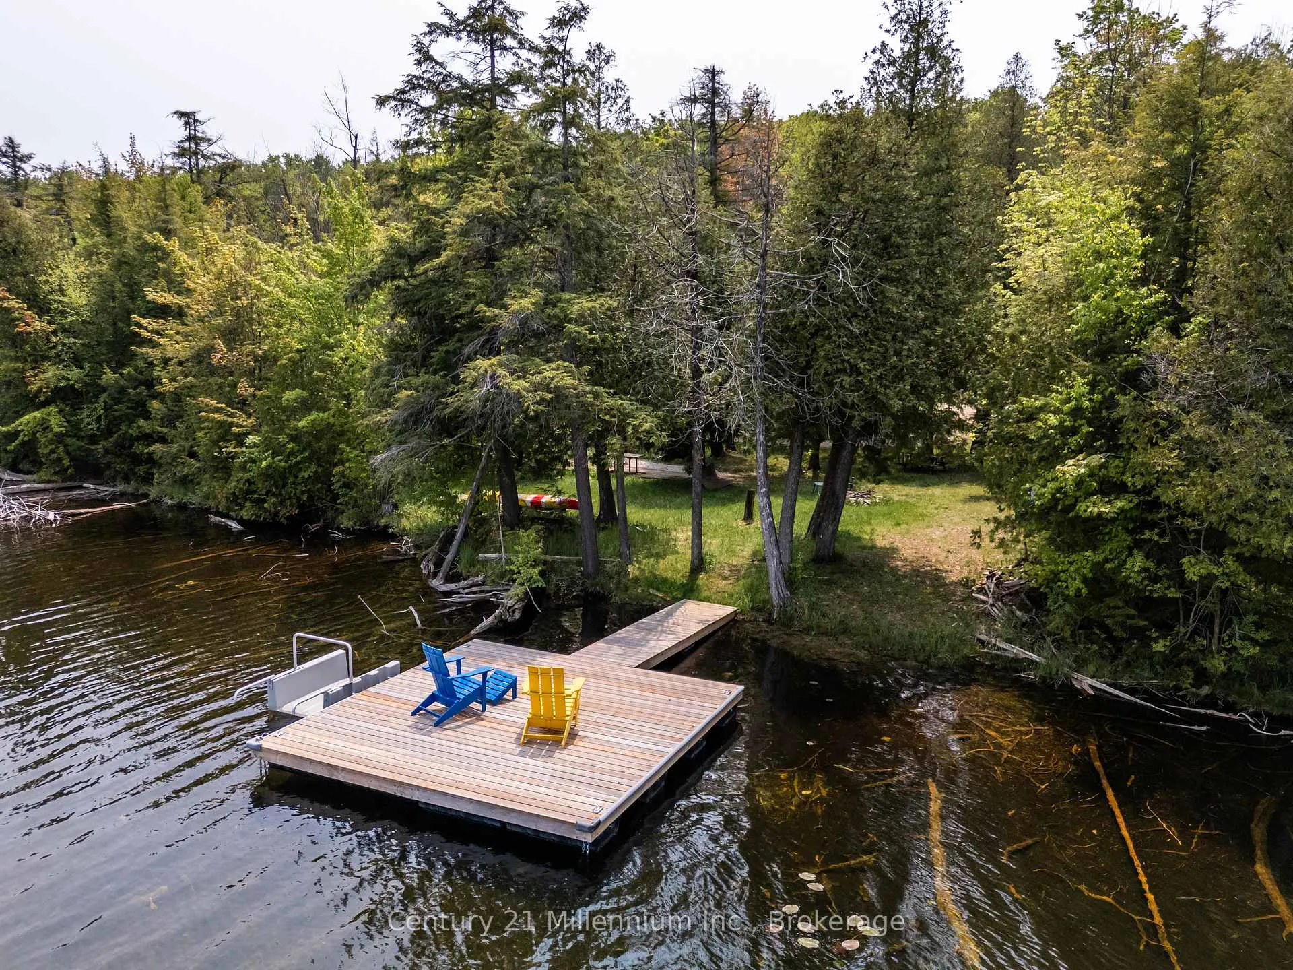
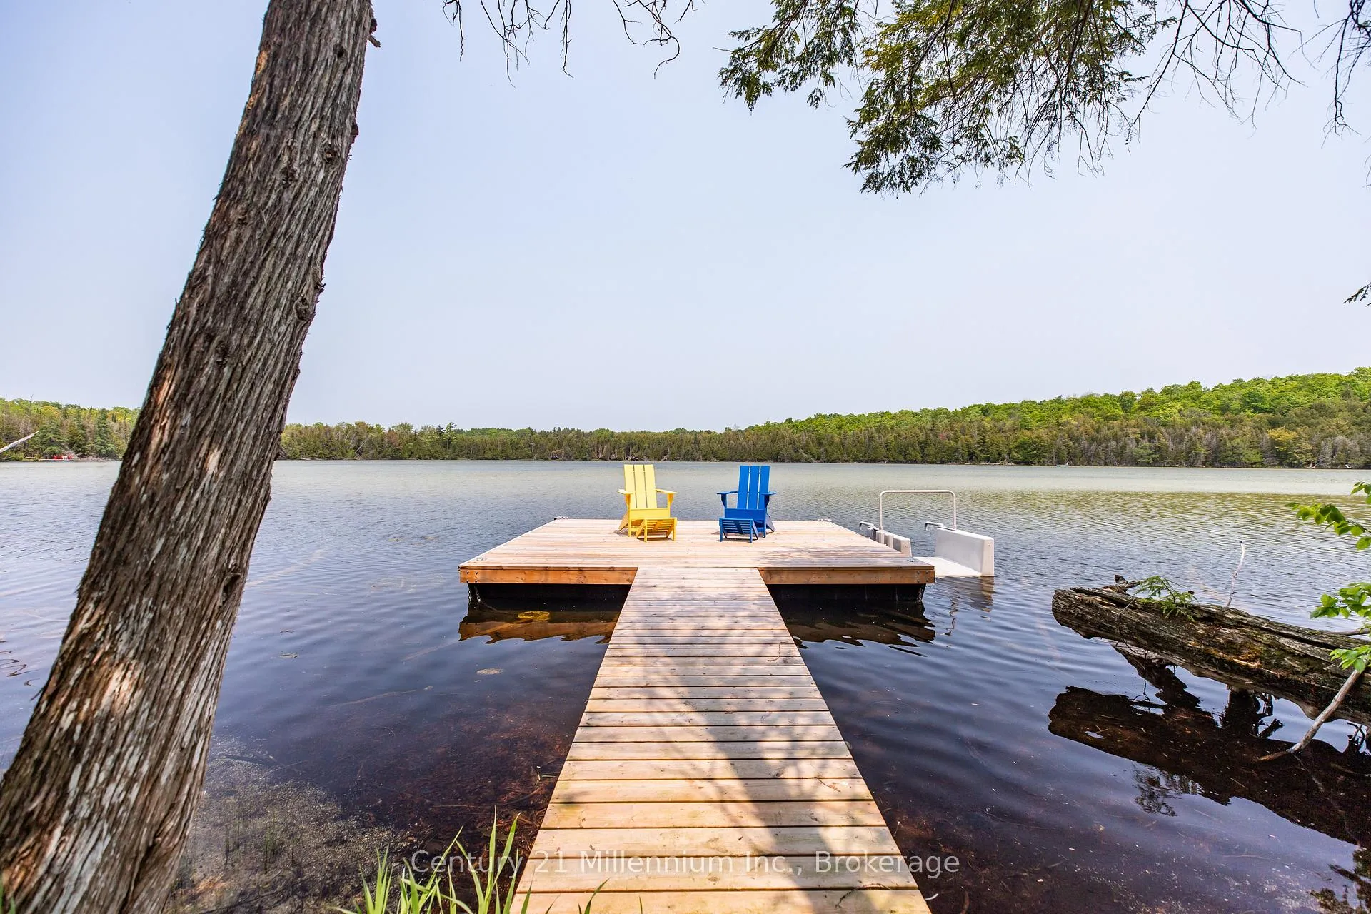
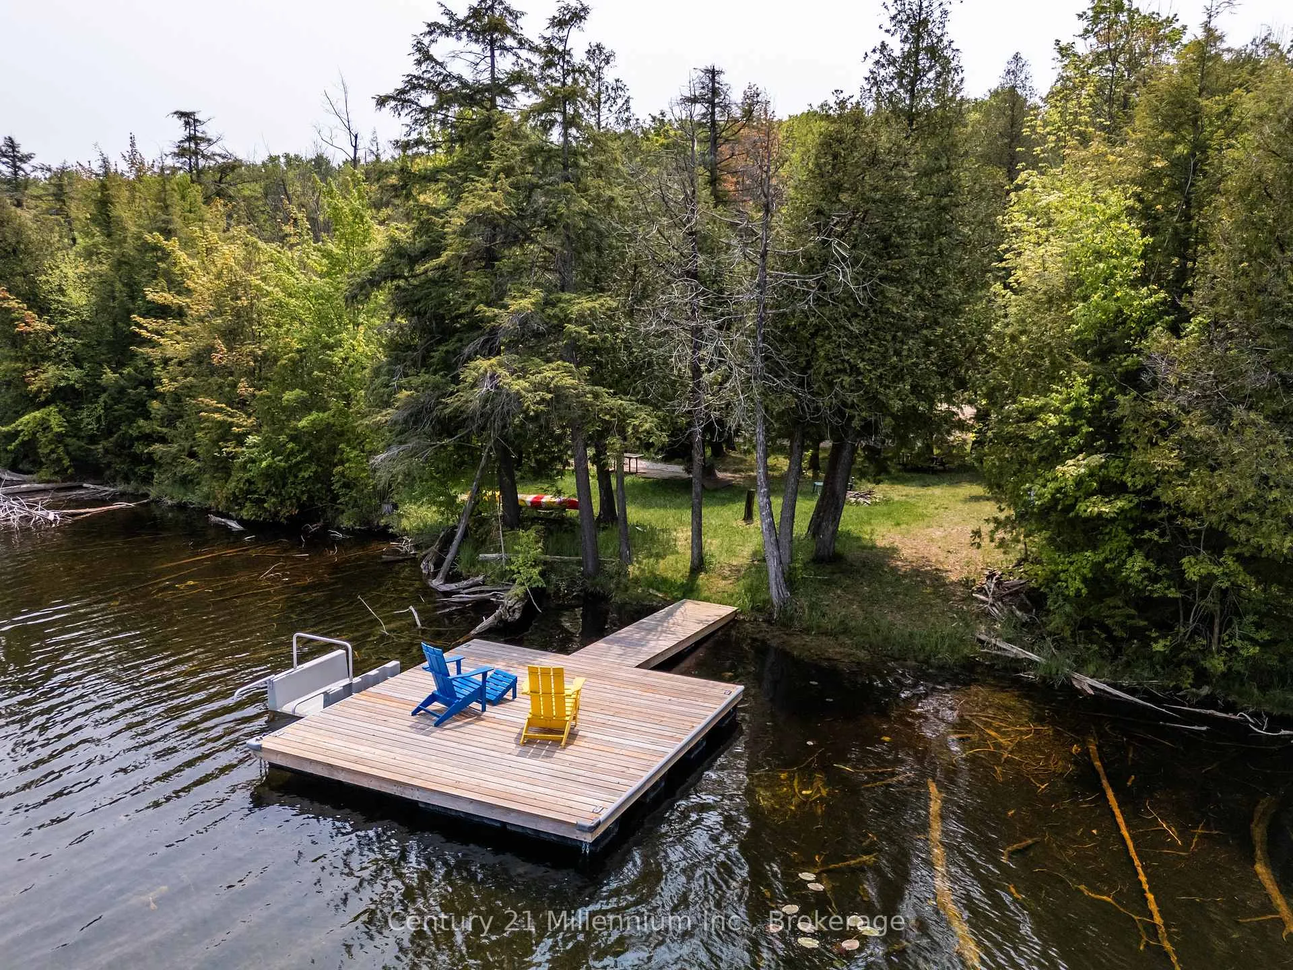
- Floating dock ideal for summer activities.
- Separate bunkie for overnight guests.
- Recent improvements for hassle-free living.
- Access to ATV and snowmobile trails.
- Convenient location near Durham and Markdale.
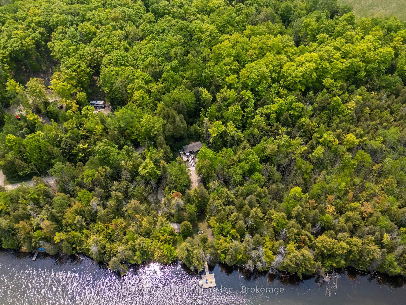
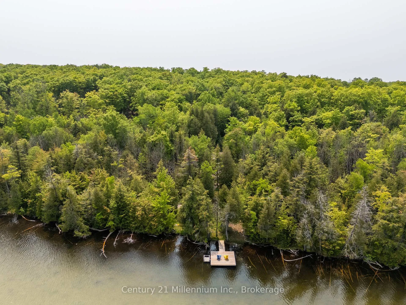
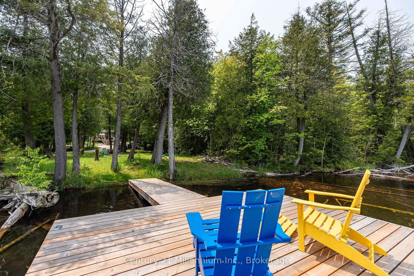
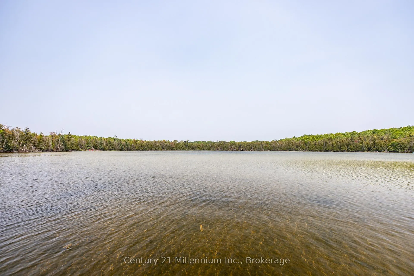
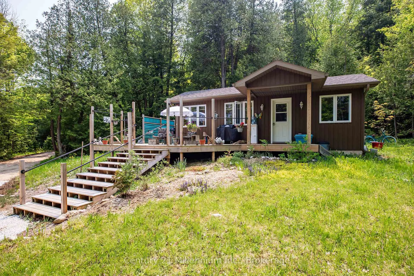
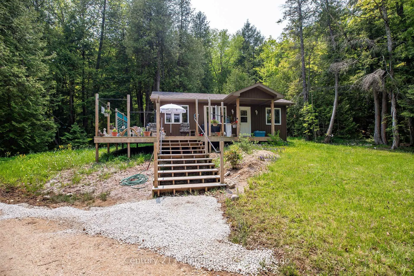
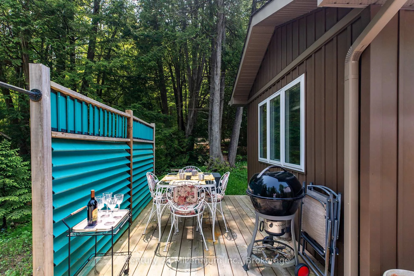
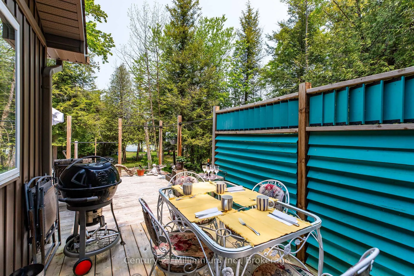
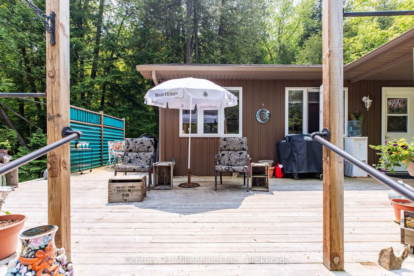
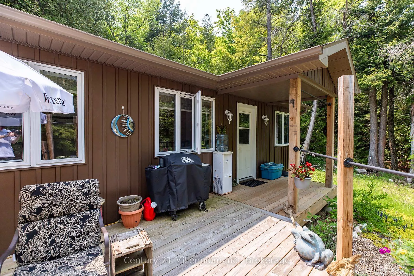
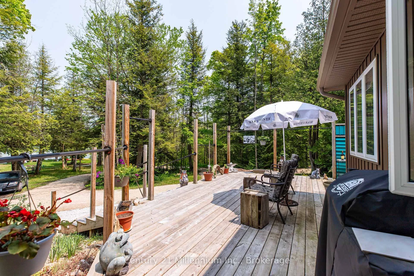
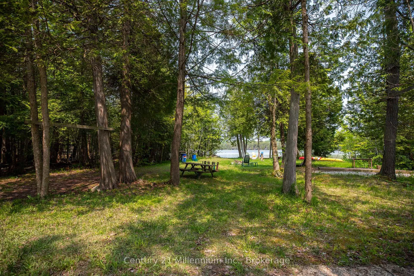
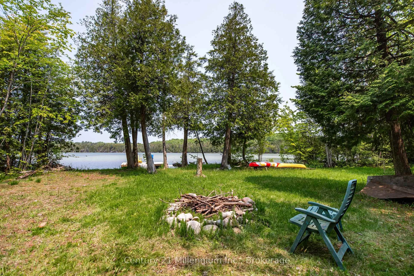
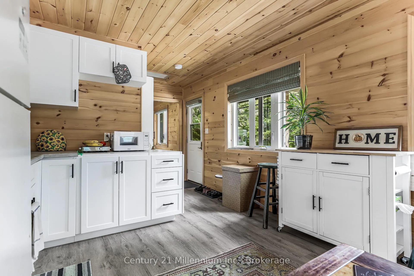
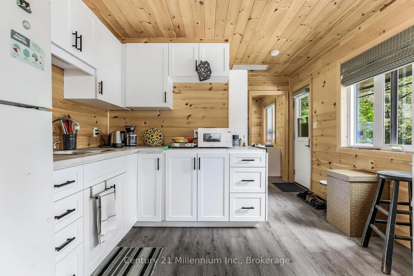
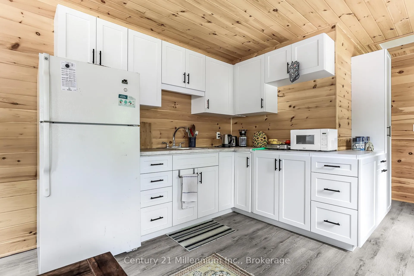
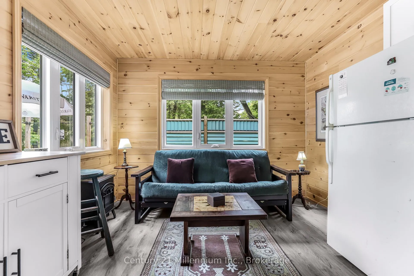
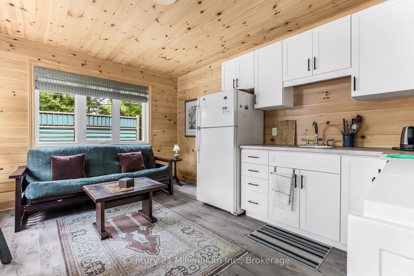
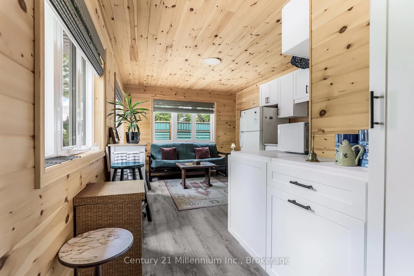
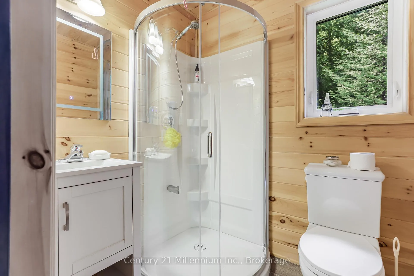
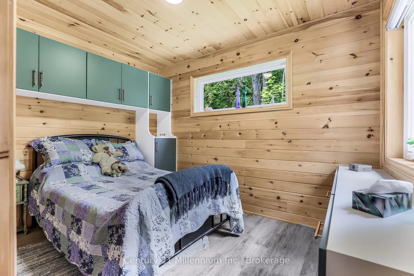
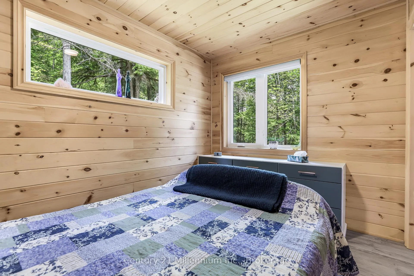
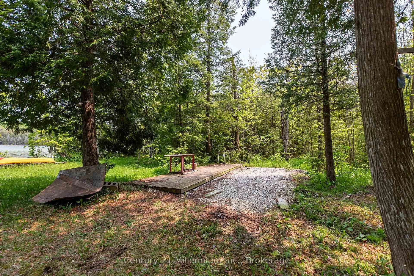
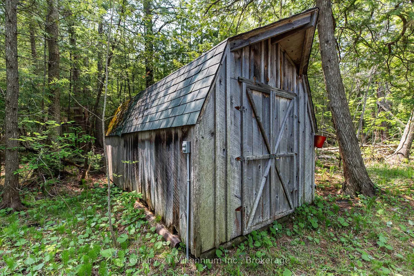
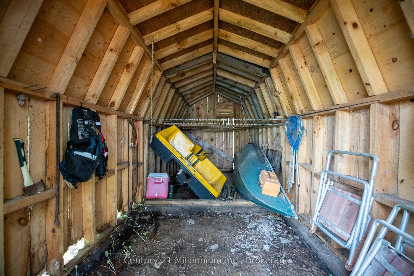
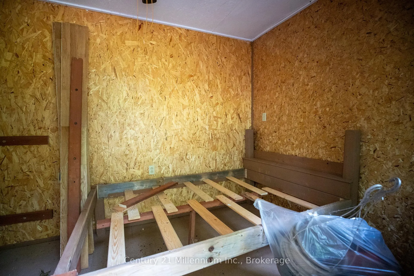
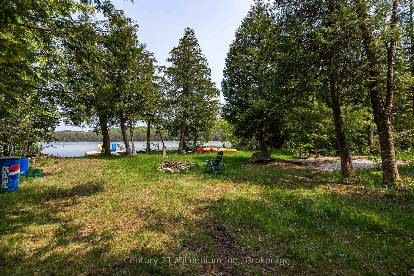
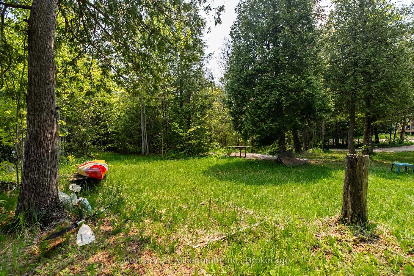
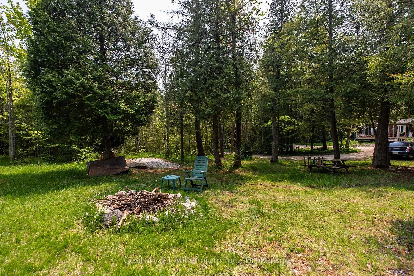
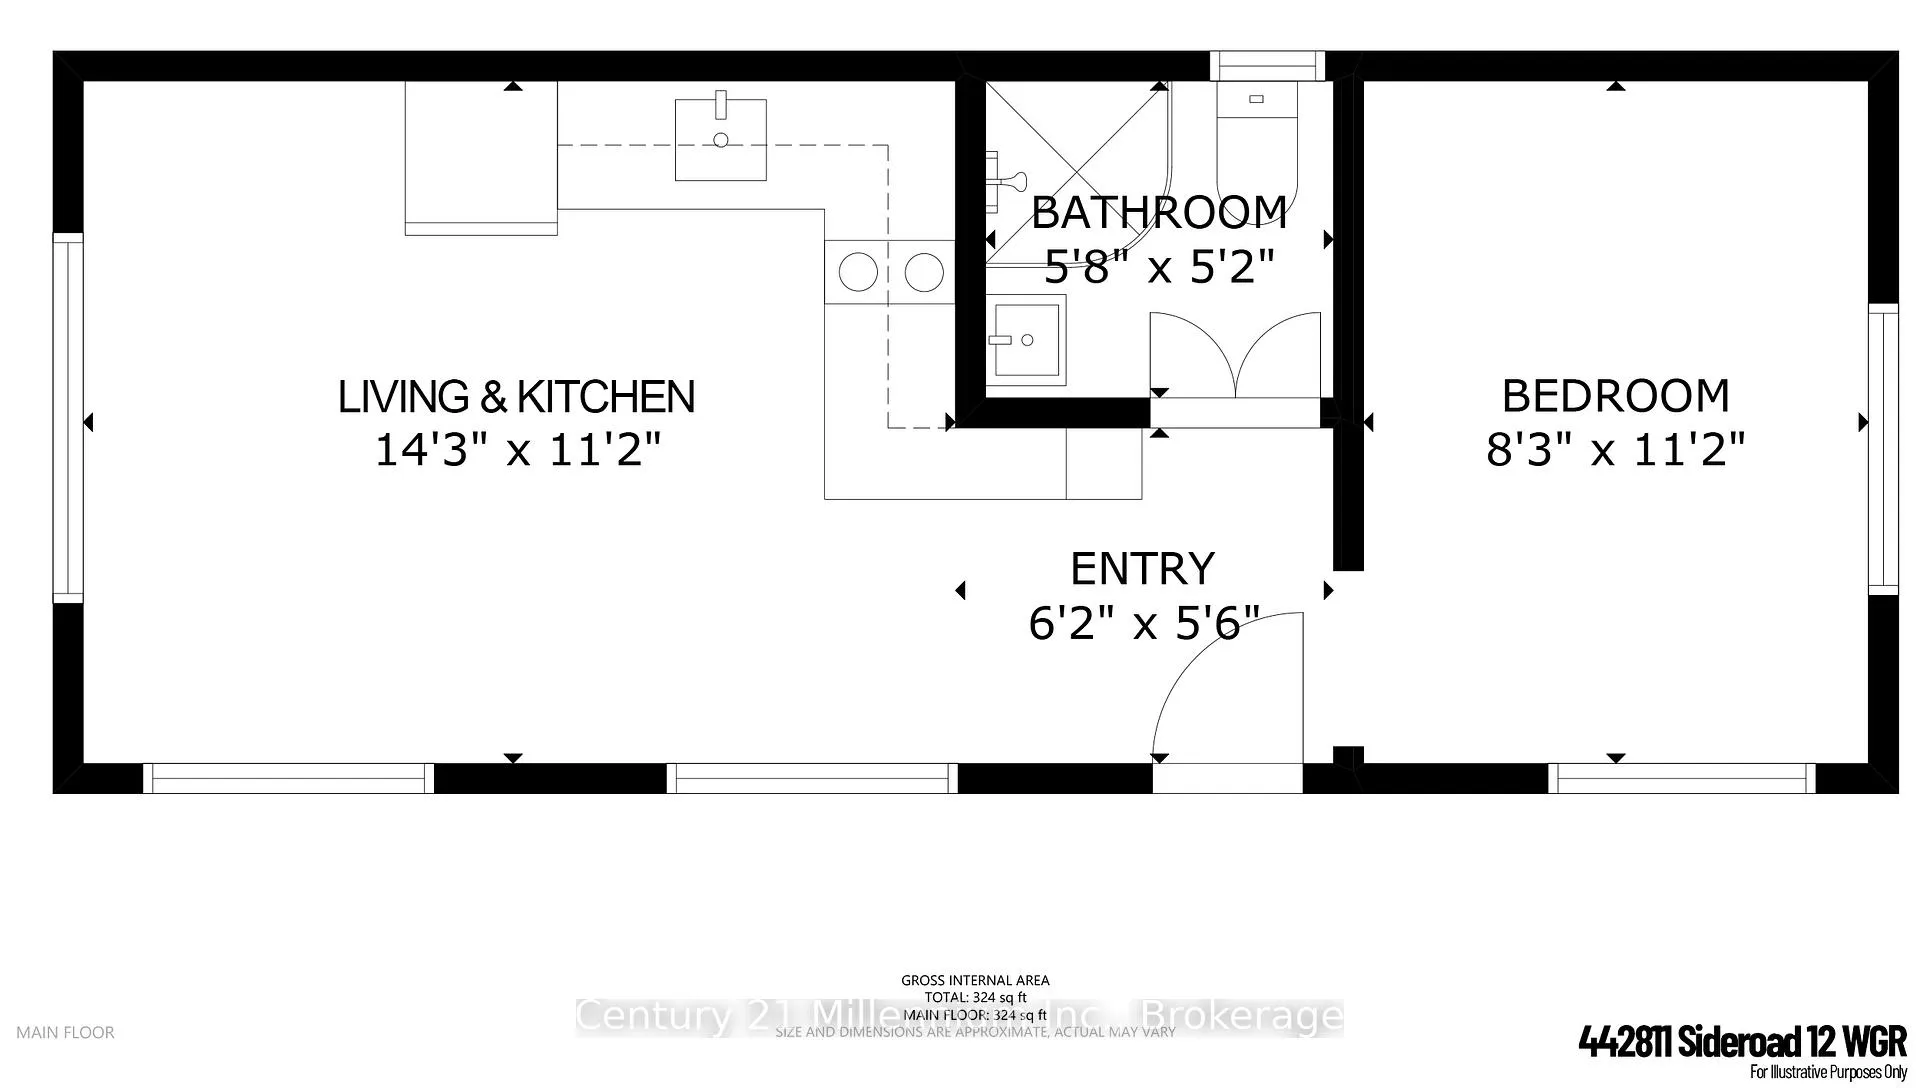
Surrounded by 3.3 private acres along the peaceful shores of McCormick Lake, this waterfront retreat offers a rare opportunity to truly disconnect and enjoy nature at its finest. With approximately 900 feet of waterfront winding along a quiet bay, the property delivers an exceptional sense of privacy, beautiful natural surroundings, and endless opportunities to relax, explore, and unwind.The newer 12' x 30' cabin has been thoughtfully improved for comfortable getaway living, featuring a cozy one-bedroom layout, 3-piece bathroom, built-in storage solutions, custom kitchen and entry cabinetry, and a spacious deck overlooking the water and surrounding landscape. Whether you're enjoying your morning coffee outdoors or evenings under the stars, the setting feels peaceful and completely removed from the pace of everyday life.Approximately 75 feet of cleared waterfront creates an ideal space for swimming, launching a kayak, relaxing by the water, or enjoying the floating dock on warm summer days. A walking trail follows the shoreline through the property, leading to even more secluded areas where the sounds of nature and the water become the backdrop to your day. Perennial gardens add colour and charm throughout the property, while a separate bunkie provides additional space for overnight guests.Recent improvements include a drilled well, septic system, dock, hot water tank with outdoor utility shed, custom cabinetry, and expanded outdoor living space, allowing the next owner to simply arrive and enjoy. Accessed by a non-winter-maintained road that also serves as an ATV and snowmobile trail, this is the kind of property outdoor enthusiasts dream about, perfect for fishing, paddling, hiking, snowmobiling, or simply escaping the noise of the city. Conveniently located just minutes to Durham and Markdale, with Owen Sound within easy reach and the GTA approximately two hours away, this private McCormick Lake retreat offers a unique balance of seclusion and accessibility.
Key Facts & Features
Property Costs
- Annual Property Tax Amount
- $4,330
- Land Transfer Tax Fee
- $6,973
- Basement Type
- Crawl Space
Interior Features
- Interior Extras
- Water Heater Owned
- Fireplace/Stove
- No
- Elevator
- No
Exterior Features
- Pool
- None
- Property Features
- Golf, Greenbelt/Conservation, Hospital, Waterfront, Wooded/Treed, Lake/Pond
- Other Structures
- Out Buildings, Other, Storage
Building
- Building Type
- Rural Residential
- Building Style
- Bungalow
- Approx Age
- 0-5
Construction
- Exterior Finish
- Vinyl Siding
- Roof
- Asphalt Shingle
- Foundation Details
- Concrete
- Special Designation
- Unknown
Lot
- Lot Size
- 3.3
Inclusions
- Inclusions
- Dock, fridge, all outbuildings
Exclusions
- Exclusions
- Personal belongings, certain items may be negotiable or for sale
Parking & Garages
- Garage Type
- None
- Garage Spaces
- 0
- Parking Spaces
- 8
- Total Garage And Parking Spaces
- 8
Heating & Cooling
- Heat Source
- Other
- Heat Type
- Other
- Air Conditioning
- None
- Water
- Well
- Sewers
- Septic
- Natural Gas
- No
- Hydro
- Yes
- Cable
- No
- Telephone
- No
- Bedrooms
- 1
- Washrooms
- 1
- Kitchens
- 1
Room sizes
- Foyer—Main level
- Bedroom—Main level
- Living Room—Main level
- Bathroom—Main level
Washrooms
- 3-piece, Main
- Municipality
- West Grey
- Neighbourhood
- West Grey
- Main cross streets
- Hwy 6 & 12th Concession NDR
- Zoning
- A2, NE
- Directions
- From Hwy 6 go west on 12th concession NDR West Grey toproperty7 on the north side, approx 2 km.
- Waterfront
- Direct
- MLS® number
- X13133774
- Data source
- Toronto Regional Real Estate Board
- Status change
- 2026-05-20
- Listed on
- 2026-05-15
- Days on market
- 5 days
- Possession type
- Flexible
- Co-op commission
- 2
- Seller
- Listed by
- Century 21 Millennium Inc.
Home Market Value
Current home valuation for 442811 Sideroad 12 WGR Road, West Grey, West Grey, ON. Listed for $524,900
HOMEH Estimate
$688,162
Estimated Sales Range
$481,713 - $894,611
HOMEH Estimate for 442811 Sideroad 12 WGR Road, West Grey
Calculated with a real agent's CMA method — 45+ years of experience, codified. Not an AI guess.
For the owner
Is this your home? Track its value.
Get this home's HOMEH Estimate by email once a month, with how many homes are for sale around you.
Mortgage Payment Calculator
Compare up to 4 down payment scenarios
5% on first $500K + 10% on $24,900 over $500K
$27,490
| Scenario 1 | Scenario 2 | Scenario 3 | Scenario 4 | |
|---|---|---|---|---|
−Down payment | % $ | % $ | % $ | % $ |
+CMHC insurance | $19,883 | $14,645 | $12,493 | $0 |
=Total mortgage | $516,963 | $487,055 | $458,658 | $419,920 |
Amortization | ||||
Mortgage rate | % | % | % | % |
| Payment frequency | ||||
=Mortgage payment | $2,524monthly | $2,378monthly | $2,239monthly | $2,050monthly |
Land Transfer Tax
$6,973
$6,973
Around this home
No schools found nearby
Data provided by OpenStreetMap & Fraser Institute School Rankings
Ask HOMEH
New!Hi there!
👋Text or call (416) 301-9001
Recommended for you
Based on homes you've looked at.
No recommended properties found.
Nearby similar homes
No nearby properties found.
More real estate resources
Other homes nearby
Explore this area
No nearby listings available.