
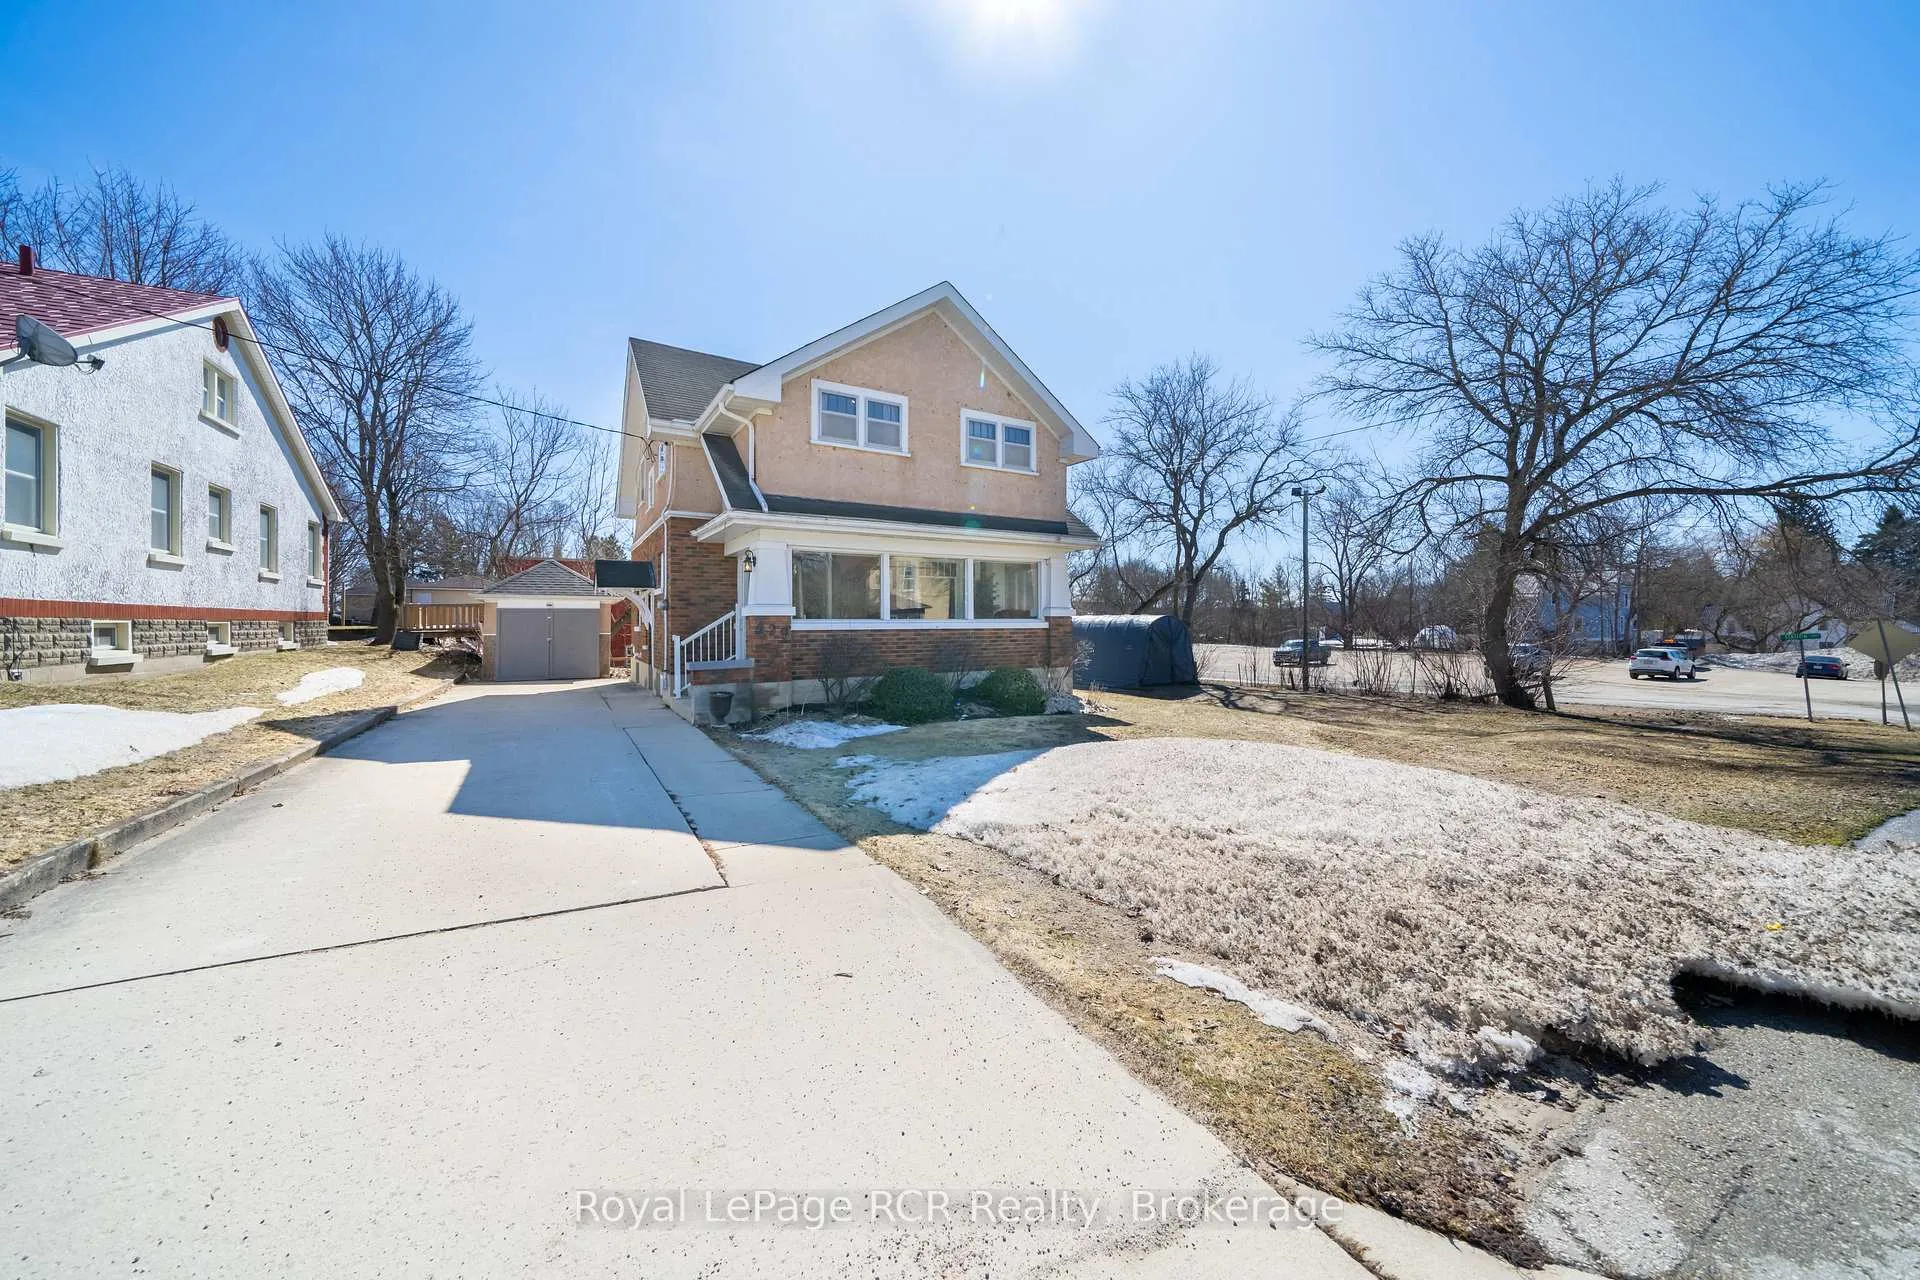
429 Lambton Street W
West Grey, ON N0G 1R0
- 3Bedrooms
- 2Bathrooms
- 1Garage
- 1100–1500Sq Ft
- $1,860Tax
- 100×83 ftLot Size
 Estimated Value:$417,500See Free Estimate Report

This home has sold. It is no longer available.
Property not available for sale or for rent.
Sale & Price History for 429 Lambton Street W, West Grey
| Start Date | End Date | Price | Event | MLS# |
|---|---|---|---|---|
| 2026-03-29 | 2026-04-29 | Login to See Prices | Sold | x12933616 |
Real estate boards require you to or to see the full details of this property.
*Sold prices and complete sale & price history are regulated data. Under the Trust in Real Estate Services Act, 2002 (TRESA) and the rules of the Real Estate Council of Ontario (RECO), and pursuant to the Multiple Listing Service® rules of the Canadian Real Estate Association (CREA) and the Toronto Regional Real Estate Board (TRREB), this information may be shown only to registered users who have agreed to the applicable terms of use (a Virtual Office Website, or "VOW," arrangement). HOMEH Inc., Brokerage therefore provides it to signed-in members only. Creating an account is free and takes under a minute.
About 429 Lambton Street W, West Grey
Summarized Description
- Timeless home on an extra-wide corner lot
- Historic beauty with original wood trim
- Stunning stained-glass feature window
- Spacious primary suite with ensuite bathroom
- New deck with gazebo for entertaining
- Open-concept recreation room with fireplace
- Fenced yard for pets and children
- Low-cost utilities averaging $90 per month
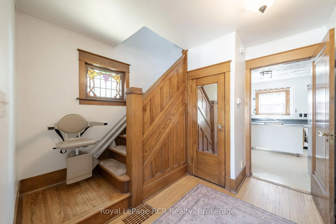
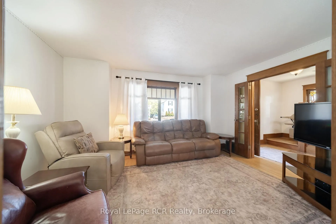
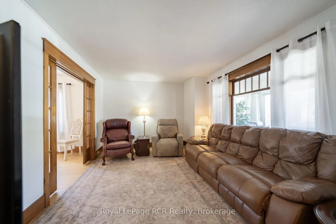
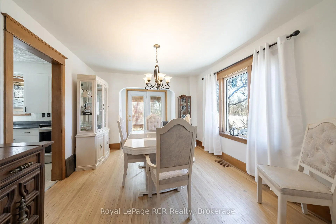
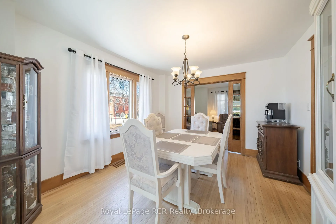
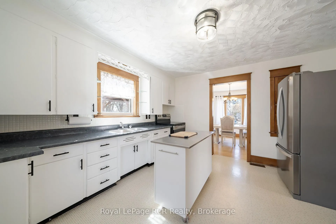
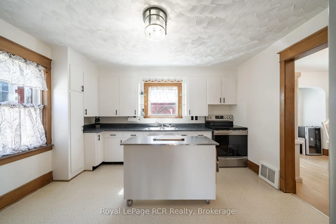
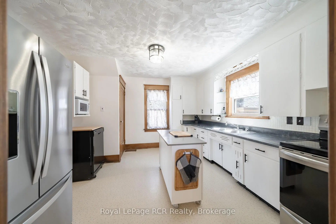
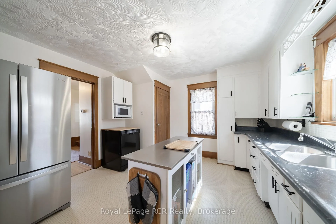
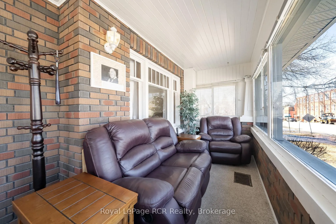
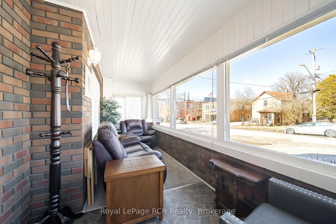
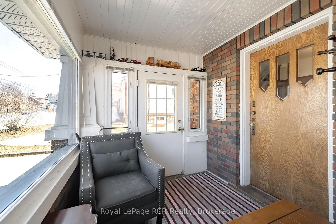
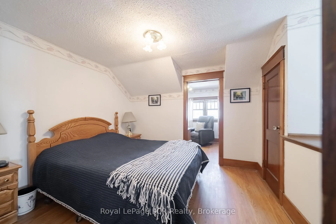
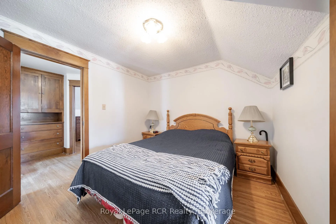
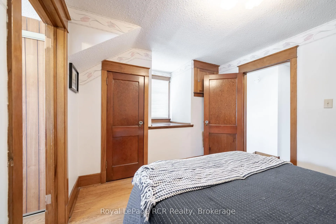
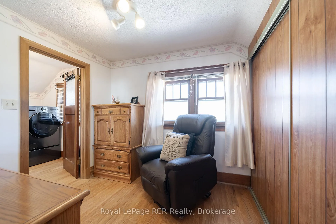
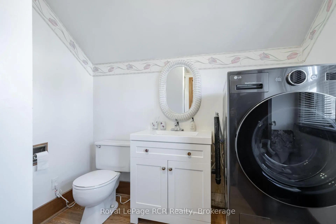
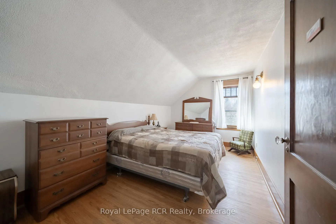
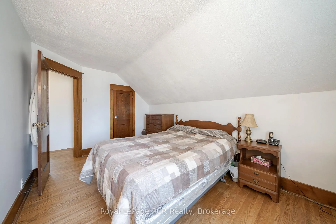
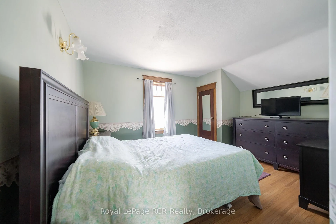
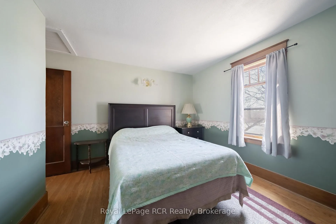
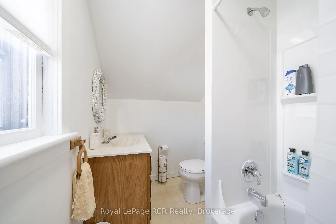
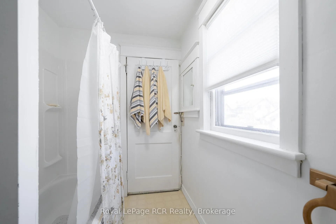
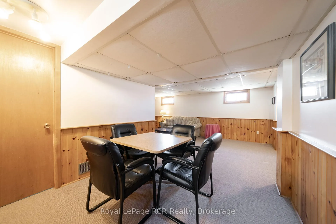
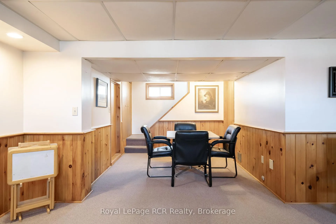
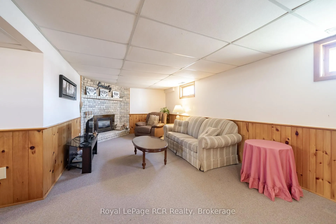
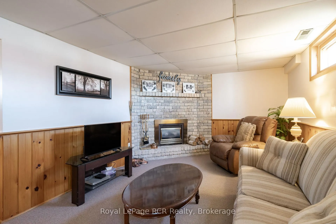
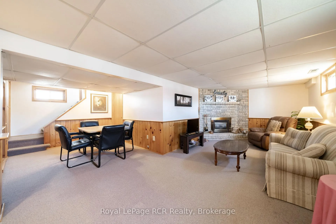
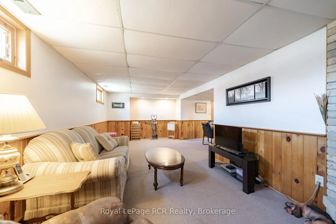
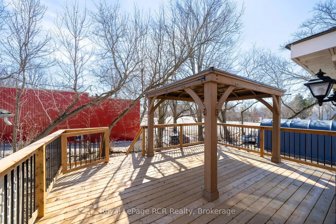
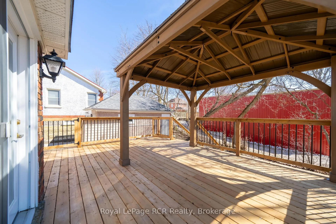
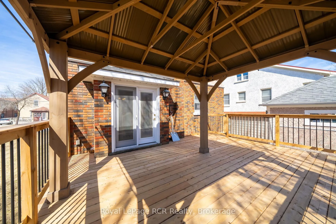
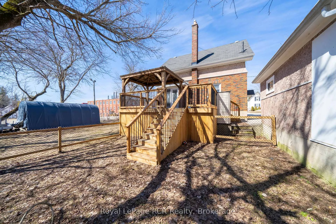
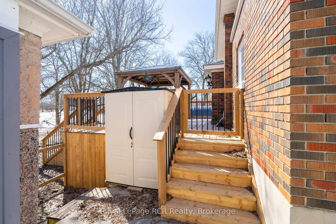
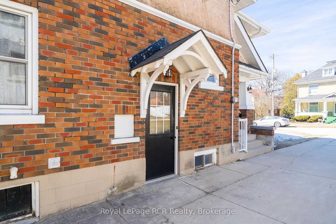
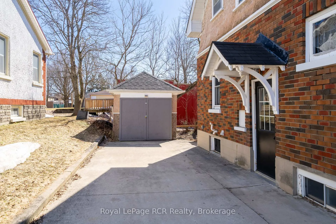
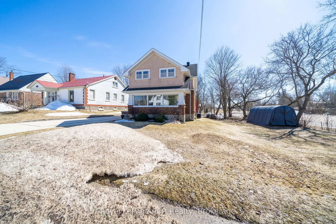
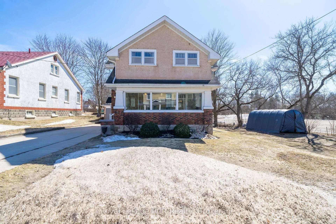
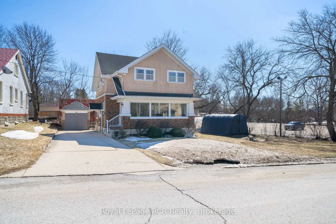
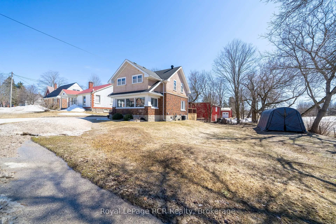
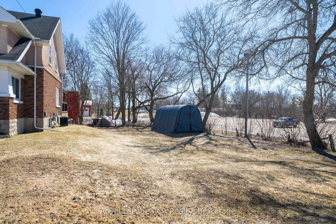
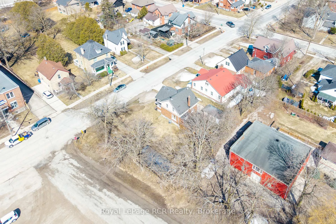
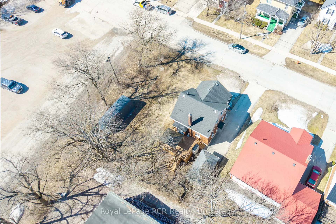
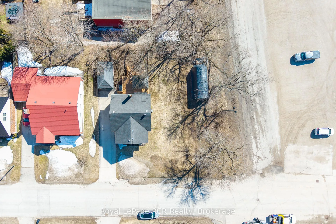
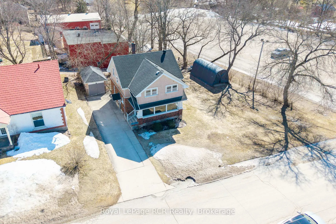
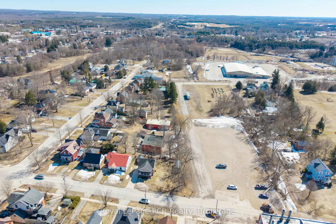
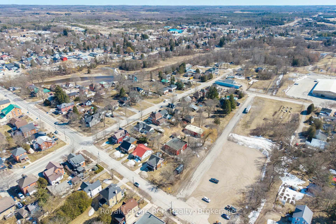
This timeless, near-centennial home sits proudly on an extra-wide corner lot, offering generous space, both inside and out! Well maintained and lovingly cherished by the current owner for 45 wonderful years, this property has been cared for with pride and preservation, ensuring its historic beauty endures while remaining comfortable and move-in ready. A welcoming porch greets you through the front entrance and once inside a feeling of home embraces with classic-period warmth from original solid wood trim, floors and doors throughout. A stunning stained-glass feature window highlights the foyer with elegant crystal doorknobs that gleam and compliment the beautiful glass and wood French and pocket doors - which offer optional enclosure of the living room. Quality craftsmanship is found throughout with several built-in storage nooks, adding character and practicality. The sunny kitchen and formal dining room are flooded with natural light through large windows and a patio door leading onto a new 20x16' deck with gazebo, perfect for entertaining or a quiet morning coffee. Upstairs features a 4-pc bathroom, three large bedrooms, including a spacious primary suite with a generous dressing room, built-in cabinetry and adjacent 3-pc ensuite bathroom - complete with laundry (washer/dryer combo unit). Basement boasts an open-concept game & recreation room with a gas fireplace for added warmth and ambiance. A small workshop & bonus secondary laundry space is thoughtfully combined in the utility room. Outside, a fenced portion of yard provides safety for pets and children while a large open & treed corner lot offers privacy &/or additional parking for an RV or boat. A large workshop has endless potential for projects, storage or creative pursuits! Paved walkway and drive allows for easier maintenance + parking for 3-4 vehicles. Enjoy low-cost utilities with heat & hydro, each avg. $90 per month! Shingles, A/C & furnace new in 2012. Water heater - 2024. All appliances included.
Key Facts & Features
Property Costs
- Annual Property Tax Amount
- $1,860
- Land Transfer Tax Fee
- $5,955
- Basement Type
- Finished
Interior Features
- Interior Extras
- Carpet Free, Water Heater Owned
- Fireplace/Stove
- Yes
- Fireplace Features
- Natural Gas
- Elevator
- No
Exterior Features
- Exterior Extras
- Deck, Year Round Living, Privacy
- Pool
- None
- Property Features
- Campground, Library, Park, Rec./Commun.Centre, School, Hospital
- Accessibility Features
- Stair Lift
- Other Structures
- Workshop, Storage, Fence - Partial
Building
- Building Type
- Detached
- Building Style
- 1 1/2 Storey
- Approx Age
- 51-99
Construction
- Exterior Finish
- Brick, Stucco (Plaster)
- Roof
- Shingles
- Foundation Details
- Block
- Special Designation
- Unknown
Lot
- Lot Front
- 100.00 ft
- Lot Depth
- 82.50 ft
- Lot Shape
- Other
Inclusions
- Inclusions
- All on site appliances - As is condition
Exclusions
- Exclusions
- Personal Items
Parking & Garages
- Garage Type
- Detached
- Garage Spaces
- 1
- Parking Spaces
- 4
- Total Garage And Parking Spaces
- 4
Heating & Cooling
- Heat Source
- Gas
- Heat Type
- Forced Air
- Air Conditioning
- Central Air
- Water
- Municipal
- Sewers
- Sewer
- Natural Gas
- Yes
- Hydro
- Yes
- Cable
- Yes
- Telephone
- Yes
- Bedrooms
- 3
- Washrooms
- 2
- Kitchens
- 1
- Family / bonus room
- Yes
Room sizes
- Sunroom—Main level
- Foyer—Main level
- Living Room—Main level
- Dining Room—Main level
- Kitchen—Main level
- Primary Bedroom—Second level
- Other—Second level, Walk-In Closet(s)
- Bathroom—Second level, 3 Pc Ensuite, Combined w/Laundry
- Bedroom 2—Second level
- Bedroom 3—Second level
- Bathroom—Second level, 4 Pc Bath
- Game Room—Basement level
- Recreation—Basement level
- Utility Room—Basement level, Combined w/Laundry, Combined w/Workshop
Washrooms
- 4-piece, Second
- 3-piece, Second
- Municipality
- West Grey
- Neighbourhood
- West Grey
- Main cross streets
- Bruce Street & Lambton Street - Durham
- Zoning
- R2
- Directions
- From corner of Bruce St & Lambton St, head west on Lambton St. Property on South side of Lambton Street.
- MLS® number
- X12933616
- Data source
- Toronto Regional Real Estate Board
- Status change
- 2026-04-29
- Listed on
- 2026-03-29
- Days on market
- 31 days
- Possession type
- Flexible
- Co-op commission
- 2
- Seller
- Listed by
- Royal LePage RCR Realty
Home Market Value
Current home valuation for 429 Lambton Street W, West Grey, West Grey, ON. Listed for $474,000
HOMEH Estimate
$417,500
Estimated Sales Range
$329,825 - $505,175
HOMEH Estimate for 429 Lambton Street W, West Grey
Calculated with a real agent's CMA method — 45+ years of experience, codified. Not an AI guess.
For the owner
Is this your home? Track its value.
Get this home's HOMEH Estimate by email once a month, with how many homes are for sale around you.
Mortgage Payment Calculator
Compare up to 4 down payment scenarios
5% of purchase price for homes $500K or less
$23,700
| Scenario 1 | Scenario 2 | Scenario 3 | Scenario 4 | |
|---|---|---|---|---|
−Down payment | % $ | % $ | % $ | % $ |
+CMHC insurance | $18,012 | $13,225 | $11,281 | $0 |
=Total mortgage | $468,312 | $439,825 | $414,181 | $379,200 |
Amortization | ||||
Mortgage rate | % | % | % | % |
| Payment frequency | ||||
=Mortgage payment | $2,287monthly | $2,147monthly | $2,022monthly | $1,851monthly |
Land Transfer Tax
$5,955
$5,955
Around this home
Data provided by OpenStreetMap & Fraser Institute School Rankings
Ask HOMEH
New!Hi there!
👋Text or call (416) 301-9001
Recommended for you
Based on homes you've looked at.
No recommended properties found.
Nearby similar homes
No nearby properties found.
More real estate resources
Other homes nearby
Explore this area
No nearby listings available.