
240 Lookout Drive
West Grey, ON N0C 1H0
- 2+3Bedrooms
- 4Bathrooms
- 3Garage
- 2000–2500Sq Ft
- $6,298Tax
- —Lot Size
 Estimated Value:$1,492,048See Free Estimate Report

This home has sold. It is no longer available.
Property not available for sale or for rent.
Sale & Price History for 240 Lookout Drive, West Grey
Real estate boards require you to or to see the full details of this property.
*Sold prices and complete sale & price history are regulated data. Under the Trust in Real Estate Services Act, 2002 (TRESA) and the rules of the Real Estate Council of Ontario (RECO), and pursuant to the Multiple Listing Service® rules of the Canadian Real Estate Association (CREA) and the Toronto Regional Real Estate Board (TRREB), this information may be shown only to registered users who have agreed to the applicable terms of use (a Virtual Office Website, or "VOW," arrangement). HOMEH Inc., Brokerage therefore provides it to signed-in members only. Creating an account is free and takes under a minute.
About 240 Lookout Drive, West Grey
Summarized Description
- Custom built home on 17 acres of privacy.
- Turnkey lifestyle with no expense spared.
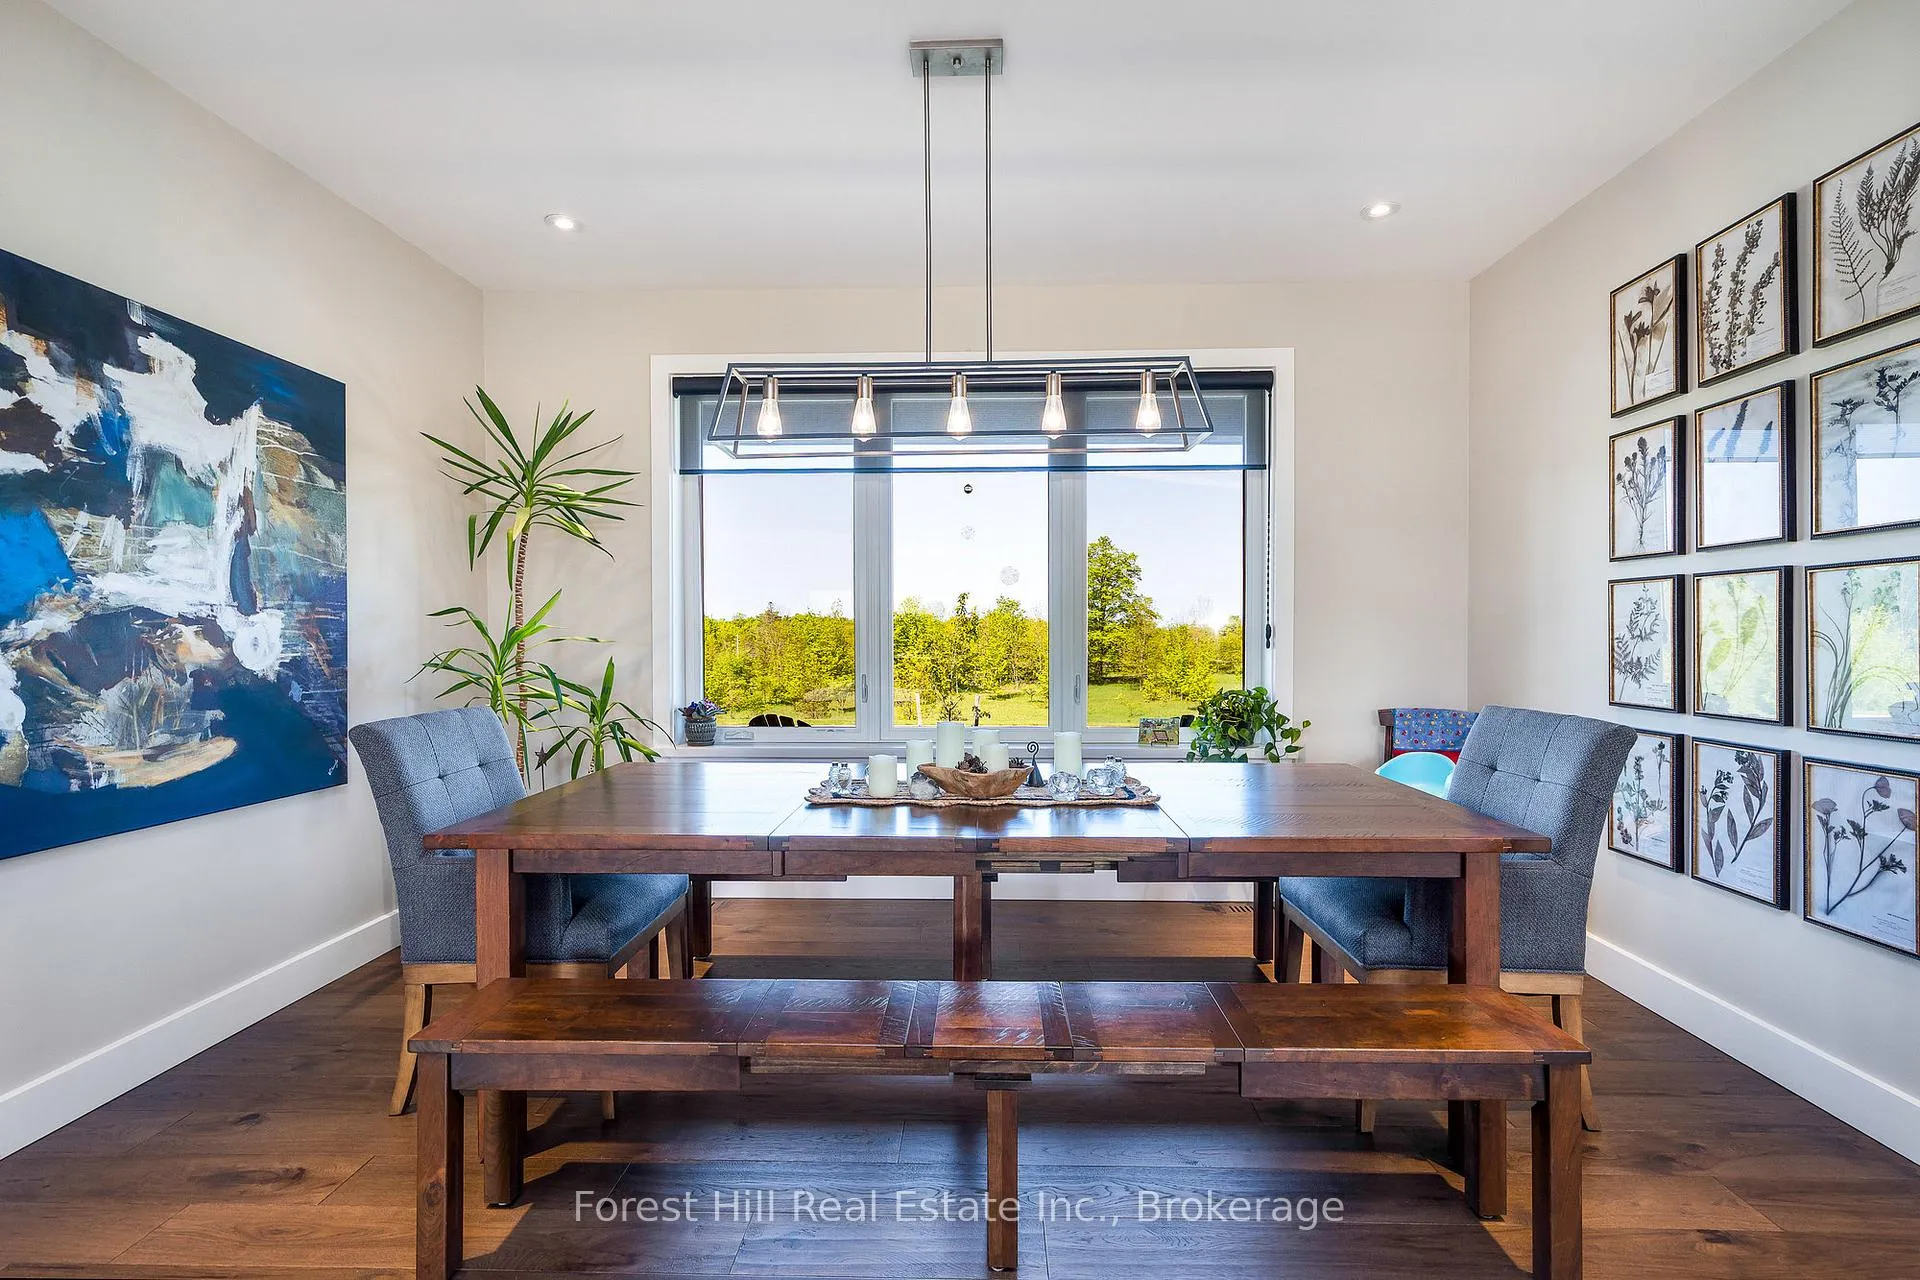
- Panoramic vistas from oversized windows.
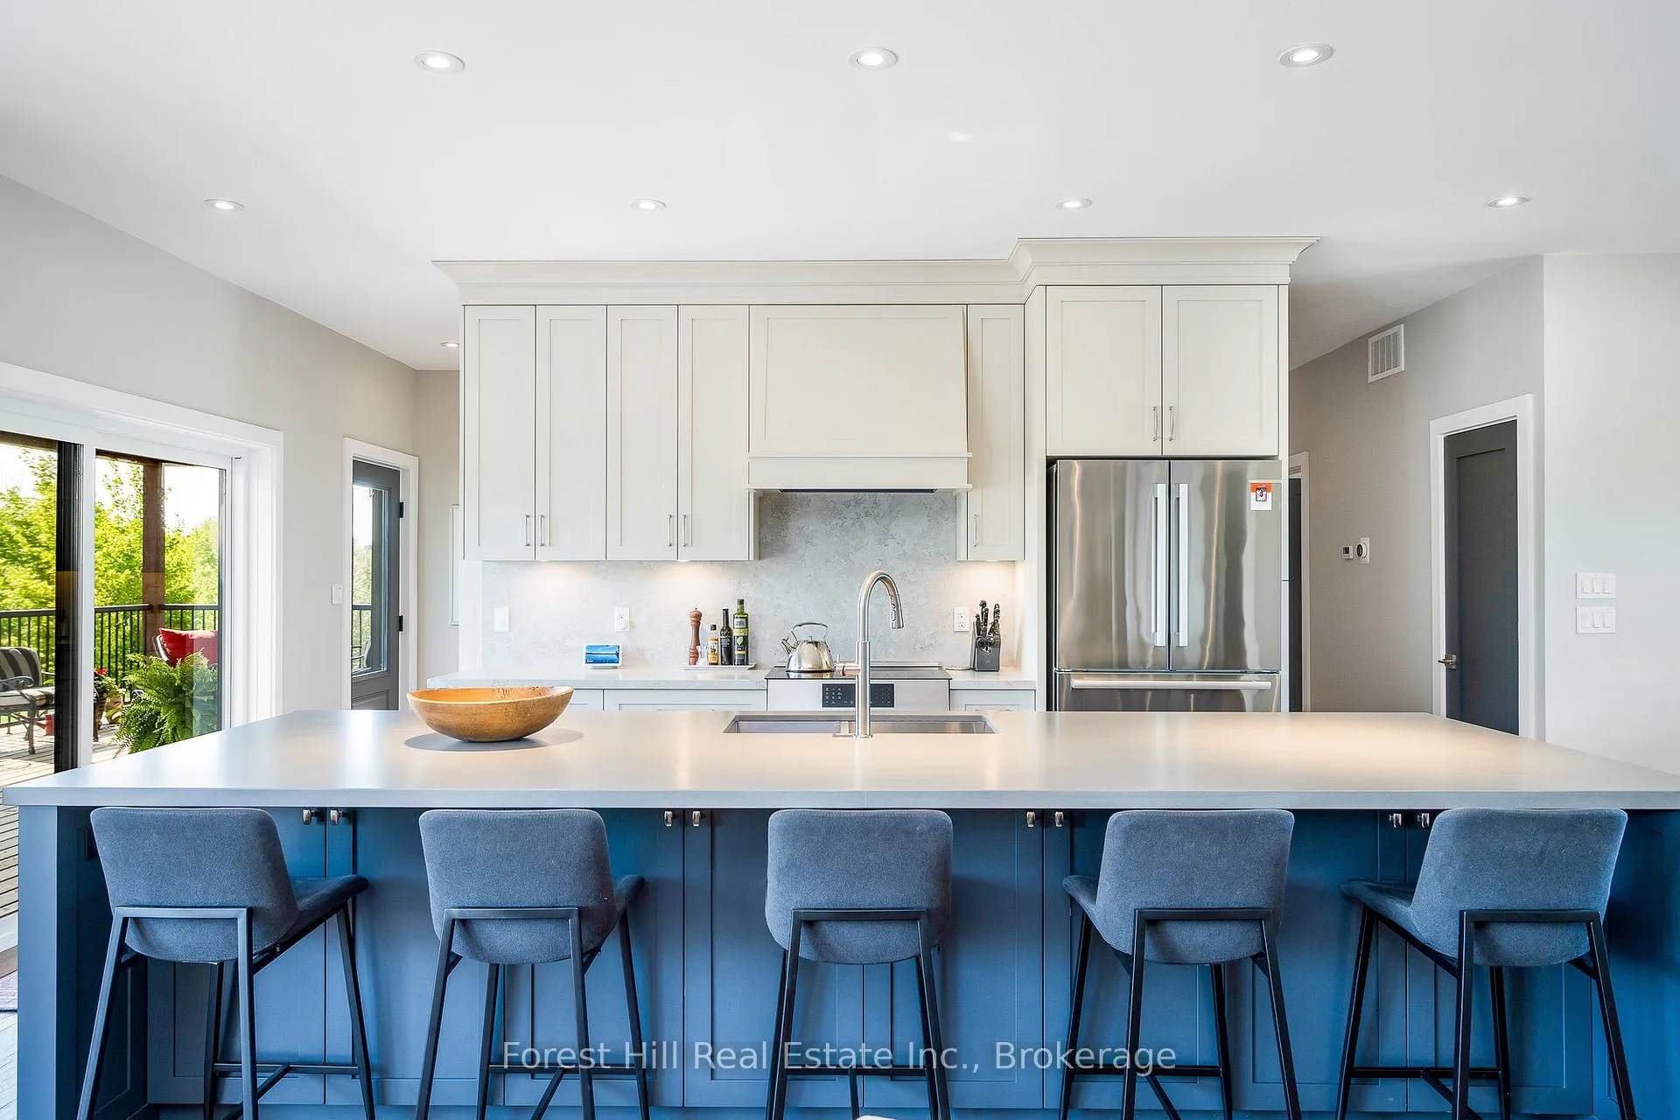
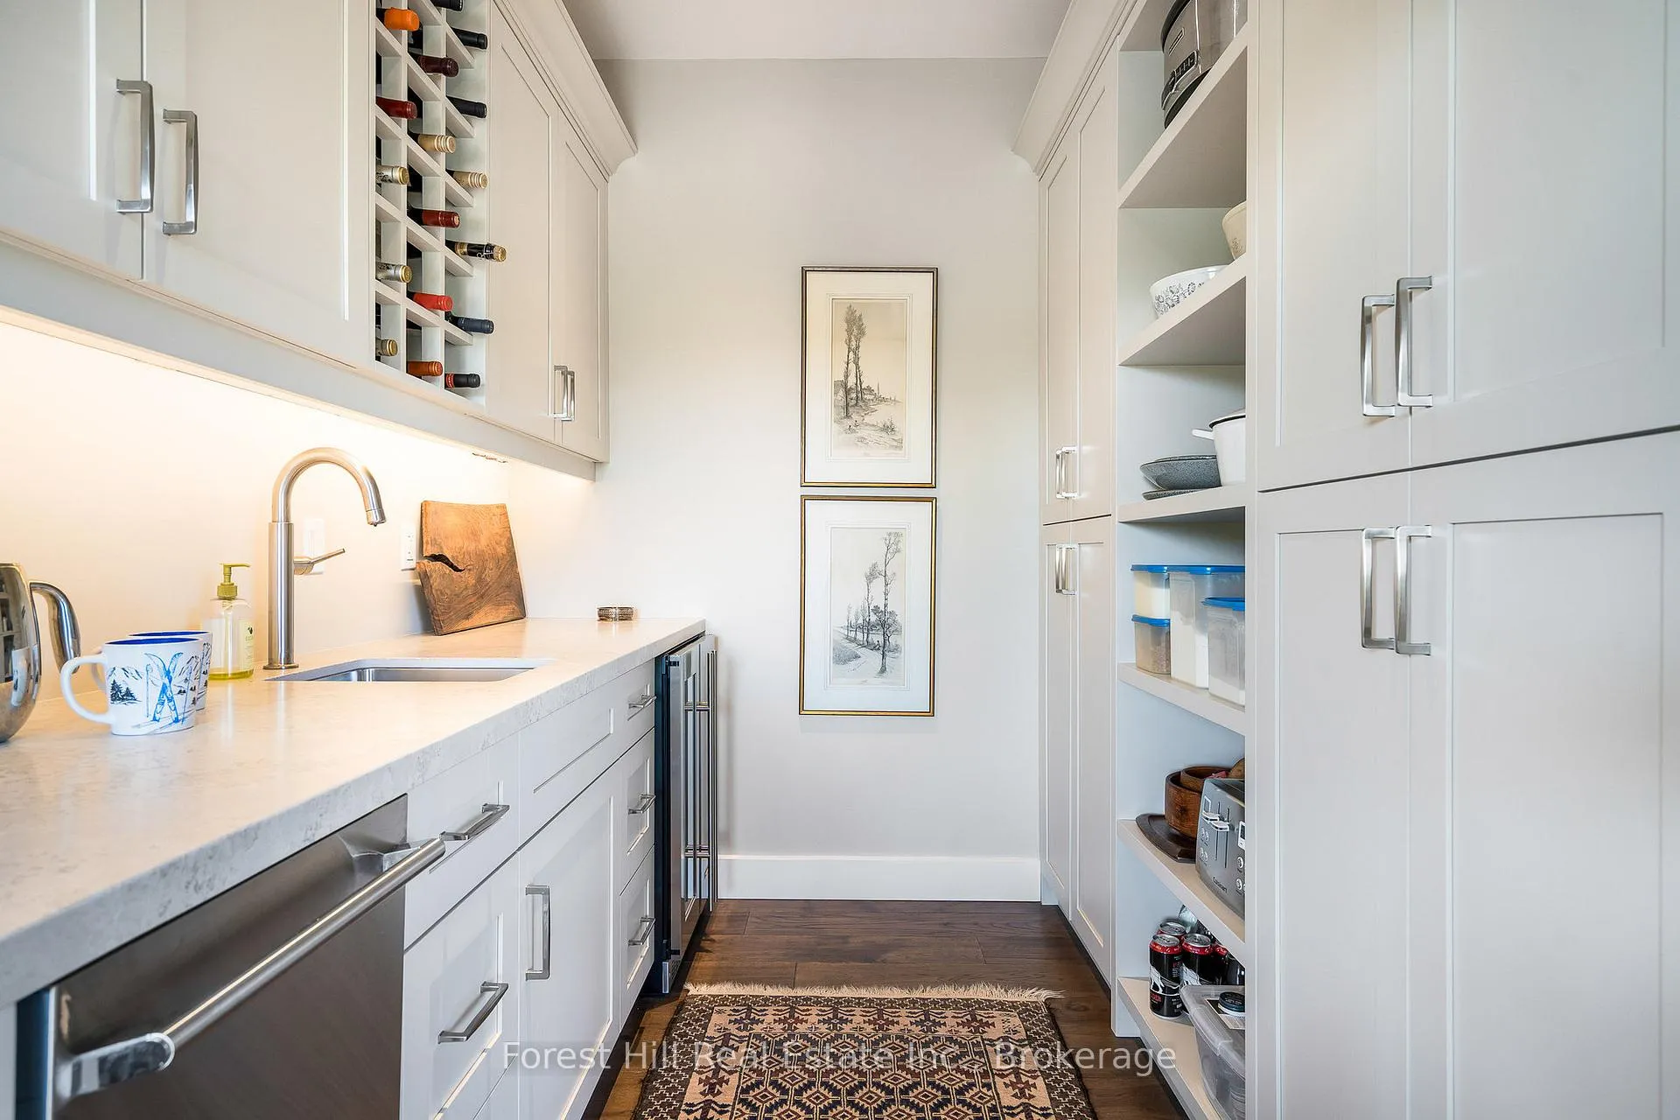
- Chef's kitchen with hidden butler's pantry.
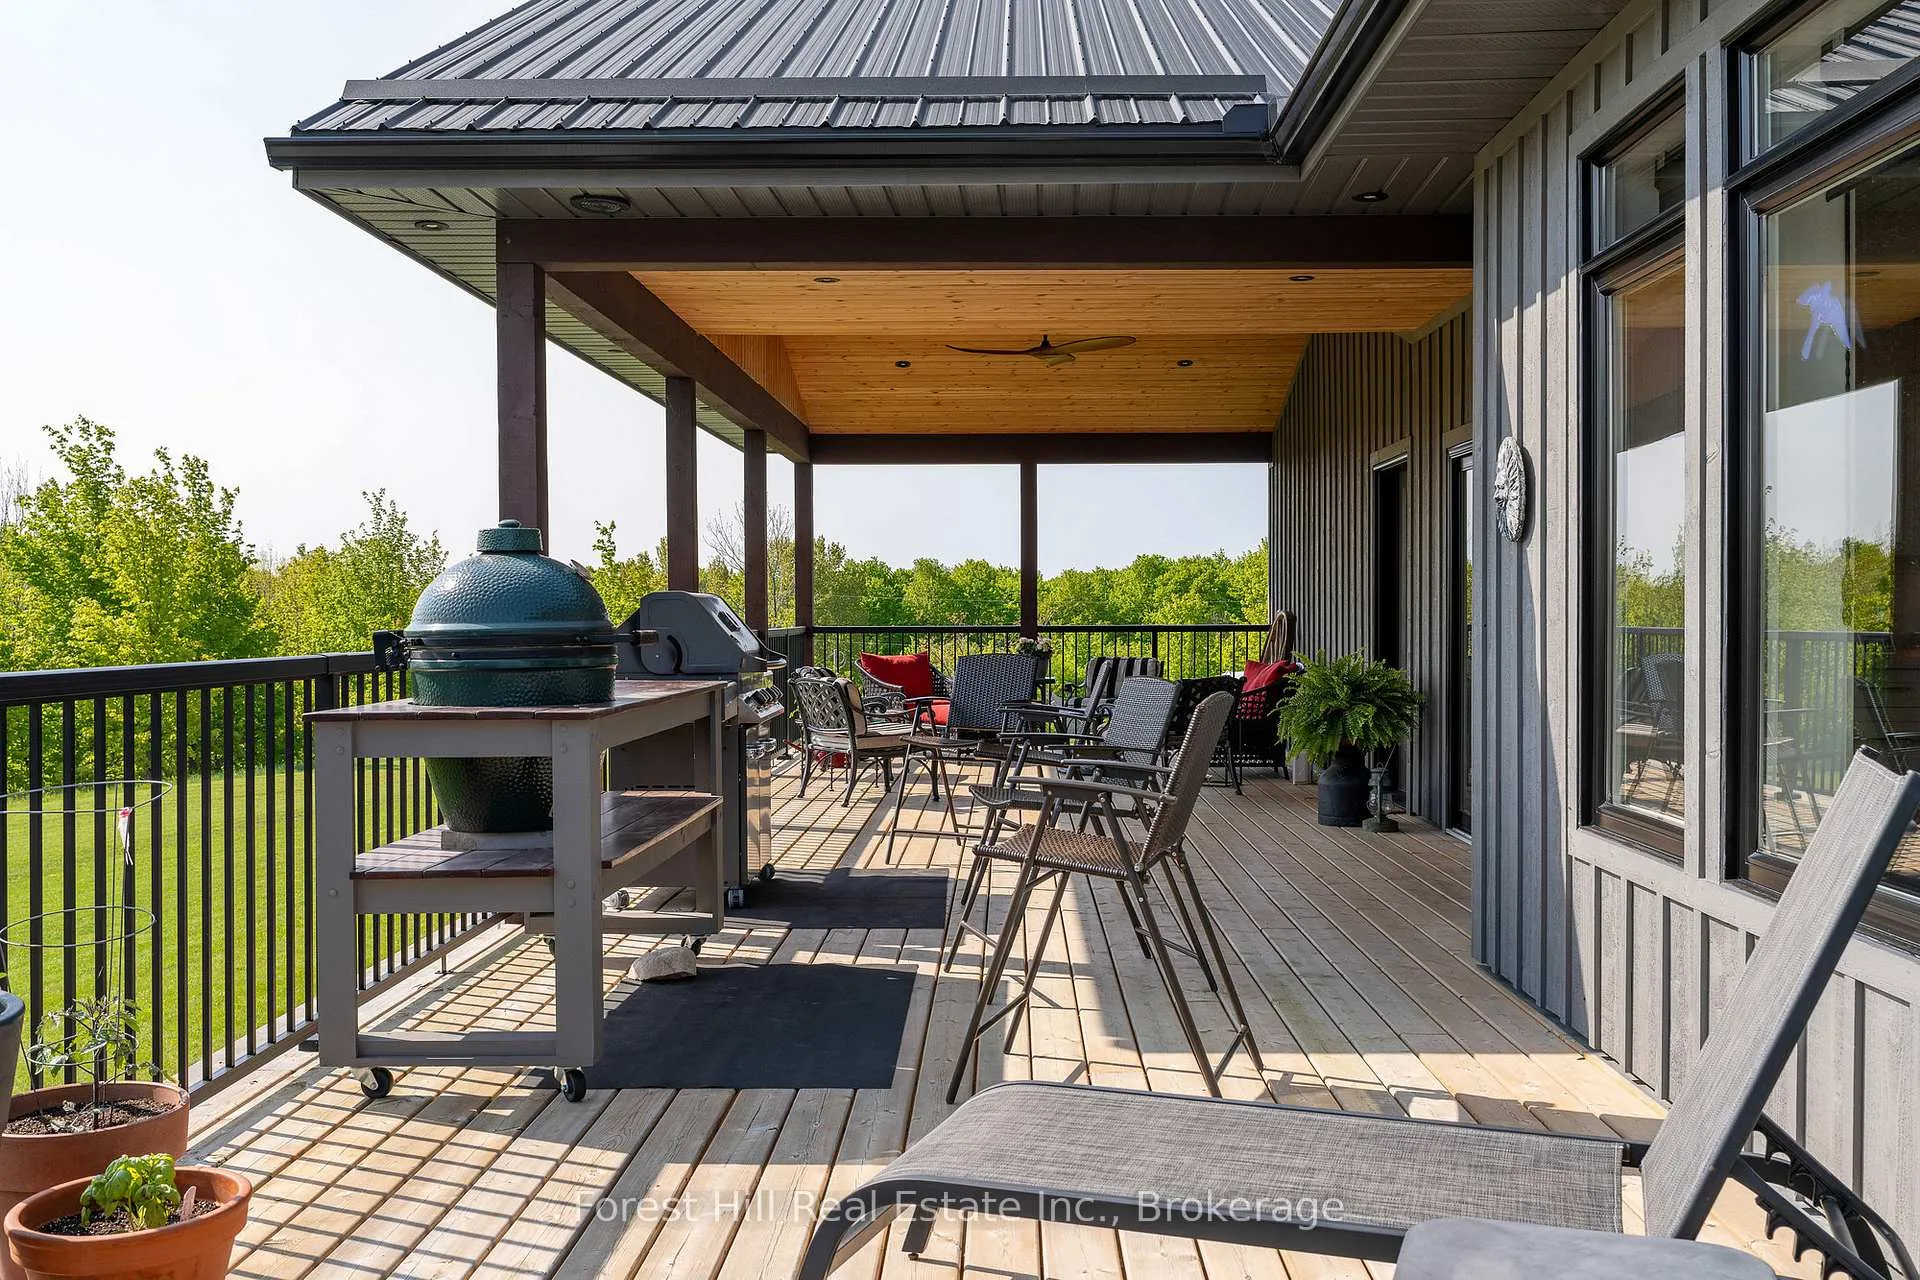
- 700 sq. ft. deck for outdoor living.
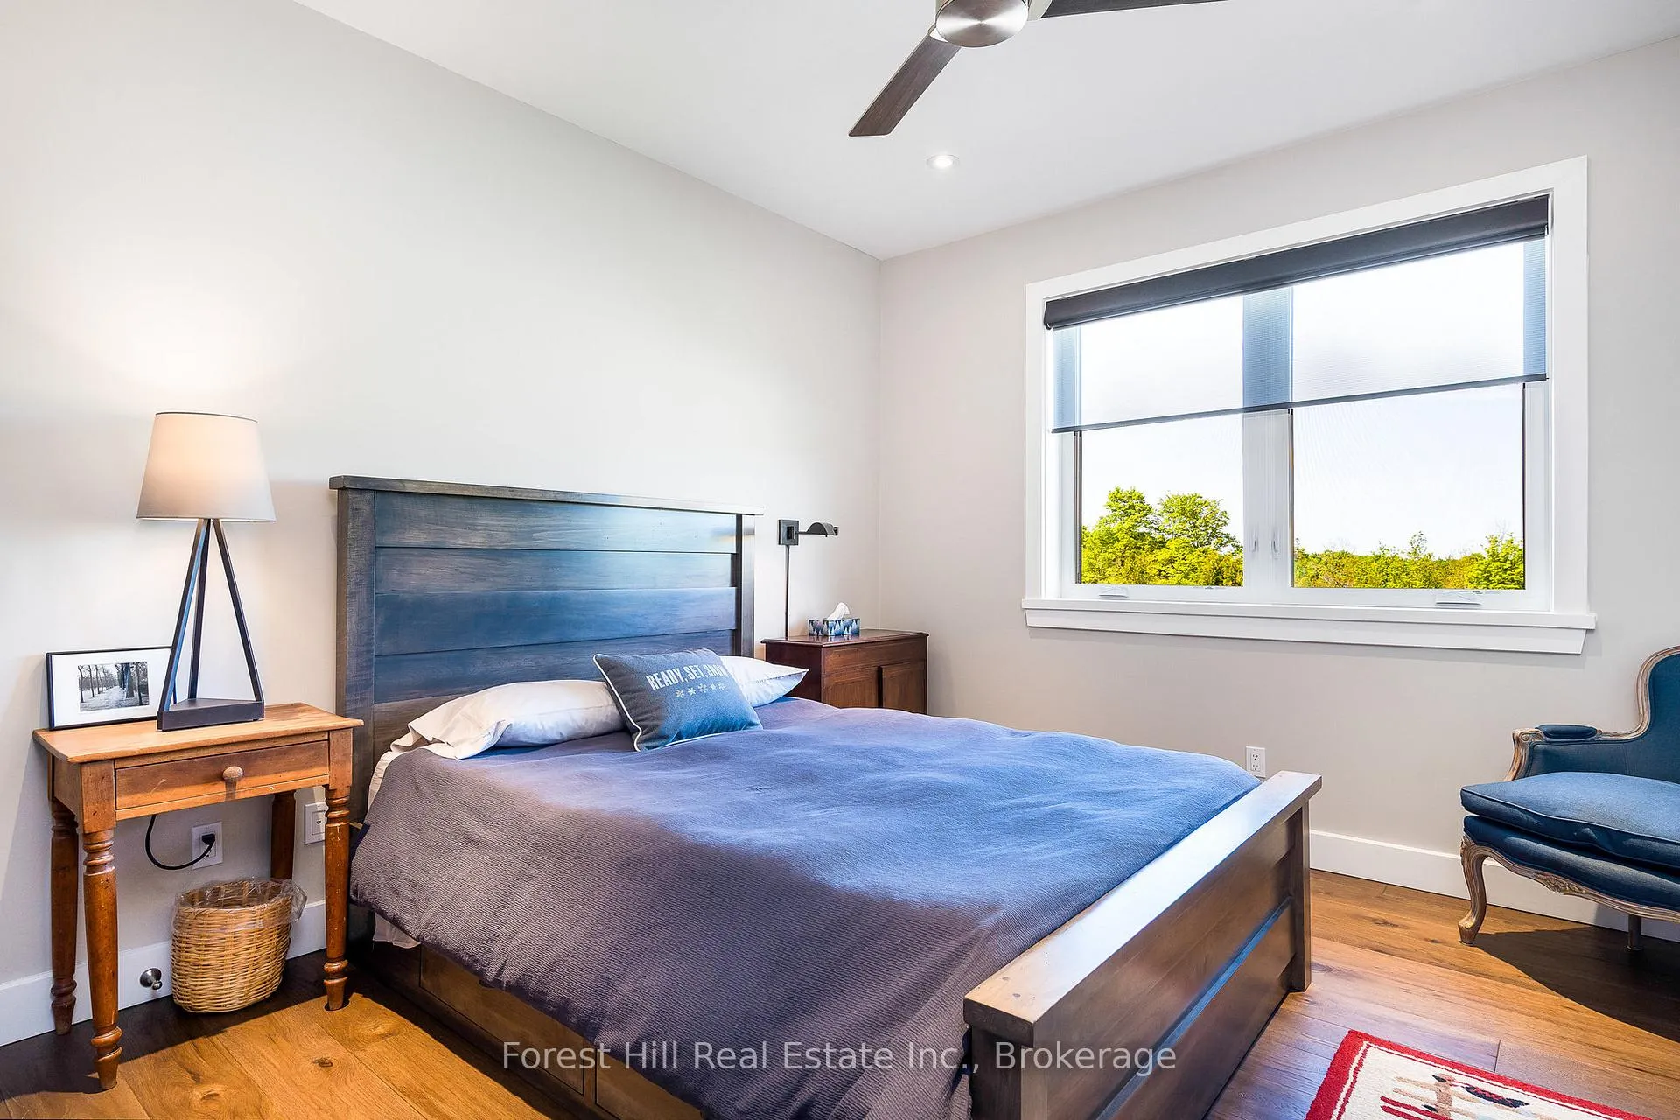
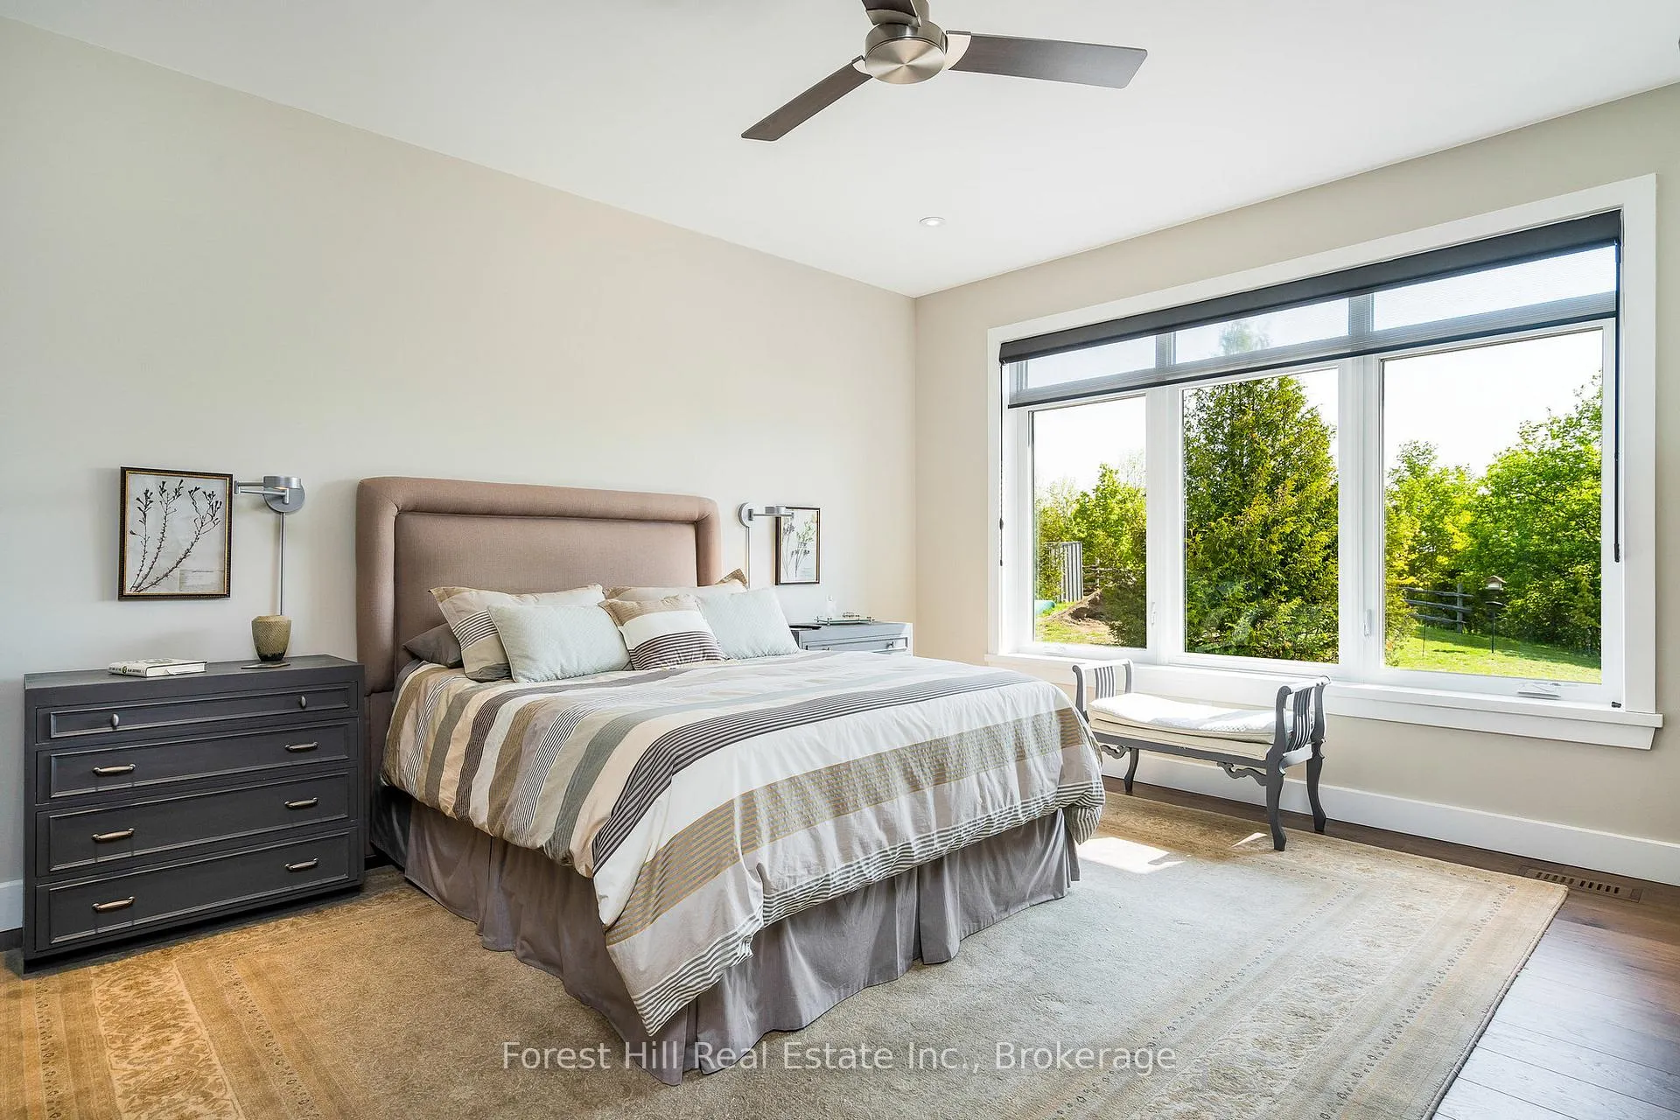
- Two master retreats with soundproof insulation.
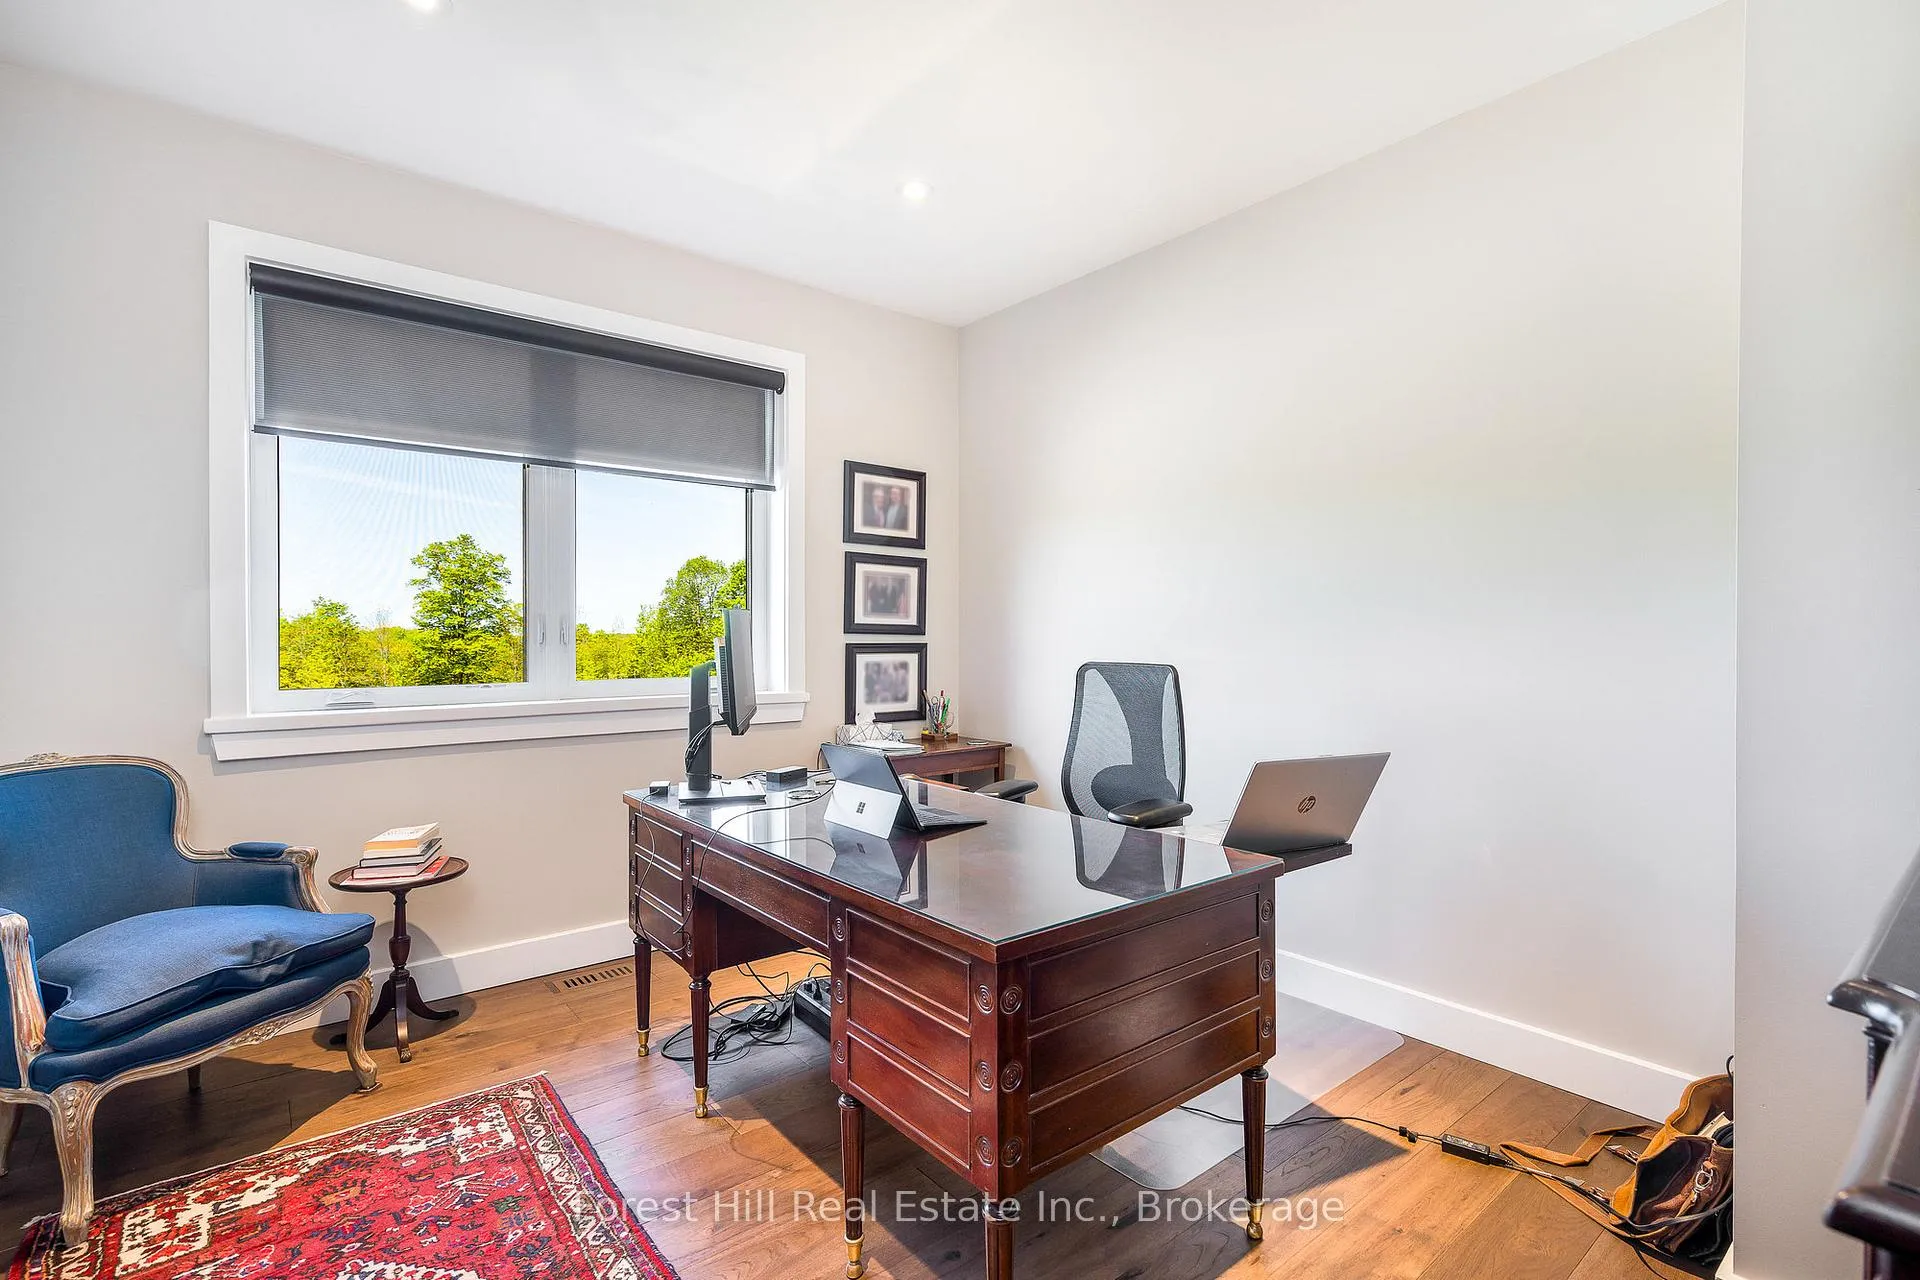
- Dedicated office with high-speed internet.
- Close to skiing and recreational trails.
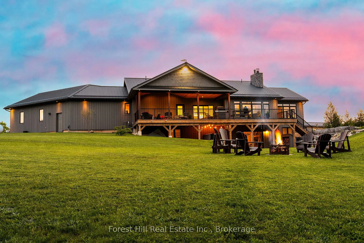
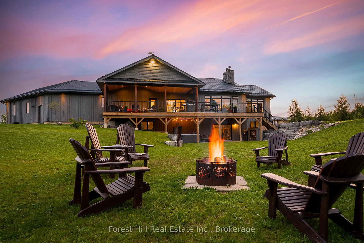
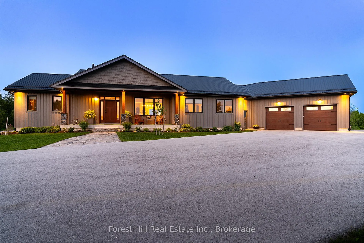
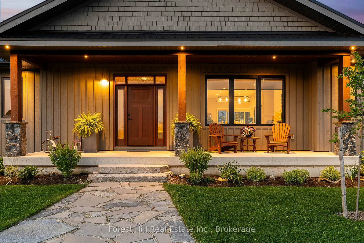
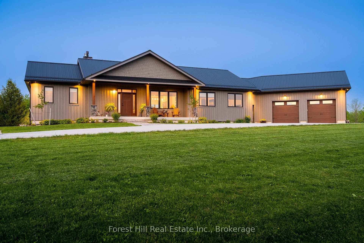
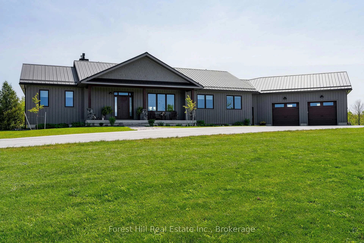
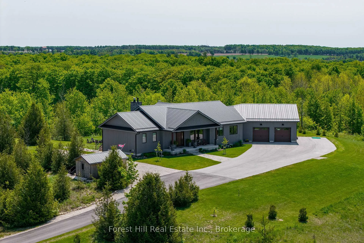
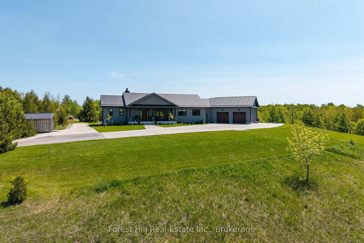
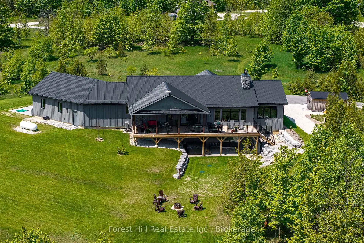
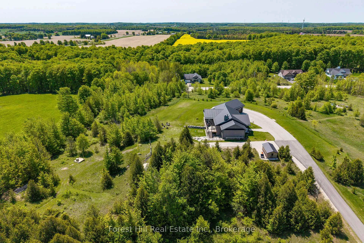
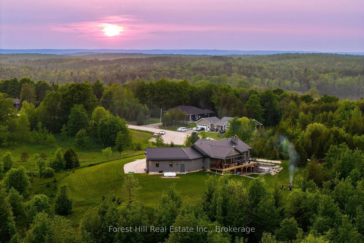
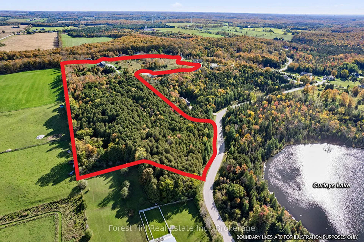
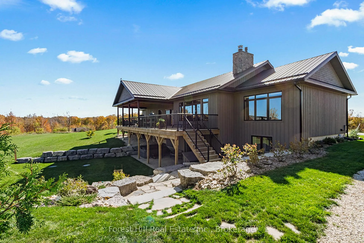
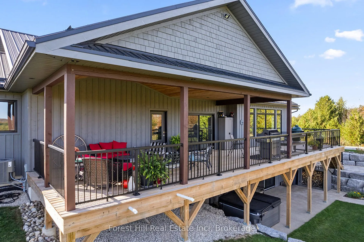
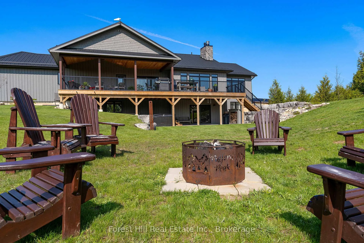
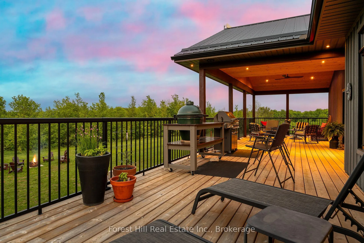
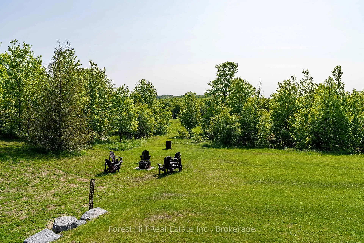
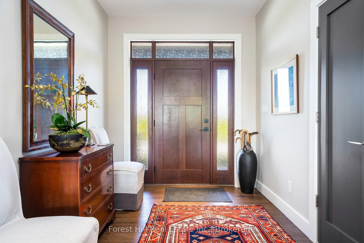
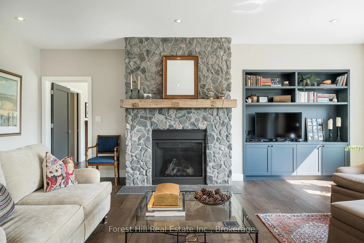
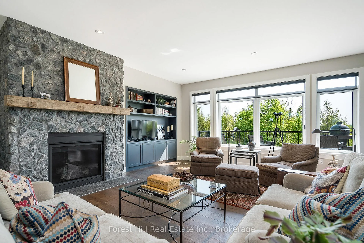
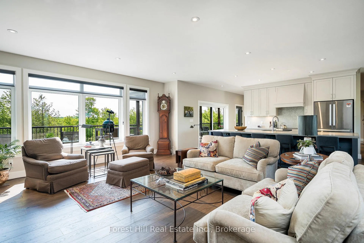
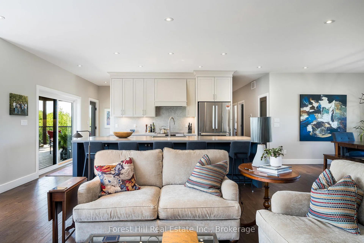
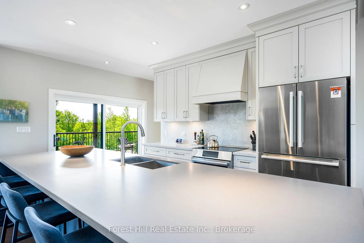
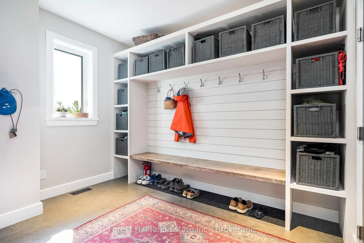
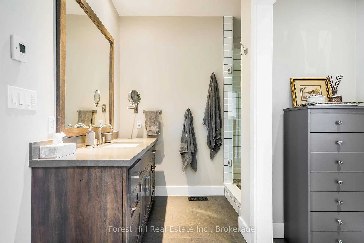
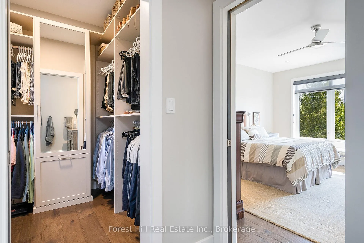
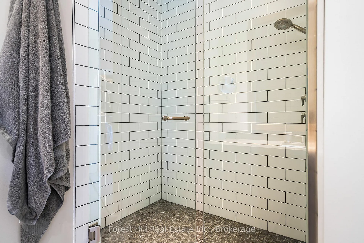
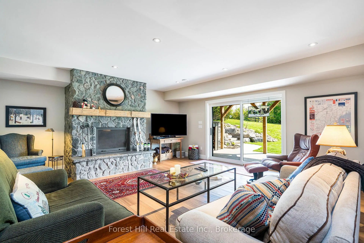
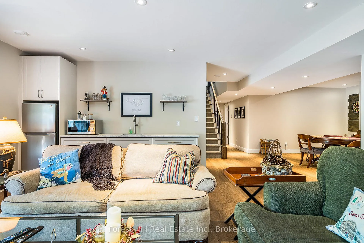
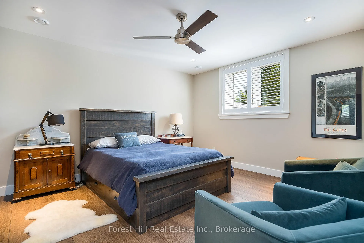
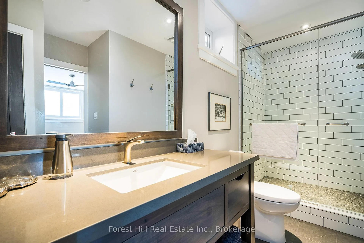
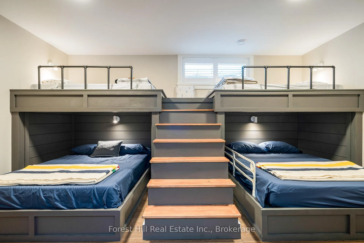
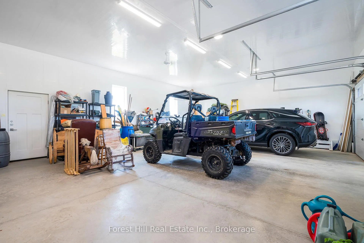
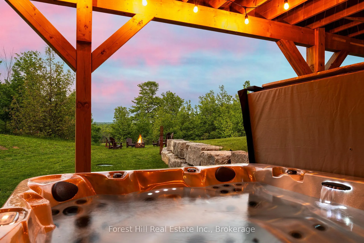
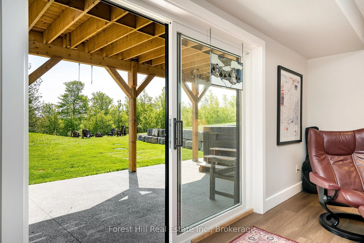
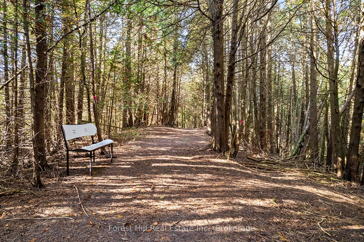
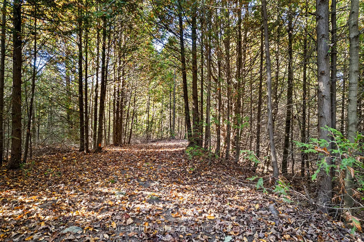
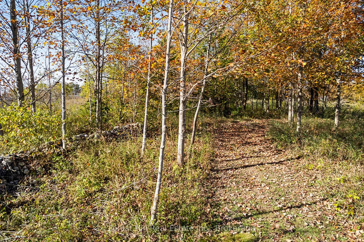
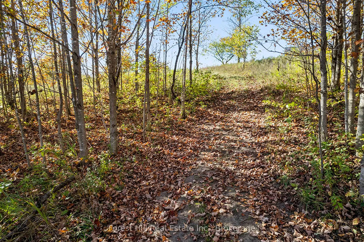
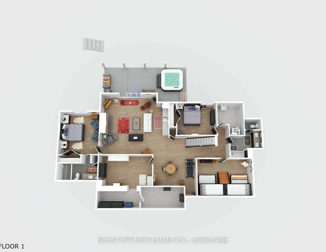
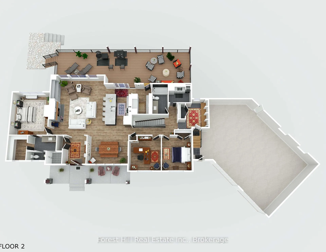
You deserve this property. The work is done. No expense was spared. A turnkey lifestyle you didn't know existed. Privacy, acreage and vistas in a multi-generational new custom home, built not as an investment, but as a family retreat. A 17-acre playground of forests, meadows and trails, with 4,000sf of new luxury, close to skiing, snowmobiling, ATV trails, bird watching - something for everyone. Custom built in 2023, perfectly perched on the high point of the property, the home commands sweeping views. Step inside to soaring ceilings, oversized windows, and walls of natural light that frame panoramic vistas. The heart of the home is the chef's kitchen, complete with hidden butler's pantry and massive island. Doors open to a spectacular 700 sq. ft. deck-half covered-blurring the line between indoor comfort and outdoor living. Two master retreats with private ensuites are separated with soundproof insulation. Three additional bedrooms-including a custom bunk room for extended family. Dedicated office with soundproofing and a cell signal booster, paired with high-speed internet. On the main, a warm gas fireplace is always at the ready, while the lower level boasts a dramatic wood-burning fireplace with guillotine door system. Step outside to your covered hot tub. Every detail is designed for comfort: radiant in-floor heating in every bathroom and the expansive garage. All of this is just 10 minutes to Beaver Valley and right on the Club shuttle route. 17 manicured acres and 4,000sf of custom perfection - a tremendous deal immediately available for you and your family to start enjoying. Come view; its a great way to spend an afternoon.
Key Facts & Features
Property Costs
- Annual Property Tax Amount
- $6,298
- Land Transfer Tax Fee
- $28,055
Rental Items
- Rental Equipment
- Propane Tank (approx. $100 annually)
- Basement Type
- Finished with Walk-Out, Full, Walk-Out
Interior Features
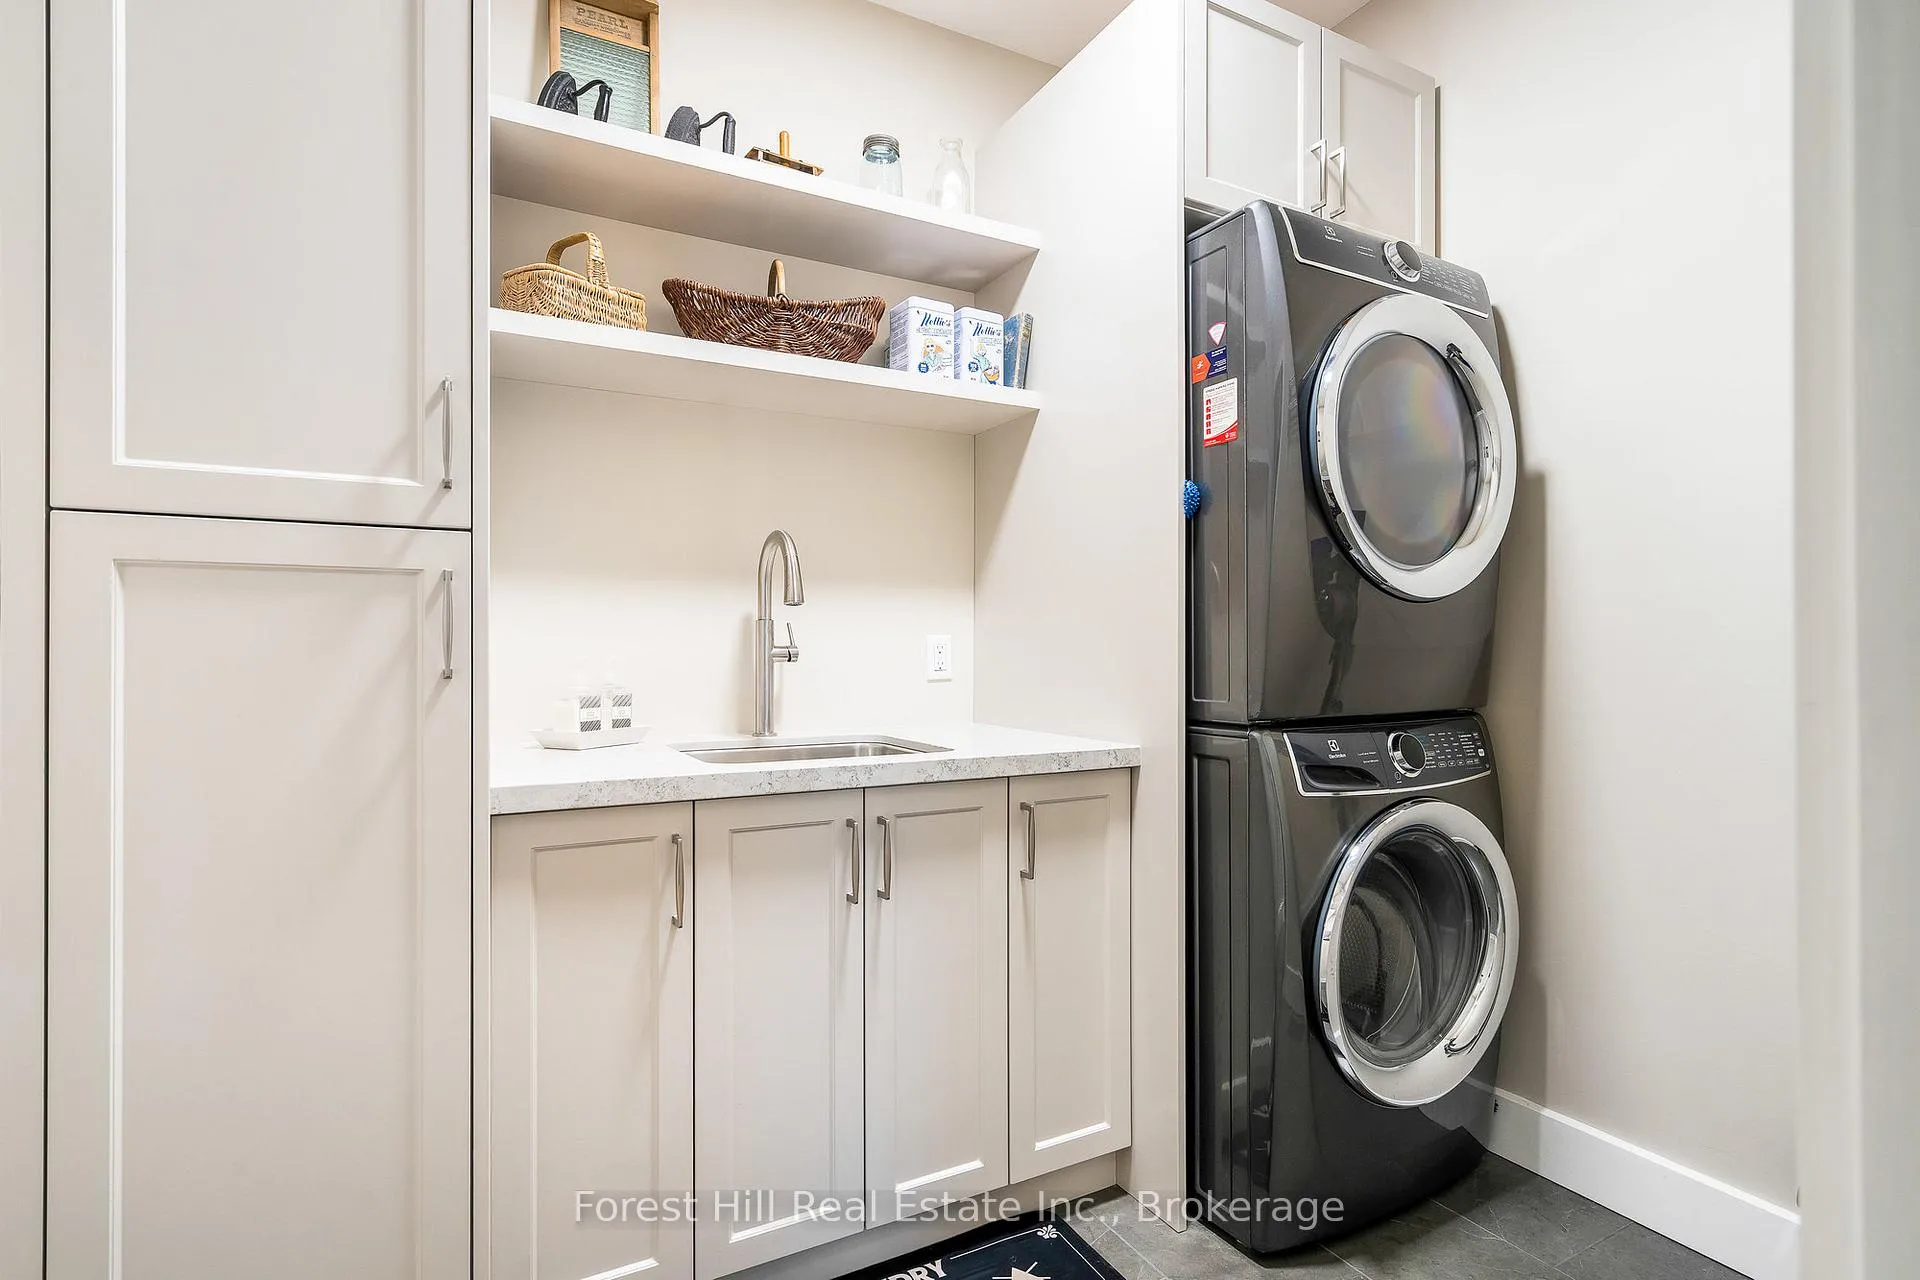
- Laundry Level
- Main Level
- Interior Extras
- Air Exchanger, Auto Garage Door Remote, Bar Fridge, Carpet Free, Garburator, Generator - Partial, Guest Accommodations, In-Law Capability, On Demand Water Heater, Primary Bedroom - Main Floor, Propane Tank, Upgraded Insulation, Water Heater Owned, Workbench
- View
- Clear, Hills, Panoramic, Trees/Woods, Meadow
- Security Features
- Carbon Monoxide Detectors, Smoke Detector
- Fireplace/Stove
- Yes
- Fireplace Features
- Living Room, Rec Room, Wood, Propane
- Elevator
- No
Exterior Features
- Exterior Extras
- Deck, Hot Tub, Landscaped, Privacy, Porch Enclosed, Porch
- Pool
- None
- Property Features
- Electric Car Charger, Hospital, Rolling, School Bus Route, Skiing, Wooded/Treed
- Other Structures
- Shed
Building
- Building Type
- Detached
- Building Style
- Bungalow-Raised
- Approx Age
- 0-5
Construction
- Exterior Finish
- Hardboard
- Roof
- Metal
- Foundation Details
- Poured Concrete
- Special Designation
- Unknown
Lot
- Lot Front
- 0.00 ft
- Lot Depth
- 0.00 ft
- Lot Size
- 17.4 ac
- Lot Shape
- Irregular
Inclusions
- Inclusions
- Stove, Dishwasher x 2, Fridge in Kitchen, Bar Fridge, Microwave, Washer and Dryer in Laundry room, Fridge and Microwave on lower level, Hot Tub and equipment, window coverings, Built in Bunk Beds and Mattresses.
Exclusions
- Exclusions
- All furniture, Personal Items, Artwork, Electronics, Outdoor equipment (some items negotiable upon completed APS)
Parking & Garages
- Garage Type
- Attached
- Garage Spaces
- 3
- Parking Spaces
- 25
- Total Garage And Parking Spaces
- 28
Heating & Cooling
- Heat Source
- Propane
- Heat Type
- Forced Air
- Air Conditioning
- Central Air
- Water
- Well
- Sewers
- Septic
- Natural Gas
- No
- Hydro
- Yes
- Cable
- No
- Telephone
- Available
- Bedrooms
- 2 + 3
- Washrooms
- 4
- Kitchens
- 1
- Family / bonus room
- Yes
Washrooms
- 3-piece, Main
- 3-piece, Main
- 3-piece, Lower
- 4-piece, Lower
- Municipality
- West Grey
- Neighbourhood
- West Grey
- Main cross streets
- Highland Drive / Lookout Drive
- Zoning
- A3, NE
- Directions
- South on Lake Dr, Left on Highland Dr. to Lookout Drive on Left, Bear right on Lookout to end and follow driveway up hill.
- Waterfront
- Indirect
- MLS® number
- X12930556
- Data source
- Toronto Regional Real Estate Board
- Status change
- 2026-05-26
- Listed on
- 2026-03-27
- Days on market
- 60 days
- Possession type
- Flexible
- Co-op commission
- 2% + HST
- Seller
- Listed by
- FOREST HILL REAL ESTATE INC.
Home Market Value
Current home valuation for 240 Lookout Drive, West Grey, West Grey, ON. Listed for $1,579,000
HOMEH Estimate
$1,492,048
Estimated Sales Range
$1,044,434 - $1,939,662
HOMEH Estimate for 240 Lookout Drive, West Grey
Calculated with a real agent's CMA method — 45+ years of experience, codified. Not an AI guess.
For the owner
Is this your home? Track its value.
Get this home's HOMEH Estimate by email once a month, with how many homes are for sale around you.
Mortgage Payment Calculator
Compare up to 4 down payment scenarios
20% required for homes $1.5M or more
$315,800
| Scenario 1 | Scenario 2 | Scenario 3 | Scenario 4 | |
|---|---|---|---|---|
−Down payment | % $ | % $ | % $ | % $ |
+CMHC insurance | $0 | $0 | $0 | $0 |
=Total mortgage | $1,263,200 | $1,184,250 | $1,105,300 | $1,026,350 |
Amortization | ||||
Mortgage rate | % | % | % | % |
| Payment frequency | ||||
=Mortgage payment | $6,168monthly | $5,782monthly | $5,397monthly | $5,011monthly |
Land Transfer Tax
$28,055
$28,055
Around this home
No schools found nearby
Data provided by OpenStreetMap & Fraser Institute School Rankings
Ask HOMEH
New!Hi there!
👋Text or call (416) 301-9001
Recommended for you
Based on homes you've looked at.
No recommended properties found.
Nearby similar homes
No nearby properties found.
More real estate resources
Other homes nearby
Explore this area
No nearby listings available.