
504097 Grey Road 12
West Grey, ON N0C 1H0
- 3+1Bedrooms
- 2Bathrooms
- 2Garage
- 1100–1500Sq Ft
- $4,389Tax
- 330×600 ftLot Size
 Estimated Value:$857,761See Free Estimate Report

This home has sold. It is no longer available.
Property not available for sale or for rent.
Sale & Price History for 504097 Grey Road 12, West Grey
Real estate boards require you to or to see the full details of this property.
*Sold prices and complete sale & price history are regulated data. Under the Trust in Real Estate Services Act, 2002 (TRESA) and the rules of the Real Estate Council of Ontario (RECO), and pursuant to the Multiple Listing Service® rules of the Canadian Real Estate Association (CREA) and the Toronto Regional Real Estate Board (TRREB), this information may be shown only to registered users who have agreed to the applicable terms of use (a Virtual Office Website, or "VOW," arrangement). HOMEH Inc., Brokerage therefore provides it to signed-in members only. Creating an account is free and takes under a minute.
About 504097 Grey Road 12, West Grey
Summarized Description
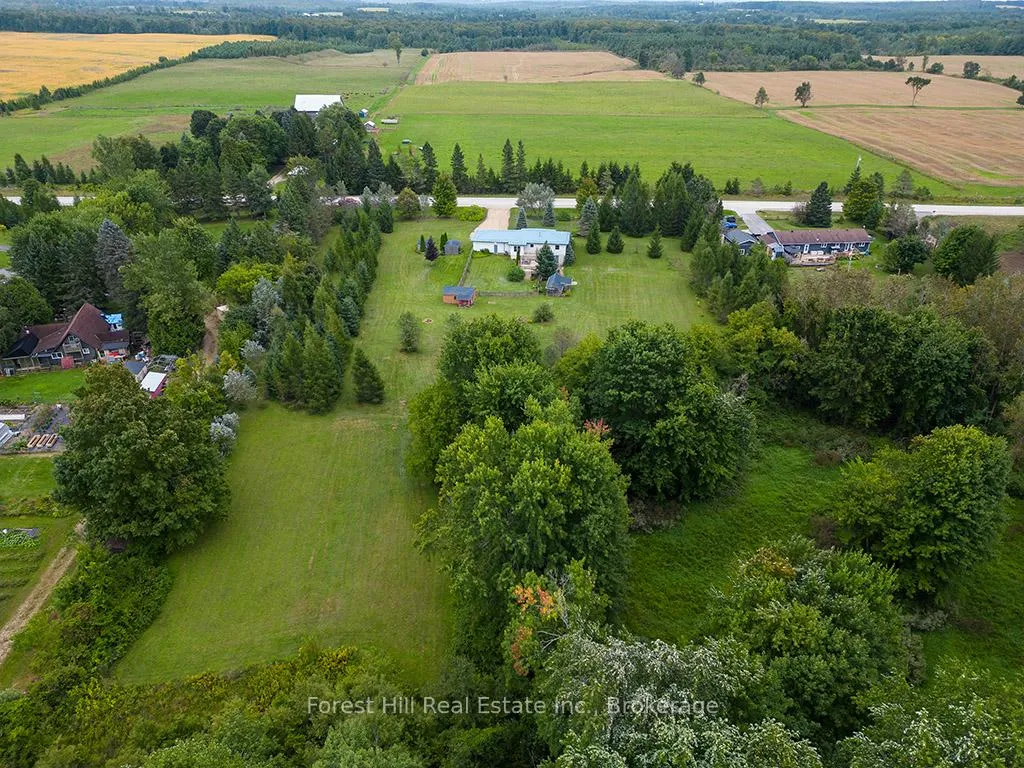
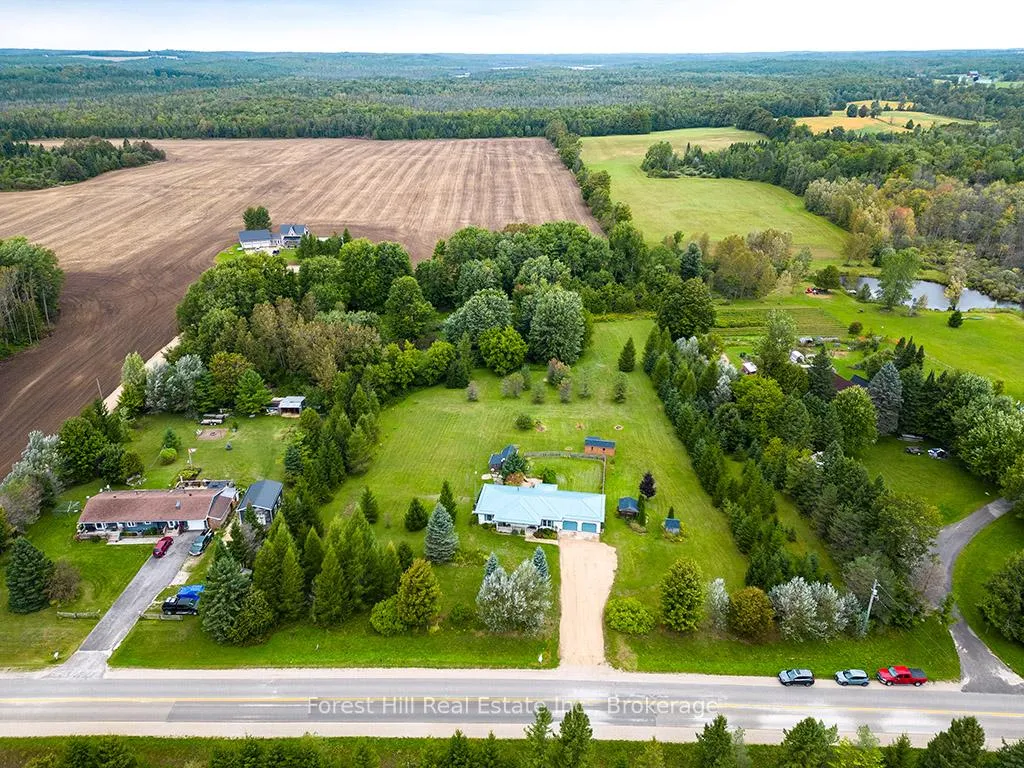
- Spacious raised bungalow on 4.52 scenic acres.
- Walk-out lower level ideal for in-law suite.
- Recently renovated bathroom adds modern appeal.
- Multi-tiered deck perfect for outdoor relaxation.
- Zoning allows for business opportunities on property.
- Close to Markdale and Durham amenities.
- Diverse plantings enhance the country setting.
- Flexible layout accommodates extended family living.
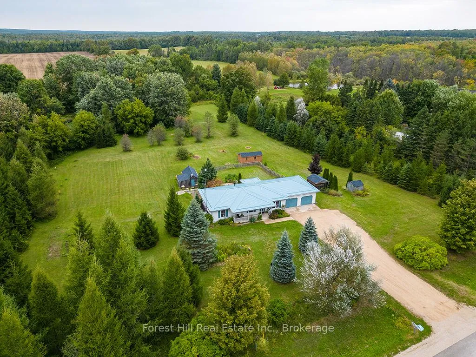
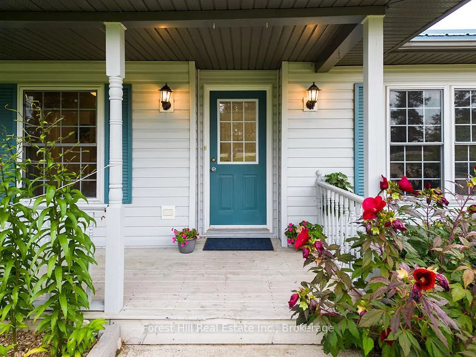
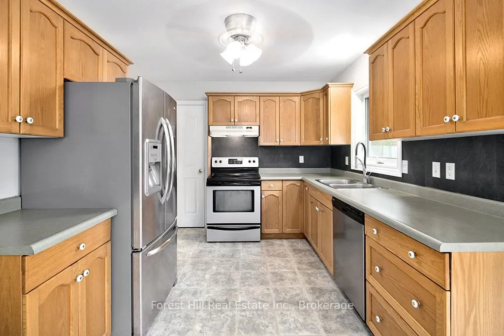
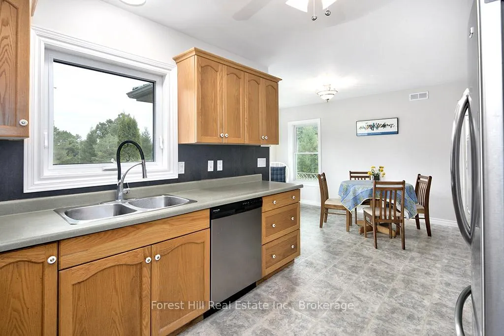
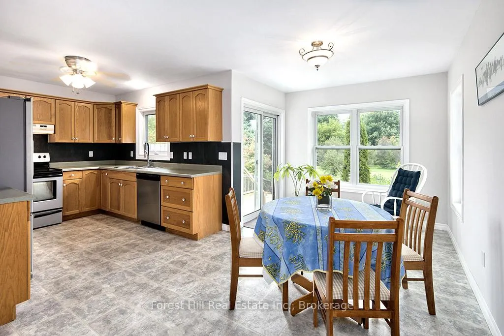
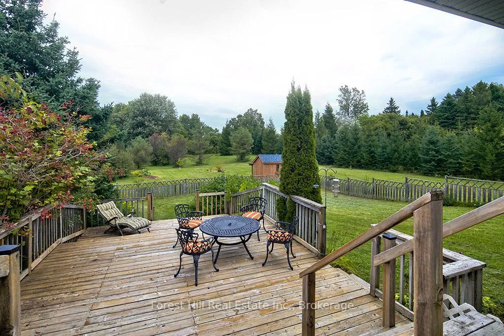
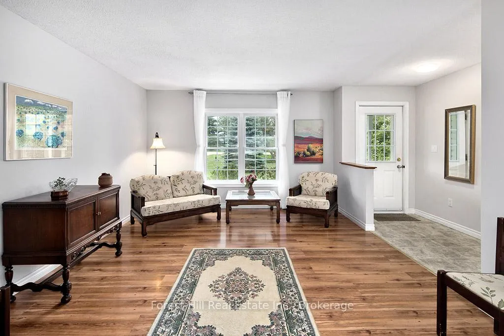
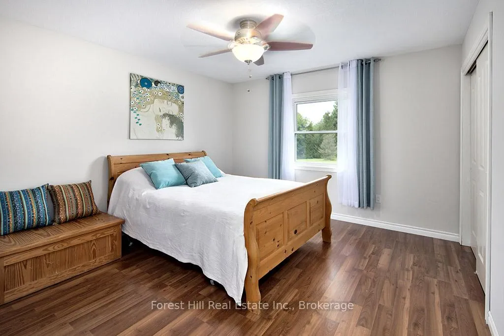
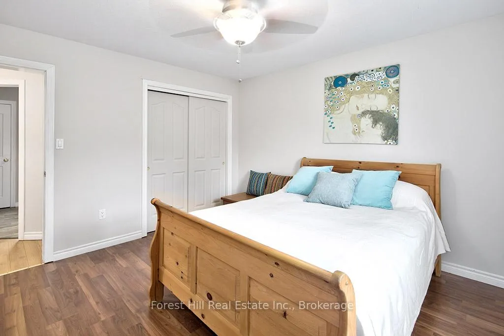
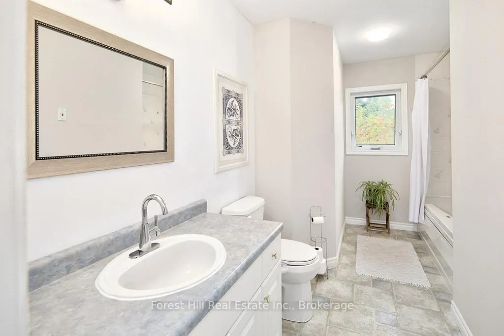
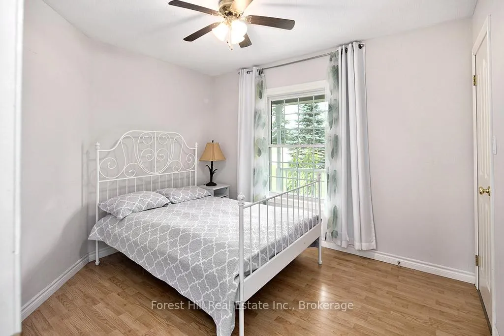
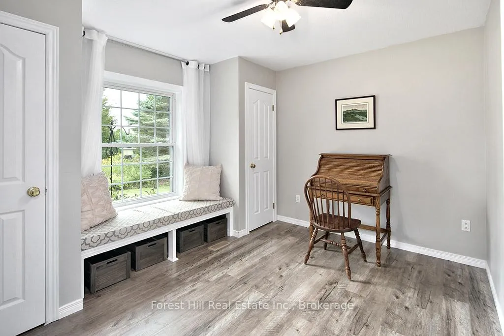
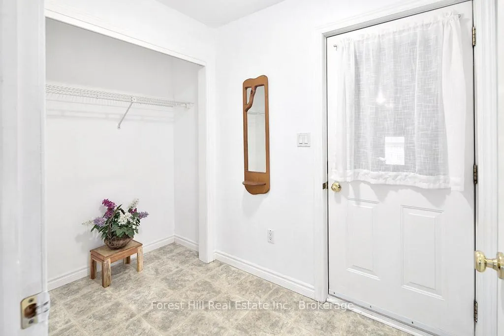
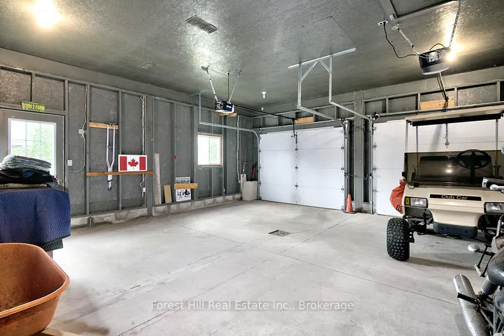
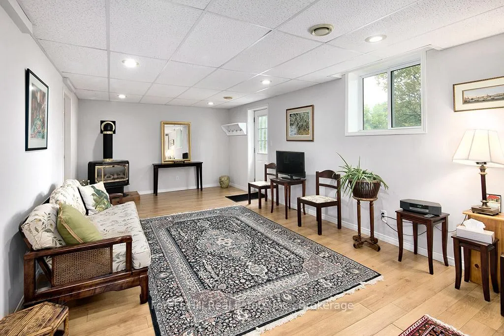
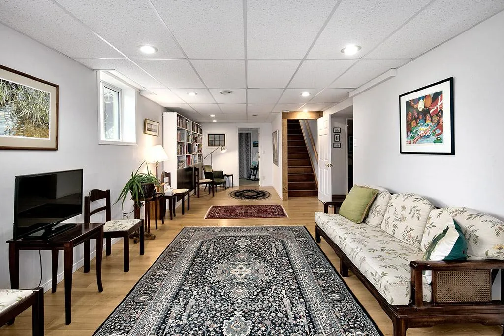
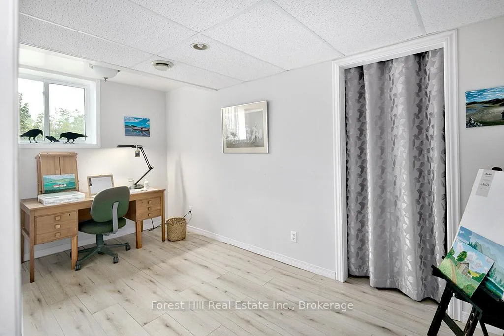
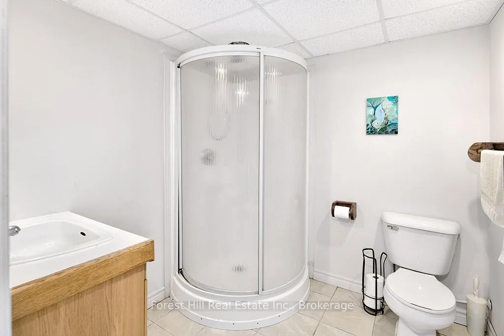
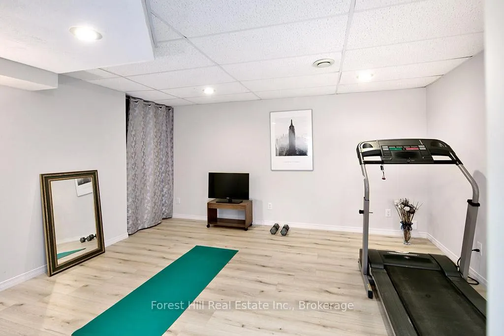
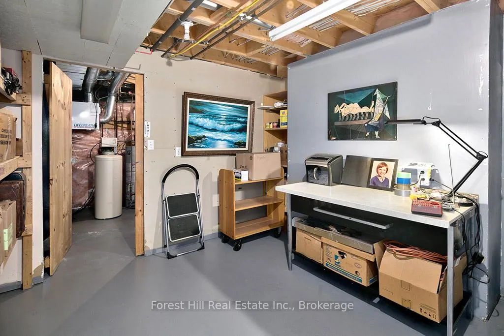
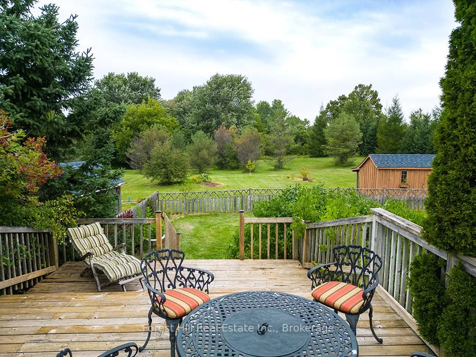
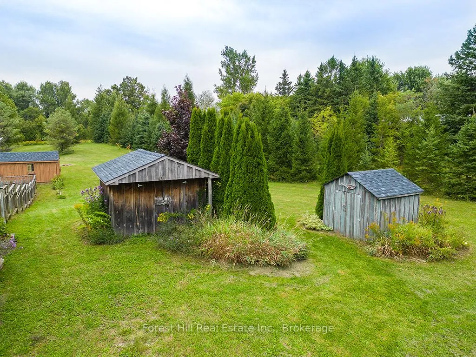
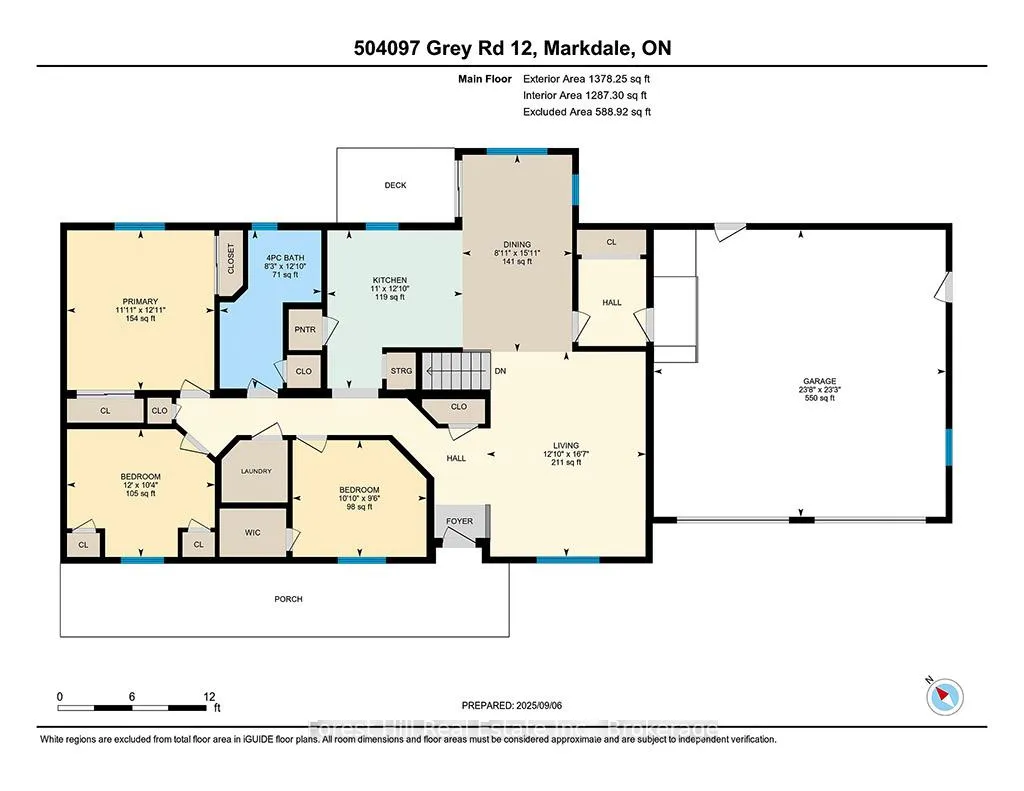
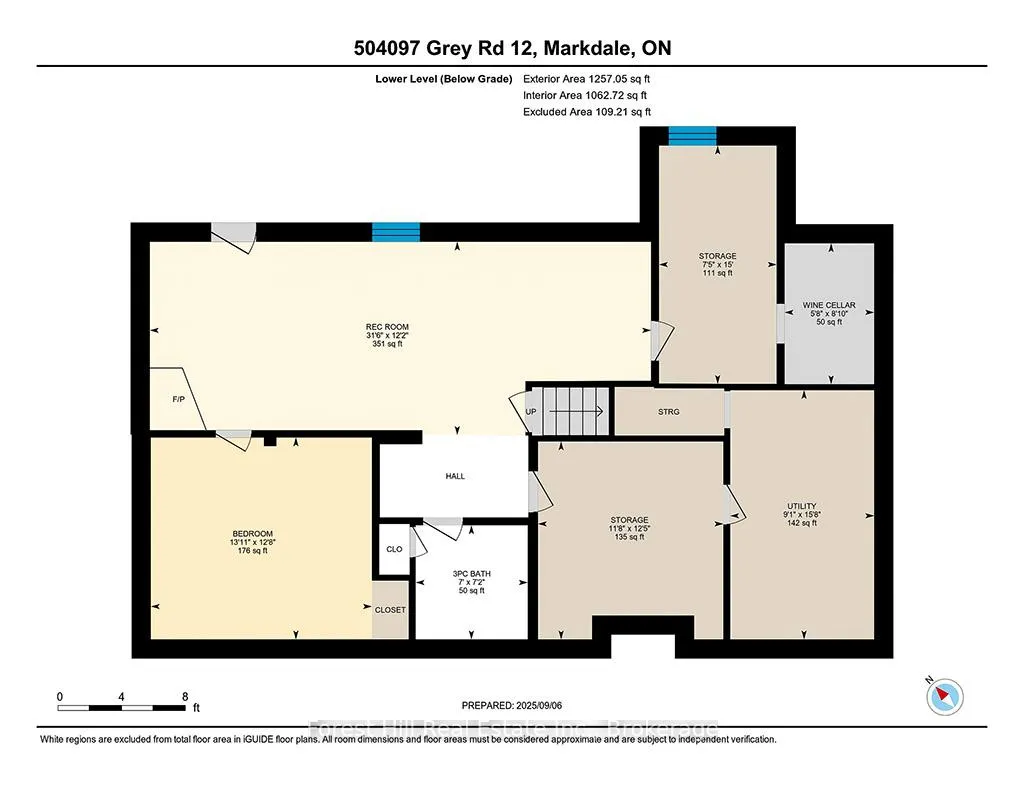
More space, more privacy and the flexibility you've been searching for in a peaceful country setting. Set on 4.52 scenic acres just minutes from town, this spacious raised bungalow offers excellent flexibility for extended family living, with a bright walk-out lower level well suited for a future in-law or granny suite. The main level features bright, comfortable living spaces designed for everyday living. A sun-filled living room flows into the kitchen/dining area, where a walk-out leads to a multi-tiered deck overlooking the property, perfect for outdoor meals or relaxing surrounded by nature. Three generously sized bdrms feature large picture windows, while a recently renovated 4pc bathroom, main-floor laundry & mudroom with direct garage access add everyday convenience. The finished walk-out lower level expands the living space with above-grade windows that keep the area bright and welcoming + 3pc bath, spacious gym/office area, versatile art studio/bedroom & cozy sitting area with gas fireplace - the flexible layout offers a great opportunity for families looking to keep loved ones close while still maintaining comfortable, independent living spaces. Utility, storage & workbench areas add valuable functionality. Outside, the 4.52 acre property offers a true country setting with walking trails, a seasonal pond & diverse plantings including Paw Paw, Oak, nut & fruit trees, along with mature Spruce and Maples. Four storage sheds - 3 with hydro - and attached 2 car garage provide excellent space for tools, hobbies, or equipment. A2-17 zoning also allows for a welding or agricultural repair business, adding flexibility for those blending home & work. Minutes from Markdale & Durham for access to schools, shop & amenities while keeping you close to Grey County's four-season recreation including the Bruce Trail, Beaver Valley skiing & nearby lakes for paddling yet just 30mins to Owen Sound, 45min to Collingwood & 90mins to GTA, Guelph & K-W
Key Facts & Features
Property Costs
- Annual Property Tax Amount
- $4,389
- Land Transfer Tax Fee
- $12,475
Rental Items
- Rental Equipment
- n/a
- Under Contract
- None
- Basement Type
- Finished with Walk-Out, Full
Interior Features
- Laundry Level
- Main Level
- Interior Extras
- Central Vacuum, ERV/HRV, In-Law Capability, Primary Bedroom - Main Floor, Water Heater Owned, Water Softener, Workbench
- View
- Garden, Trees/Woods
- Security Features
- Smoke Detector
- Fireplace/Stove
- Yes
- Fireplace Features
- Natural Gas, Family Room
- Elevator
- No
Exterior Features
- Exterior Extras
- Deck, Landscaped, Privacy, Porch, Recreational Area, Year Round Living
- Pool
- None
- Property Features
- Clear View, Golf, Hospital, School Bus Route, Skiing, Rec./Commun.Centre
- Other Structures
- Garden Shed, Shed, Other
Building
- Building Type
- Detached
- Building Style
- Bungalow
- Approx Age
- 16-30
Construction
- Exterior Finish
- Vinyl Siding
- Roof
- Metal
- Foundation Details
- Poured Concrete
- Special Designation
- Unknown
Lot
- Lot Front
- 330.00 ft
- Lot Depth
- 600.12 ft
- Lot Size
- 4.52
- Lot Shape
- Rectangular
Inclusions
- Inclusions
- Refrigerator, Oven, Range Hood, Dishwasher
Parking & Garages
- Garage Type
- Attached
- Garage Spaces
- 2
- Parking Spaces
- 8
- Total Garage And Parking Spaces
- 10
Heating & Cooling
- Heat Source
- Gas
- Heat Type
- Forced Air
- Air Conditioning
- Central Air
- Water
- Well
- Sewers
- Septic
- Natural Gas
- Yes
- Hydro
- Yes
- Cable
- No
- Telephone
- Available
- Bedrooms
- 3 + 1
- Washrooms
- 2
- Kitchens
- 1
- Family / bonus room
- Yes
Room sizes
- Living Room—Main level, Picture Window, Open Concept
- Kitchen—Main level, Combined w/Dining, B/I Appliances, Picture Window
- Dining Room—Main level, Combined w/Kitchen, W/O To Deck
- Primary Bedroom—Main level, His and Hers Closets, Ceiling Fan(s)
- Bedroom 2—Main level, Closet, Ceiling Fan(s)
- Bedroom 3—Main level, Closet, Ceiling Fan(s)
- Recreation—Lower level, Gas Fireplace, W/O To Garden, Above Grade Window
- Bedroom 4—Lower level, Above Grade Window
- Other—Lower level
- Other—Lower level, Closet
- Other—Lower level, Unfinished, Stainless Steel Sink
- Utility Room—Lower level, Unfinished
Washrooms
- 4-piece, Main
- 3-piece, Lower
- Municipality
- West Grey
- Neighbourhood
- West Grey
- Main cross streets
- Grey Rd 12 between Bells Lake Rd and Traverston Rd
- Zoning
- A2-17, NE
- Directions
- Grey Rd 12 west of Markdale to sign at #504097
- MLS® number
- X12879198
- Data source
- Toronto Regional Real Estate Board
- Status change
- 2026-03-31
- Listed on
- 2026-03-13
- Days on market
- 18 days
- Possession type
- 30-59 days
- Co-op commission
- 2%+HST
- Seller
- Listed by
- FOREST HILL REAL ESTATE INC.
Home Market Value
Current home valuation for 504097 Grey Road 12, West Grey, West Grey, ON. Listed for $799,999
HOMEH Estimate
$857,761
Estimated Sales Range
$600,433 - $1,115,089
HOMEH Estimate for 504097 Grey Road 12, West Grey
Calculated with a real agent's CMA method — 45+ years of experience, codified. Not an AI guess.
For the owner
Is this your home? Track its value.
Get this home's HOMEH Estimate by email once a month, with how many homes are for sale around you.
Mortgage Payment Calculator
Compare up to 4 down payment scenarios
5% on first $500K + 10% on $299,999 over $500K
$55,000
| Scenario 1 | Scenario 2 | Scenario 3 | Scenario 4 | |
|---|---|---|---|---|
−Down payment | % $ | % $ | % $ | % $ |
+CMHC insurance | $29,792 | $22,320 | $19,040 | $0 |
=Total mortgage | $774,591 | $742,319 | $699,039 | $639,999 |
Amortization | ||||
Mortgage rate | % | % | % | % |
| Payment frequency | ||||
=Mortgage payment | $3,782monthly | $3,624monthly | $3,413monthly | $3,125monthly |
Land Transfer Tax
$12,475
$12,475
Around this home
No schools found nearby
Data provided by OpenStreetMap & Fraser Institute School Rankings
Ask HOMEH
New!Hi there!
👋Text or call (416) 301-9001
Recommended for you
Based on homes you've looked at.
No recommended properties found.
Nearby similar homes
No nearby properties found.
More real estate resources
Other homes nearby
Explore this area
No nearby listings available.