
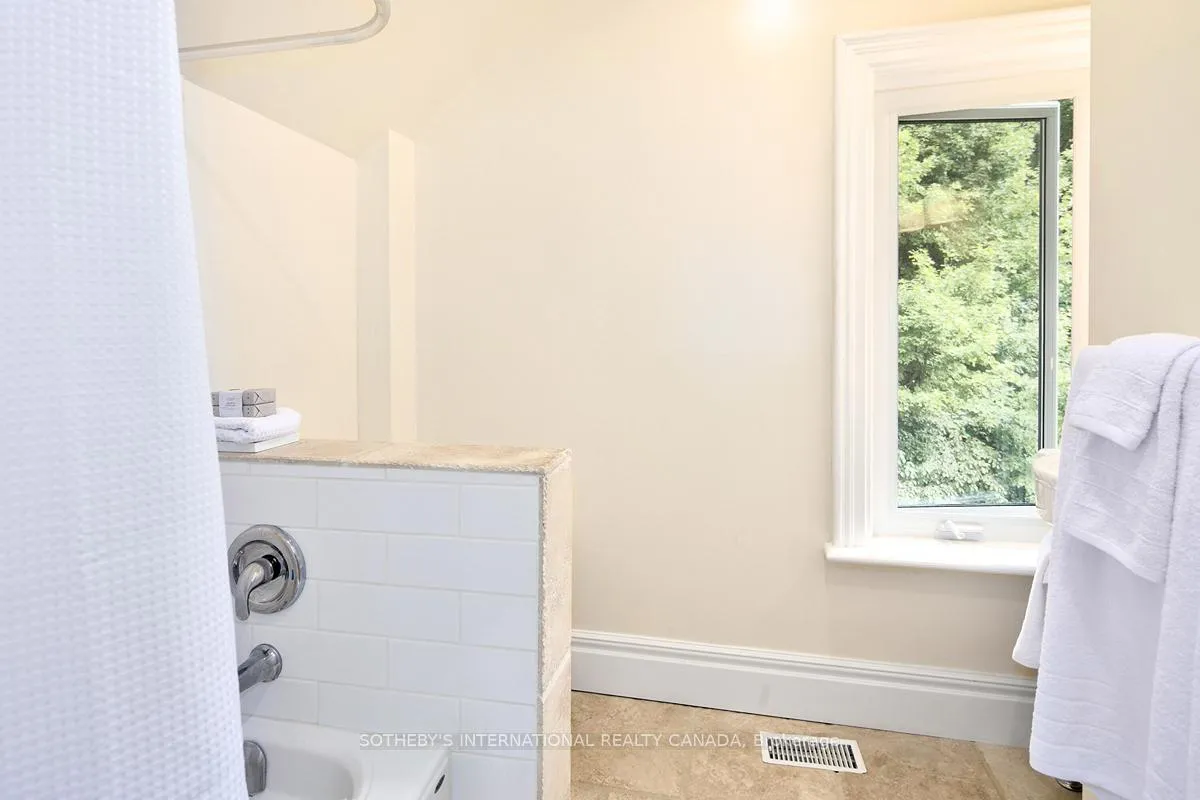
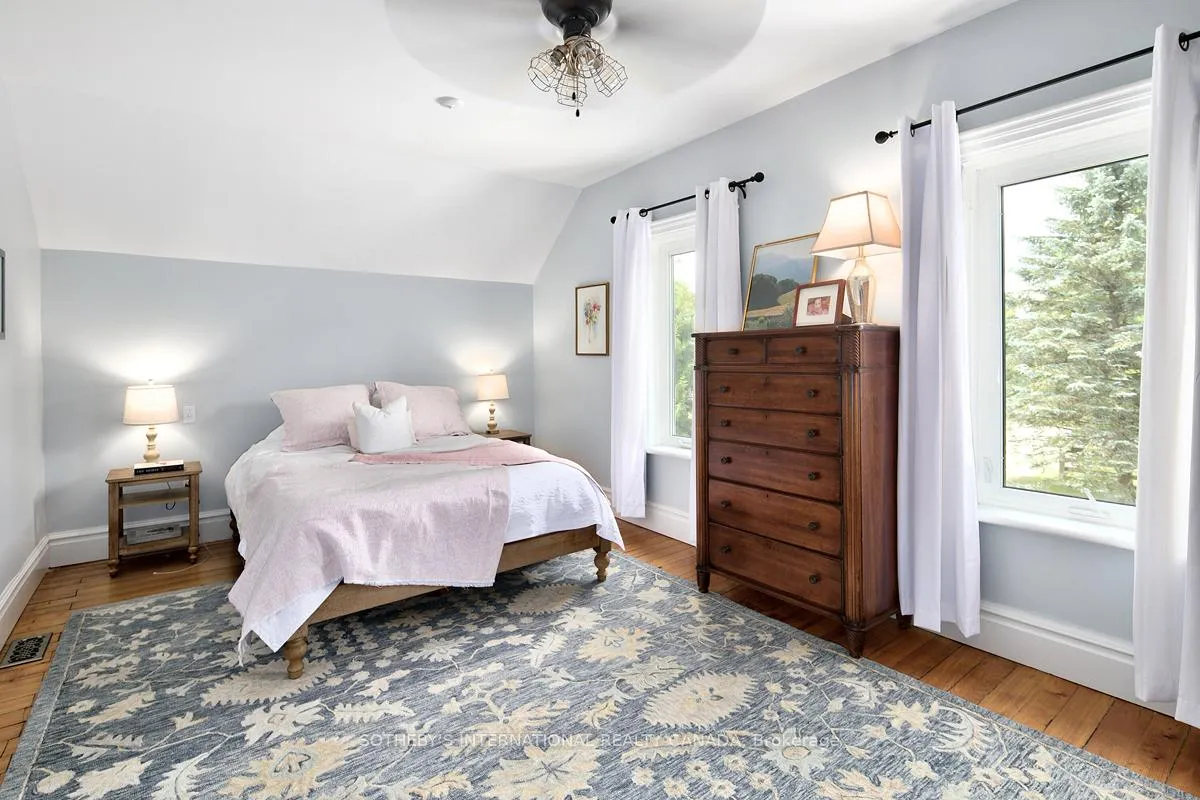
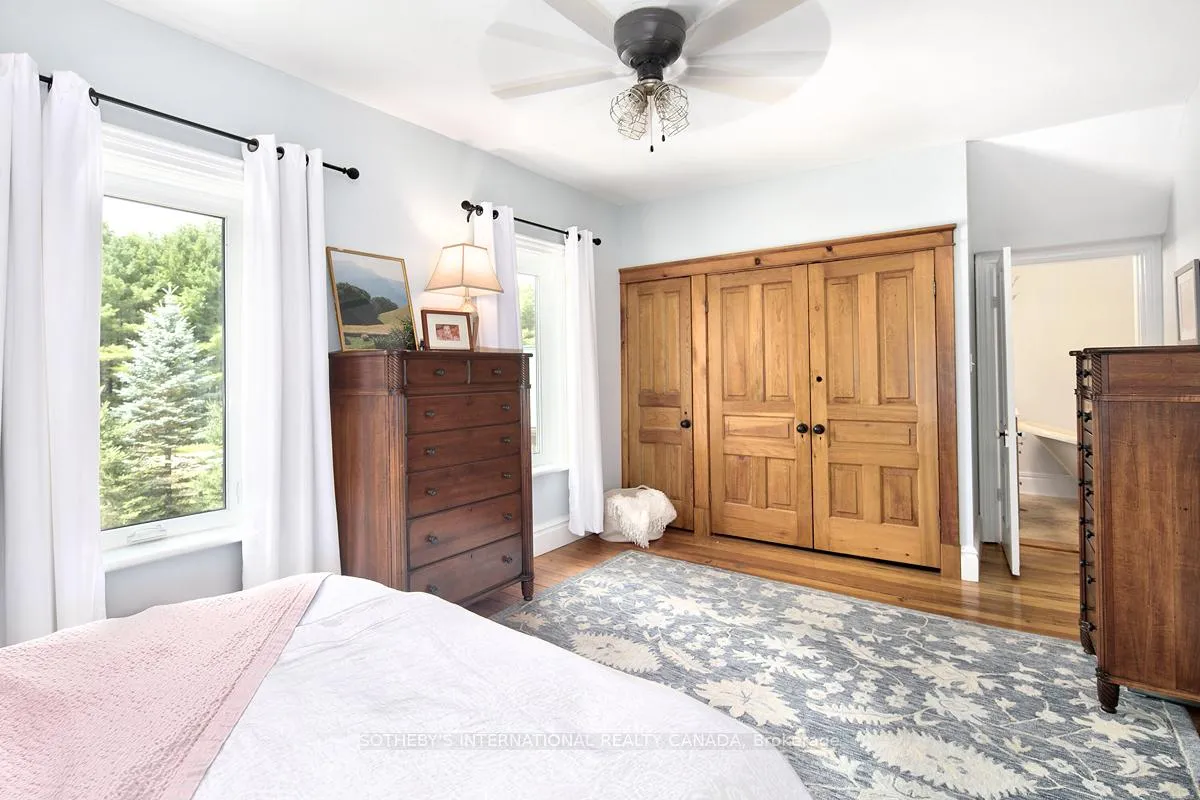
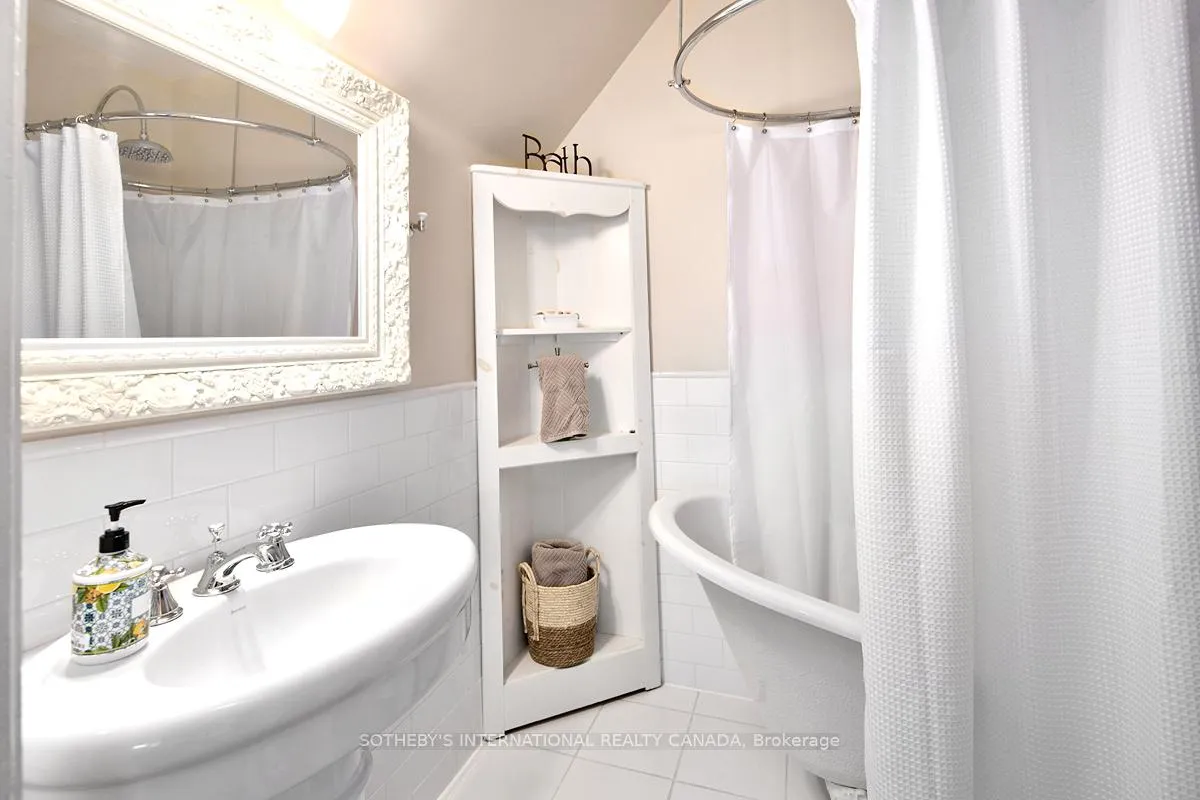
553291 Grey 23 Road
West Grey, ON N0C 1K0
- 3Bedrooms
- 5Bathrooms
- 2Garage
- 2500–3000Sq Ft
- $8,049Tax
- 2,683×670 ftLot Size
 Free EstimateSee Free Estimate Report

This home has sold. It is no longer available.
Property not available for sale or for rent.
Sale & Price History for 553291 Grey 23 Road, West Grey
Real estate boards require you to or to see the full details of this property.
*Sold prices and complete sale & price history are regulated data. Under the Trust in Real Estate Services Act, 2002 (TRESA) and the rules of the Real Estate Council of Ontario (RECO), and pursuant to the Multiple Listing Service® rules of the Canadian Real Estate Association (CREA) and the Toronto Regional Real Estate Board (TRREB), this information may be shown only to registered users who have agreed to the applicable terms of use (a Virtual Office Website, or "VOW," arrangement). HOMEH Inc., Brokerage therefore provides it to signed-in members only. Creating an account is free and takes under a minute.
About 553291 Grey 23 Road, West Grey
Summarized Description
- Sprawling 41-acre estate with equestrian facilities
- Beautifully renovated three-bedroom century home
- Ensuites in every bedroom for added luxury
- Newly built deck with scenic views
- Nine-stall insulated barn with heated tack room
- Indoor riding arena with abundant lighting
- A1 zoning allows for business opportunities
- Meticulously maintained and turnkey property
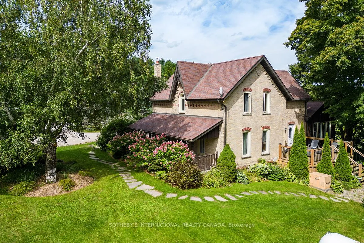
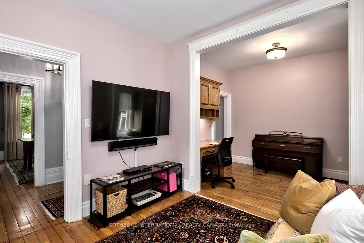
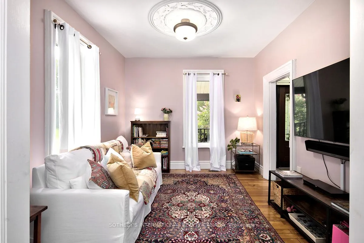
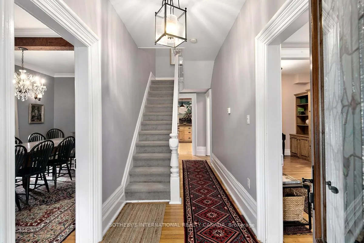
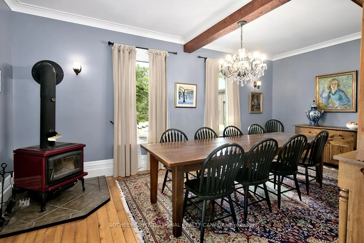
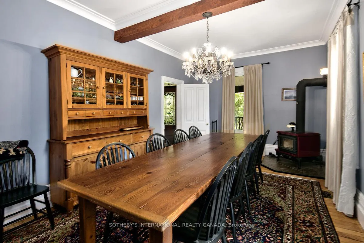
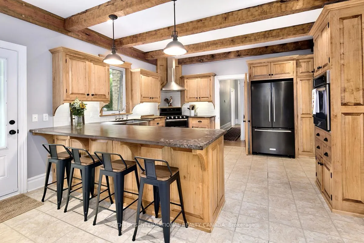
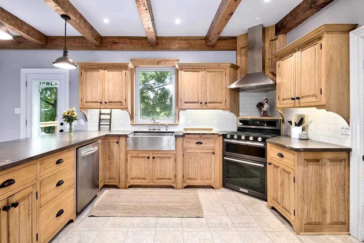
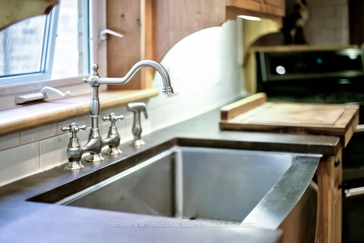
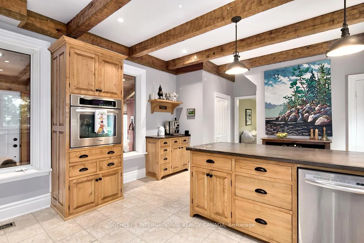
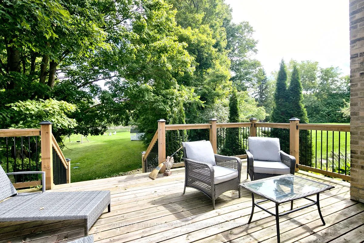
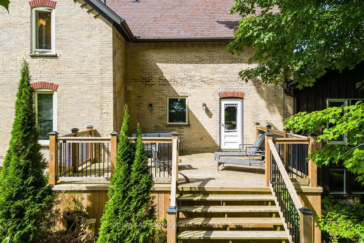
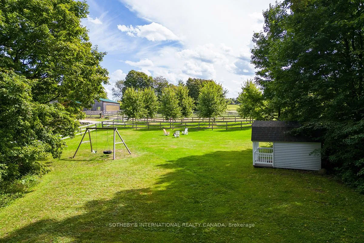
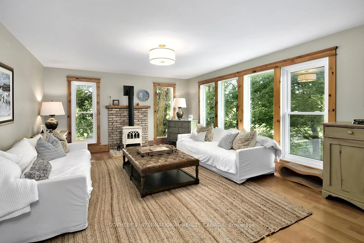
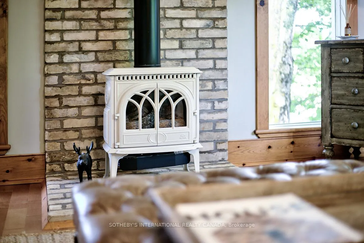
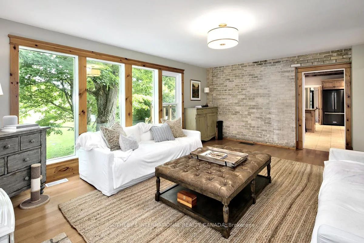
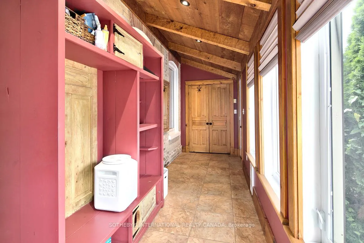
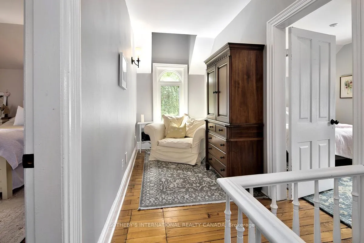
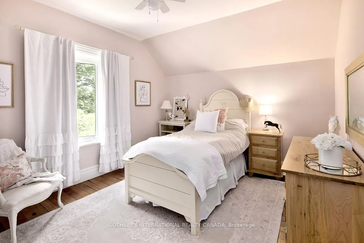
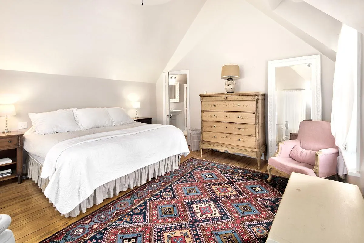
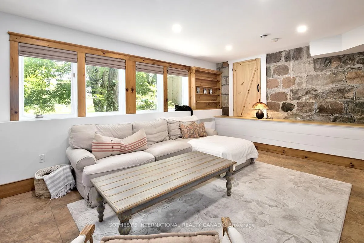
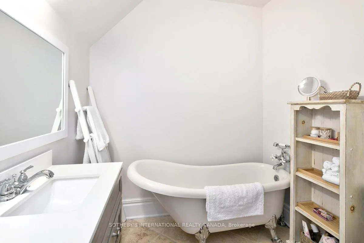
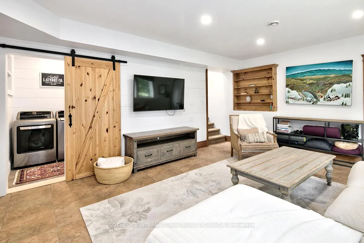
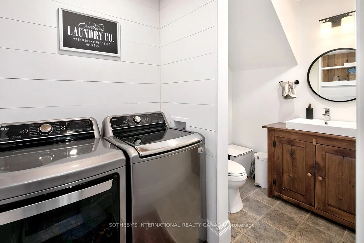
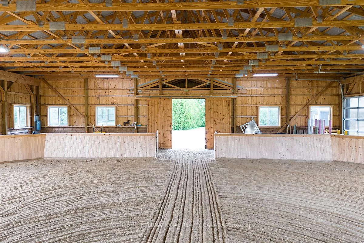
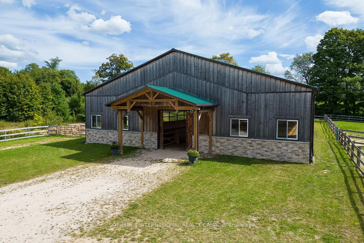
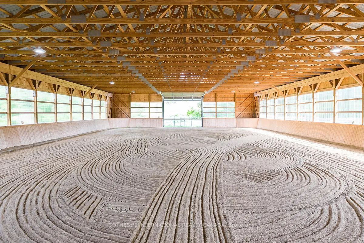
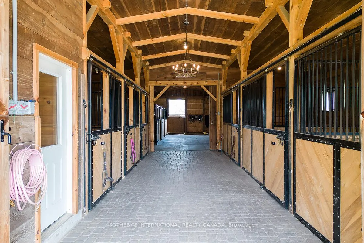
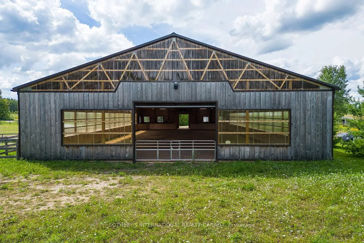
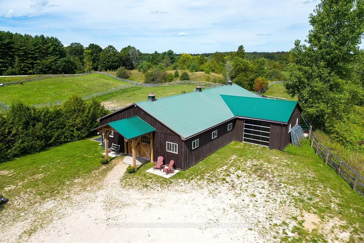
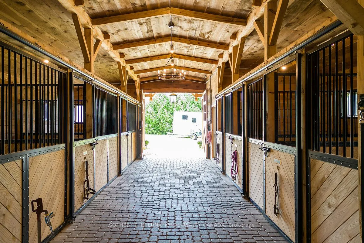
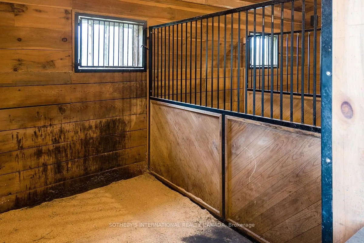
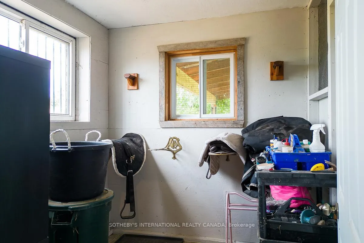
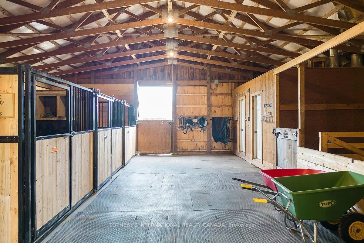
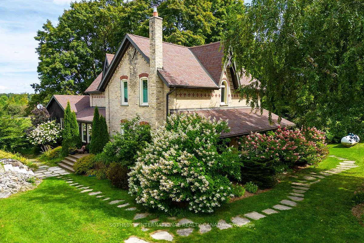
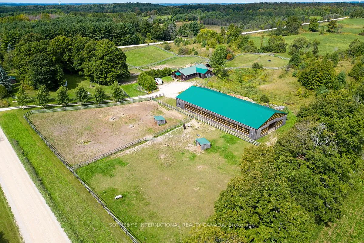
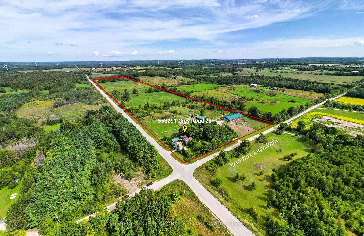
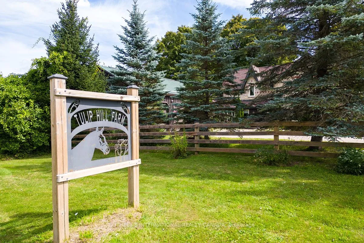
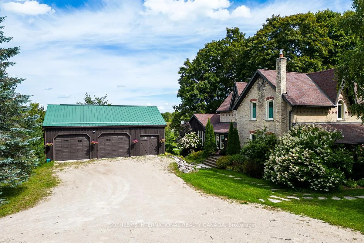
Tucked into the rolling hills of West Grey, Tulip Hill Farm is a 41-acre estate where timeless country charm meets world-class equestrian living. From the moment you arrive along the maple-lined driveway, the setting captures a sense of peace, privacy, and possibility. The beautifully maintained three-bedroom yellow brick century home features an ensuite in every bedroom, original wood floors, warm wood accents, a walkout basement, two laundry rooms and newly built deck overlooking the paddocks and gardens. The grounds include a small orchard with apple & cherry trees, sugar maples & extensive perennial gardens. A detached 2-car garage with insulated workroom, shed suitable for wood storage or chickens and a children's loft playhouse with rustic swing set add to the property's appeal. Equestrian facilities are outstanding with a nine-stall insulated barn featuring rubber-matted stalls, three w/SoftStall flooring, a heated tack room, feed & hay storage & a cobblestone aisle way. An outdoor three-season wash stall with hot water is also included. The new 130' x 60' indoor riding arena offers sand footing, abundant lighting, storage & viewing area. There are over seven oak-fenced paddocks with run-ins & water, along with 18-acres in hay fields & groomed riding trails. A maple-lined drive leads to a large parking area, and a successful test hole has been completed for a future pond expansion. Tulip Hill Farm captures the imagination with beautiful sunsets & sweeping pastoral views offering the chance to live the dream of country life on a gracious equestrian property. Beautifully curated, fully renovated, meticulously maintained and totally turnkey, you'll be delighted to call this country escape home.****Extras****A1 Zoning means this property has exceptional business & revenue potential. It has been used for boarding & training, and a Bed & Breakfast in the past. Don't miss this exceptional opportunity to own one of the most iconic equestrian properties in the region!
Key Facts & Features
Property Costs
- Annual Property Tax Amount
- $8,049
- Land Transfer Tax Fee
- $36,375
Rental Items
- Rental Equipment
- Propane Tank - $90.34 per year
- Basement Type
- Unfinished
Interior Features
- Interior Extras
- None
- Fireplace/Stove
- Yes
- Fireplace Features
- Propane
- Elevator
- No
Exterior Features
- Pool
- None
Building
- Building Type
- Farm
- Building Style
- 2-Storey
- Approx Age
- 100+
Construction
- Exterior Finish
- Board & Batten , Brick
- Roof
- Asphalt Shingle
- Foundation Details
- Concrete, Stone
- Special Designation
- Unknown
Lot
- Lot Front
- 2683.00 ft
- Lot Depth
- 670.00 ft
- Lot Size
- 40.9
- Lot Shape
- Irregular
Inclusions
- Inclusions
- Washer, Dryer, Fridge, Stove
Parking & Garages
- Garage Type
- Detached
- Garage Spaces
- 2
- Parking Spaces
- 6
- Total Garage And Parking Spaces
- 8
Heating & Cooling
- Heat Source
- Propane
- Air Conditioning
- Central Air
- Water
- Well
- Sewers
- Septic
- Natural Gas
- No
- Hydro
- Yes
- Cable
- No
- Telephone
- Yes
- Bedrooms
- 3
- Washrooms
- 5
- Kitchens
- 1
- Family / bonus room
- Yes
Room sizes
- Foyer—Main level
- Living Room—Main level
- Dining Room—Main level
- Office—Main level
- Kitchen—Main level
- Sunroom—Main level
- Room—Main level, 2 Pc Bath
- Family Room—Main level
- Mud Room—Main level
- Primary Bedroom—Second level
- Bathroom—Second level, 4 Pc Bath
- Bedroom 2—Second level
- Bathroom—Second level, 4 Pc Ensuite
- Bedroom 3—Second level
- Bathroom—Second level, 4 Pc Ensuite
- Recreation—Lower level
- Bathroom—Lower level
- Laundry—Lower level
- Room—Basement level
- Room—Basement level
- Room—Basement level
Washrooms
- 2-piece
- 4-piece
- Municipality
- West Grey
- Neighbourhood
- West Grey
- Main cross streets
- Grey Rd 4 & 23
- Zoning
- A1
- Directions
- Please, follow your GPS
- Waterfront
- None
- MLS® number
- X13027794
- Data source
- Toronto Regional Real Estate Board
- Status change
- 2026-05-15
- Listed on
- 2026-04-20
- Days on market
- 25 days
- Possession type
- Flexible
- Co-op commission
- 2% + HST
- Seller
- Listed by
- SOTHEBY'S INTERNATIONAL REALTY CANADA
Home Market Value
Current home valuation for 553291 Grey 23 Road, West Grey, West Grey, ON. Listed for $1,995,000
HOMEH Estimate
—
Estimated Sales Range
—
HOMEH Estimate for 553291 Grey 23 Road, West Grey
Calculated with a real agent's CMA method — 45+ years of experience, codified. Not an AI guess.
For the owner
Is this your home? Track its value.
Get this home's HOMEH Estimate by email once a month, with how many homes are for sale around you.
Mortgage Payment Calculator
Compare up to 4 down payment scenarios
20% required for homes $1.5M or more
$399,000
| Scenario 1 | Scenario 2 | Scenario 3 | Scenario 4 | |
|---|---|---|---|---|
−Down payment | % $ | % $ | % $ | % $ |
+CMHC insurance | $0 | $0 | $0 | $0 |
=Total mortgage | $1,596,000 | $1,496,250 | $1,396,500 | $1,296,750 |
Amortization | ||||
Mortgage rate | % | % | % | % |
| Payment frequency | ||||
=Mortgage payment | $7,792monthly | $7,305monthly | $6,818monthly | $6,331monthly |
Land Transfer Tax
$36,375
$36,375
Around this home
No schools found nearby
Data provided by OpenStreetMap & Fraser Institute School Rankings
Ask HOMEH
New!Hi there!
👋Text or call (416) 301-9001
Recommended for you
Based on homes you've looked at.
No recommended properties found.
Nearby similar homes
No nearby properties found.
More real estate resources
Other homes nearby
Explore this area
No nearby listings available.