
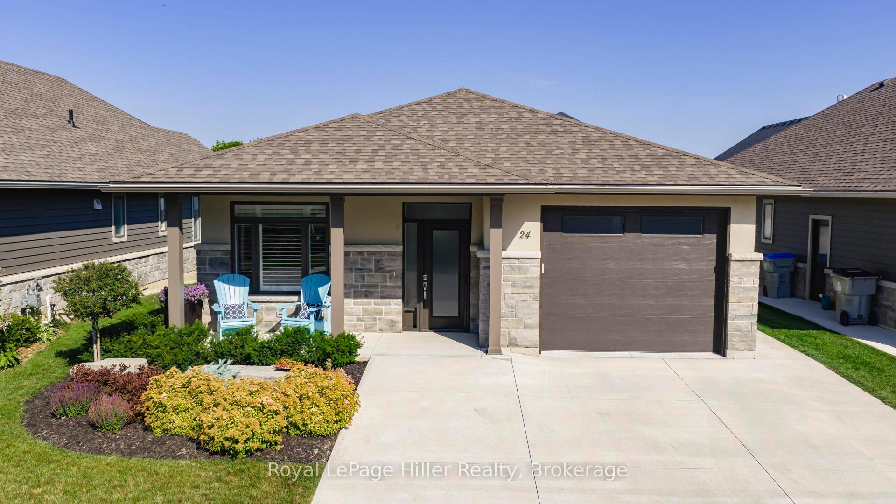
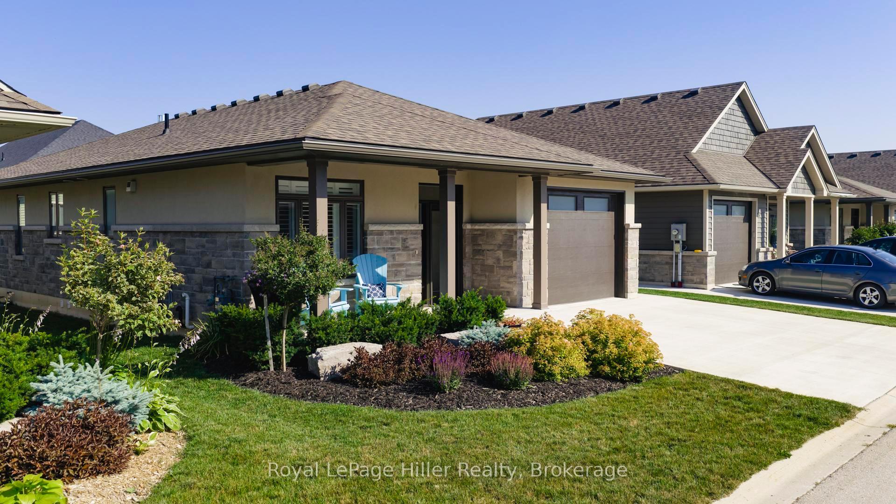
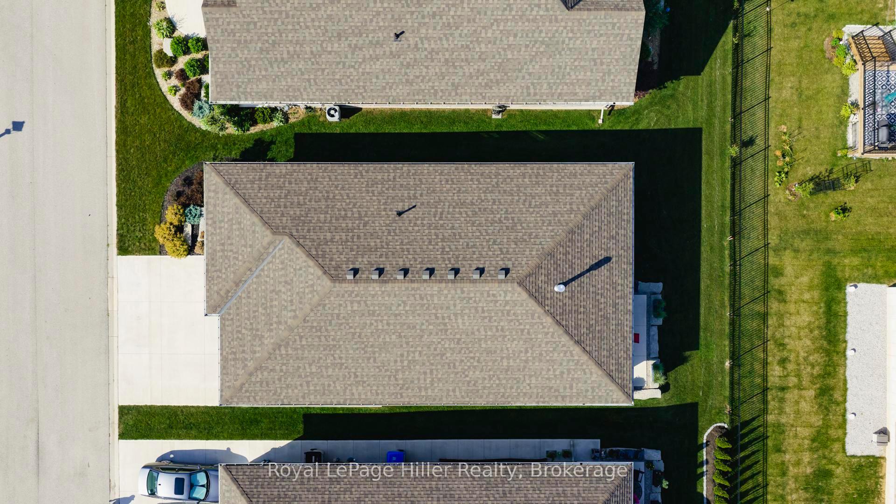
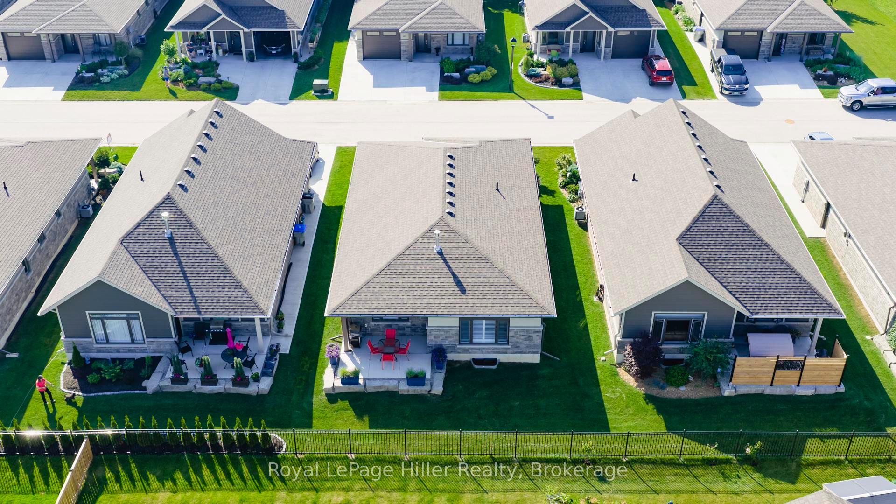
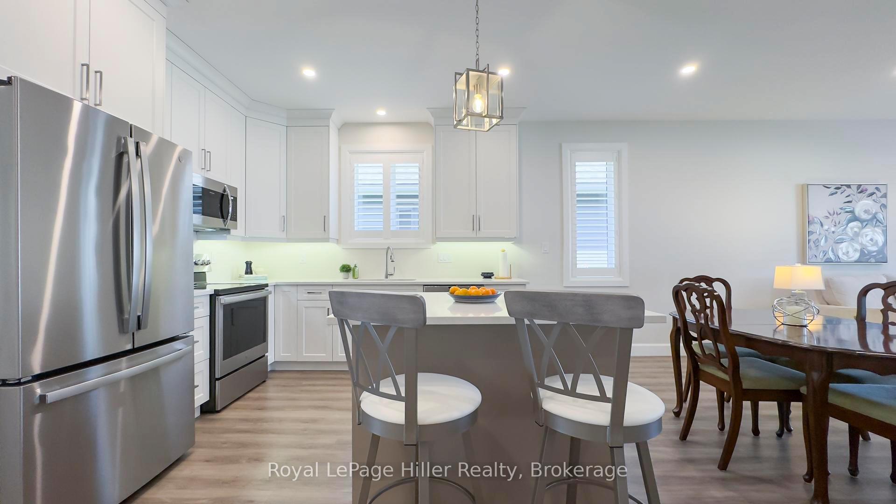
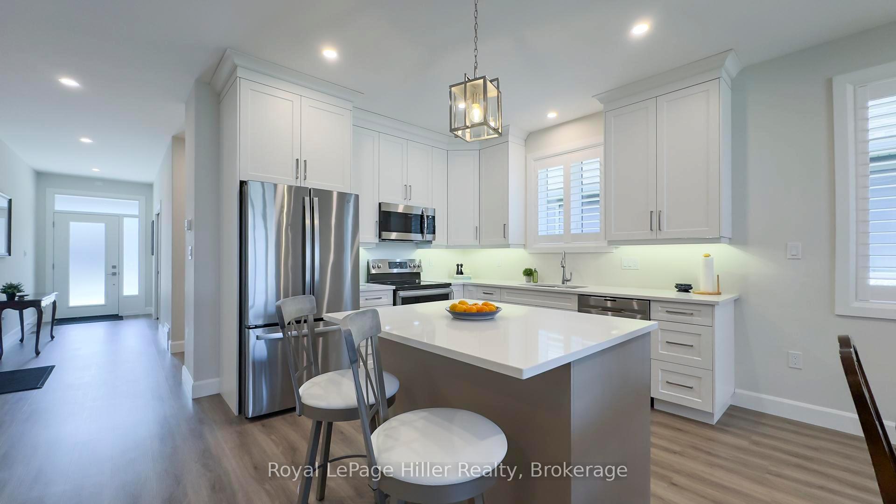
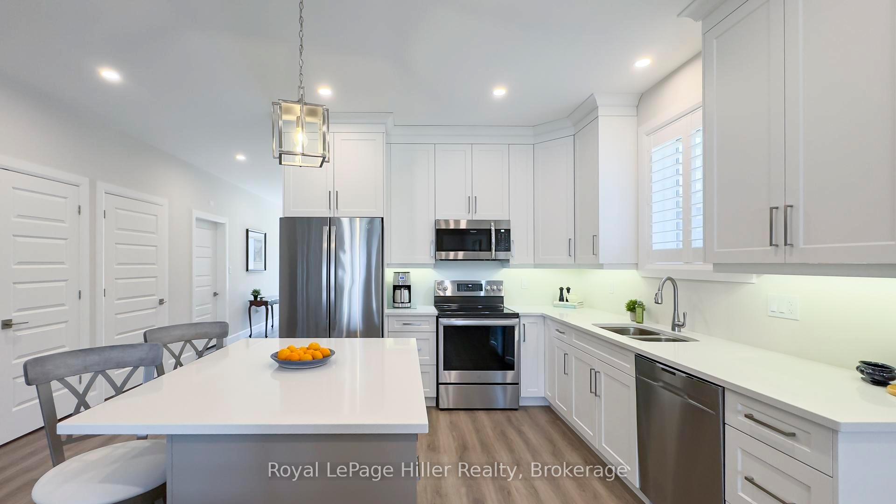
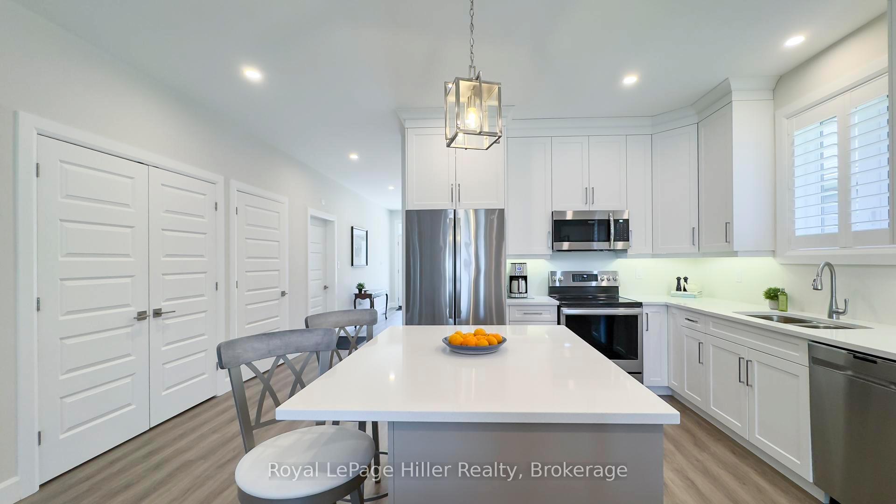
Unit 3, 24 Upper Thames Lane
West Perth (Mitchell), ON N0K 1N0
- 2+1Bedrooms
- 3Bathrooms
- 1Garage
- 1200–1399Sq Ft
- $3,418Tax
- $289/moCondo Fee
 Free EstimateSee Free Estimate Report

Property not available for sale or for rent.
HOMEH One: full-service selling for a 1% listing fee. The buyer's agent commission is separate.
Free Home EvaluationHow Much Is My Home Worth?Homes for Sale NearbySale & Price History for Unit 3, 24 Upper Thames Lane, West Perth, Mitchell
| Start Date | End Date | Price | Event | MLS# |
|---|---|---|---|---|
| 2025-07-07 | 2025-09-19 | Login to See Prices | Sold | x12267030 |
Real estate boards require you to or to see the full details of this property.
*Sold prices and complete sale & price history are regulated data. Under the Trust in Real Estate Services Act, 2002 (TRESA) and the rules of the Real Estate Council of Ontario (RECO), and pursuant to the Multiple Listing Service® rules of the Canadian Real Estate Association (CREA) and the Toronto Regional Real Estate Board (TRREB), this information may be shown only to registered users who have agreed to the applicable terms of use (a Virtual Office Website, or "VOW," arrangement). HOMEH Inc., Brokerage therefore provides it to signed-in members only. Creating an account is free and takes under a minute.
About Unit 3, 24 Upper Thames Lane, West Perth, Mitchell
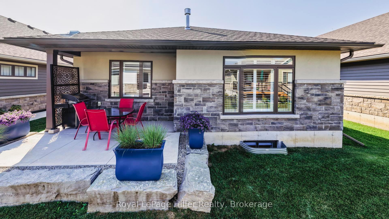
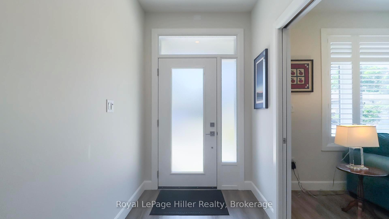
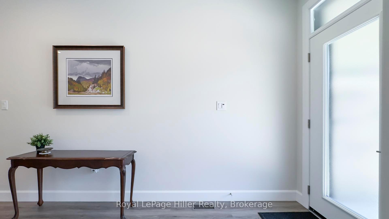
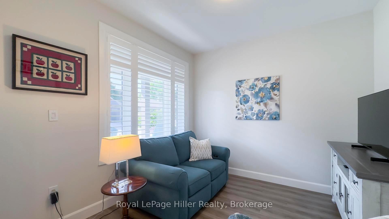
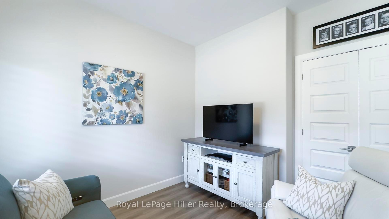
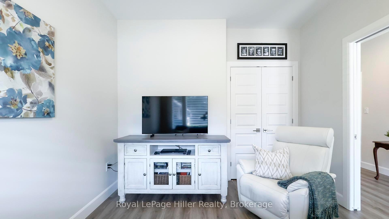
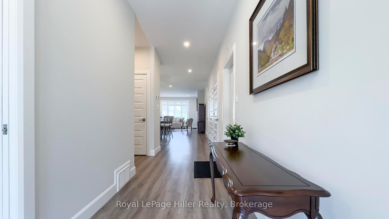
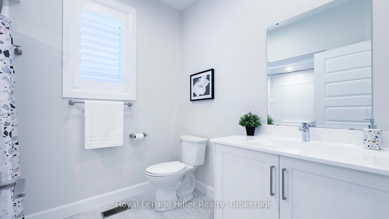
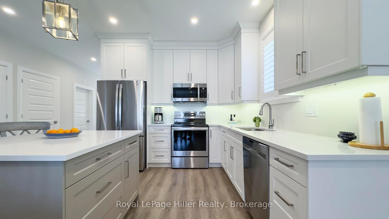
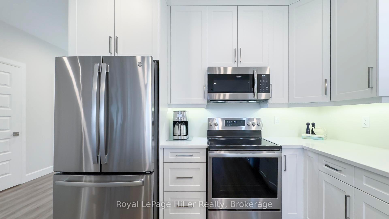
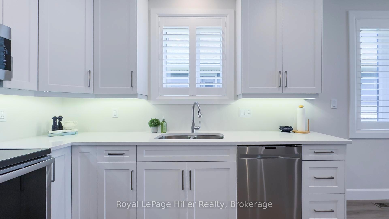
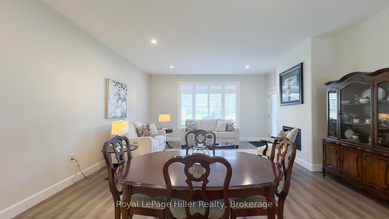
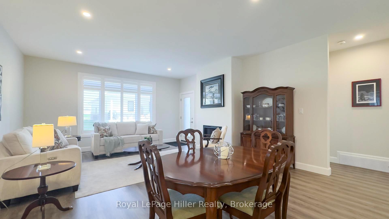
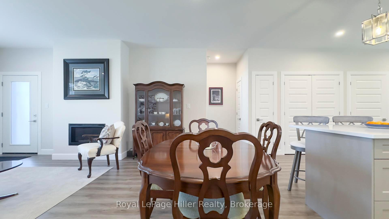
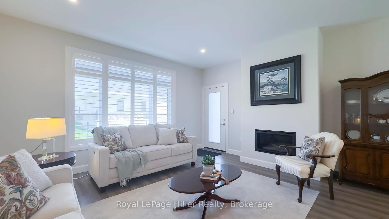
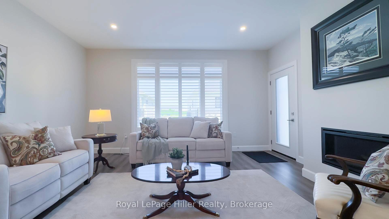
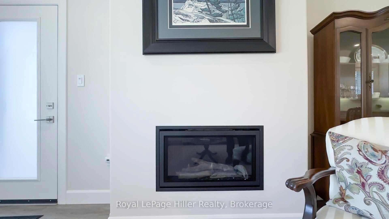
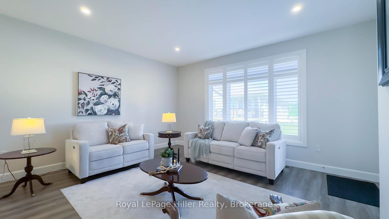
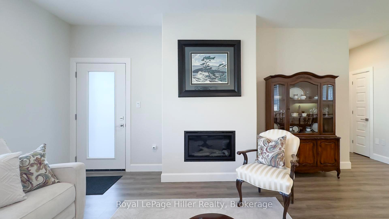
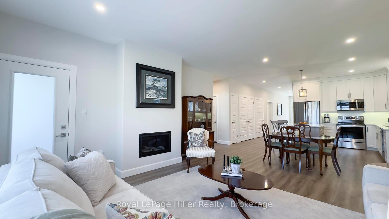
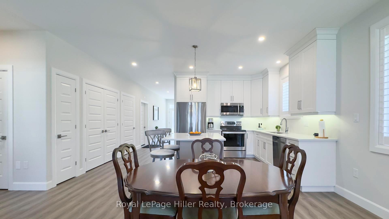
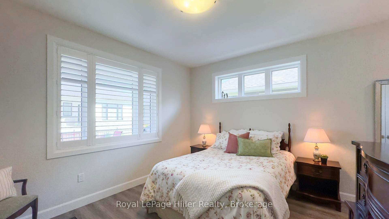
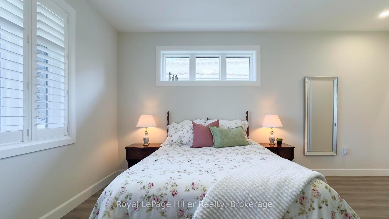
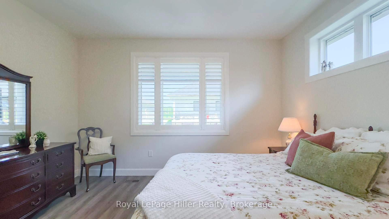
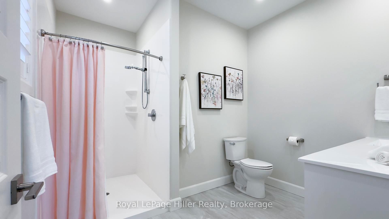
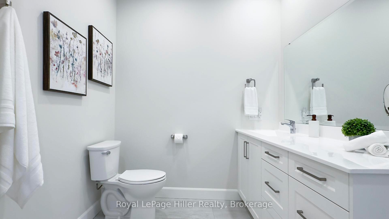
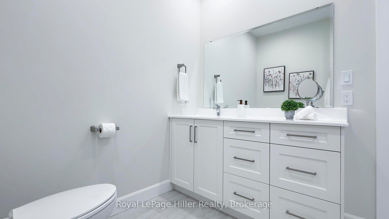
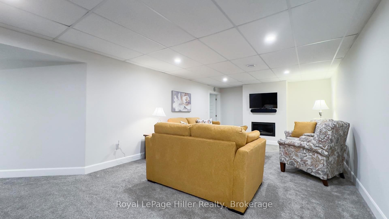
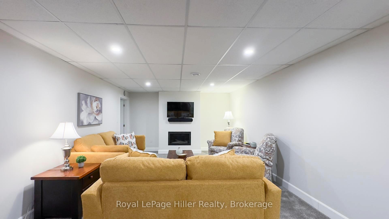
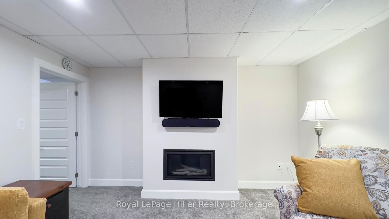
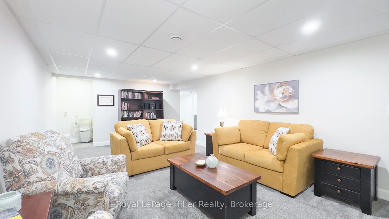
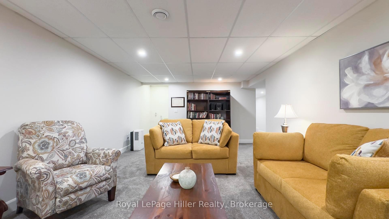
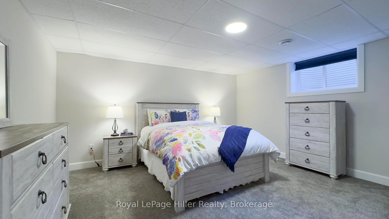
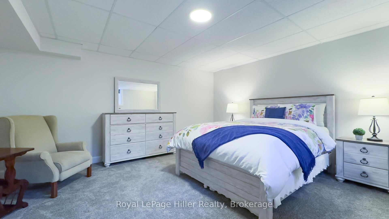
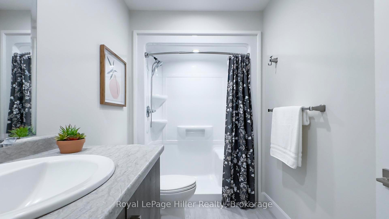
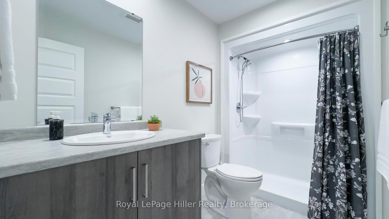
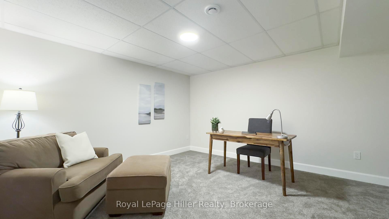
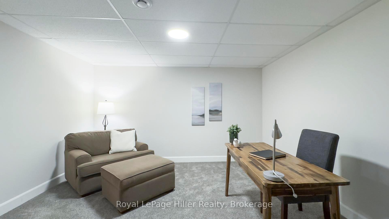
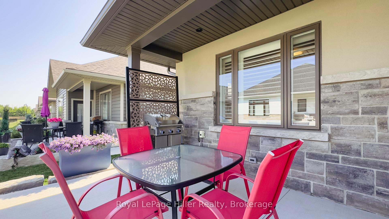
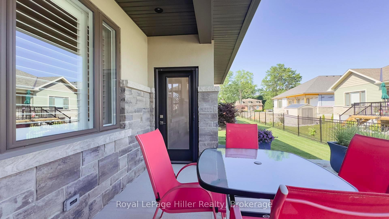
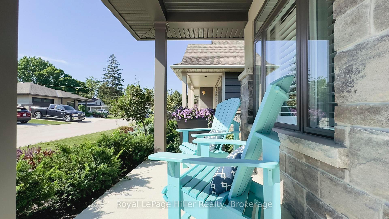
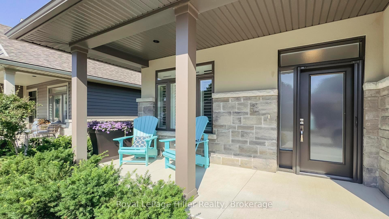
This beautifully maintained barrier-free access accessible home, located in a desirable community, offers comfort, style, and ease of living. Built in 2021, it features a timeless stone & stucco exterior, easy-entry design, manicured landscaping, and year-round exterior care perfect for down-sizers, retirees, or anyone seeking convenience and elegance.Inside, the bright, open layout showcases 9 foot ceilings, LED lighting, neutral tones, and a spacious kitchen with island that flows seamlessly into the dining and living areas with gas fireplace. Step outside to a beautiful covered rear patio retreat, complete with elevated concrete design, gas BBQ hookup, and space to relax or entertain in comfort a true extension of the living space.The serene primary suite offers a walk-in closet and accessible ensuite. The versatile front bedroom currently styled as a cozy TV sitting room also serves as a second bedroom with double closet and elegant pocket doors. A fixed chairlift ensures full barrier-free access to the finished basement that was completed by the builder, includes a rec room with second gas fireplace, legal bedroom with egress window, office, full bath, and abundant storage. Throughout, premium Eclipse brand shutters enhance the home with style and functionality.Move-in ready, thoughtfully designed, and located in a welcoming community; a rare opportunity.
Key Facts & Features
Property Costs
- Annual Property Tax Amount
- $3,418
- Land Transfer Tax Fee
- $8,473
Condo/Maintenance Fee
- Maintenance Fee
- $289 /month
Included In Maintenance Fee
- None
Rental Items
- Rental Equipment
- NONE
- Under Contract
- None
- Basement Type
- Finished, Full
Interior Features
- Pets Permitted
- Yes-with Restrictions
- Laundry Features
- Inside
- Laundry Level
- Main Level
- Interior Extras
- Wheelchair Access, Primary Bedroom - Main Floor, Air Exchanger, Auto Garage Door Remote, Sump Pump, Water Heater, Water Softener
- Fireplace/Stove
- Yes
- Fireplace Features
- Natural Gas
- Elevator
- No
Exterior Features
- Balcony
- None
- Exterior Extras
- Deck, Landscaped, Lighting, Porch
- Accessibility Features
- 32 Inch Min Doors, Hallway Width 36-41 Inches, Hard/Low Nap Floors, Level Entrance, Level Within Dwelling, Stair Lift
Building
- Building Type
- Detached Condo
- Building Style
- Bungalow
- Approx Age
- 0-5
- Condo Corp Number
- 54
Construction
- Exposure
- South East
- Exterior Finish
- Stone, Stucco (Plaster)
- Roof
- Asphalt Shingle
- Foundation Details
- Poured Concrete
- Special Designation
- Accessibility
Inclusions
- Inclusions
- Appliances, Window Blinds, Retractable screen doors at each entrance (pls note with respect to the refrigerator, there is no water line connected; a technician turned the ice maker off.)
Exclusions
- Exclusions
- Dyson Vacuum & Attachments
Parking & Garages
- Garage Type
- Attached
- Garage Spaces
- 1
- Parking Type
- Exclusive
- Parking Spaces
- 3
- Total Garage And Parking Spaces
- 4
Lockers
- Locker Type
- None
Heating & Cooling
- Heat Source
- Gas
- Heat Type
- Forced Air
- Air Conditioning
- Central Air
- Bedrooms
- 2 + 1
- Washrooms
- 3
- Kitchens
- 1
- Family / bonus room
- Yes
Room sizes
- Primary Bedroom—Main level, 3 Pc Ensuite
- Den—Main level
- Bathroom—Main level, 4 Pc Bath
- Kitchen—Main level
- Living Room—Main level
- Bedroom—Basement level
- Bathroom—Basement level, 3 Pc Bath
- Recreation—Basement level
- Utility Room—Basement level
- Office—Basement level
Washrooms
- 3-piece, Main
- 4-piece, Main
- 3-piece, Basement
- Municipality
- West Perth
- Neighbourhood
- Mitchell
- Main cross streets
- Upper Thames Lane off Frank Street
- Zoning
- R4-8-H10
- Directions
- From Frank Street turn onto Upper Thames Lane
- MLS® number
- X12267030
- Data source
- Toronto Regional Real Estate Board
- Status change
- 2025-09-19
- Listed on
- 2025-07-07
- Days on market
- 74 days
- Possession type
- Flexible
- Co-op commission
- 2%+HST
- Seller
- Listed by
- Royal LePage Hiller Realty
Home Market Value
Current home valuation for Unit 3, 24 Upper Thames Lane, West Perth, Mitchell, West Perth, ON. Listed for $599,900
HOMEH Estimate
—
Estimated Sales Range
—
HOMEH Estimate for Unit 3, 24 Upper Thames Lane, West Perth, Mitchell
Calculated with a real agent's CMA method — 45+ years of experience, codified. Not an AI guess.
For the owner
Is this your home? Track its value.
Get this home's HOMEH Estimate by email once a month, with how many homes are for sale around you.
Mortgage Payment Calculator
Compare up to 4 down payment scenarios
5% on first $500K + 10% on $99,900 over $500K
$34,990
| Scenario 1 | Scenario 2 | Scenario 3 | Scenario 4 | |
|---|---|---|---|---|
−Down payment | % $ | % $ | % $ | % $ |
+CMHC insurance | $22,580 | $16,737 | $14,278 | $0 |
=Total mortgage | $587,086 | $556,647 | $524,193 | $479,920 |
Amortization | ||||
Mortgage rate | % | % | % | % |
| Payment frequency | ||||
=Mortgage payment | $2,866monthly | $2,718monthly | $2,559monthly | $2,343monthly |
Land Transfer Tax
$8,473
$8,473
Around this home
No schools found nearby
Data provided by OpenStreetMap & Fraser Institute School Rankings
Ask HOMEH
New!Hi there!
👋Text or call (416) 301-9001
Recommended for you
Based on homes you've looked at.
No recommended properties found.
Nearby similar homes
No nearby properties found.
More real estate resources
Other homes nearby
Explore this area
No nearby listings available.