
12584 Ninth Line
Whitchurch-Stouffville (Stouffville), ON L4A 1X1
Included in Rent: Building Insurance
- 2+1Bedrooms
- 3Bathrooms
- 2Parking
- 1000–1199Sq Ft
- Oct 15Available
- EnsuiteLaundry
- Entire PropertyFor Lease
- Unfurnished

Sale & Price History for 12584 Ninth Line, Whitchurch-Stouffville, Stouffville
| Start Date | End Date | Price | Event | MLS# |
|---|---|---|---|---|
| No listing history available | ||||
Real estate boards require you to or to see the full details of this property.
*Sold prices and complete sale & price history are regulated data. Under the Trust in Real Estate Services Act, 2002 (TRESA) and the rules of the Real Estate Council of Ontario (RECO), and pursuant to the Multiple Listing Service® rules of the Canadian Real Estate Association (CREA) and the Toronto Regional Real Estate Board (TRREB), this information may be shown only to registered users who have agreed to the applicable terms of use (a Virtual Office Website, or "VOW," arrangement). HOMEH Inc., Brokerage therefore provides it to signed-in members only. Creating an account is free and takes under a minute.
About 12584 Ninth Line, Whitchurch-Stouffville, Stouffville
Summarized Description
- Stylish modern townhome for lease in Stouffville.
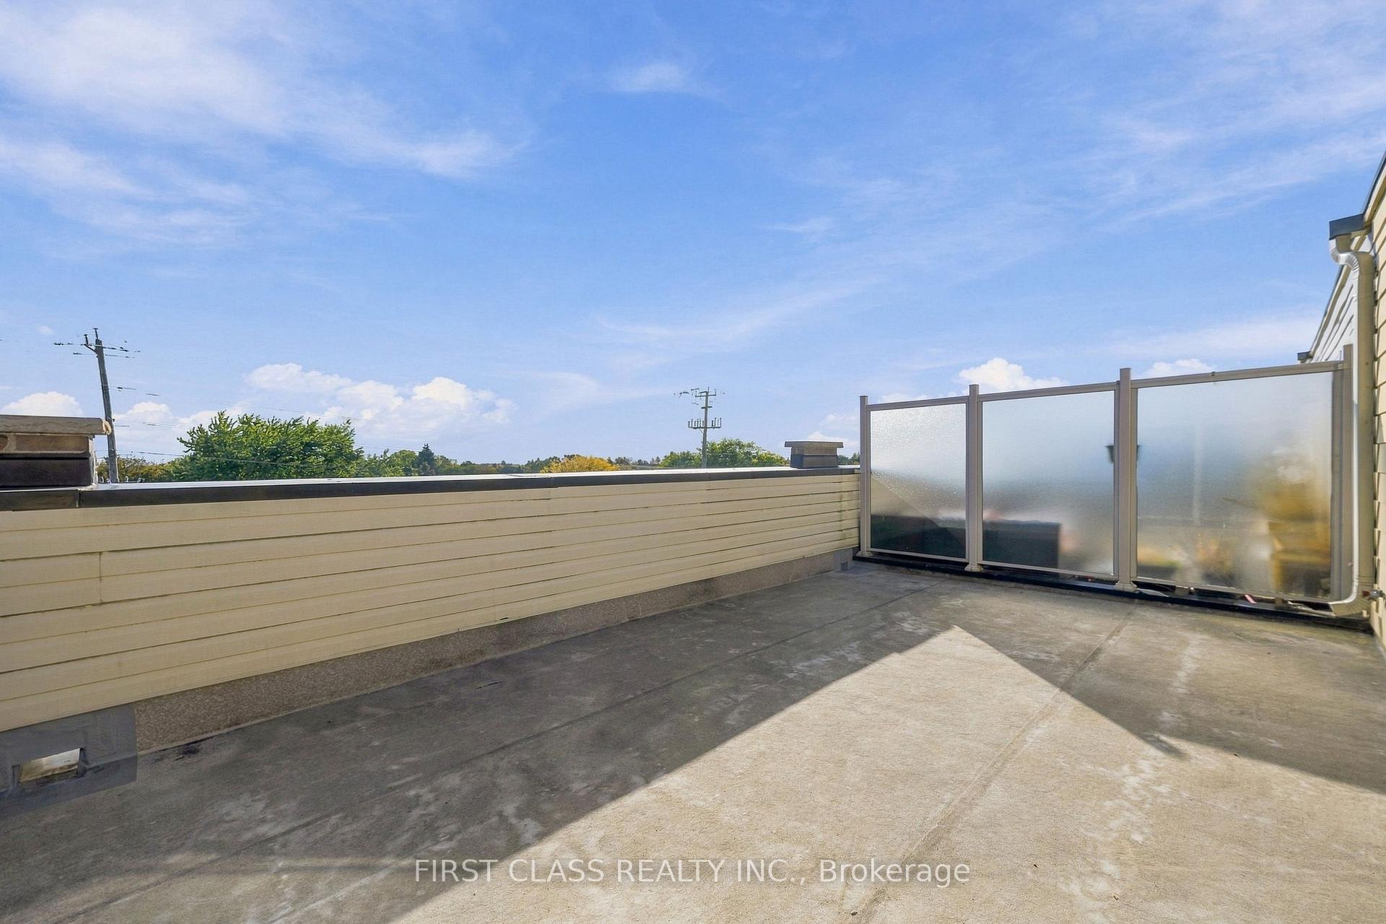
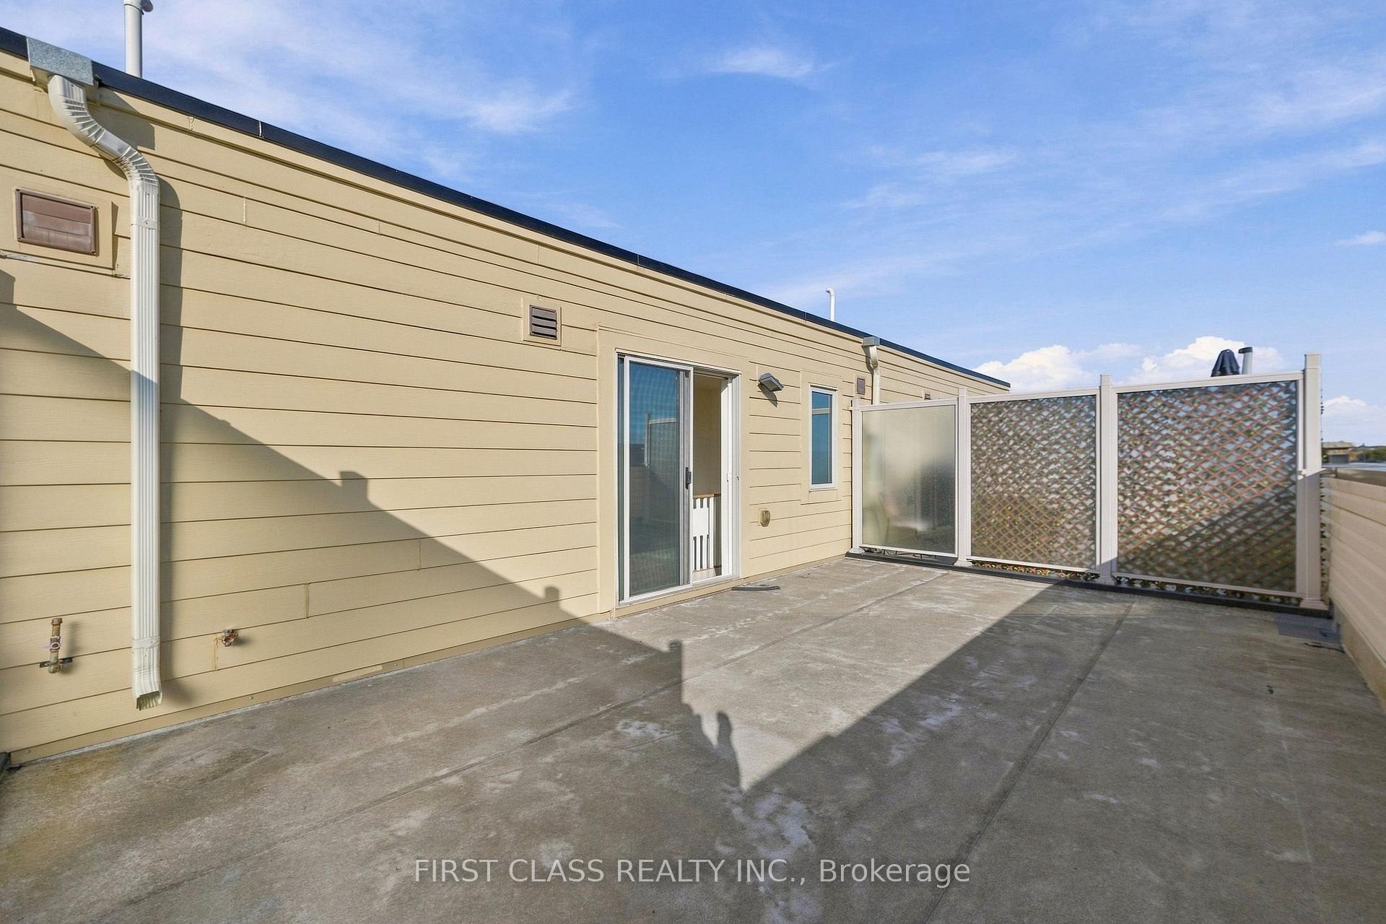
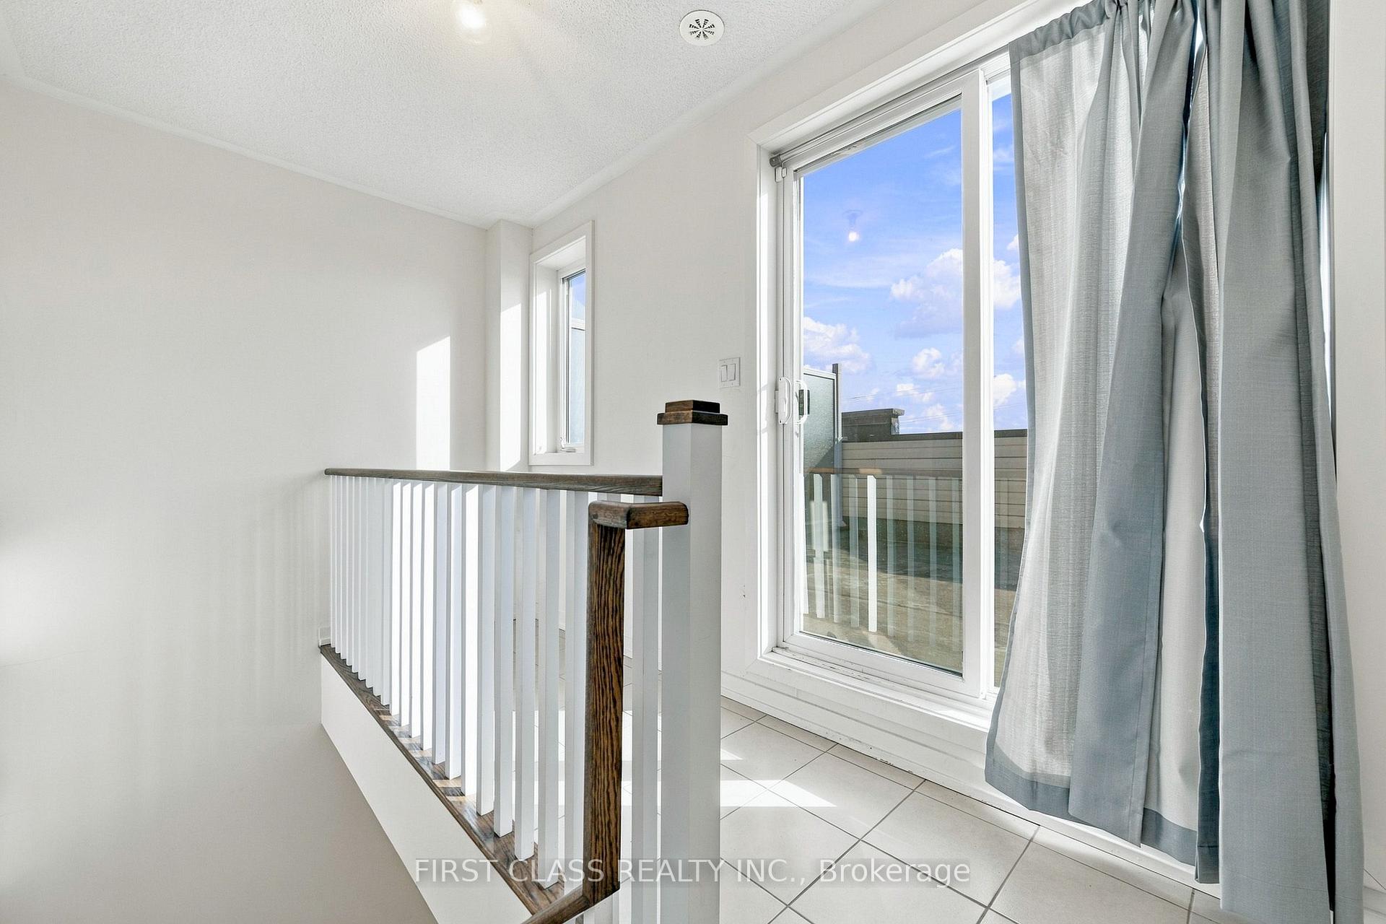
- Impressive rooftop terrace for outdoor relaxation.
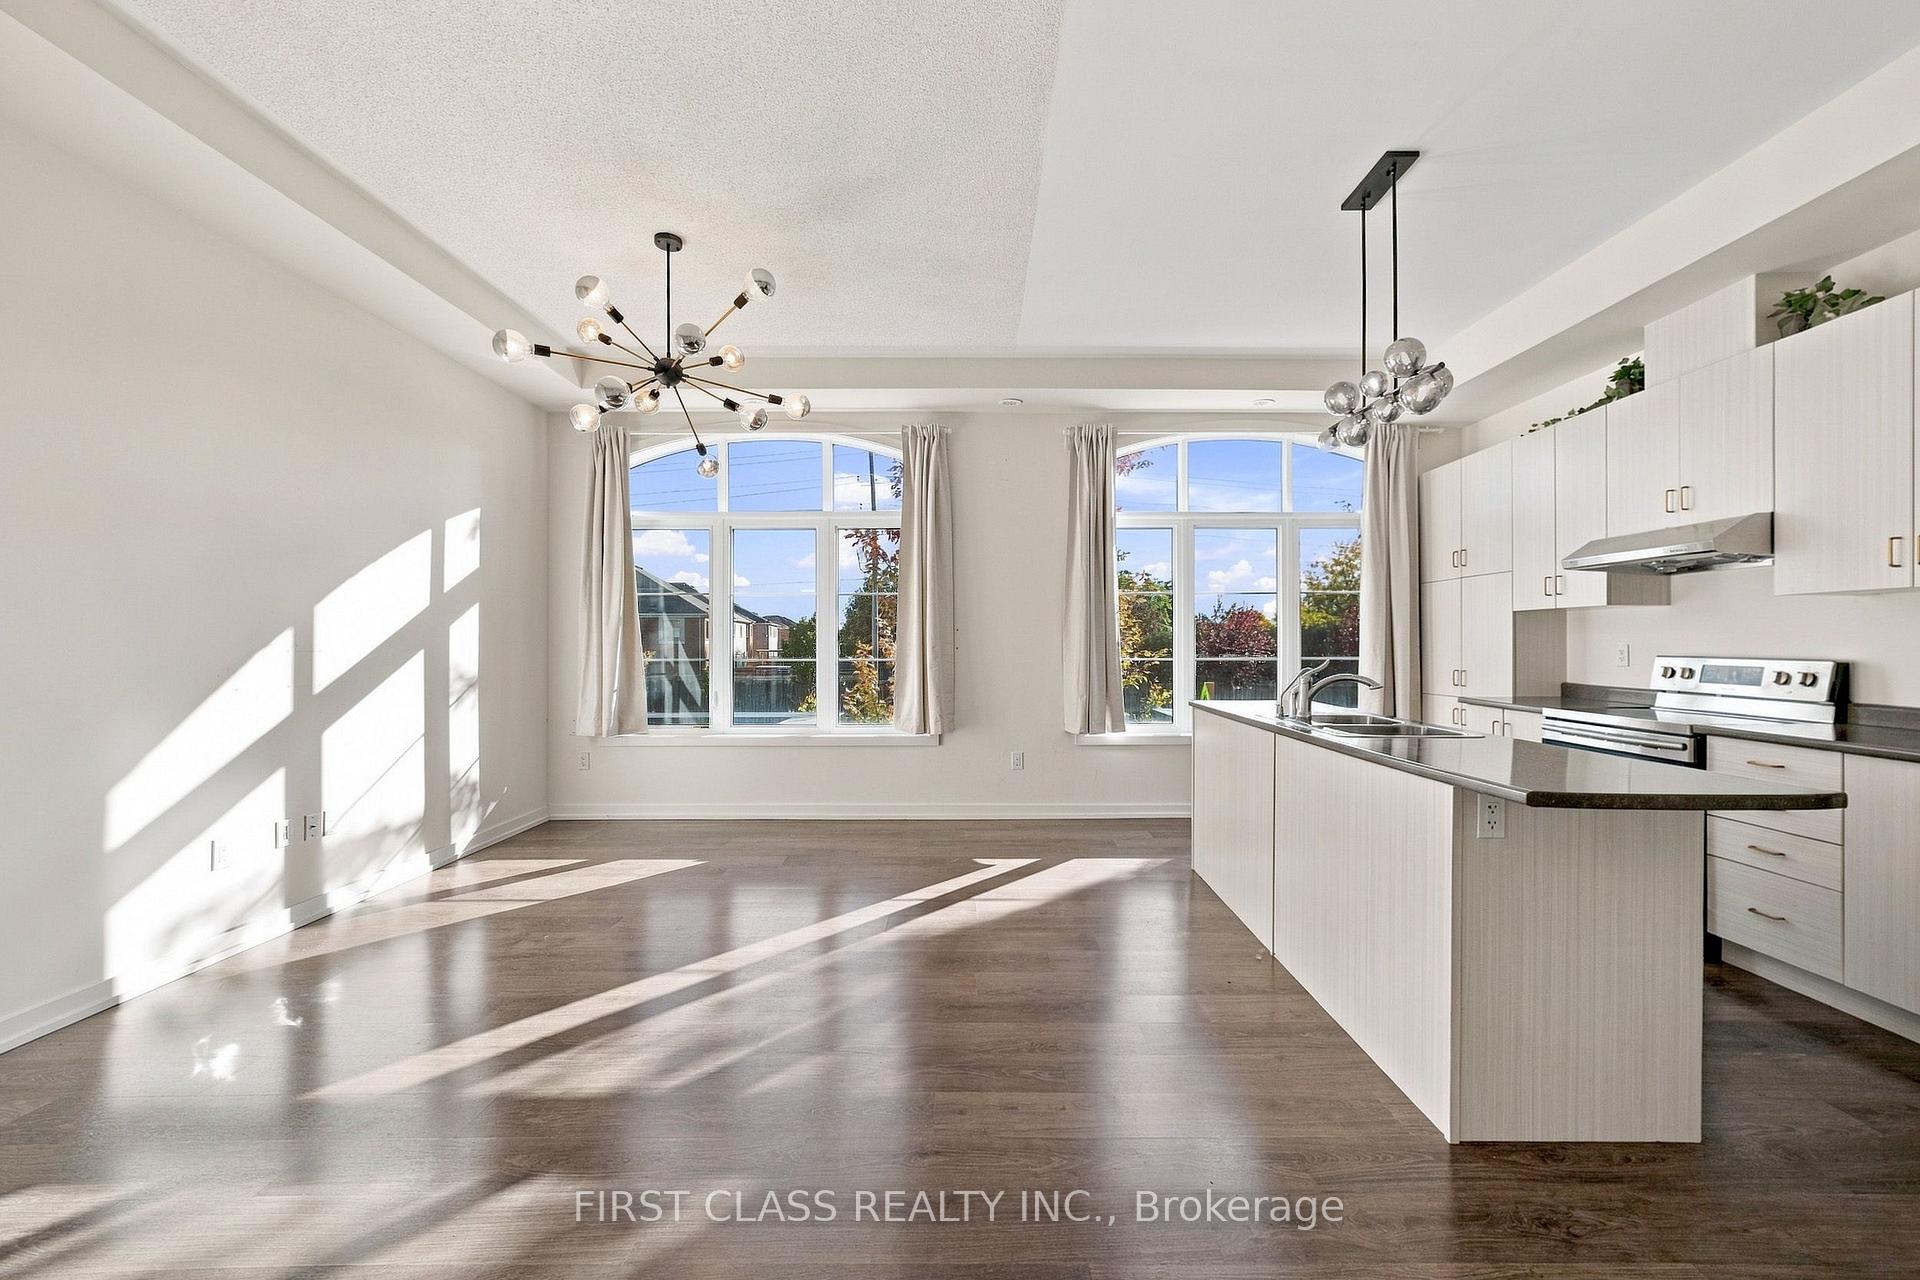
- Bright interiors with oversized windows.
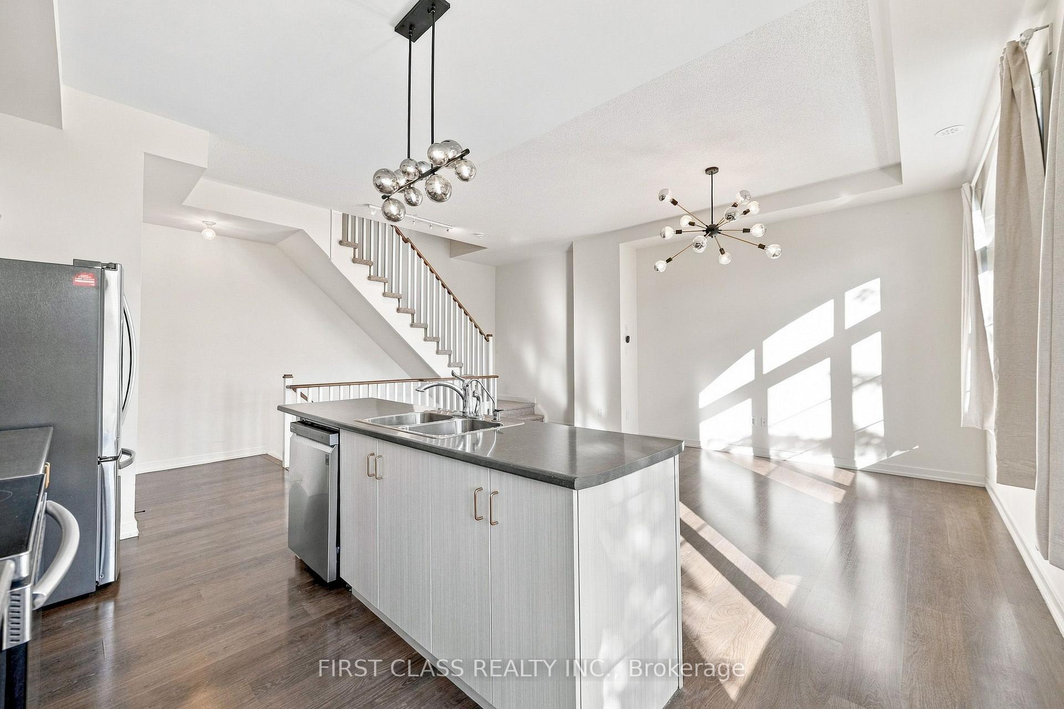
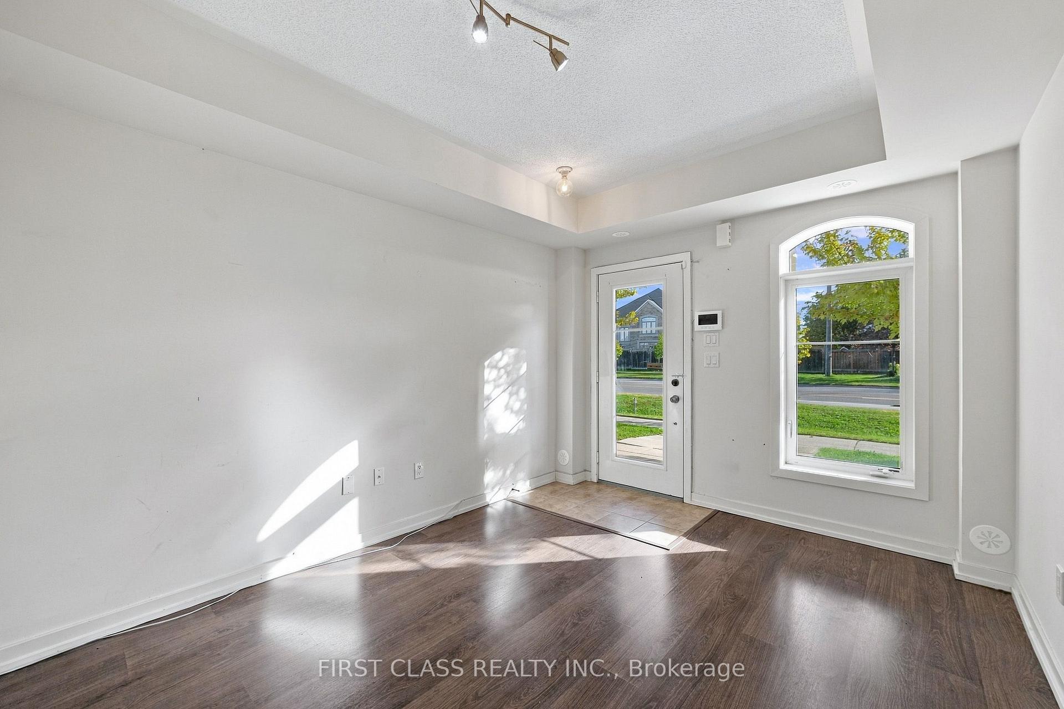
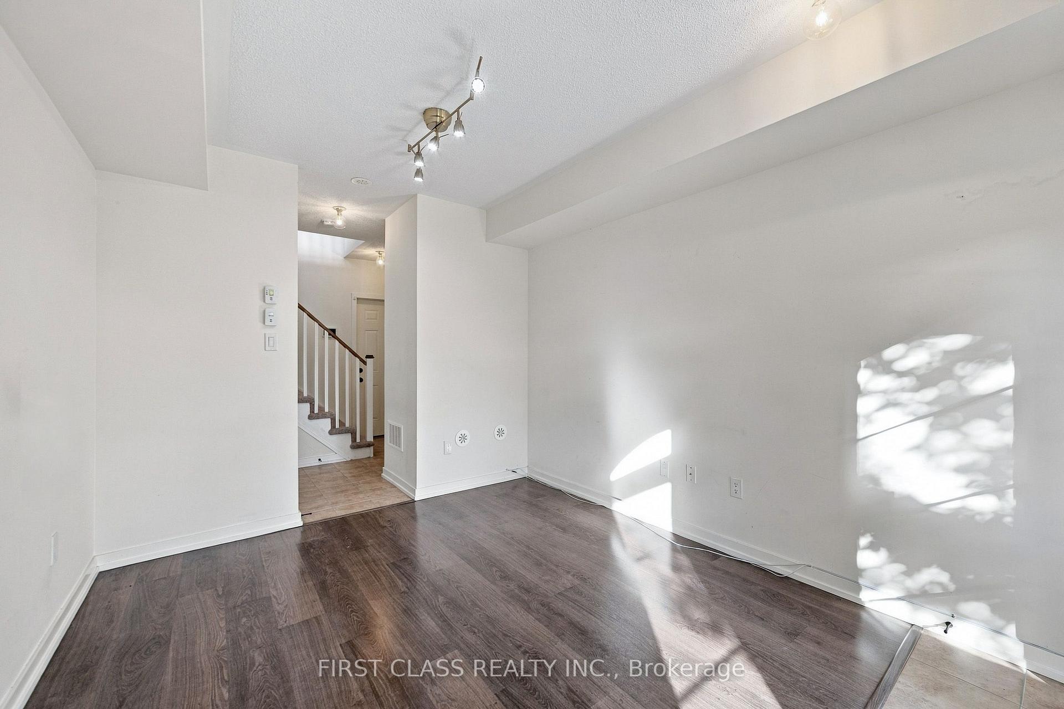
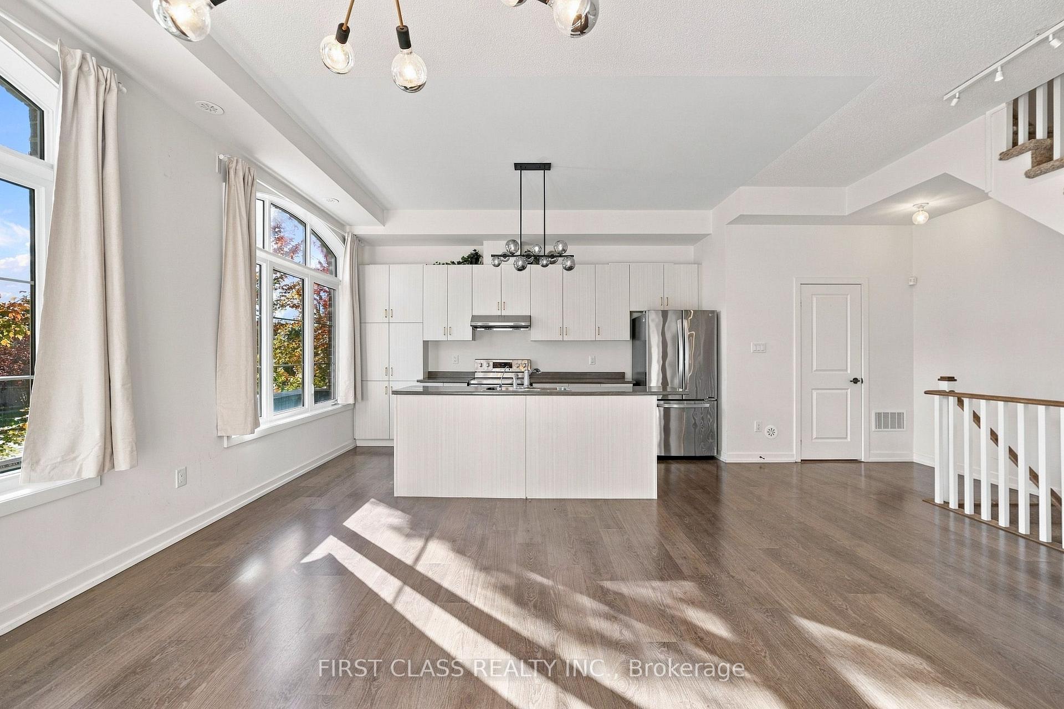
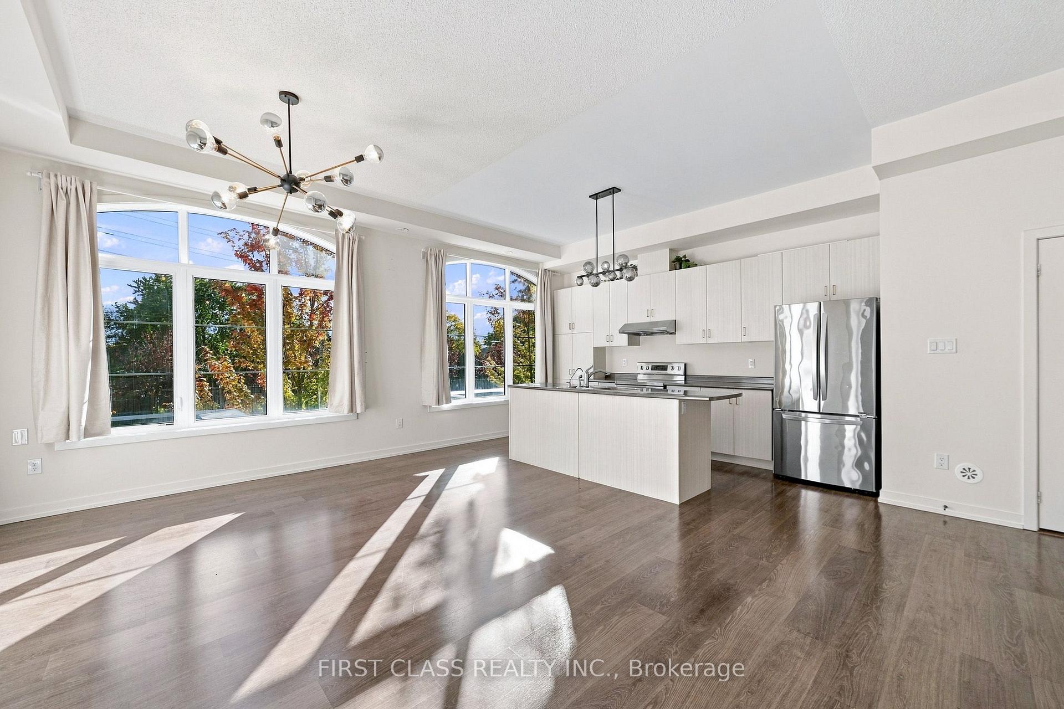
- Open-concept living area with 10-foot ceilings.
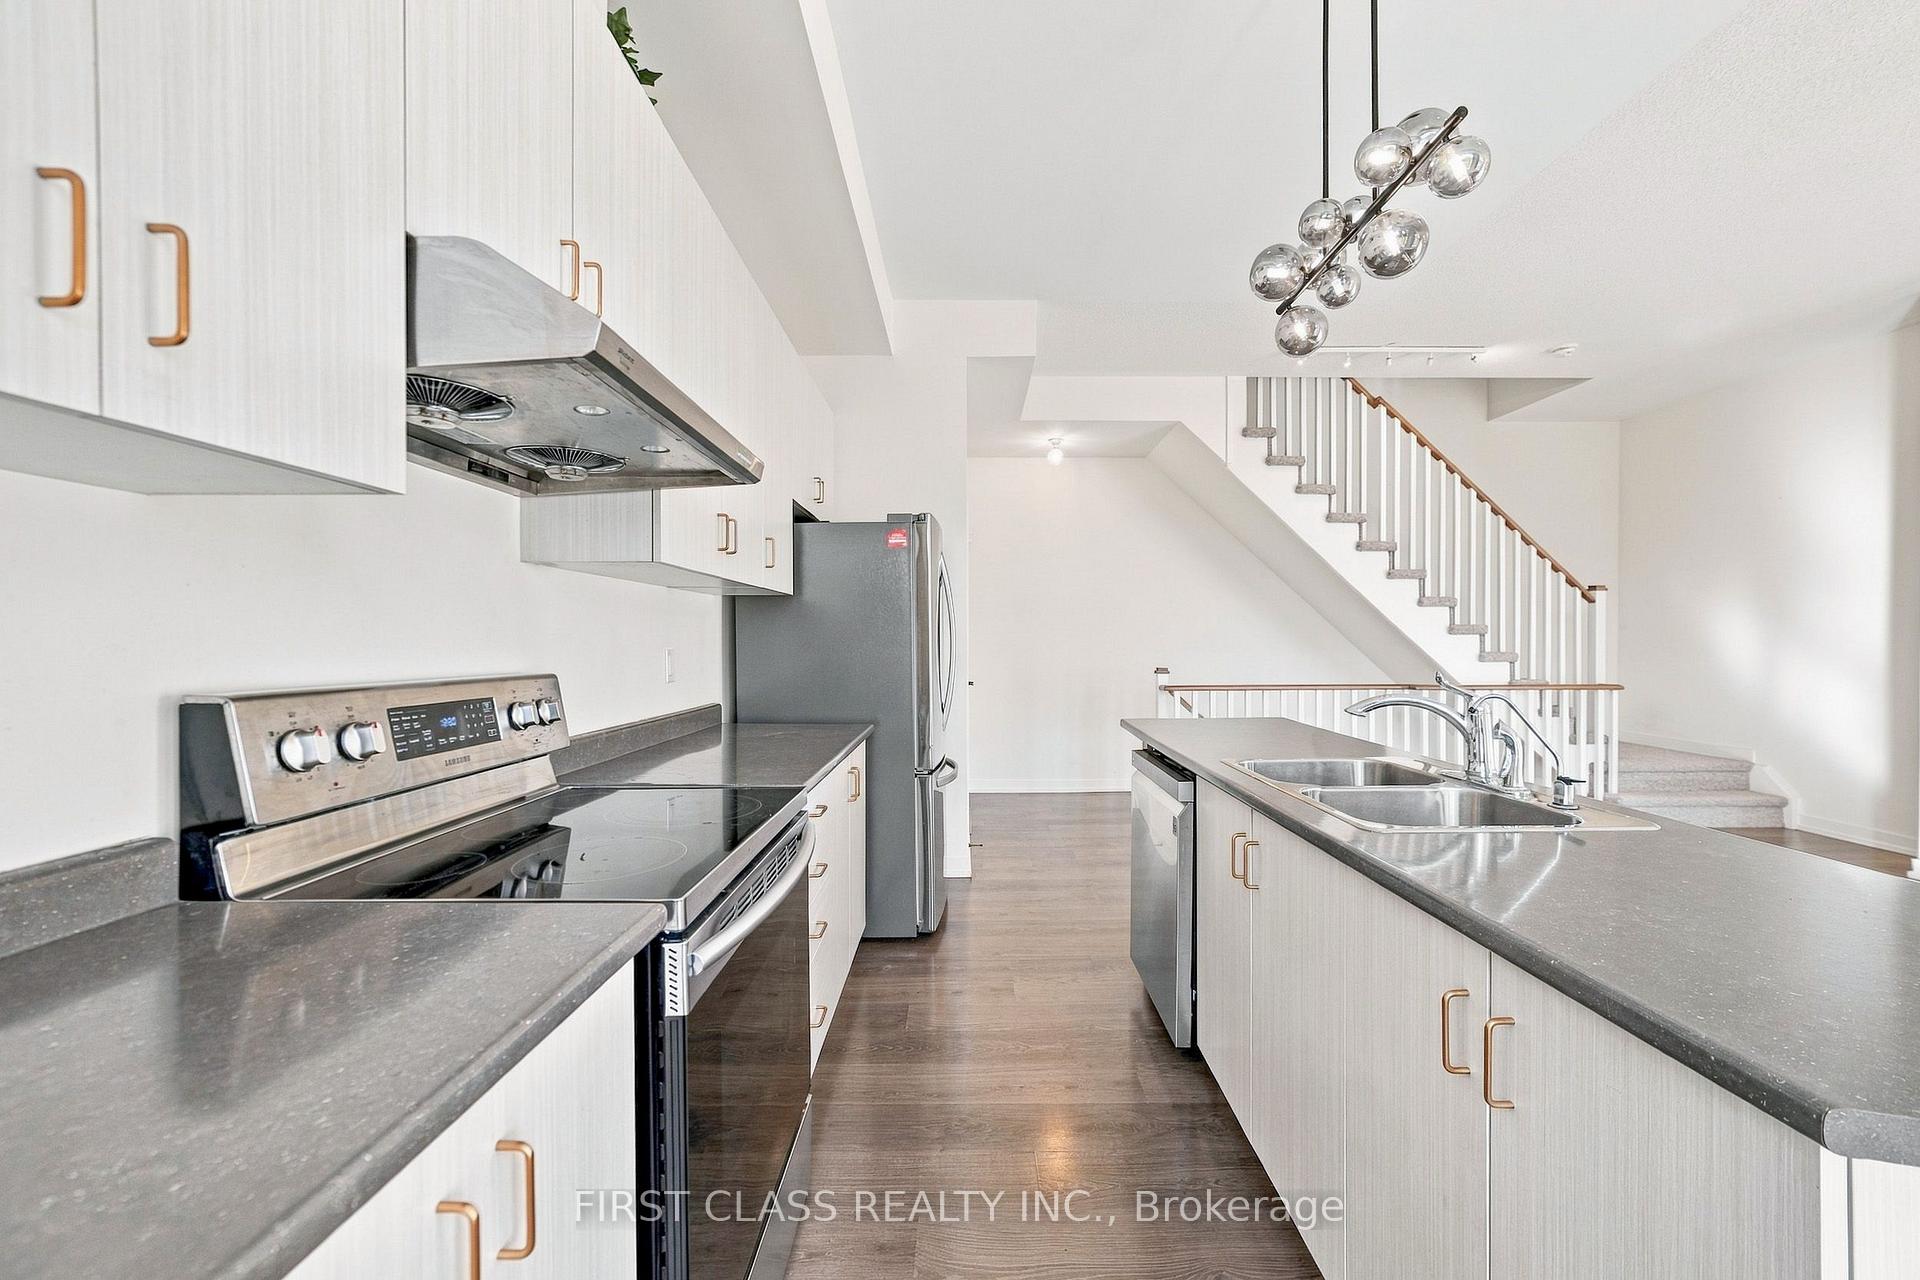
- Spacious kitchen with stainless steel appliances.
- Flexible ground-floor family room for various uses.
- Two bedrooms and two bathrooms for comfort.
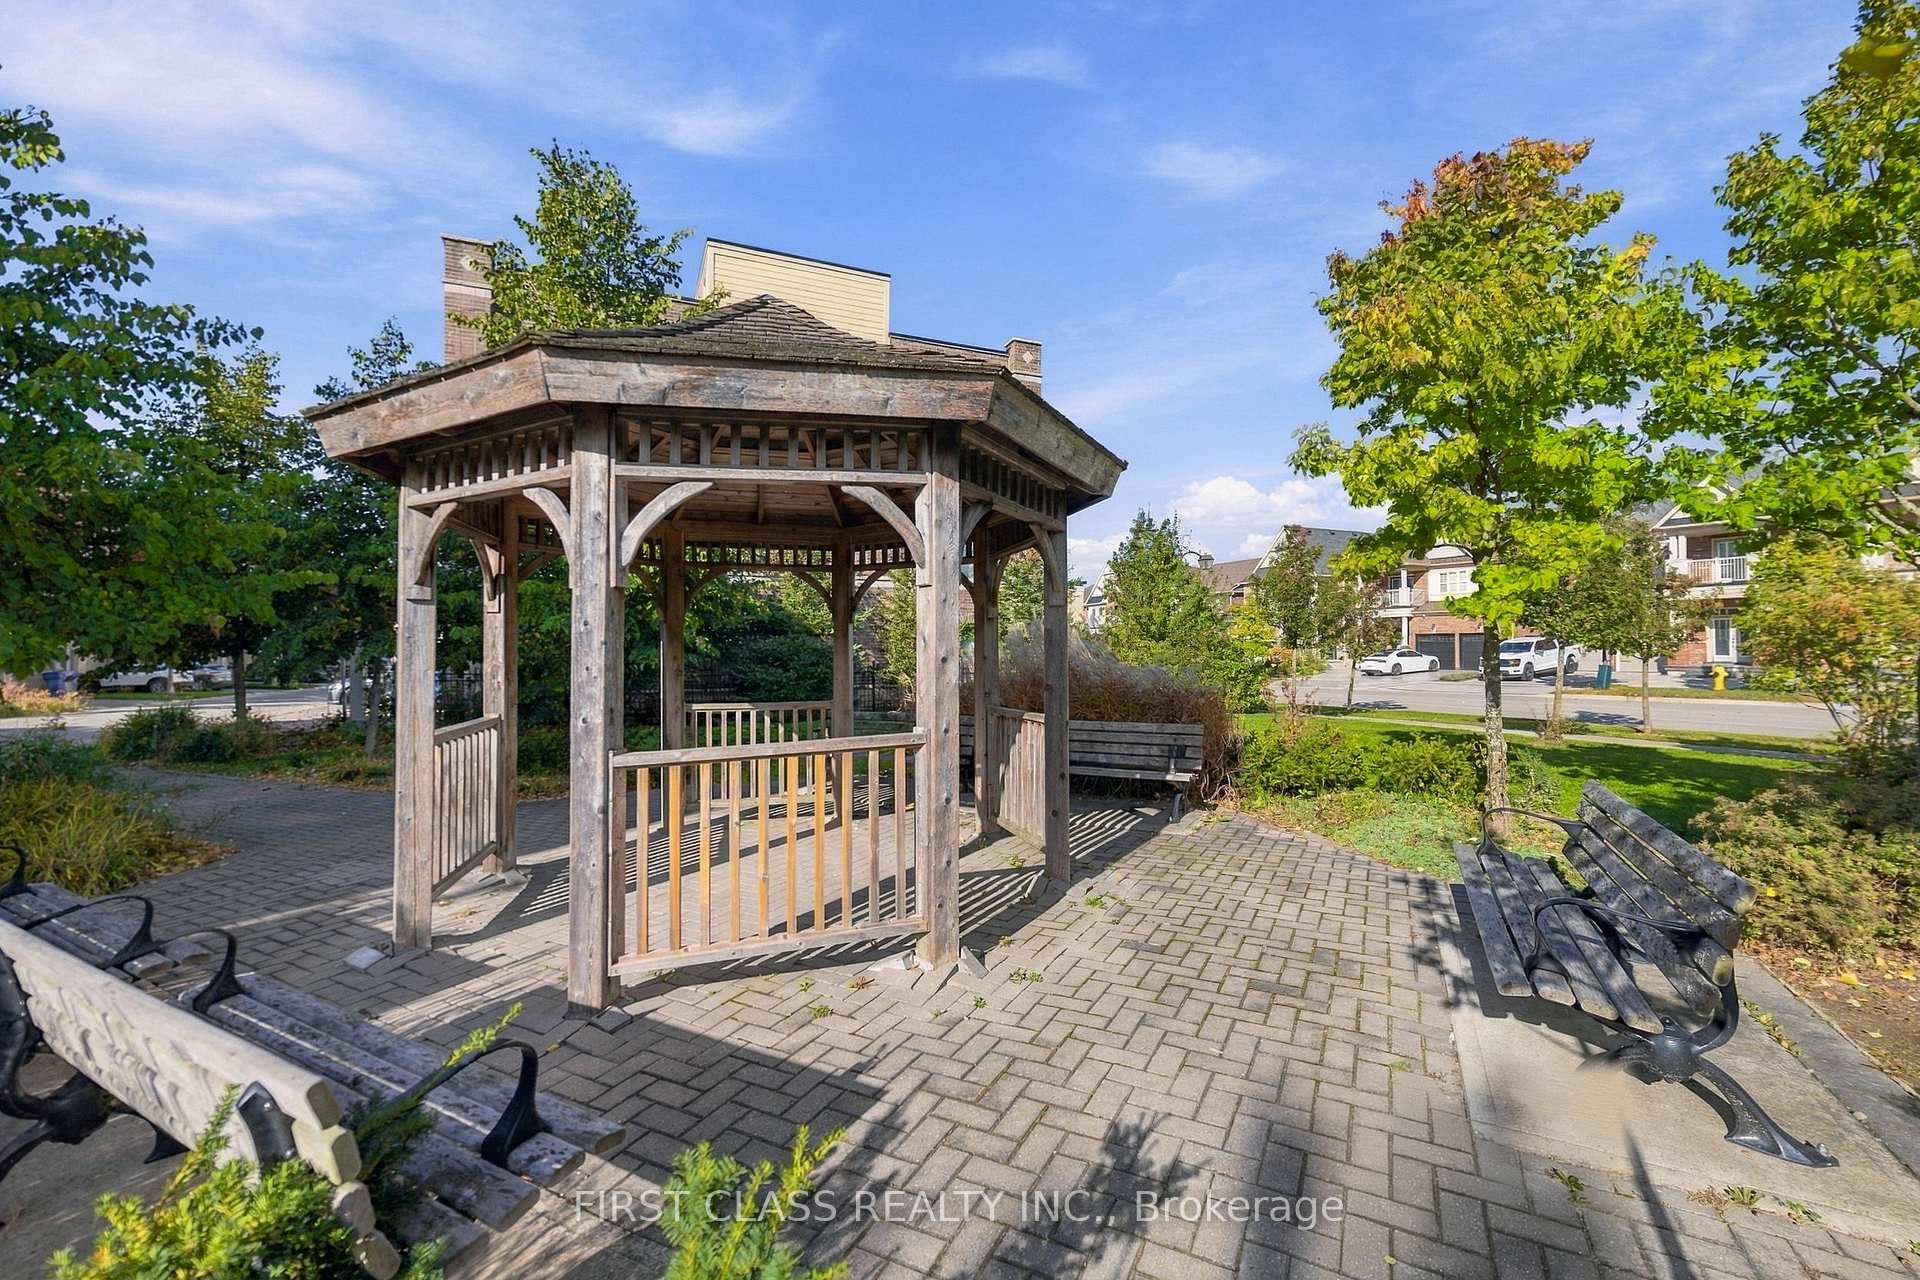
- Convenient access to schools, parks, and transit.
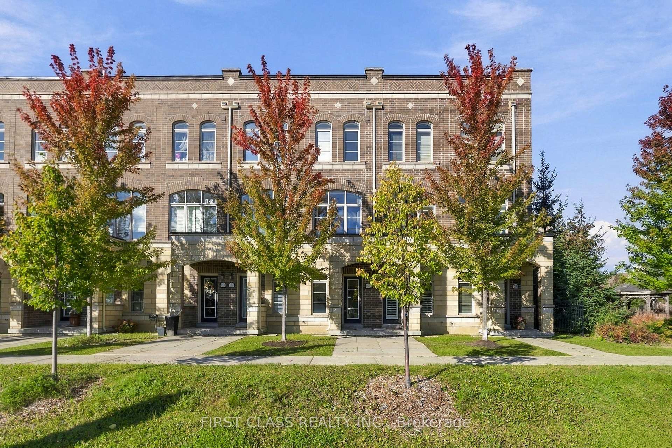
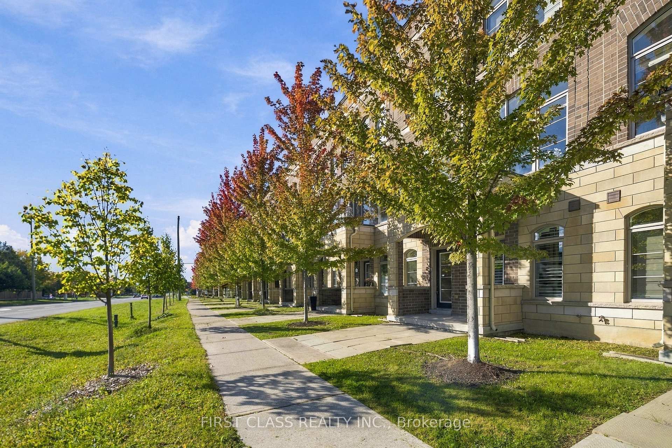
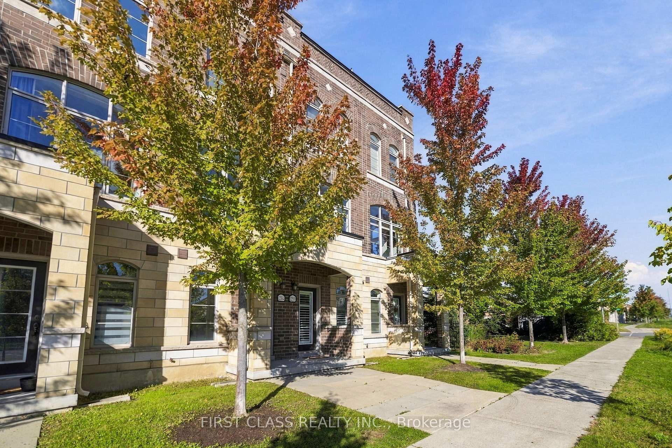
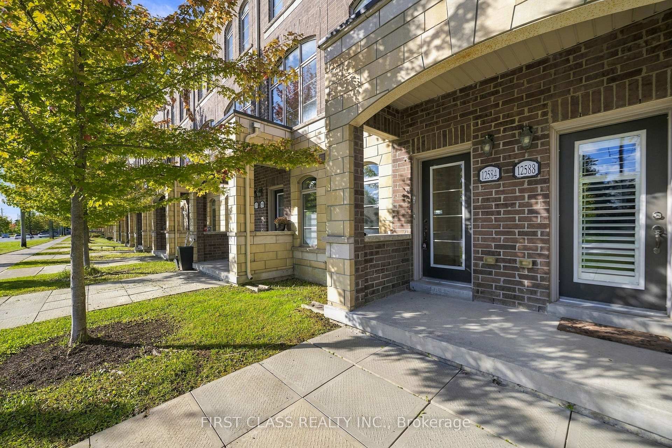
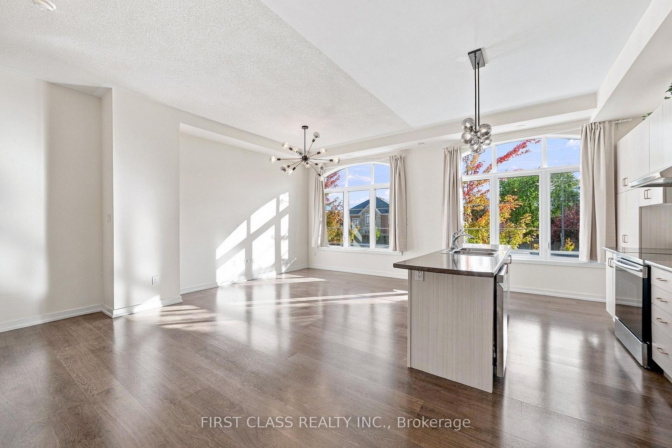
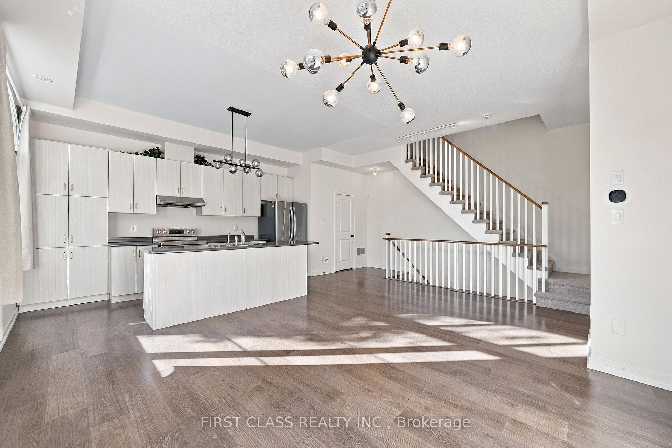
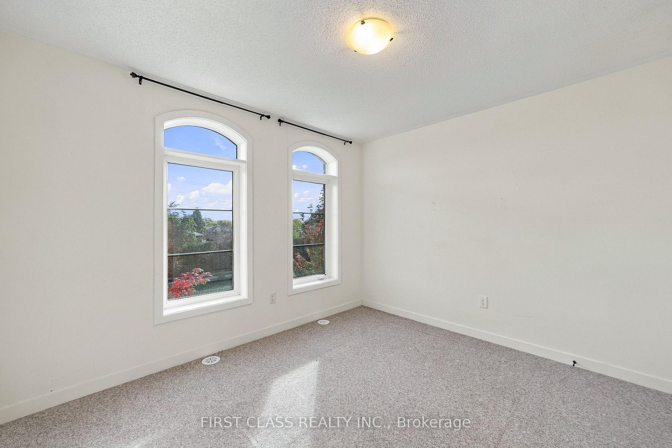
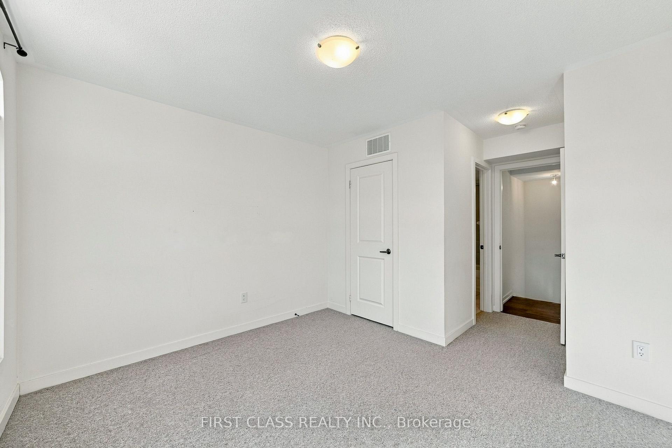
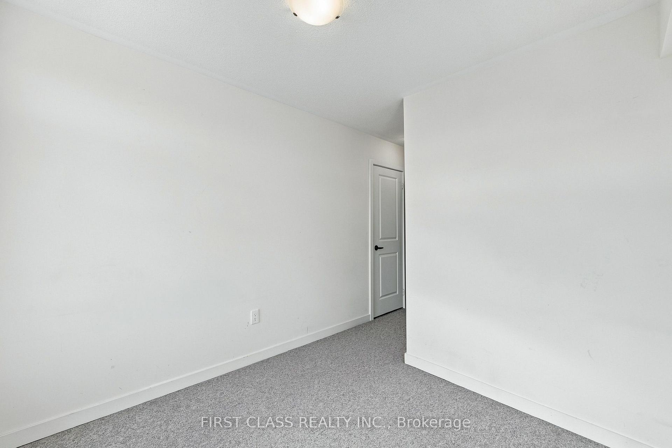
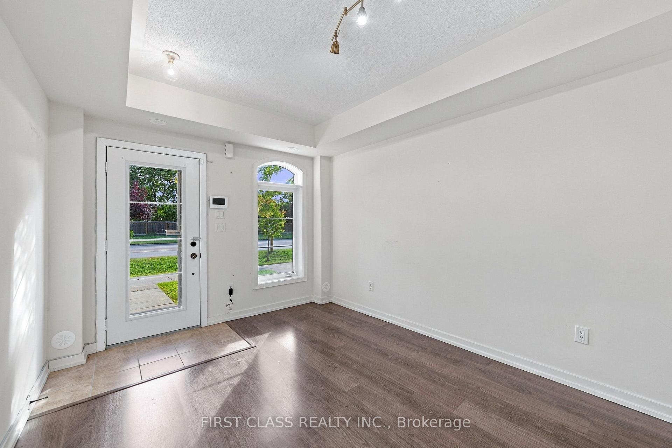
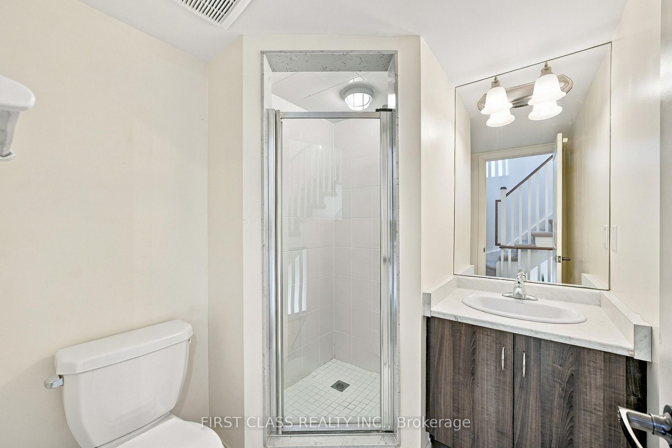
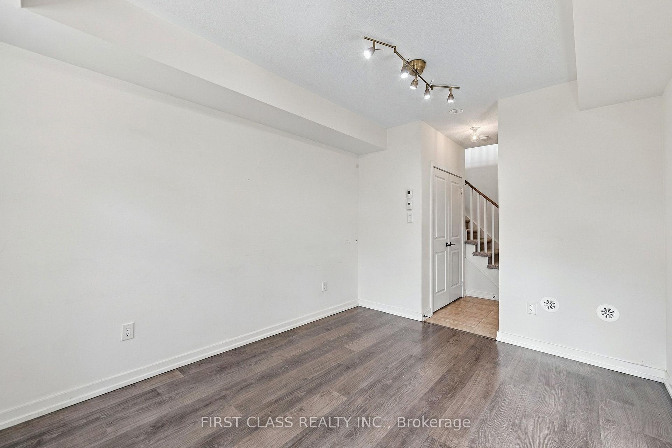
Welcome to 12584 Ninth Line, a stylish modern townhome for lease in the heart of Stouffville, offering bright interiors, versatile living spaces and an impressive rooftop terrace. Oversized windows fill the space with natural light, while contemporary finishes create a fresh, inviting atmosphere. The open-concept living and dining area features soaring 10-foot ceilings and a stylish light fixture, providing a beautiful setting for everyday living and entertaining. The spacious kitchen features stainless steel appliances and a large centre island, ideal for meal preparation, casual dining, and gathering with family and friends. A generous ground-floor family room adds valuable flexibility, whether used as a comfortable lounge, home office or additional space to unwind. Upstairs, two spacious bedrooms and two bathrooms provide comfort and privacy. The expansive rooftop terrace is a standout feature, offering an outdoor retreat for morning coffee, summer dining and relaxing beneath open skies. Enjoy a convenient location close to Glad Park Public School, St. Mark Catholic Elementary School and Stouffville District Secondary School. Nearby Stouffville Arena, parks, sports fields and neighbourhood recreation options make it easy to stay active. Explore the shops, cafes and restaurants along historic Main Street, with grocery stores, pharmacies, banks and everyday essentials conveniently available in the surrounding community. Stouffville GO Station offers a practical commuting option, while local transit and connections to major roads support travel throughout York Region and the GTA. From working at home to hosting friends or enjoying a quiet evening outdoors, this thoughtfully designed townhome offers spaces to suit your lifestyle. A wonderful opportunity to lease a contemporary home in an established community with the charm of small-town living and convenient access to urban amenities. Book your private showing and discover everything this home has to offer.
Key Facts & Features
Rental Details
- Portion Of Property For Rent
- Entire Property
- Furnished
- Unfurnished
- Rent Term
- 12 Months
- Payment Frequency
- Monthly
- Rental Deposit
- Yes
- Credit Check
- Yes
- Employment Letter
- Yes
- Rental Application
- Yes
- References Required
- Yes
Included In Rent Fee
- Building Insurance
Rental Items
- Rental Equipment
- HOT WATER TANK, RELIANCE FURNACE
- Basement Type
- None
Interior Features
- Pets Permitted
- Yes-with Restrictions
- Laundry Features
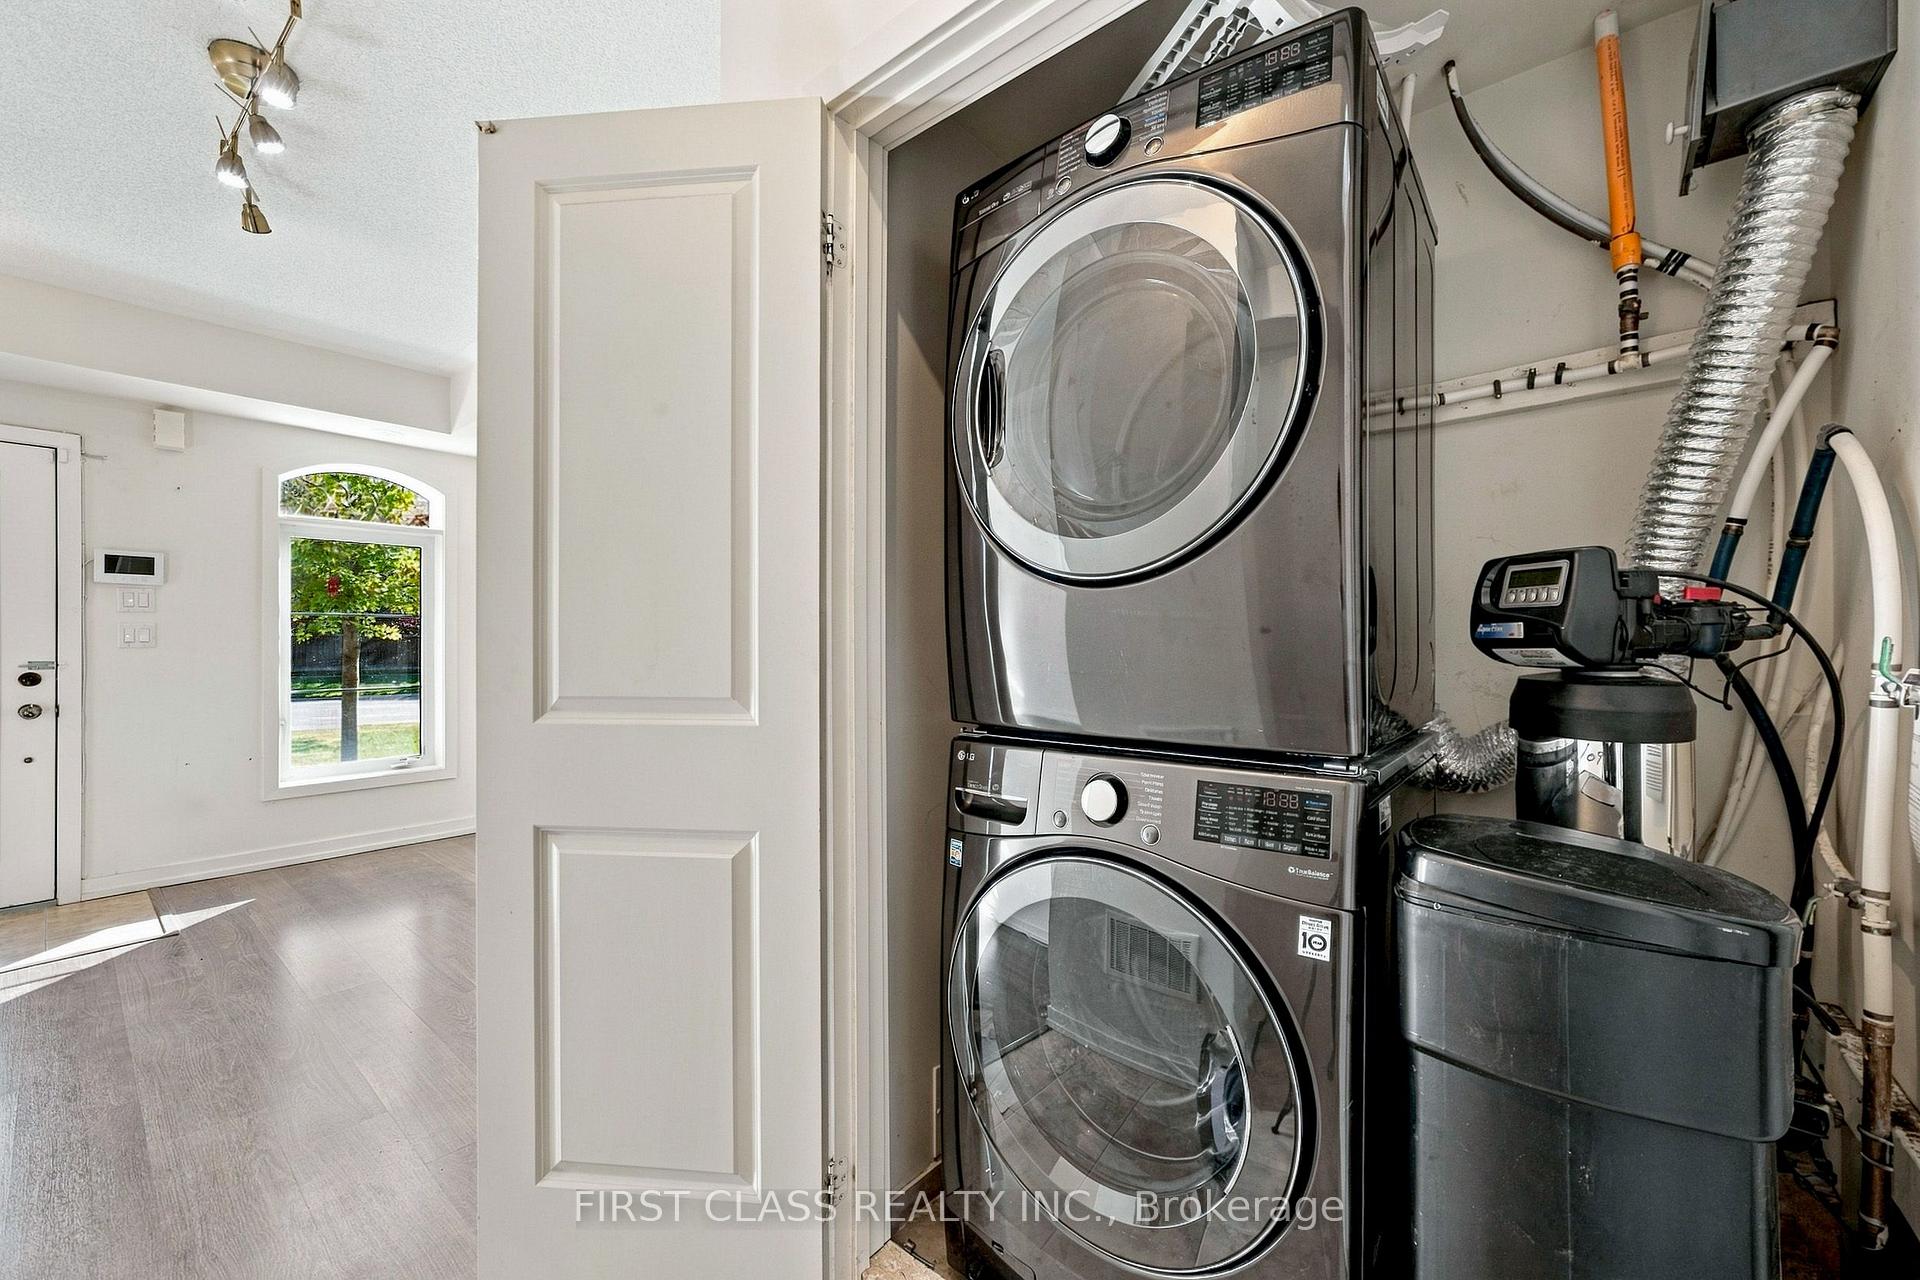
- Ensuite
- Interior Extras
- None
- Fireplace/Stove
- No
- Elevator
- No
Exterior Features
- Balcony
- Terrace
Building
- Building Type
- Condo Townhouse
- Building Style
- 3-Storey
- Approx Age
- 6-10
- Condo Corp Number
- 1287
Construction
- Exposure
- North West
- Exterior Finish
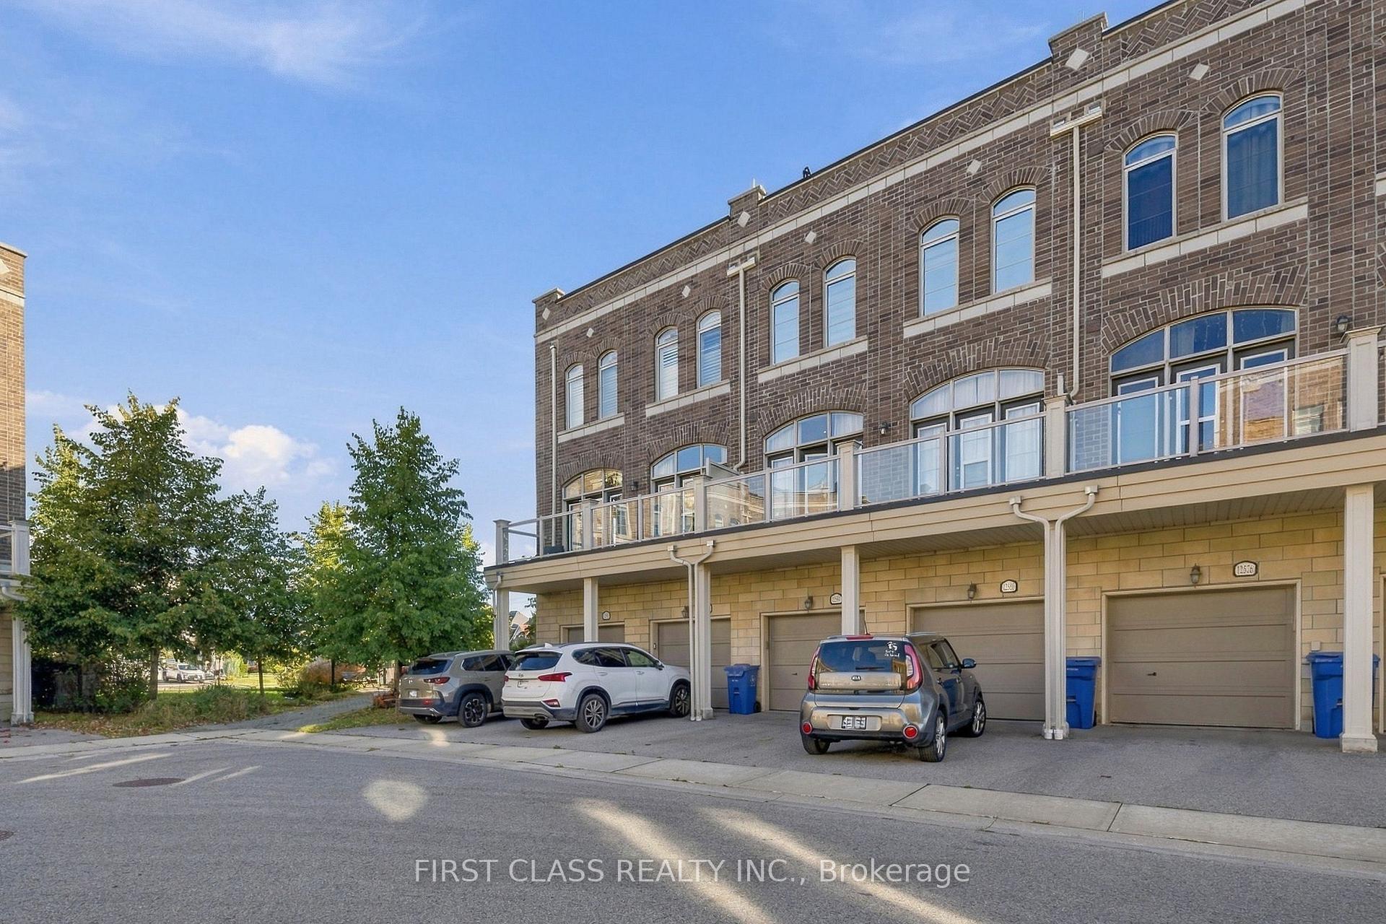
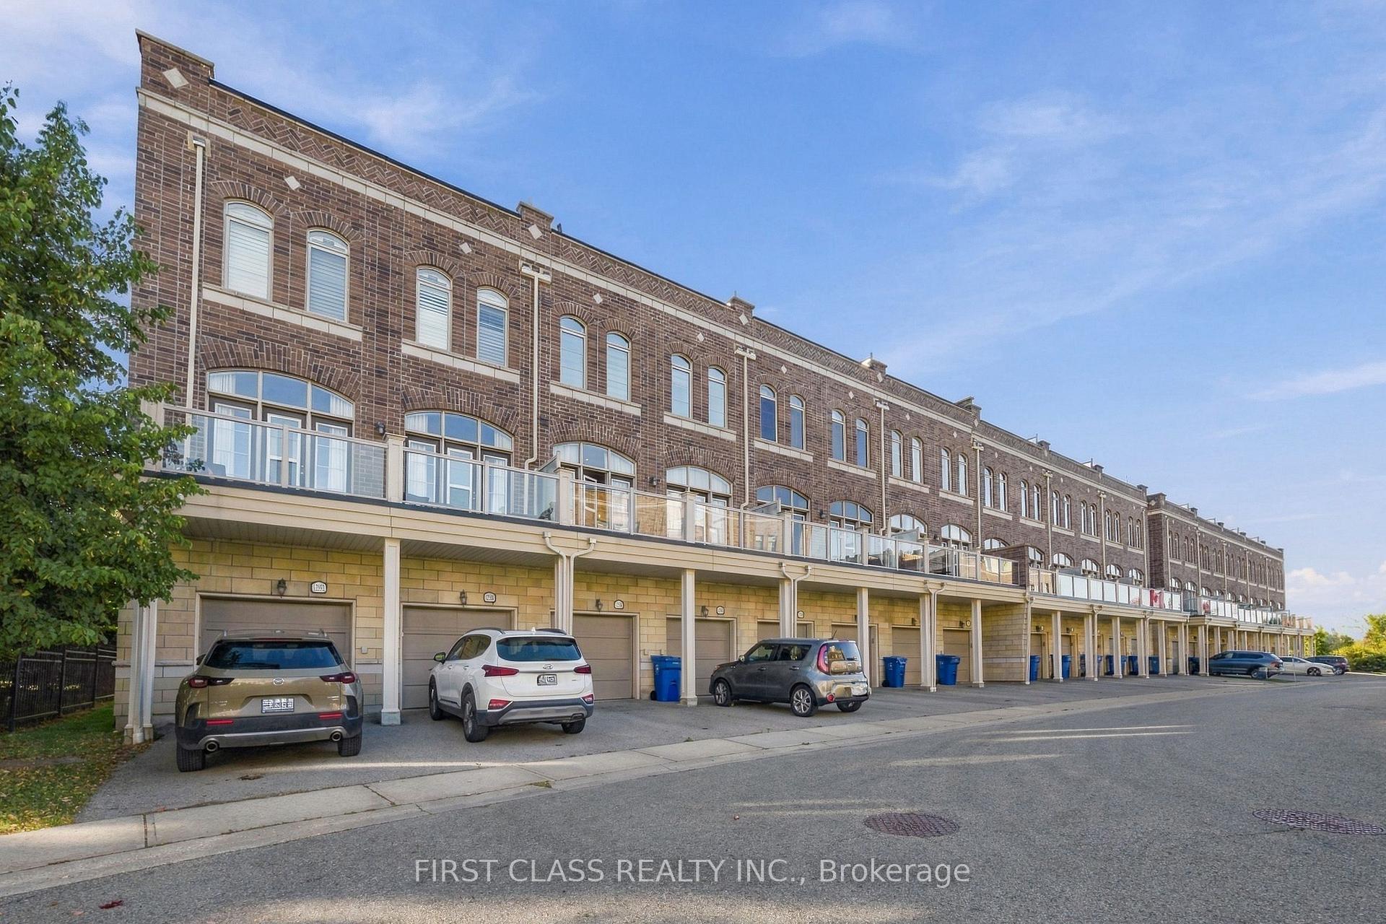
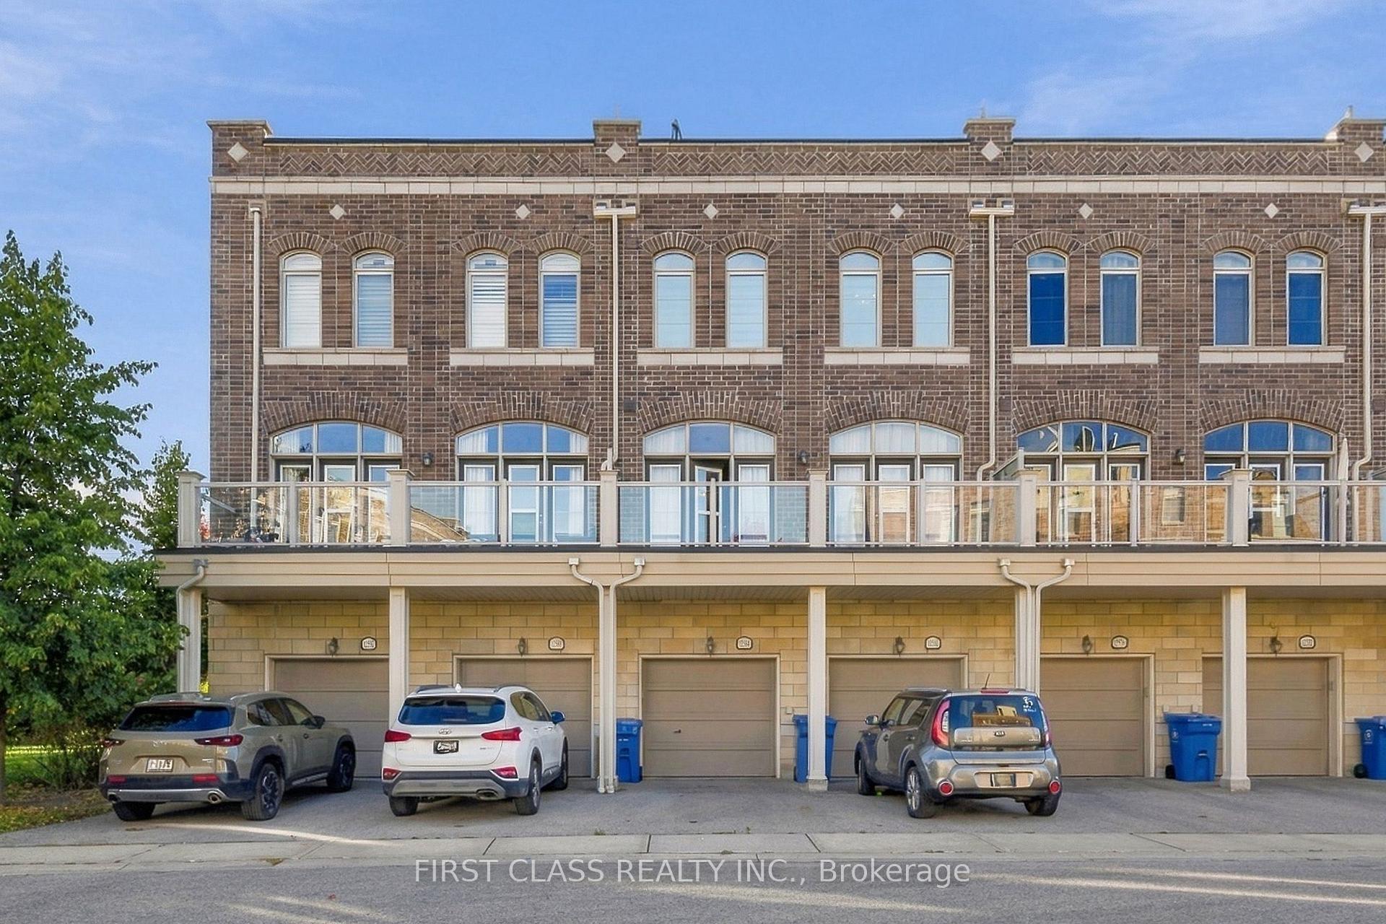
- Brick, Stone
- Special Designation
- Unknown
Inclusions
- Inclusions
- Fridge, Stove, Range Hood, Dishwasher, Washer/Dryer, Existing Light Fixtures, Existing Window Coverings, Garage Door Opener & Remote, Furnace, CAC, Security System.
Parking & Garages
- Garage Type
- Attached
- Garage Spaces
- 1
- Parking Type
- Owned
- Parking Spaces
- 1
- Total Garage And Parking Spaces
- 2
Lockers
- Locker Type
- None
Heating & Cooling
- Heat Source
- Gas
- Heat Type
- Forced Air
- Air Conditioning
- Central Air
- Bedrooms
- 2 + 1
- Washrooms
- 3
- Kitchens
- 1
Room sizes
- Kitchen—Main level, Stainless Steel Appl, Double Sink, Centre Island
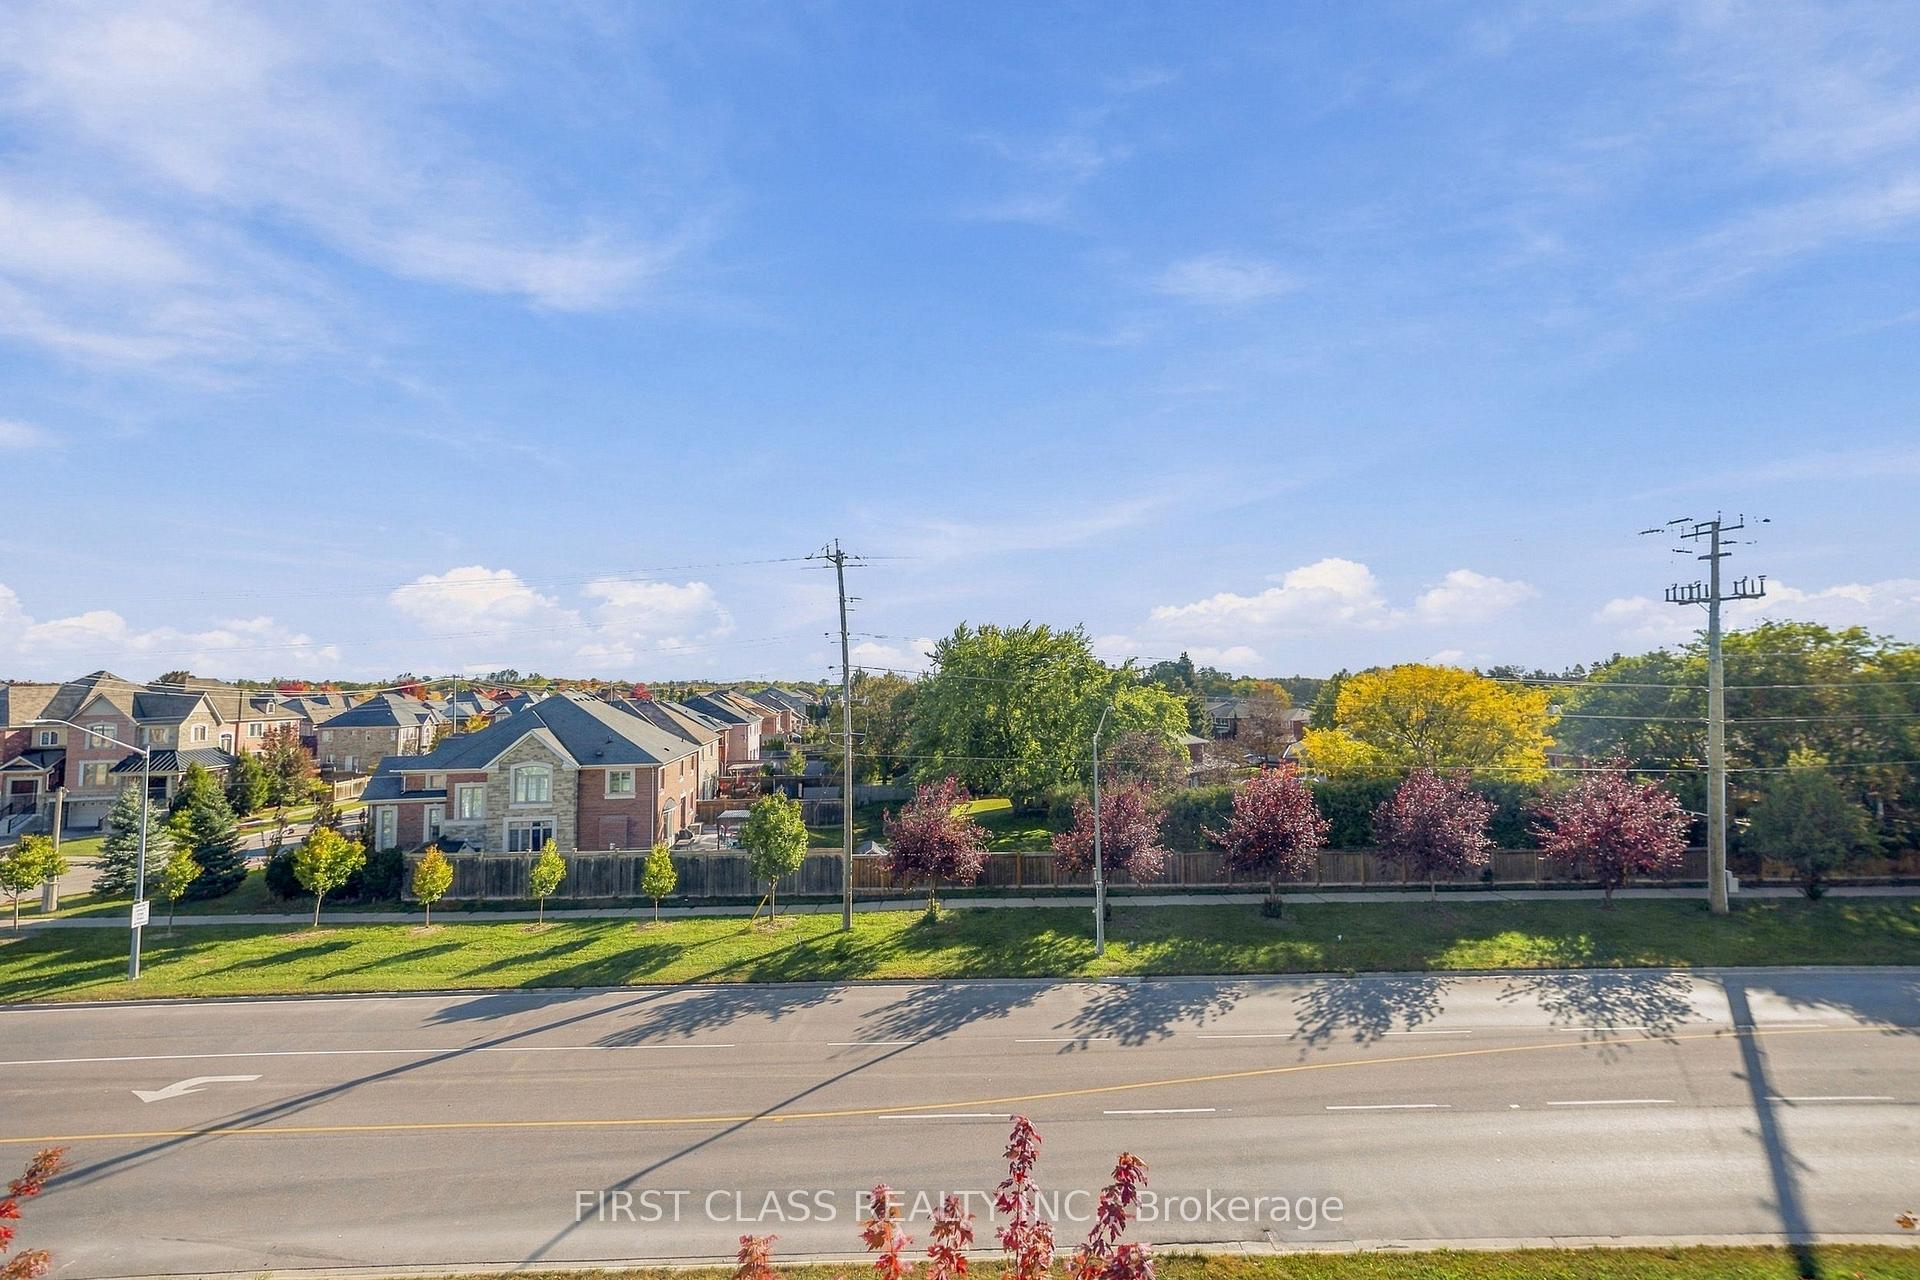
- Room—Upper level, East View
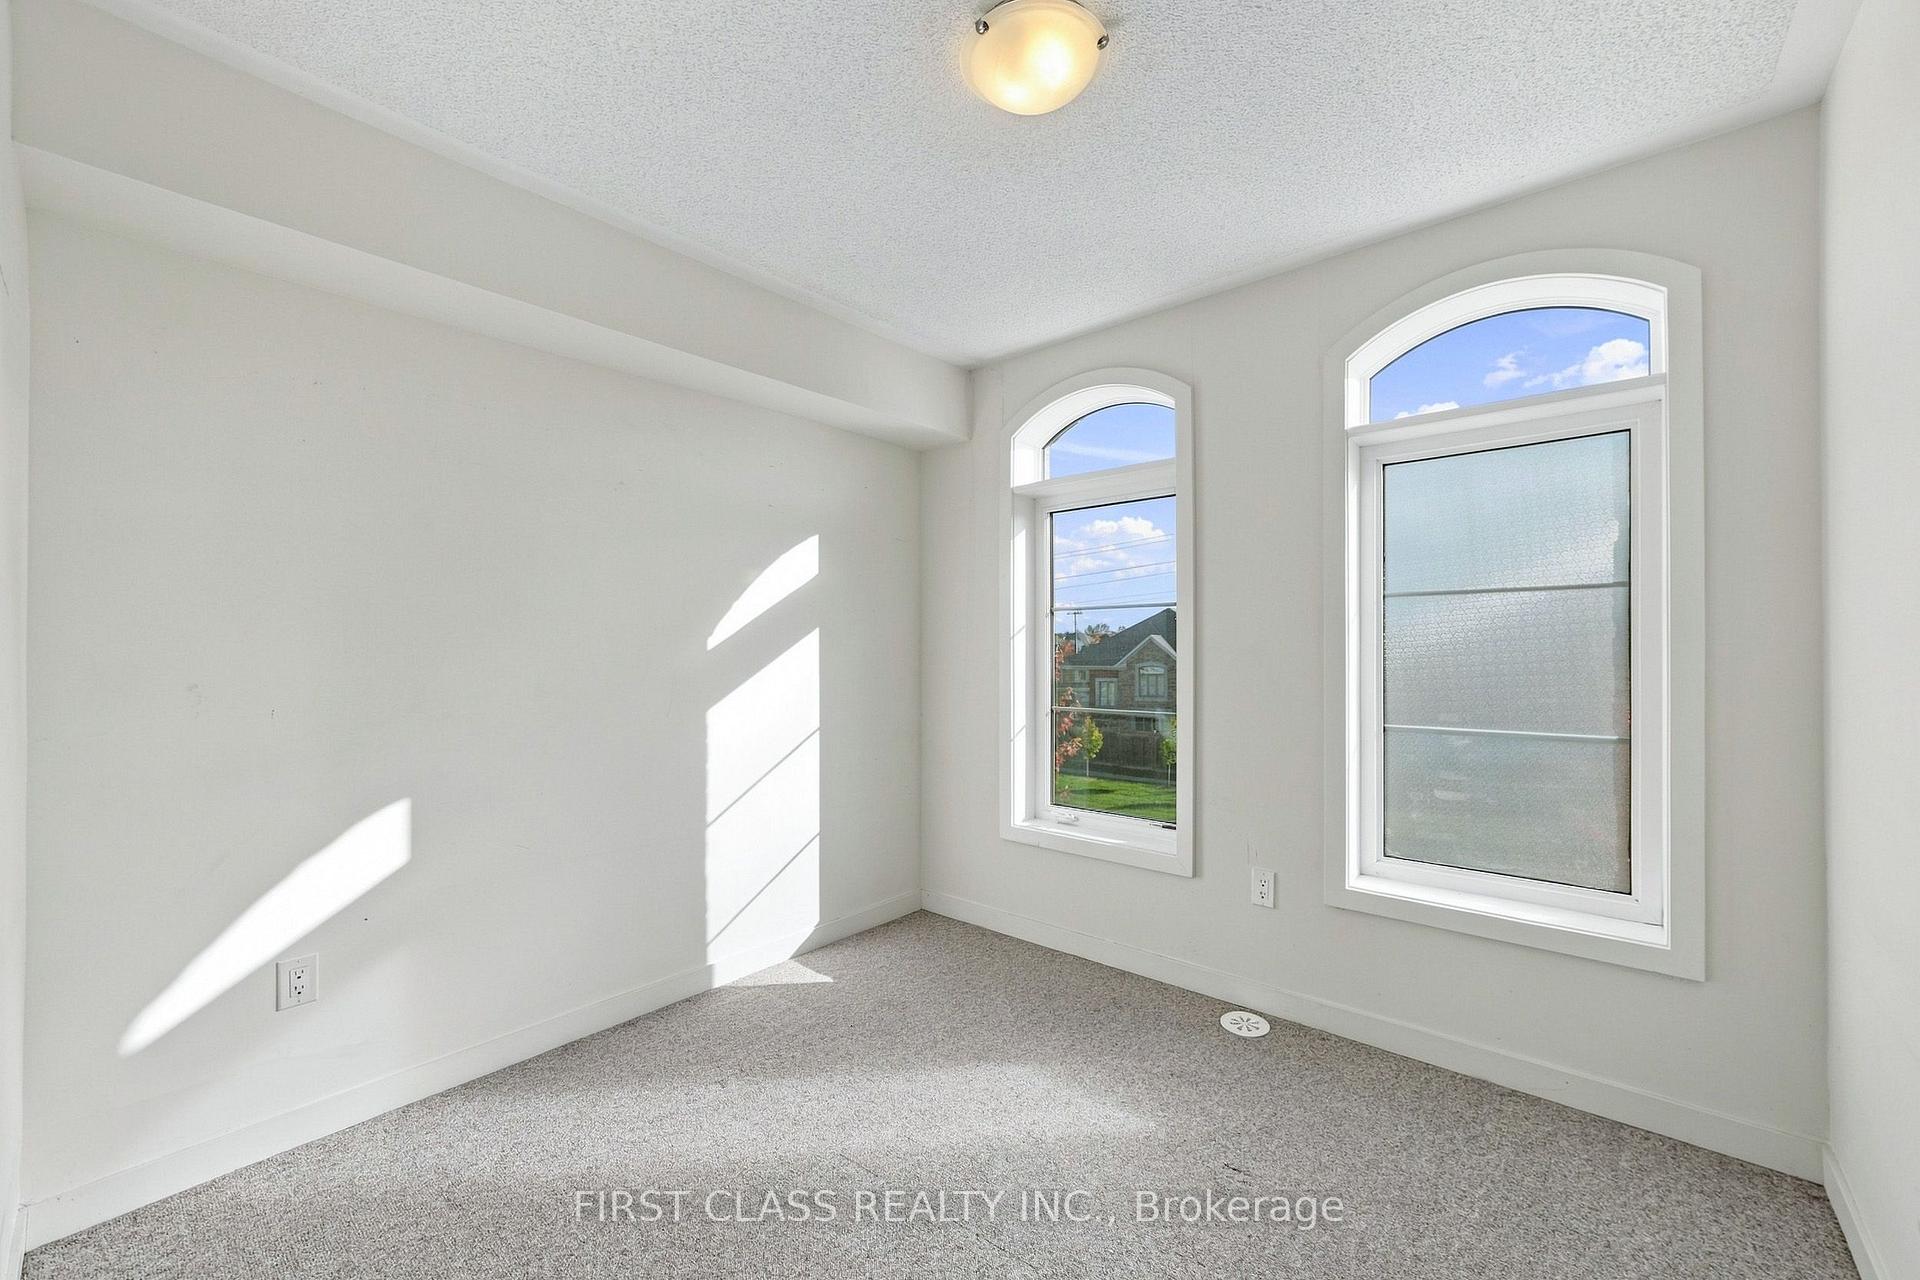
- Bedroom 2—Upper level, 3 Pc Bath, B/I Closet, Large Window
- Living Room—Main level, Combined w/Dining, Open Concept, Large Window
- Primary Bedroom—Upper level, 4 Pc Ensuite, B/I Closet, Large Window
- Dining Room—Main level, Combined w/Living, Open Concept, Large Window
- Office—Ground level, Open Concept, Large Window, Laminate
Washrooms
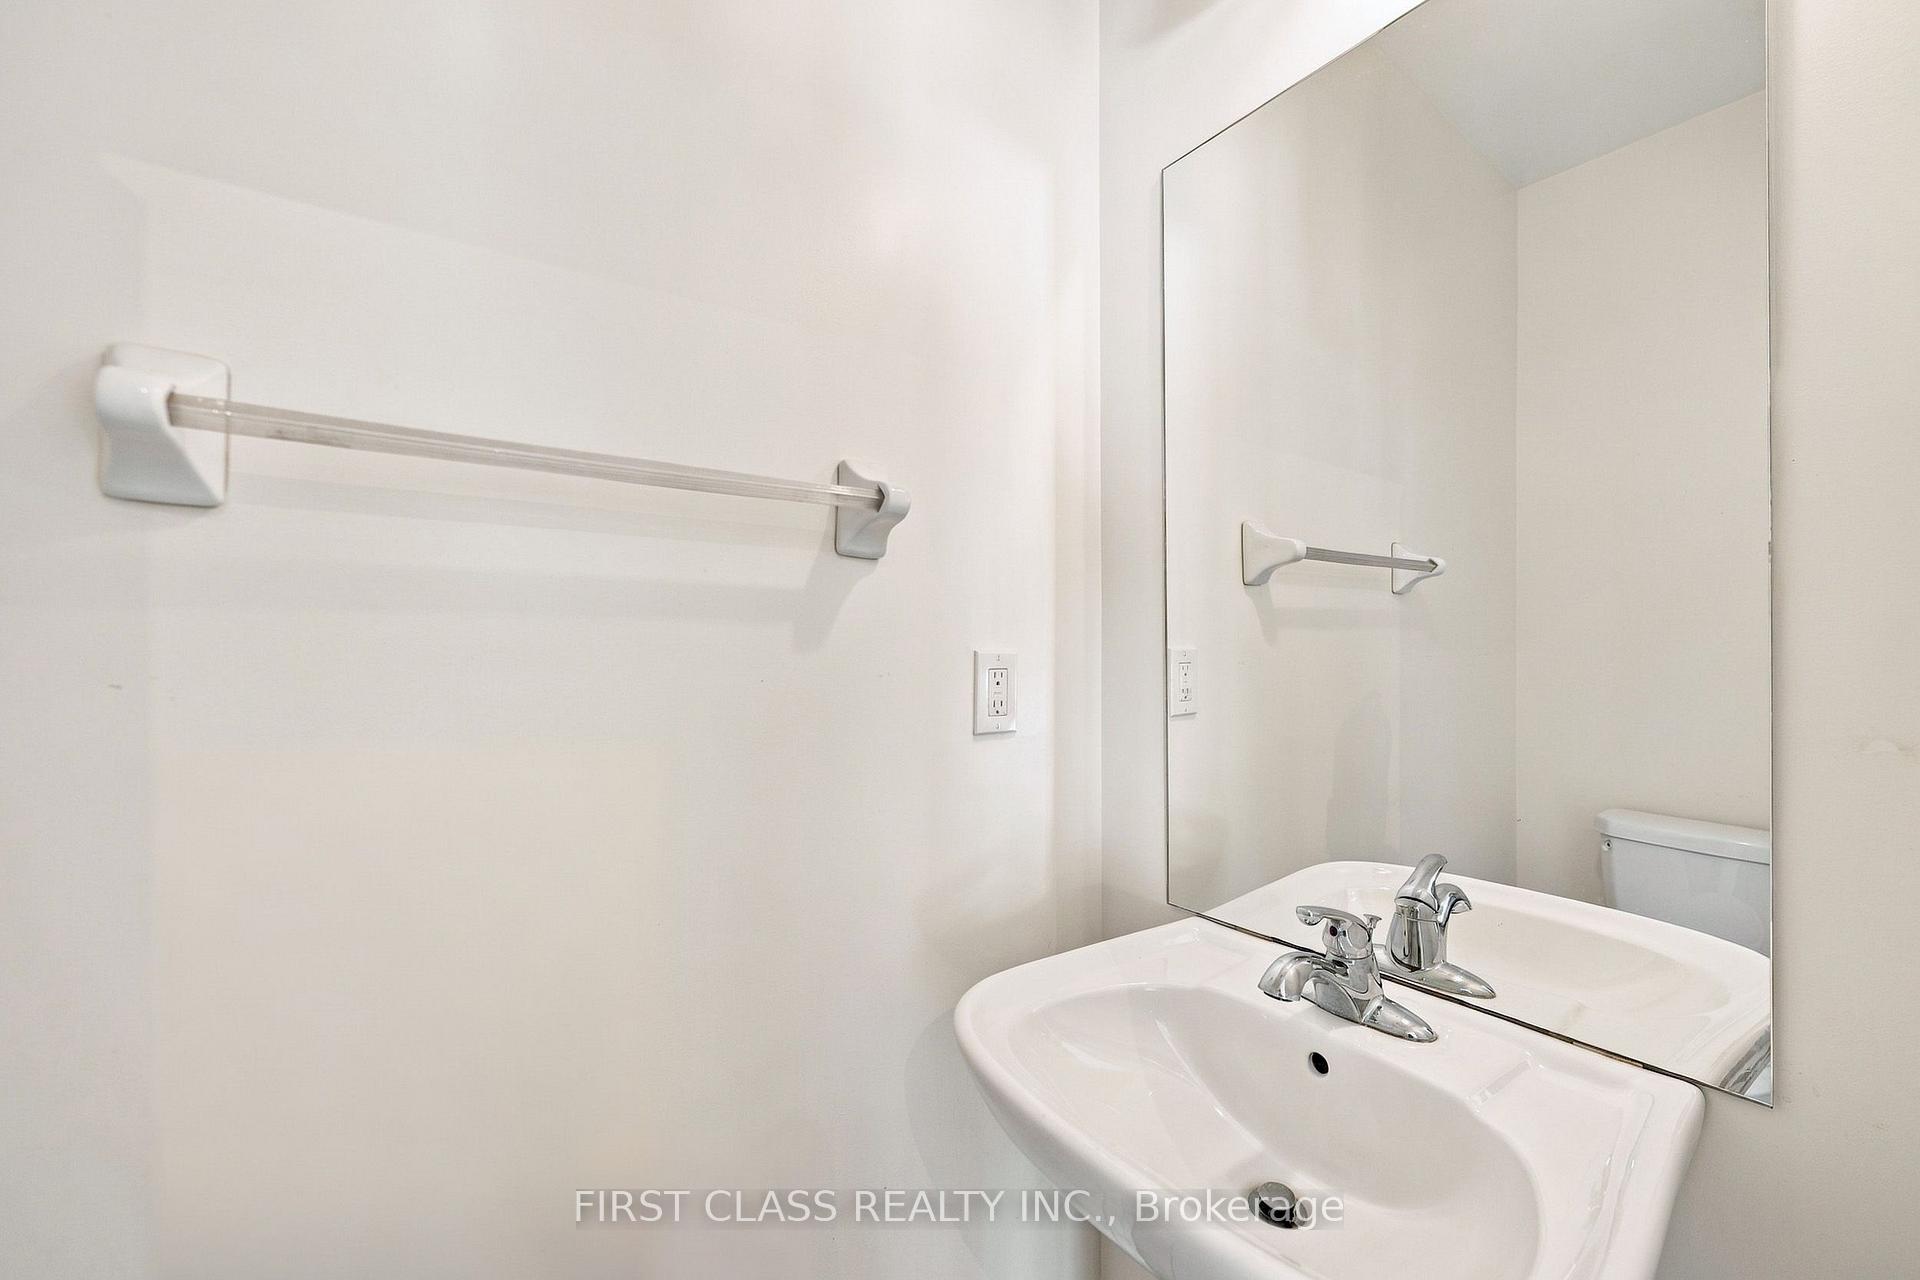
- 2-piece, Second
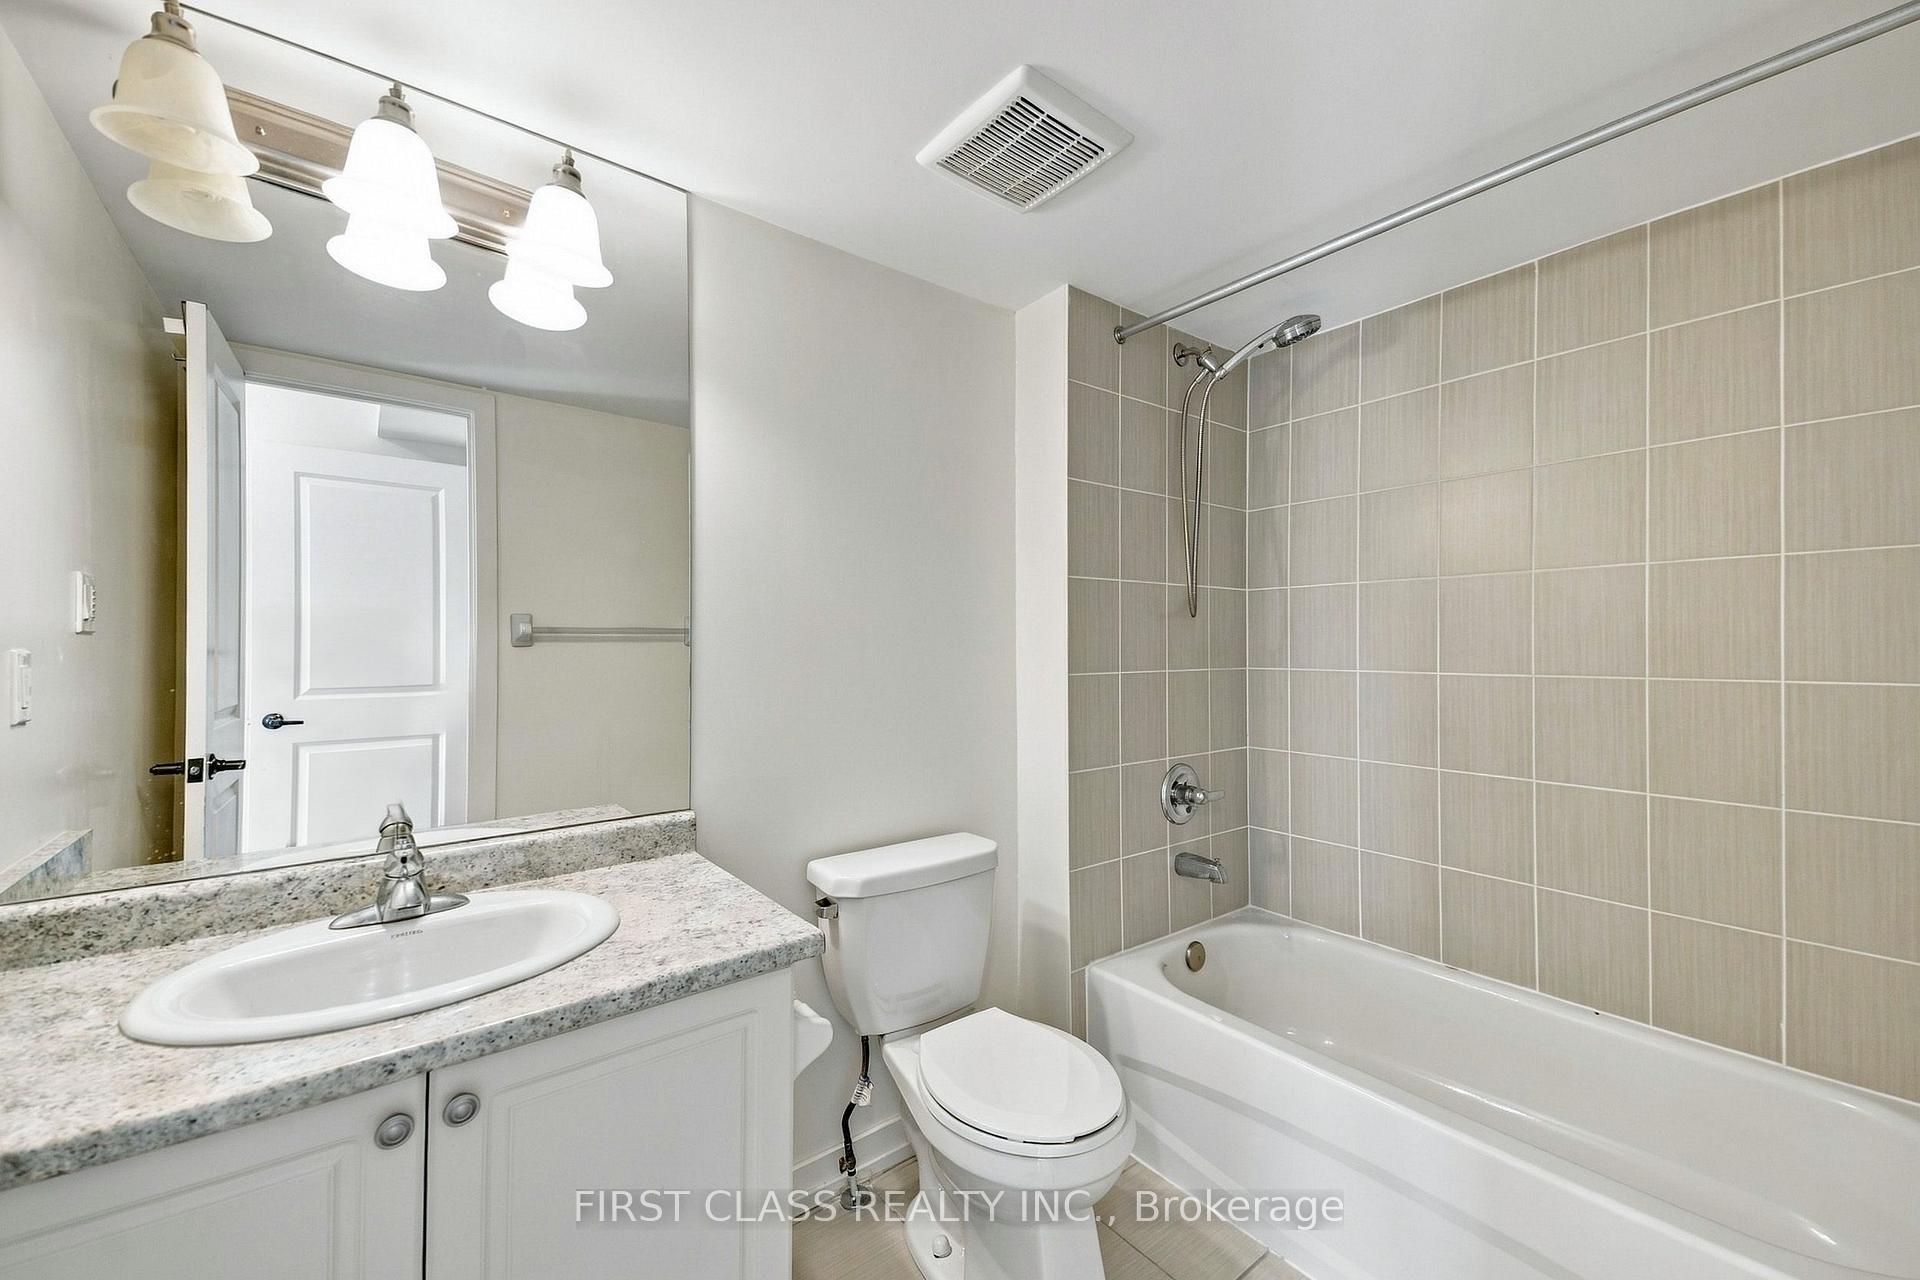
- 4-piece, Third
- 3-piece, Third
- Municipality
- Whitchurch-Stouffville
- Neighbourhood
- Stouffville
- Main cross streets
- Ninth Line/ Millard St
- Directions
- Ninth Line/ Millard St
- MLS® number
- N13866502
- Data source
- Toronto Regional Real Estate Board
- Listed on
- 2026-10-03
- Updated on
- 2026-10-06
- Days on market
- 19 days
- Possession date
- 2026-10-15
- Possession type
- Immediate
- Co-op commission
- HALF MONTH RENT + HST
- Listed by
- FIRST CLASS REALTY INC.
Home Market Value
Current home valuation for 12584 Ninth Line, Whitchurch-Stouffville, Stouffville, Whitchurch-Stouffville, ON. Listed for $2,900
HOMEH Estimate
$696,000
Estimated Sales Range
$549,840 - $842,160
HOMEH Estimate for 12584 Ninth Line, Whitchurch-Stouffville, Stouffville
What this home would sell for today, not its rent
Calculated with a real agent's CMA method — 45+ years of experience, codified. Not an AI guess.
For the owner
Is this your home? Track its value.
Get this home's HOMEH Estimate by email once a month, with how many homes are for sale around you.
Around this home
Data provided by OpenStreetMap & Fraser Institute School Rankings
Ask HOMEH
New!Hi there!
👋Text or call (416) 301-9001
Recommended for you
Based on homes you've looked at.
No recommended properties found.
Nearby similar homes
No nearby properties found.
More real estate resources
Other homes nearby
Explore this area
Nearby neighbourhoods
No nearby listings available.