
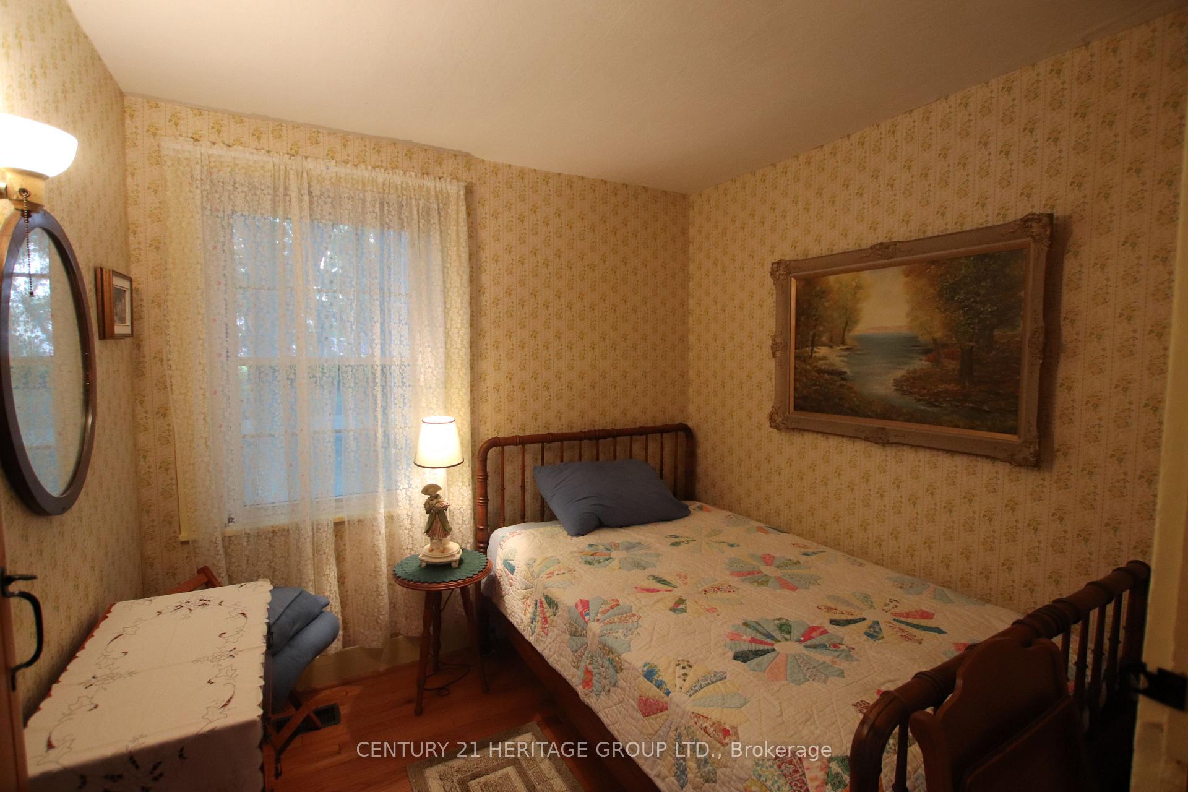
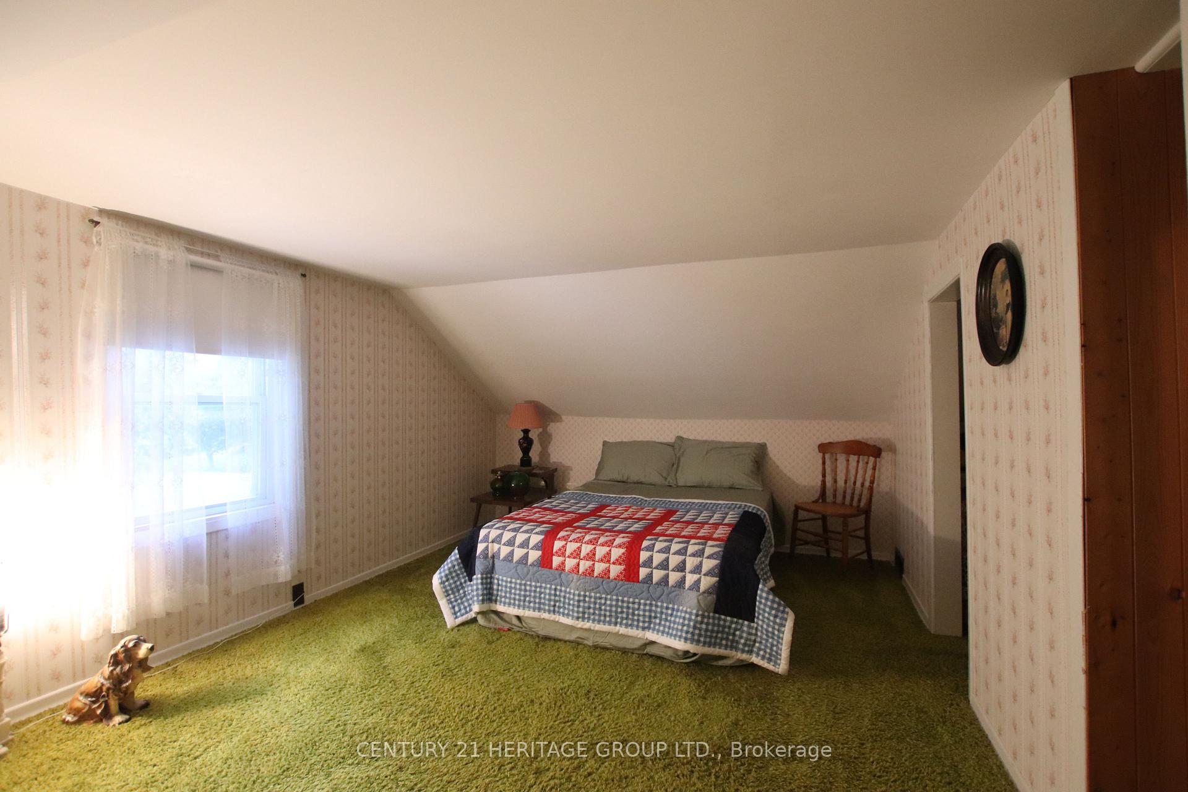
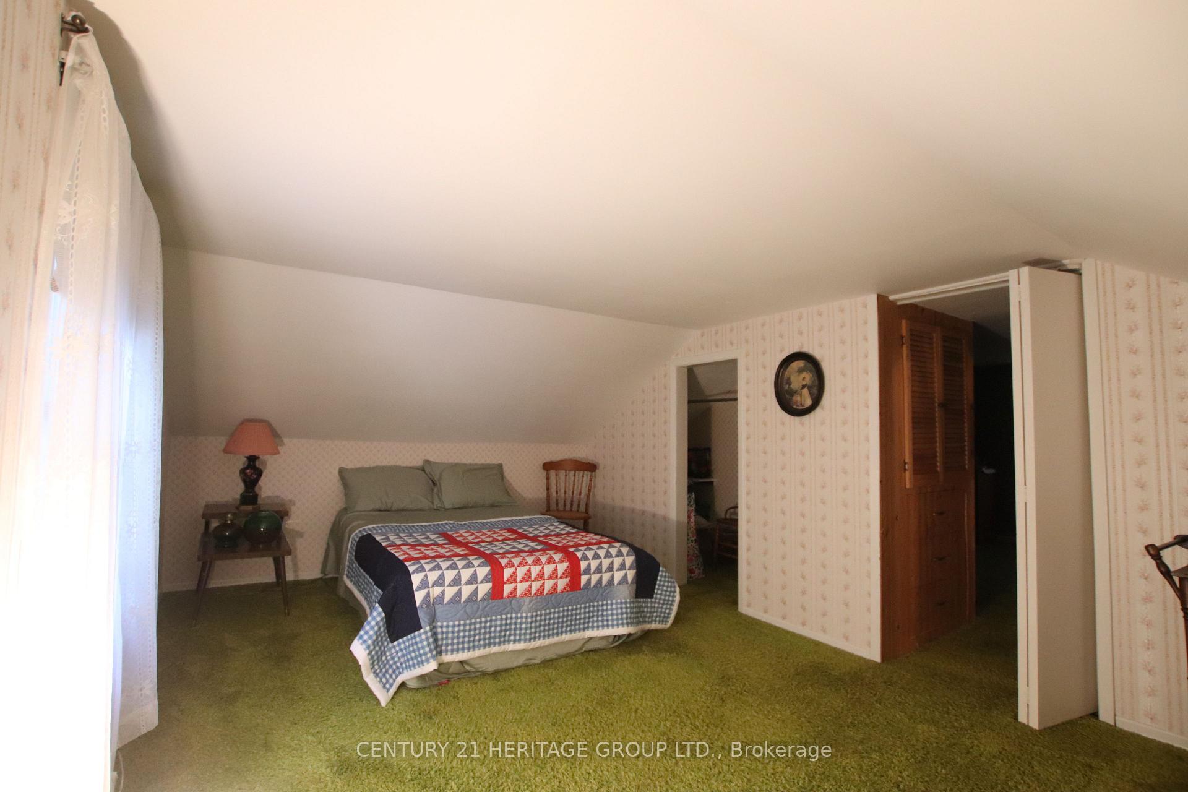
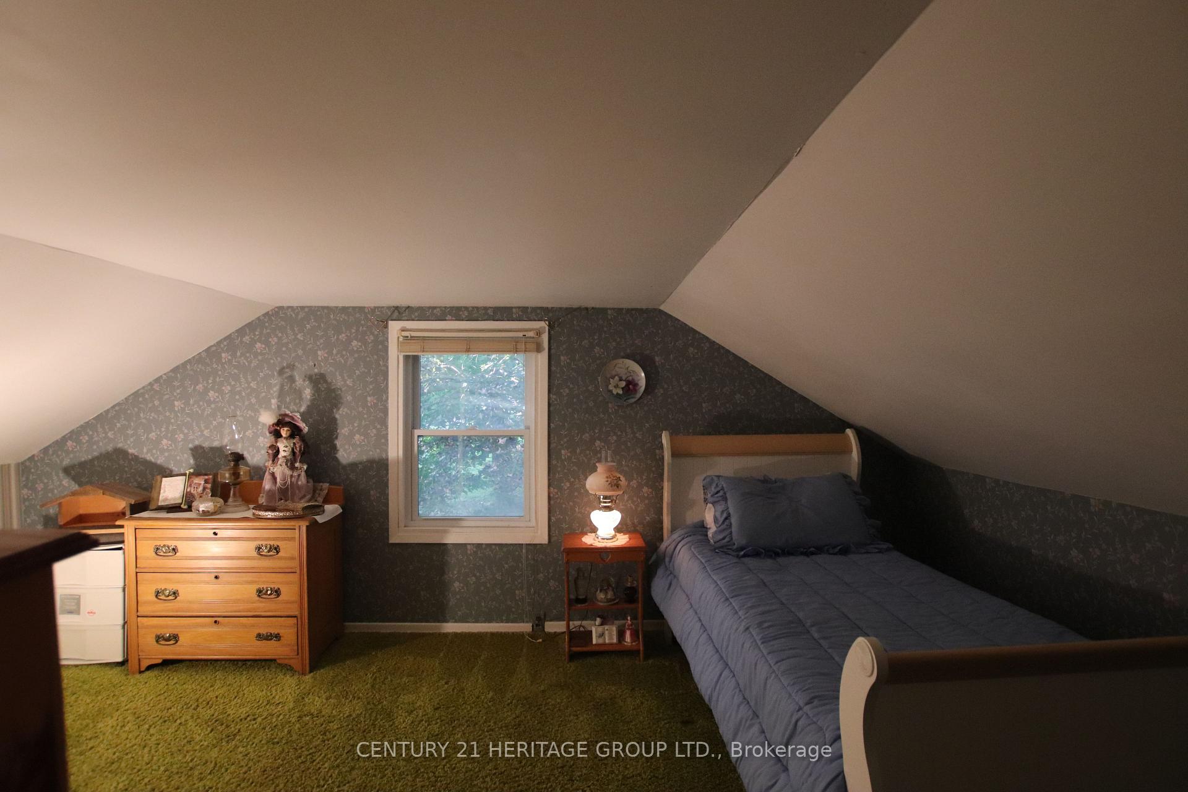
13727 Ninth Line
Whitchurch-Stouffville (Ballantrae), ON L4A 7X3
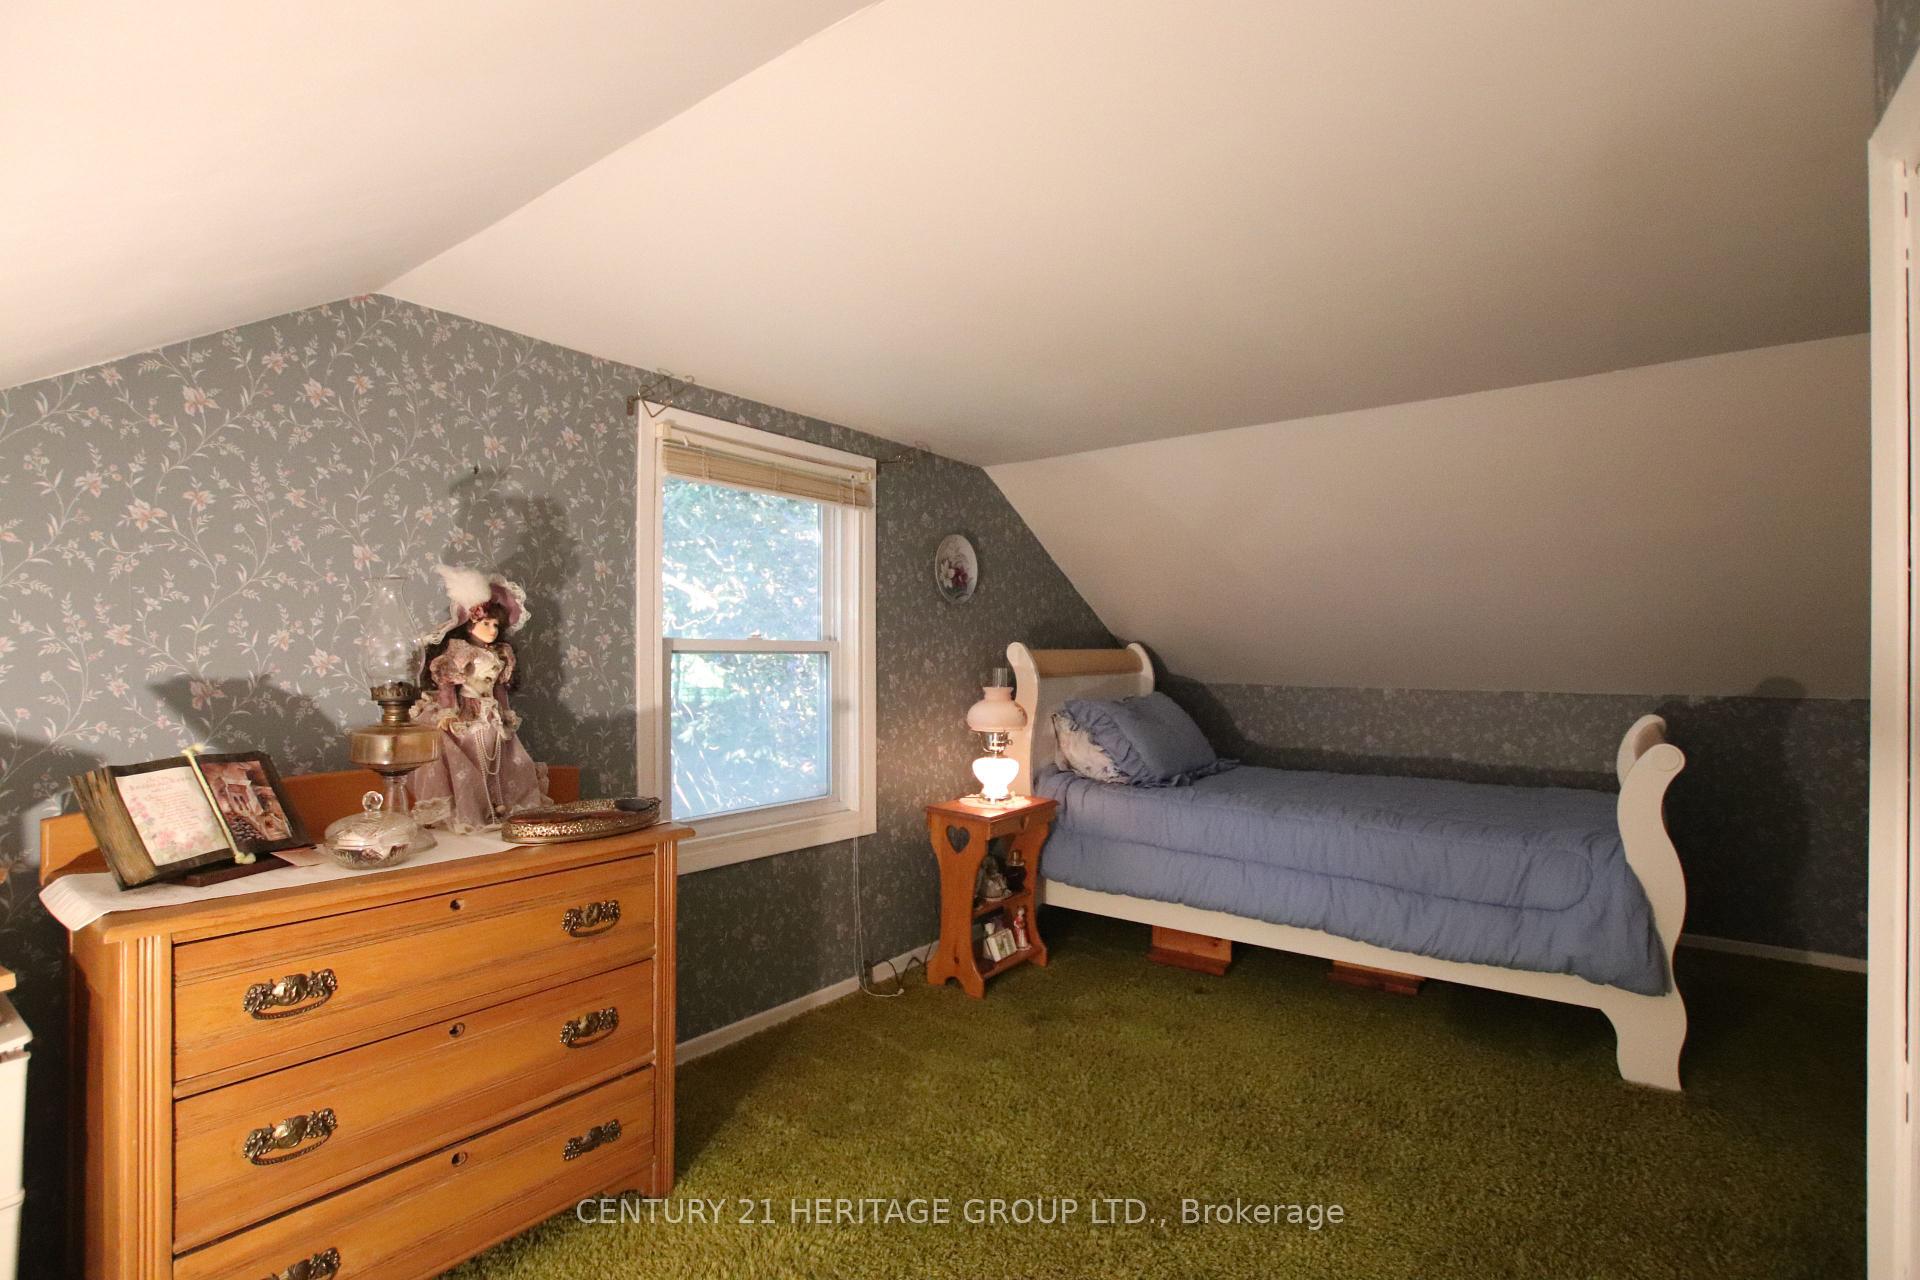
- 2Bedrooms
- 1Bathroom
- 1Garage
- 1100–1500Sq Ft
- $5,072Tax
- 74×165 ftLot Size
 Estimated Value:$707,551See Free Estimate Report

Sale & Price History for 13727 Ninth Line, Whitchurch-Stouffville, Ballantrae
| Start Date | End Date | Price | Event | MLS# |
|---|---|---|---|---|
| No listing history available | ||||
Real estate boards require you to or to see the full details of this property.
*Sold prices and complete sale & price history are regulated data. Under the Trust in Real Estate Services Act, 2002 (TRESA) and the rules of the Real Estate Council of Ontario (RECO), and pursuant to the Multiple Listing Service® rules of the Canadian Real Estate Association (CREA) and the Toronto Regional Real Estate Board (TRREB), this information may be shown only to registered users who have agreed to the applicable terms of use (a Virtual Office Website, or "VOW," arrangement). HOMEH Inc., Brokerage therefore provides it to signed-in members only. Creating an account is free and takes under a minute.
About 13727 Ninth Line, Whitchurch-Stouffville, Ballantrae
Summarized Description
- Charming farmhouse with modern upgrades.
- New roof installed in 2025.
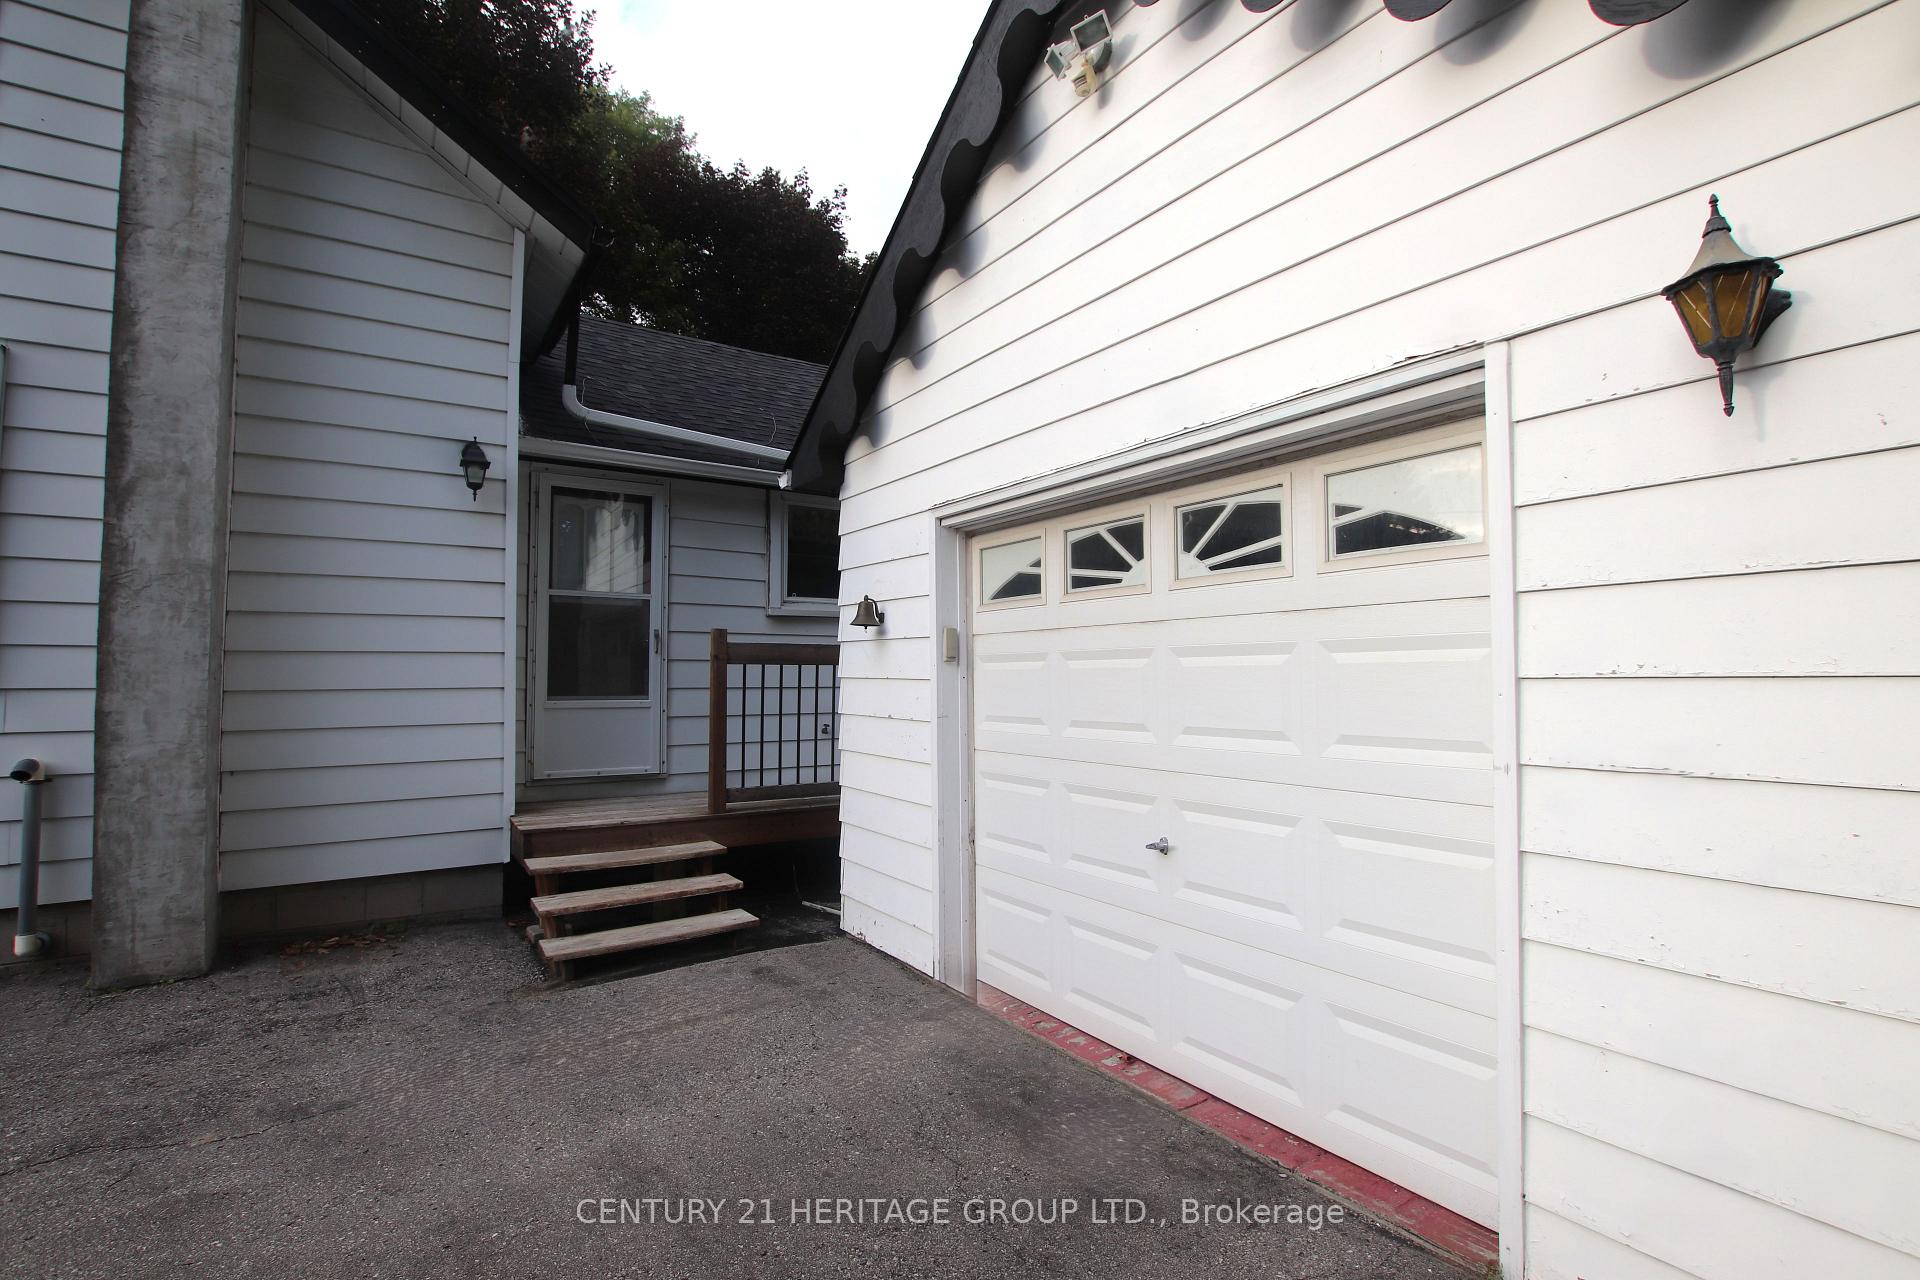
- Detached garage with 125-amp electrical panel.
- Bright living room creates inviting atmosphere.
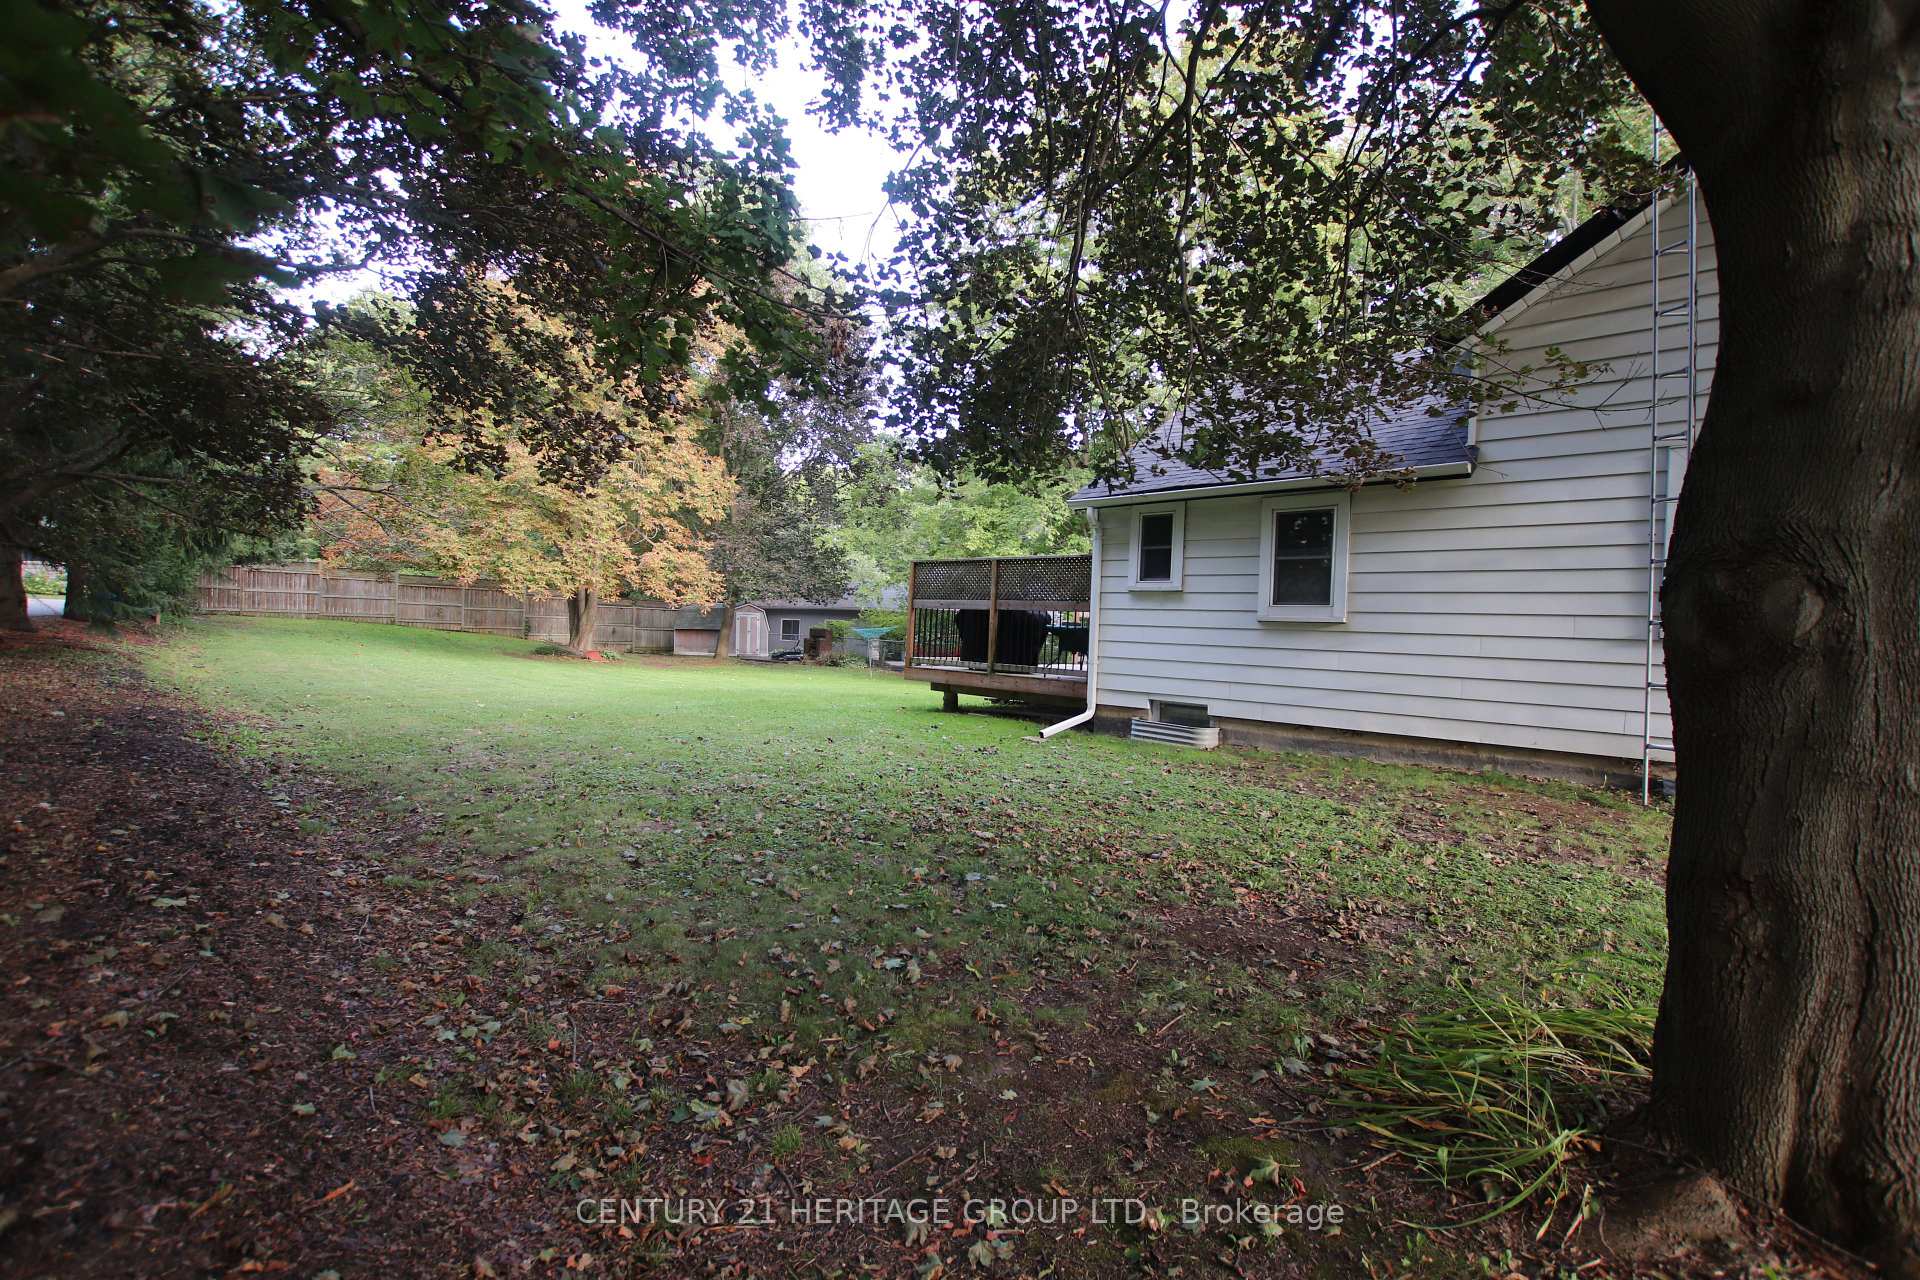
- Spacious lawn ideal for gardening and pets.
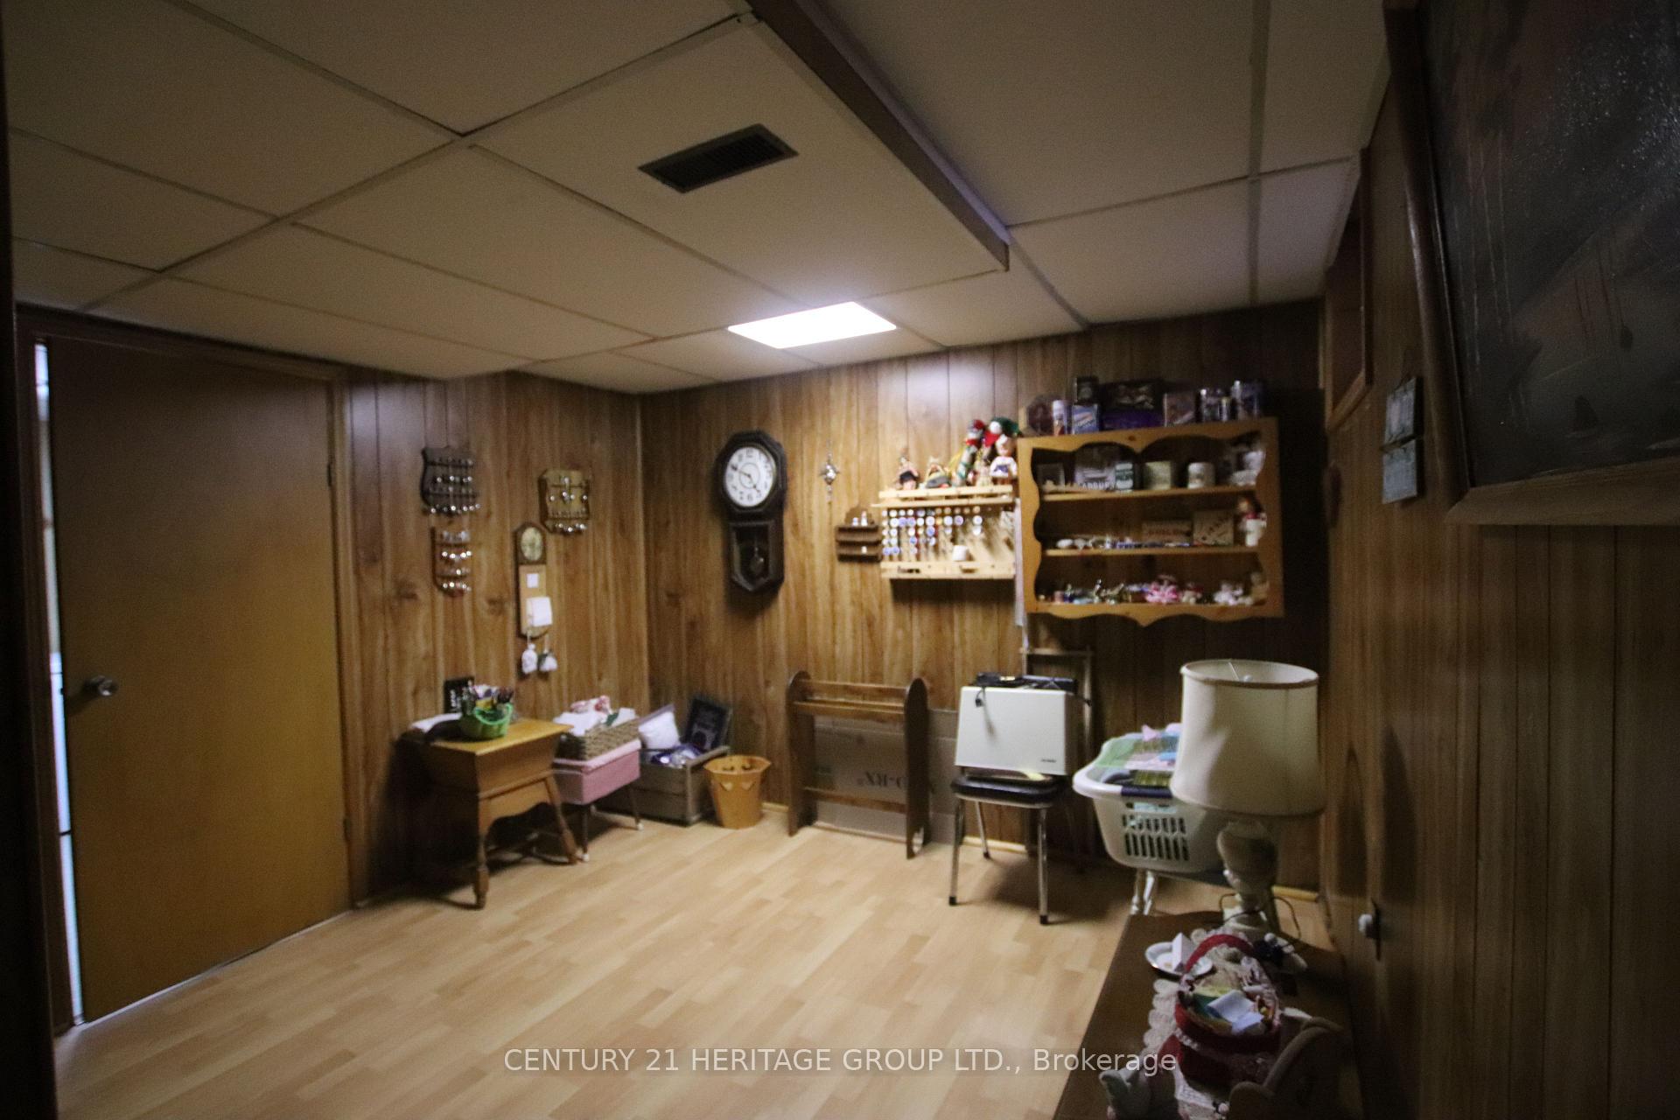
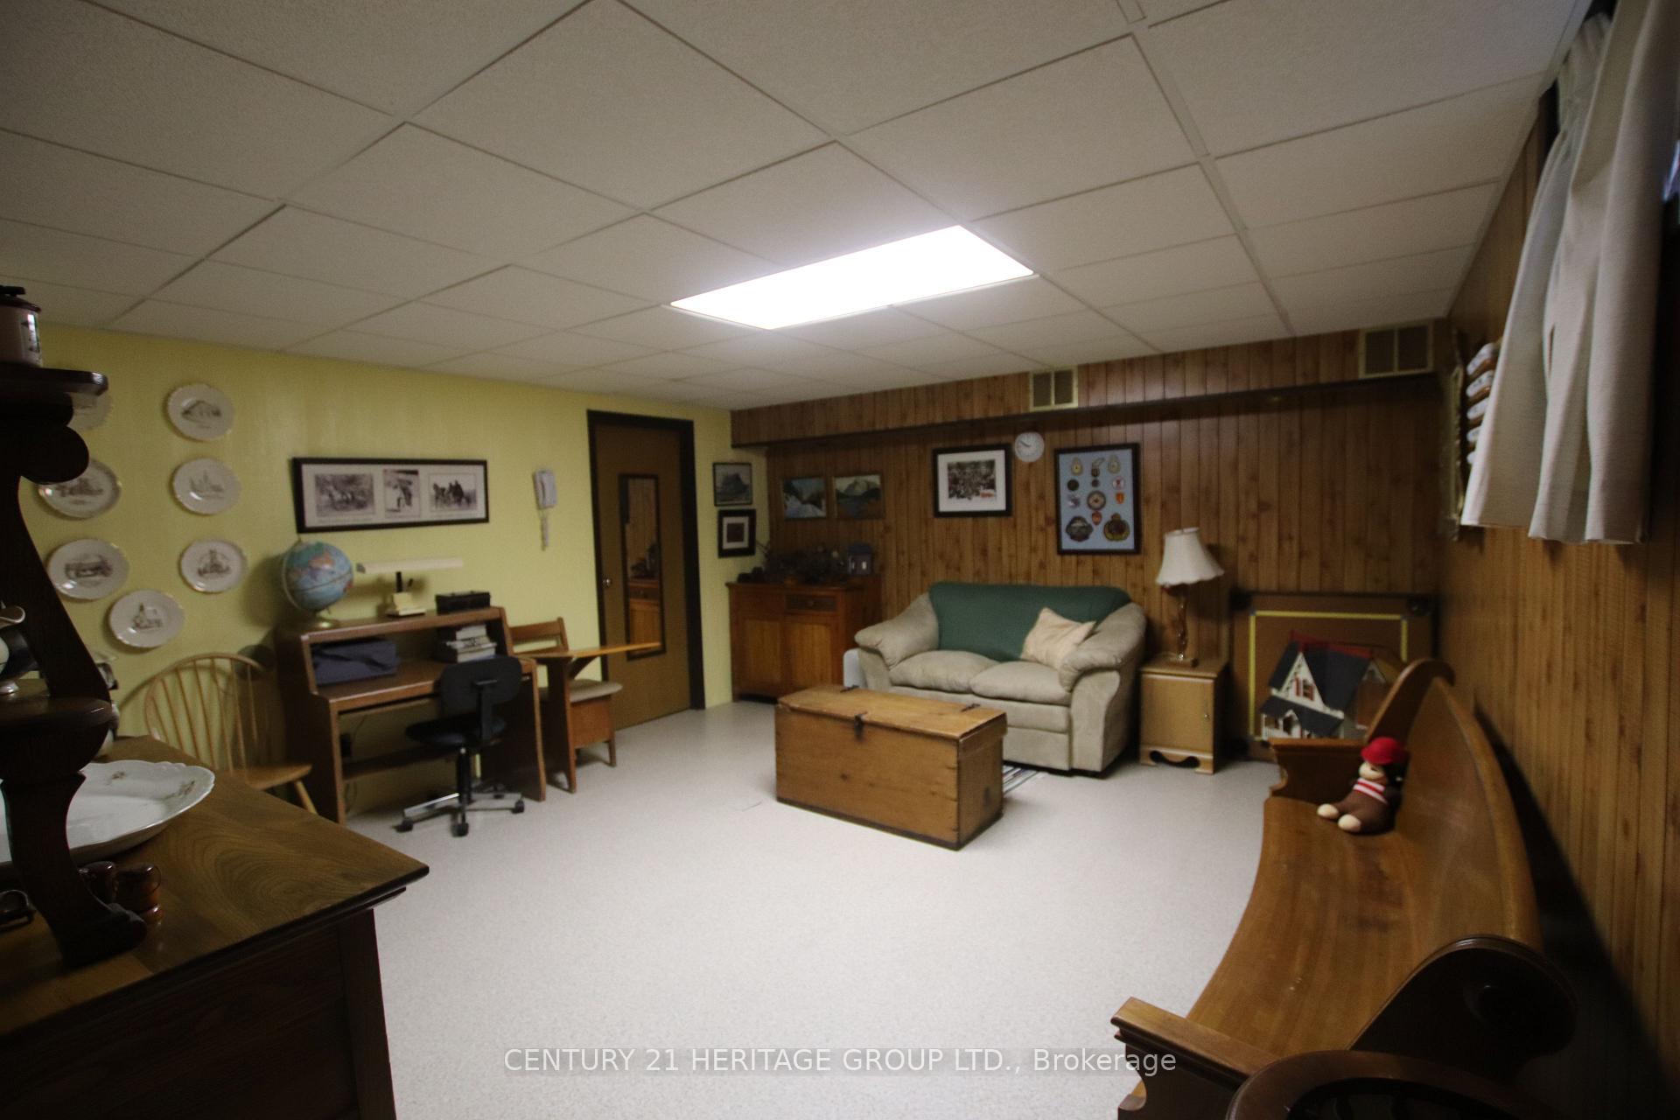
- Rec room and bonus room in basement.
- Covered porch perfect for morning coffee.
- Outdoor deck accessible from kitchen.
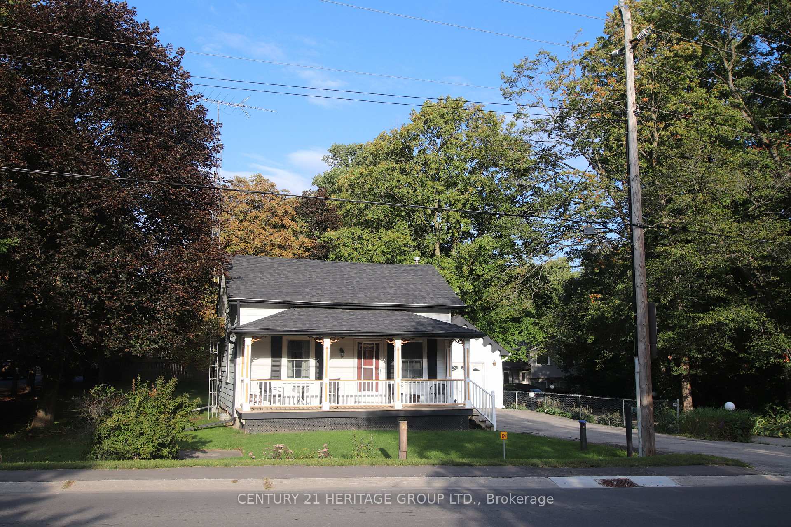
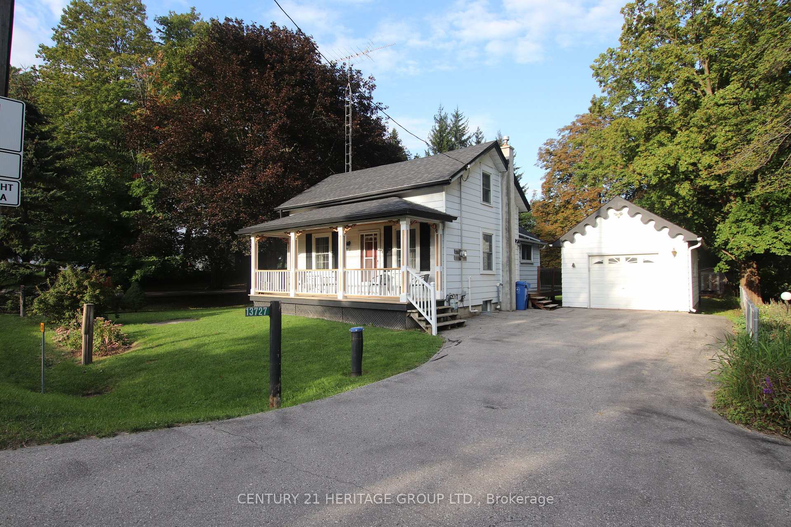
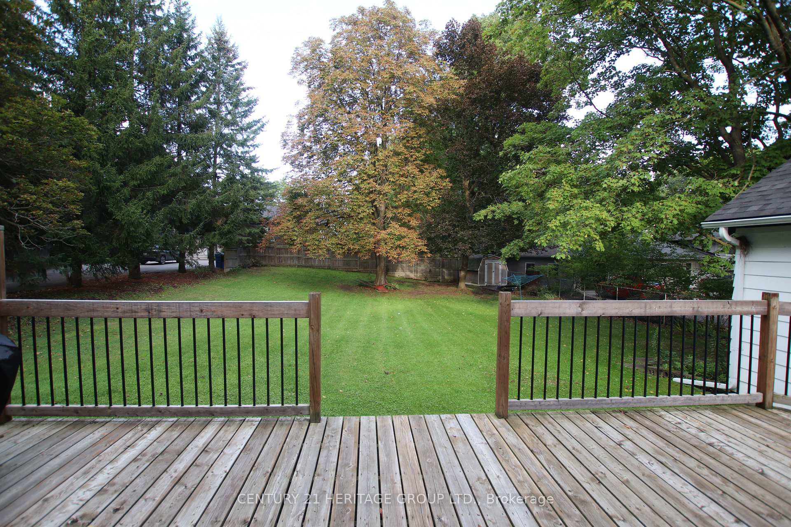
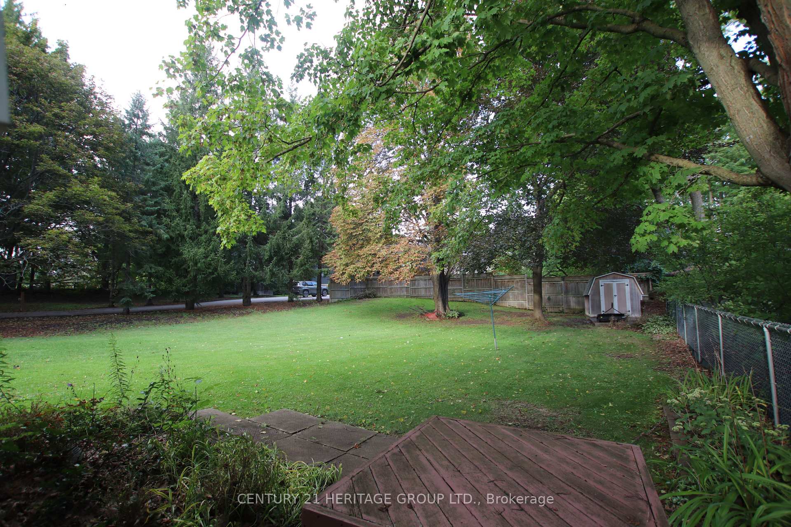
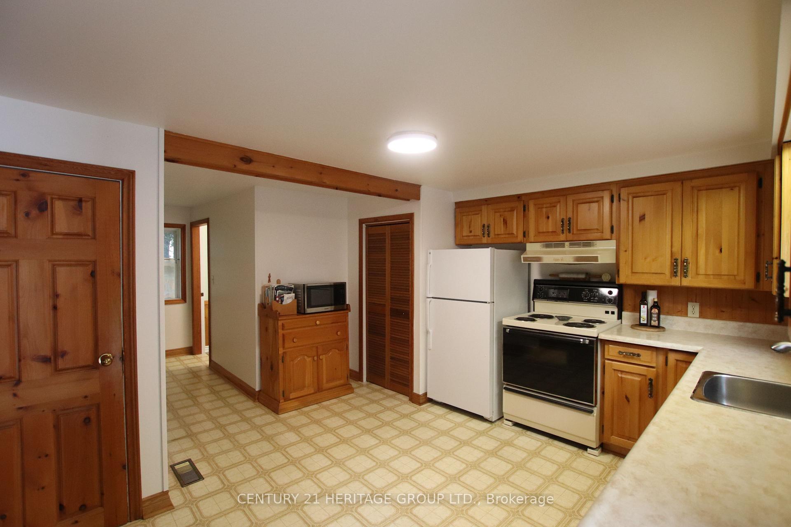
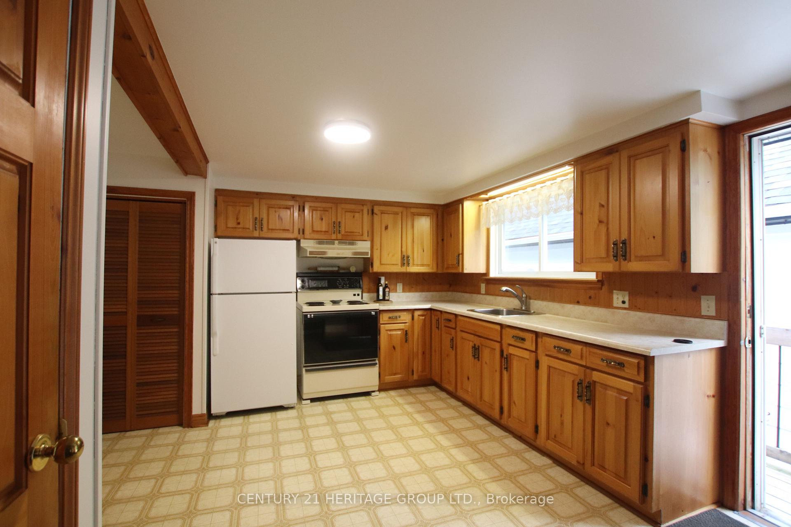
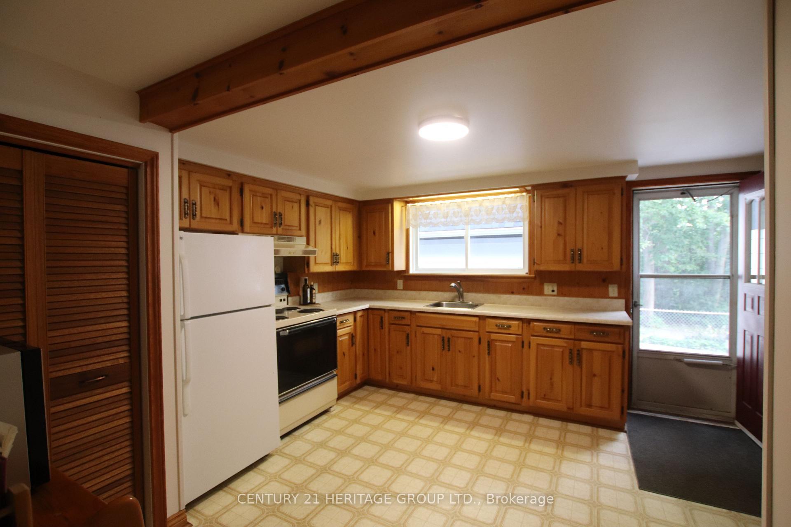
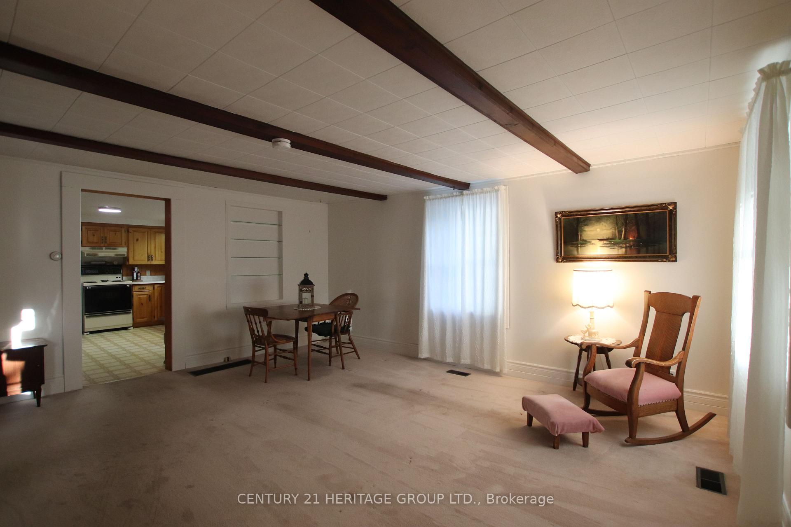
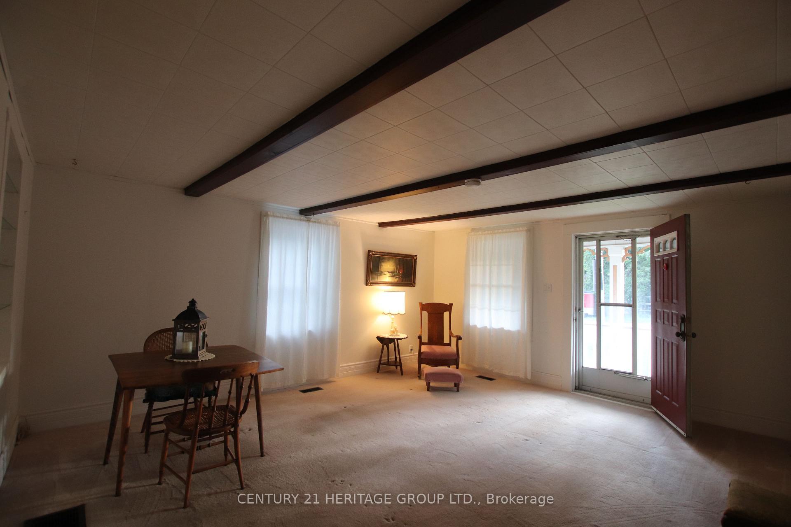
Step into a peaceful retreat that seamlessly blends cozy farmhouse character with key functional upgrades. Beautifully maintained and lovingly cared for, this quaint home features a sun-filled interior where a light-drenched living room creates a warm and inviting atmosphere. The kitchen offers ample space to add a customized prep island. the basement features a rec room and bonus/guest room. Recent improvements provide peace of mind, including a brand-new roof on both the main home and garage in 2025, as well as a new drilled well completed in2015.The outdoor space offers endless possibilities for entertaining, playing, or simply unwinding. Enjoy your morning coffee on the covered front porch. Out back, the rear deck is accessible from the kitchen to extend your living space outdoors-ideal for weekend barbecues and outdoor dining. A large, manicured lawn wraps around the front and side of the property, providing abundant space for gardening, pets, or play. Parking is plentiful with a long driveway leading straight to the detached one-car garage. Outfitted with its own separate 125-amp electrical panel, the garage serves as an outstanding workshop space for projects and hobbies. Full of potential and brimming with countryside charm, this loved property combines bright, comfortable living with essential updates, ready for its next chapter.
Key Facts & Features
Property Costs
- Annual Property Tax Amount
- $5,072
- Land Transfer Tax Fee
- $10,955
Rental Items
- Rental Equipment
- Hot Water Tank
- Under Contract
- Hot Water Tank-Gas
- Basement Type
- Partially Finished
Interior Features
- Interior Extras
- Water Purifier, Water Heater
- Fireplace/Stove
- No
- Elevator
- No
Exterior Features
- Exterior Extras
- Deck, Porch
- Pool
- None
- Property Features
- Level, School Bus Route, Public Transit
Building
- Building Type
- Detached
- Building Style
- 1 1/2 Storey
- Approx Age
- 100+
Construction
- Exterior Finish
- Aluminum Siding
- Roof
- Shingles
- Foundation Details
- Block
- Special Designation
- Unknown
Lot
- Lot Front
- 74.30 ft
- Lot Depth
- 165.12 ft
Inclusions
- Inclusions
- Fridge, stove, washer, dryer, chest freezer, all existing light fixtures and window coverings
Parking & Garages
- Garage Type
- Detached
- Garage Spaces
- 1
- Parking Spaces
- 4
- Total Garage And Parking Spaces
- 5
Heating & Cooling
- Heat Source
- Gas
- Heat Type
- Forced Air
- Air Conditioning
- Central Air
- Water
- Well
- Sewers
- Septic
- Natural Gas
- Yes
- Hydro
- Yes
- Cable
- Available
- Telephone
- Available
- Bedrooms
- 2
- Washrooms
- 1
- Kitchens
- 1
Room sizes
- Laundry—Basement level
- Other—Second level
- Other—Basement level
- Bedroom—Second level
- Room—Ground level, W/O To Deck
- Bedroom 2—Second level
- Living Room—Ground level, W/O To Porch
- Recreation—Basement level
- Room—Ground level
- Sitting—Ground level
Washrooms
- 4-piece, Ground
- Municipality
- Whitchurch-Stouffville
- Neighbourhood
- Ballantrae
- Main cross streets
- Bloomington Rd & Ninth line
- Directions
- Bloomington Rd & Ninth line
- MLS® number
- N13730570
- Data source
- Toronto Regional Real Estate Board
- Listed on
- 2026-08-31
- Updated on
- 2026-09-30
- Days on market
- 45 days
- Possession date
- 2026-10-01
- Possession type
- Immediate
- Co-op commission
- 2.5%
- Seller
- Listed by
- CENTURY 21 HERITAGE GROUP LTD.
Home Market Value
Current home valuation for 13727 Ninth Line, Whitchurch-Stouffville, Ballantrae, Whitchurch-Stouffville, ON. Listed for $724,000
HOMEH Estimate
$707,551
Estimated Sales Range
$424,531 - $990,571
HOMEH Estimate for 13727 Ninth Line, Whitchurch-Stouffville, Ballantrae
Calculated with a real agent's CMA method — 45+ years of experience, codified. Not an AI guess.
Mortgage Payment Calculator
Compare up to 4 down payment scenarios
5% on first $500K + 10% on $224,000 over $500K
$47,400
| Scenario 1 | Scenario 2 | Scenario 3 | Scenario 4 | |
|---|---|---|---|---|
−Down payment | % $ | % $ | % $ | % $ |
+CMHC insurance | $27,049 | $20,200 | $17,231 | $0 |
=Total mortgage | $703,265 | $671,800 | $632,631 | $579,200 |
Amortization | ||||
Mortgage rate | % | % | % | % |
| Payment frequency | ||||
=Mortgage payment | $3,434monthly | $3,280monthly | $3,089monthly | $2,828monthly |
Land Transfer Tax
$10,955
$10,955
Around this home
No schools found nearby
Data provided by OpenStreetMap & Fraser Institute School Rankings
Ask HOMEH
New!Hi there!
👋Text or call (416) 301-9001
Recommended for you
Based on homes you've looked at.
No recommended properties found.
Nearby similar homes
No nearby properties found.
More real estate resources
Other homes nearby
Explore this area
Nearby neighbourhoods
No nearby listings available.