
2 Treeview Avenue
Whitchurch-Stouffville (Ballantrae), ON L4A 1R1
- 4Bedrooms
- 5Bathrooms
- 3Garage
- 3500–5000Sq Ft
- $8,171Tax
- 337×221 ftLot Size
 Estimated Value:$2,373,000See Free Estimate Report

Sale & Price History for 2 Treeview Avenue, Whitchurch-Stouffville, Ballantrae
| Start Date | End Date | Price | Event | MLS# |
|---|---|---|---|---|
| No listing history available | ||||
Real estate boards require you to or to see the full details of this property.
*Sold prices and complete sale & price history are regulated data. Under the Trust in Real Estate Services Act, 2002 (TRESA) and the rules of the Real Estate Council of Ontario (RECO), and pursuant to the Multiple Listing Service® rules of the Canadian Real Estate Association (CREA) and the Toronto Regional Real Estate Board (TRREB), this information may be shown only to registered users who have agreed to the applicable terms of use (a Virtual Office Website, or "VOW," arrangement). HOMEH Inc., Brokerage therefore provides it to signed-in members only. Creating an account is free and takes under a minute.
About 2 Treeview Avenue, Whitchurch-Stouffville, Ballantrae
Summarized Description
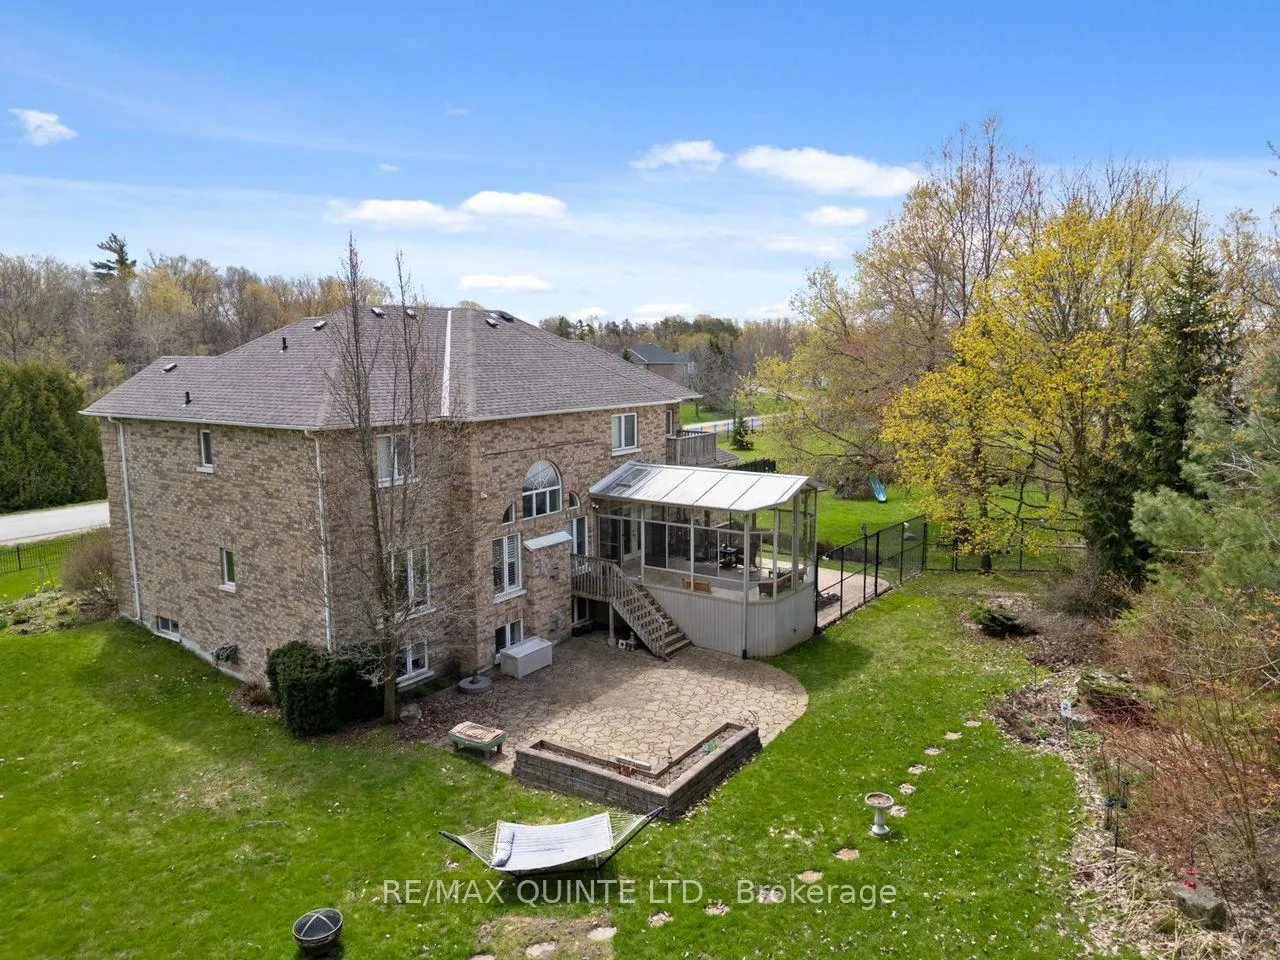
- Custom-built home on 1.356 private acres.
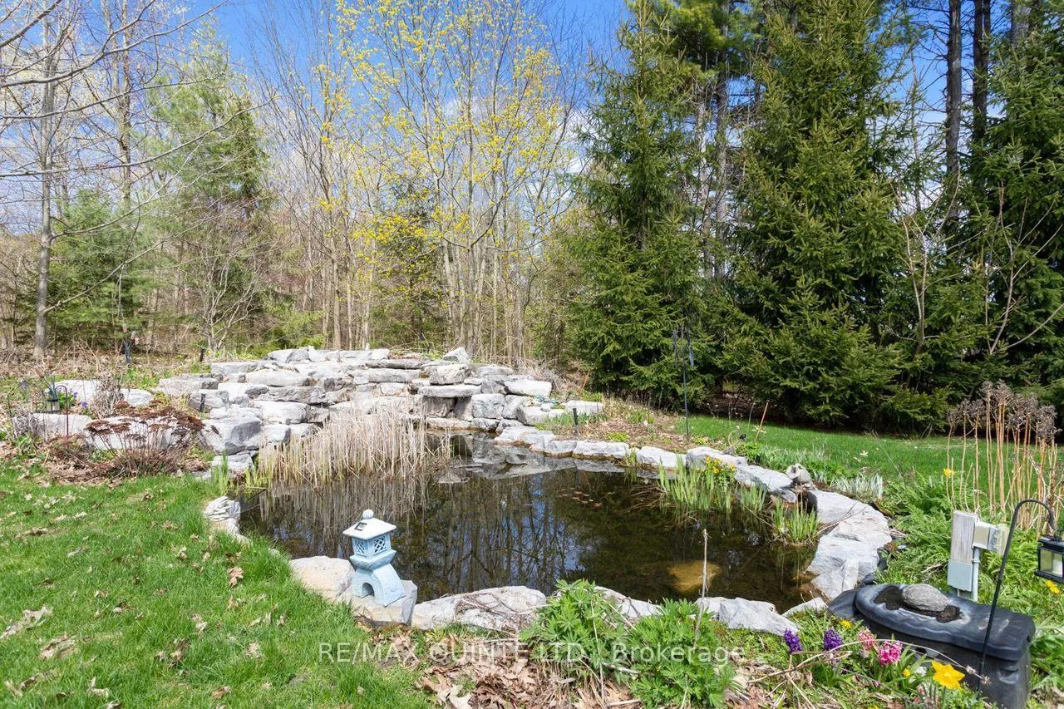
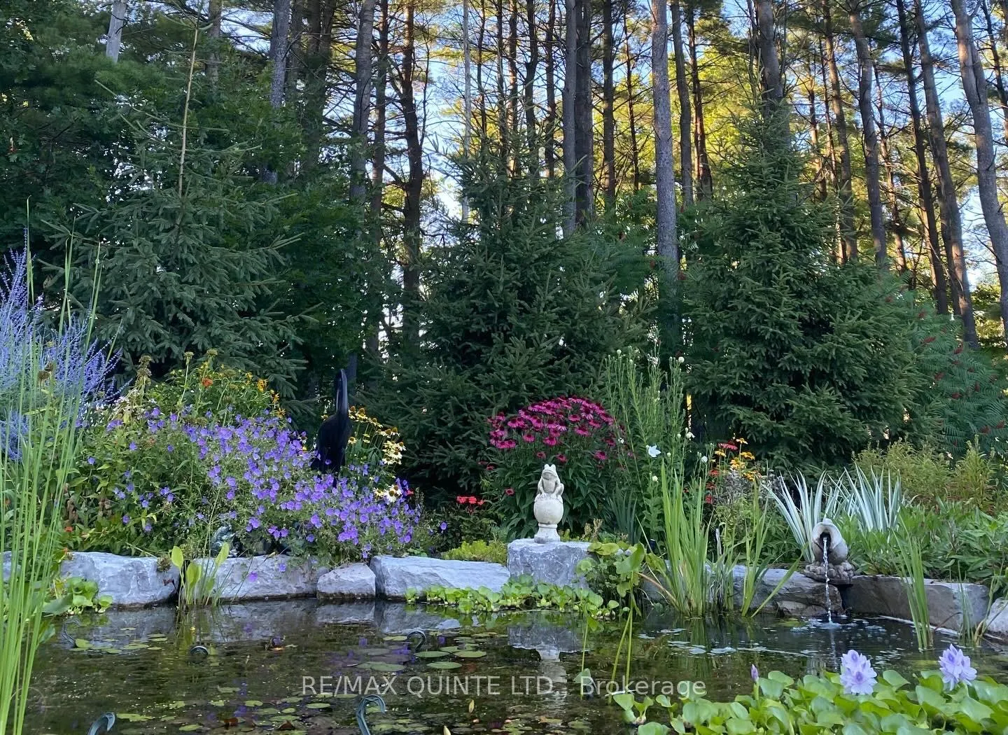
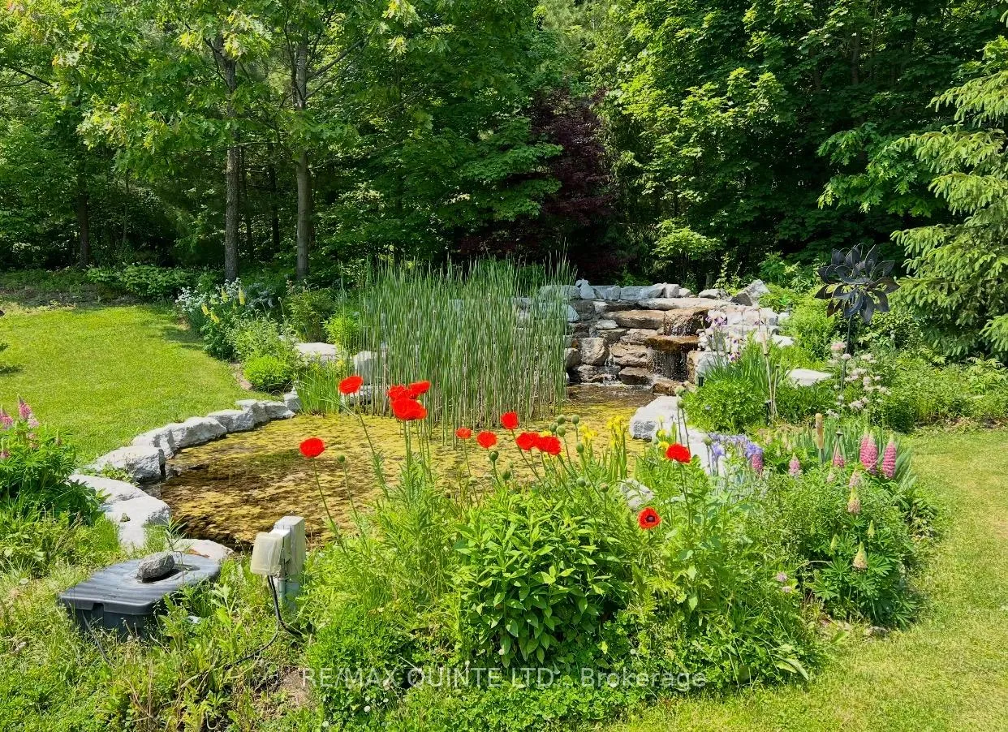
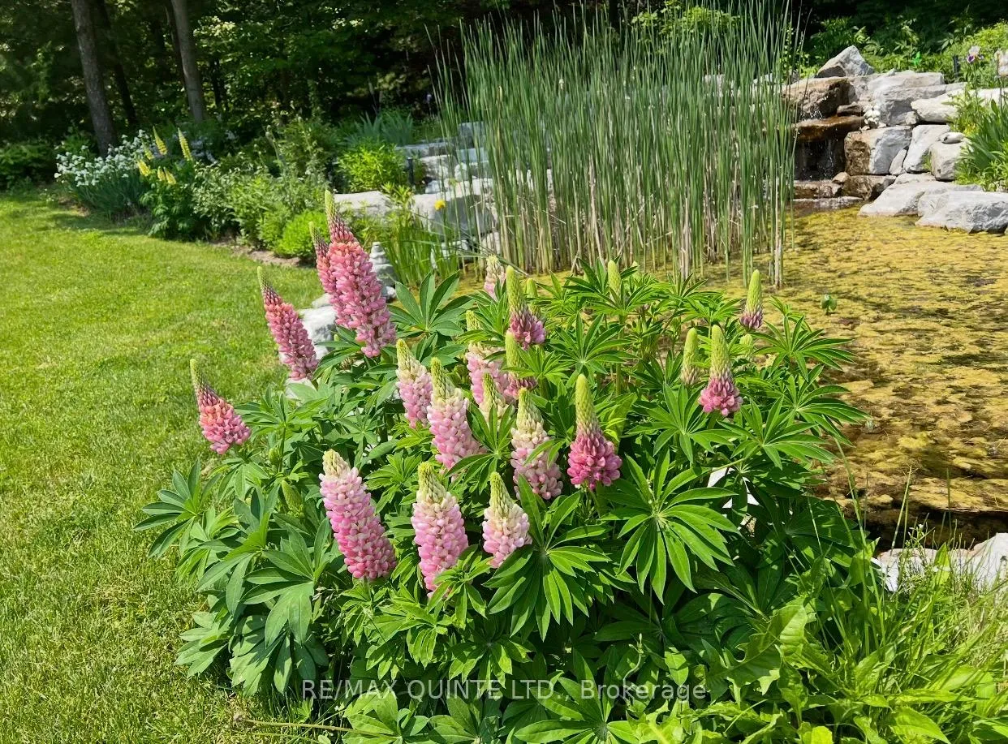
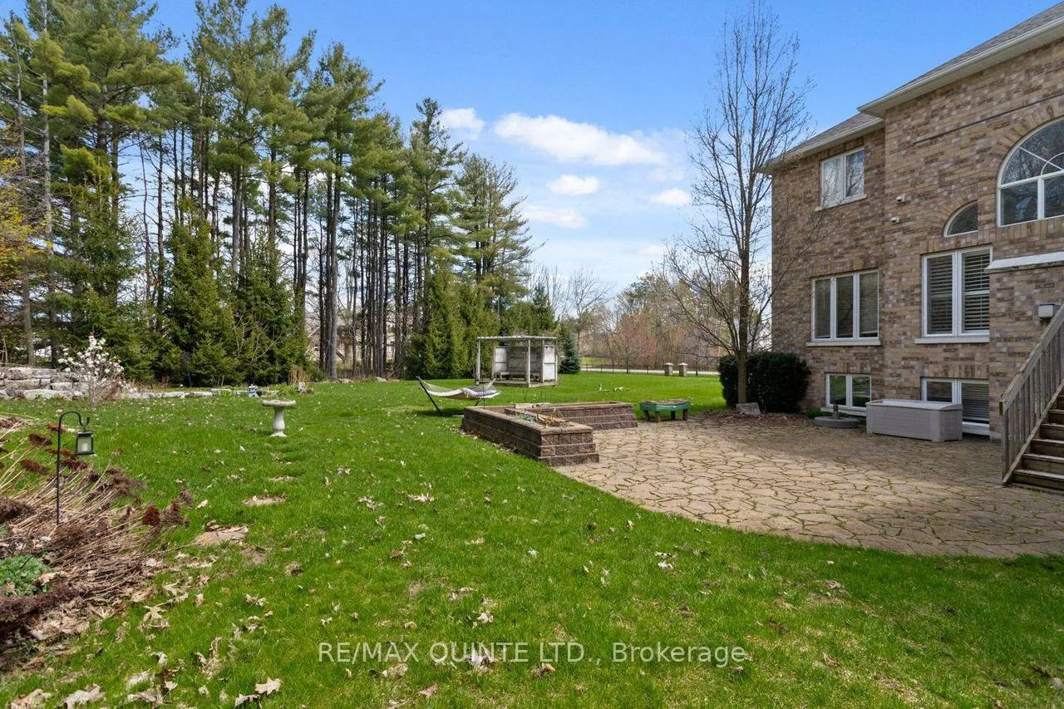
- Stunning landscaped ponds and gardens.
- Elegant foyer with 18' ceilings.
- Chef's kitchen with granite countertops.
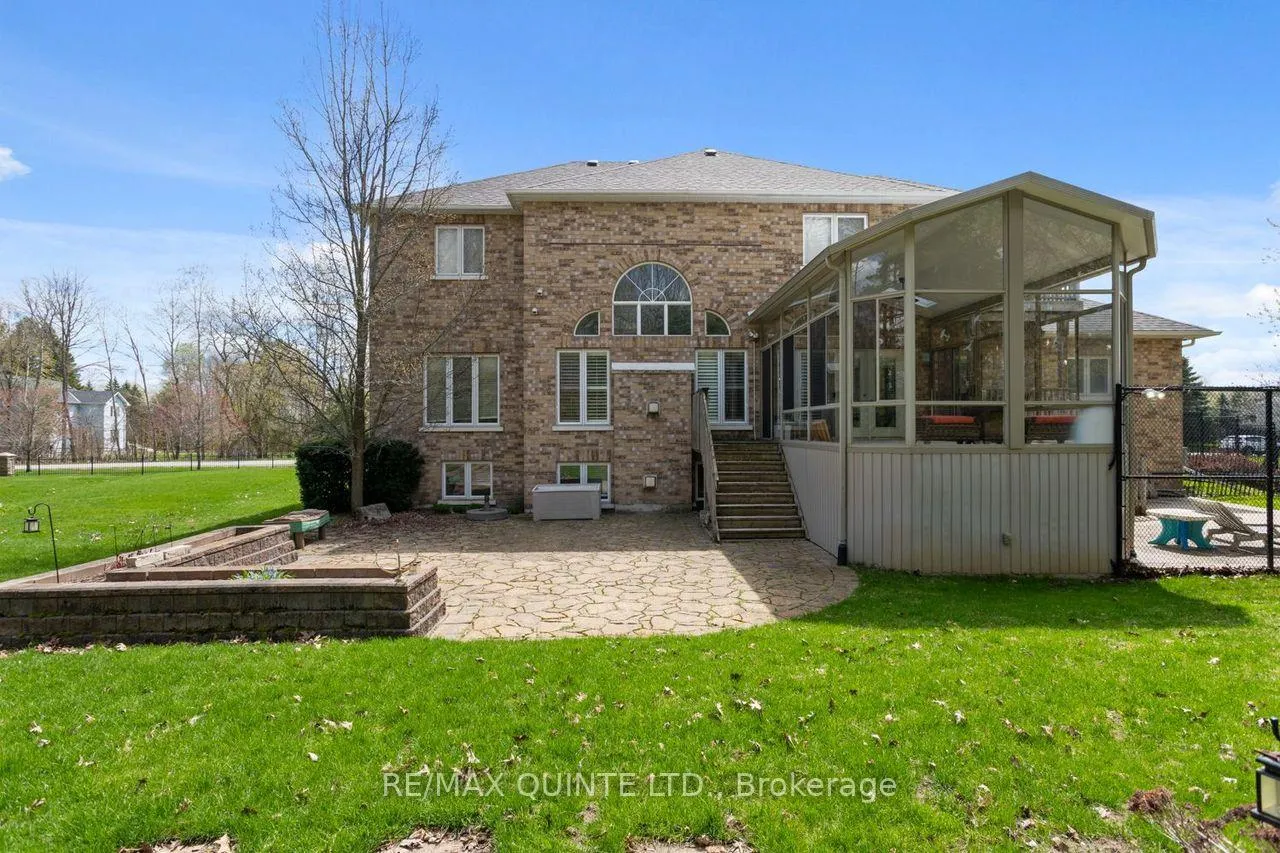
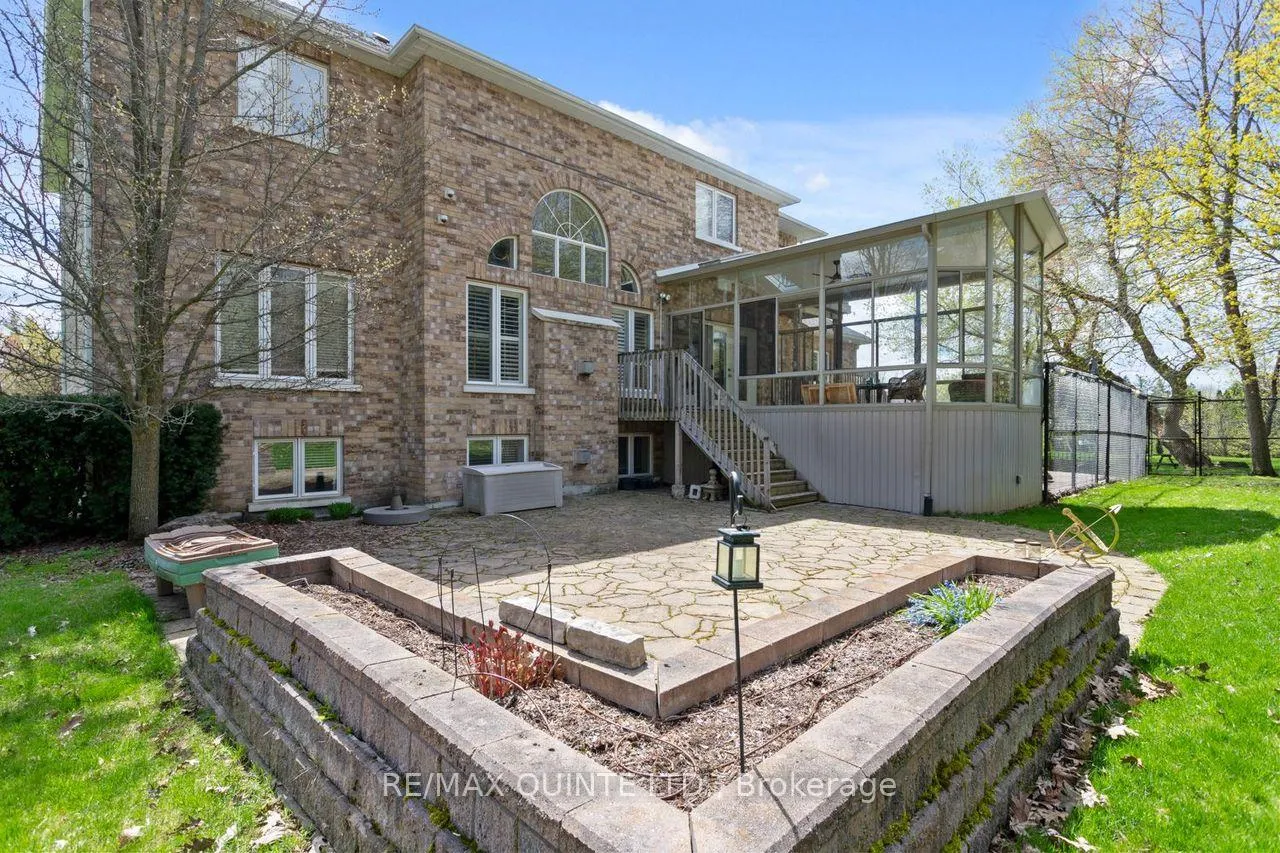
- 3-season sunroom with walkouts.
- Finished basement with additional bath.
- Generac generator for whole-home backup.
- Play structure and fenced areas for kids.
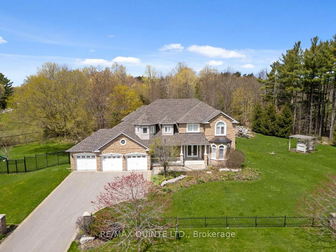
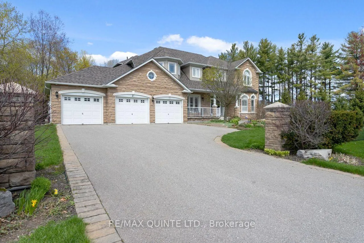
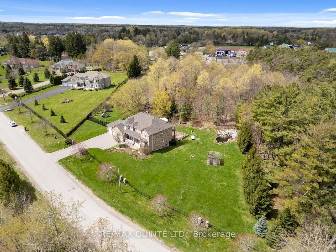
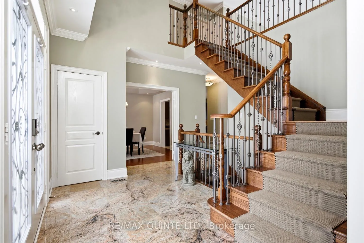
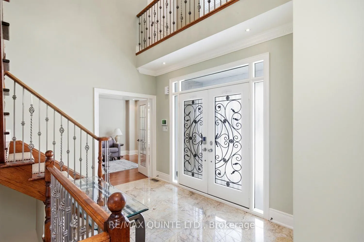
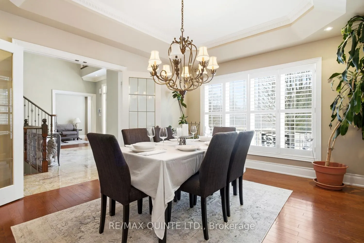
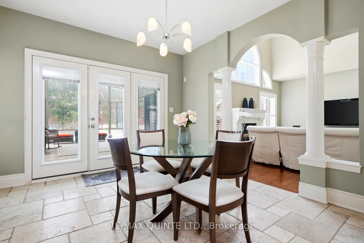
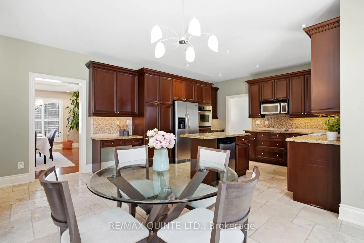
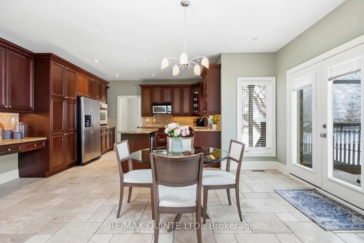
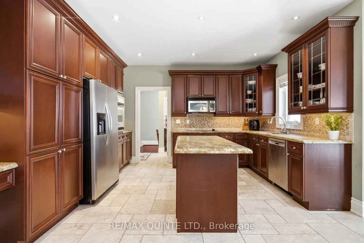
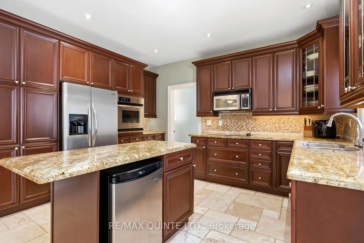
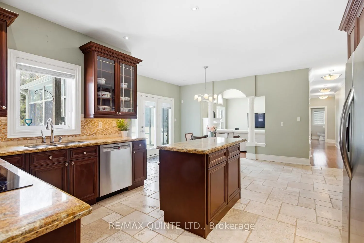
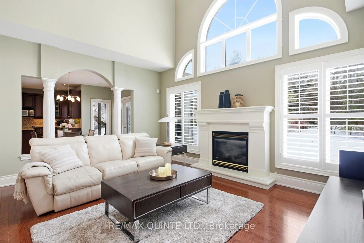
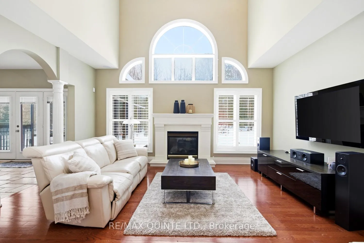
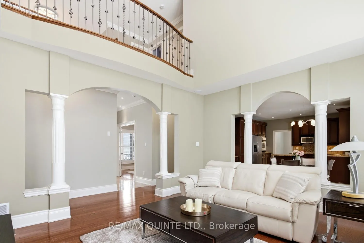
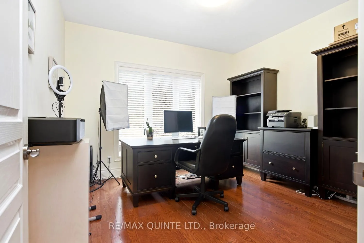
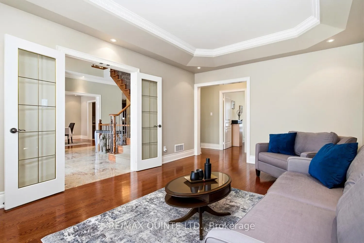
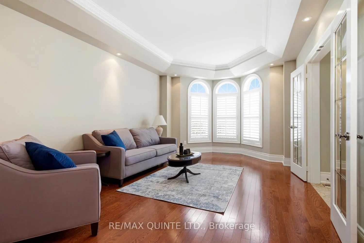
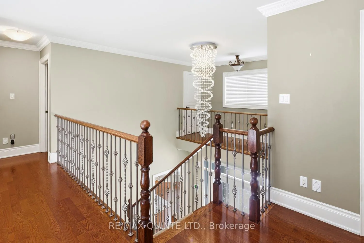
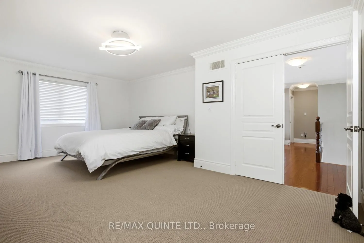
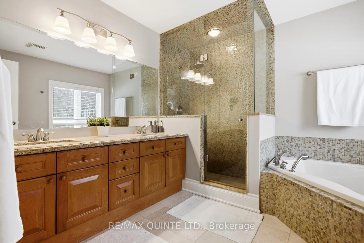
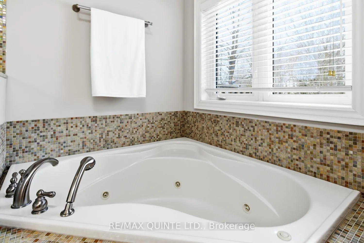
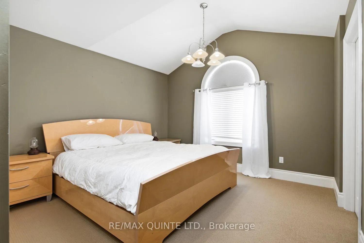
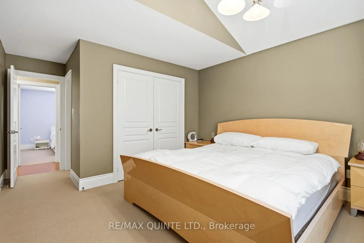
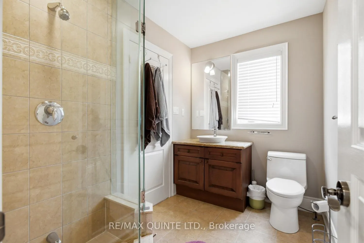
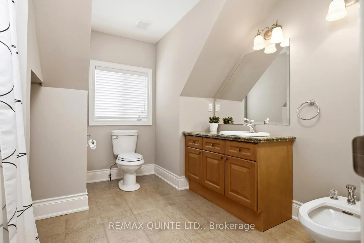
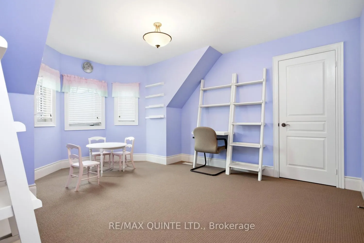
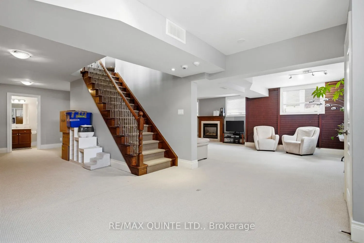
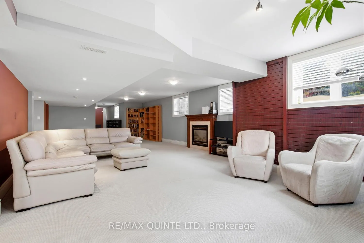
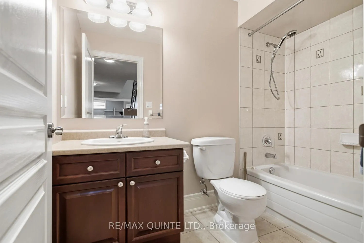
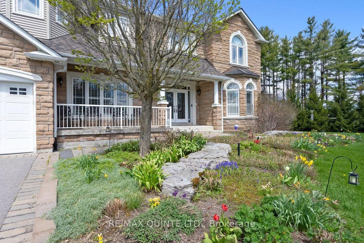
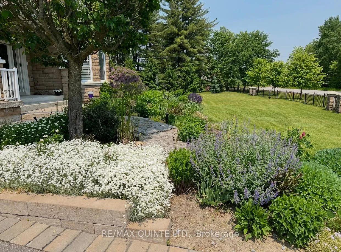
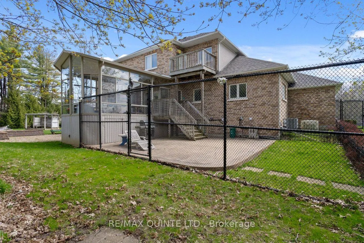
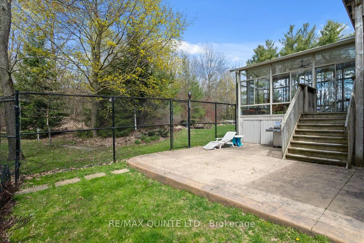
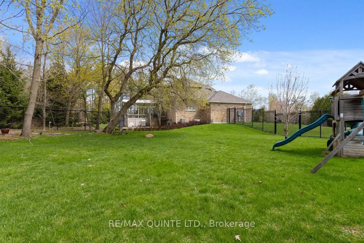
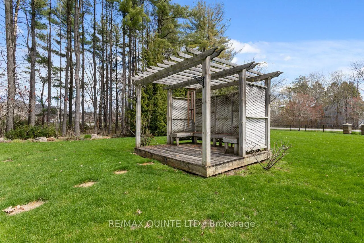
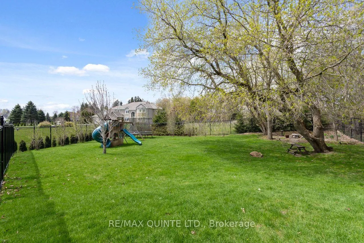
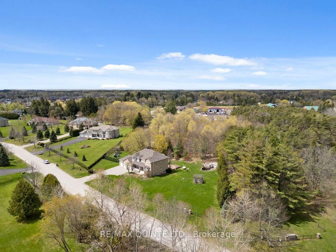
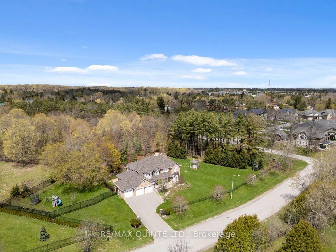
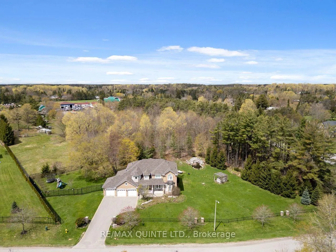
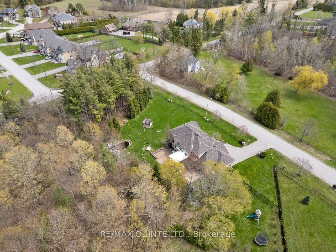
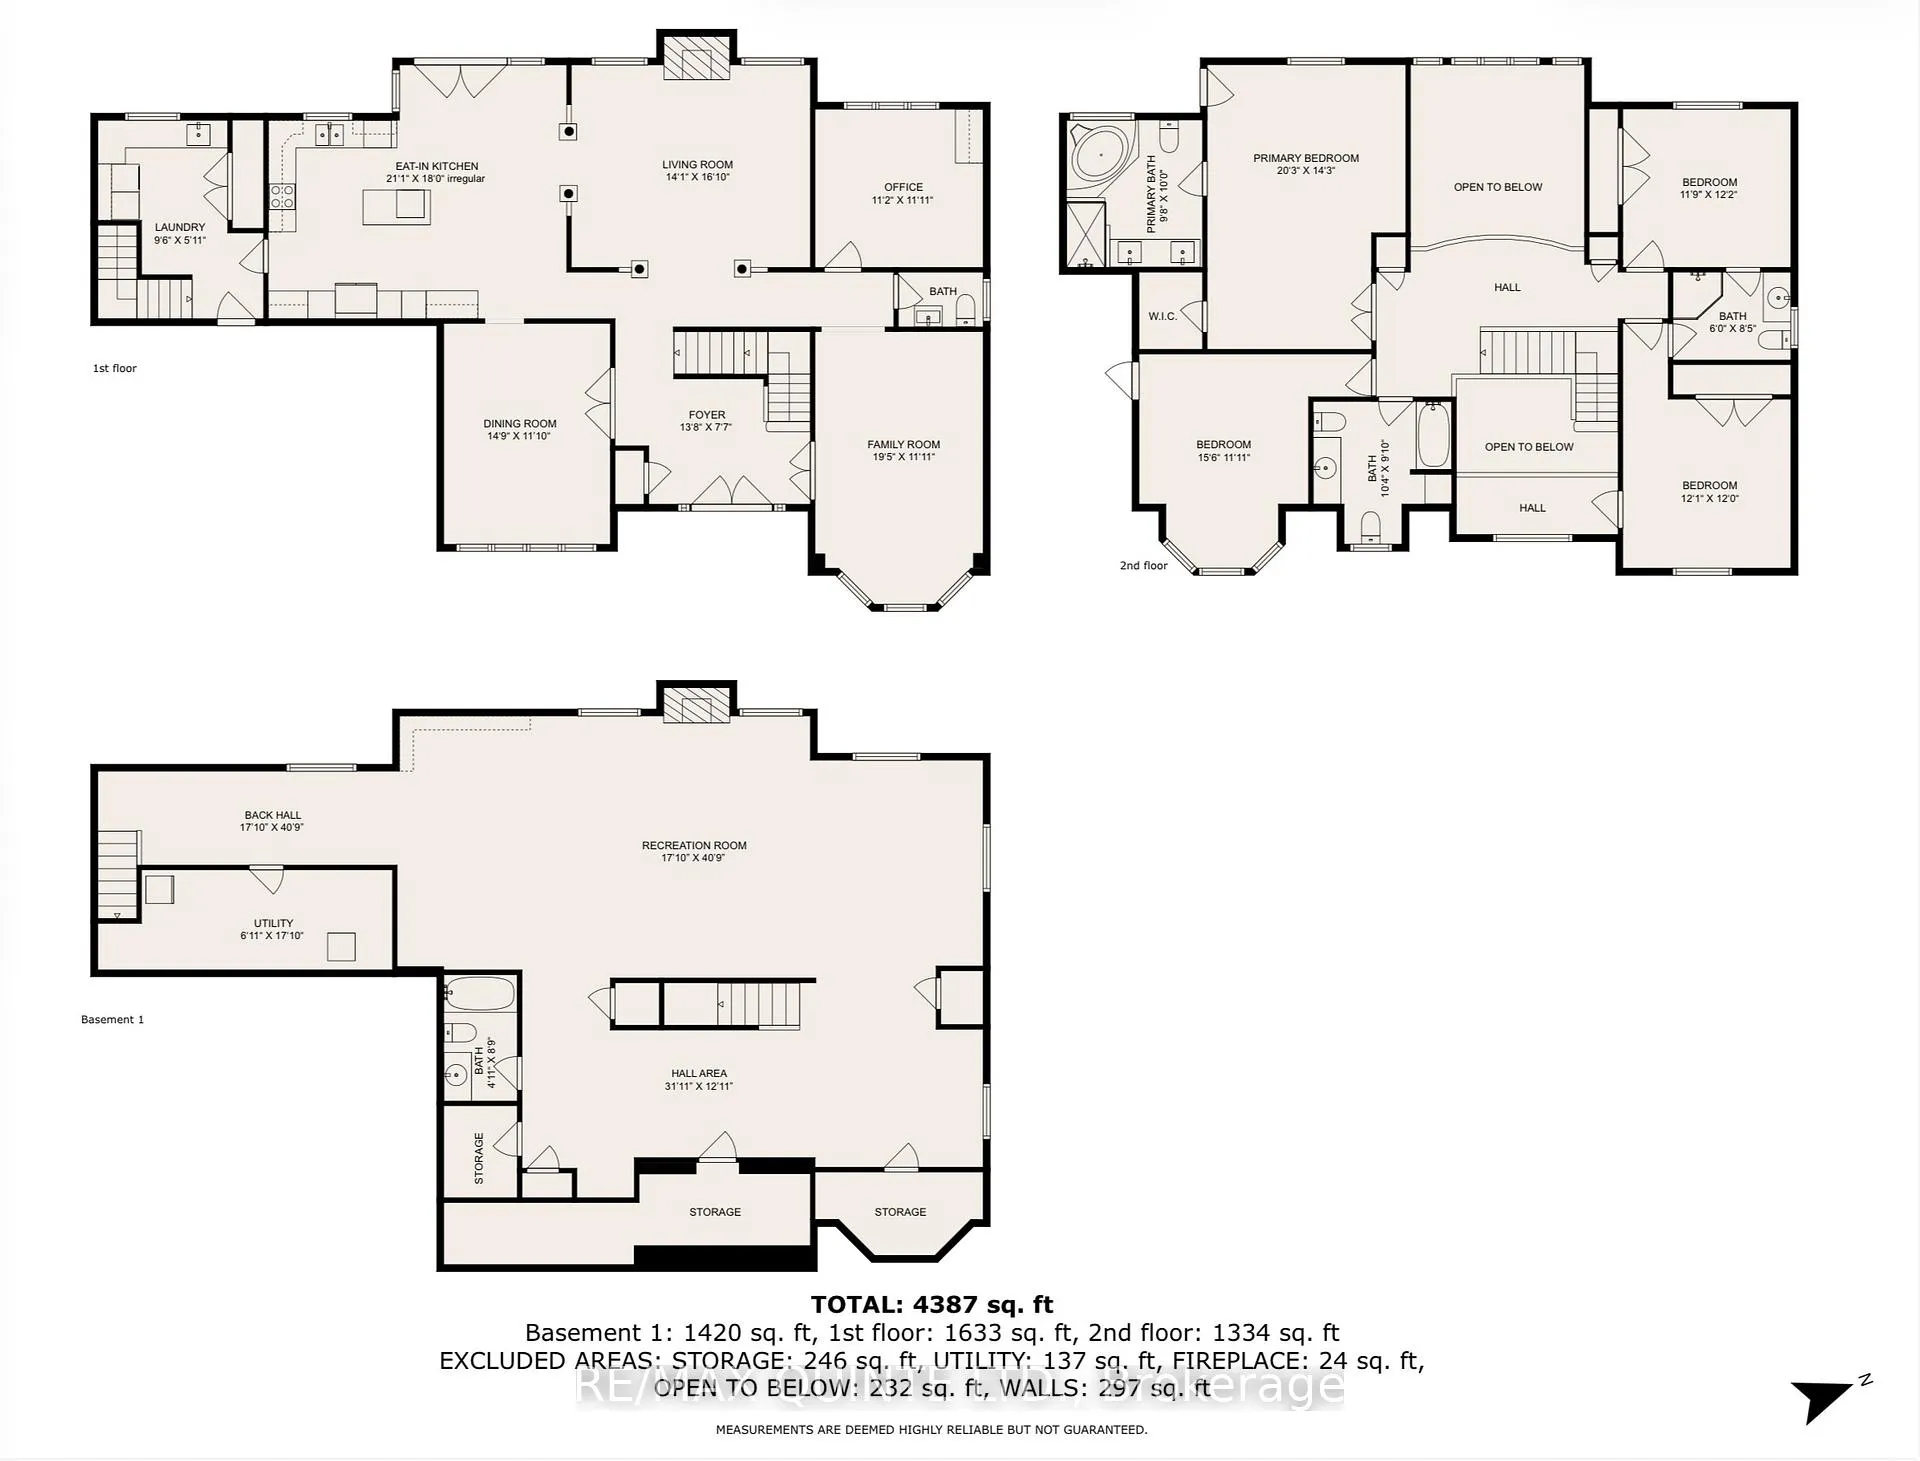
Nestled within the prestigious Ballantrae Woods community, this stunning 3,340 sq. ft. custom-built stone home with 4 bedrooms and 5 bathrooms, commands 1.356 private acres of breathtaking park-like grounds. Two beautifully landscaped ponds surrounded by exceptional perennial gardens, mature woodland, and extensive stone walkways and patios; all wrapped in elegant wrought iron fencing, create an outdoor sanctuary that must be seen to be believed. Meticulously maintained, the landscaping alone sets this property apart. Separate fenced areas for kids and pets, plus a well-built play structure, make this backyard as functional as it is breathtaking.Inside, you are welcomed with an elegant foyer, boasting 18' ceilings, marble floors and spectacular chandelier. A gracious upper gallery hall flows between the sleeping quarters, flanked by wrought iron railings that frame sweeping views of the soaring 18-foot ceilings in the foyer and family room below; a dramatic architectural statement that commands attention from the moment you enter the home and create an impressive sense of grandeur. The chef's kitchen features granite countertops, a centre island, chef's desk, pantry cupboards, and limestone floors, flowing seamlessly into a large 3-season sunroom with cathedral ceiling and two walkouts to the stone patios. A coffered ceiling in the grand dining room, main floor office, laundry, and direct access to the 3-car garage complete the main level.The primary bedroom offers a walk-in closet and 5-piece ensuite with jetted soaker tub, glass shower, and marble floors. The finished basement adds a 4-piece bath and an oak and marble fireplace.Key updates and extras include: a brand new roof, Generac whole-home generator, sprinkler system, central air, central vac, owned hot water tank, alarm system, paved driveway, large deck, and play structure. Great country feel - in town. This is Whitchurch-Stouffville living at its finest. (Some photos with vitually enhanced lighting.)
Key Facts & Features
Property Costs
- Annual Property Tax Amount
- $8,171
- Land Transfer Tax Fee
- $42,975
- Basement Type
- Finished
Interior Features
- Laundry Level
- Main Level
- Interior Extras
- Auto Garage Door Remote, Built-In Oven, Bar Fridge, Central Vacuum, Countertop Range, Generator - Full, Storage, Water Heater Owned
- View
- Forest
- Security Features
- Alarm System, Carbon Monoxide Detectors, Smoke Detector, Monitored
- Fireplace/Stove
- Yes
- Fireplace Features
- Natural Gas
- Elevator
- No
Exterior Features
- Exterior Extras
- Landscaped, Landscape Lighting, Lawn Sprinkler System, Lighting, Patio, Privacy, Porch
- Pool
- None
- Property Features
- Fenced Yard, Lake/Pond, Wooded/Treed
- Other Structures
- Playground
Building
- Building Type
- Detached
- Building Style
- 2-Storey
- Approx Age
- 16-30
Construction
- Exterior Finish
- Stone
- Roof
- Asphalt Shingle
- Foundation Details
- Concrete
- Special Designation
- Unknown
Lot
- Lot Front
- 336.91 ft
- Lot Depth
- 220.96 ft
Inclusions
- Inclusions
- Fridge, Built-In Oven, Built-In Cooktop, Dishwasher, Wine Fridge, Washer, Dryer, Generator, Garage Door Openers
Parking & Garages
- Garage Type
- Attached
- Garage Spaces
- 3
- Parking Spaces
- 11
- Total Garage And Parking Spaces
- 14
Heating & Cooling
- Heat Source
- Gas
- Heat Type
- Forced Air
- Air Conditioning
- Central Air
- Water
- Municipal
- Sewers
- Sewer
- Bedrooms
- 4
- Washrooms
- 5
- Kitchens
- 1
- Family / bonus room
- Yes
Room sizes
- Foyer—Main level
- Family Room—Main level
- Living Room—Main level
- Kitchen—Main level
- Dining Room—Main level
- Office—Main level
- Laundry—Main level
- Primary Bedroom—Second level, 5 Pc Ensuite, W/O To Sundeck, Walk-In Closet(s)
- Bedroom 2—Second level
- Bedroom 3—Second level, 3 Pc Ensuite
- Bedroom 4—Second level, 3 Pc Ensuite
- Recreation—Basement level
- Utility Room—Basement level
Washrooms
- 2-piece, Main
- 5-piece, Second
- 3-piece, Second
- 5-piece, Second
- 4-piece, Basement
- Municipality
- Whitchurch-Stouffville
- Neighbourhood
- Ballantrae
- Main cross streets
- Highway 48 and Lakeshore Rd
- Zoning
- RV Residential Village
- Directions
- Highway 48 North, East on Lakeshore Rd, Right onto Treeview
- MLS® number
- N13122638
- Data source
- Toronto Regional Real Estate Board
- Listed on
- 2026-05-13
- Updated on
- 2026-09-02
- Days on market
- 167 days
- Possession date
- 2026-06-13
- Possession type
- Flexible
- Co-op commission
- 3
- Seller
- Listed by
- RE/MAX QUINTE LTD.
Home Market Value
Current home valuation for 2 Treeview Avenue, Whitchurch-Stouffville, Ballantrae, Whitchurch-Stouffville, ON. Listed for $2,260,000
HOMEH Estimate
$2,373,000
Estimated Sales Range
$1,874,670 - $2,871,330
HOMEH Estimate for 2 Treeview Avenue, Whitchurch-Stouffville, Ballantrae
Calculated with a real agent's CMA method — 45+ years of experience, codified. Not an AI guess.
For the owner
Is this your home? Track its value.
Get this home's HOMEH Estimate by email once a month, with how many homes are for sale around you.
Mortgage Payment Calculator
Compare up to 4 down payment scenarios
20% required for homes $1.5M or more
$452,000
| Scenario 1 | Scenario 2 | Scenario 3 | Scenario 4 | |
|---|---|---|---|---|
−Down payment | % $ | % $ | % $ | % $ |
+CMHC insurance | $0 | $0 | $0 | $0 |
=Total mortgage | $1,808,000 | $1,695,000 | $1,582,000 | $1,469,000 |
Amortization | ||||
Mortgage rate | % | % | % | % |
| Payment frequency | ||||
=Mortgage payment | $8,828monthly | $8,276monthly | $7,724monthly | $7,172monthly |
Land Transfer Tax
$42,975
$42,975
Around this home
No schools found nearby
Data provided by OpenStreetMap & Fraser Institute School Rankings
Ask HOMEH
New!Hi there!
👋Text or call (416) 301-9001
Recommended for you
Based on homes you've looked at.
No recommended properties found.
Nearby similar homes
No nearby properties found.
More real estate resources
Other homes nearby
Explore this area
Nearby neighbourhoods
No nearby listings available.