
20 Ogden Crescent
Whitchurch-Stouffville (Rural Whitchurch-Stouffville), ON L4A 1P9
Included in Rent: Parking
- 4+2Bedrooms
- 7Bathrooms
- 6Garage
- 5000 +Sq Ft
- FlexibleAvailable
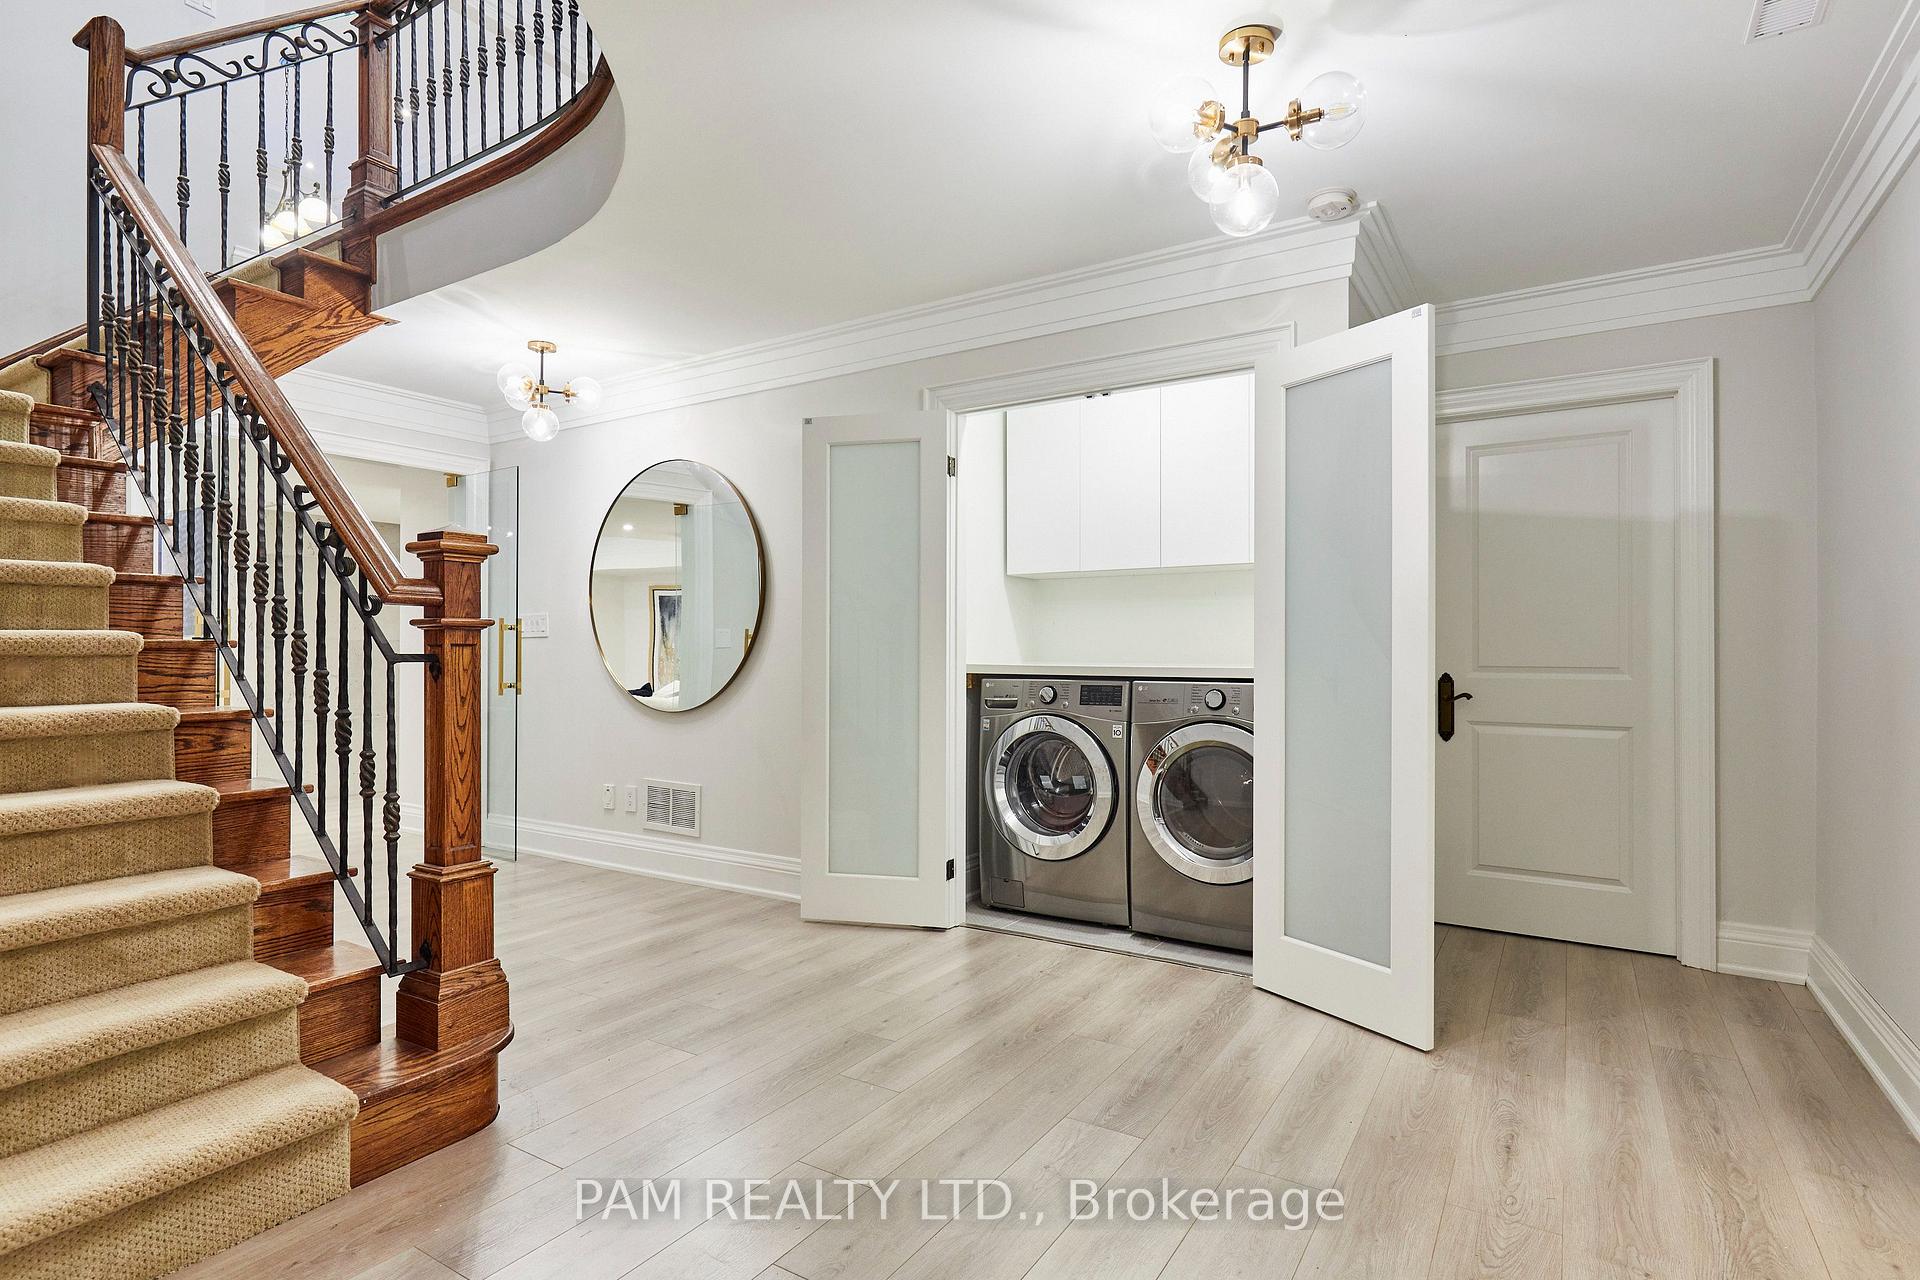
- In Basement, Laundry Room, Multiple LocationsLaundry
- Entire PropertyFor Lease
- Furnished

Sale & Price History for 20 Ogden Crescent, Whitchurch-Stouffville, Rural Whitchurch-Stouffville
| Start Date | End Date | Price | Event | MLS# |
|---|---|---|---|---|
| No listing history available | ||||
Real estate boards require you to or to see the full details of this property.
*Sold prices and complete sale & price history are regulated data. Under the Trust in Real Estate Services Act, 2002 (TRESA) and the rules of the Real Estate Council of Ontario (RECO), and pursuant to the Multiple Listing Service® rules of the Canadian Real Estate Association (CREA) and the Toronto Regional Real Estate Board (TRREB), this information may be shown only to registered users who have agreed to the applicable terms of use (a Virtual Office Website, or "VOW," arrangement). HOMEH Inc., Brokerage therefore provides it to signed-in members only. Creating an account is free and takes under a minute.
About 20 Ogden Crescent, Whitchurch-Stouffville, Rural Whitchurch-Stouffville
Summarized Description
- Exceptional private estate on two acres
- Resort-inspired amenities for luxury living
- Private swimming pool and outdoor kitchen
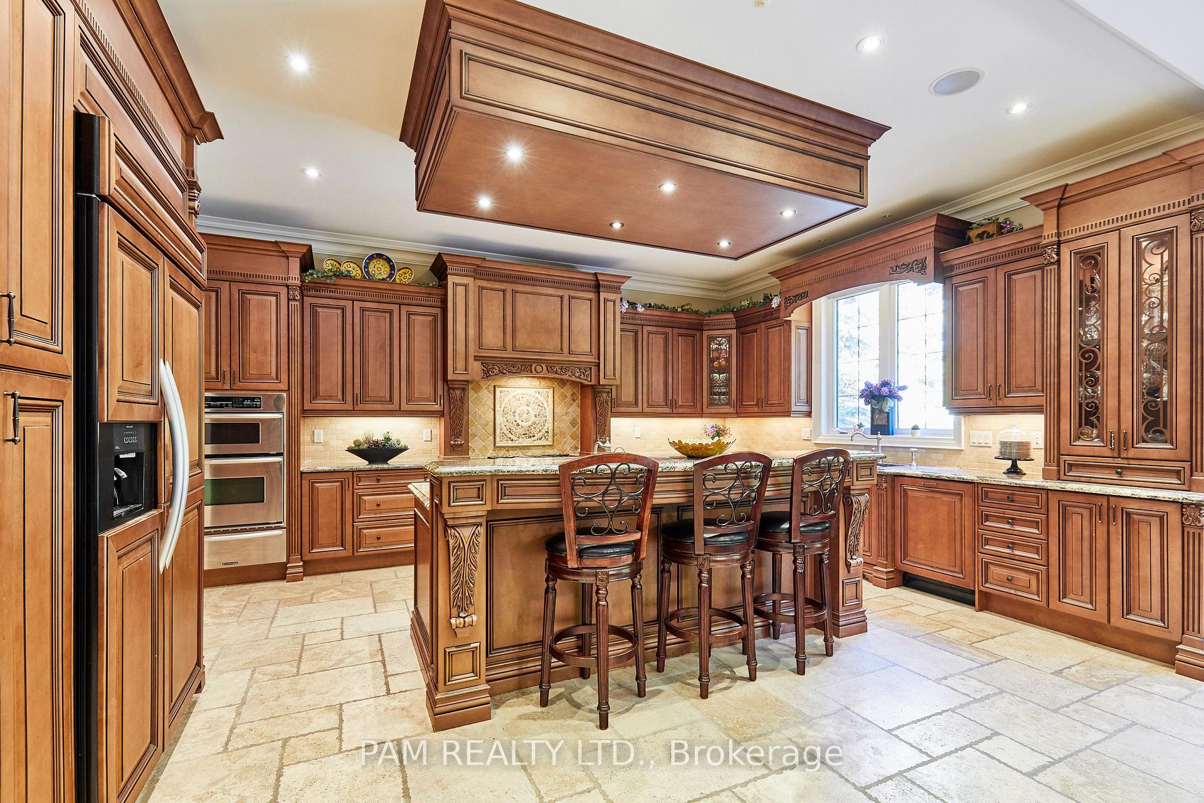
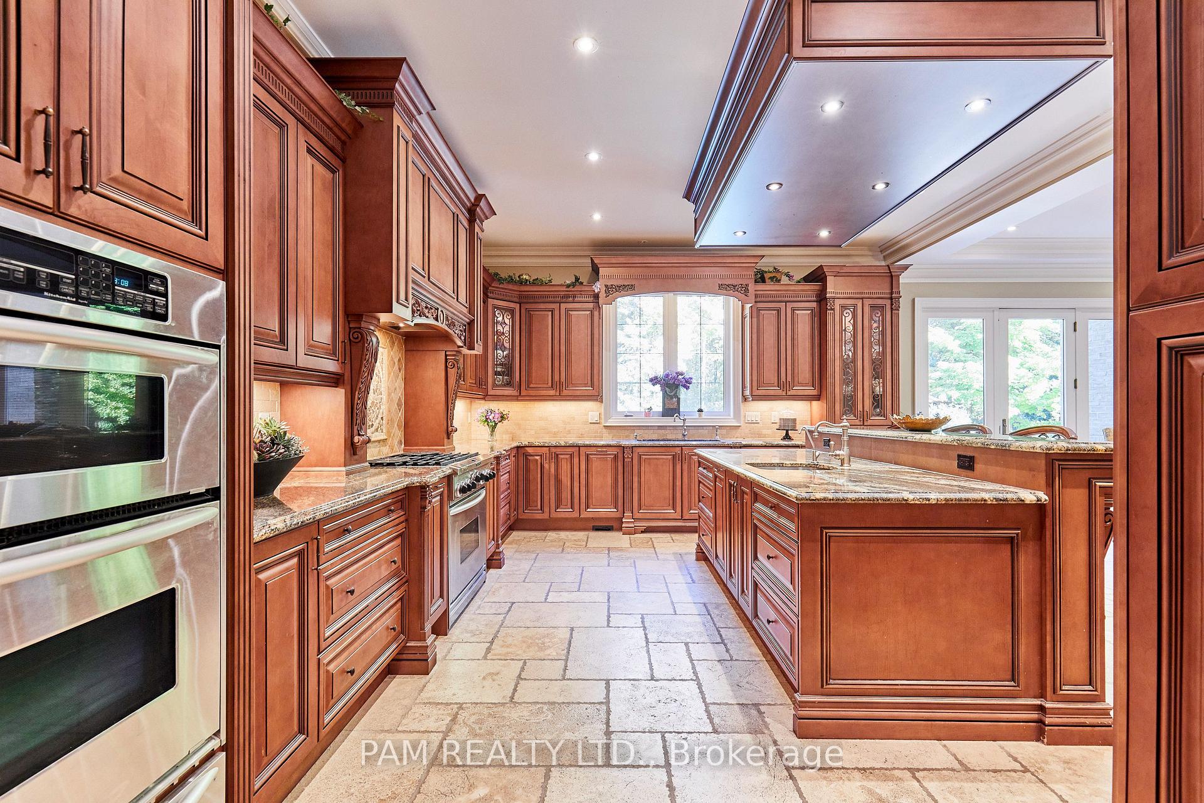
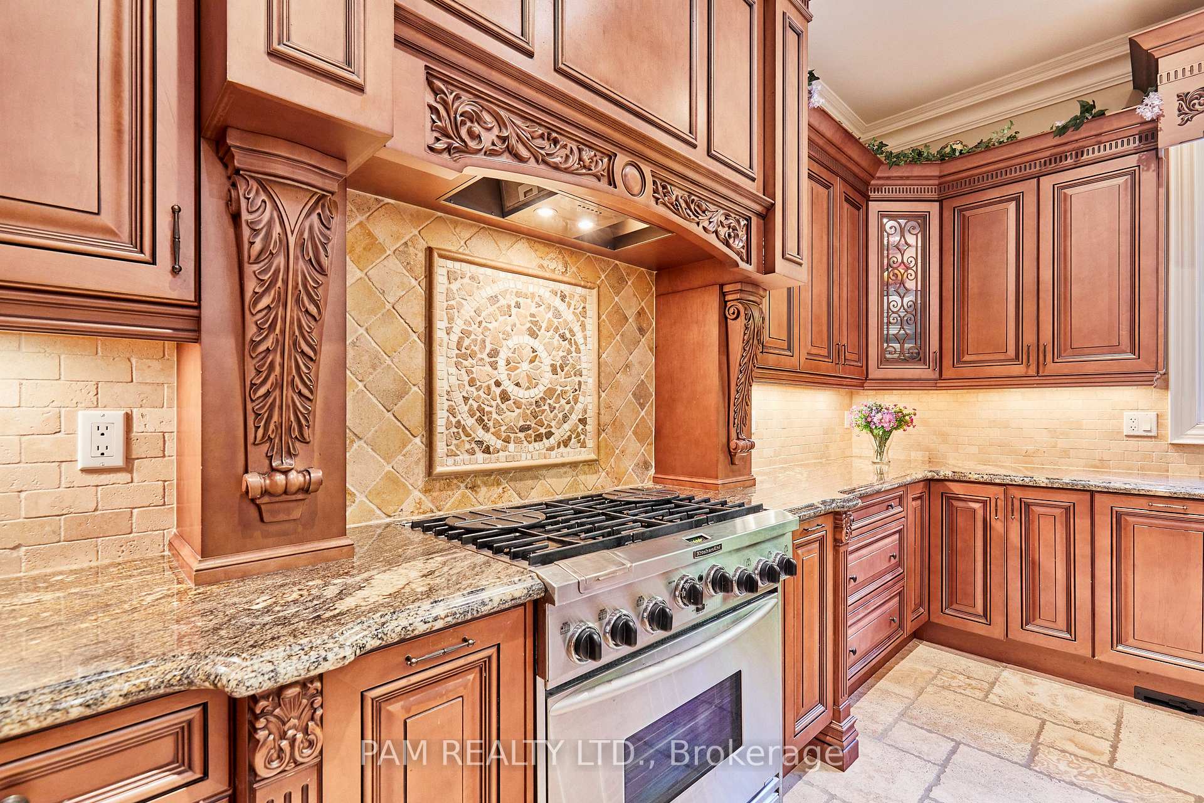
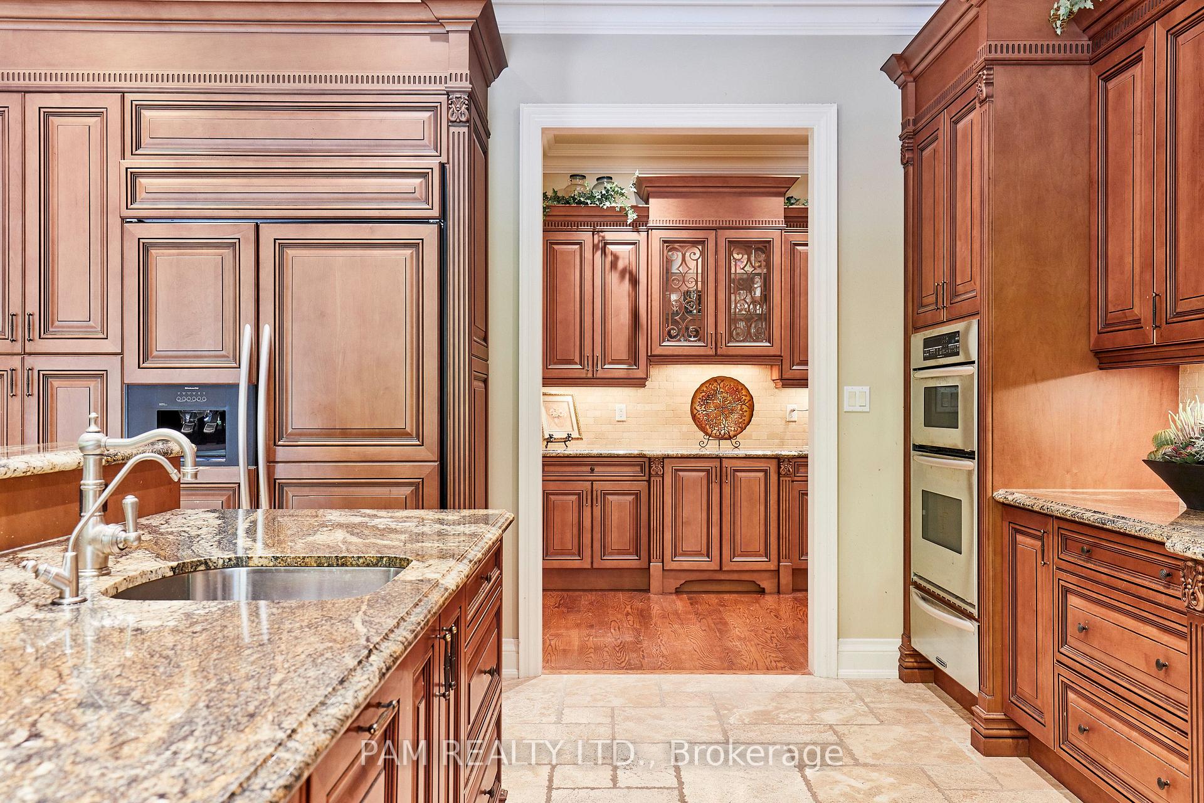
- Chef-inspired kitchen and formal dining room
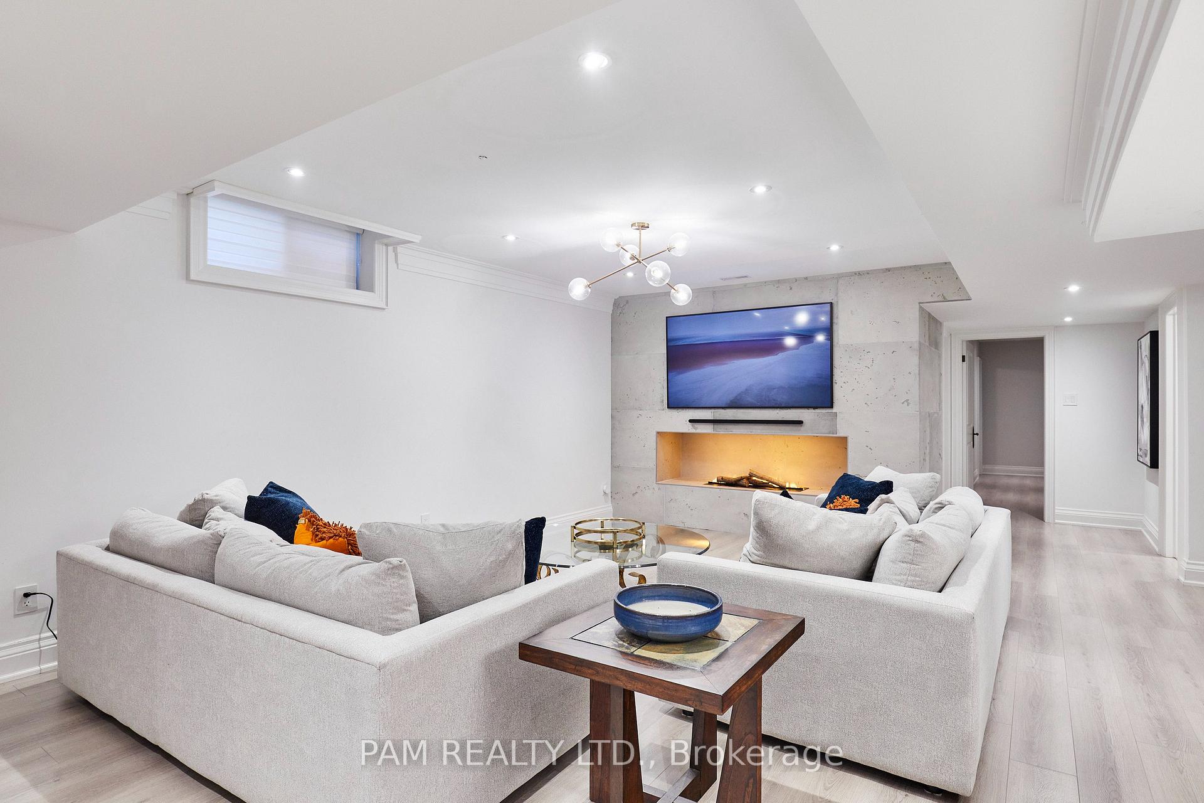
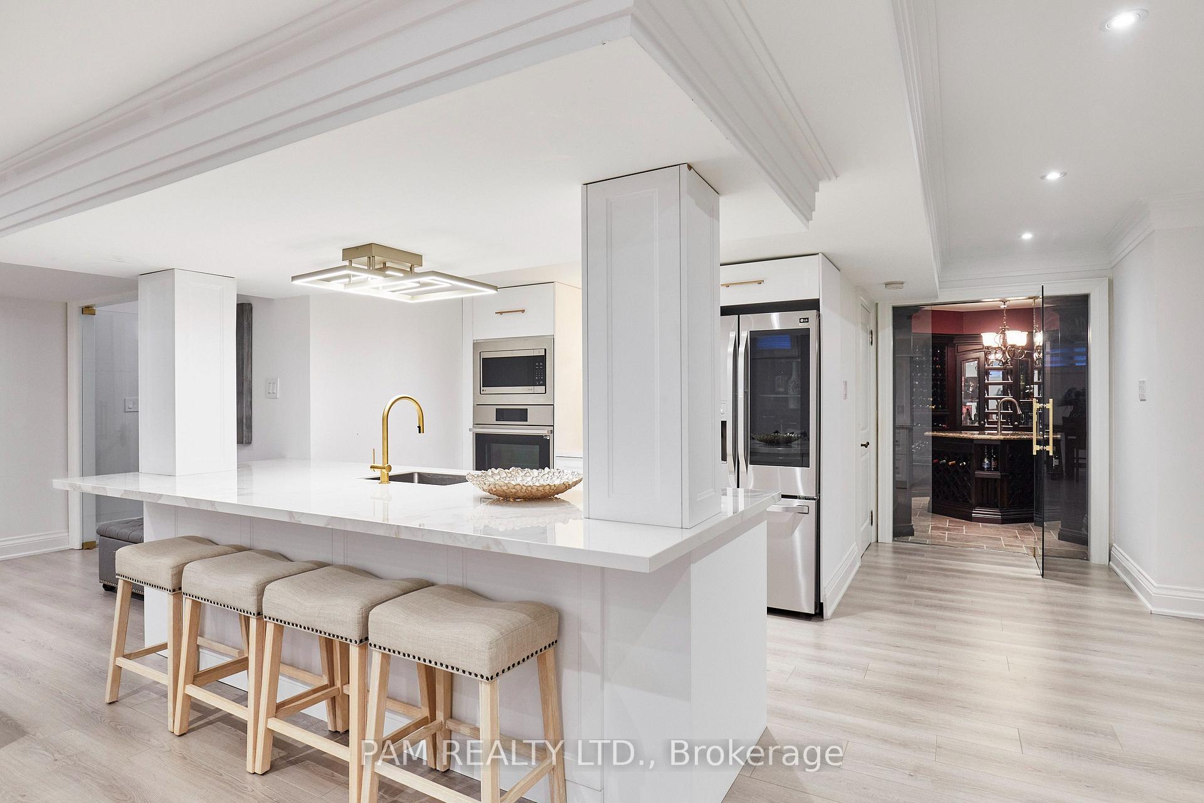
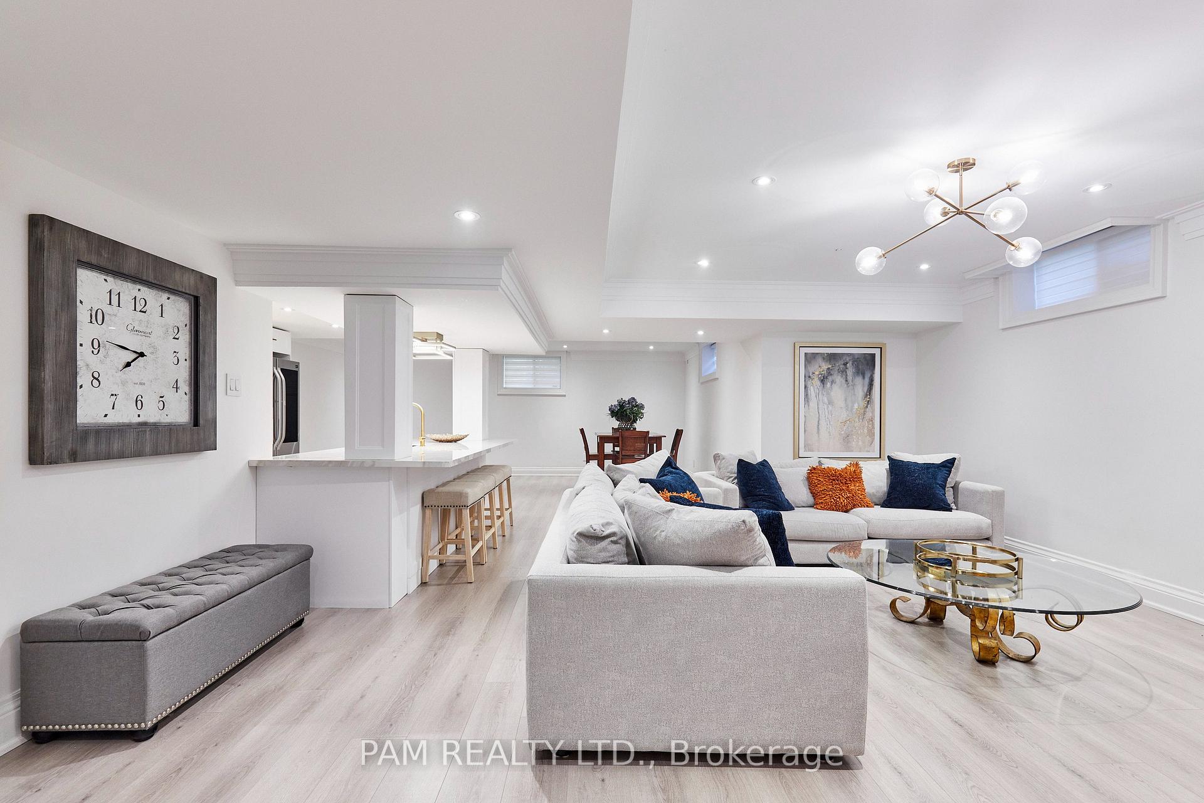
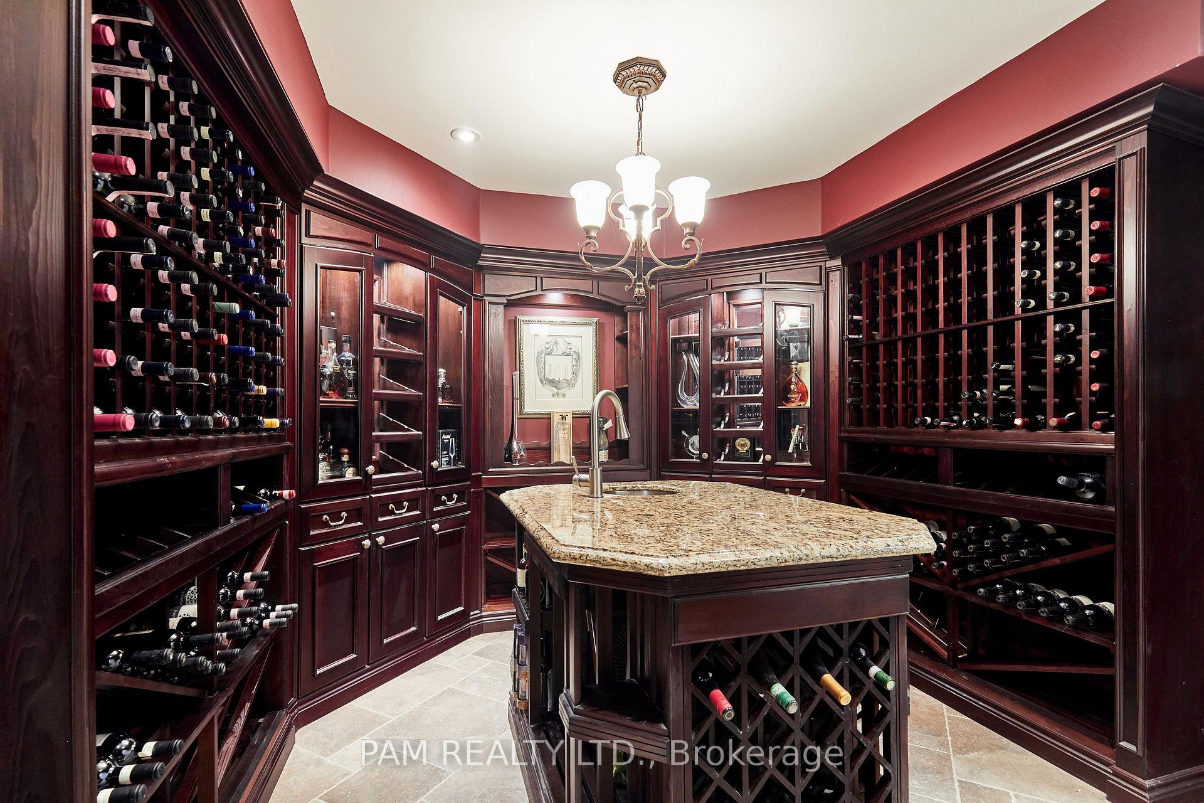
- Finished lower level with wine cellar
- Six garage spaces for luxury vehicles
- Ideal for multigenerational living
- Exclusive lifestyle in sought-after community
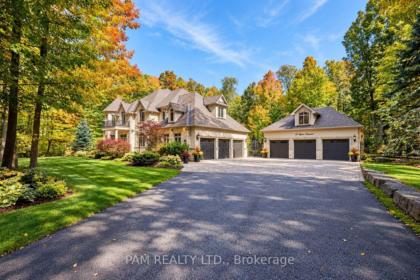
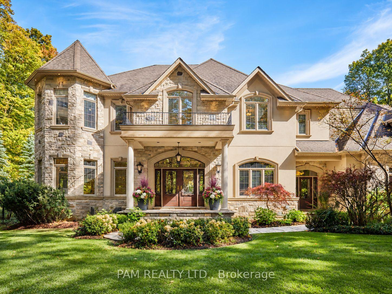
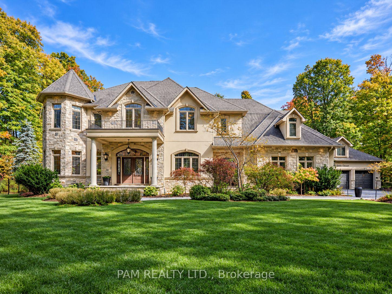
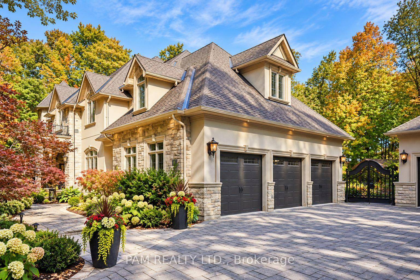
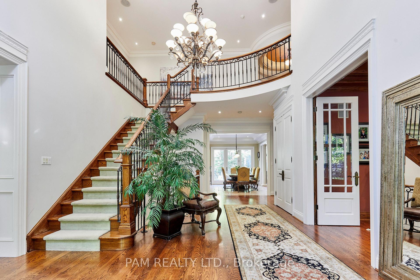
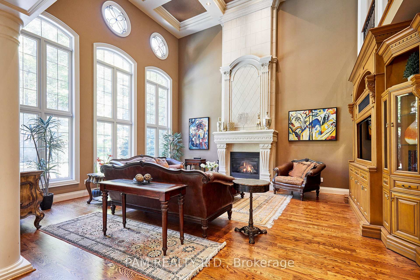
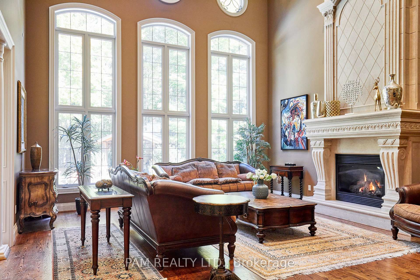
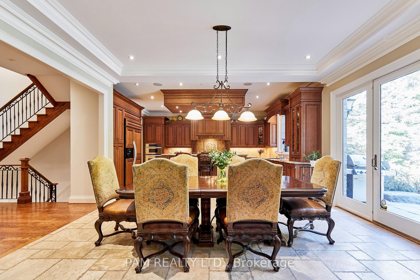
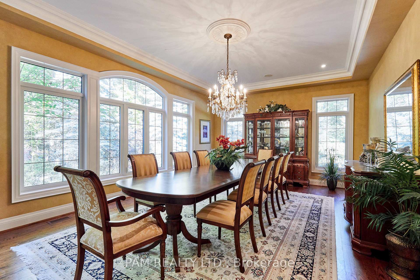
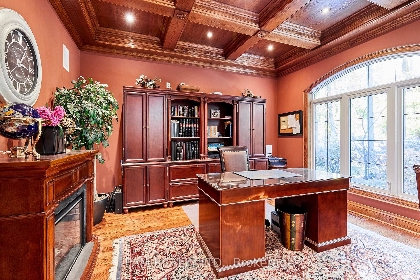
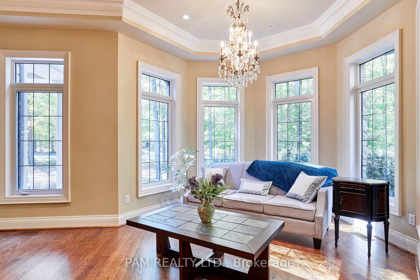
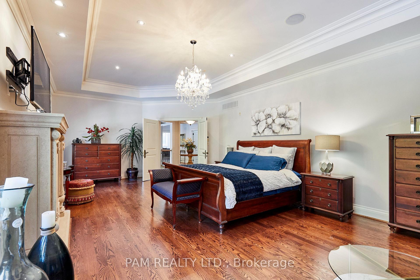
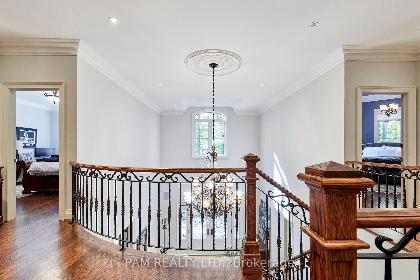
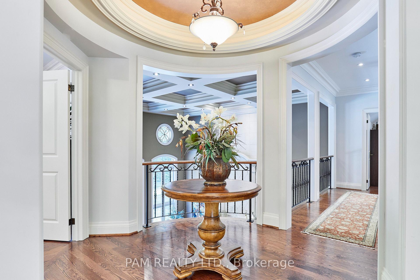
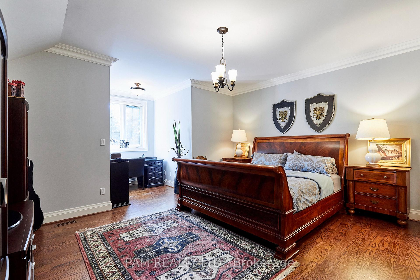
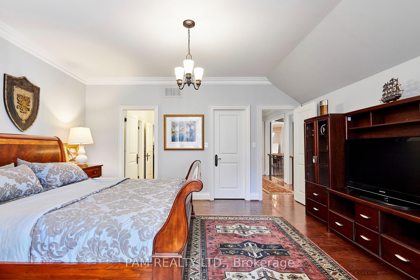
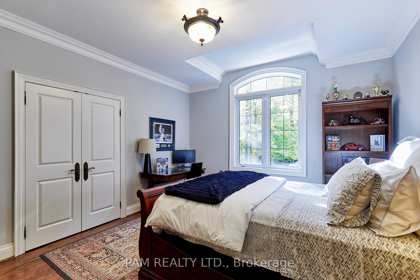
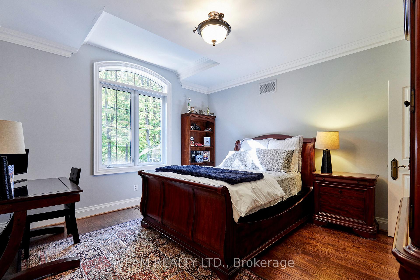
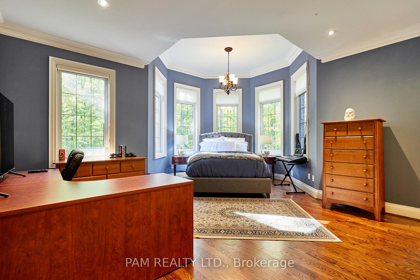
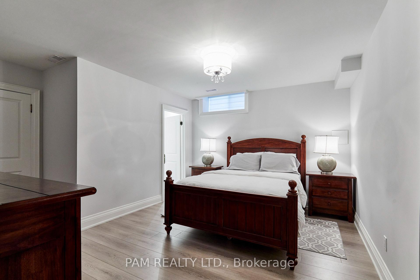
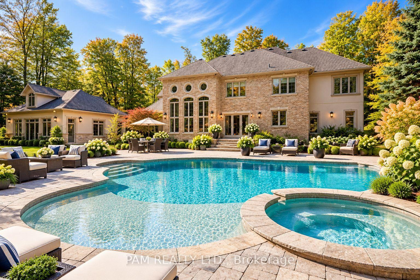
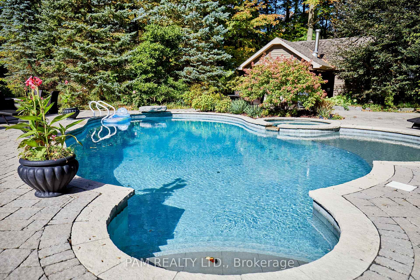
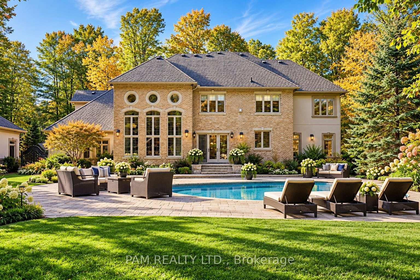
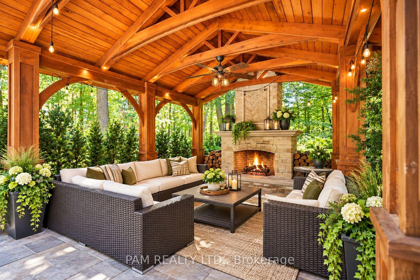
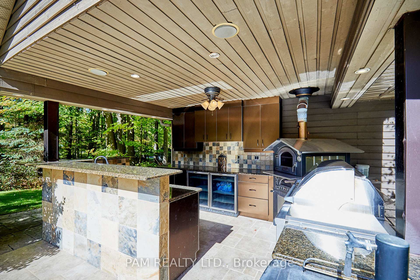
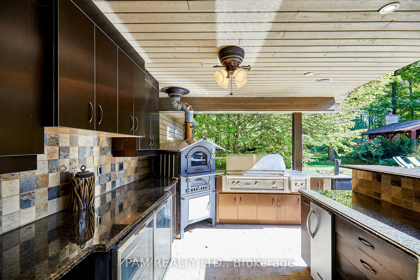
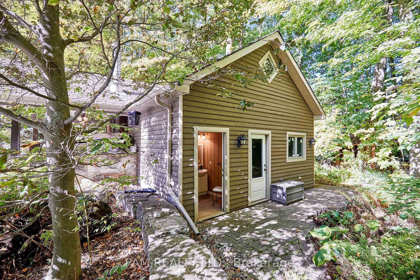
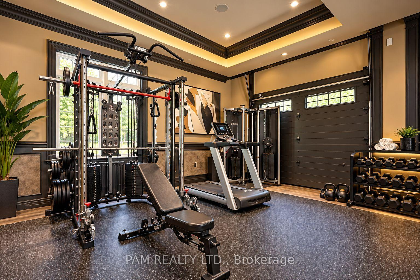
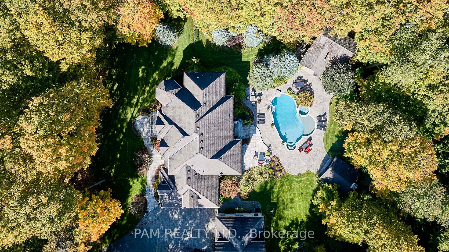
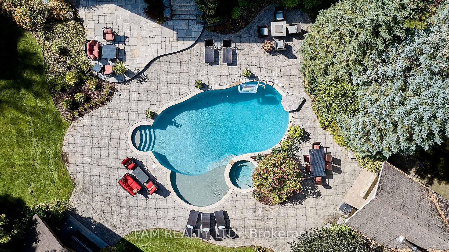
Welcome to an exceptional private estate at 20 Ogden Crescent, Stouffville, nestled within the prestigious Woodlands of Camelot. Set on approximately two acres of mature, beautifully treed grounds, this remarkable residence offers a rare sense of privacy and tranquillity. Combining grand-scale living, resort-inspired amenities, and exceptional versatility, this distinguished estate offers a lifestyle without compromise.The spectacular grounds feature extensive landscaping, a private swimming pool, hot tub, outdoor fireplace, and fully equipped outdoor kitchen with pizza oven. Perfect for elegant entertaining or relaxing under the stars, the property offers an exclusive resort-like experience in your own private retreat. Inside, impressive principal rooms include a chef-inspired kitchen, elegant formal dining room ideal for hosting large gatherings, spacious great room with a floor-to-ceiling fireplace, and refined executive office. The second floor features four spacious bedrooms, complemented by two additional bedrooms in the finished lower level, offering outstanding flexibility for multigenerational living. The lower level also features additional living and entertaining space, a second kitchen, separate laundry, and a wine cellar. A rare highlight is the additional three-car garage, bringing the total to six garage spaces. Heated and cooled, this versatile space is ideal for a luxury or exotic car collection, private gym, or additional recreational space. More than a home, this is a private estate experience. Enjoy two acres of treed grounds, exceptional entertaining spaces, and resort-inspired amenities in one of Stouffville's sought-after communities. A rare leasing opportunity for those who value privacy, exclusivity, and a lifestyle of exceptional comfort and distinction.
Key Facts & Features
Rental Details
- Portion Of Property For Rent
- Entire Property
- Furnished
- Furnished
- Rent Term
- 12 Months
- Payment Frequency
- Monthly
- Rental Deposit
- Yes
- Credit Check
- Yes
- Employment Letter
- Yes
- Rental Application
- Yes
- References Required
- Yes
Included In Rent Fee
- Parking
Rental Items
- Rental Equipment
- Hot Water Tank $38
- Basement Type
- Finished
Interior Features
- Laundry Features
- In Basement, Laundry Room, Multiple Locations
- Interior Extras
- Water Purifier, Water Treatment, Sump Pump, Storage, Sewage Pump, In-Law Capability, Guest Accommodations
- View
- Forest, Garden, Pool, Trees/Woods
- Security Features
- Alarm System, Carbon Monoxide Detectors, Heat Detector, Monitored, Security System, Smoke Detector
- Fireplace/Stove
- No
- Fireplace Features
- Natural Gas, Family Room, Electric, Rec Room, Wood
- Elevator
- No
Exterior Features
- Exterior Extras
- Landscaped, Lawn Sprinkler System, Patio, Privacy, Recreational Area
- Pool
- Inground
- Property Features
- School, Wooded/Treed, Golf, Fenced Yard
- Other Structures
- Additional Garage(s), Gazebo, Storage
Building
- Building Type
- Detached
- Building Style
- 2-Storey
- Approx Age
- 16-30
Construction
- Exterior Finish
- Stone, Stucco (Plaster)
- Roof
- Asphalt Shingle
- Foundation Details
- Poured Concrete
- Special Designation
- Unknown
Lot
- Lot Front
- 242.78 ft
- Lot Depth
- 442.91 ft
Parking & Garages
- Garage Type
- Attached
- Garage Spaces
- 6
- Parking Spaces
- 15
- Total Garage And Parking Spaces
- 21
Heating & Cooling
- Heat Source
- Gas
- Heat Type
- Forced Air
- Air Conditioning
- Central Air
- Water
- Well
- Sewers
- Septic
- Natural Gas
- Available
- Hydro
- Available
- Cable
- Available
- Telephone
- Available
- Bedrooms
- 4 + 2
- Washrooms
- 7
- Kitchens
- 3
- Family / bonus room
- Yes
Room sizes
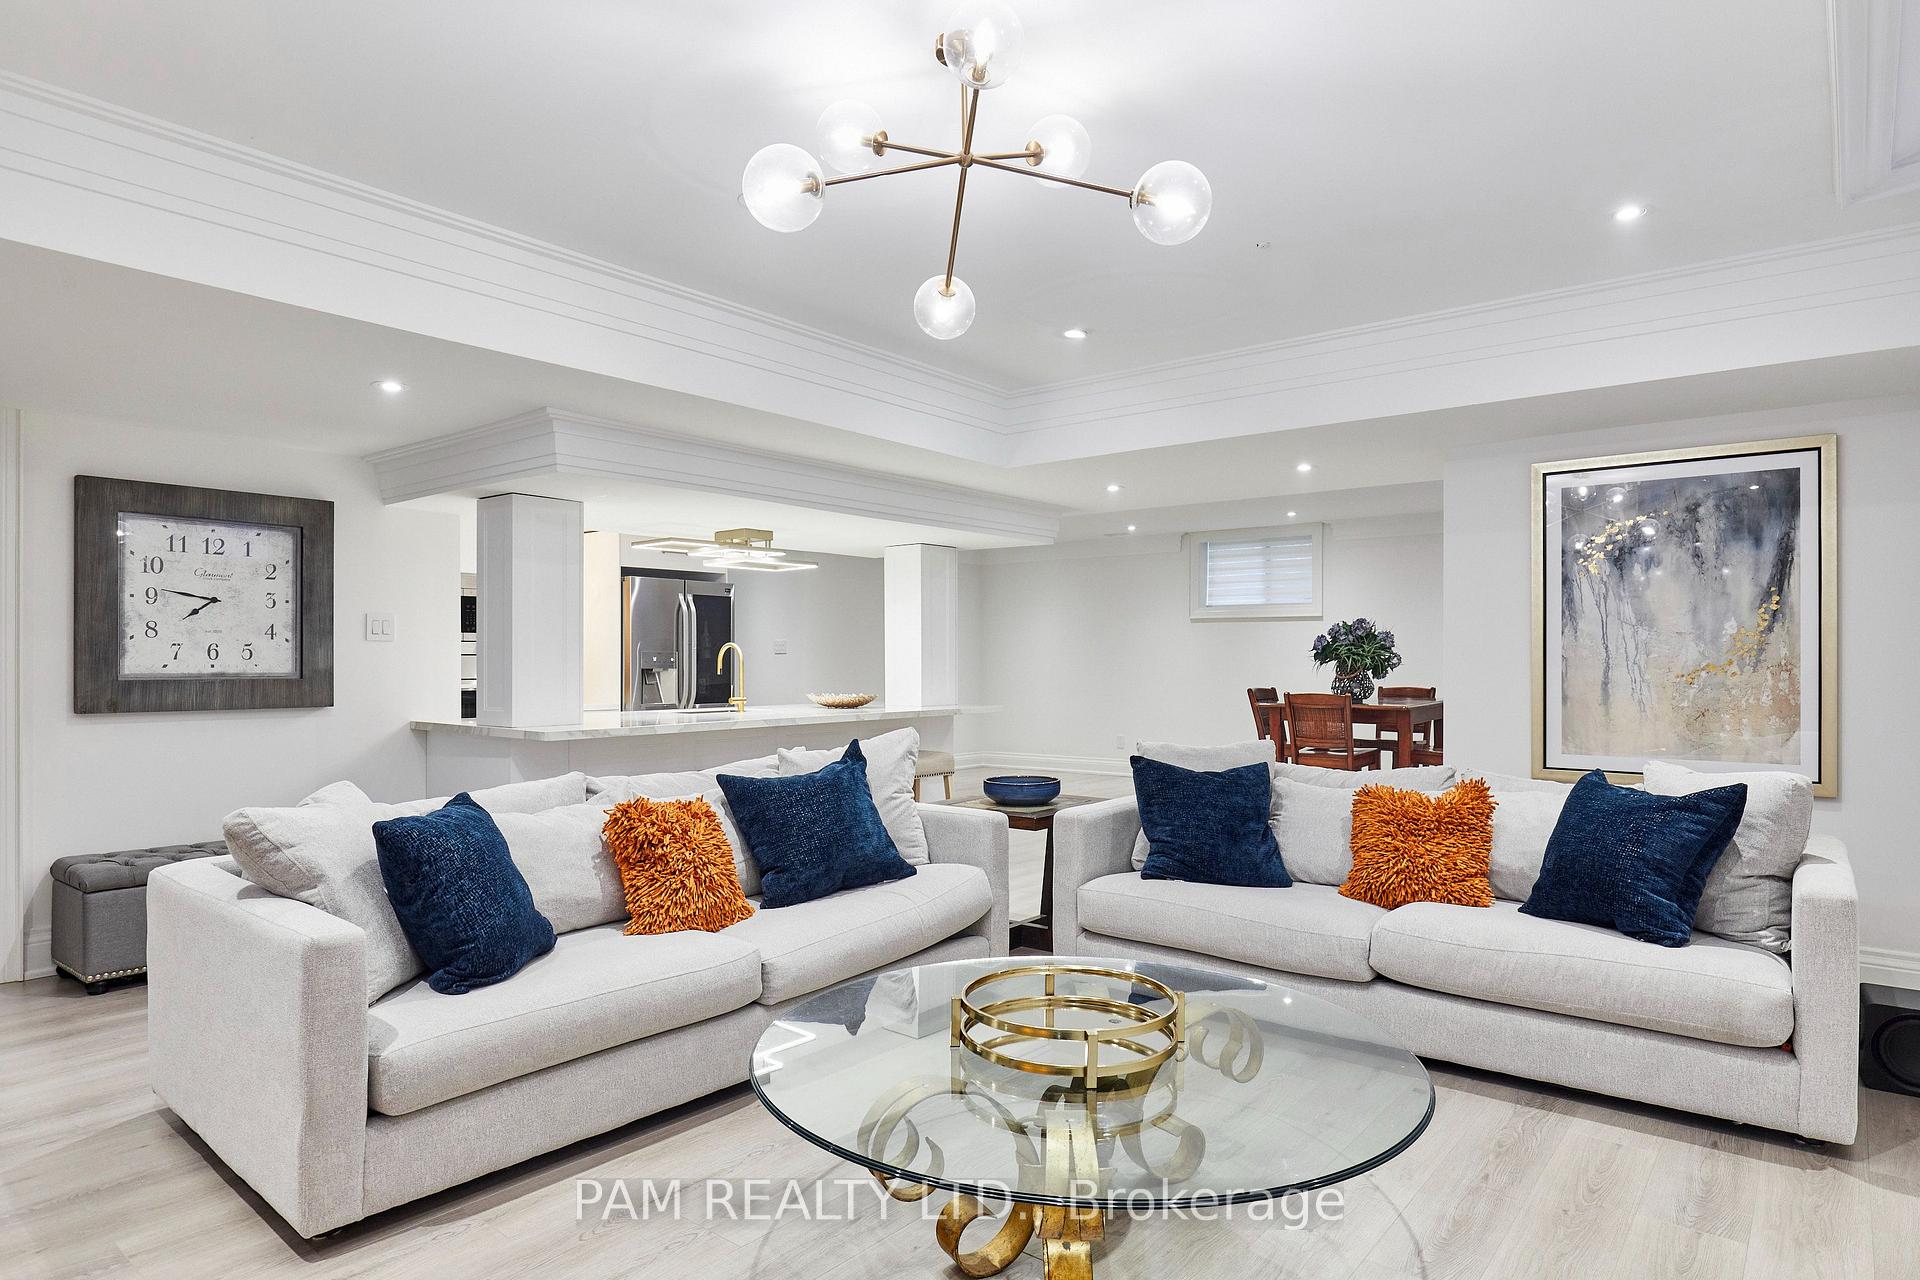
- Recreation—Lower level, Crown Moulding, Open Concept, Laminate
- Kitchen—Lower level, Modern Kitchen, B/I Appliances, Centre Island
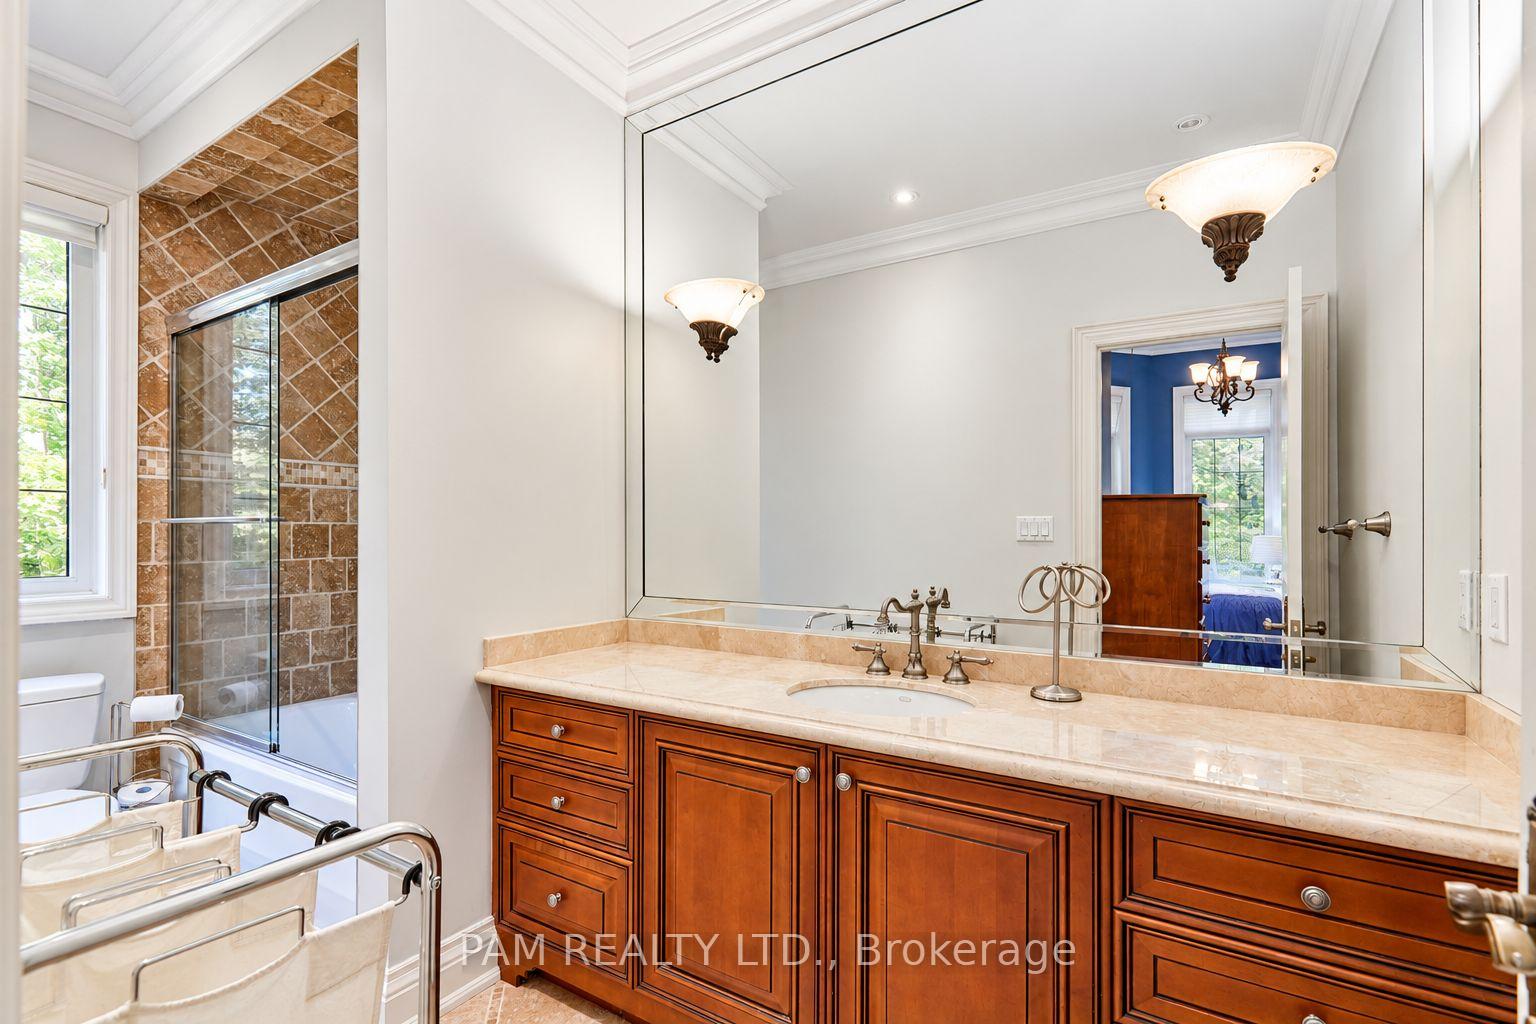
- Bedroom 3—Second level, 4 Pc Bath, Closet Organizers, Overlooks Frontyard
- Kitchen—Main level, Hollywood Kitchen, Centre Island, Panelled
- Breakfast—Main level, W/O To Pool, Stone Floor, Crown Moulding
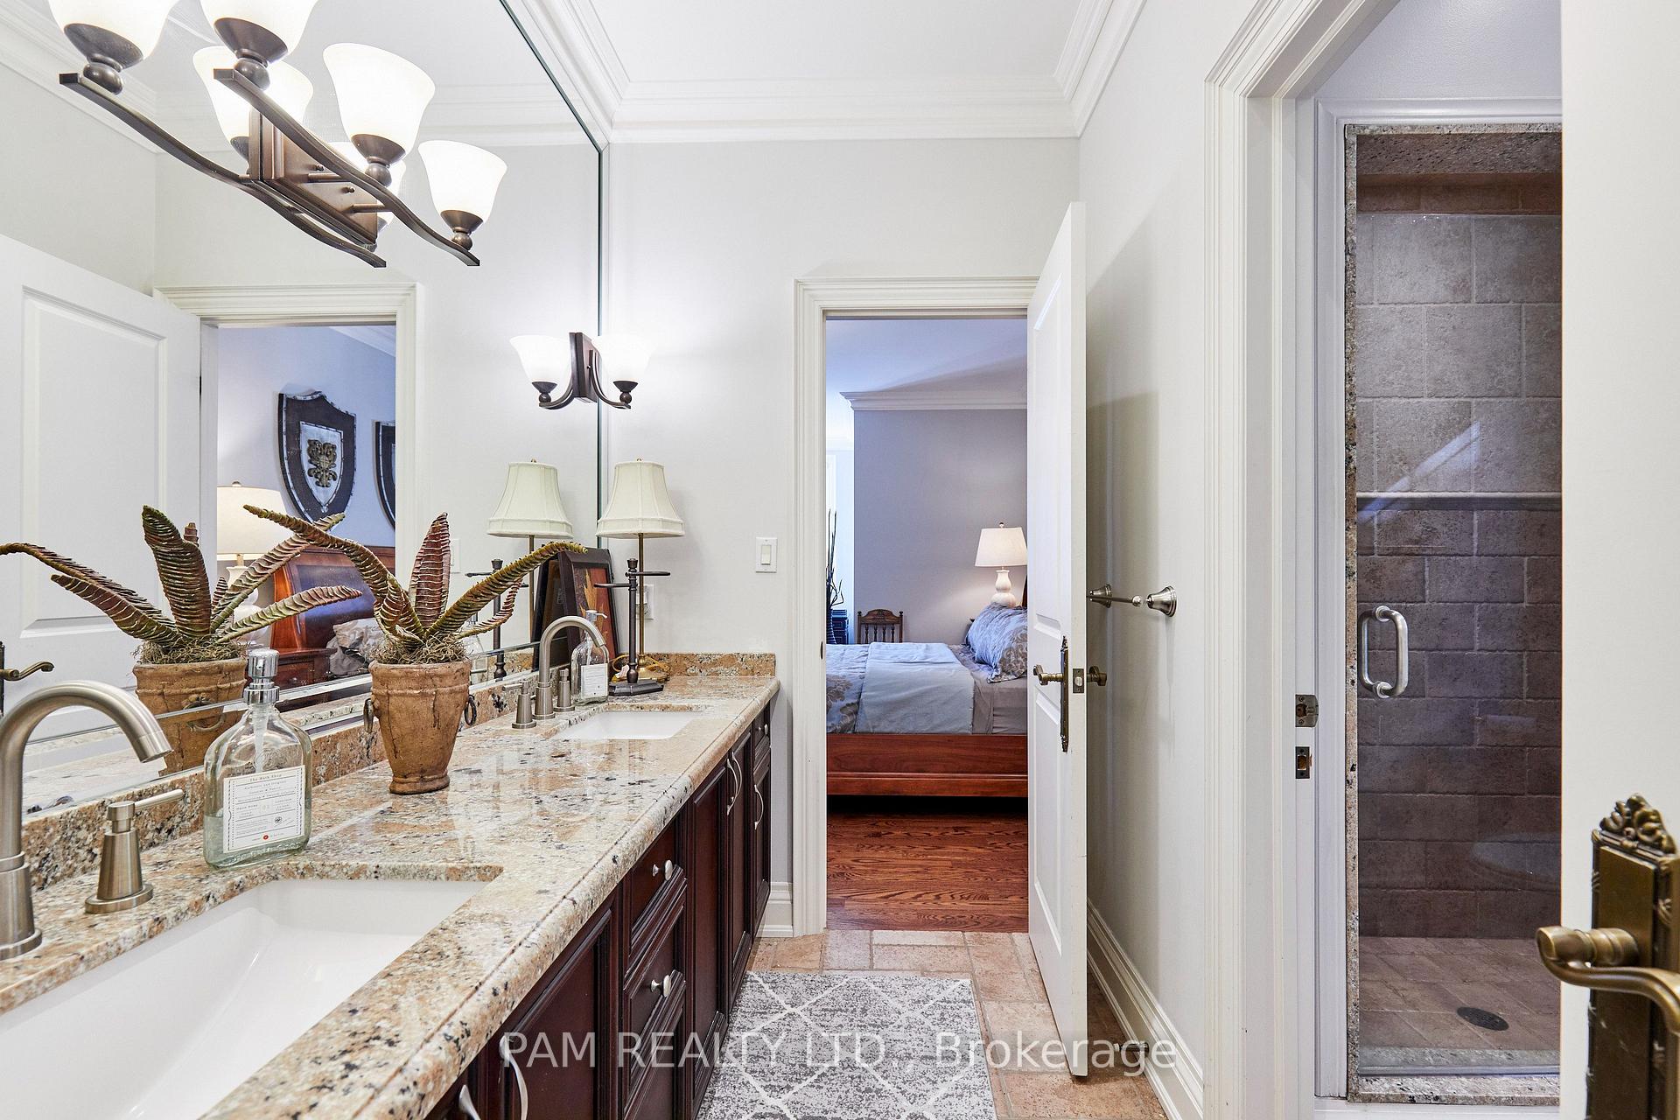
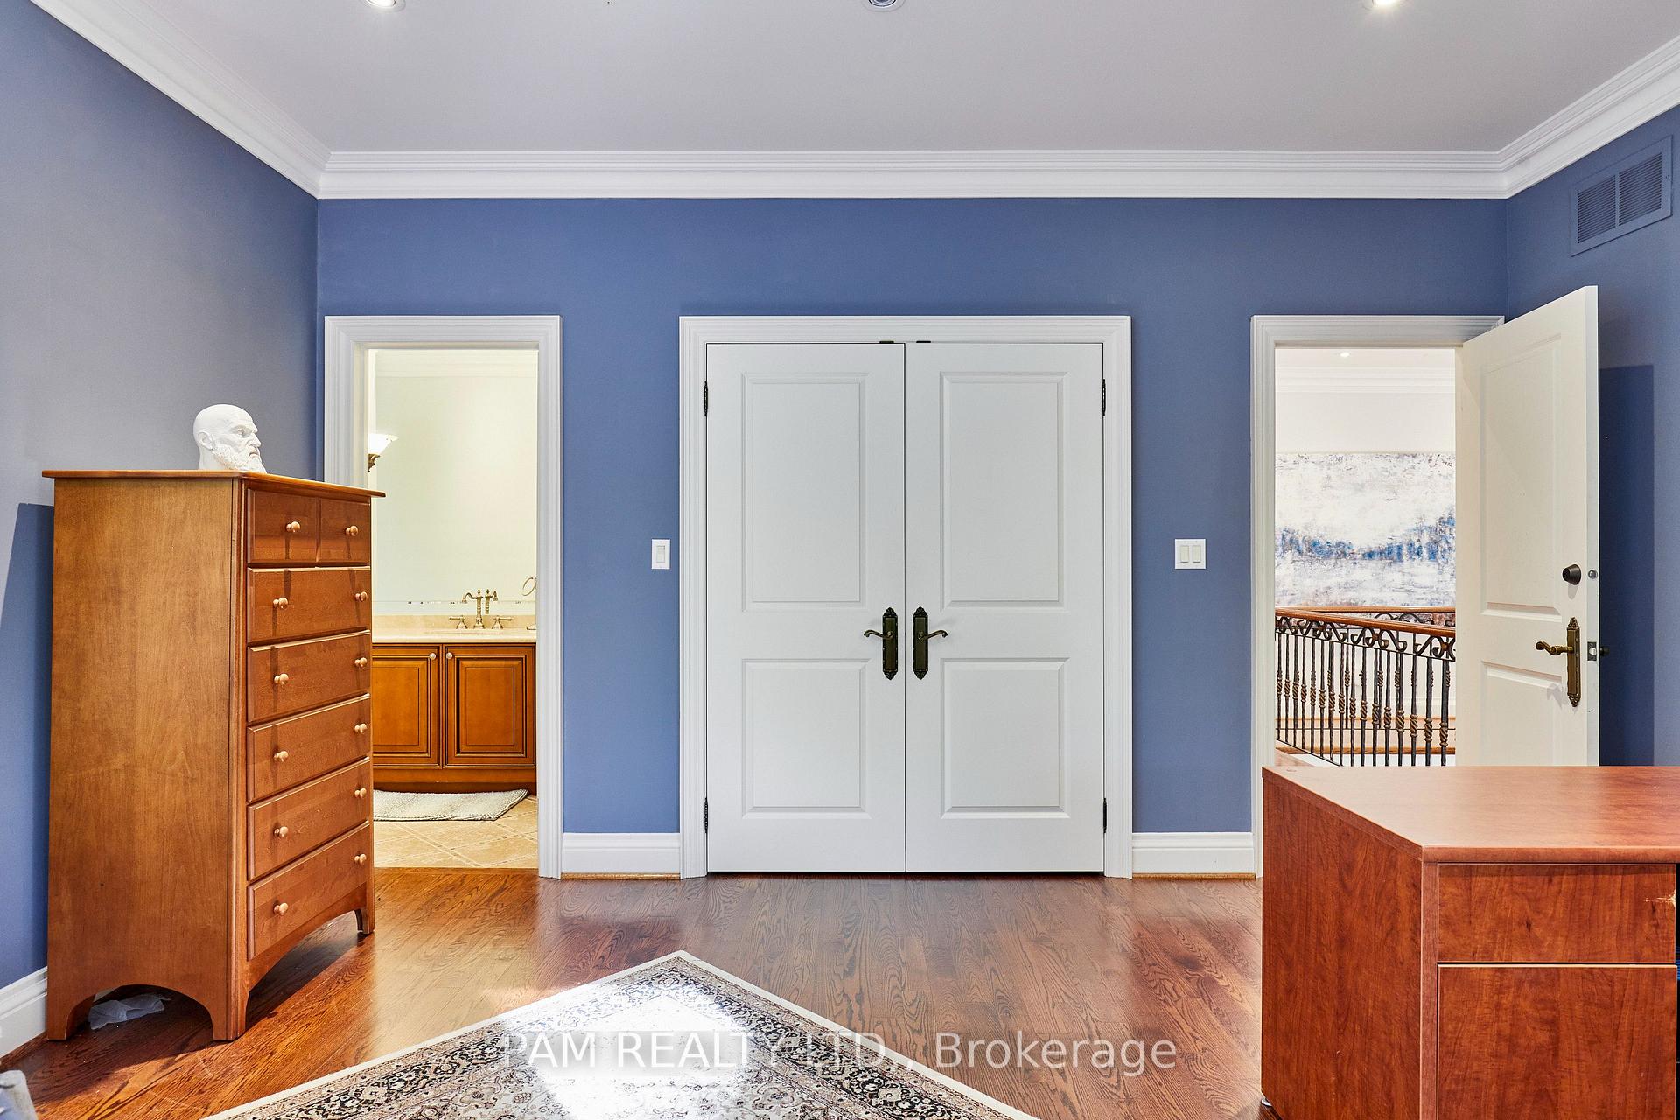
- Bedroom 2—Second level, 4 Pc Ensuite, Cathedral Ceiling(s), Large Window
- Great Room—Lower level, Fireplace, Crown Moulding, Open Concept
- Great Room—Main level, Coffered Ceiling(s), Floor/Ceil Fireplace, Overlooks Backyard
- Dining Room—Main level, Overlooks Garden, Formal Rm, Large Window
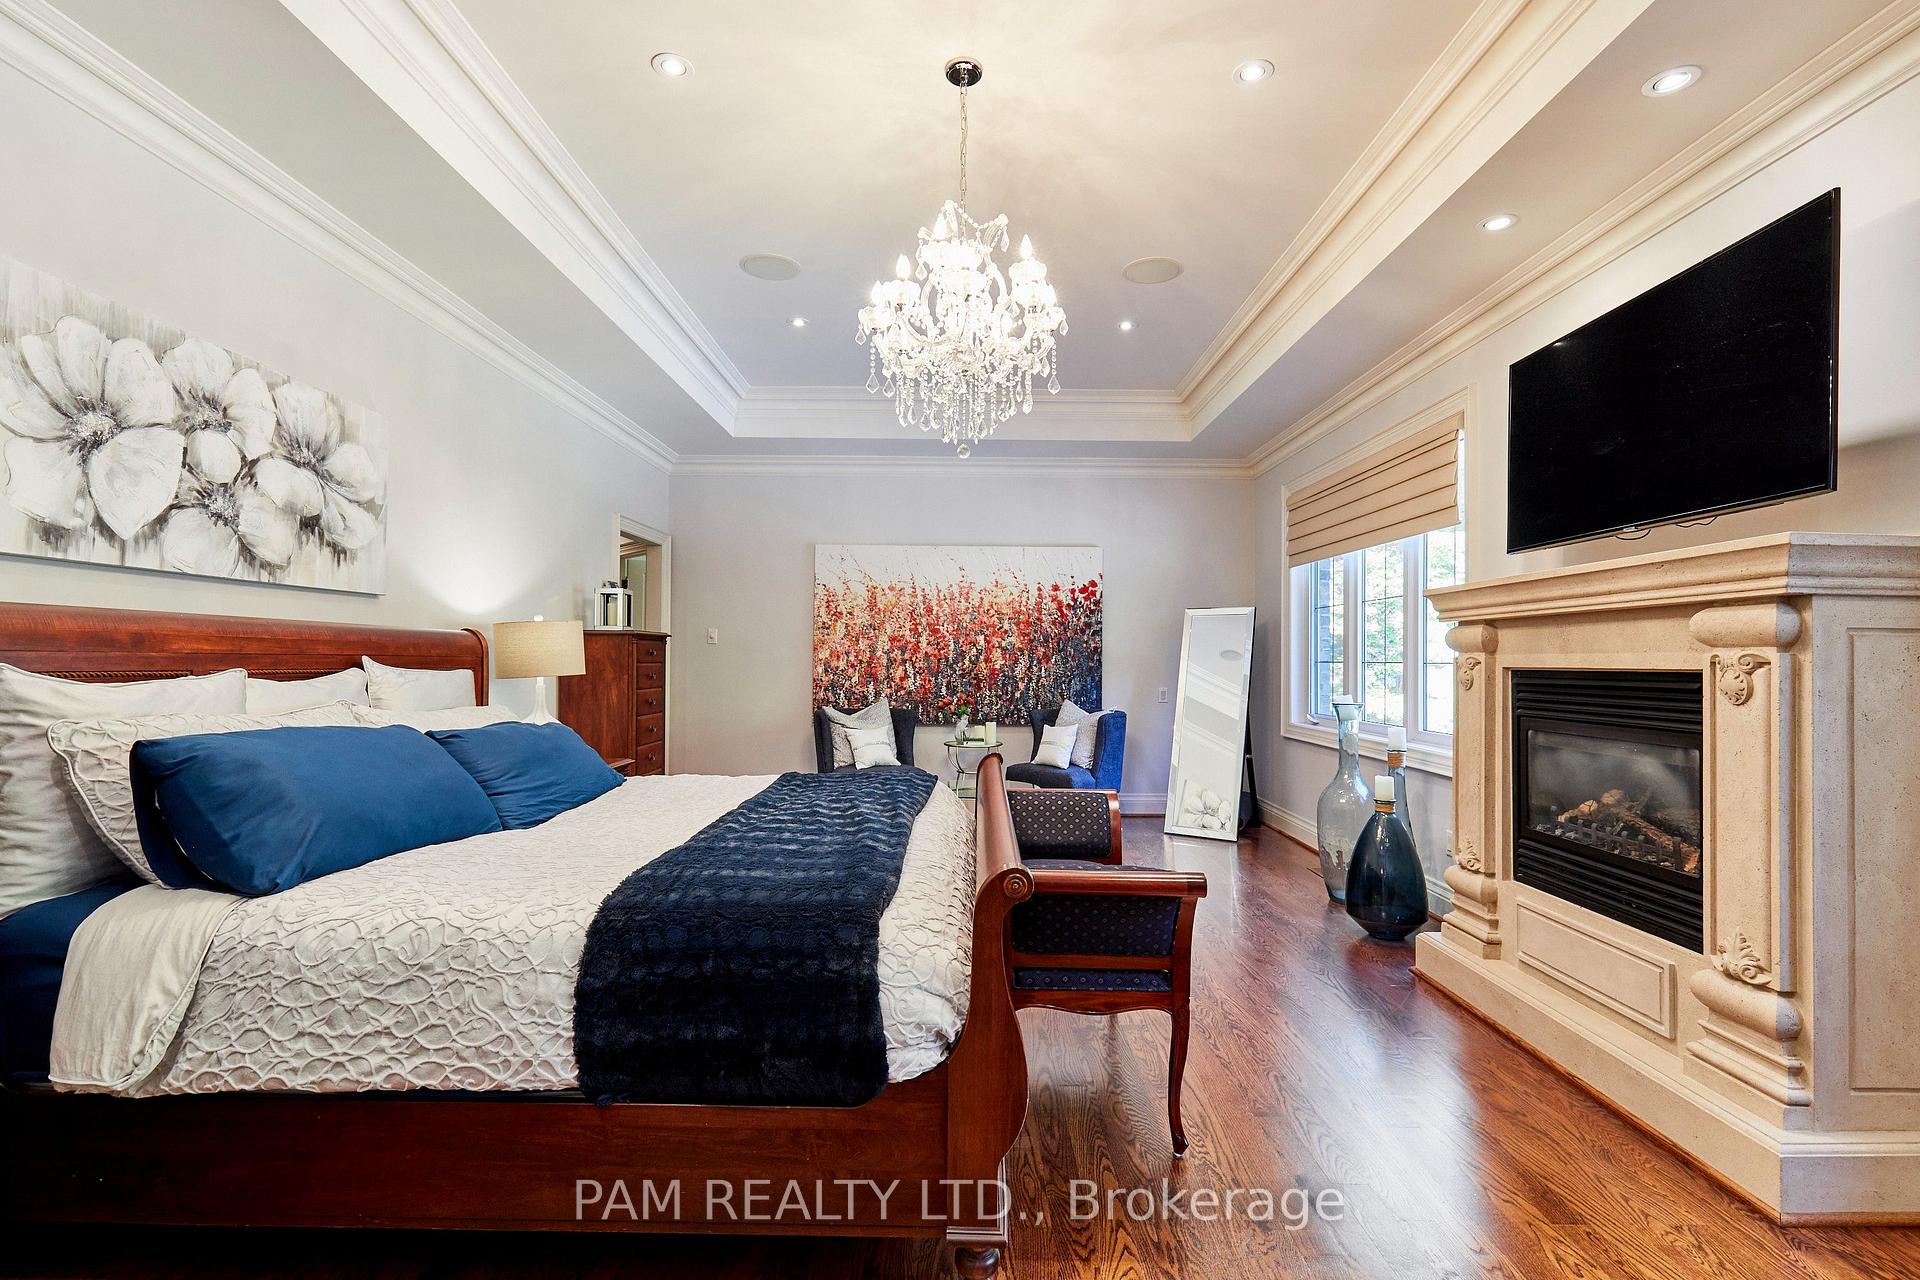
- Primary Bedroom—Second level, Gas Fireplace, His and Hers Closets, Overlooks Backyard
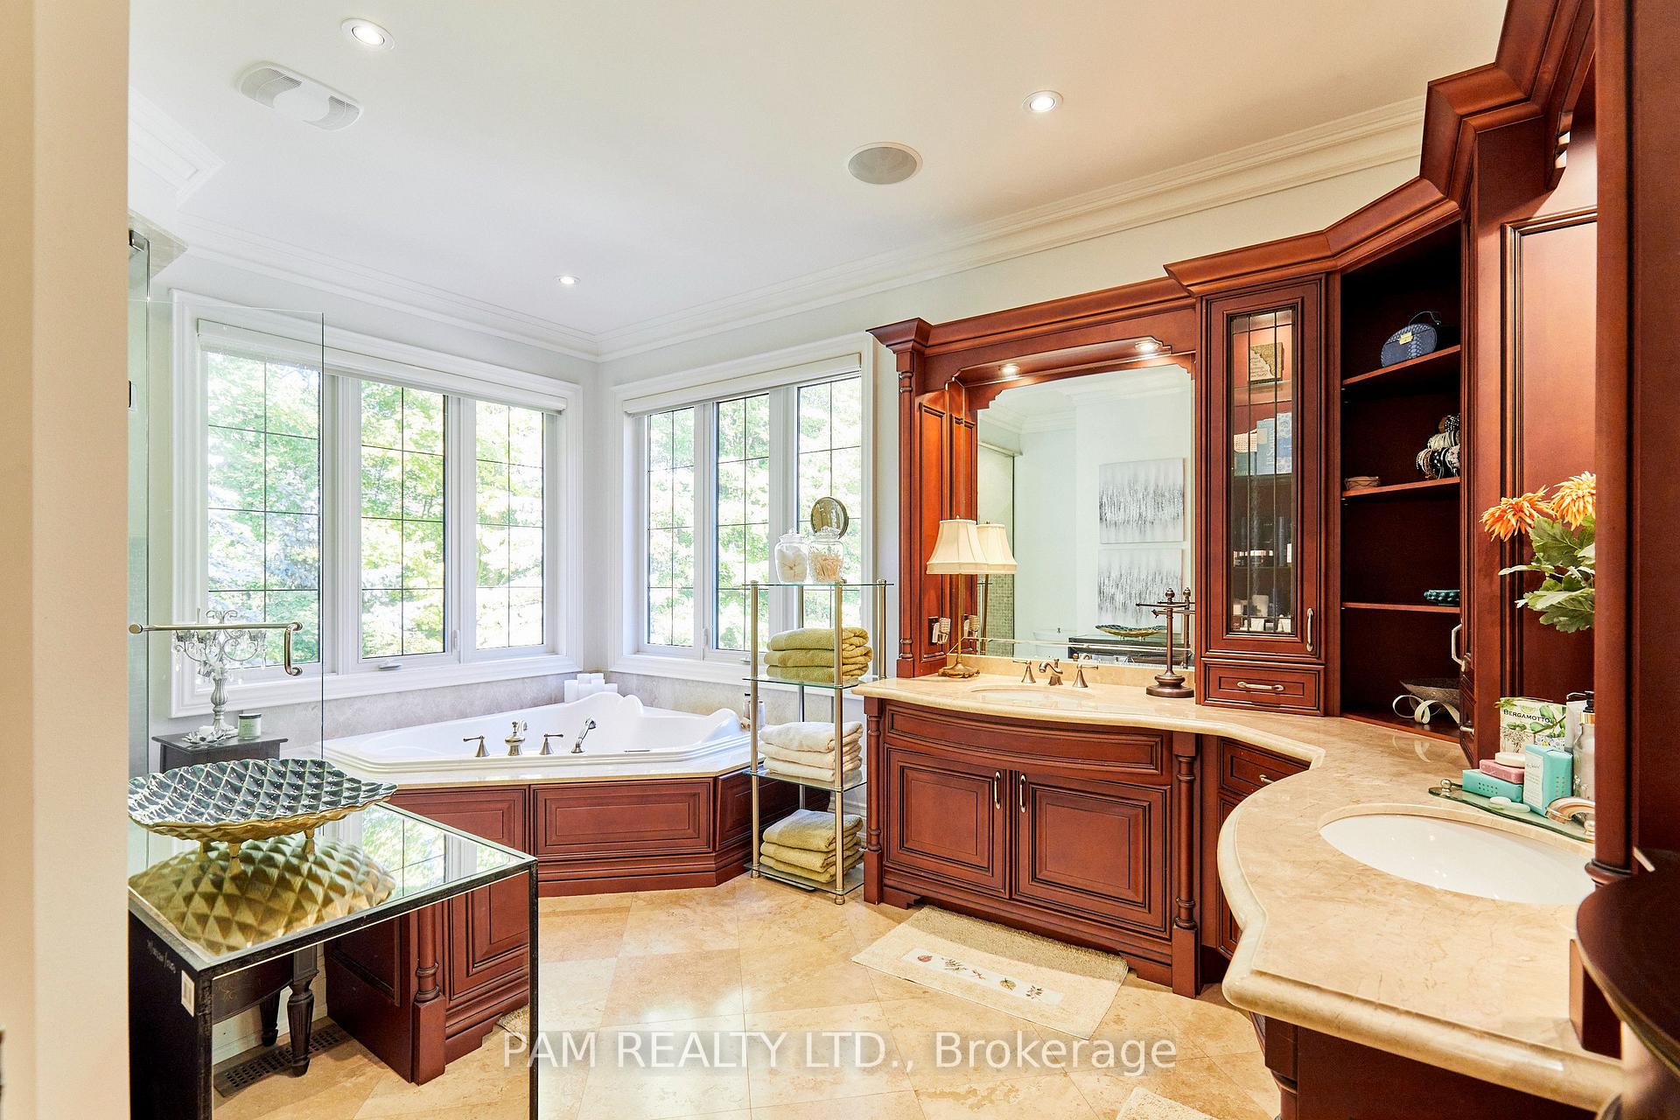
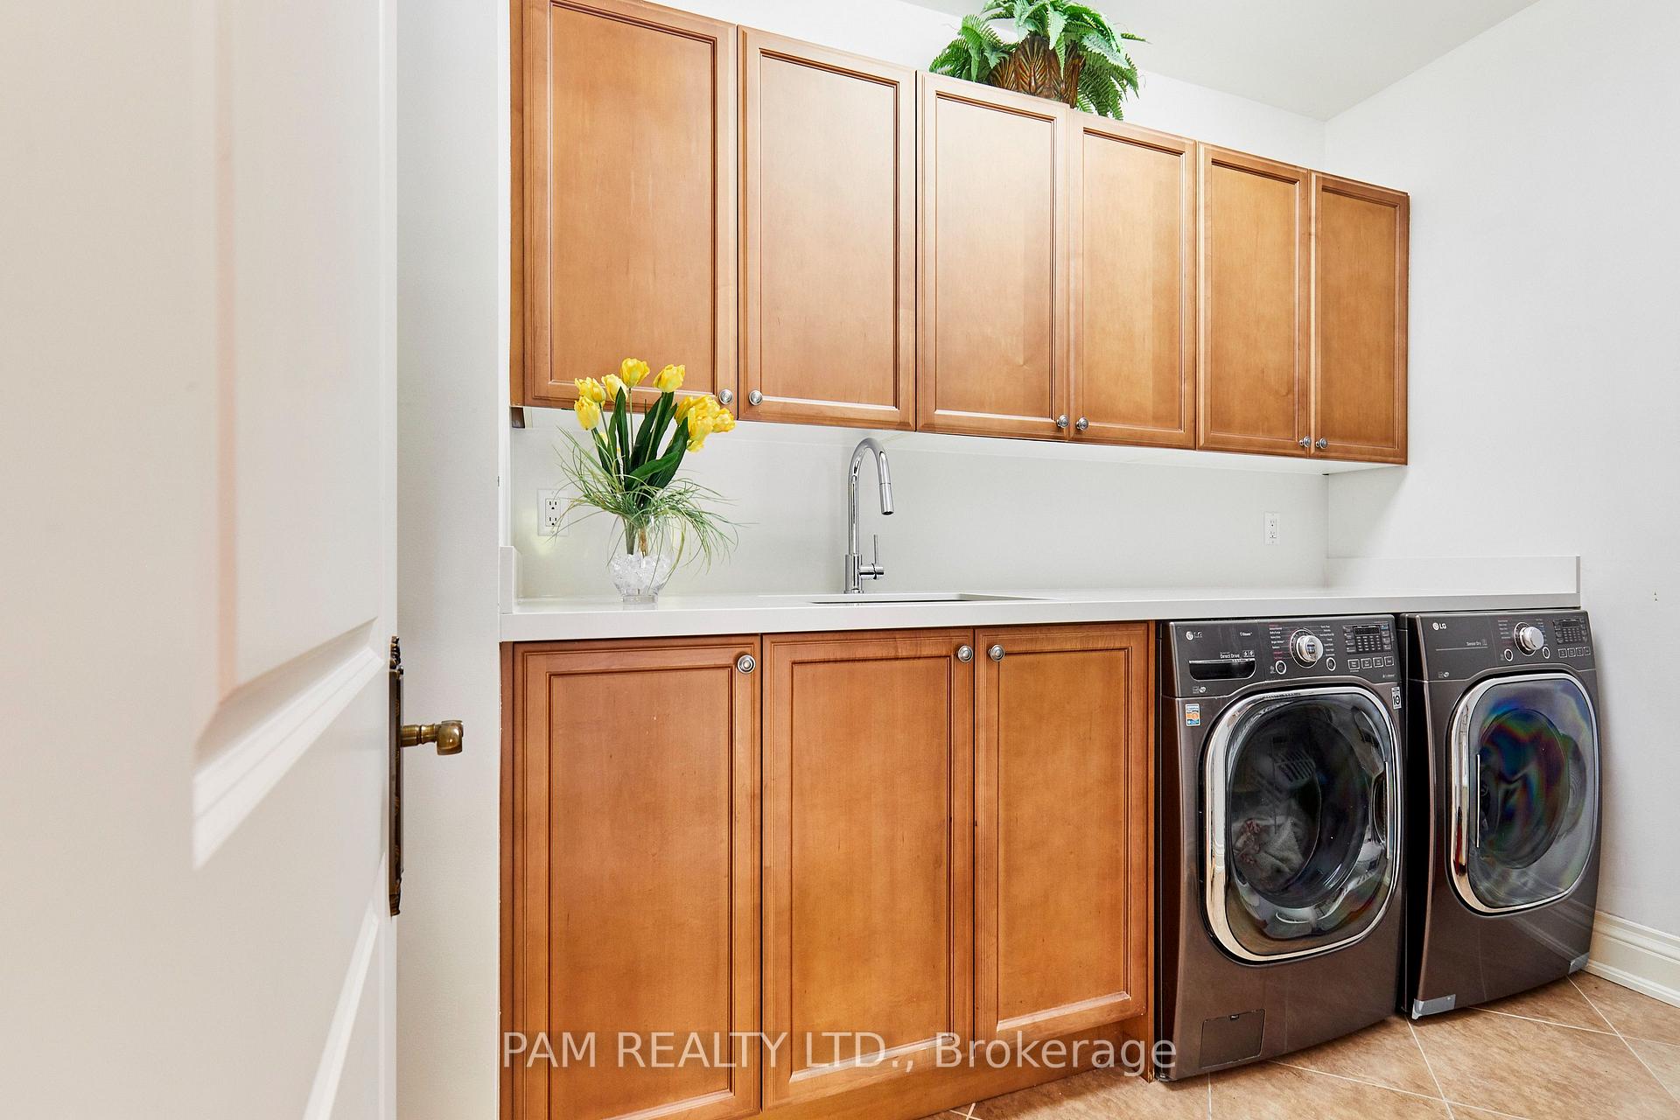
- Laundry—Second level, Laundry Sink, Linen Closet, Marble Counter
- Laundry—Lower level
- Office—Main level, Coffered Ceiling(s), Wood Trim, Electric Fireplace
- Living Room—Main level, Crown Moulding, Overlooks Frontyard, Hardwood Floor
- Bedroom 4—Second level, 4 Pc Bath, Walk-In Closet(s), Crown Moulding
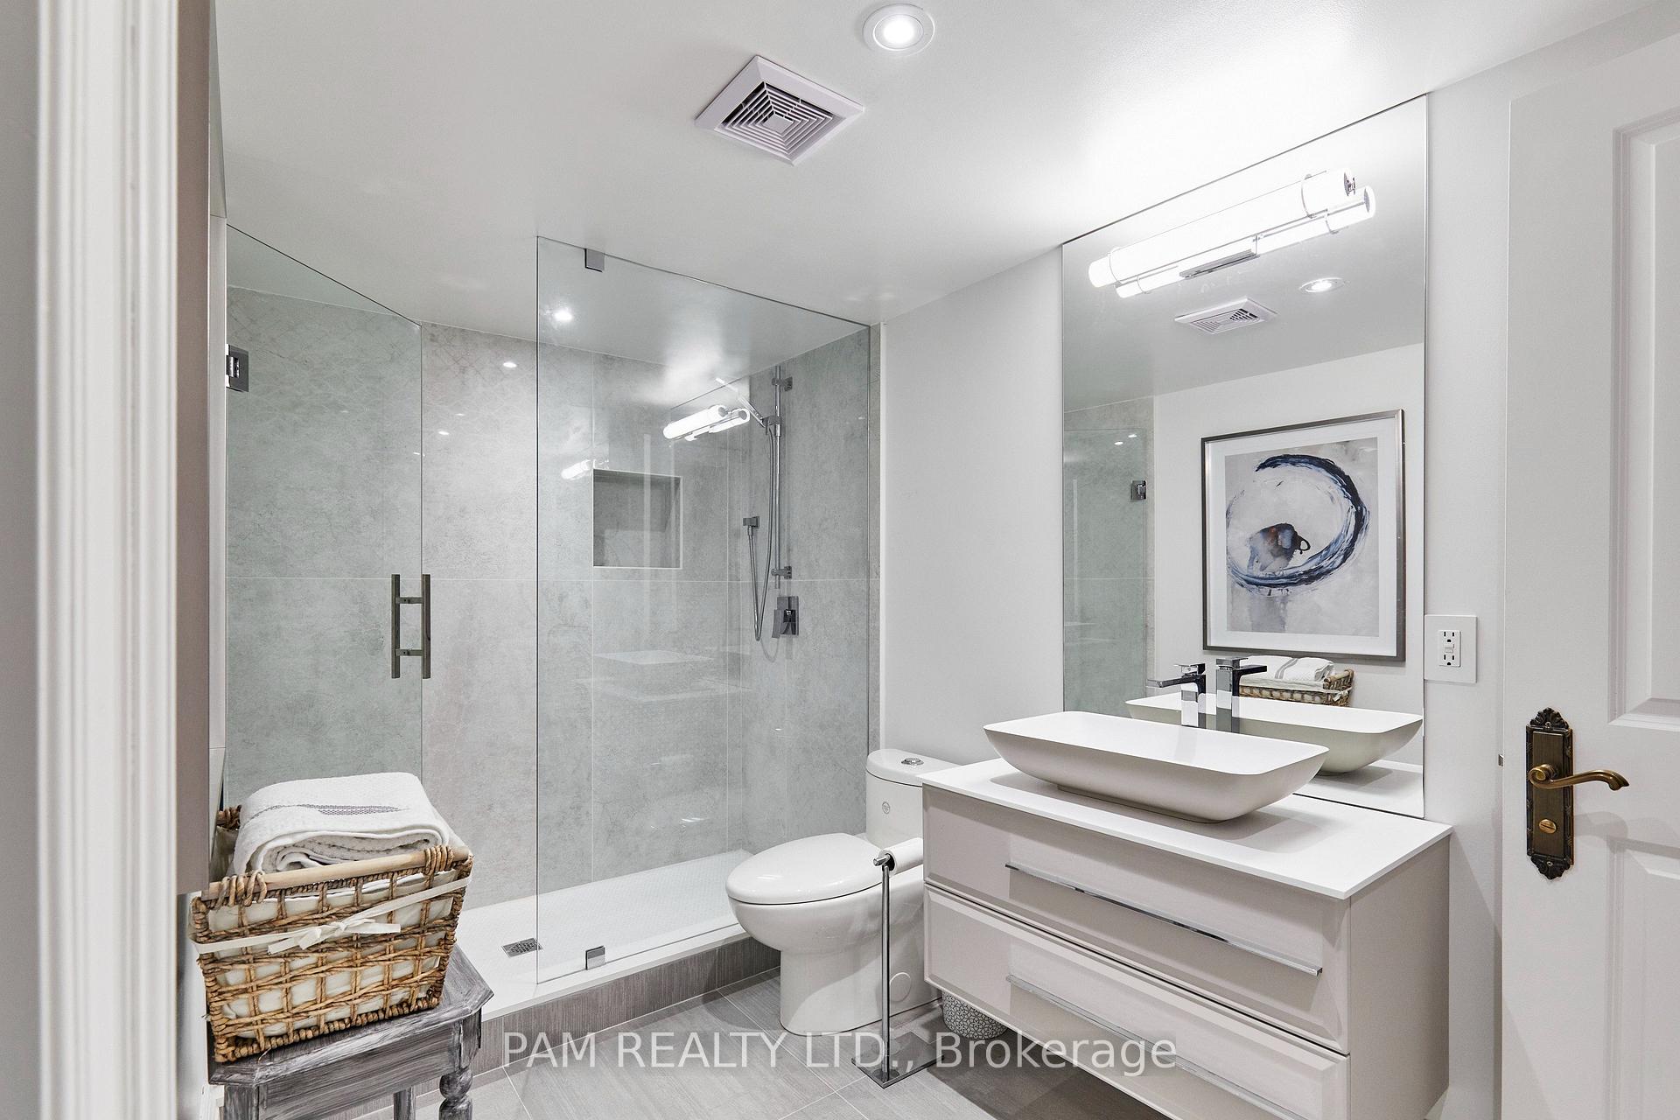
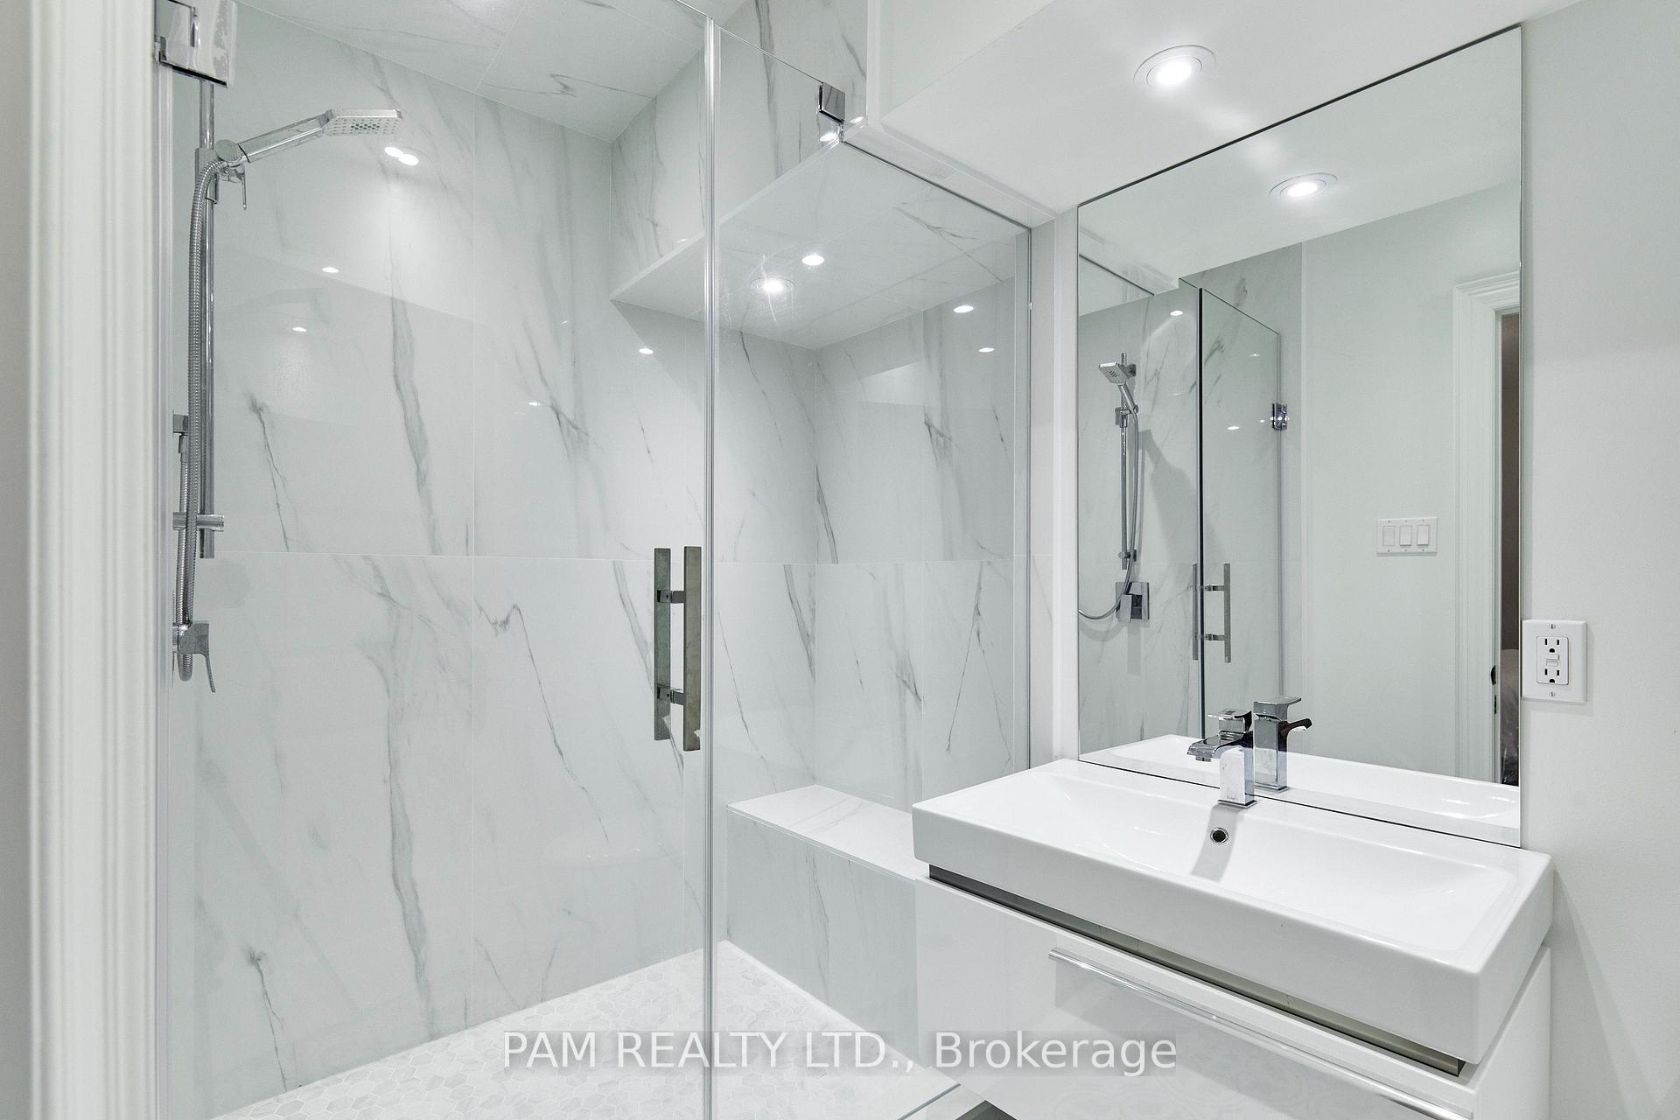
- Bedroom—Lower level, 3 Pc Ensuite, Closet, Laminate
- Room—
- Cold Room/Cantina—Lower level, B/I Bar, Centre Island, Bar Sink
- Bedroom—Lower level, 3 Pc Ensuite, Large Closet, Crown Moulding
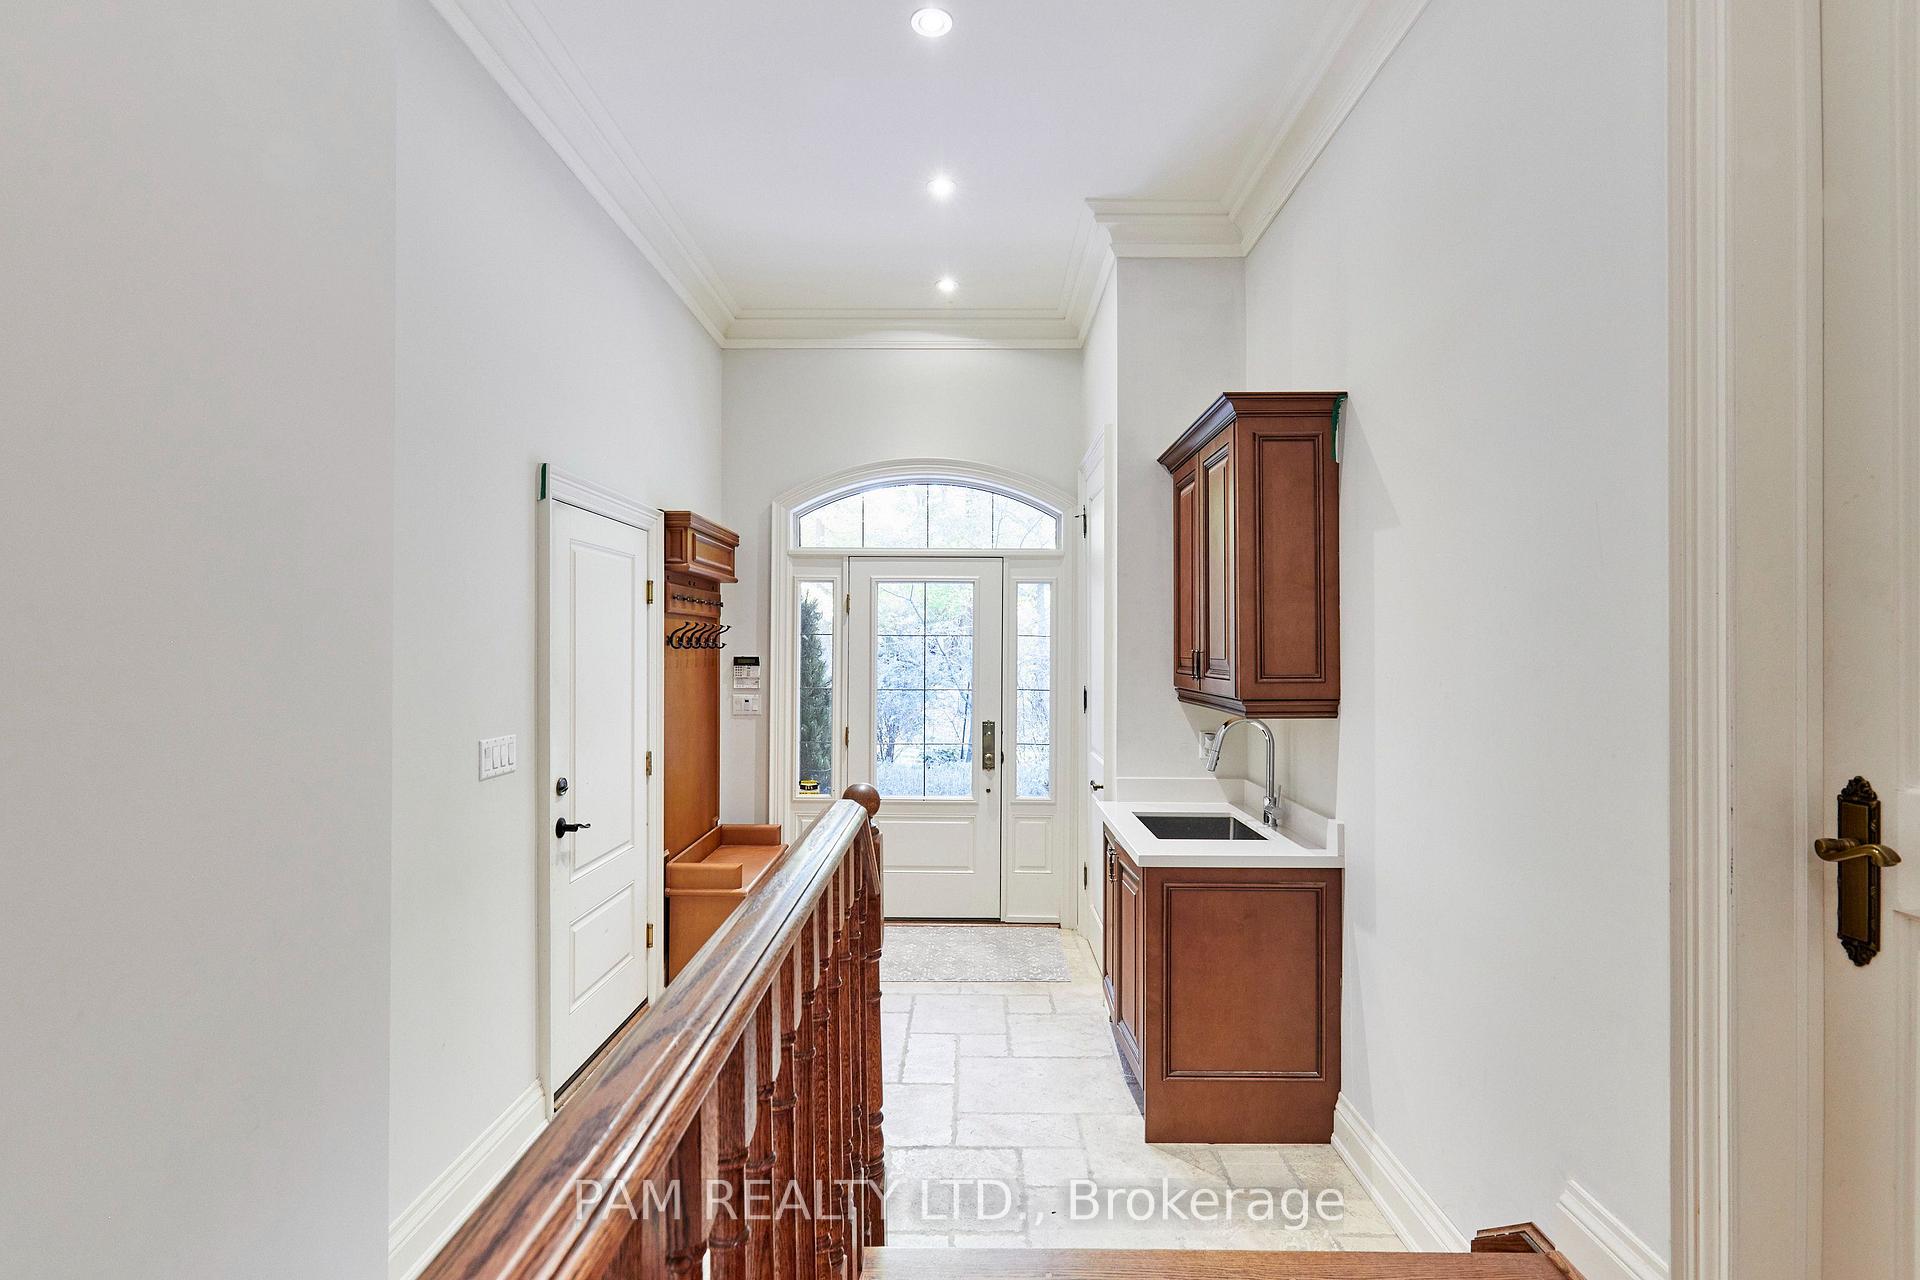
- Mud Room—Main level, W/O To Garage, Pantry, Closet
- Kitchen—Ground level, Granite Counters, Granite Sink, Overlook Patio
Washrooms
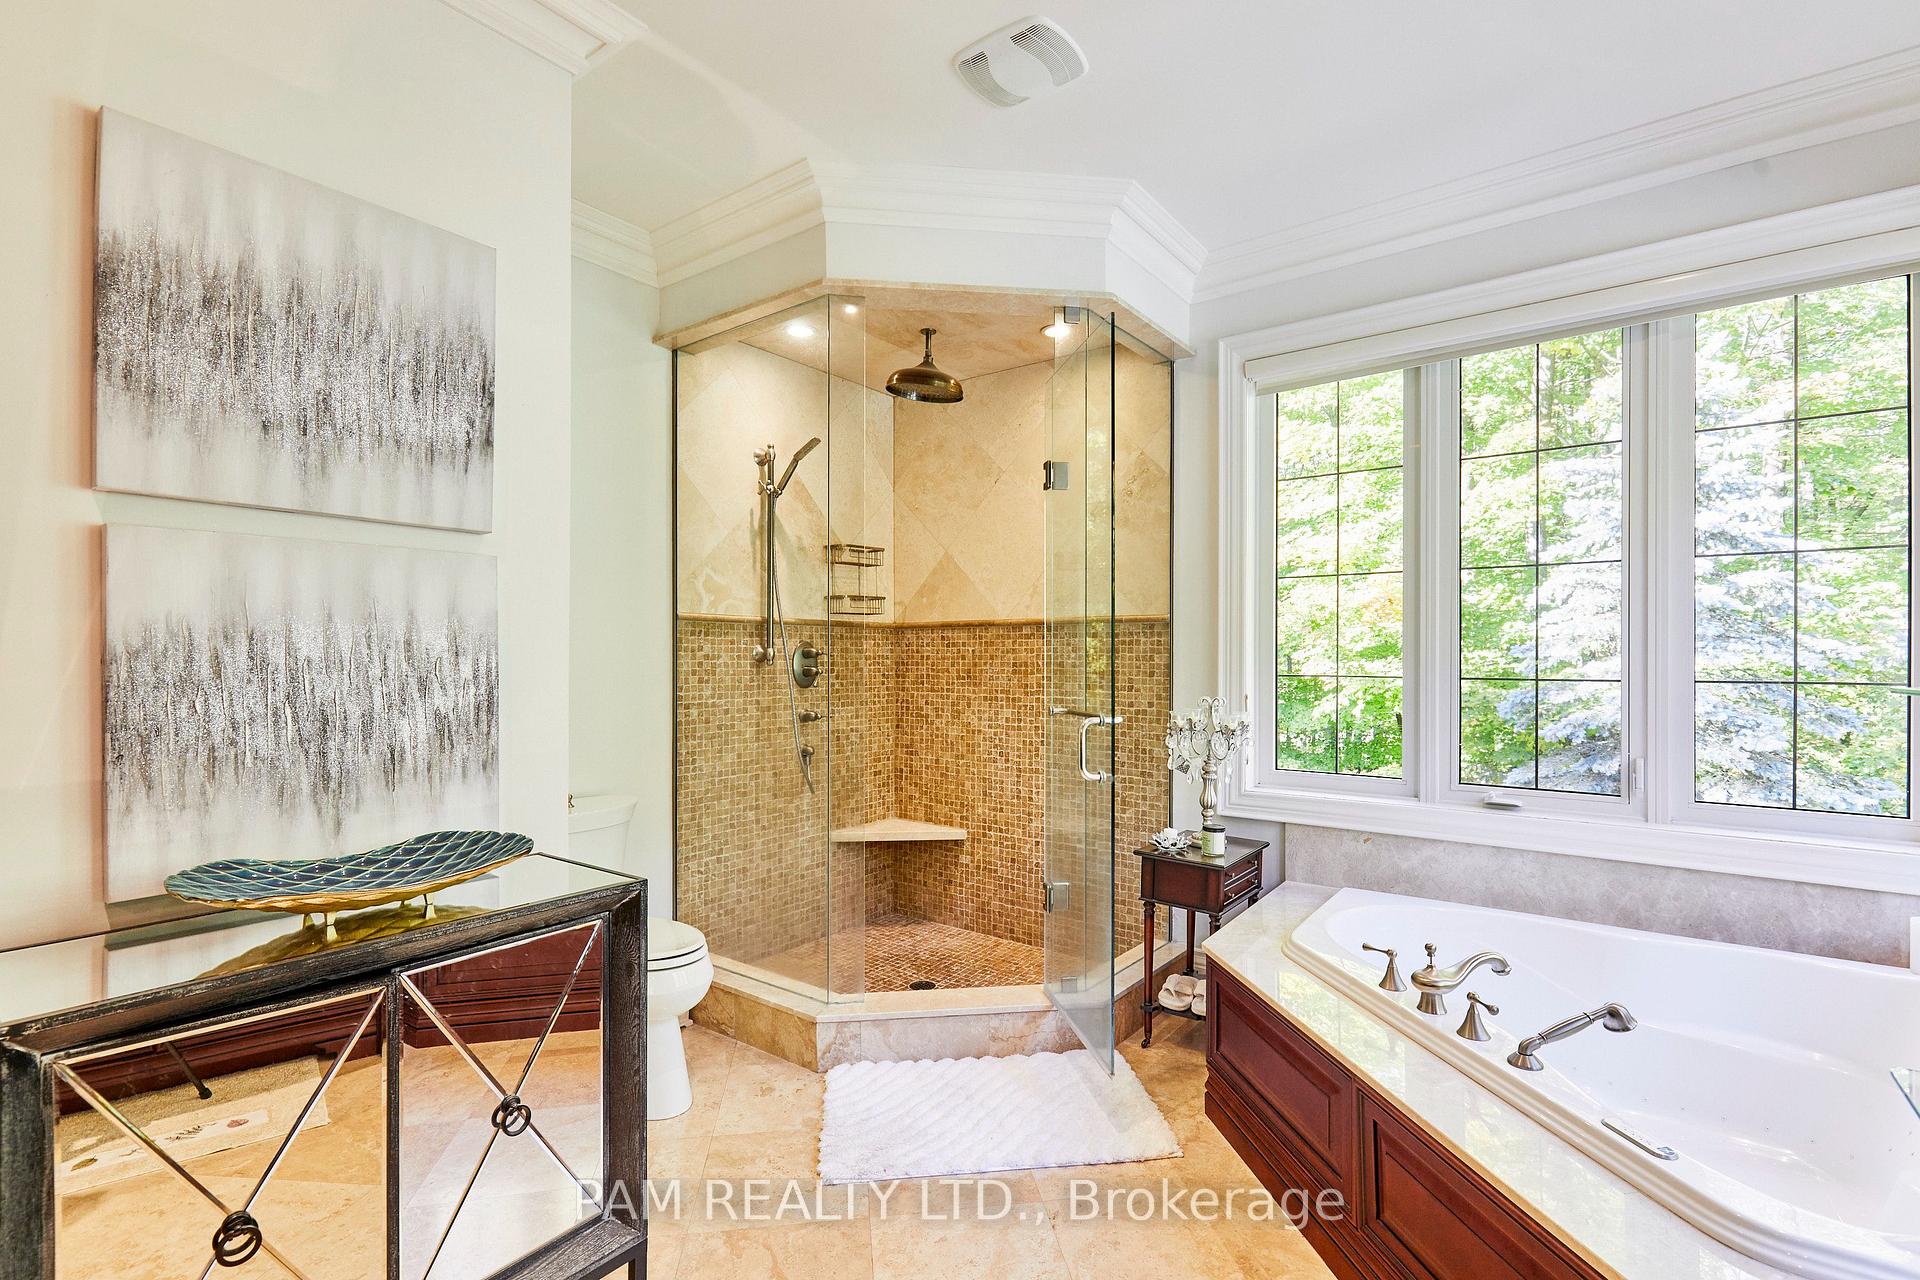
- 5-piece, Second
- 4-piece, Second
- 2-piece, Ground
- 2-piece, Main
- 3-piece, Lower
- Municipality
- Whitchurch-Stouffville
- Neighbourhood
- Rural Whitchurch-Stouffville
- Main cross streets
- Aurora Rd./ Durham 30
- Directions
- Lake Woods Dr. off of Aurora Rd.
- MLS® number
- N14101306
- Data source
- Toronto Regional Real Estate Board
- Listed on
- 2026-10-21
- Updated on
- 2026-10-22
- Days on market
- 7 days
- Possession type
- Flexible
- Co-op commission
- 1/2 month rent
- Listed by
- PAM REALTY LTD.
Home Market Value
Current home valuation for 20 Ogden Crescent, Whitchurch-Stouffville, Rural Whitchurch-Stouffville, Whitchurch-Stouffville, ON. Listed for $19,500
HOMEH Estimate
$3,218,000
Estimated Sales Range
$2,542,220 - $3,893,780
HOMEH Estimate for 20 Ogden Crescent, Whitchurch-Stouffville, Rural Whitchurch-Stouffville
What this home would sell for today, not its rent
Calculated with a real agent's CMA method — 45+ years of experience, codified. Not an AI guess.
For the owner
Is this your home? Track its value.
Get this home's HOMEH Estimate by email once a month, with how many homes are for sale around you.
Around this home
No schools found nearby
Data provided by OpenStreetMap & Fraser Institute School Rankings
Ask HOMEH
New!Hi there!
👋Text or call (416) 301-9001
Recommended for you
Based on homes you've looked at.
No recommended properties found.
Nearby similar homes
No nearby properties found.
More real estate resources
Other homes nearby
Explore this area
Nearby neighbourhoods
No nearby listings available.