
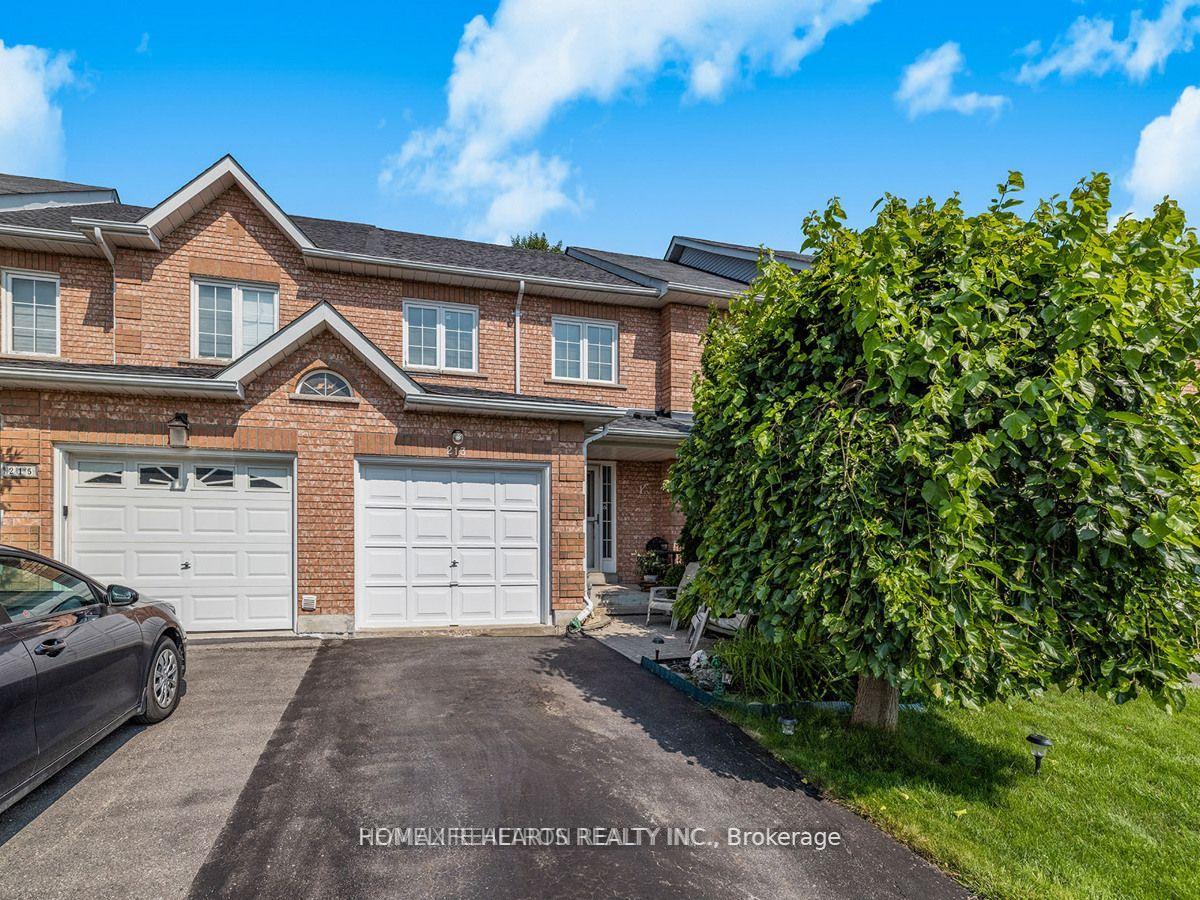
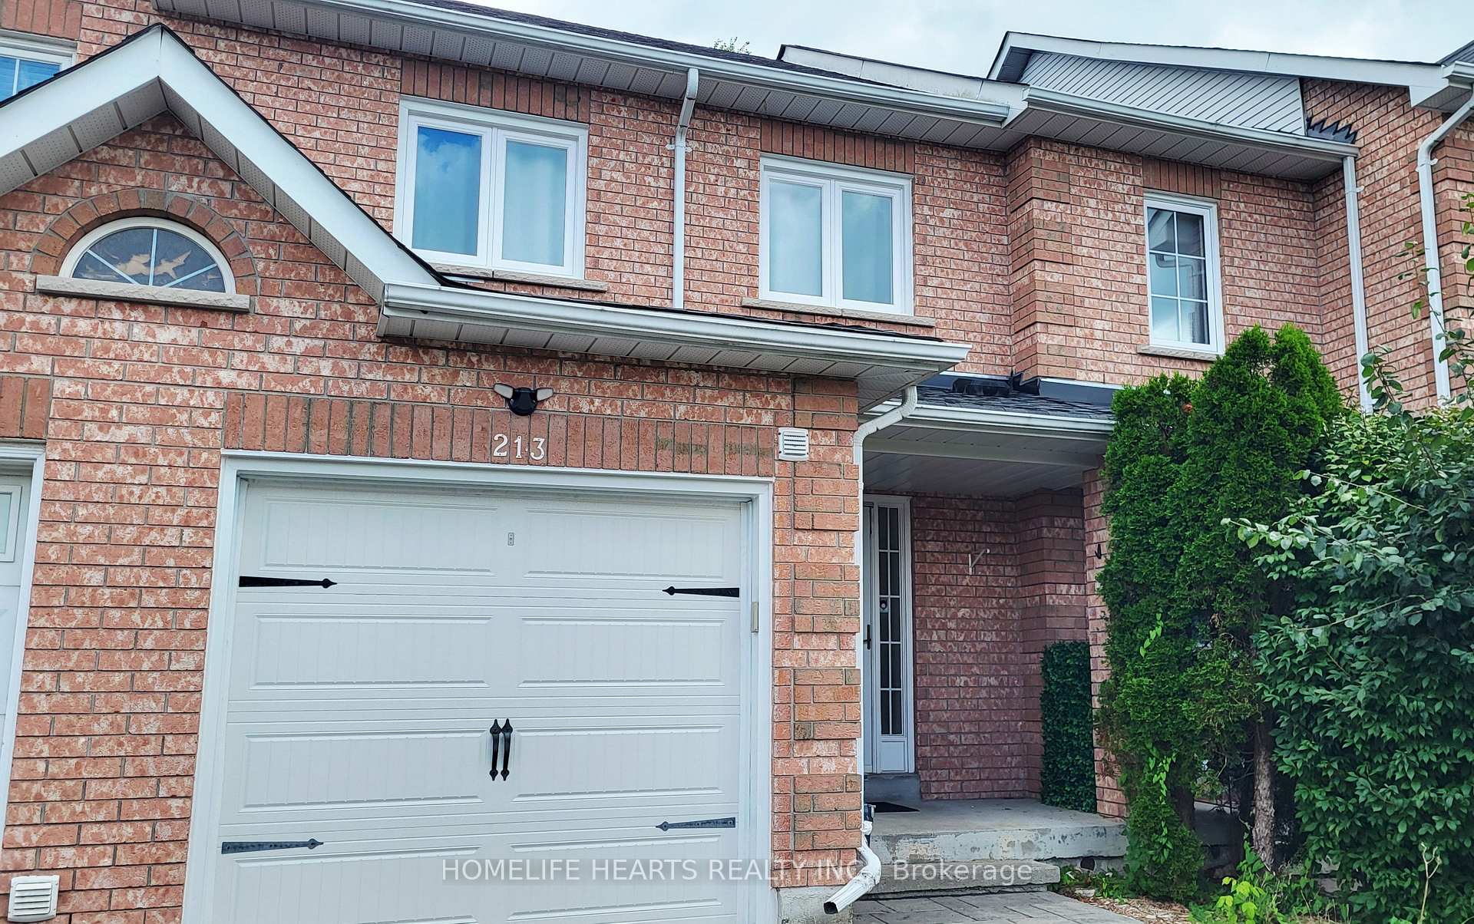
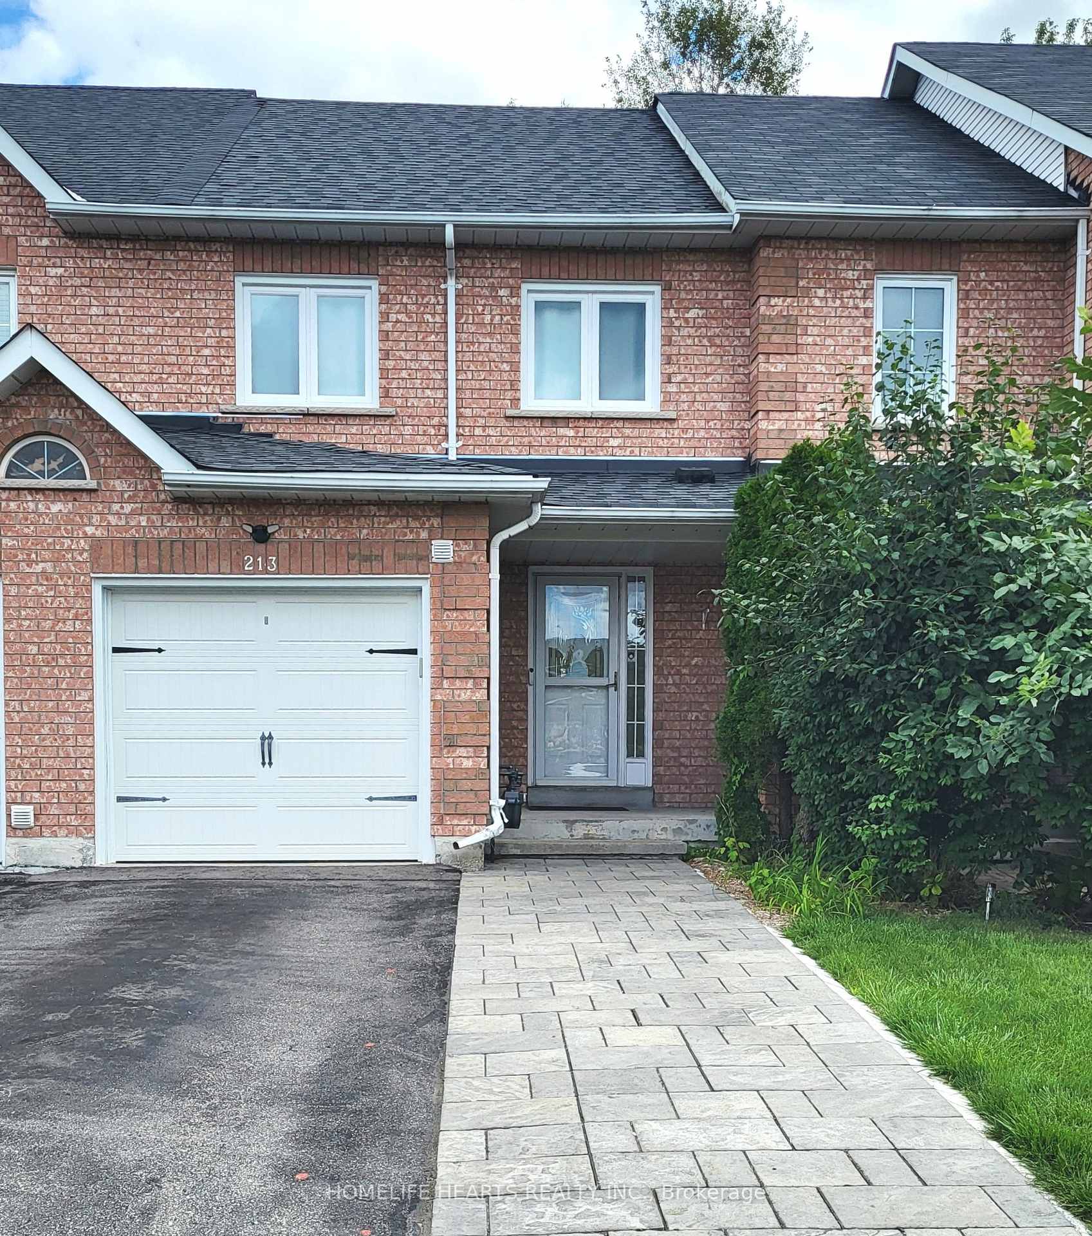
213 Park Drive
Whitchurch-Stouffville (Stouffville), ON L4A 1J8
- 3Bedrooms
- 3Bathrooms
- 1Garage
- 1100–1500Sq Ft
- $3,960Tax
- 20×102 ftLot Size
 Estimated Value:$850,262See Free Estimate Report

Sale & Price History for 213 Park Drive, Whitchurch-Stouffville, Stouffville
| Start Date | End Date | Price | Event | MLS# |
|---|---|---|---|---|
| No listing history available | ||||
Real estate boards require you to or to see the full details of this property.
*Sold prices and complete sale & price history are regulated data. Under the Trust in Real Estate Services Act, 2002 (TRESA) and the rules of the Real Estate Council of Ontario (RECO), and pursuant to the Multiple Listing Service® rules of the Canadian Real Estate Association (CREA) and the Toronto Regional Real Estate Board (TRREB), this information may be shown only to registered users who have agreed to the applicable terms of use (a Virtual Office Website, or "VOW," arrangement). HOMEH Inc., Brokerage therefore provides it to signed-in members only. Creating an account is free and takes under a minute.
About 213 Park Drive, Whitchurch-Stouffville, Stouffville
Summarized Description
- Totally renovated freehold townhome in Stouffville.
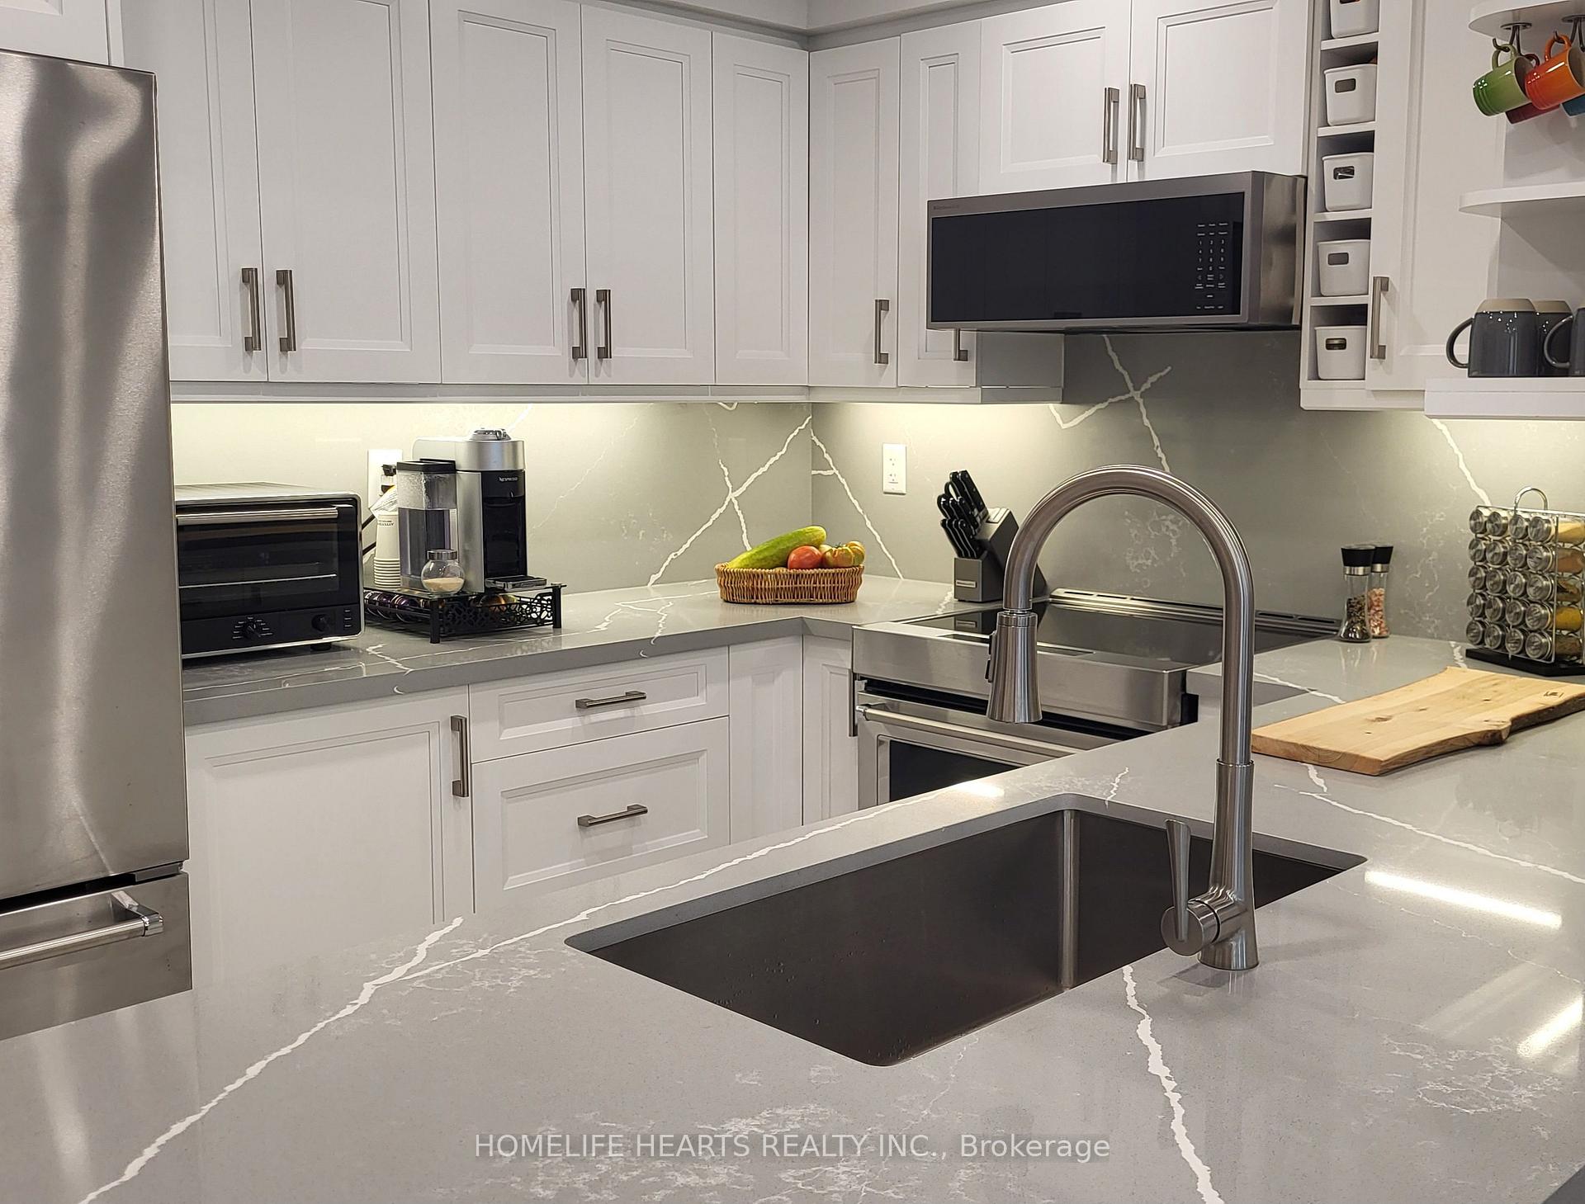
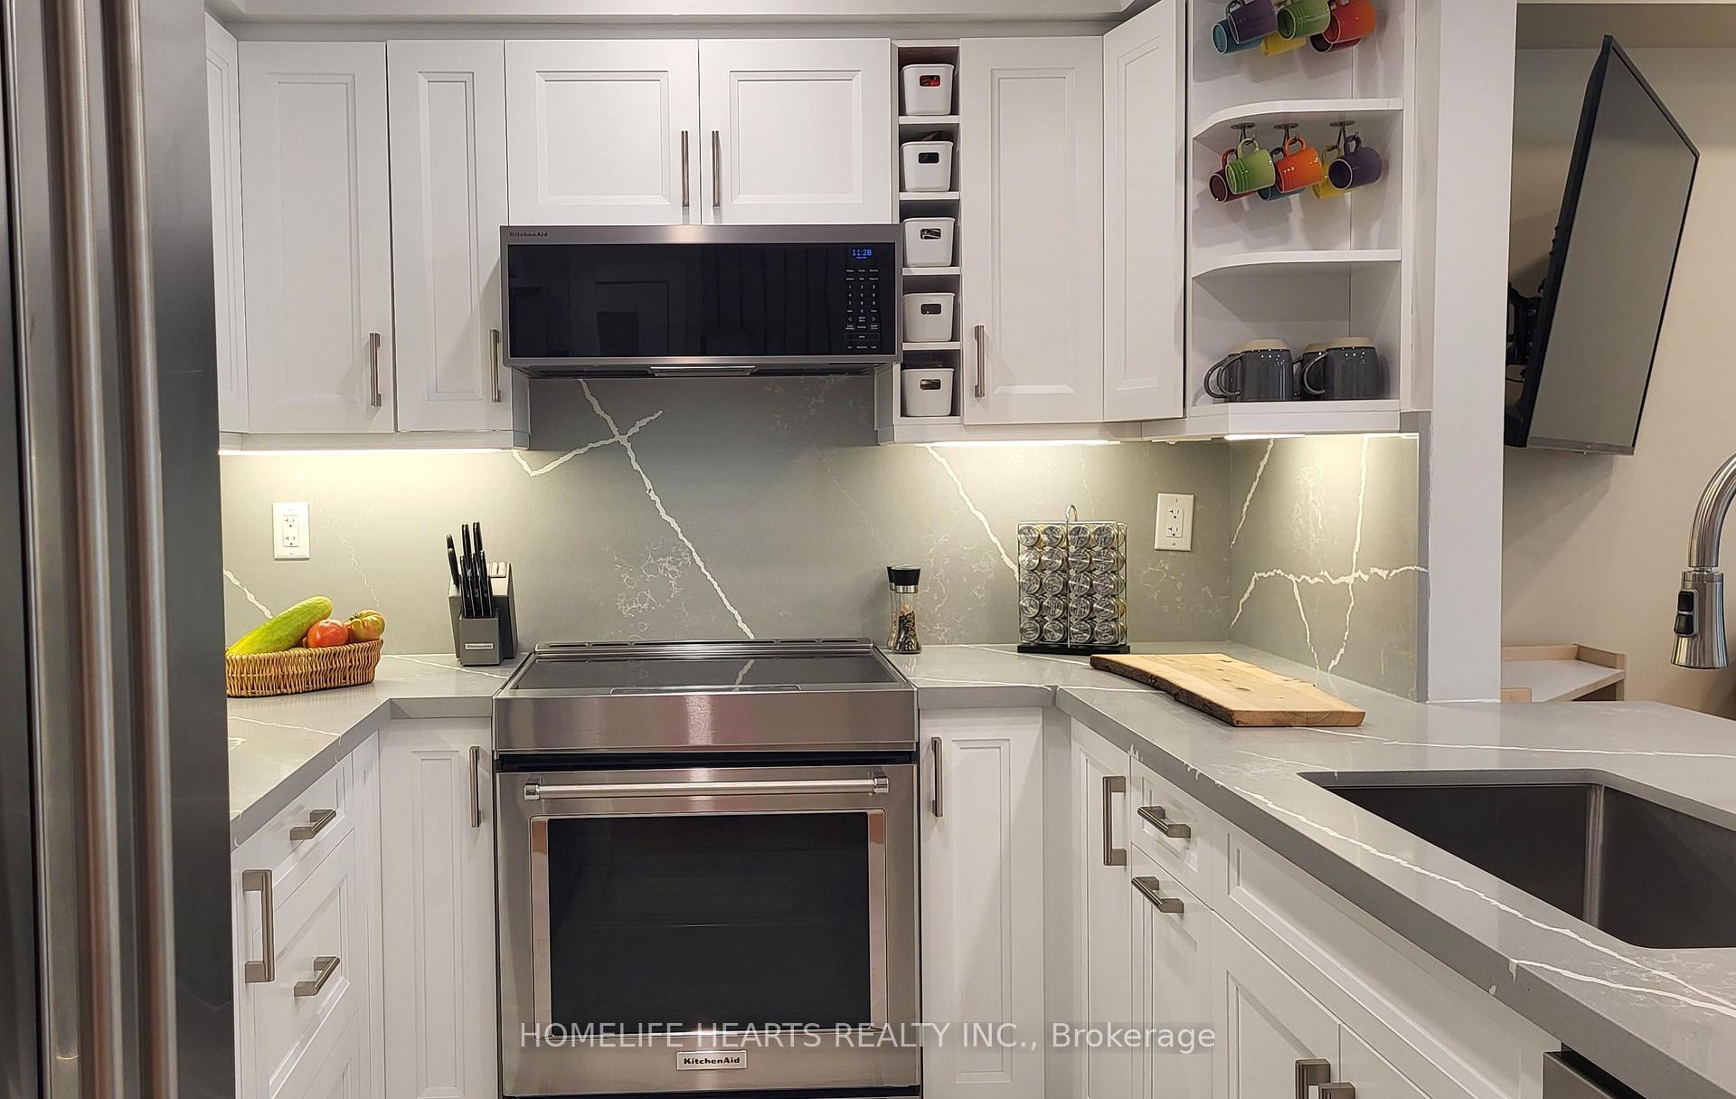
- Open concept kitchen with quartz countertops.
- High-end Kitchen Aid appliances included.
- Finished basement with large rec room.
- Gated access to green walking trail.
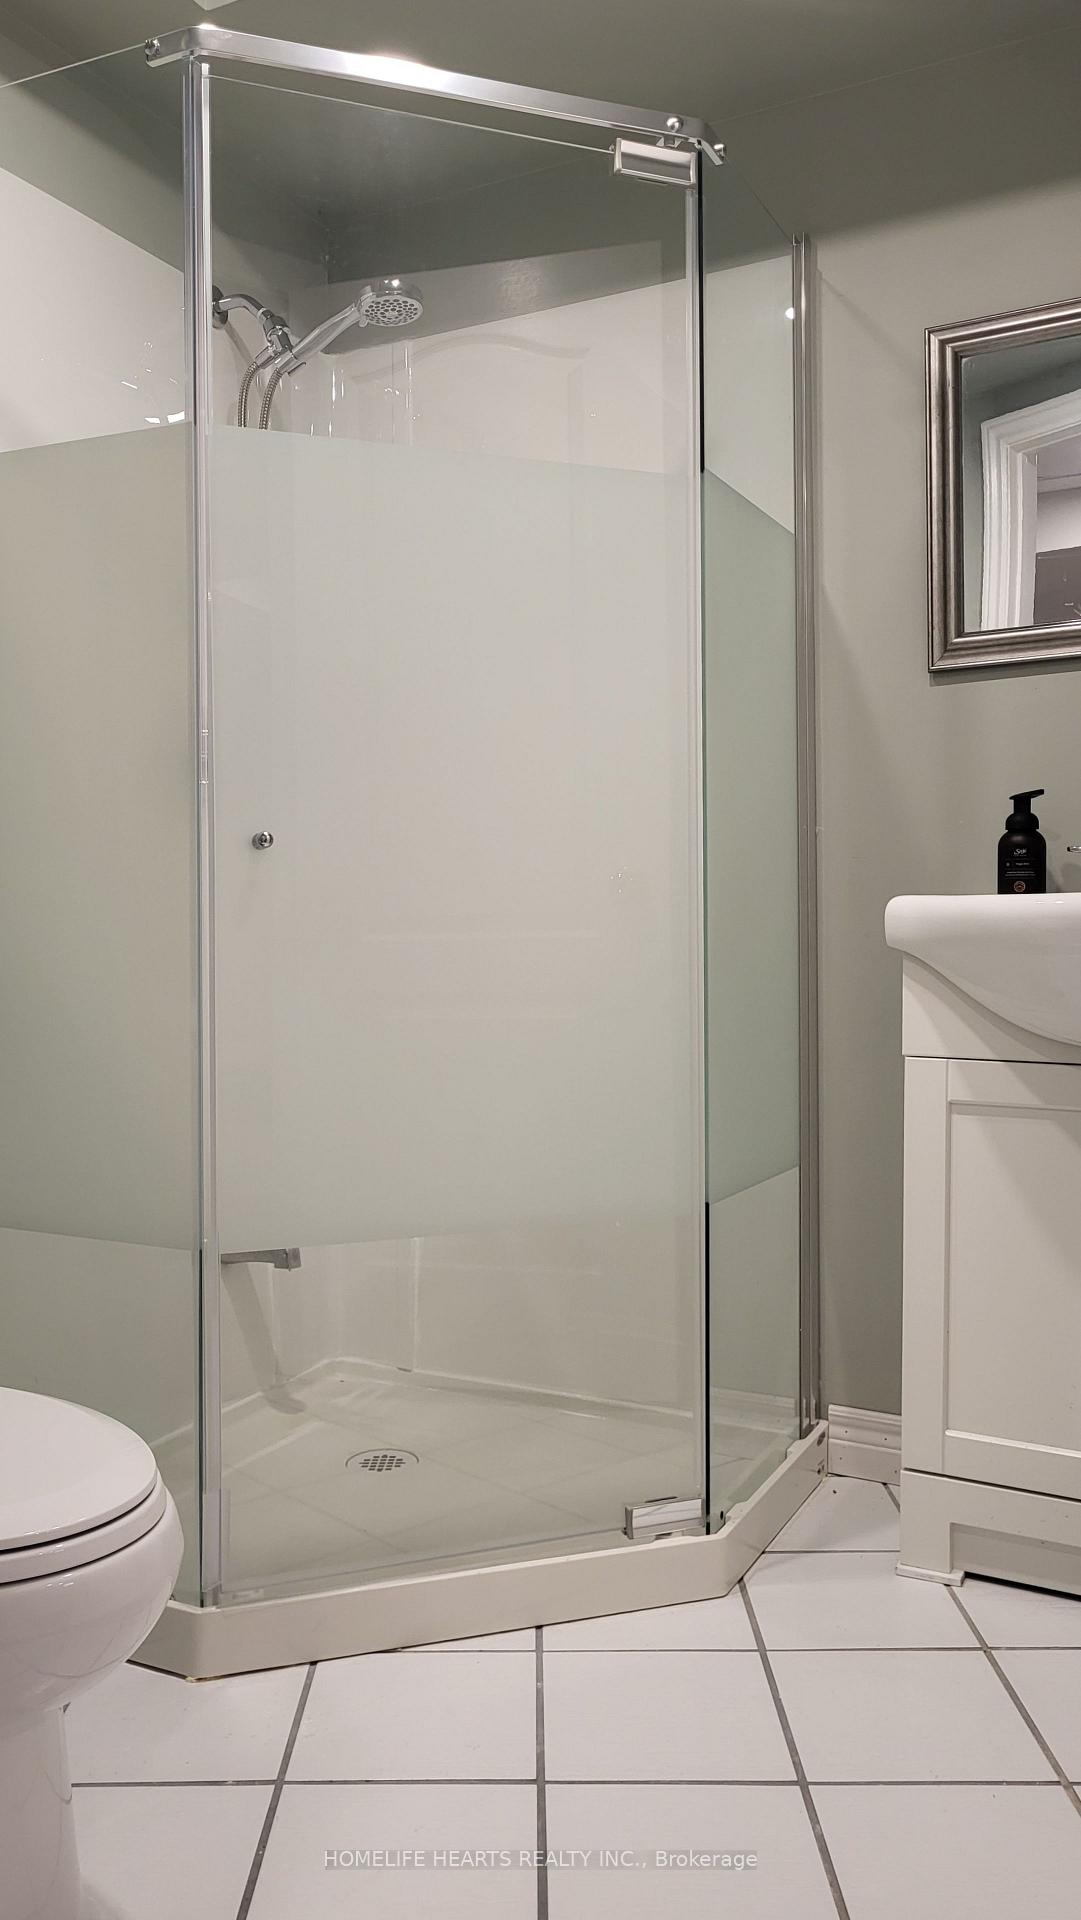
- Three newly updated bathrooms.
- Move-in ready condition with all upgrades.
- Excellent school zones and quiet location.
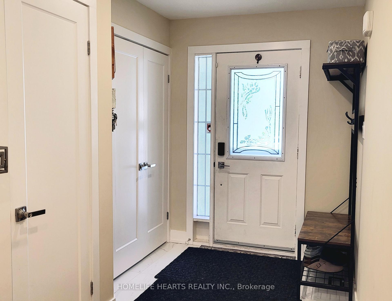
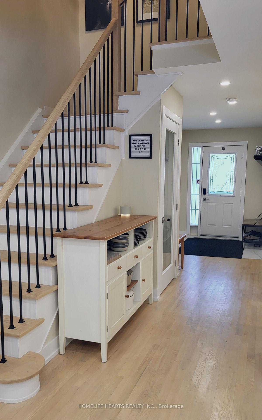
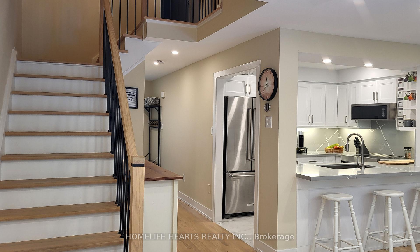
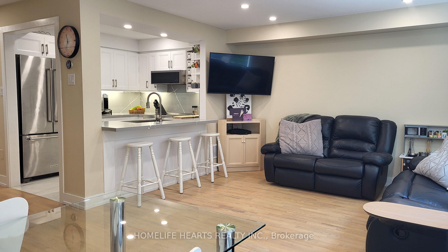
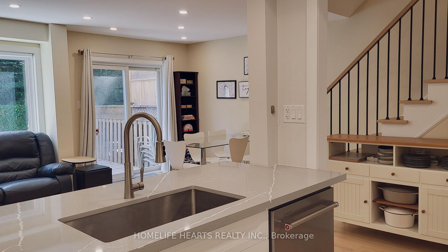
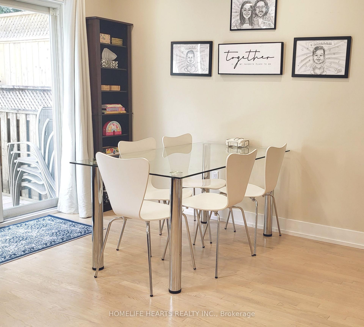
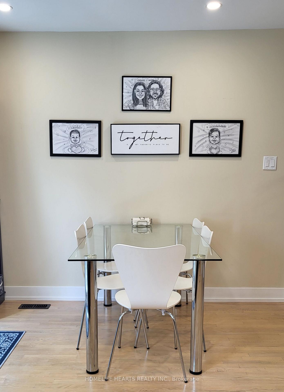
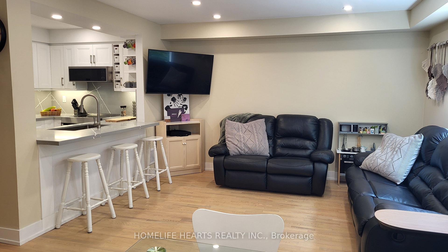
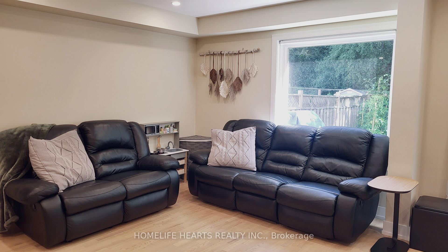
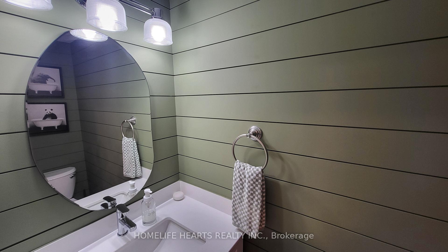
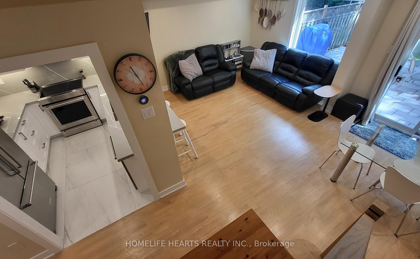
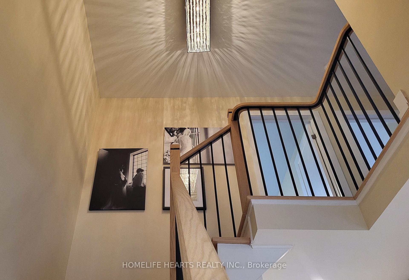
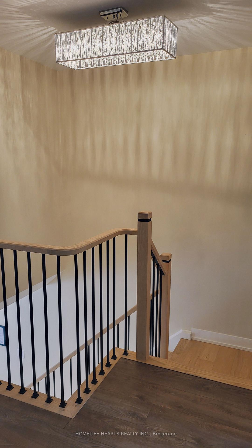
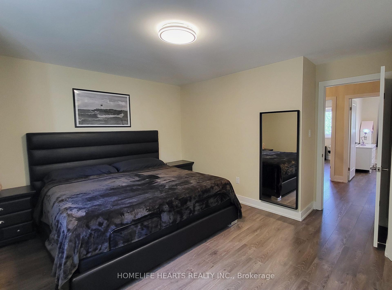
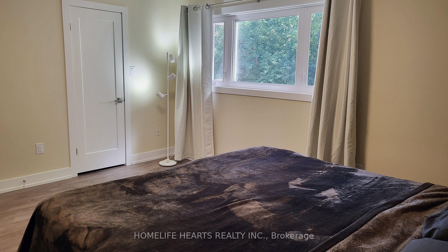
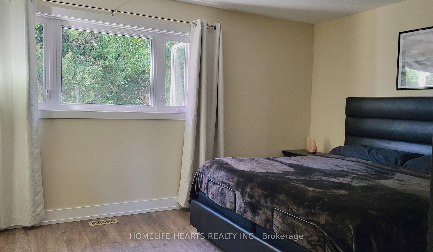
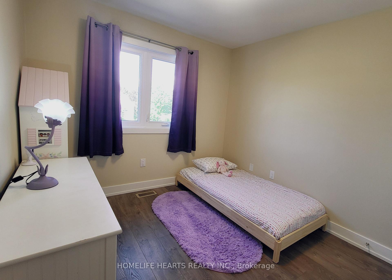
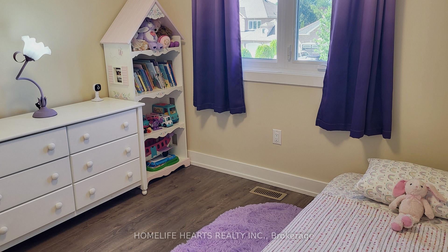
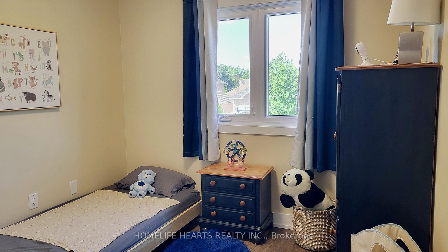
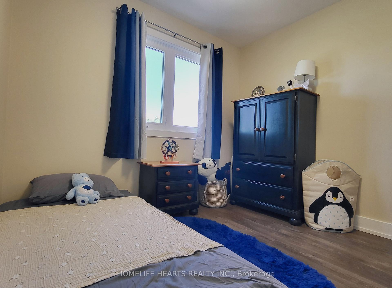
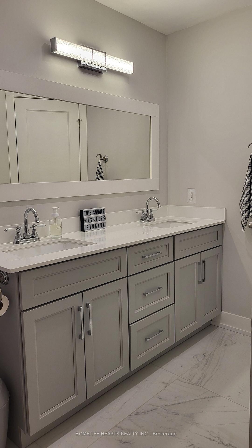
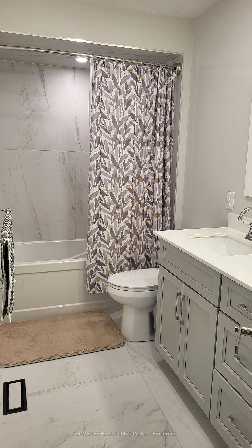
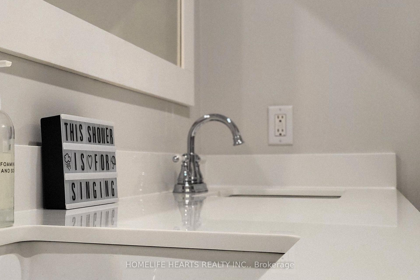
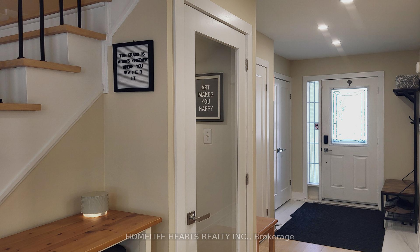
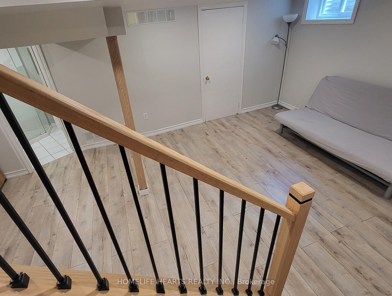
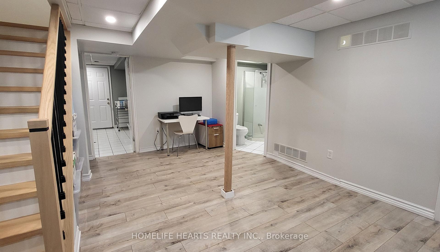
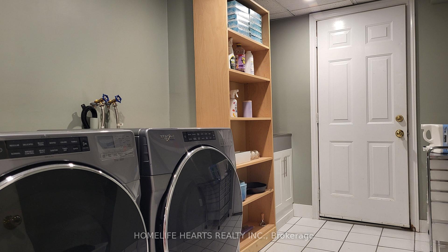
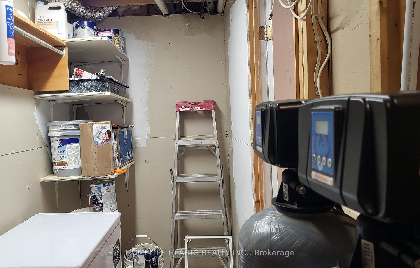
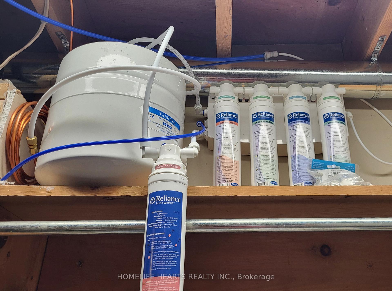
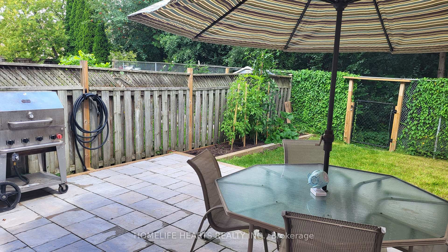
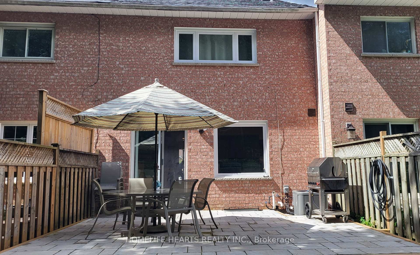
This Is It! WOW! Totally Renovated Freehold Townhome In Highly Sought-After Neighbourhood Of Stouffville! Practically Everything NEW in 2025. "TOTALLY NEW Open Kitchen with Quartz Counters, Cupboards, Sink and Faucet, NEW Windows, Interior Doors, Flooring, Wrought Iron Stairs, Railings, NEW High End Kitchen Aid Kitchen Appliances Set, Front Load Washer and Dryer, NEW Pot Lights, Smooth Ceiling, Added Attic Insulation, NEW Air Conditioning, Tankless Water Heater, Humidifier, Water Softener, Chlorine Filter, Reverse Osmosis + Alkaline Filter for Fridge Water & Ice, NEW Interlock Front Walkway and Back Patio plus New Sods, NEW Garage Door Opener, 3 NEW Bathrooms! EVERYTHING OWNED! NO RENTALS! Everything Updated, Upgraded And Renovated! Very Spacious Home With 1,223 Sq Ft Above Grade Per MPAC + A Finished Basement! Foyer Entry on White Porcelain Floor With a Coat Closet And Convenient Powder Room! Bright Open Concept Living Room On Refinished Hardwood Floors! Bright Open Concept Dining Area With a Walk-out to Large Interlock Patio, Ideal for BBQ Entertaining! Totally New Kitchen With Quartz Countertop Doubling as a Breakfast Area, Large Singular Undermount Sink, Gooseneck Faucet And a Set of HIGH END KITCHEN AID Stainless Steel Appliances With a Sleek Over the Range Microwave Oven Exhaust Fan! New Wrought Iron Stairs With an Elegant Chandelier! Romantic Primary Bedroom Overlooking the Forest Backyard, With A Large Walk-In Closet And Semi-Ensuite Bathroom! 2 Extra Super Clean And Bright Bedrooms, Sharing A New Updated 5 Pc Main Bathroom! Finished Basement With A Large Recroom, 3 Pc Bath And A Separate Laundry Room! Oversized Garage With Space For Extra Storage! Excellent School Zones! Unbeatable Stouffville Location Backing Onto and With a Gated Access to A Green Walking Trail! Super Quiet Backyard! Totally Moved-In Condition and Close To All Amenities! You Couldn't Ask for Anything More! It's Almost like Buying an Fully Upgraded New House! Make This Your Next Home!
Key Facts & Features
Property Costs
- Annual Property Tax Amount
- $3,960
- Land Transfer Tax Fee
- $13,455
- Basement Type
- Finished
Interior Features
- Interior Extras
- Carpet Free, On Demand Water Heater, Sump Pump, Water Heater Owned, Water Purifier, Water Softener, Auto Garage Door Remote
- View
- Forest, Trees/Woods
- Fireplace/Stove
- No
- Elevator
- No
Exterior Features
- Exterior Extras
- Backs On Green Belt
- Pool
- None
- Property Features
- Greenbelt/Conservation, Wooded/Treed
Building
- Building Type
- Freehold Townhouse
- Building Style
- 2-Storey
Construction
- Exterior Finish
- Brick
- Roof
- Asphalt Shingle
- Foundation Details
- Concrete
- Special Designation
- Unknown
Lot
- Lot Front
- 19.91 ft
- Lot Depth
- 101.92 ft
Inclusions
- Inclusions
- Existing High End Kitchen Aid Stainless Steel Fridge, Stove & B/I Dishwasher, Over The Range Microwave/Exhaust Fan, Front Loader Washer And Dryer plus Laundry Tub, All Existing Electric Light Fixtures and Stairs Chandelier, Pot Lights, Central Air, All Window Coverings, Garage Door Opener W/ Remote, Sump Pump, Laminate Floors, Tankless Water Heater, Humidifier, Water Softener and Chlorine Filter, Reverse Osmosis and Alkaline Filter for the fridge water/ice. NOTE: ALL INCLUSIONS ARE OWNED! NO RENTALS!
Parking & Garages
- Garage Type
- Attached
- Garage Spaces
- 1
- Parking Spaces
- 2
- Total Garage And Parking Spaces
- 3
Heating & Cooling
- Heat Source
- Gas
- Heat Type
- Forced Air
- Air Conditioning
- Central Air
- Water
- Municipal
- Sewers
- Sewer
- Bedrooms
- 3
- Washrooms
- 3
- Kitchens
- 1
Room sizes
- Kitchen—Ground level, Quartz Counter, Breakfast Bar, Stainless Steel Appl
- Recreation—Basement level, Laminate, Dropped Ceiling, 3 Pc Bath
- Living Room—Ground level, Hardwood Floor, Open Concept, Picture Window
- Primary Bedroom—Second level, Walk-In Closet(s), Semi Ensuite, Overlook Greenbelt
- Bedroom 3—Second level, Laminate, Closet, Overlooks Frontyard
- Laundry—Basement level, Dropped Ceiling, Laundry Sink, Ceramic Floor
- Dining Room—Ground level, Hardwood Floor, Open Concept, W/O To Patio
- Foyer—Ground level, Closet, Porcelain Floor, Hardwood Floor
- Room—
- Utility Room—Basement level, B/I Shelves
- Bedroom 2—Second level, Laminate, Closet, West View
- Cold Room/Cantina—Basement level
Washrooms
- 5-piece, Second
- 2-piece, Ground
- 3-piece, Basement
- Municipality
- Whitchurch-Stouffville
- Neighbourhood
- Stouffville
- Main cross streets
- Millard and Ninth
- Zoning
- Single Family Residential
- Directions
- Follow Google Map or Waze App
- MLS® number
- N13724514
- Data source
- Toronto Regional Real Estate Board
- Listed on
- 2026-08-28
- Updated on
- 2026-09-26
- Days on market
- 57 days
- Possession date
- 2026-10-30
- Possession type
- 60-89 days
- Co-op commission
- 2.5%+ HST
- Seller
- Listed by
- HOMELIFE HEARTS REALTY INC.
Home Market Value
Current home valuation for 213 Park Drive, Whitchurch-Stouffville, Stouffville, Whitchurch-Stouffville, ON. Listed for $849,000
HOMEH Estimate
$850,262
Estimated Sales Range
$736,700 - $952,293
HOMEH Estimate for 213 Park Drive, Whitchurch-Stouffville, Stouffville
Calculated with a real agent's CMA method — 45+ years of experience, codified. Not an AI guess.
For the owner
Is this your home? Track its value.
Get this home's HOMEH Estimate by email once a month, with how many homes are for sale around you.
Mortgage Payment Calculator
Compare up to 4 down payment scenarios
5% on first $500K + 10% on $349,000 over $500K
$59,900
| Scenario 1 | Scenario 2 | Scenario 3 | Scenario 4 | |
|---|---|---|---|---|
−Down payment | % $ | % $ | % $ | % $ |
+CMHC insurance | $31,549 | $23,687 | $20,206 | $0 |
=Total mortgage | $820,270 | $787,787 | $741,856 | $679,200 |
Amortization | ||||
Mortgage rate | % | % | % | % |
| Payment frequency | ||||
=Mortgage payment | $4,005monthly | $3,846monthly | $3,622monthly | $3,316monthly |
Land Transfer Tax
$13,455
$13,455
Around this home
No schools found nearby
Data provided by OpenStreetMap & Fraser Institute School Rankings
Ask HOMEH
New!Hi there!
👋Text or call (416) 301-9001
Recommended for you
Based on homes you've looked at.
No recommended properties found.
Nearby similar homes
No nearby properties found.
More real estate resources
Other homes nearby
Explore this area
Nearby neighbourhoods
No nearby listings available.