
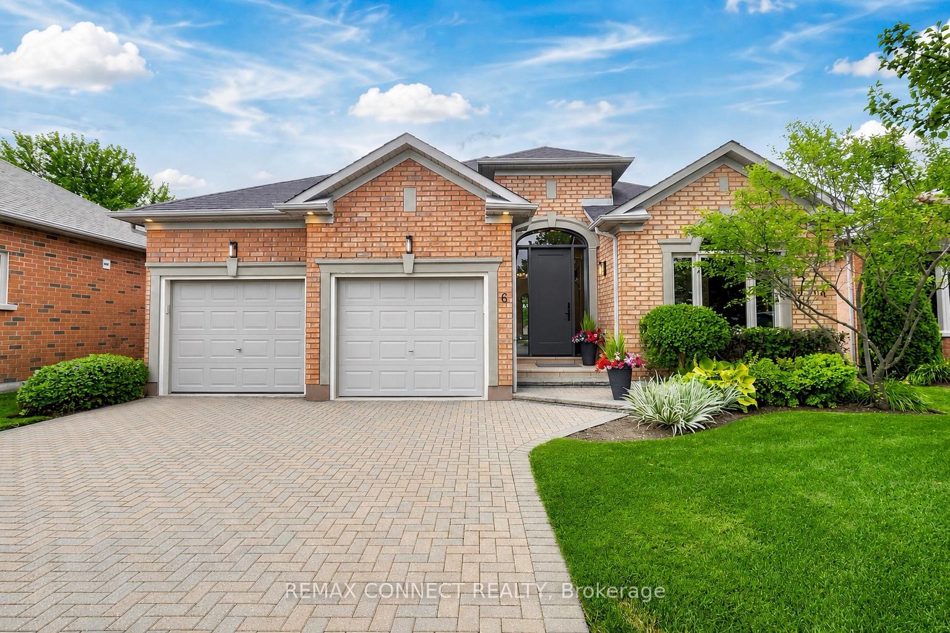
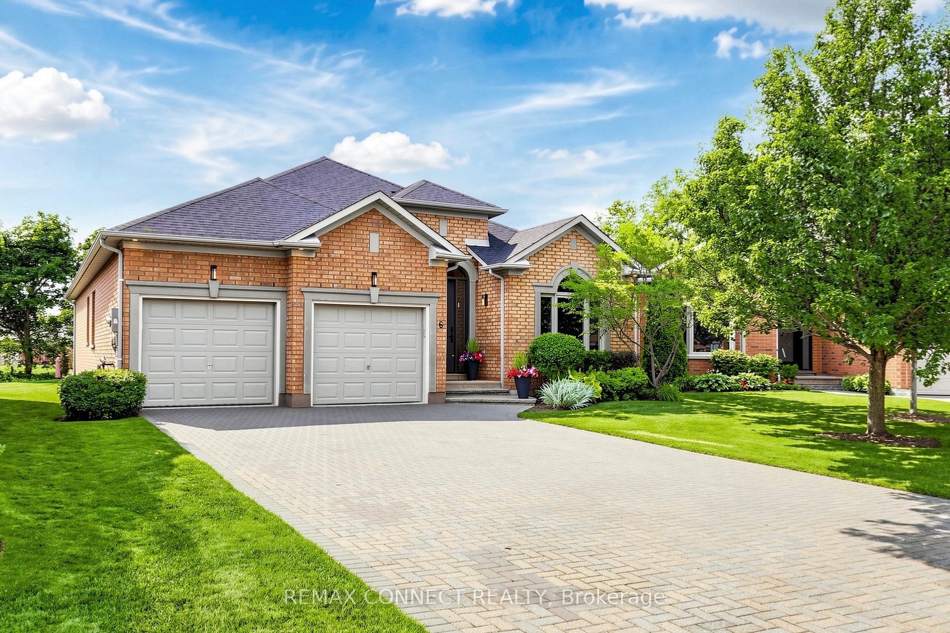
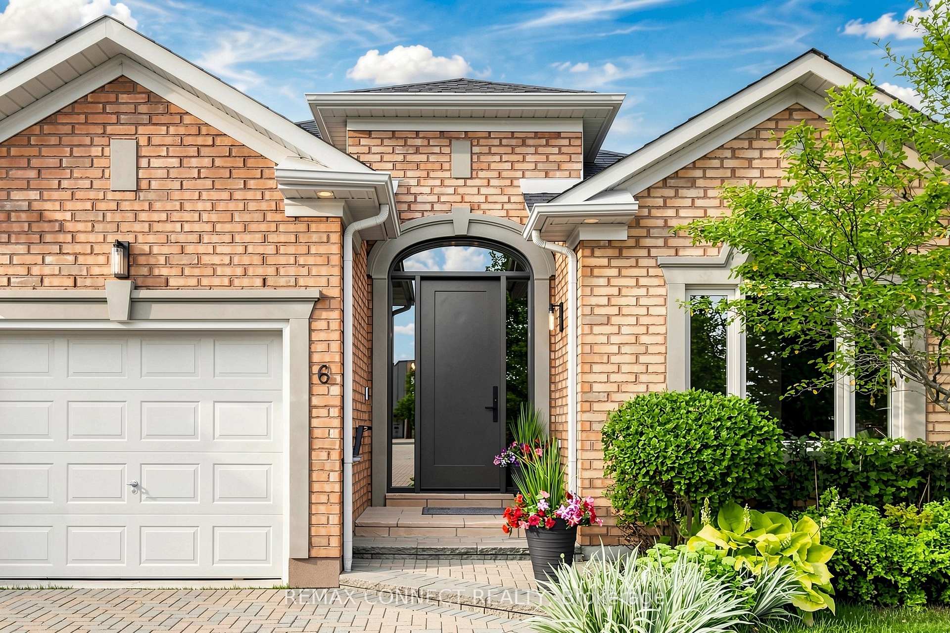
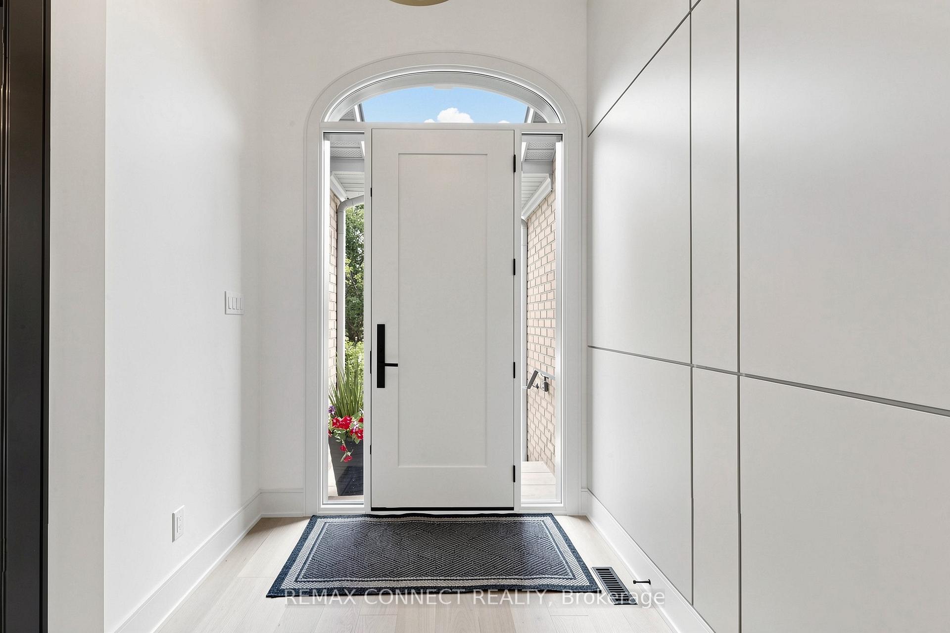

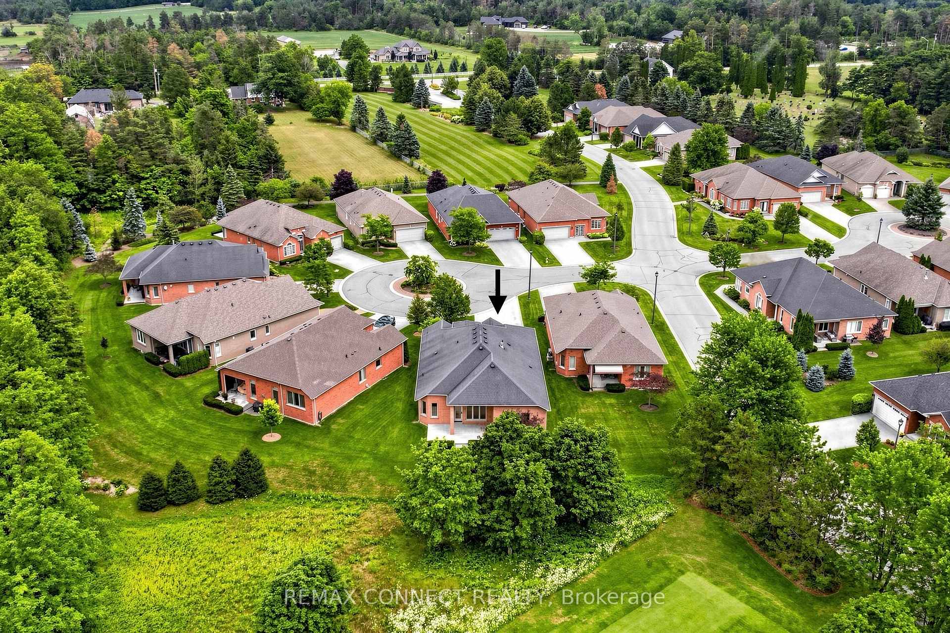
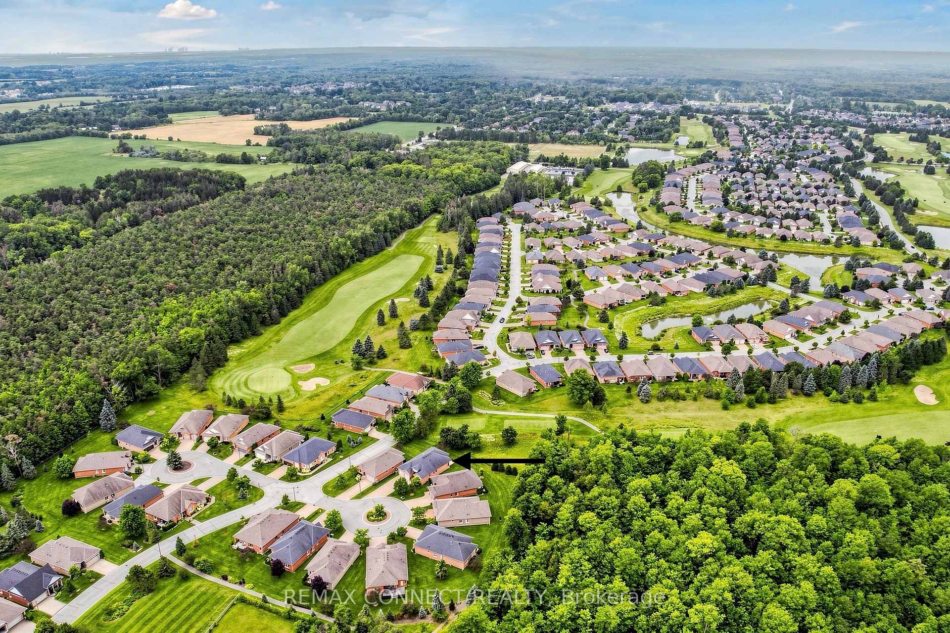
6 Willie's Round
Whitchurch-Stouffville (Ballantrae), ON L4A 1N6
- 2+1Bedrooms
- 3Bathrooms
- 2Garage
- 2000–2500Sq Ft
- $6,560Tax
- 19×48 mLot Size
 Estimated Value:$2,073,106See Free Estimate Report

Sale & Price History for 6 Willie's Round, Whitchurch-Stouffville, Ballantrae
| Start Date | End Date | Price | Event | MLS# |
|---|---|---|---|---|
| No listing history available | ||||
Real estate boards require you to or to see the full details of this property.
*Sold prices and complete sale & price history are regulated data. Under the Trust in Real Estate Services Act, 2002 (TRESA) and the rules of the Real Estate Council of Ontario (RECO), and pursuant to the Multiple Listing Service® rules of the Canadian Real Estate Association (CREA) and the Toronto Regional Real Estate Board (TRREB), this information may be shown only to registered users who have agreed to the applicable terms of use (a Virtual Office Website, or "VOW," arrangement). HOMEH Inc., Brokerage therefore provides it to signed-in members only. Creating an account is free and takes under a minute.
About 6 Willie's Round, Whitchurch-Stouffville, Ballantrae
Summarized Description
- Fully renovated Doral model with high-end finishes.
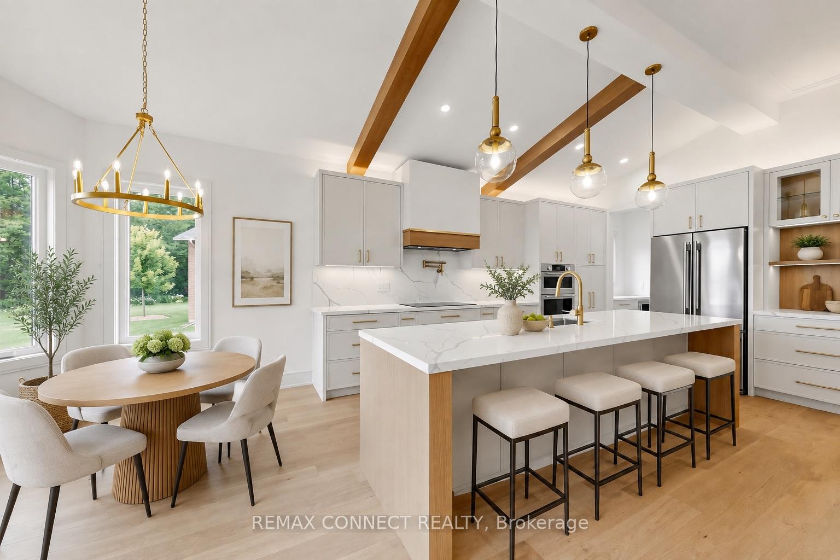
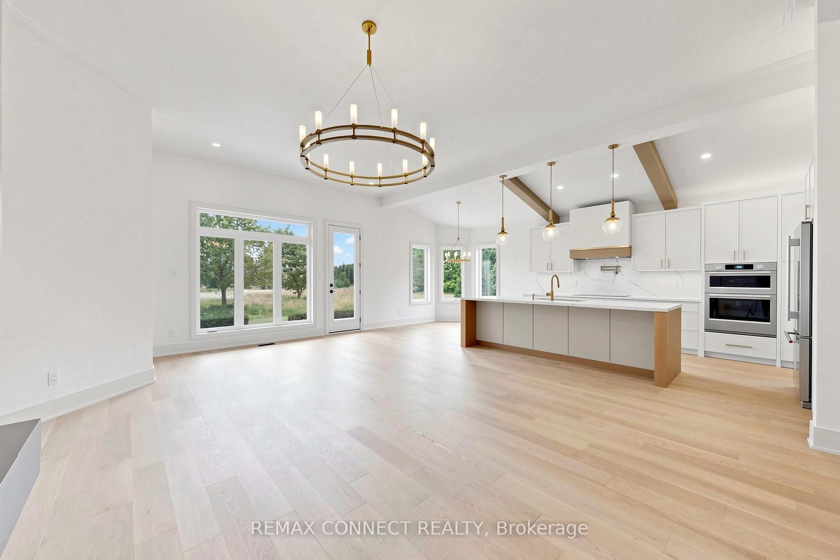
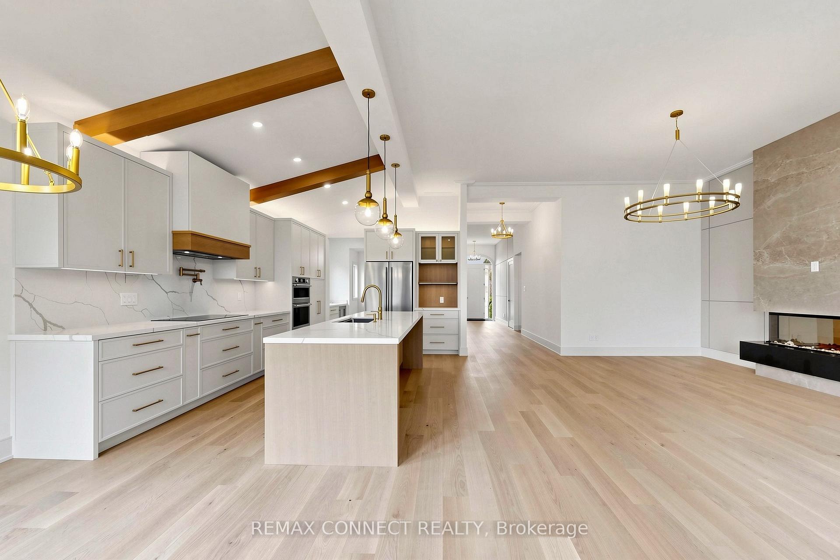
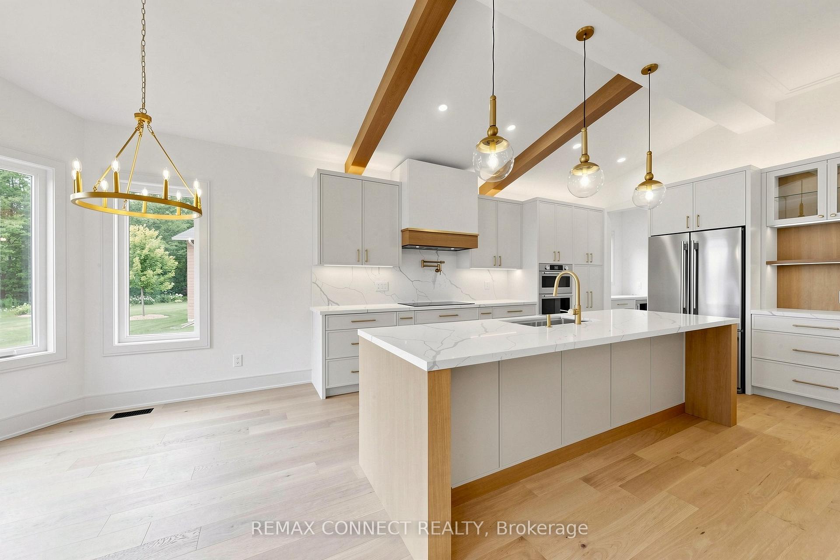
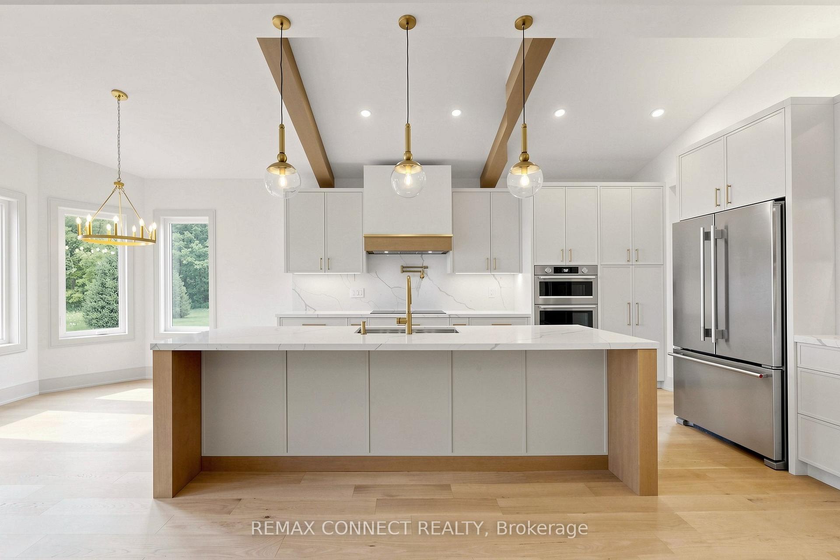
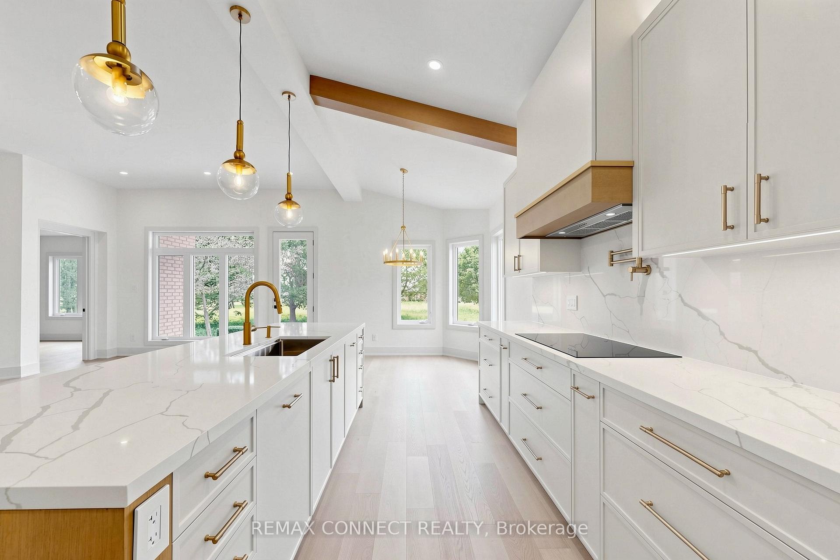
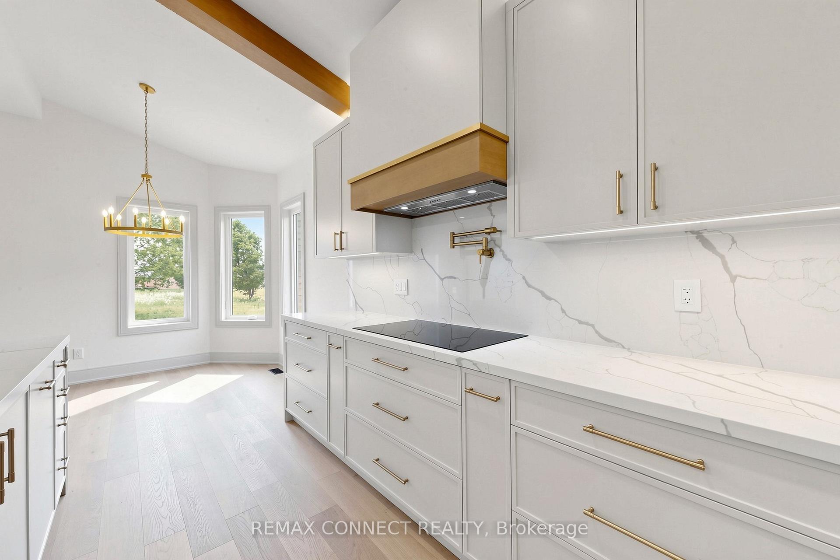
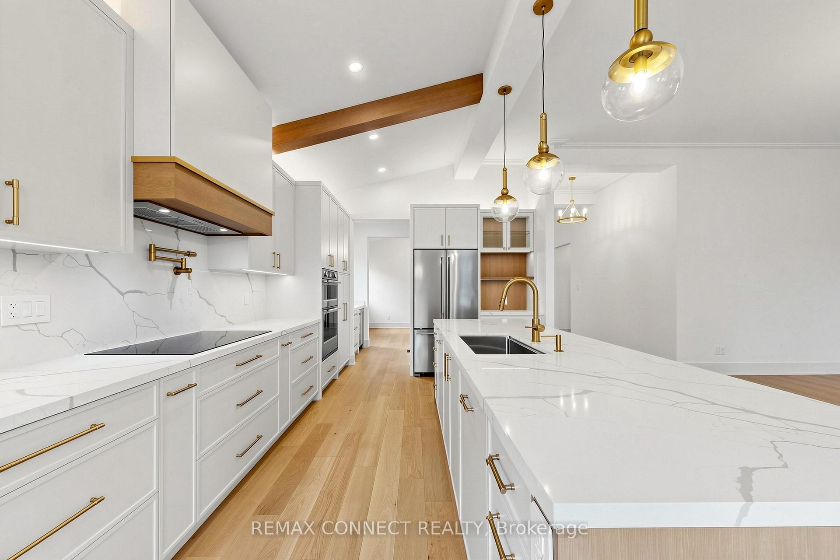
- Custom kitchen with 10' island and built-in appliances.
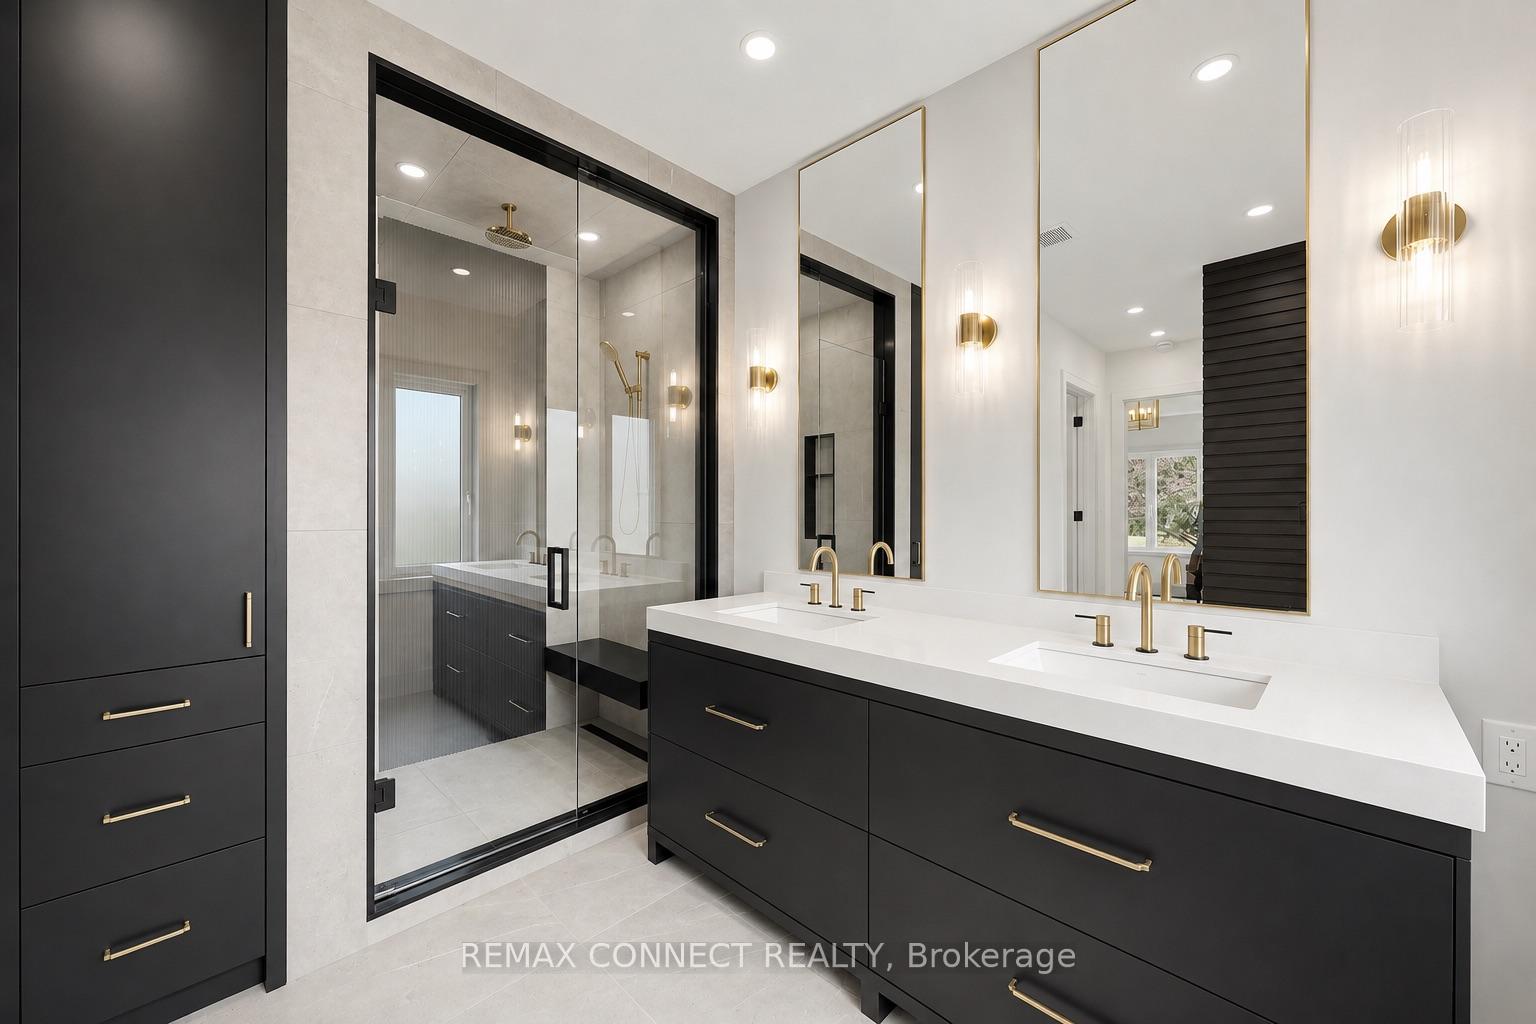
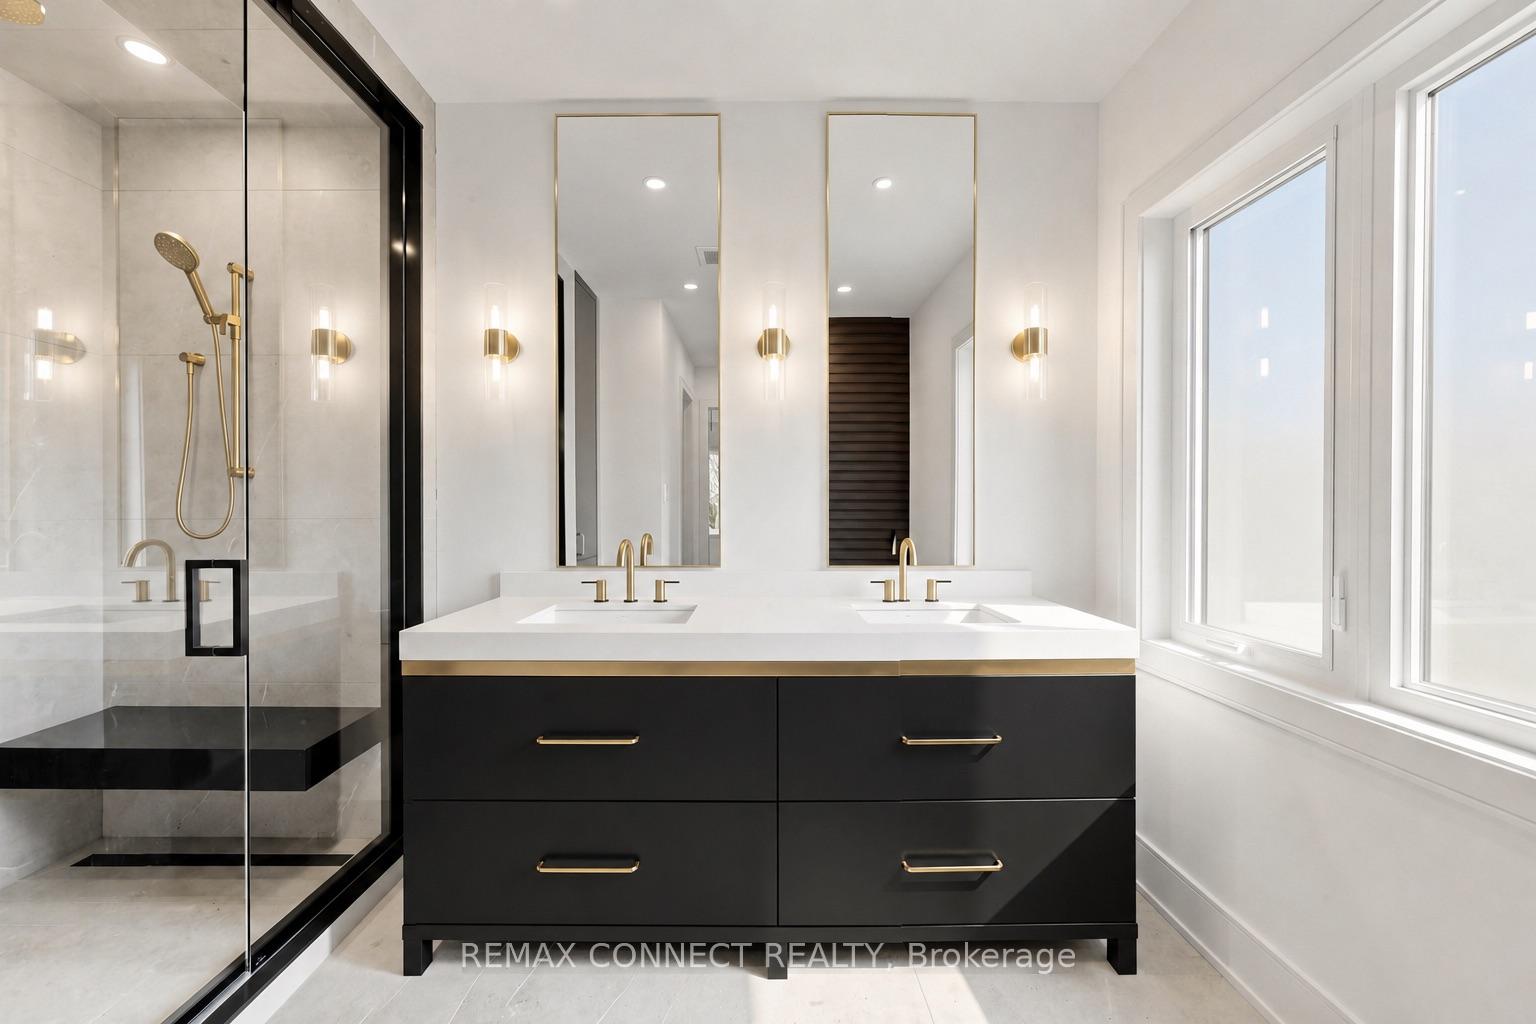
- Luxurious primary suite with spa-like ensuite.
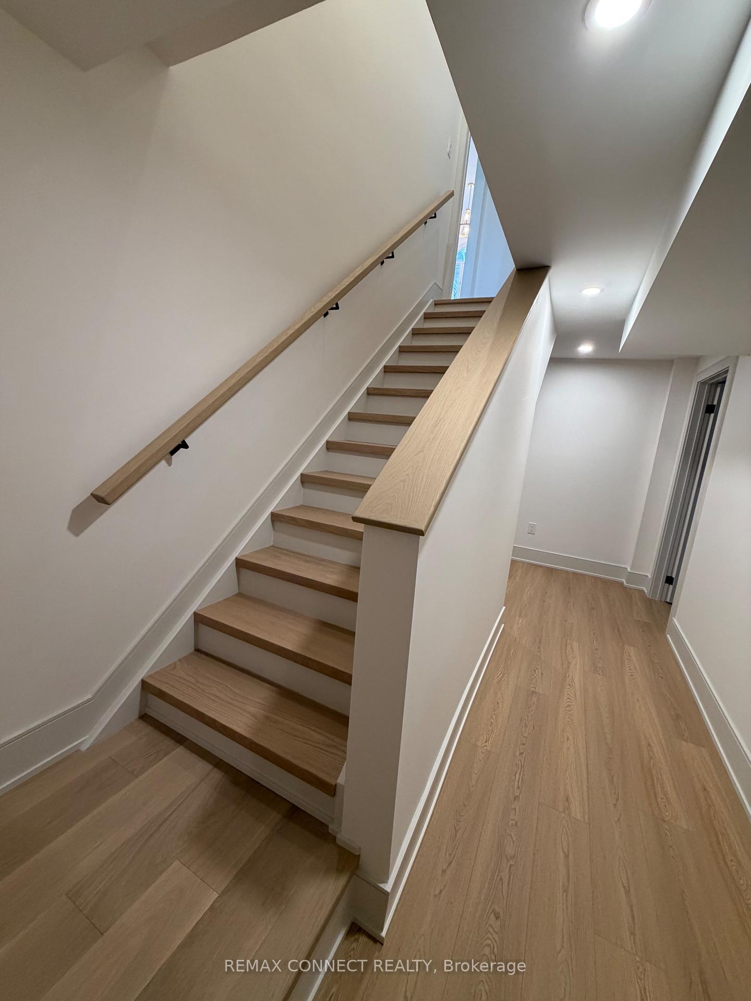
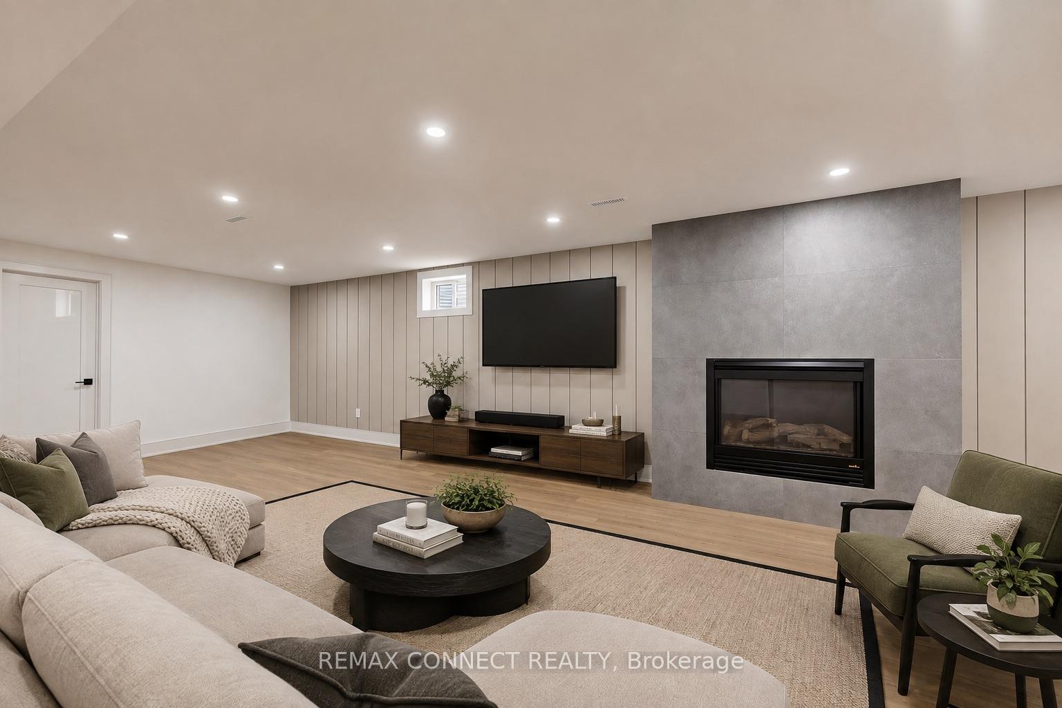
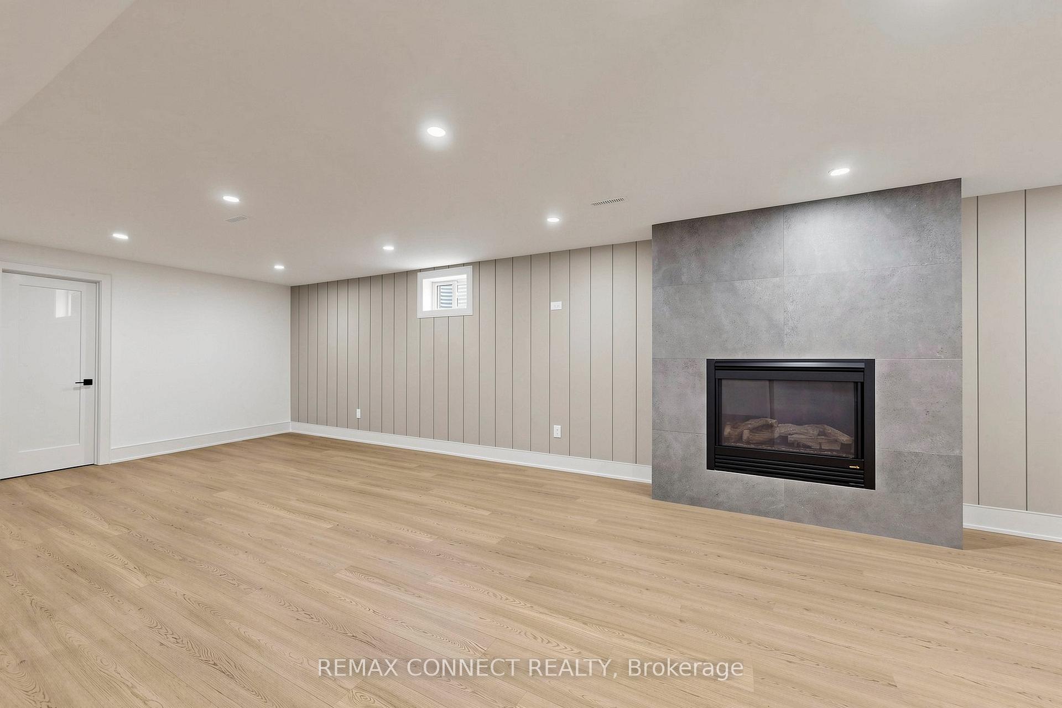
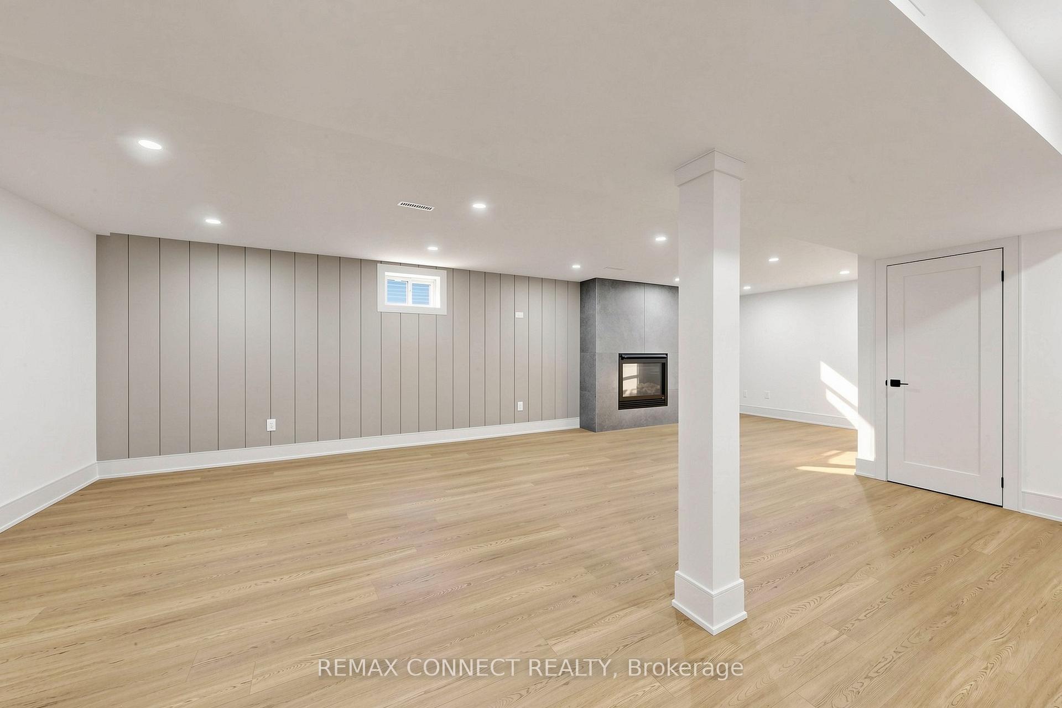
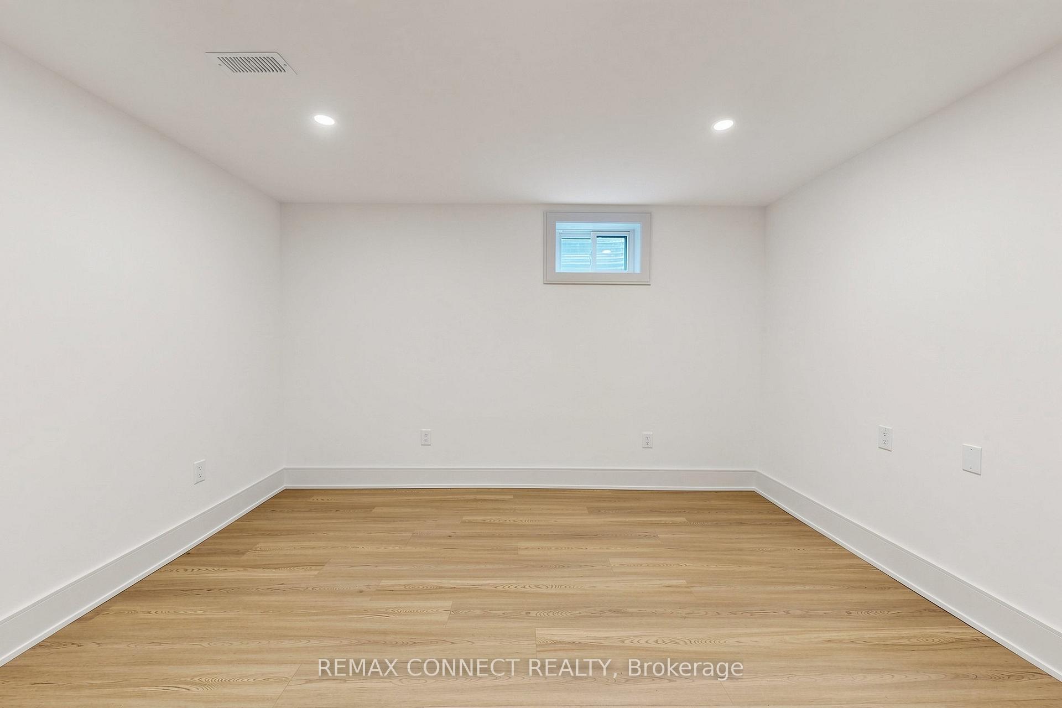
- Finished basement with recreation room and extra bedroom.
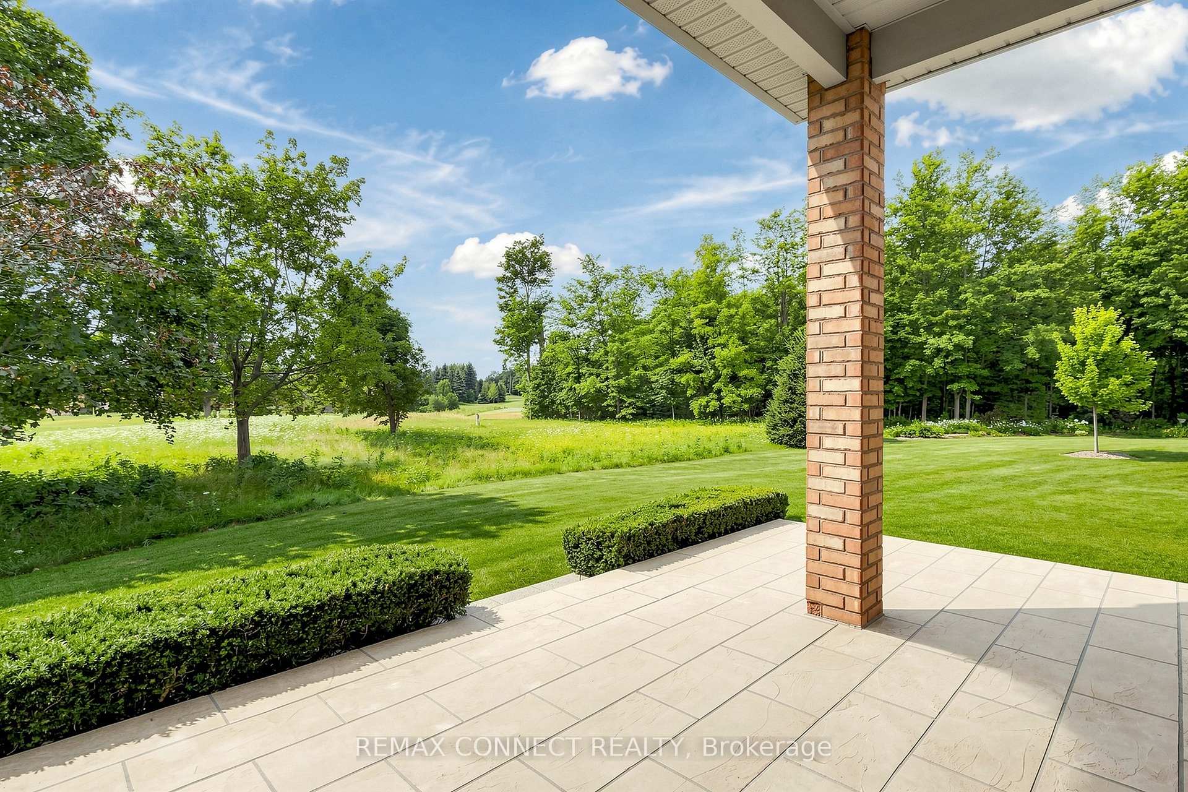
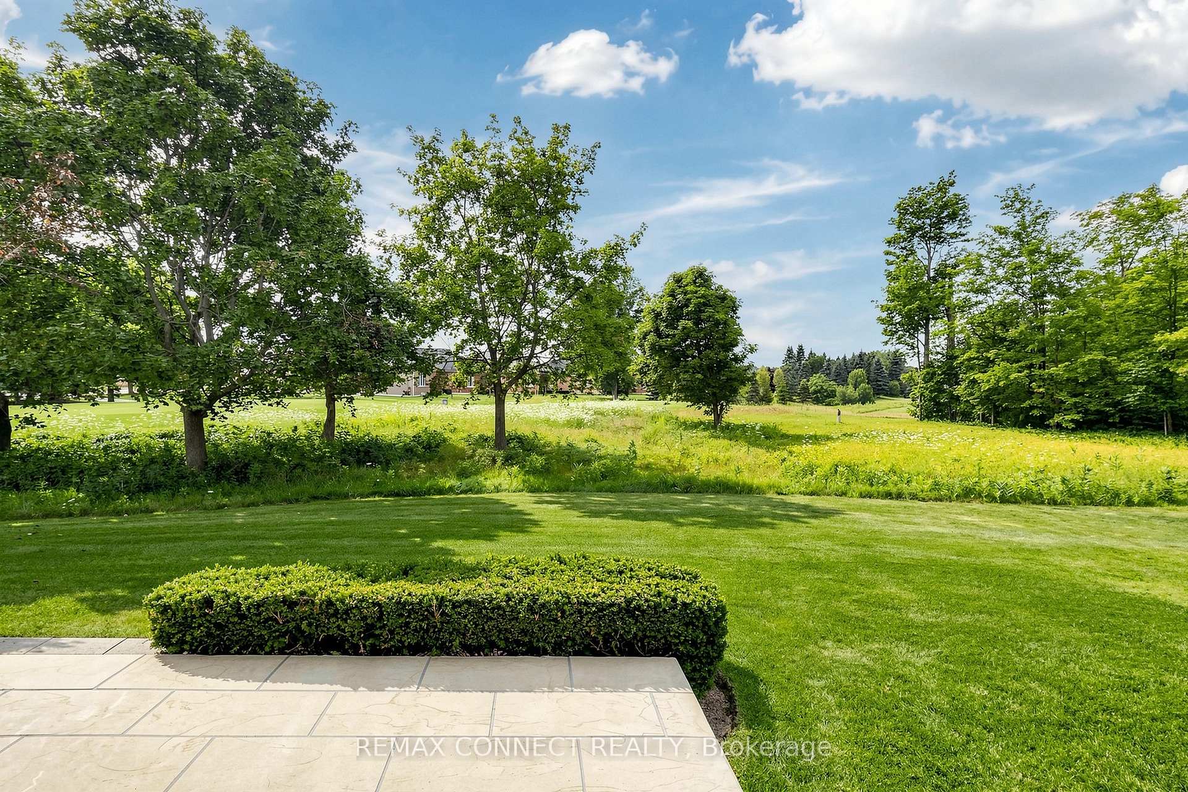
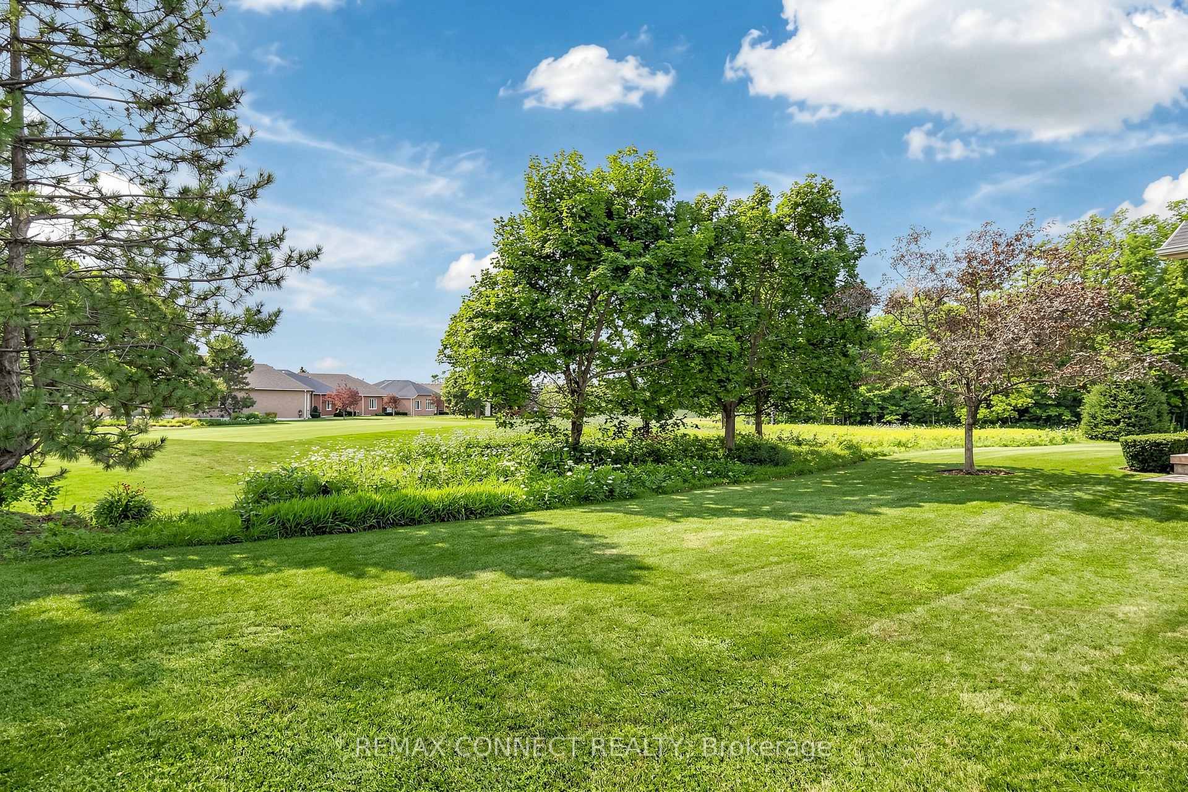
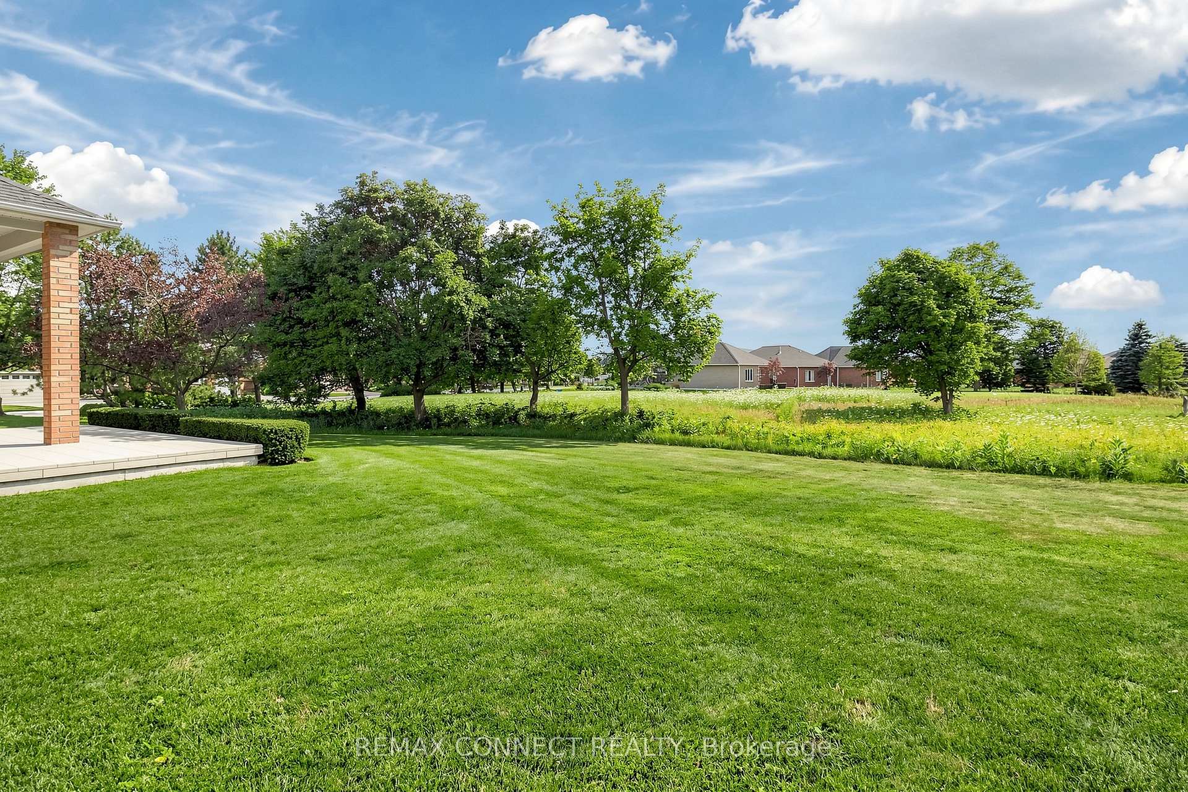
- Beautiful golf course lot with peaceful views.
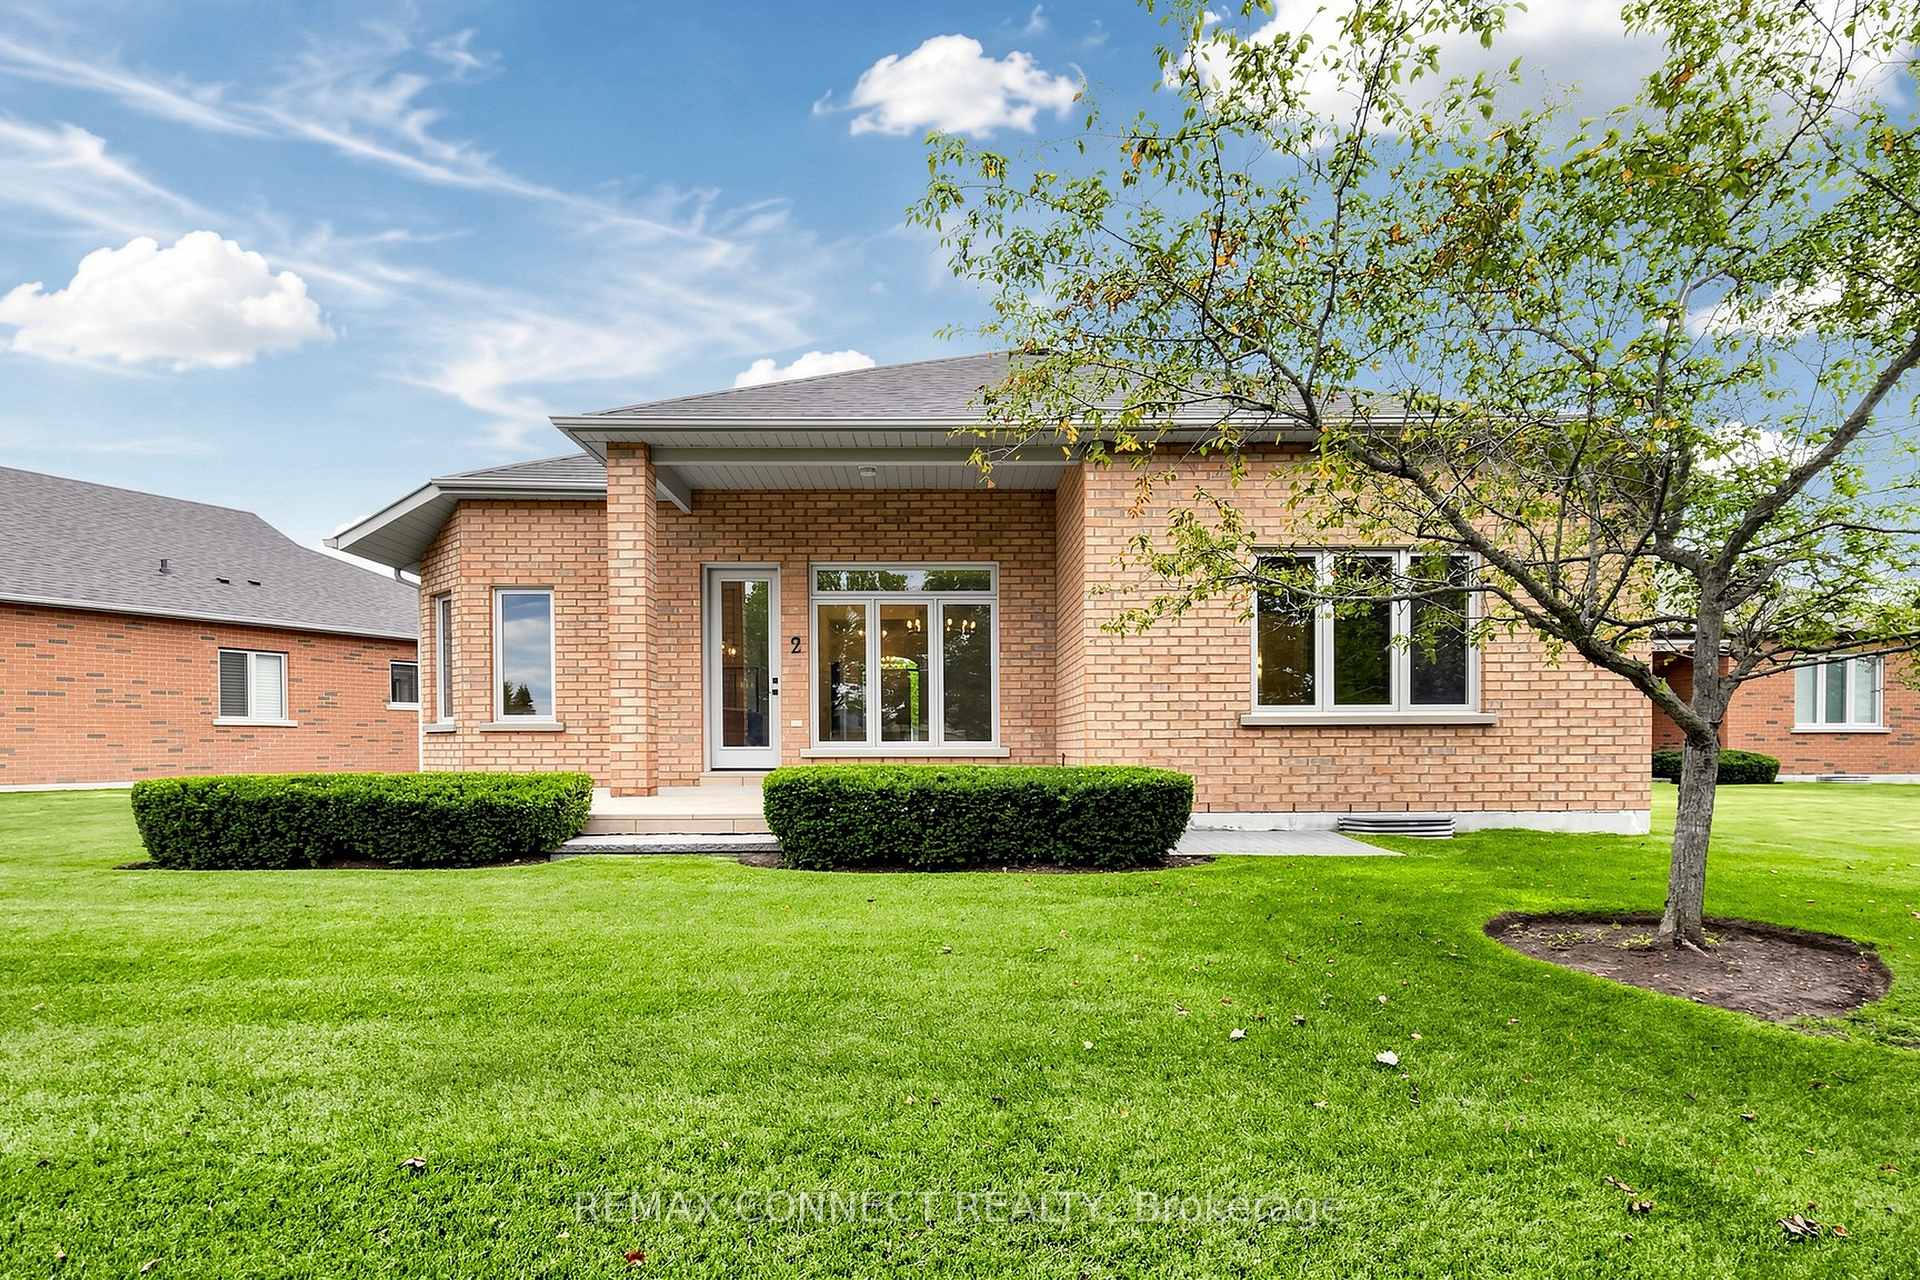
- Large covered porch ideal for entertaining.
- New windows and exterior doors throughout.
- Extra long driveway with parking for 6 cars.
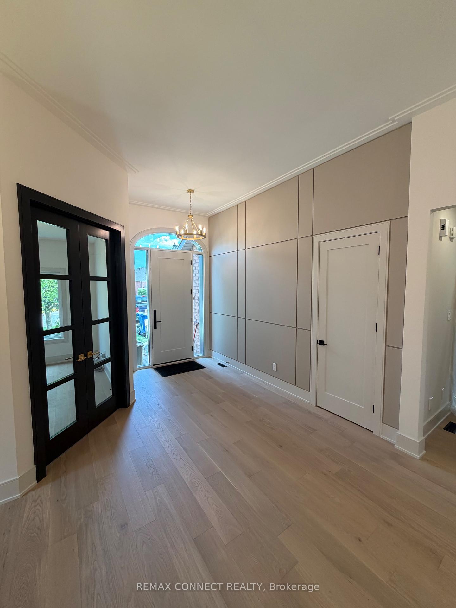
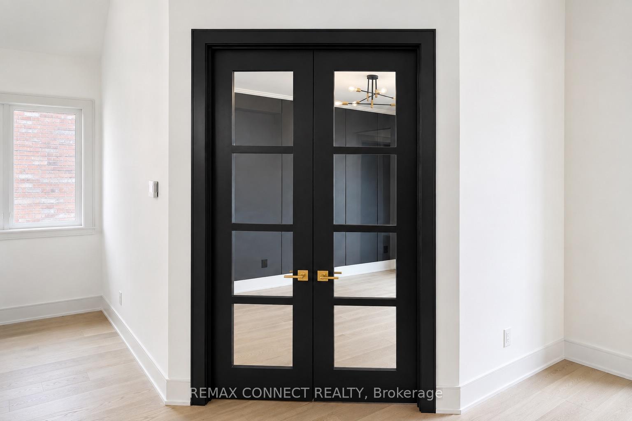
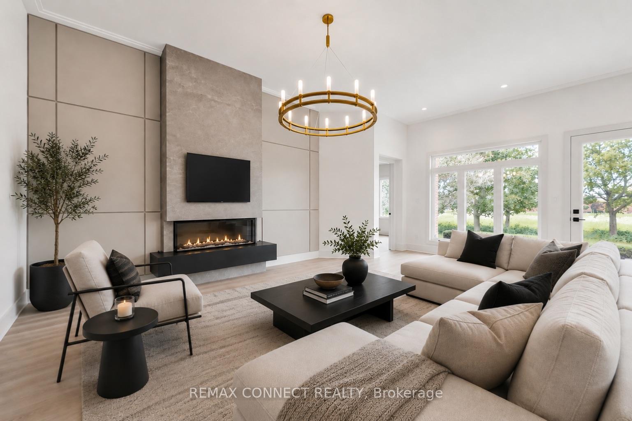
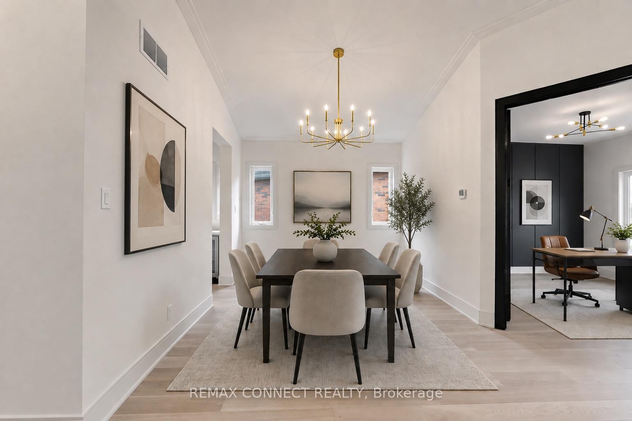
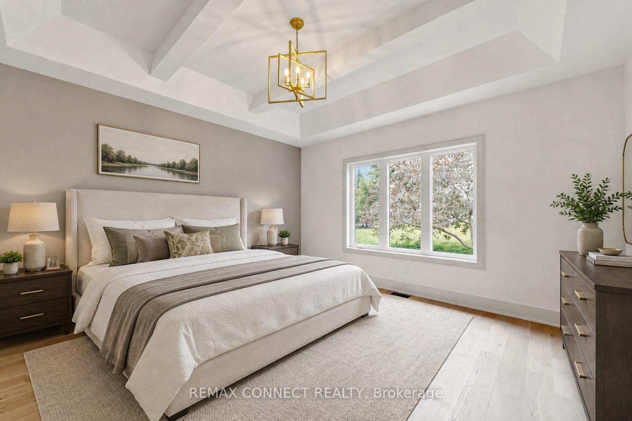
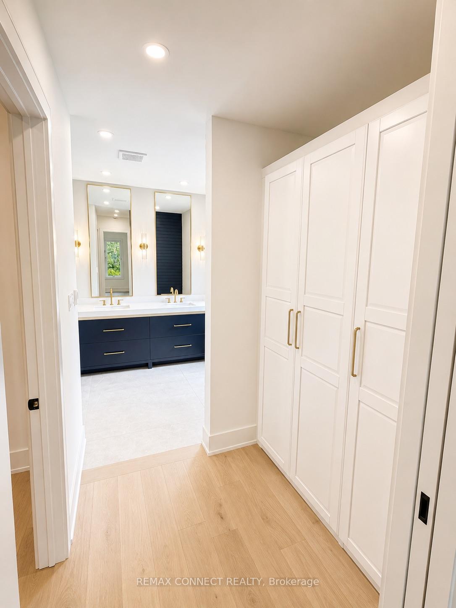
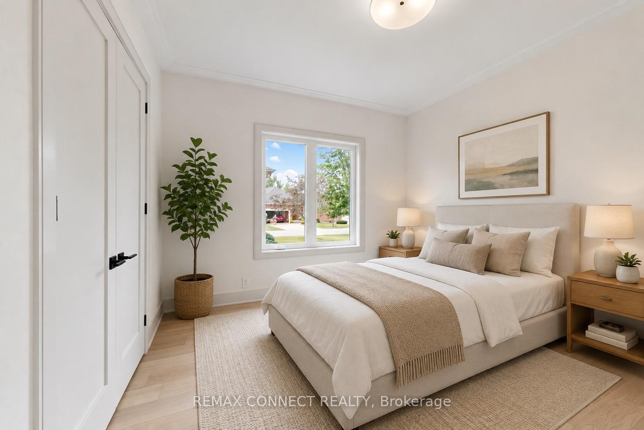
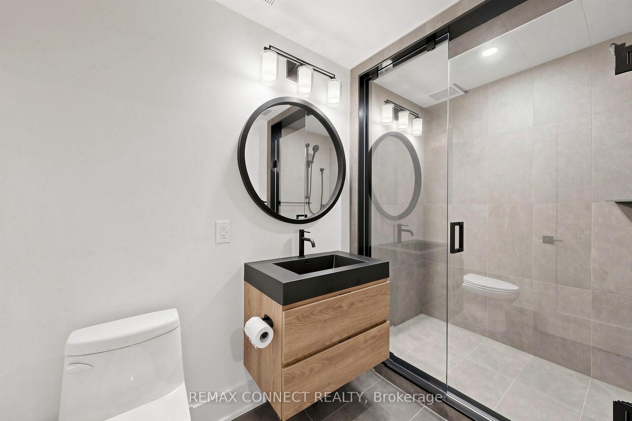
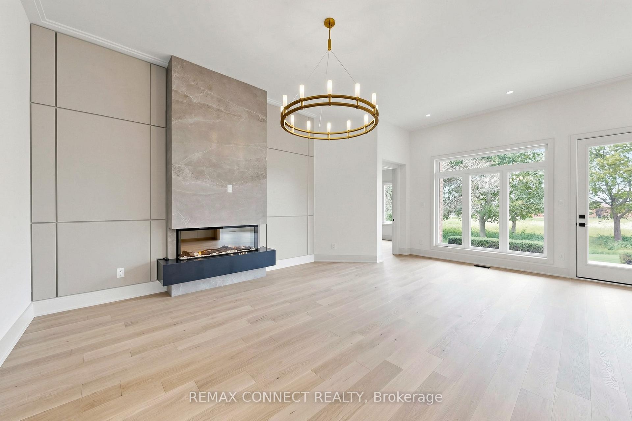
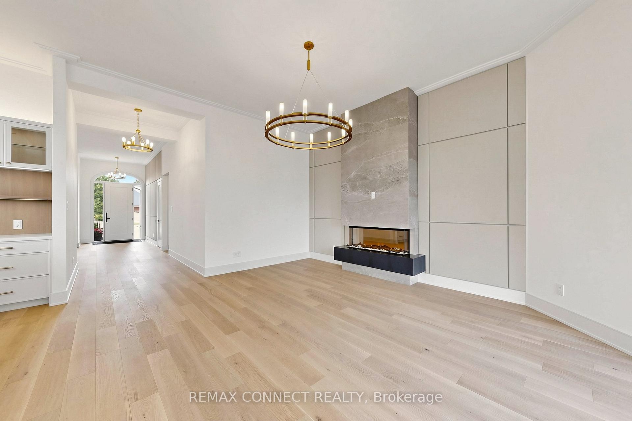
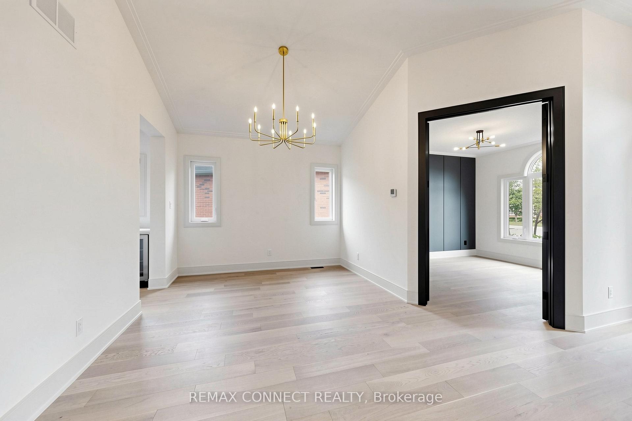
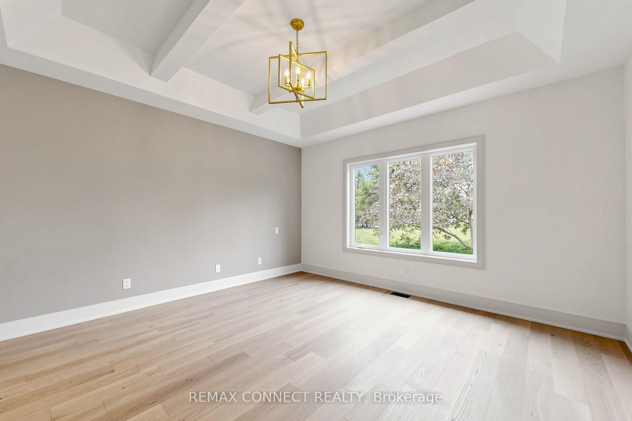
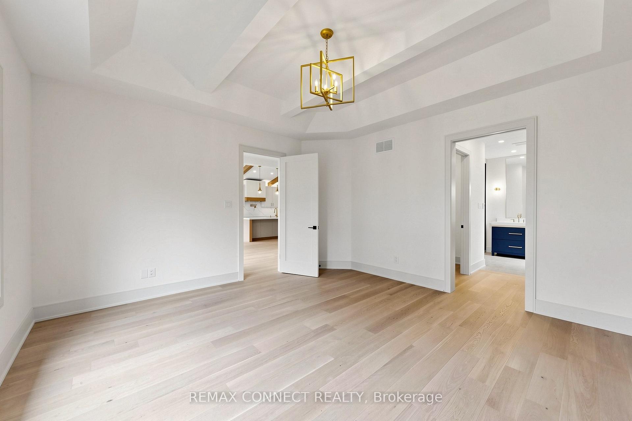
This is a rare opportunity to own a fully renovated Doral model on an exceptional golf course lot. Completely redone from top to bottom, this exceptional home showcases high-end finishes, thoughtful craftsmanship and a timeless, contemporary aesthetic throughout.Tastefully designed, the home showcases a stunning custom kitchen with 10' island, coffee bar, built-in appliances and quartz counters and backsplash all set under sloped beamed ceilings. The beautiful Great Room boasts 10' ceilings, and a 3-sided floor to ceiling fireplace, set on a unique custom feature wall. The luxurious primary suite offers coffered beamed ceilings with a spa-like ensuite complete with heated floors, custom cabinetry and attached dressing room/walk-in closet. A fully finished basement with huge recreation room with gas fireplace, extra bedroom and full 3 piece bath completes this stunning home. There is even a beautiful cedar closet for storing all your extra linens and clothes. Extras include 3/4" engineered white oak premium flooring, designer lighting, elegant millwork, solid wood 90" doors and high-end finishes throughout. Outside, enjoy a beautiful golf-course lot with an inviting backdrop and peaceful views - the perfect setting for morning coffee, summer entertaining or simply relaxing at the end of the day, on your large covered porch. There is also plenty of room for parking with space for 6 cars on this extra long driveway.A rare opportunity to enjoy the ease of a fully renovated home in a desirable golf-course community, combining luxury, comfort and an exceptional setting.All windows and exterior doors are new with the renovation. And the roof was replaced in 2020.Photos are virtually staged.
Key Facts & Features
Property Costs
- Annual Property Tax Amount
- $6,560
- Land Transfer Tax Fee
- $36,255
Rental Items
- Rental Equipment
- Hot water tank
- Basement Type
- Finished
Interior Features
- Laundry Level
- Main Level
- Interior Extras
- Primary Bedroom - Main Floor
- View
- Golf Course
- Fireplace/Stove
- Yes
- Fireplace Features
- Electric, Natural Gas
- Elevator
- No
Exterior Features
- Pool
- Community, Indoor
- Property Features
- Cul de Sac/Dead End, Golf, Rec./Commun.Centre
Building
- Building Type
- Detached
- Building Style
- Bungalow
- Approx Age
- 16-30
Construction
- Exterior Finish
- Brick
- Roof
- Asphalt Shingle
- Foundation Details
- Poured Concrete
- Special Designation
- Unknown
Lot
- Lot Front
- 19.18 m
- Lot Depth
- 48.38 m
- Lot Shape
- Irregular
Inclusions
- Inclusions
- All electric light fixtures, gas burner and equipment, central air conditioning, stainless steel appliances, (fridge, induction cooktop, built in oven and microwave, built-in dishwasher, bar fridge, washer, dryer), electric garage door openers and remotes, hot water tank (rental), central vacuum and equipment, humidifier, water softener, work station and utility sink in garage.
Parking & Garages
- Garage Type
- Attached
- Garage Spaces
- 2
- Parking Spaces
- 6
- Total Garage And Parking Spaces
- 8
Heating & Cooling
- Heat Source
- Gas
- Heat Type
- Forced Air
- Air Conditioning
- Central Air
- Water
- Municipal
- Sewers
- Sewer
- Bedrooms
- 2 + 1
- Washrooms
- 3
- Kitchens
- 1
Room sizes
- Great Room—Main level, Floor/Ceil Fireplace, Vaulted Ceiling(s), Hardwood Floor
- Dining Room—Main level, Vaulted Ceiling(s), Hardwood Floor
- Primary Bedroom—Main level, Beamed Ceilings, 4 Pc Ensuite, Walk-In Closet(s)
- Den—Main level, Picture Window, French Doors, Hardwood Floor
- Room—Lower level, Gas Fireplace, 3 Pc Bath, Vinyl Floor
- Bedroom—Lower level, Vinyl Floor
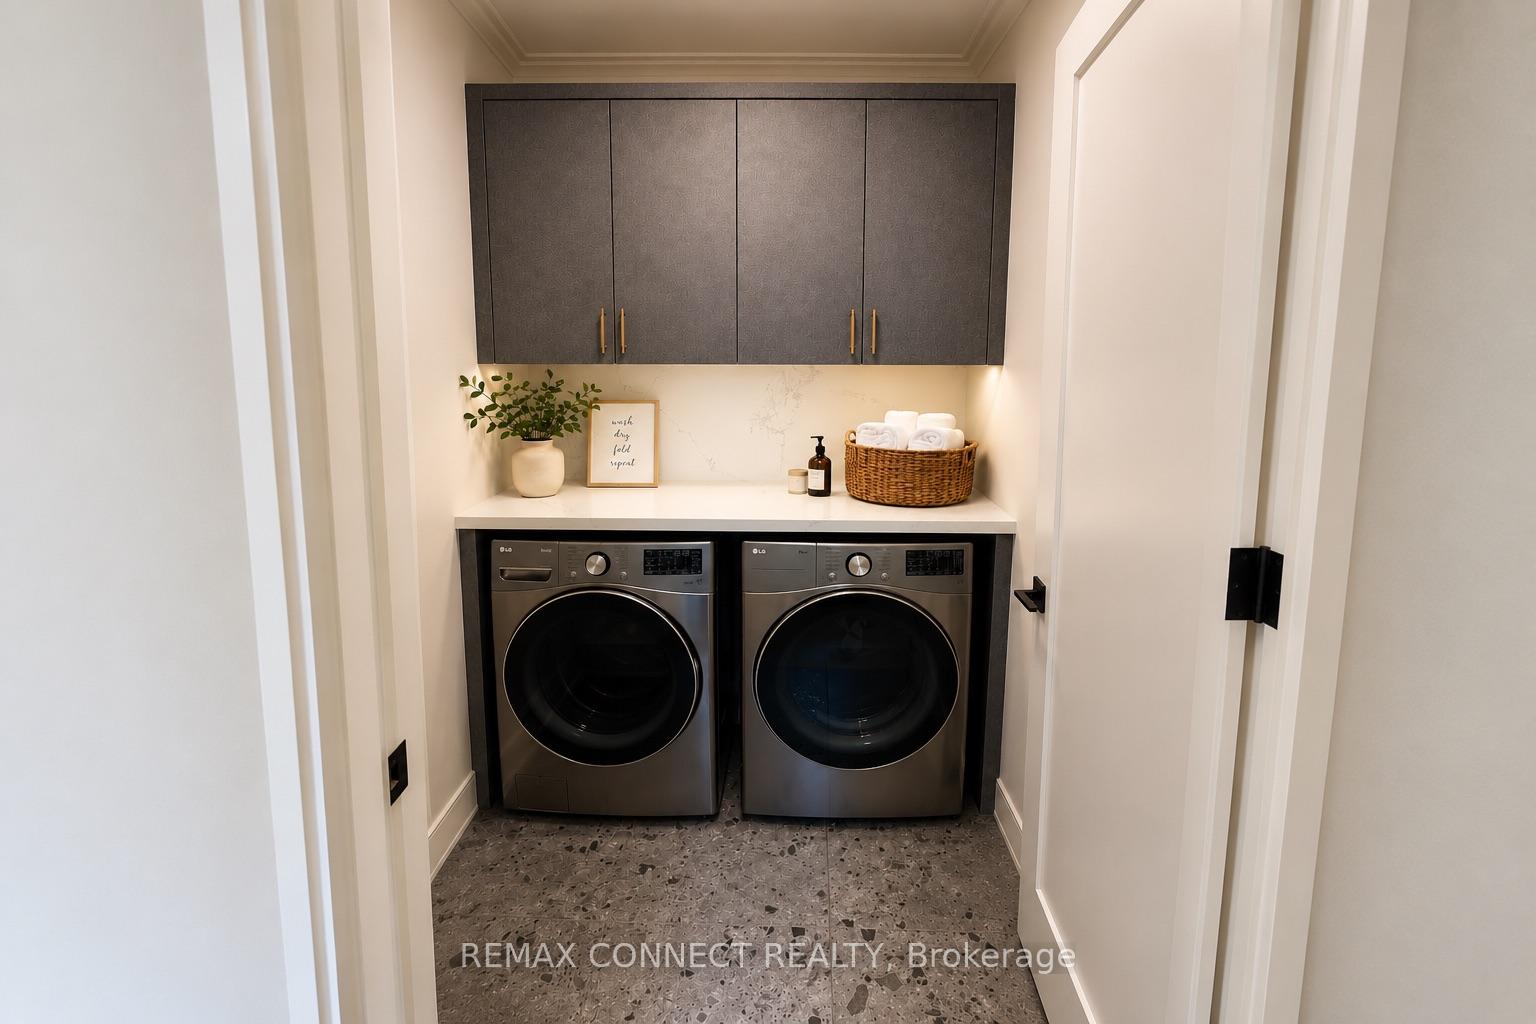
- Laundry—Main level, Granite Counters
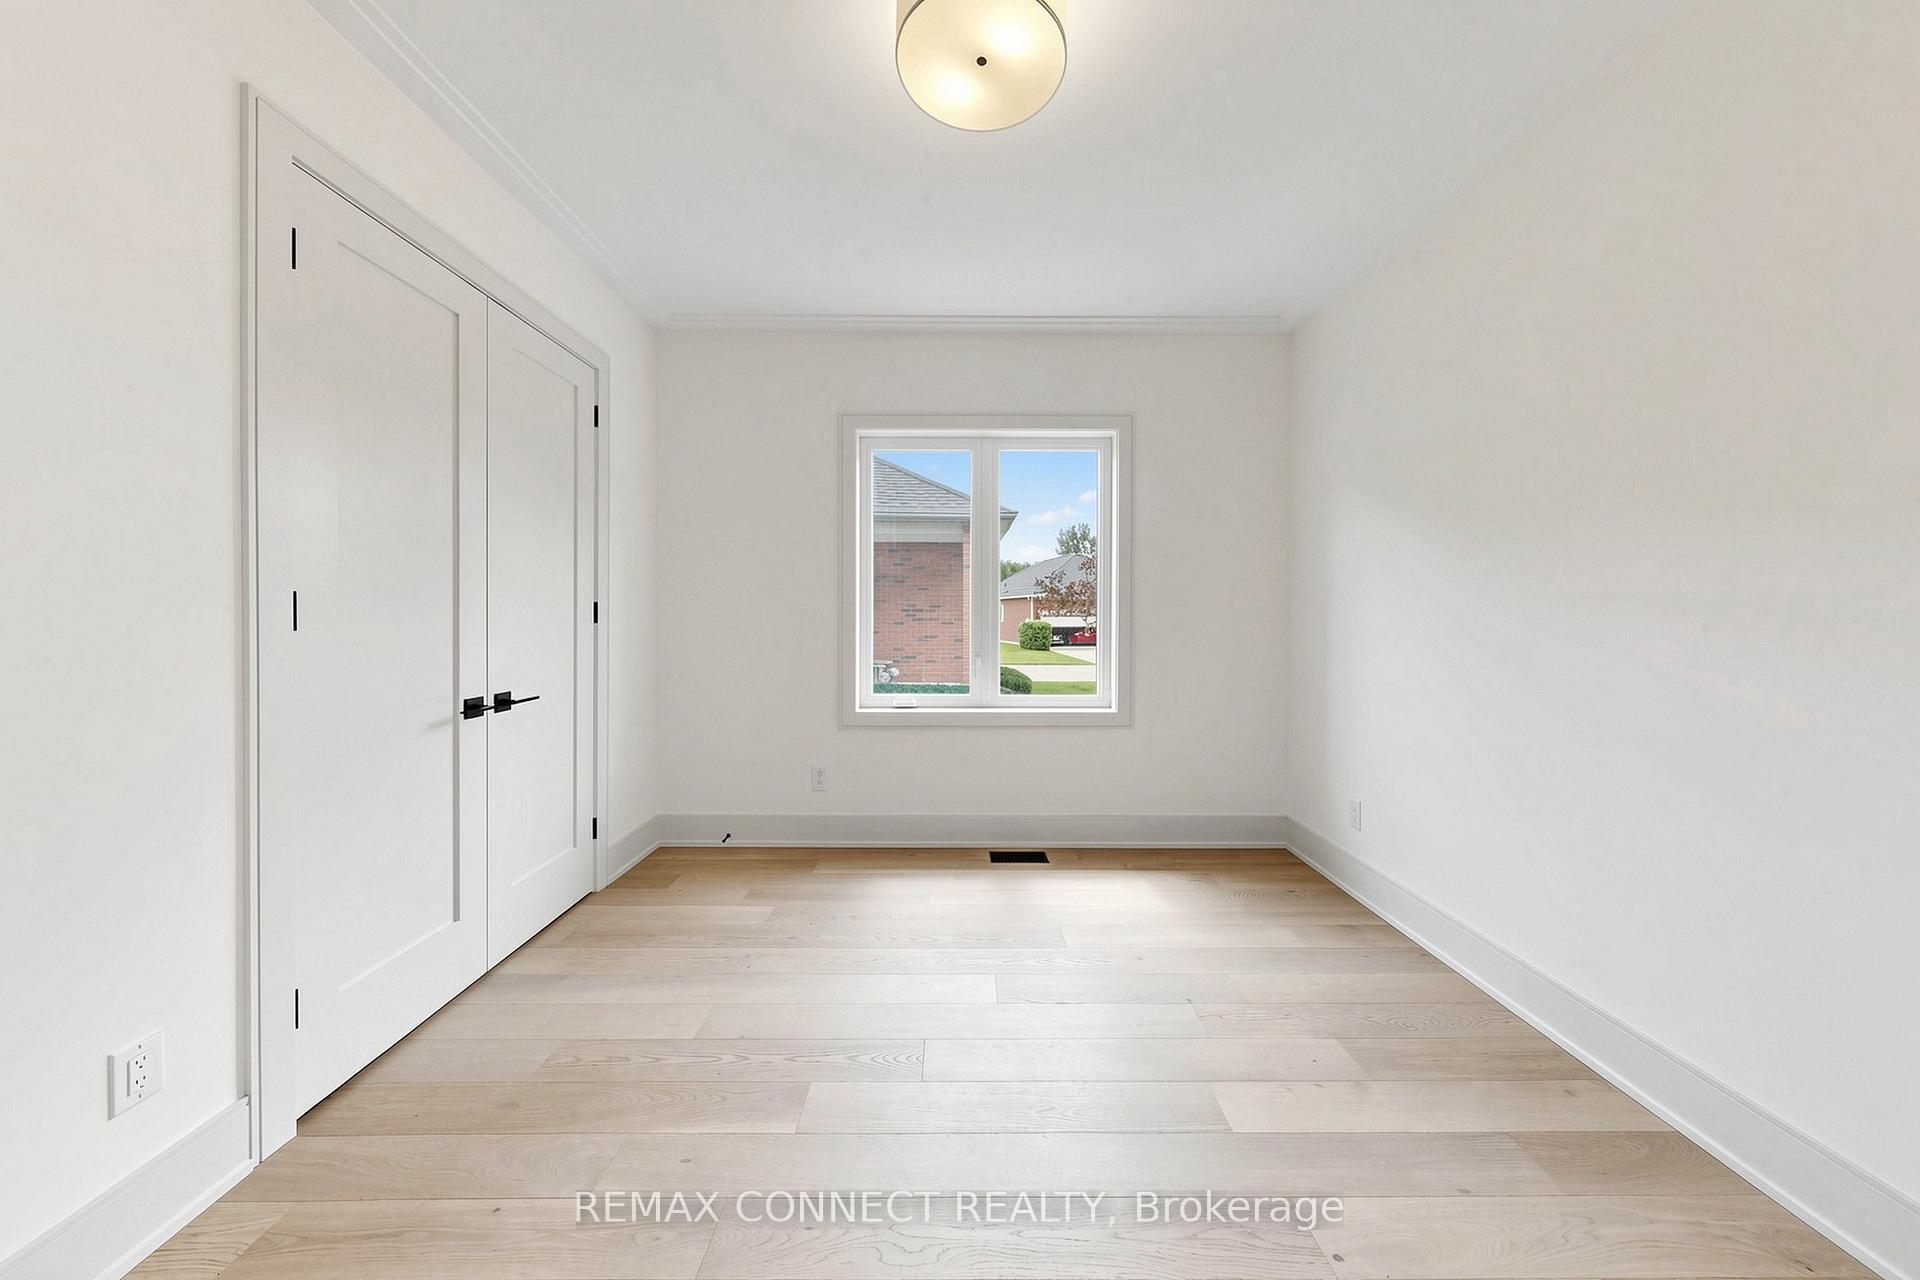
- Bedroom 2—Main level, Hardwood Floor
- Kitchen—Main level, Centre Island, Beamed Ceilings, Eat-in Kitchen
Washrooms
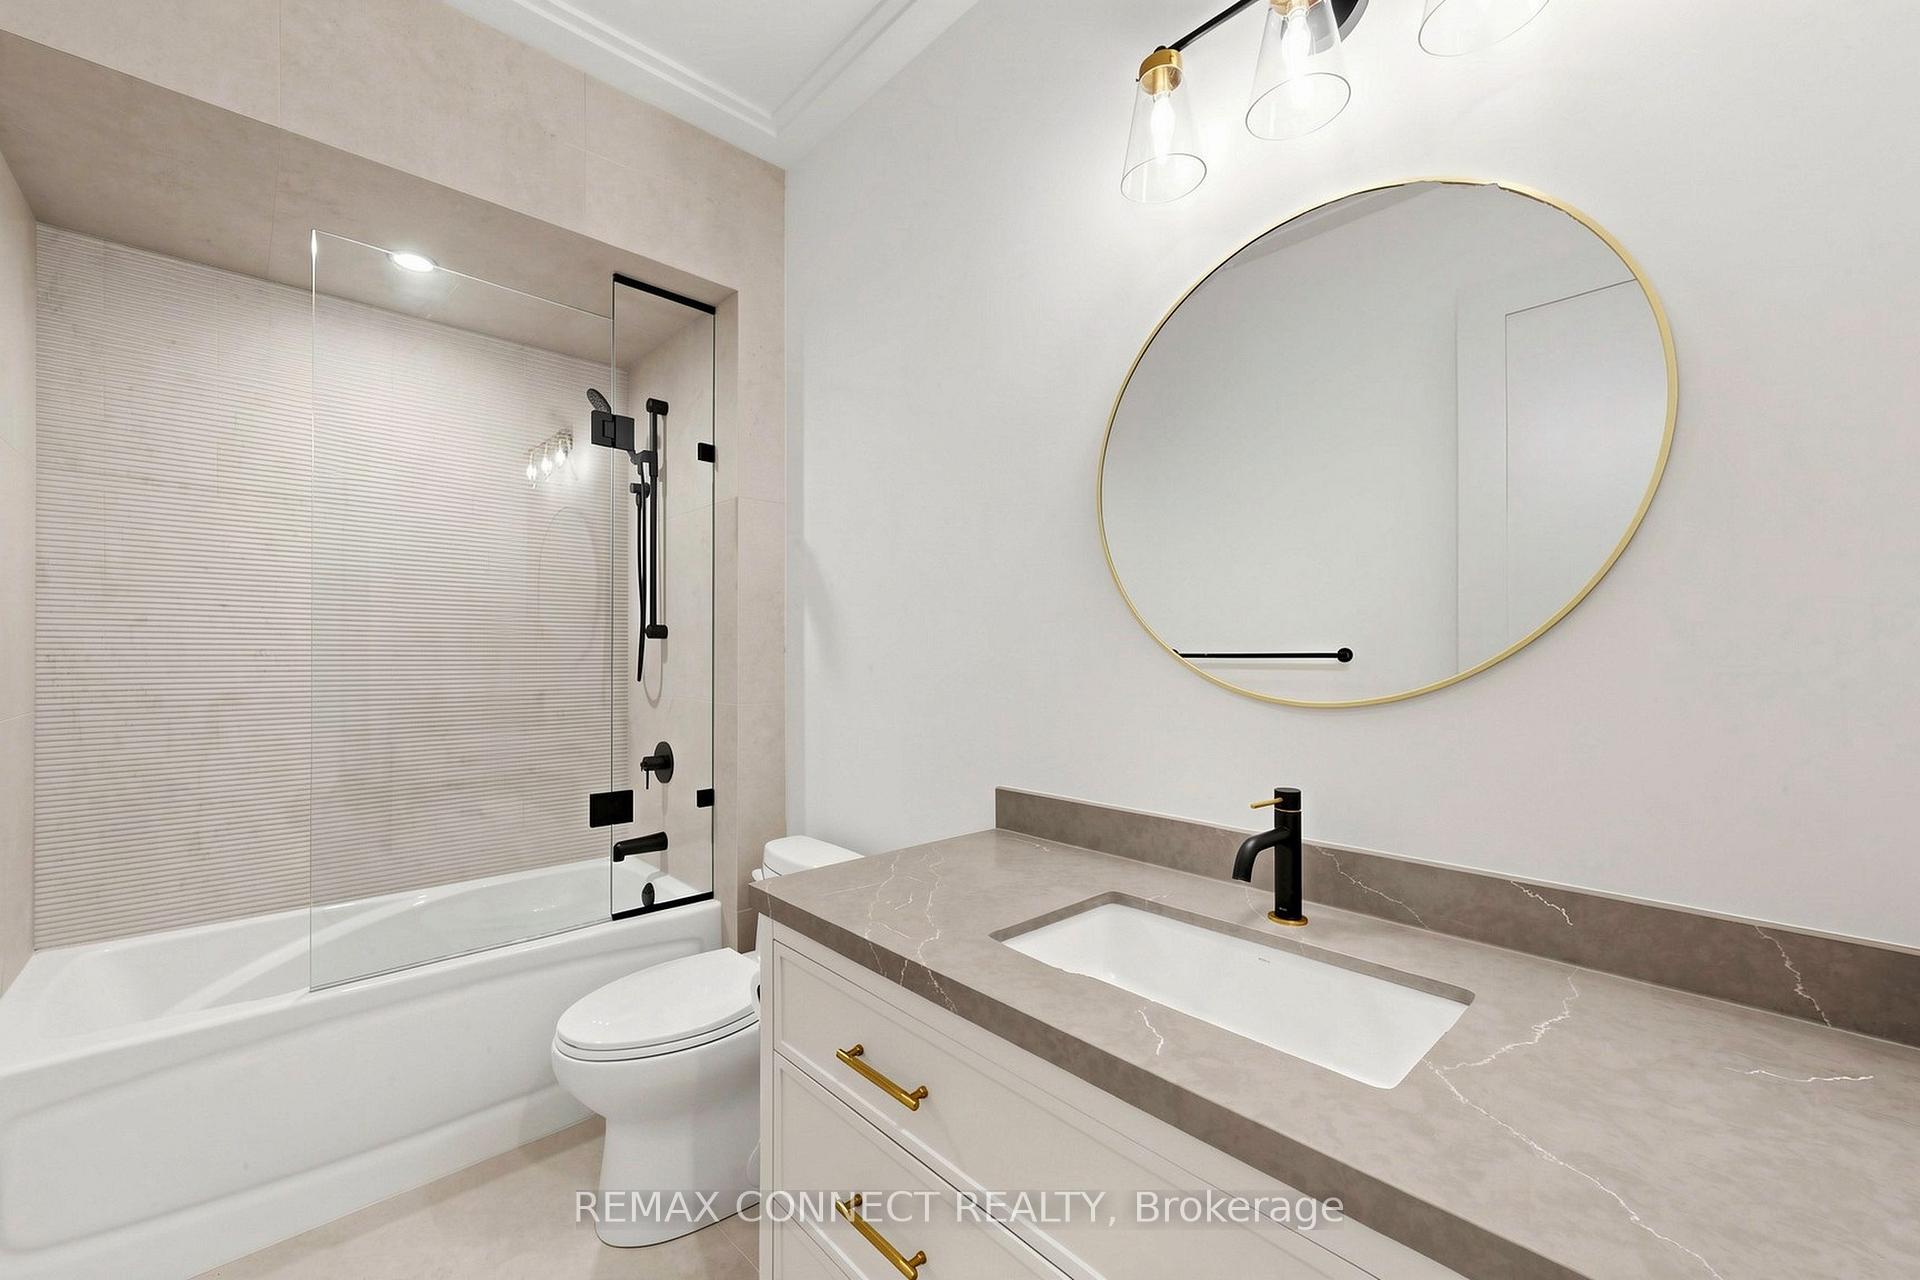
- 4-piece, Main
- 3-piece, Lower
- Municipality
- Whitchurch-Stouffville
- Neighbourhood
- Ballantrae
- Main cross streets
- Aurora Rd & Hwy 48
- Directions
- Hwy 48 N. Of Aurora Rd.
- MLS® number
- N13841556
- Data source
- Toronto Regional Real Estate Board
- Listed on
- 2026-09-29
- Updated on
- 2026-09-29
- Days on market
- 16 days
- Possession type
- Immediate
- Co-op commission
- 2.5%+hst
- Seller
- Listed by
- REMAX CONNECT REALTY
Home Market Value
Current home valuation for 6 Willie's Round, Whitchurch-Stouffville, Ballantrae, Whitchurch-Stouffville, ON. Listed for $1,989,000
HOMEH Estimate
$2,073,106
Estimated Sales Range
$1,637,754 - $2,508,458
HOMEH Estimate for 6 Willie's Round, Whitchurch-Stouffville, Ballantrae
Calculated with a real agent's CMA method — 45+ years of experience, codified. Not an AI guess.
Mortgage Payment Calculator
Compare up to 4 down payment scenarios
20% required for homes $1.5M or more
$397,800
| Scenario 1 | Scenario 2 | Scenario 3 | Scenario 4 | |
|---|---|---|---|---|
−Down payment | % $ | % $ | % $ | % $ |
+CMHC insurance | $0 | $0 | $0 | $0 |
=Total mortgage | $1,591,200 | $1,491,750 | $1,392,300 | $1,292,850 |
Amortization | ||||
Mortgage rate | % | % | % | % |
| Payment frequency | ||||
=Mortgage payment | $7,769monthly | $7,283monthly | $6,798monthly | $6,312monthly |
Land Transfer Tax
$36,255
$36,255
Around this home
No schools found nearby
Data provided by OpenStreetMap & Fraser Institute School Rankings
Ask HOMEH
New!Hi there!
👋Text or call (416) 301-9001
Recommended for you
Based on homes you've looked at.
No recommended properties found.
Nearby similar homes
No nearby properties found.
More real estate resources
Other homes nearby
Explore this area
Nearby neighbourhoods
No nearby listings available.