
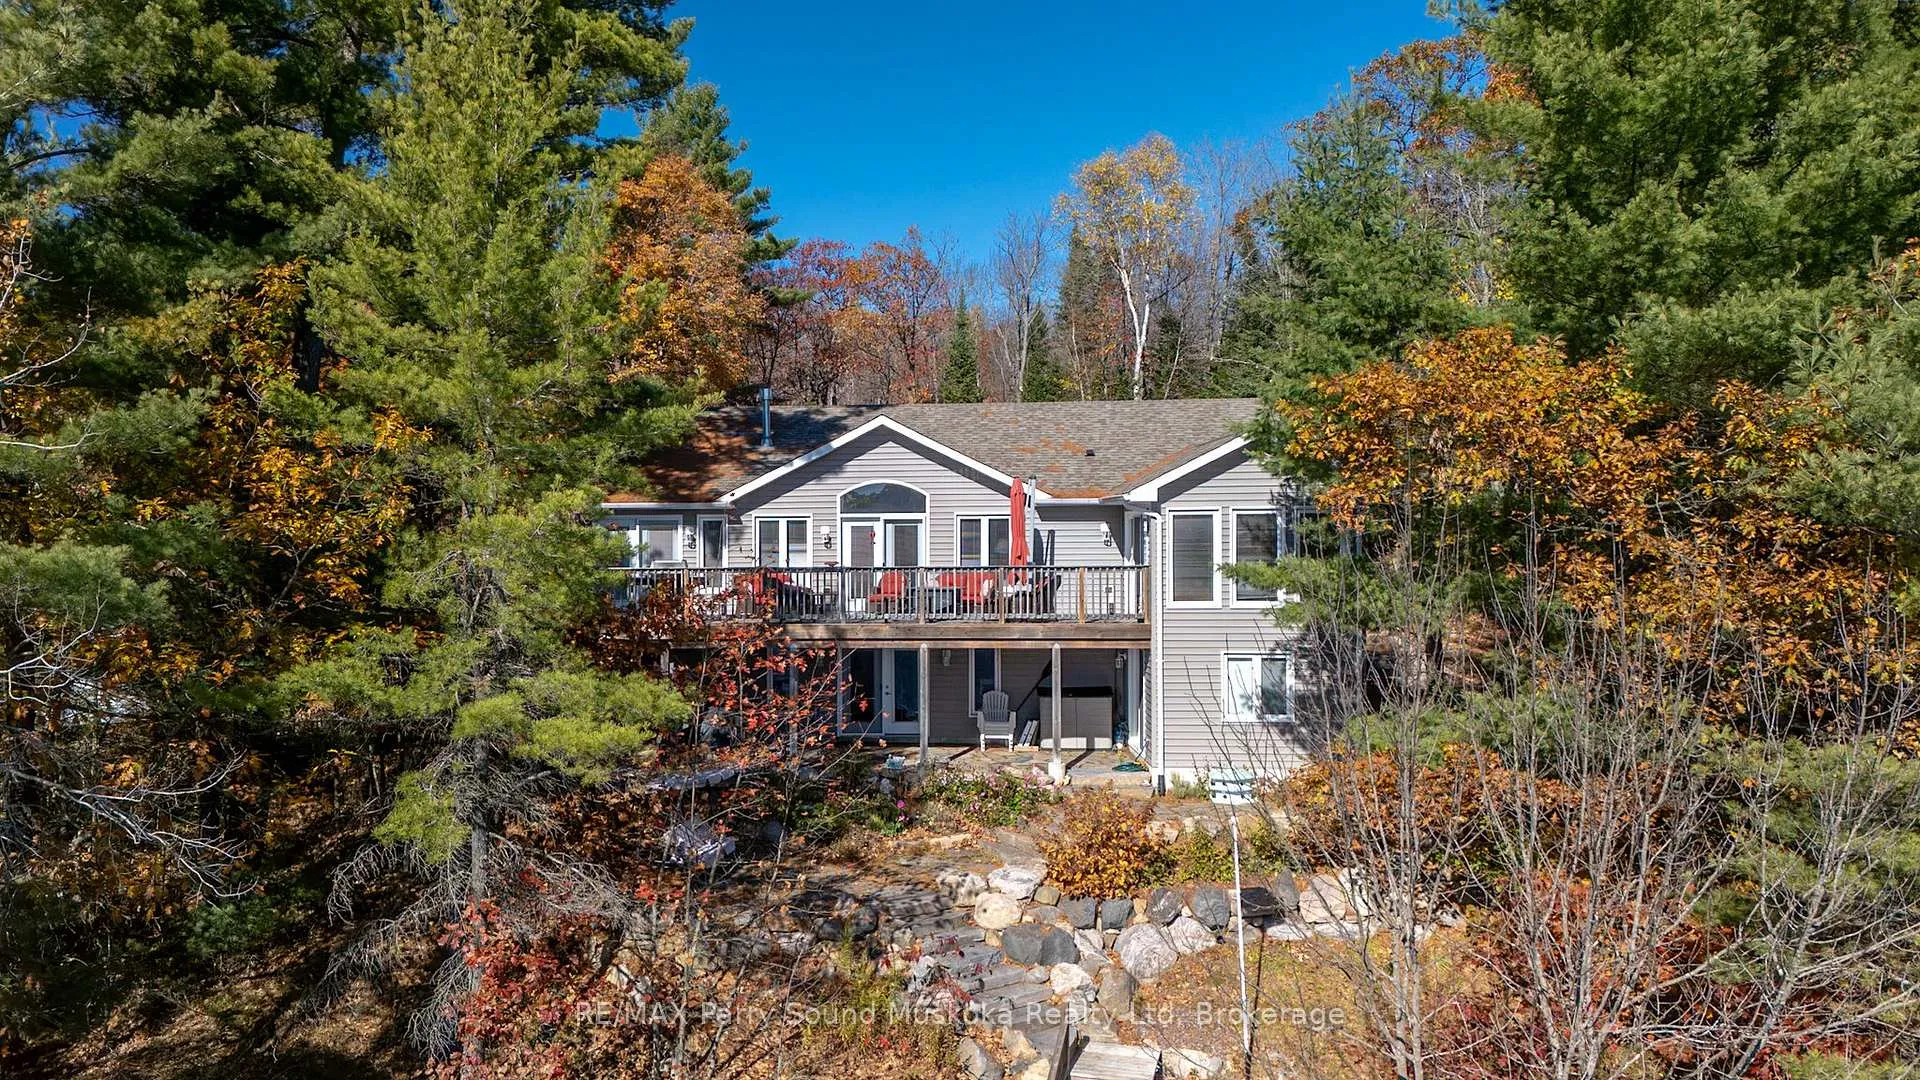
215 Dunchurch Estates Road
Whitestone (Hagerman), ON P0G 1G0
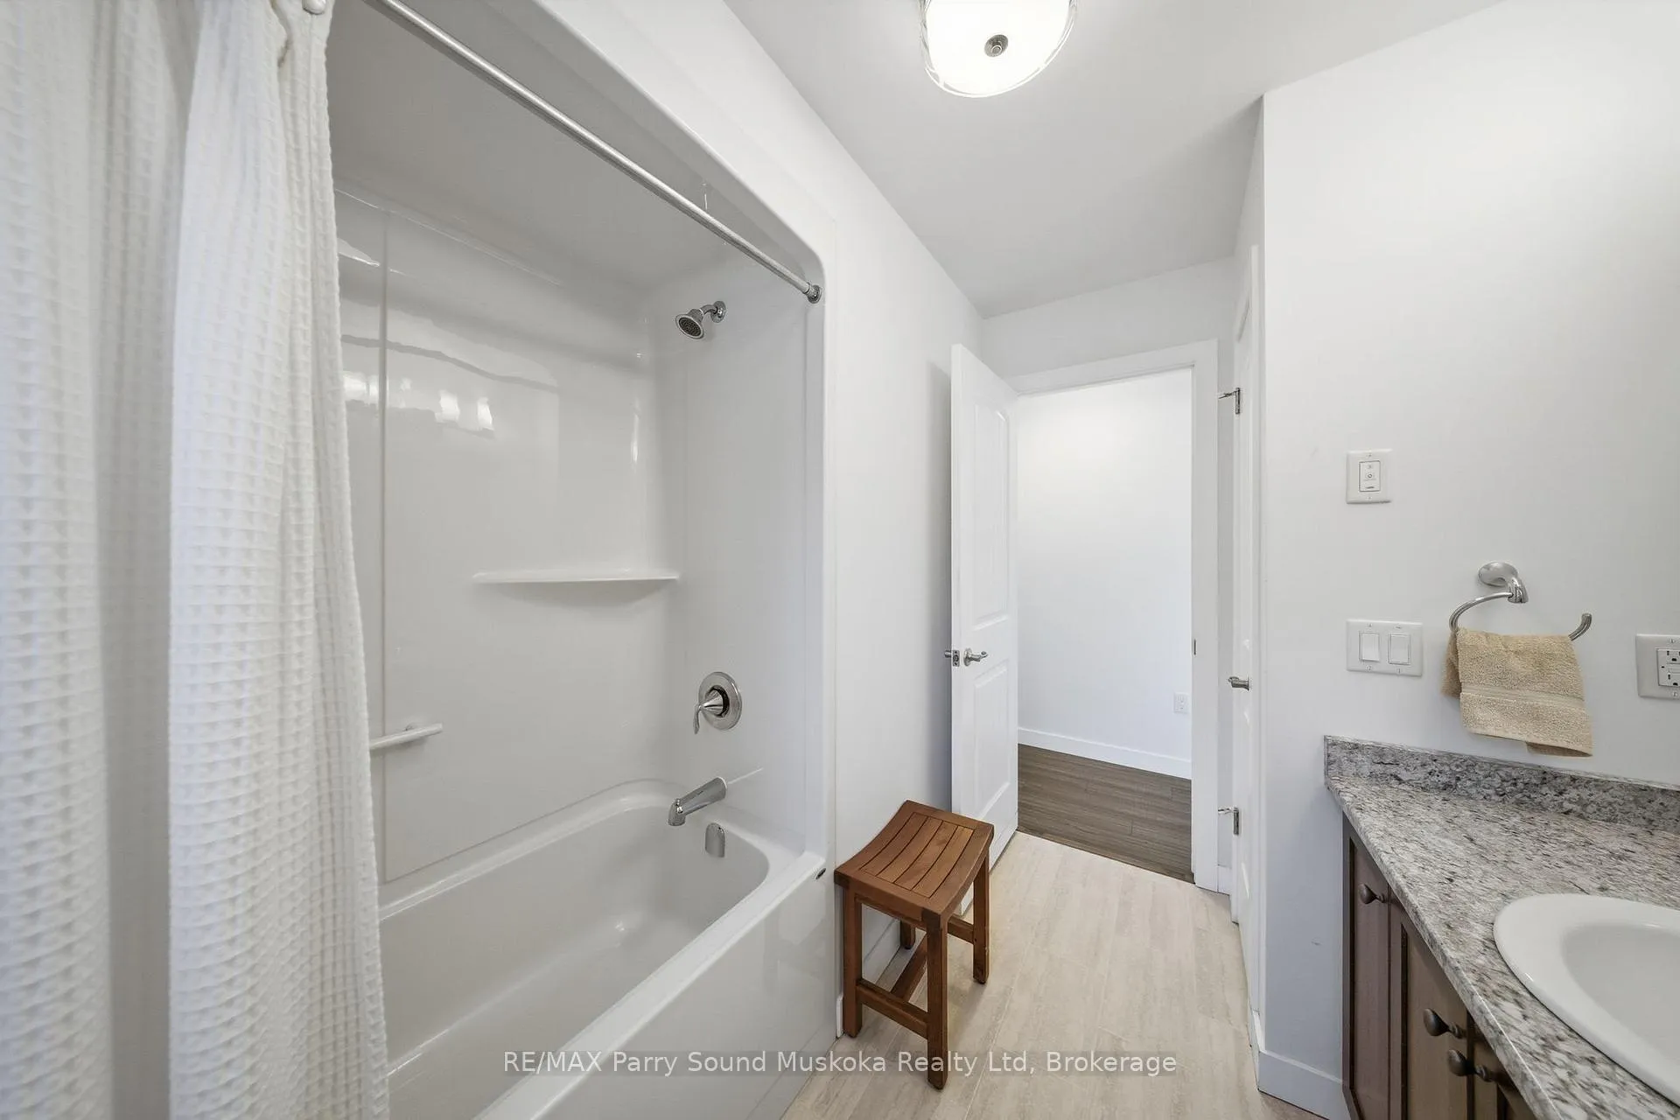
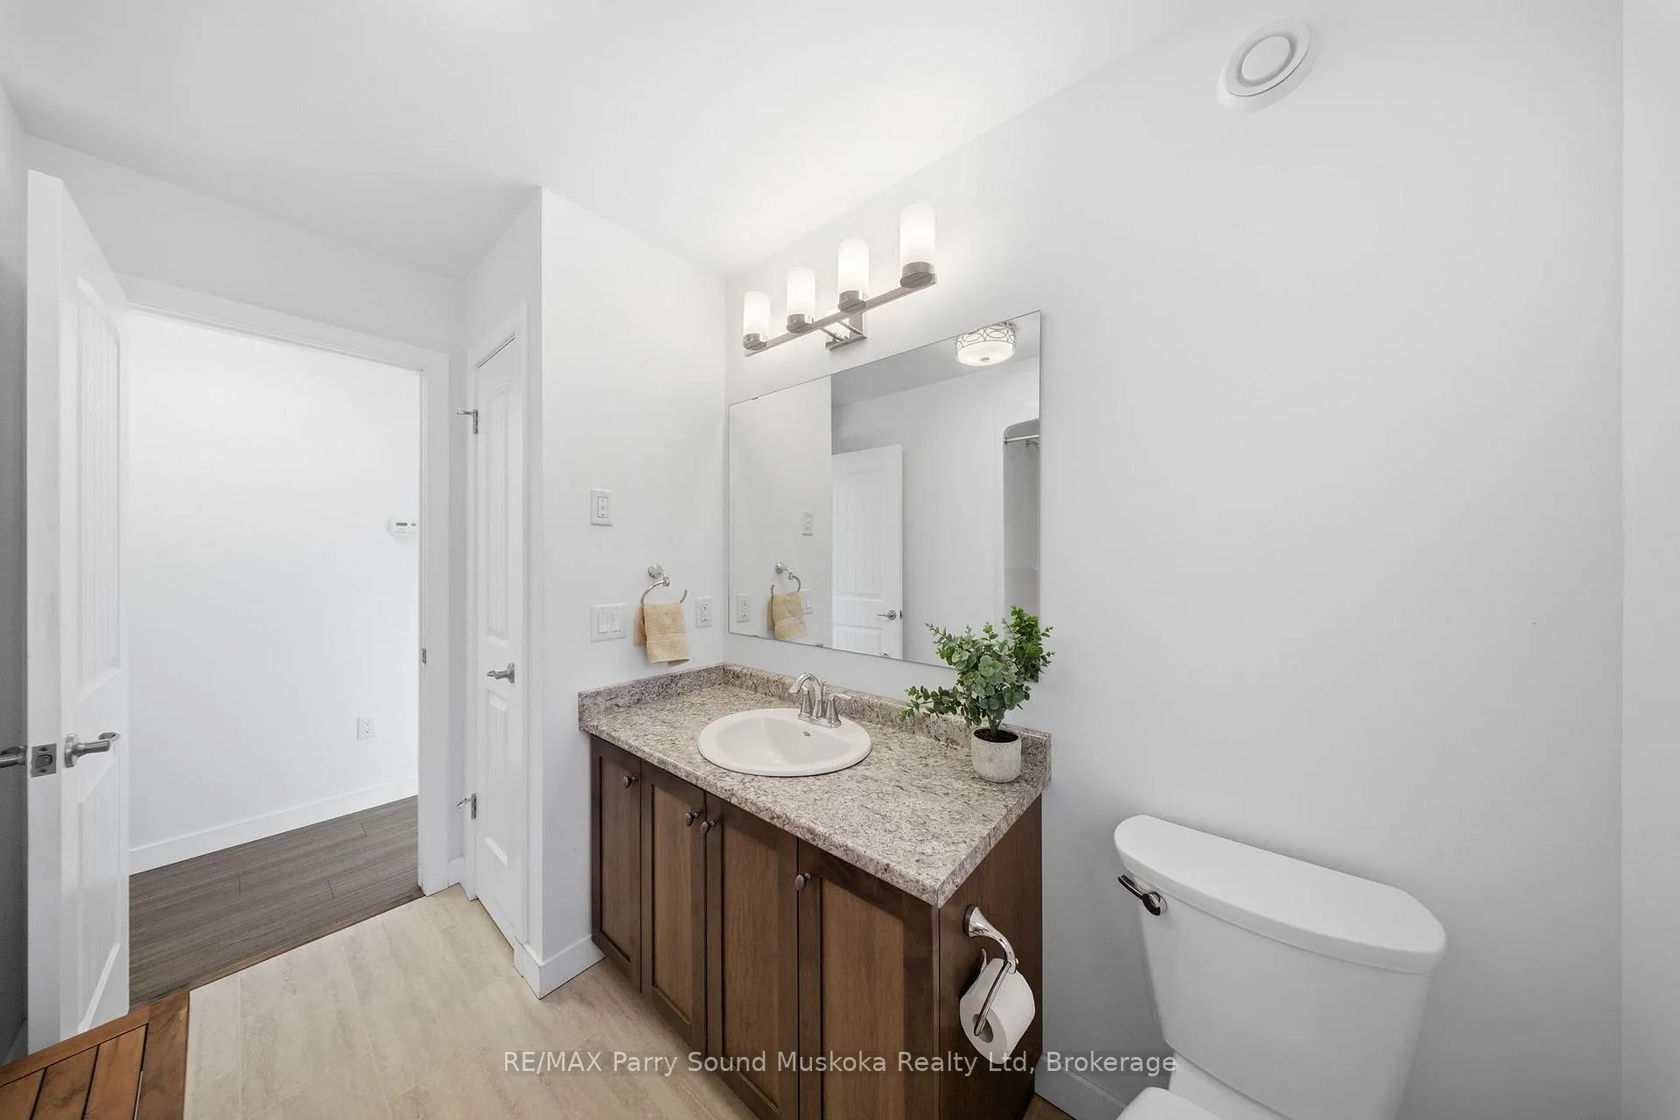
- 3Bedrooms
- 2Bathrooms
- 0Garage
- 2.5K~3KSq.Ft.
- $4,800Tax
- 110×371 ftLot Size
Sale & price history
- Login to See Prices
Sold2025-11-17 – 2026-06-26
MLS® x12552504
Real estate boards require you to or to see the full details of this property.
*Sold prices and complete sale & price history are regulated data. Under the Trust in Real Estate Services Act, 2002 (TRESA) and the rules of the Real Estate Council of Ontario (RECO), and pursuant to the Multiple Listing Service® rules of the Canadian Real Estate Association (CREA) and the Toronto Regional Real Estate Board (TRREB), this information may be shown only to registered users who have agreed to the applicable terms of use (a Virtual Office Website, or "VOW," arrangement). HOMEH Inc., Brokerage therefore provides it to signed-in members only. Creating an account is free and takes under a minute.
215 Dunchurch Estates Road, Whitestone(opens Google Maps in a new tab)
Summarized Description
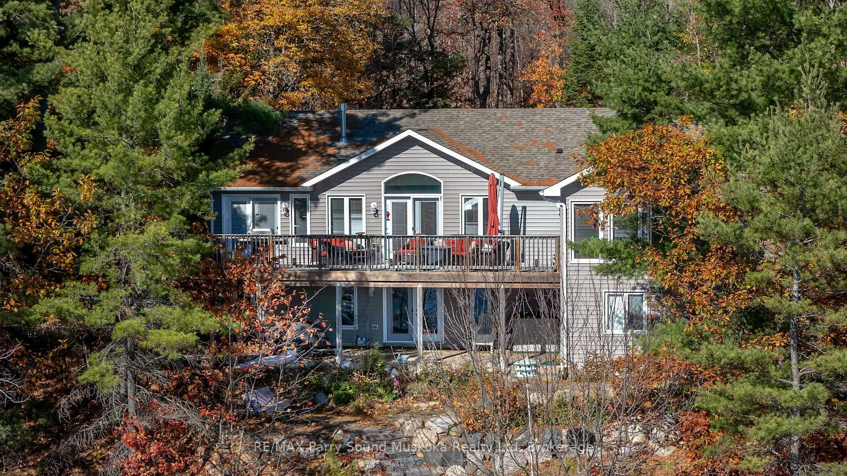
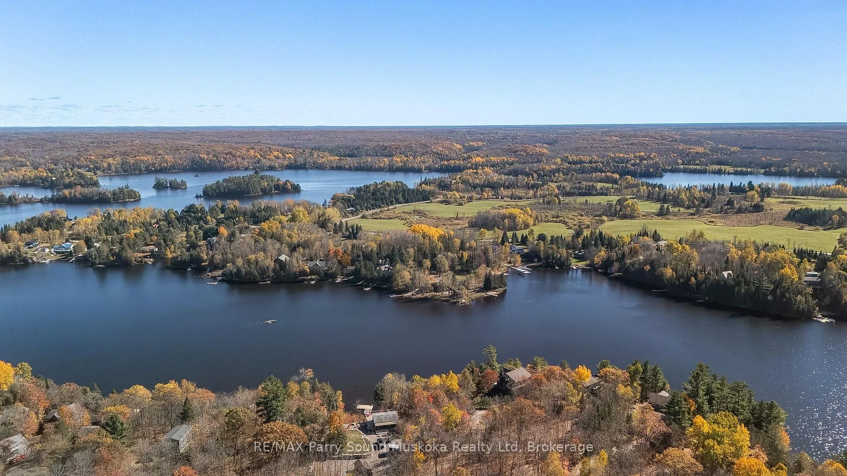
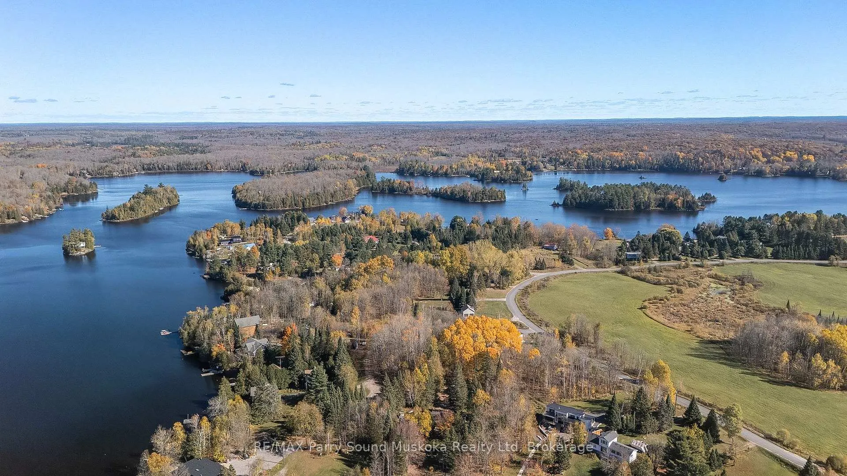
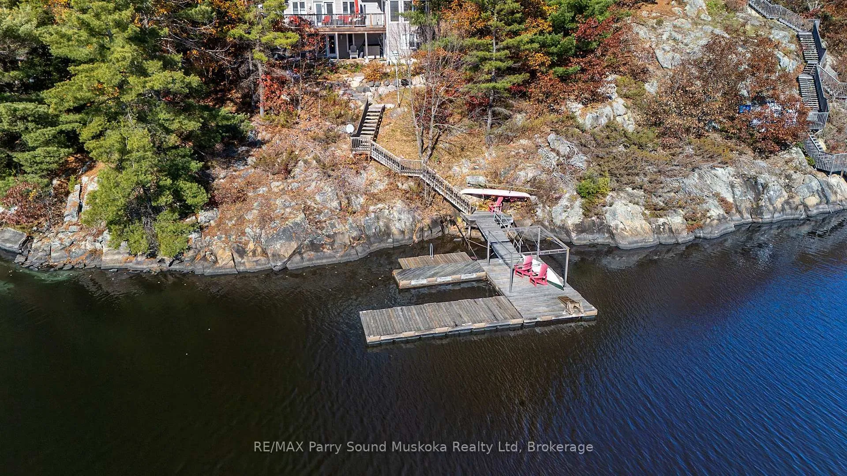
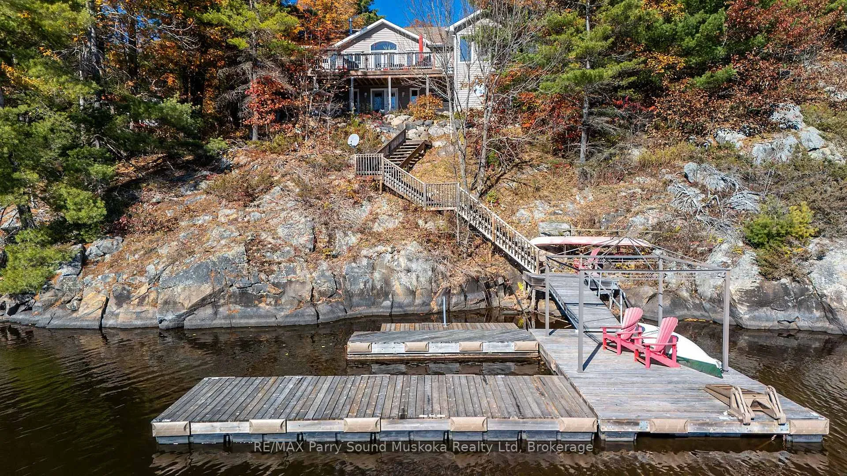
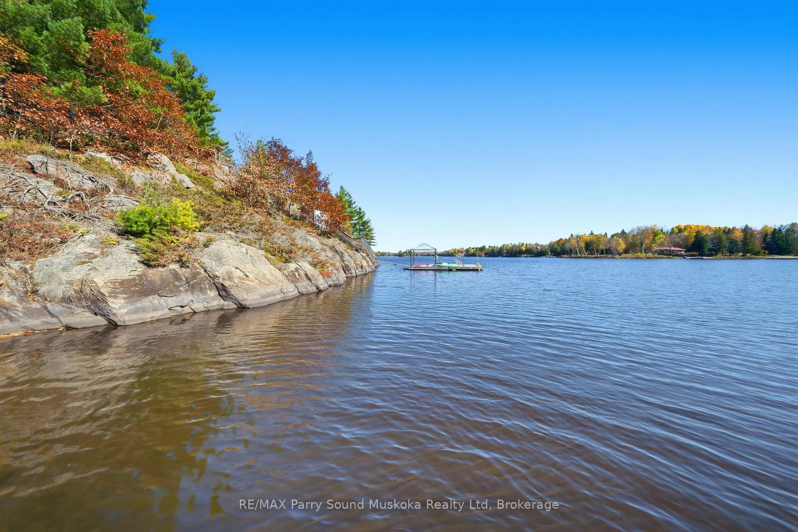
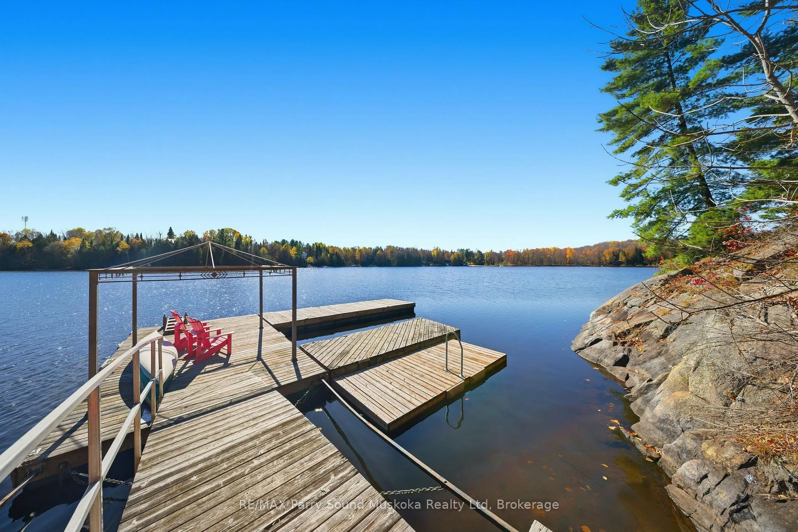
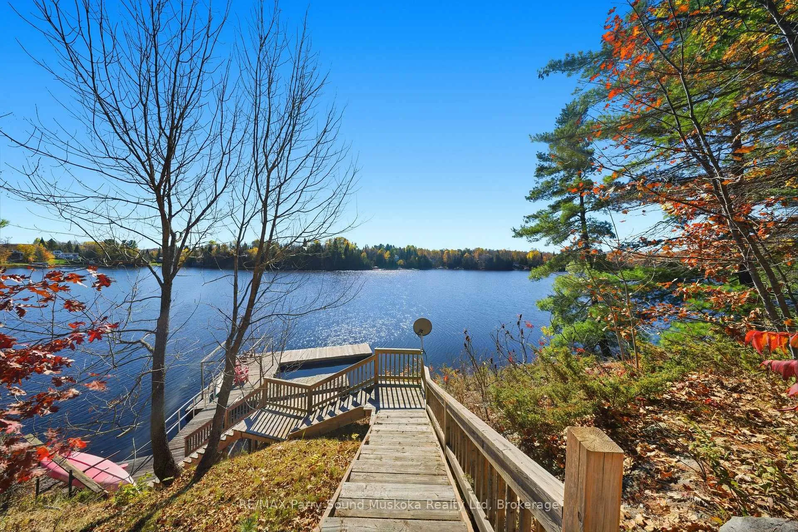
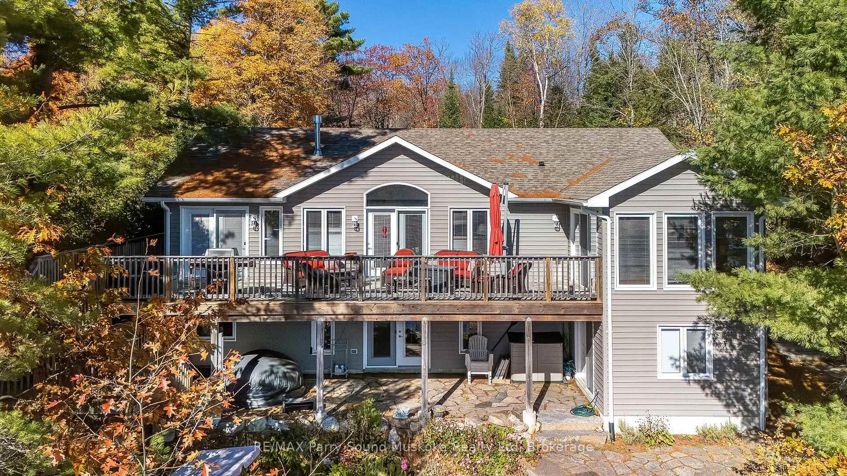
- Stunning waterfront home on Whitestone Lake.
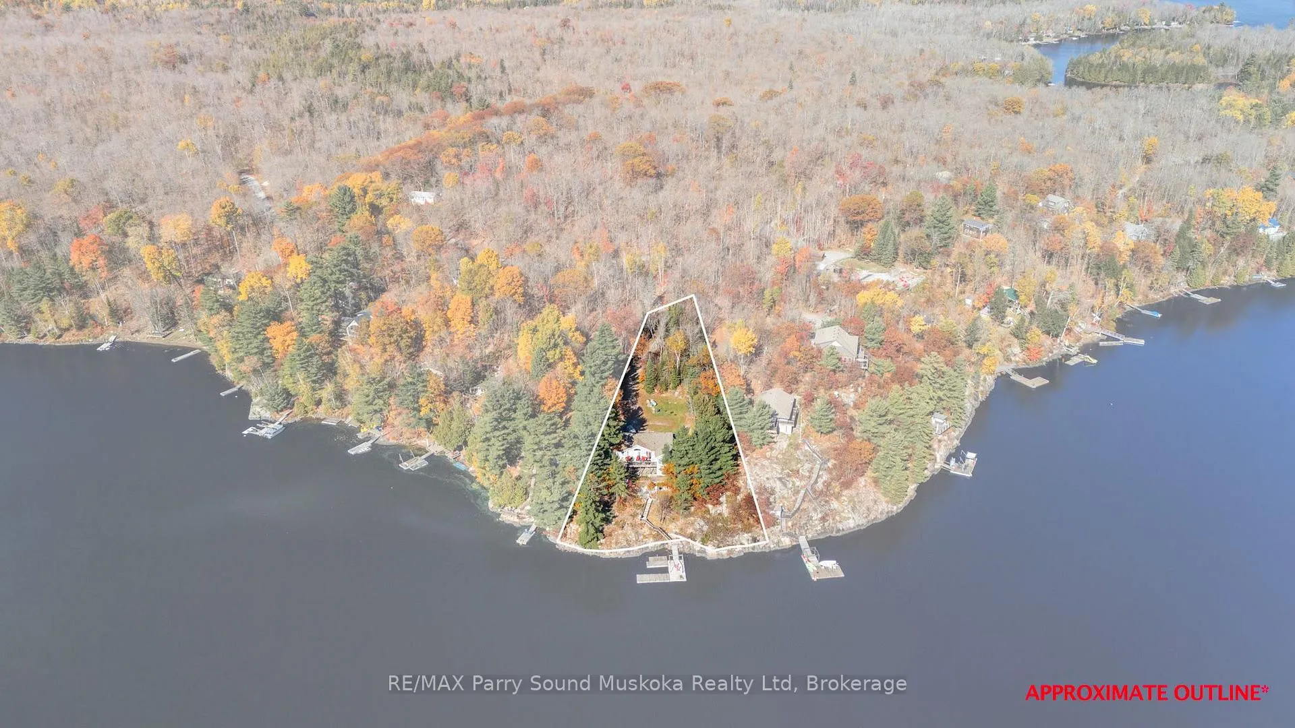
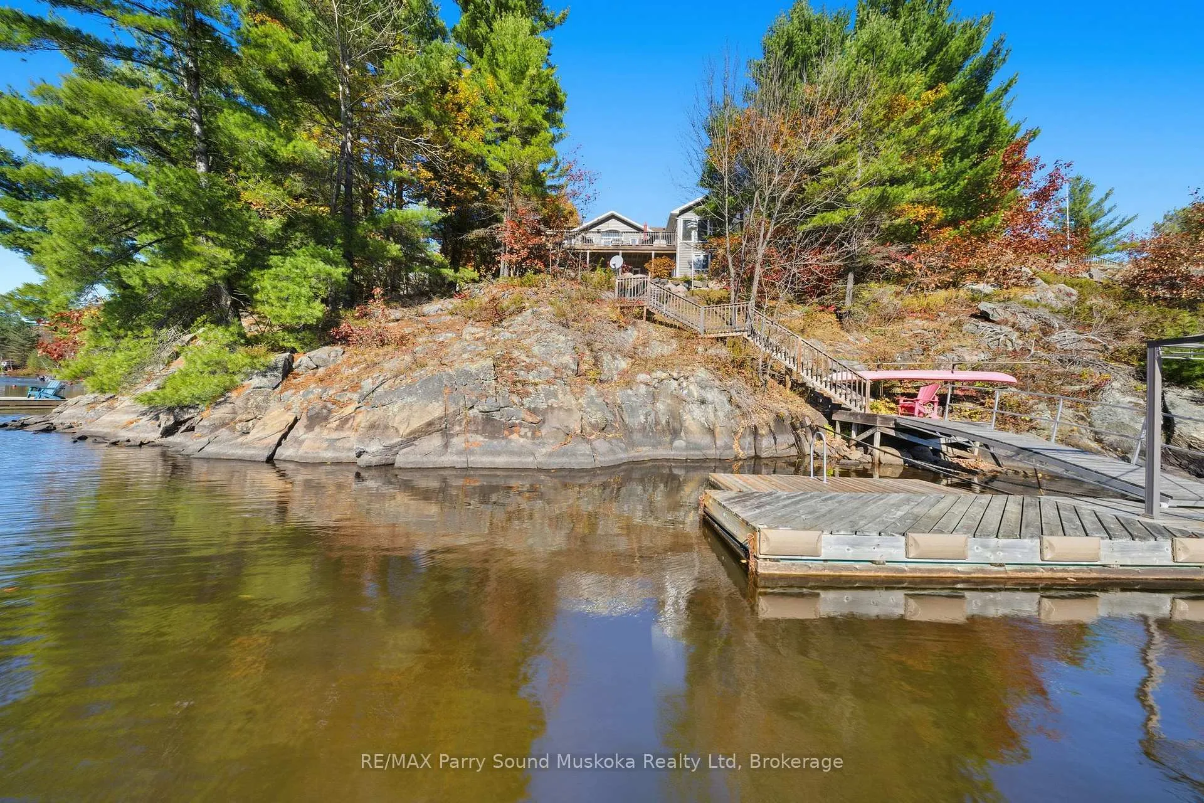
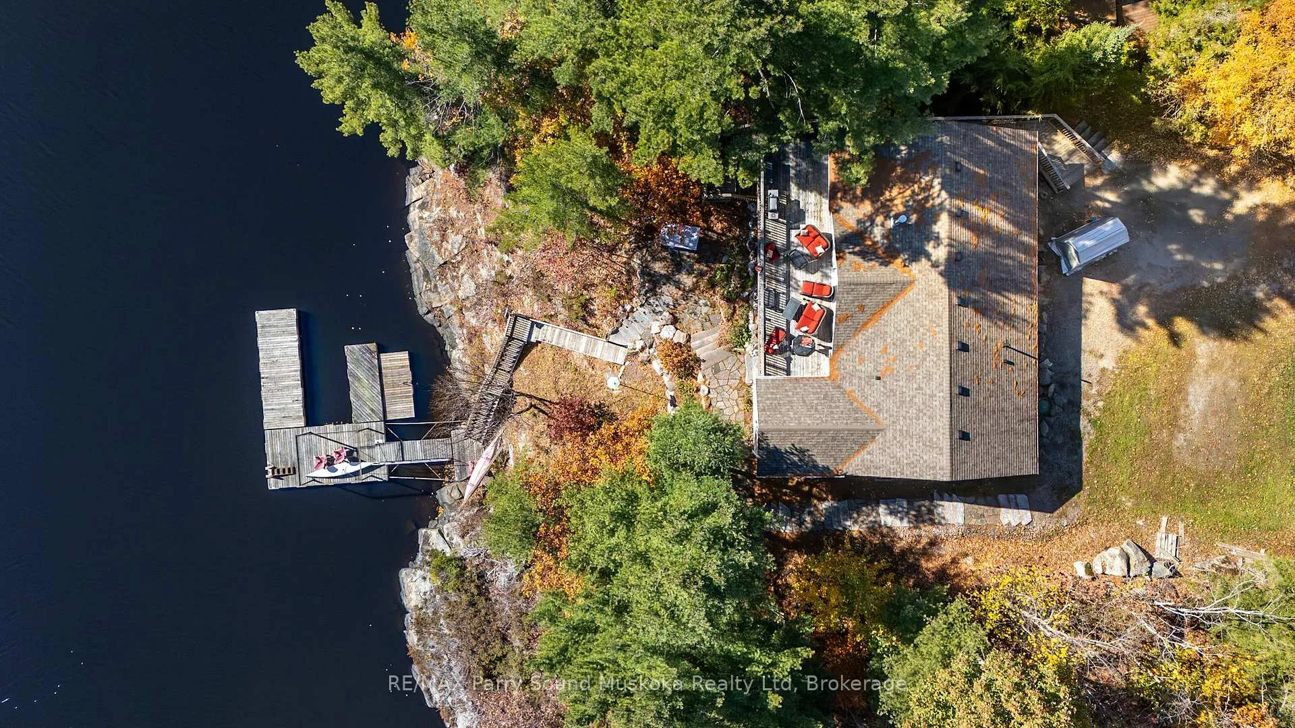
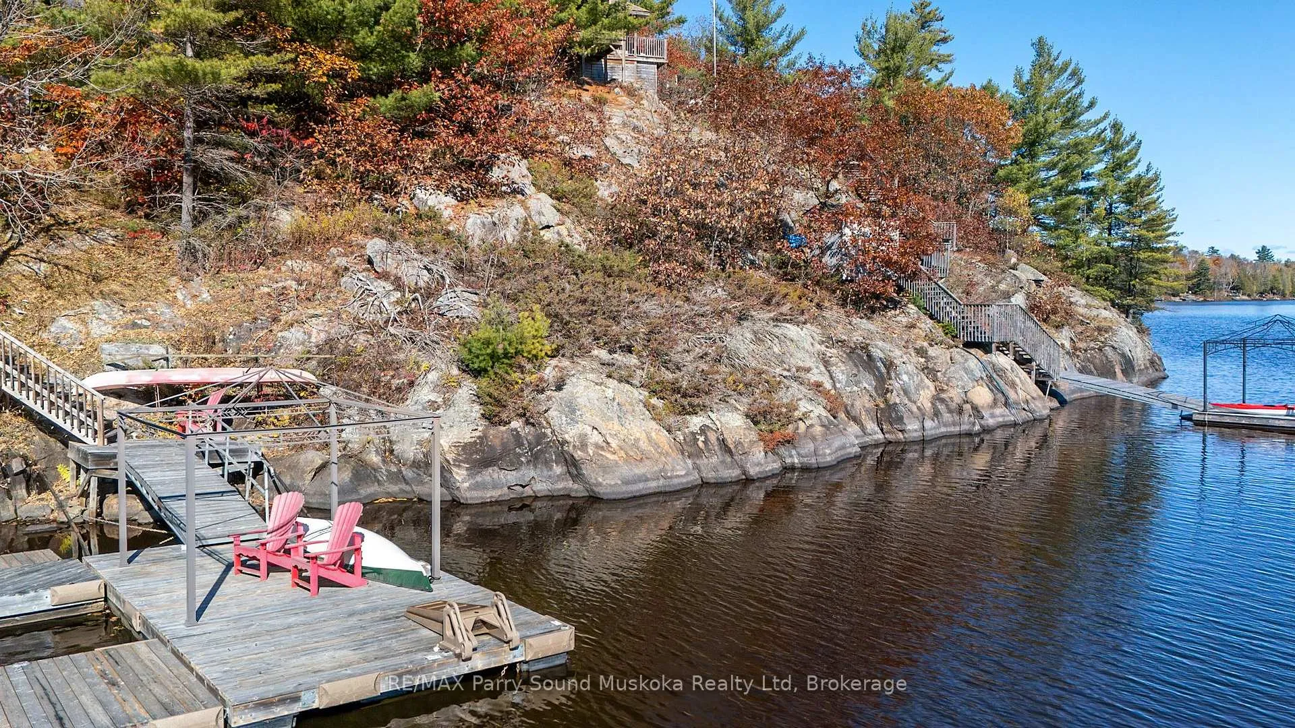
- 110 feet of water frontage for boating.
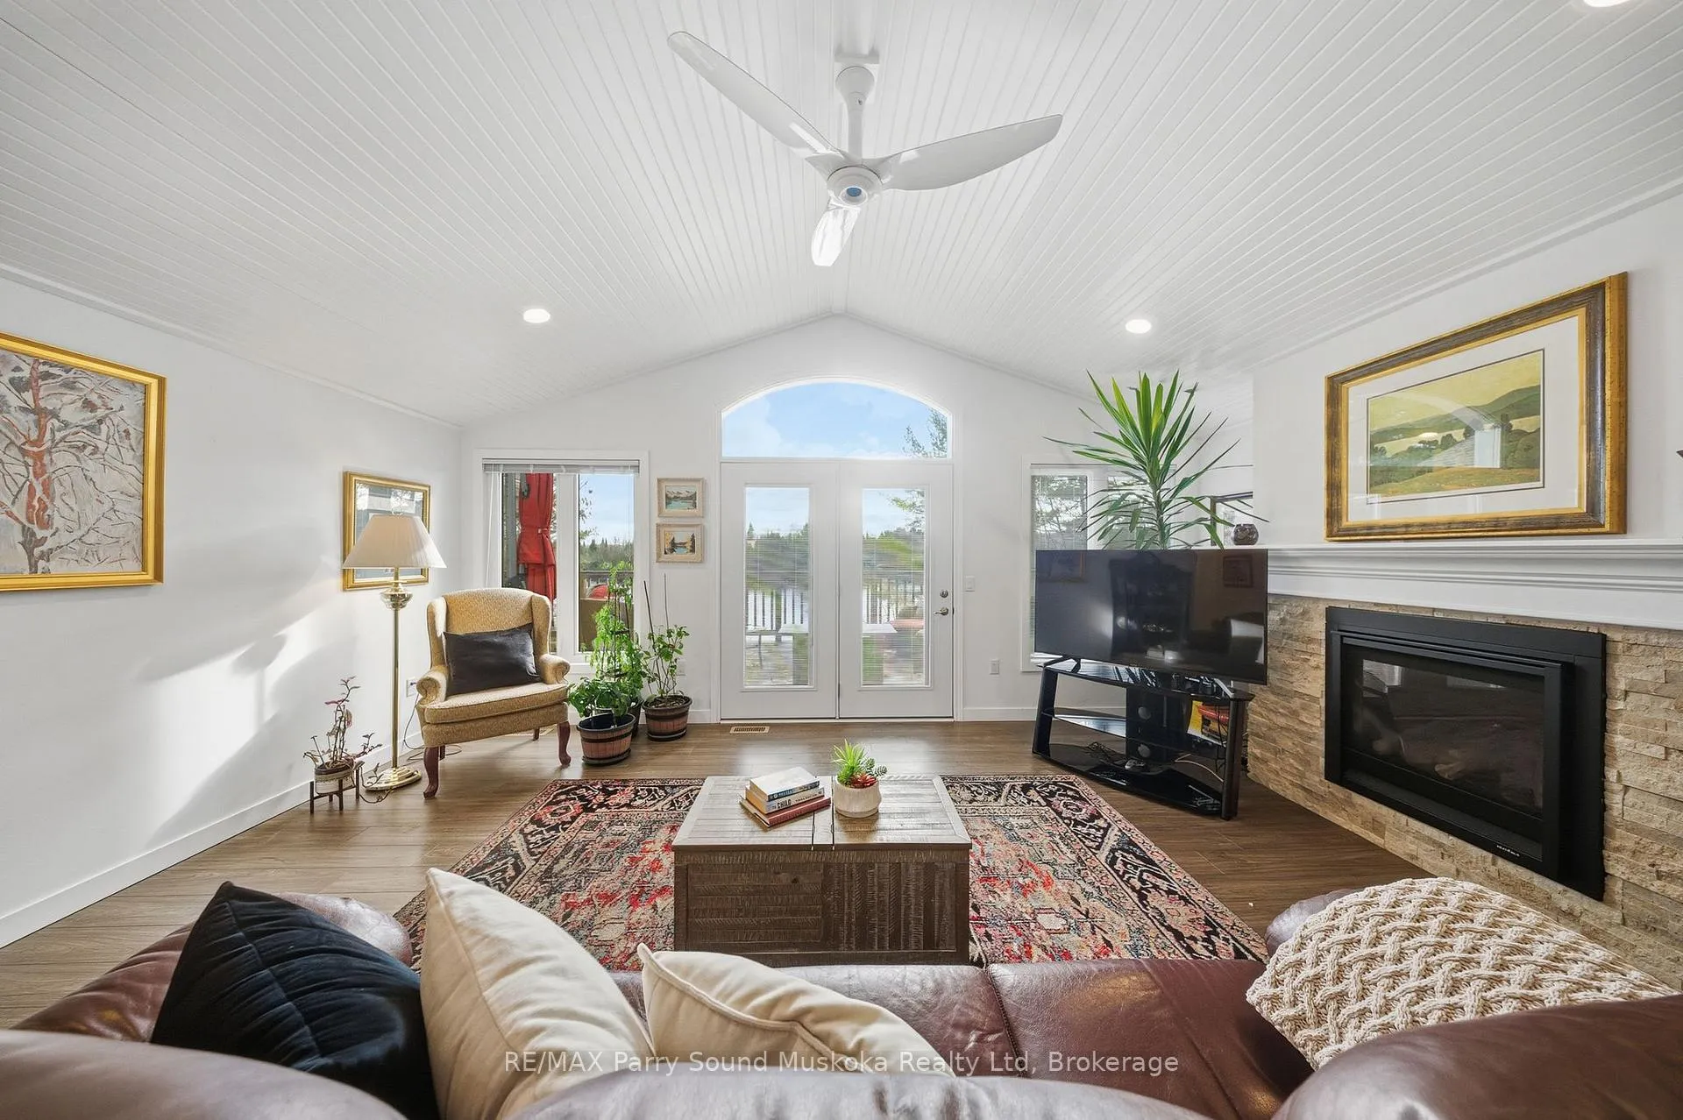
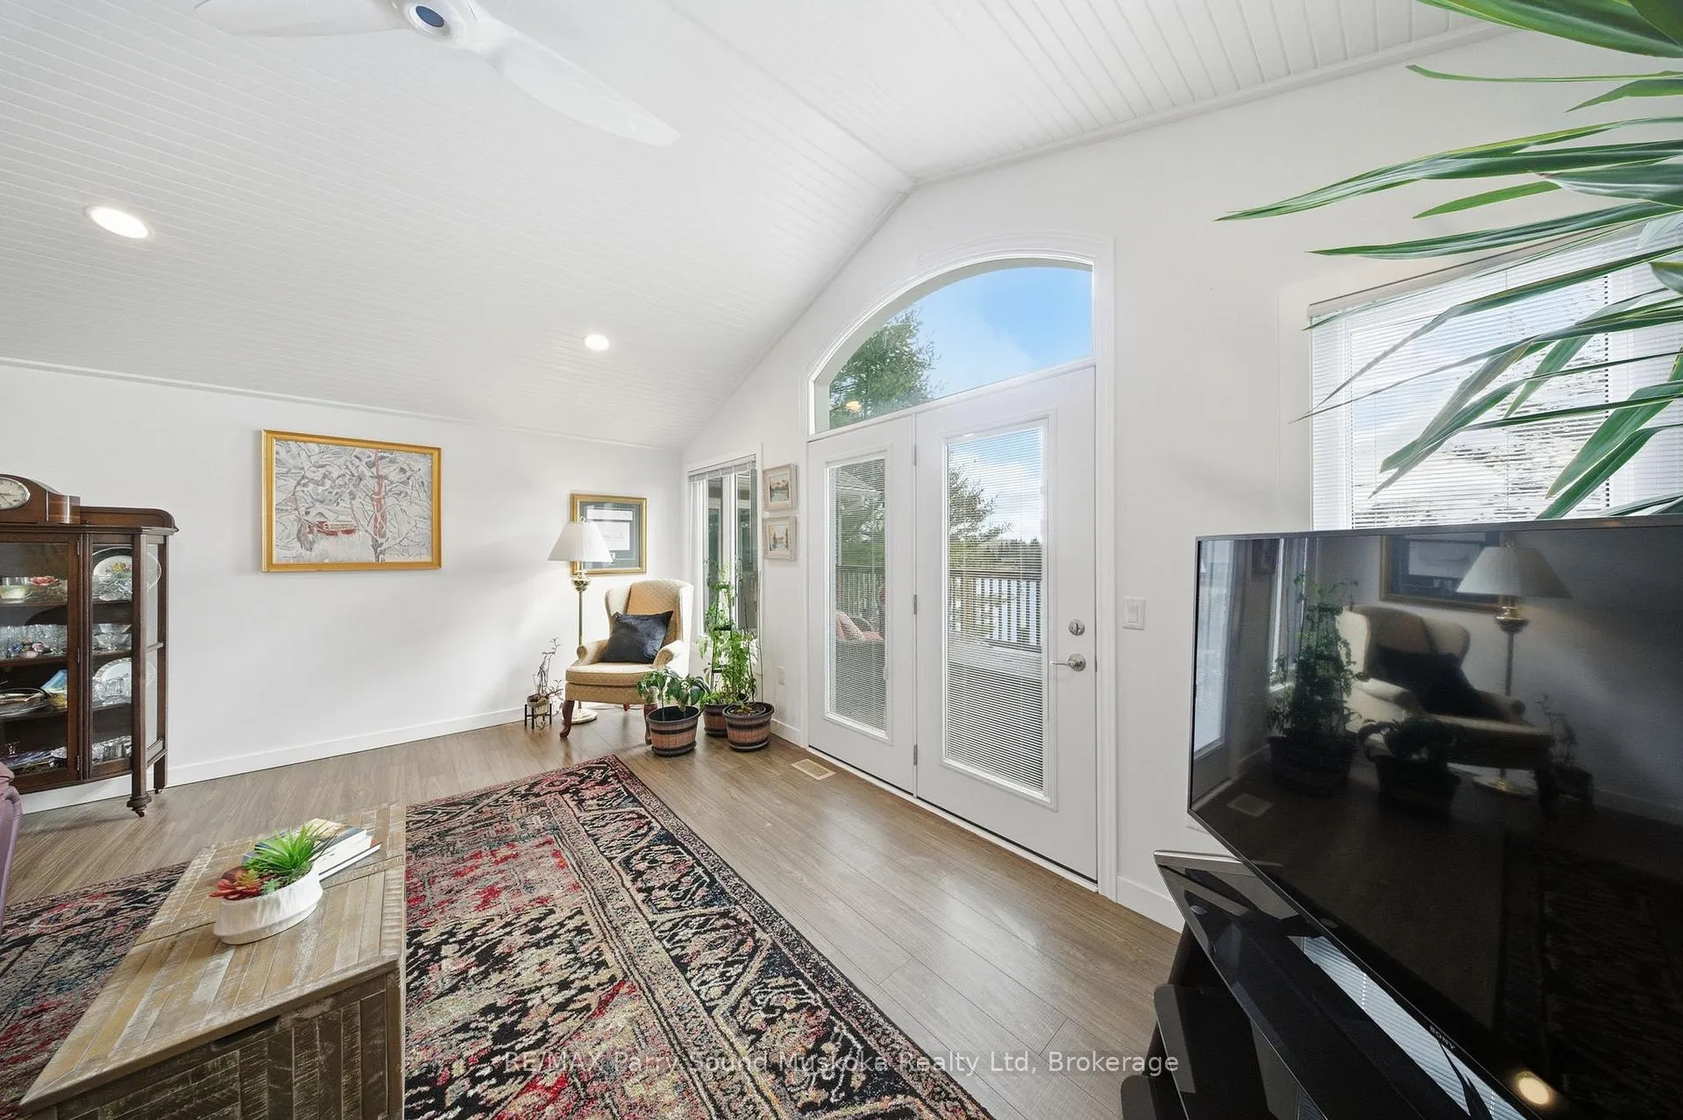
- Open concept design with vaulted ceilings.
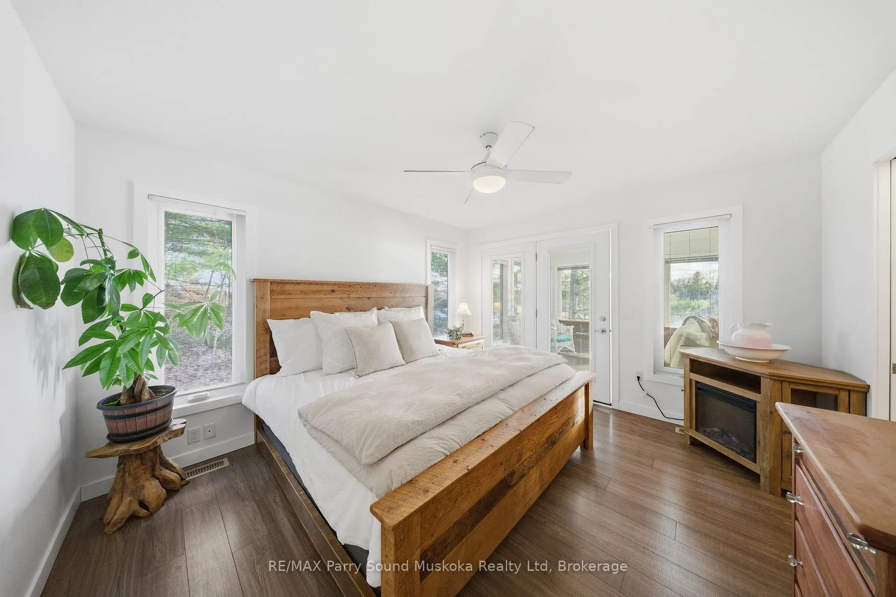
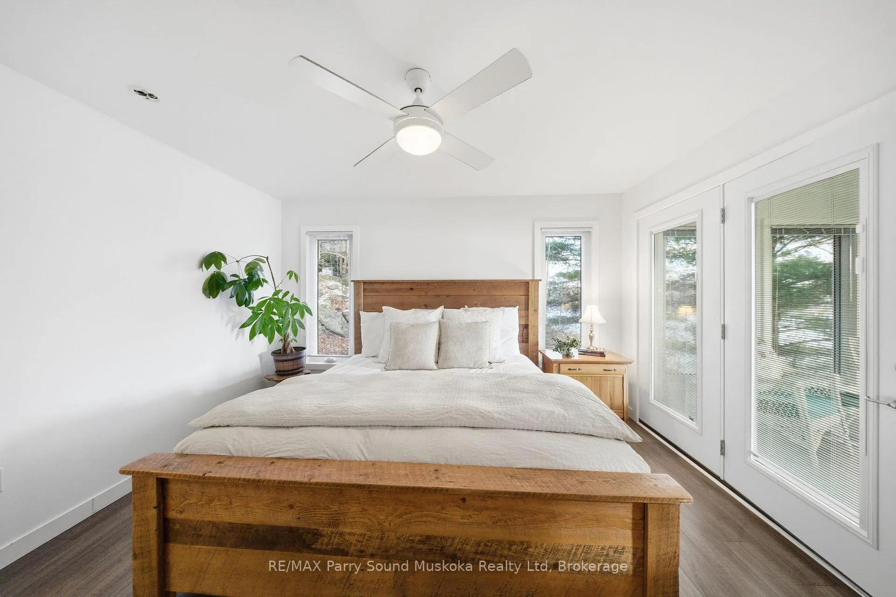
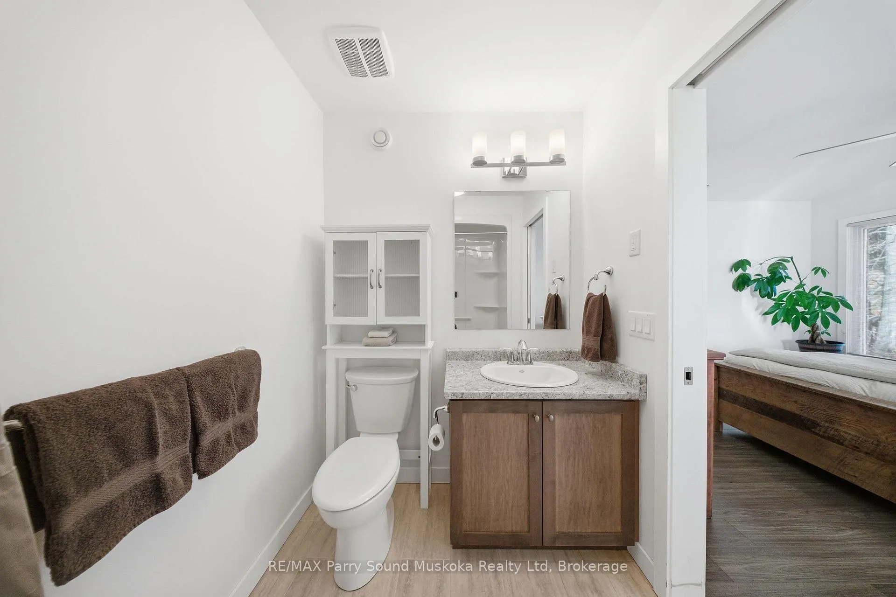
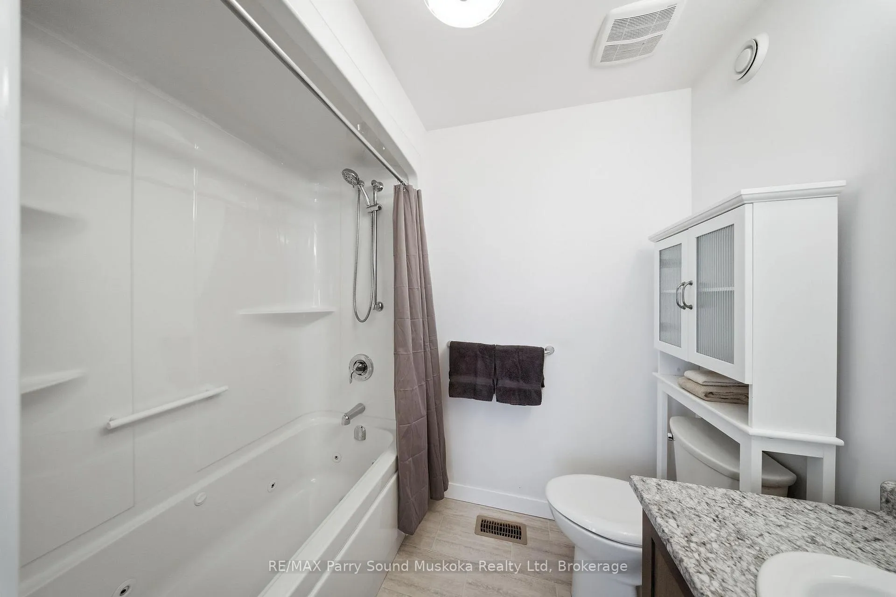
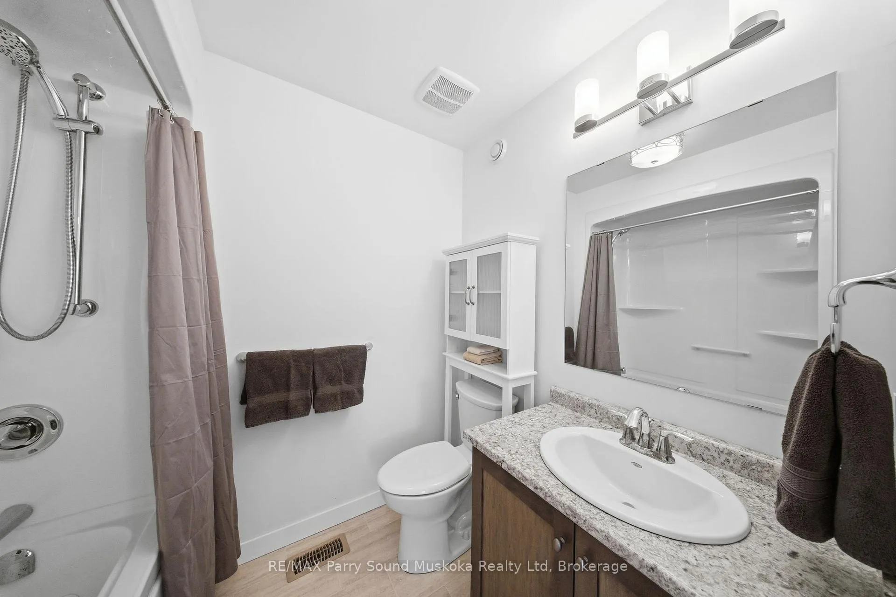
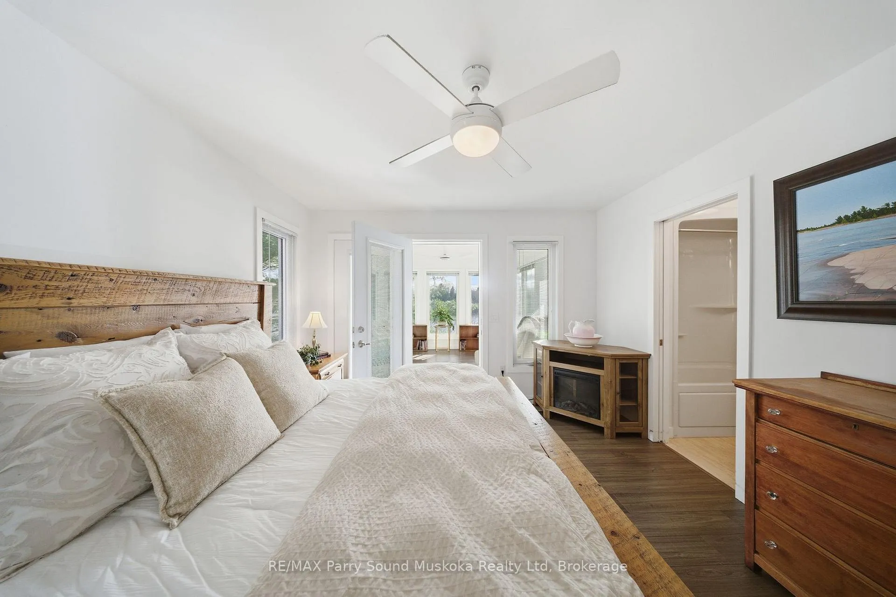
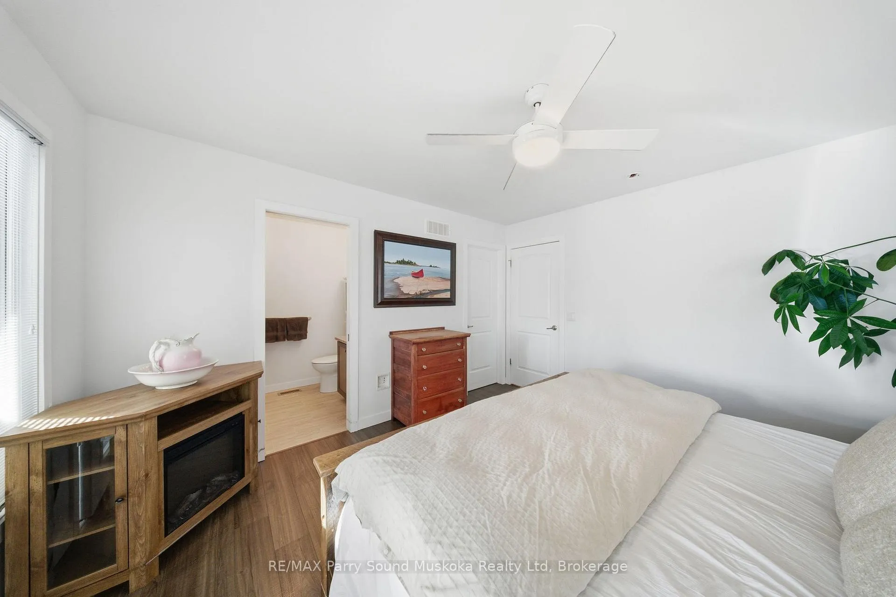
- Primary bedroom features ensuite bathroom.
- Large windows provide ample natural light.
- Wired generator for power outages.
- Close to town amenities and recreational activities.
- Spacious lot of 0.77 acres for privacy.
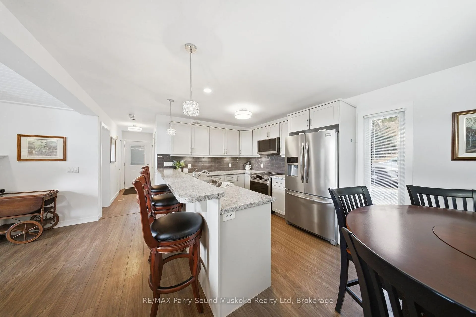
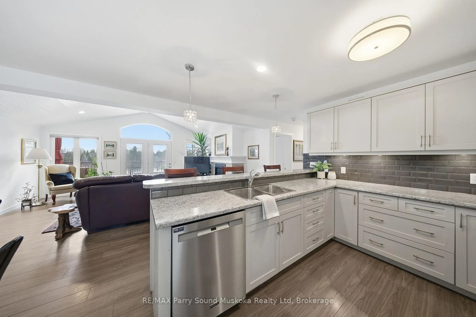
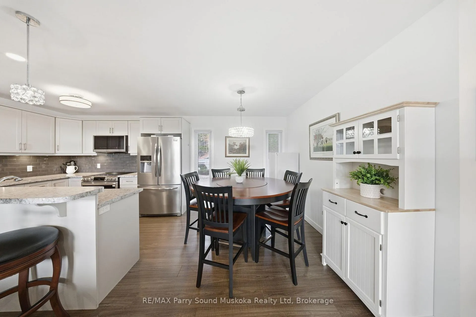
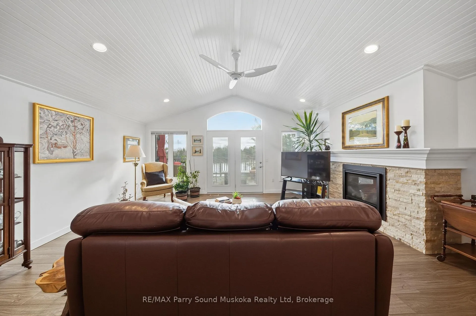
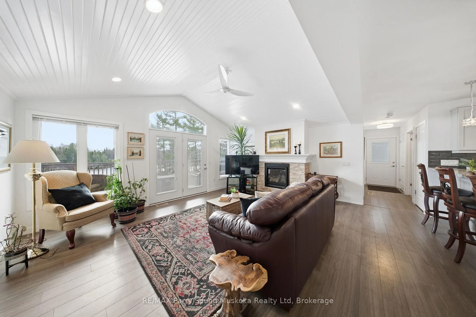
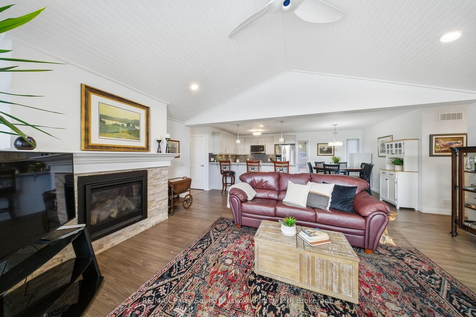
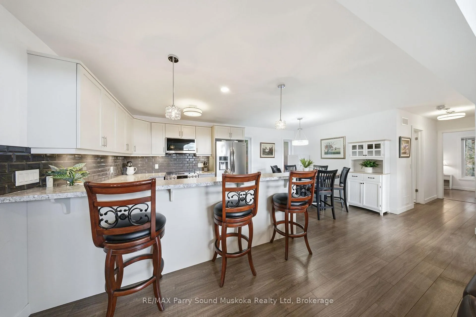
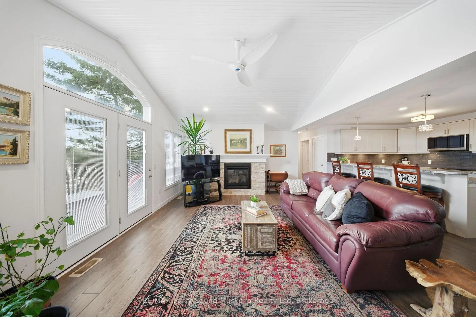
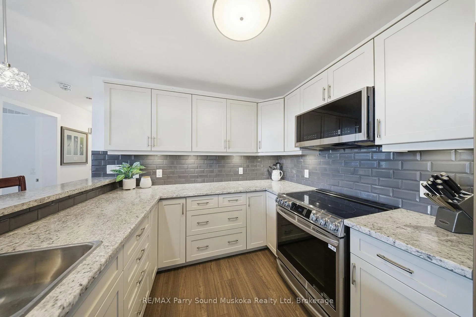
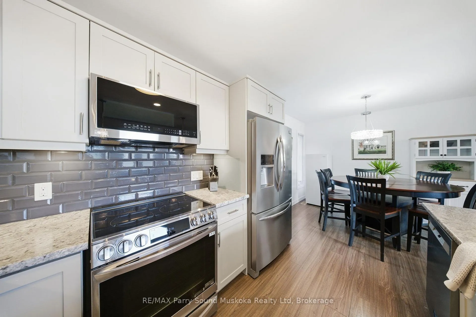
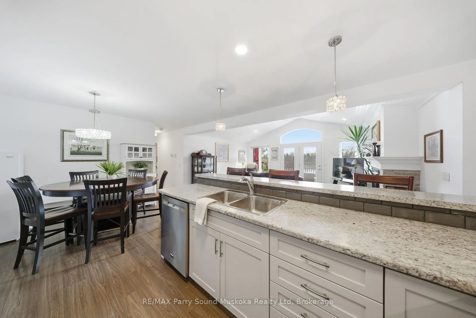
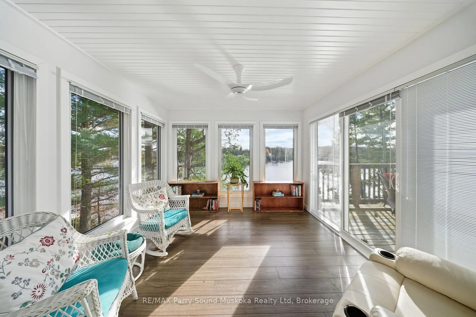
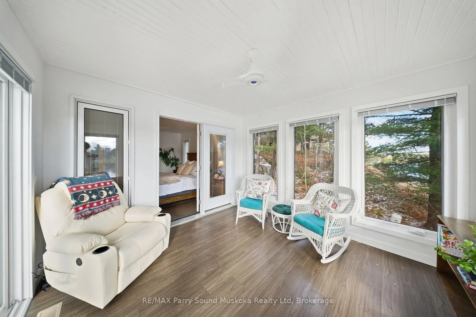
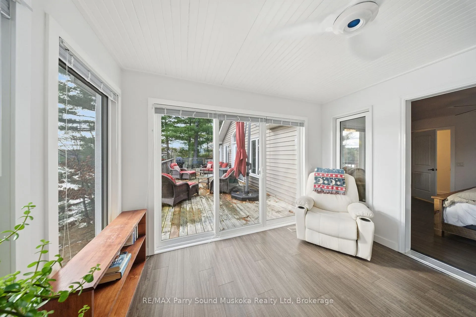
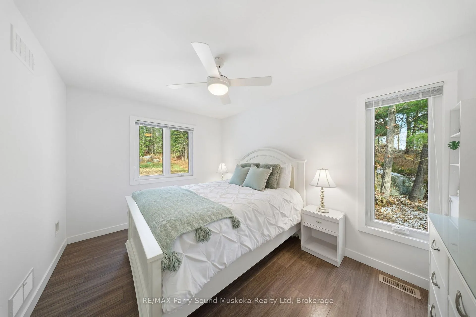
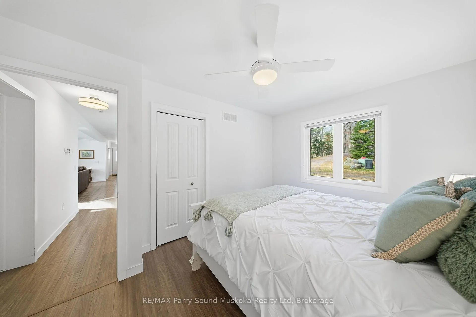
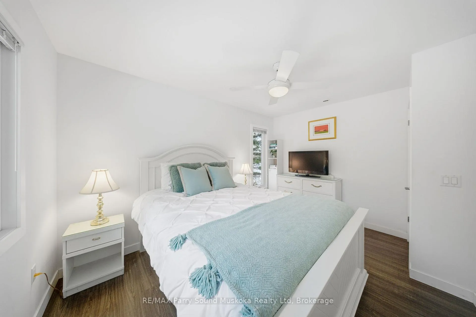
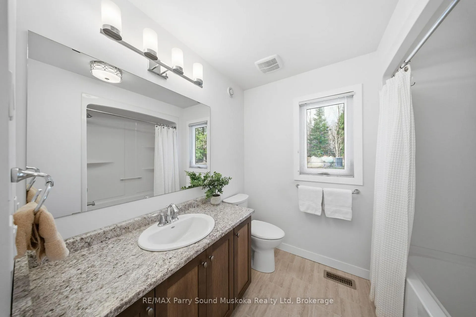
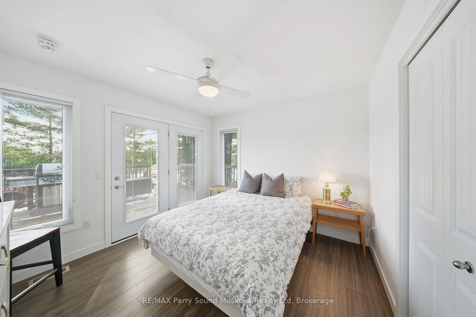
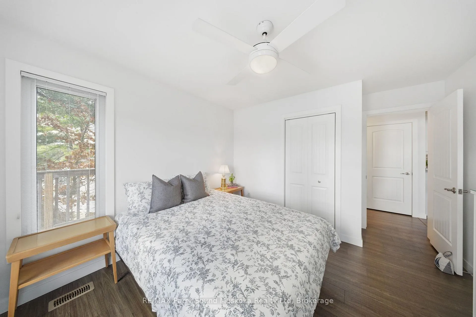
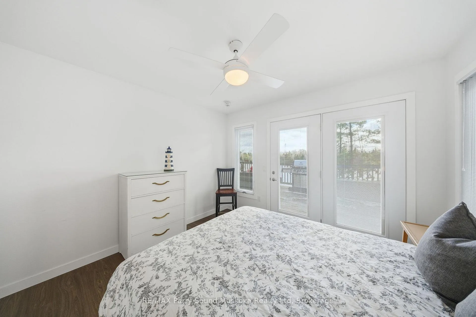
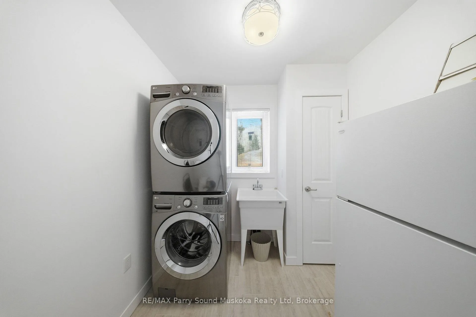
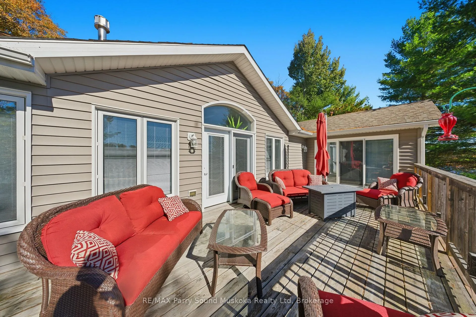
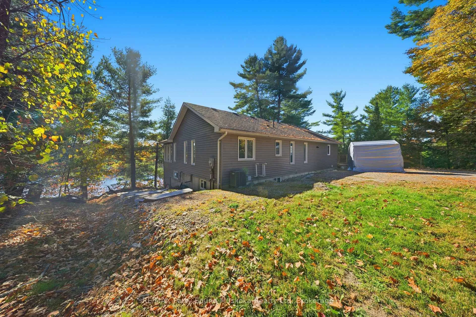
Stunning & spacious 3 bedroom, 2 full bathroom, waterfront home on large & desirable Whitestone Lake. Built in 2016. Year private road to enjoy all season activities w/ great swimming, boating, fishing, hiking, cross country skiing, snowmobiling & ATV right from your door-step. Great privacy, sitting nicely perched on a pedestal of rock w/ a captivating long view &south exposure to enjoy sun all day. 110 feet water frontage, 0.77 acres.Deep water docking & for jumping in to cool off on a hot summers day. This home/cottage boasts large, picturesque windows bringing in plenty of natural light. Open concept. Vaulted ceilings, pot lights & ceiling fans. Engineered hardwood flooring. Primary bedroom w/ ensuite bathroom & walkout to sunroom/deck. The chef in the house will appreciate the spacious kitchen w/plenty of counter & cupboard space. Main floor laundry. Everything you need on the main floor & a full unfinished basement w/ rough in for bathroom andw/ walkout just waiting for your finishing touches. Wired generator, which automatically kicks in if the Hydro goes out.Drilled well. Underground Hydro. Newer leaf guard installed ($4000.value).Close to town for amenities, nursing station, community centre, public boat launch & marina. Click on the media arrow for video, floor plan and 3D imagining.
- Storage
- Primary Bedroom - Main Floor
- In-Law Capability
Key Facts & Features
Property Costs
- Annual Property Tax Amount
- $4,800
- Land Transfer Tax Fee
- $16,435
Rental Items
- Rental Equipment
- Propane tank
- Basement Type
- Full, Unfinished, Separate Entrance
Interior Features
- Interior Extras
- Storage, Primary Bedroom - Main Floor, In-Law Capability
- Fireplace/Stove
- Yes
- Fireplace Features
- Propane
- Elevator
- No
Exterior Features
- Pool
- None
Building
- Building Type
- Detached
- Building Style
- 2-Storey
Construction
- Exterior Finish
- Vinyl Siding
- Roof
- Asphalt Shingle
- Foundation Details
- Poured Concrete
- Special Designation
- Unknown
Lot
- Lot Front
- 110.00 ft
- Lot Depth
- 370.51 ft
- Lot Size
- 0.73 ac
Inclusions
- Inclusions
- Hot tub, new canoe, all outside furniture on the deck, Appliances
Parking & Garages
- Garage Type
- None
- Garage Spaces
- 0
- Parking Spaces
- 4
- Total Garage And Parking Spaces
- 4
Heating & Cooling
- Heat Source
- Propane
- Heat Type
- Forced Air
- Air Conditioning
- Central Air
- Water
- Well
- Sewers
- Septic
- Municipality
- Whitestone
- Neighbourhood
- Hagerman
- Main cross streets
- Highway 124
- Directions
- Highway 124 to Dunchurch Estates Road
- Waterfront
- Direct
Ask about this home
A HOMEH agent will answer your questions about this home.

Around this home
No schools found nearby
Data provided by OpenStreetMap & Fraser Institute School Rankings
For the owner
Is this your home? Track its value.
Get this home's HOMEH Estimate by email once a month, with how many homes are for sale around you.
Monthly payment
$3,898/month
On $998,000
$199,600
Estimate only. Not a mortgage offer.
How much is your home worth?
Get a home value estimate from a local HOMEH agent, then sell with confidence.
- MLS® number
- X12552504
- Data source
- Toronto Regional Real Estate Board
- Status change
- 2026-06-26
- Listed on
- 2025-11-17
- Days on market
- 221 days
- Possession date
- 2025-12-26
- Possession type
- Flexible
- Co-op commission
- 2.5
- Seller
- Listed by
- RE/MAX Parry Sound Muskoka Realty Ltd
Recommended for you
Based on homes you've looked at.
No recommended properties found.
Nearby similar homes
No nearby properties found.
More real estate resources
Other homes nearby
Explore this area
Nearby neighbourhoods
No nearby listings available.
Ask HOMEH about this home
Price, neighbourhood, monthly cost. Ask anything.
HOMEH Intelligent Agent is an AI, not a licensed representative. Check anything important with your agent.