
53 Clear Lake Road
Whitestone, ON P2A 2W8
- 3Bedrooms
- 2Bathrooms
- 1Garage
- 1500–2000Sq Ft
- $3,744Tax
- 192×449 ftLot Size
 Estimated Value:$1,278,547See Free Estimate Report

This listing has ended. It is no longer available.
Property not available for sale or for rent.
Sale & Price History for 53 Clear Lake Road, Whitestone
| Start Date | End Date | Price | Event | MLS# |
|---|---|---|---|---|
| 2025-07-28 | 2025-11-30 | Login to See Prices | Expired | x12311194 |
Real estate boards require you to or to see the full details of this property.
*Sold prices and complete sale & price history are regulated data. Under the Trust in Real Estate Services Act, 2002 (TRESA) and the rules of the Real Estate Council of Ontario (RECO), and pursuant to the Multiple Listing Service® rules of the Canadian Real Estate Association (CREA) and the Toronto Regional Real Estate Board (TRREB), this information may be shown only to registered users who have agreed to the applicable terms of use (a Virtual Office Website, or "VOW," arrangement). HOMEH Inc., Brokerage therefore provides it to signed-in members only. Creating an account is free and takes under a minute.
About 53 Clear Lake Road, Whitestone
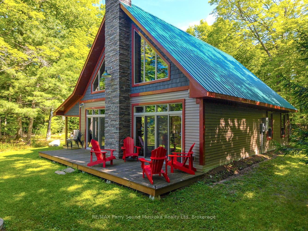
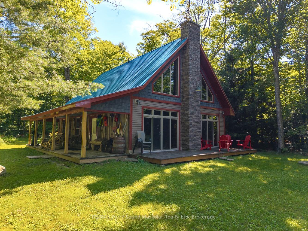
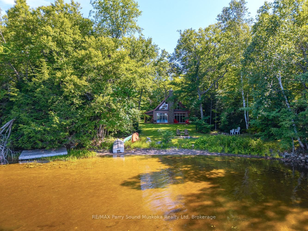
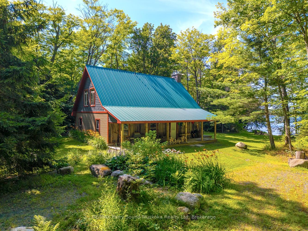
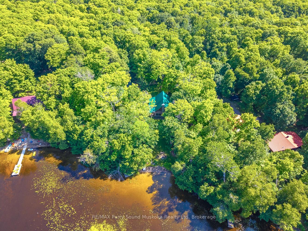
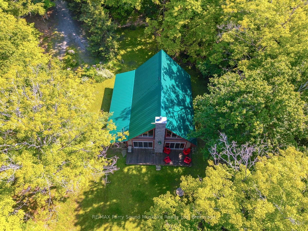
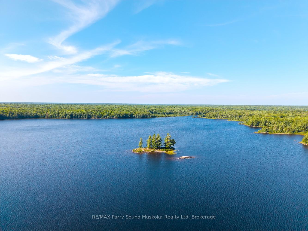
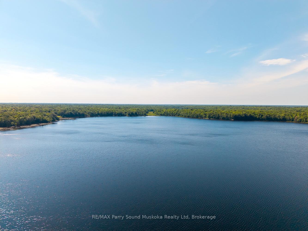
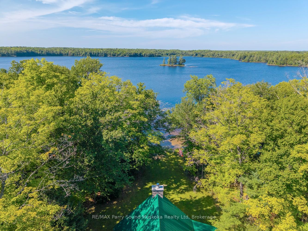
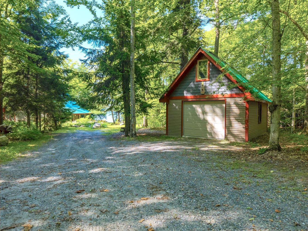
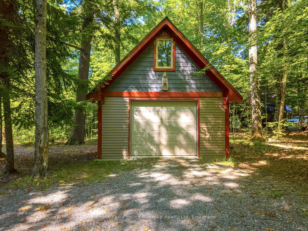
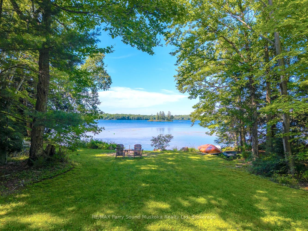
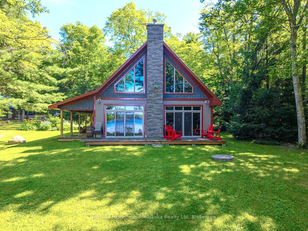
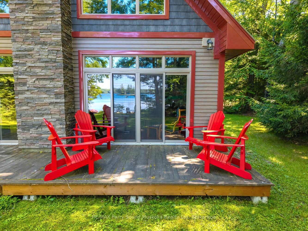
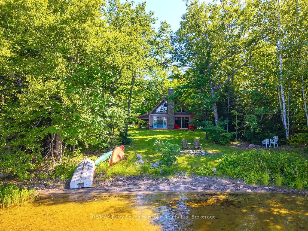
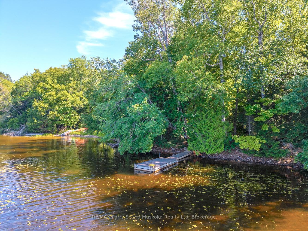
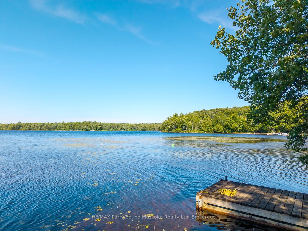
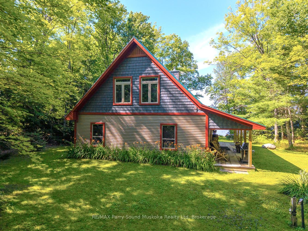
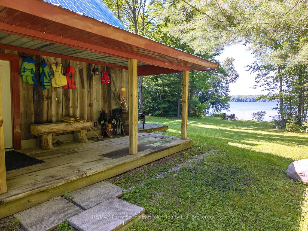
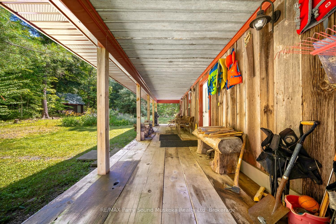
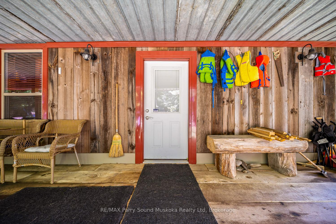
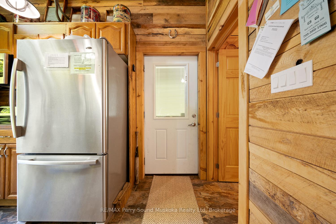
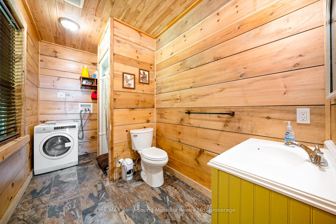
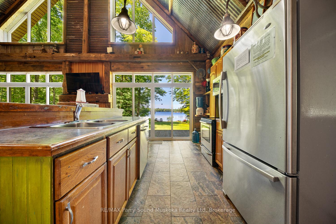
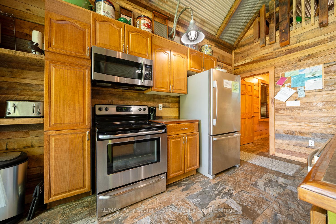
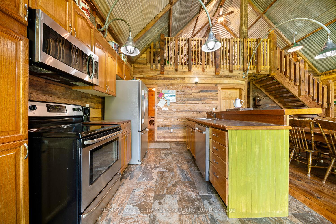
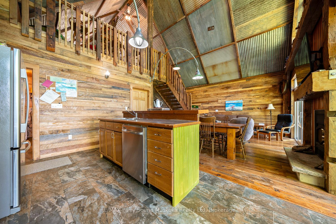
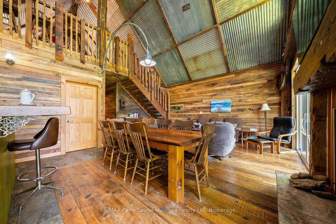
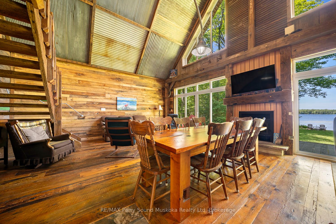
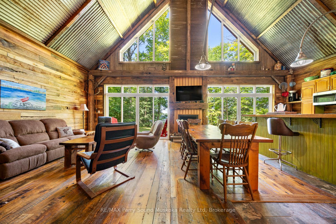
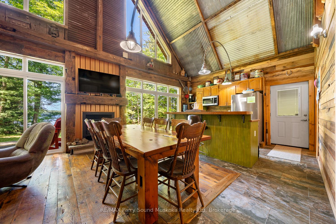
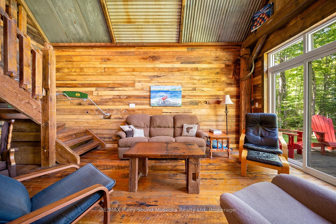
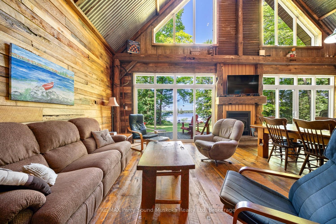
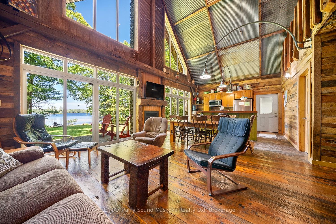
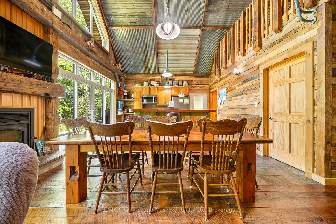
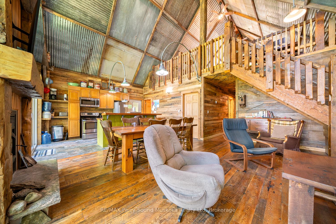
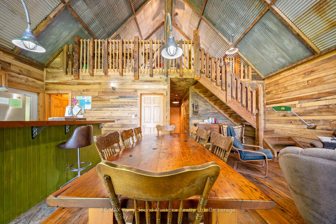
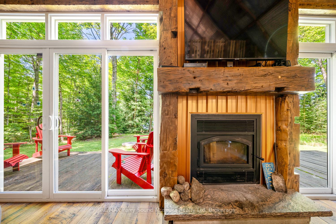
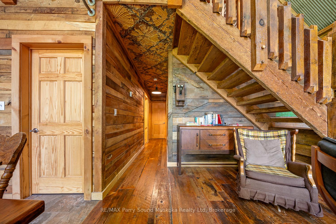
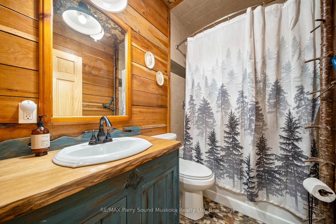
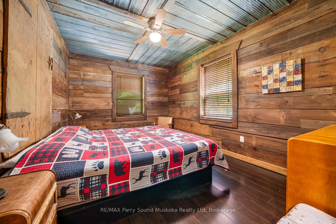
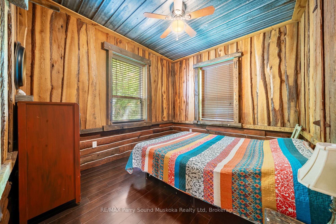
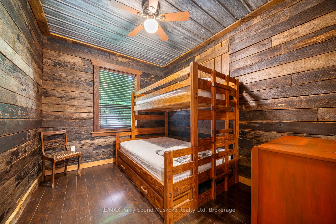
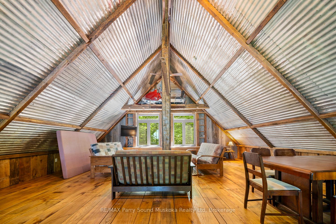
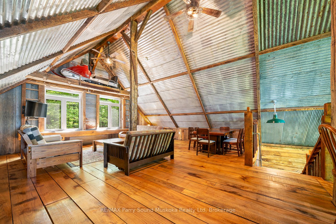
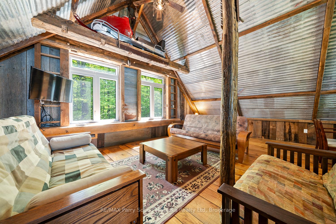
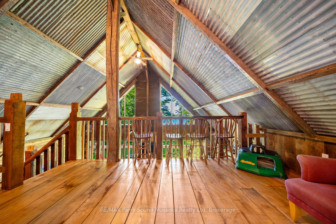
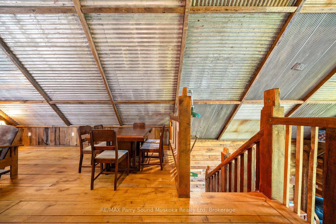
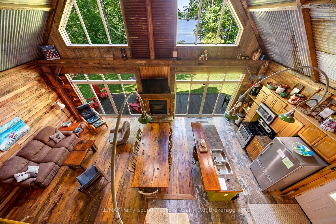
Check out this dream getaway on Clear Lake in Dunchurch! This beautifully crafted, year-round cottage was newly built and finished in 2019, offering a perfect blend of modern comfort and rustic charm. Set on a level 1.6-acre lot with 191 feet of pristine water frontage, you'll enjoy a sandy, gradual beach entry, ideal for kids and families to swim and play. Inside, the cottage features cathedral ceilings, 3 spacious bedrooms, and 2 full bathrooms. The main level has in-floor heating for cozy comfort, while the wood-burning fireplace adds warmth and ambience on cool evenings. Upstairs, a large family room offers extra space to relax, hang out or watch movies. Step outside to a covered porch, perfect for morning coffee or an evening glass of wine. Gather around the lakeside fire pit, explore the property's easy road access, and enjoy the convenience of a detached single garage. The cottage is insulated for year-round use and wired for the future addition of a Generac generator. This property is connected to thousands of acres of Crown land, offering endless opportunities for snowmobiling, ATVing, and exploring the great outdoors! An outdoor enthusiasts dream location! Whether you're looking for a peaceful retreat or an adventure-filled getaway, this Clear Lake gem is a rare find.
Key Facts & Features
Property Costs
- Annual Property Tax Amount
- $3,744
- Land Transfer Tax Fee
- $16,465
- Basement Type
- None
Interior Features
- Laundry Level
- Main Level
- Interior Extras
- Primary Bedroom - Main Floor, Water Heater Owned
- Fireplace/Stove
- Yes
- Fireplace Features
- Wood
- Elevator
- No
Exterior Features
- Exterior Extras
- Porch, Year Round Living
- Pool
- None
- Property Features
- Lake/Pond, Wooded/Treed
Building
- Building Type
- Detached
- Building Style
- 1 1/2 Storey
Construction
- Exterior Finish
- Metal/Steel Siding, Wood
- Roof
- Metal
- Foundation Details
- Slab
- Special Designation
- Unknown
Lot
- Lot Front
- 191.93 ft
- Lot Depth
- 448.51 ft
- Lot Size
- 1.63
- Lot Shape
- Irregular
Inclusions
- Inclusions
- Existing appliances, furniture, decorations. Turn-key with the exception of a few items of the Seller's choosing.
Exclusions
- Exclusions
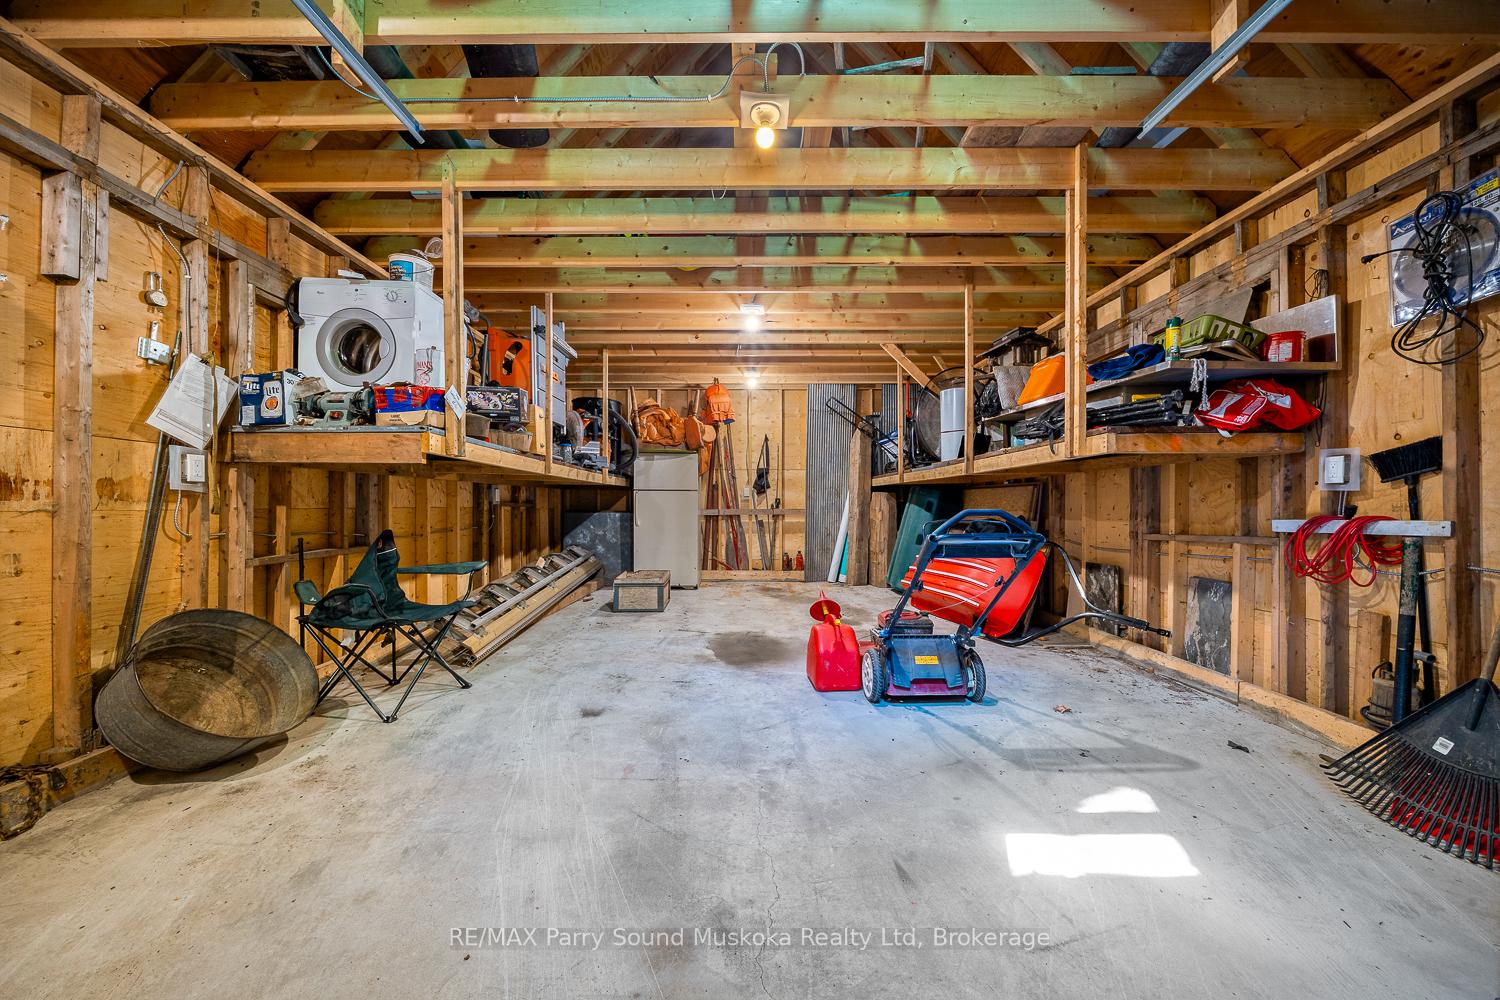
- Dining room table and chairs, old antique phone, boats and canoes, the snowmobile in the upper family room, contents in the garage
Parking & Garages
- Garage Type
- Detached
- Garage Spaces
- 1
- Parking Spaces
- 15
- Total Garage And Parking Spaces
- 16
Heating & Cooling
- Heat Source
- Electric
- Heat Type
- Radiant
- Air Conditioning
- None
- Water
- Other
- Sewers
- Septic
- Hydro
- Yes
- Bedrooms
- 3
- Washrooms
- 2
- Kitchens
- 1
- Family / bonus room
- Yes
Room sizes
- Kitchen—Main level, Combined w/Dining
- Living Room—Main level
- Utility Room—Main level
- Bathroom—Main level, 4 Pc Bath
- Bedroom—Main level
- Bedroom 2—Main level
- Bedroom 3—Main level
- Bathroom—Main level, 3 Pc Bath
- Family Room—Upper level
Washrooms
- 4-piece, Main
- 3-piece
- Municipality
- Whitestone
- Neighbourhood
- Whitestone
- Main cross streets
- Clear Lake rd and Hwy 520
- Zoning
- WF1
- Directions
- Parry Sound to Hwy 124, left on Lorimer Lake Rd, stay left becomes the Bunny Trail, left on Hwy 520 to Ardbeg, becomes Clear Lake Rd, to #53, sign on property.
- Waterfront
- Direct
- MLS® number
- X12311194
- Data source
- Toronto Regional Real Estate Board
- Status change
- 2025-11-30
- Listed on
- 2025-07-28
- Days on market
- 125 days
- Possession date
- 2025-07-28
- Possession type
- Flexible
- Co-op commission
- 2.5
- Seller
- Listed by
- RE/MAX Parry Sound Muskoka Realty Ltd
Home Market Value
Current home valuation for 53 Clear Lake Road, Whitestone, Whitestone, ON. Listed for $999,500
HOMEH Estimate
$1,278,547
Estimated Sales Range
$894,983 - $1,662,111
HOMEH Estimate for 53 Clear Lake Road, Whitestone
Calculated with a real agent's CMA method — 45+ years of experience, codified. Not an AI guess.
For the owner
Is this your home? Track its value.
Get this home's HOMEH Estimate by email once a month, with how many homes are for sale around you.
Mortgage Payment Calculator
Compare up to 4 down payment scenarios
5% on first $500K + 10% on $499,500 over $500K
$74,950
| Scenario 1 | Scenario 2 | Scenario 3 | Scenario 4 | |
|---|---|---|---|---|
−Down payment | % $ | % $ | % $ | % $ |
+CMHC insurance | $36,981 | $27,886 | $23,788 | $0 |
=Total mortgage | $961,518 | $927,436 | $873,363 | $799,600 |
Amortization | ||||
Mortgage rate | % | % | % | % |
| Payment frequency | ||||
=Mortgage payment | $4,695monthly | $4,528monthly | $4,264monthly | $3,904monthly |
Land Transfer Tax
$16,465
$16,465
Around this home
No schools found nearby
Data provided by OpenStreetMap & Fraser Institute School Rankings
Ask HOMEH
New!Hi there!
👋Text or call (416) 301-9001
Recommended for you
Based on homes you've looked at.
No recommended properties found.
Nearby similar homes
No nearby properties found.
More real estate resources
Other homes nearby
Explore this area
Nearby neighbourhoods
No nearby listings available.