
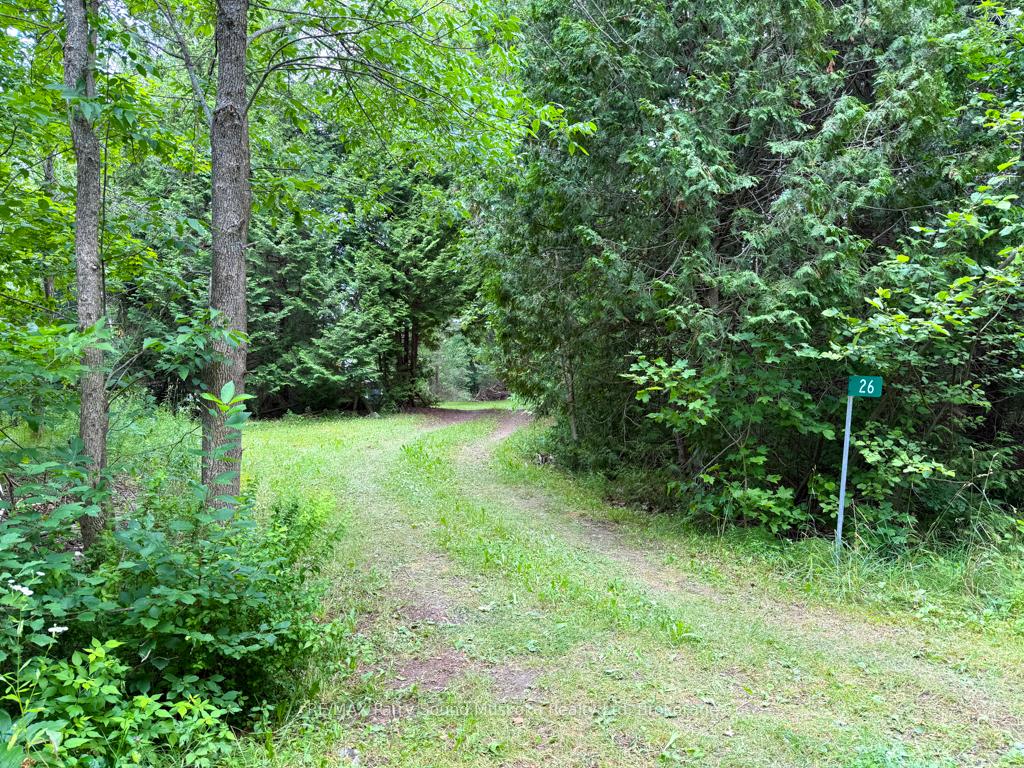
26 Bestwick Crescent
Whitestone, ON P0A 1G0
- —Bedrooms
- —Bathrooms
- 6Garage
- <700Sq.Ft.
- $867Tax
- 149×399 ftLot Size
Sale & price history
- Login to See Prices
Sold2025-07-25 – 2025-08-30
MLS® x12306677
Real estate boards require you to or to see the full details of this property.
*Sold prices and complete sale & price history are regulated data. Under the Trust in Real Estate Services Act, 2002 (TRESA) and the rules of the Real Estate Council of Ontario (RECO), and pursuant to the Multiple Listing Service® rules of the Canadian Real Estate Association (CREA) and the Toronto Regional Real Estate Board (TRREB), this information may be shown only to registered users who have agreed to the applicable terms of use (a Virtual Office Website, or "VOW," arrangement). HOMEH Inc., Brokerage therefore provides it to signed-in members only. Creating an account is free and takes under a minute.
26 Bestwick Crescent, Whitestone(opens Google Maps in a new tab)
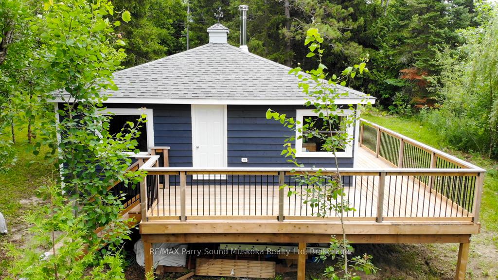
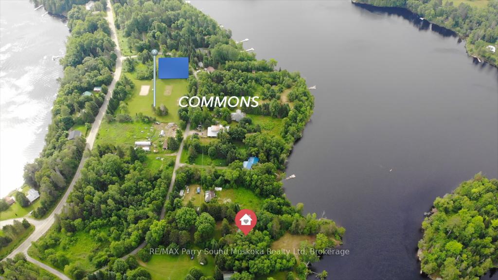
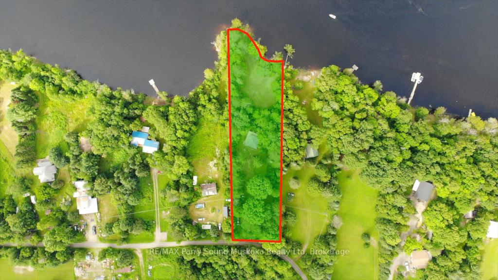
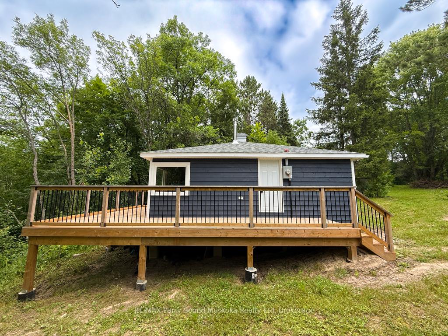
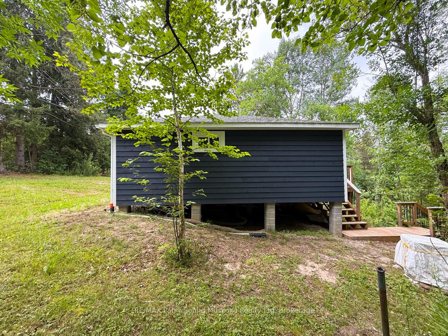
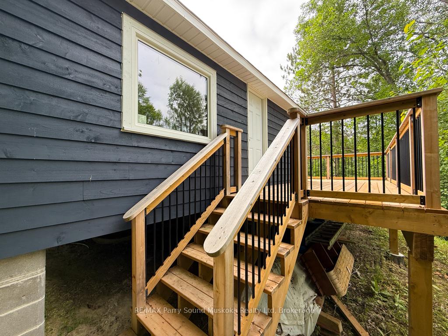
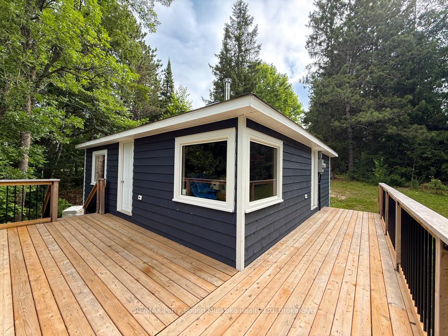
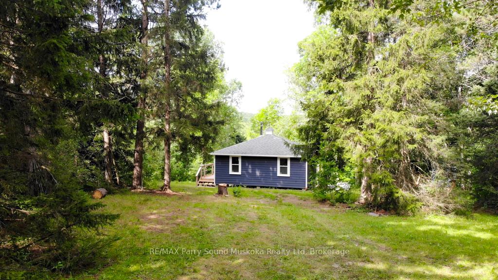
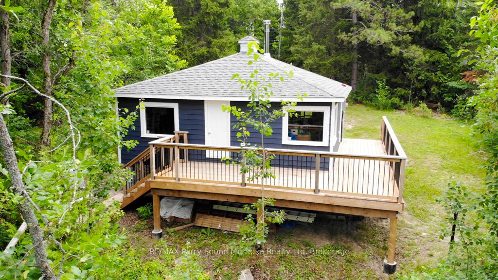
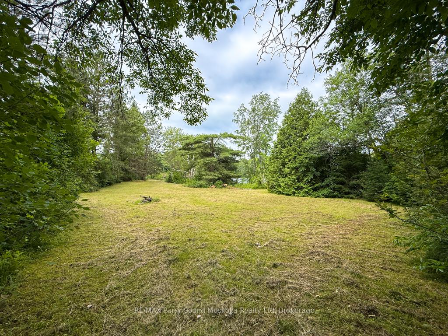
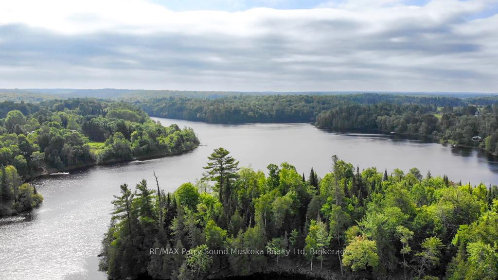
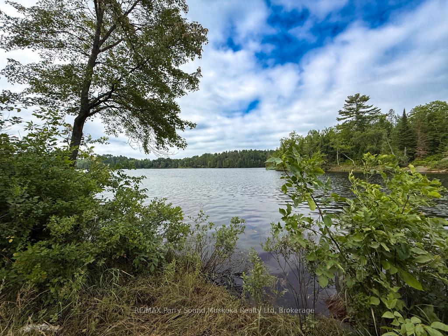
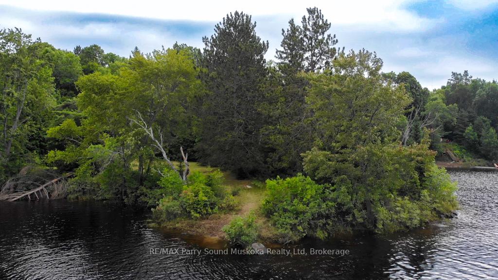
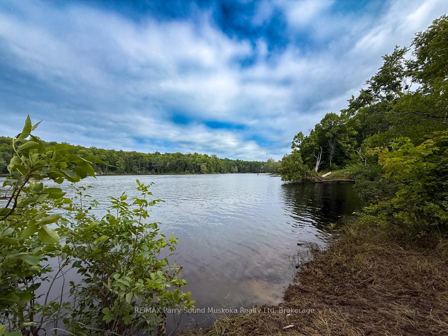
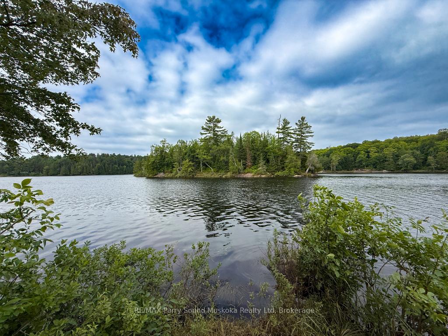
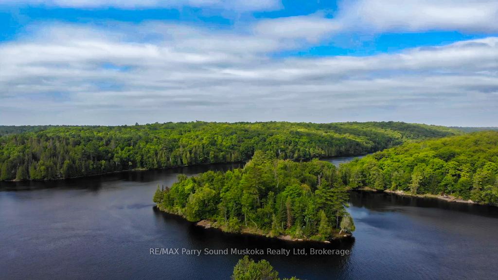
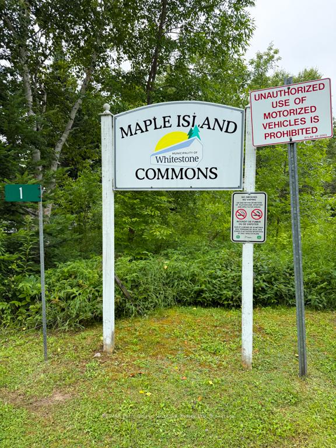
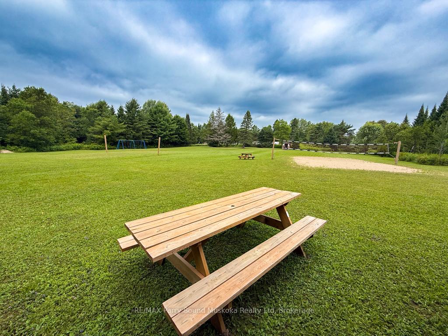
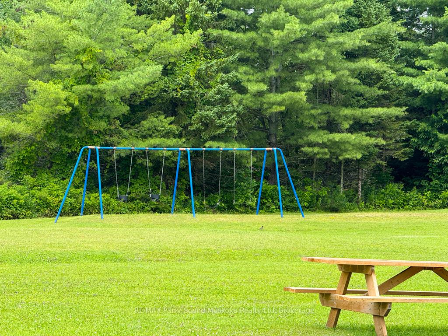
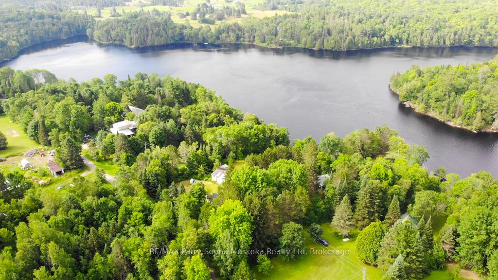
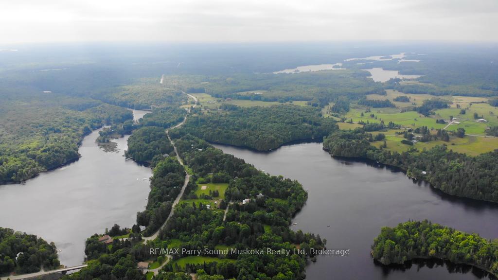
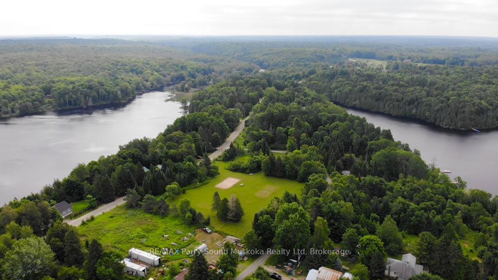
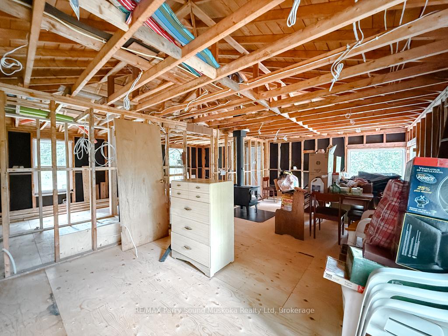
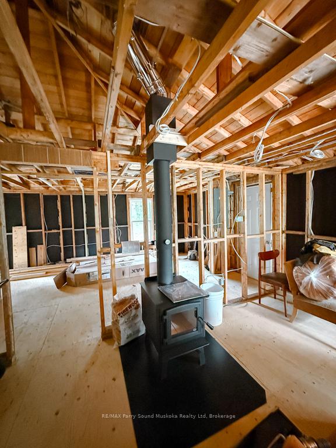
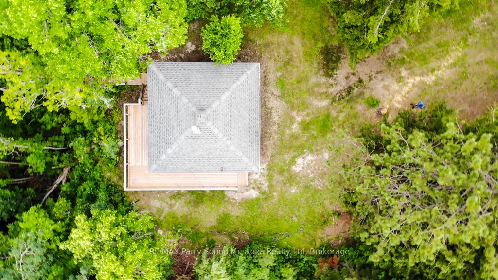
A Rare Gem in Maple Island First Time Offered in Over 40 Years! Welcome to one of the crown jewels of Maple Island! Set on a stunning 149 feet of natural shoreline along the Magnetawan River, this rare riverfront property is hitting the market for the first time in over four decades. A true paradise for nature lovers and outdoor enthusiasts, the setting offers breathtaking views, granite rock outcroppings, and easy water access just drop in your canoe or kayak and explore.Perched on a gently tiered lot, the newly built shell cottage features classic cedar siding, new doors, new windows, and a spacious half-wraparound deck to take in the serene surroundings. Inside, the unfinished interior is a blank canvas awaiting your vision complete with a wood stove for cozy nights and a solid foundation on new piers. A brand-new 200-amp hydro panel with underground service is already in place. Just a few steps down from the main level leads to an open, level area ideal for relaxing, entertaining, or enjoying river views. Residents of Bestwick Crescent also enjoy access to large common area perfect for gatherings with friends and family.Whether you're looking to create your dream cottage retreat or invest in a slice of unspoiled Northern Ontario beauty, this unique opportunity won't last. Offered at a great price your riverfront escape awaits! Video added for you enjoyment.
- Deck
Key Facts & Features
Property Costs
- Annual Property Tax Amount
- $867
- Land Transfer Tax Fee
- $3,710
- Basement Type
- None
Interior Features
- Interior Extras
- None
- Fireplace/Stove
- Yes
- Fireplace Features
- Wood
- Elevator
- No
Exterior Features
- Exterior Extras
- Deck
- Pool
- None
Building
- Building Type
- Detached
- Building Style
- Bungalow
- Approx Age
- 0-5
Construction
- Exterior Finish
- Cedar, Wood
- Roof
- Shingles
- Foundation Details
- Piers
- Special Designation
- Unknown
Lot
- Lot Front
- 149.00 ft
- Lot Depth
- 399.00 ft
- Lot Size
- 1.1
- Lot Shape
- Irregular
Exclusions
- Exclusions
- Contractors ladder and vacuum plus parts.
Parking & Garages
- Garage Type
- None
- Garage Spaces
- 6
- Parking Spaces
- 6
- Total Garage And Parking Spaces
- 6
Heating & Cooling
- Heat Source
- Wood
- Heat Type
- Other
- Air Conditioning
- None
- Water
- None
- Sewers
- None
- Municipality
- Whitestone
- Neighbourhood
- Whitestone
- Main cross streets
- Bestwick & Hwy 520N
- Zoning
- WF1-LS
- Directions
- Hwy 124 to Hwy 520N to Maple Island
- Waterfront
- Direct
Ask about this home
A HOMEH agent will answer your questions about this home.

Around this home
No schools found nearby
Data provided by OpenStreetMap & Fraser Institute School Rankings
For the owner
Is this your home? Track its value.
Get this home's HOMEH Estimate by email once a month, with how many homes are for sale around you.
Monthly payment
$1,363/month
On $349,000
$69,800
Estimate only. Not a mortgage offer.
How much is your home worth?
Get a home value estimate from a local HOMEH agent, then sell with confidence.
- MLS® number
- X12306677
- Data source
- Toronto Regional Real Estate Board
- Status change
- 2025-08-30
- Listed on
- 2025-07-25
- Days on market
- 36 days
- Possession type
- Immediate
- Co-op commission
- 2.5% + HST
- Seller
- Listed by
- RE/MAX Parry Sound Muskoka Realty Ltd
Recommended for you
Based on homes you've looked at.
No recommended properties found.
Nearby similar homes
No nearby properties found.
More real estate resources
Other homes nearby
Explore this area
Nearby neighbourhoods
No nearby listings available.
Ask HOMEH about this home
Price, neighbourhood, monthly cost. Ask anything.
HOMEH Intelligent Agent is an AI, not a licensed representative. Check anything important with your agent.