
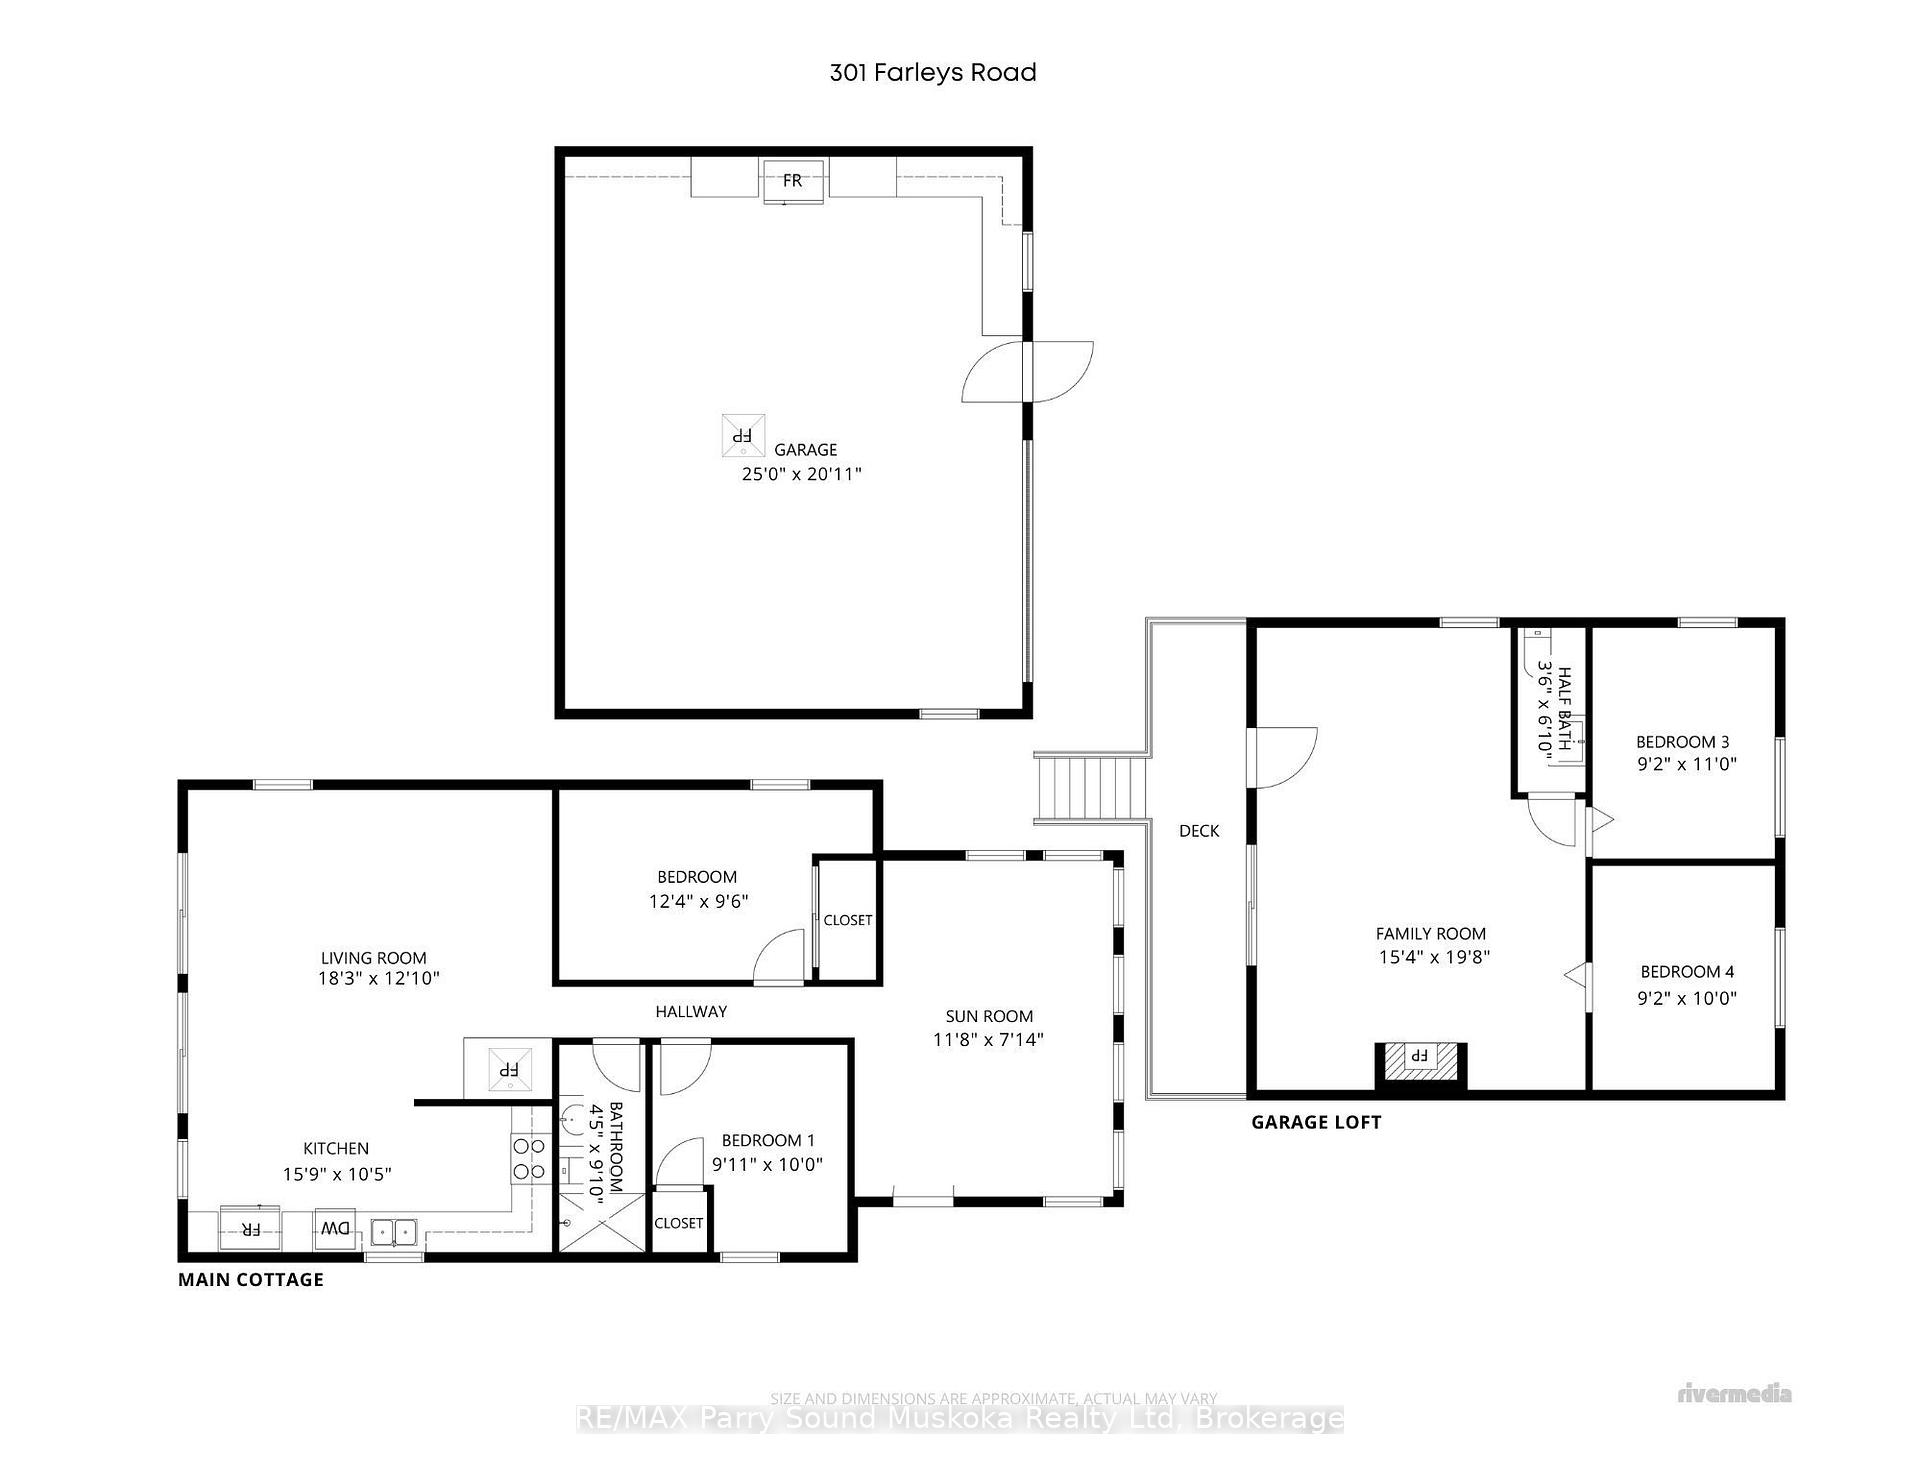
301 Farleys Road
Whitestone (Hagerman), ON P0A 1G0
- 2+2Bedrooms
- 2Bathrooms
- 1Garage
- 700–1100Sq Ft
- $2,630Tax
- 105 ftLot frontage
 Free EstimateSee Free Estimate Report

Sale & Price History for 301 Farleys Road, Whitestone, Hagerman
| Start Date | End Date | Price | Event | MLS# |
|---|---|---|---|---|
| No listing history available | ||||
Real estate boards require you to or to see the full details of this property.
*Sold prices and complete sale & price history are regulated data. Under the Trust in Real Estate Services Act, 2002 (TRESA) and the rules of the Real Estate Council of Ontario (RECO), and pursuant to the Multiple Listing Service® rules of the Canadian Real Estate Association (CREA) and the Toronto Regional Real Estate Board (TRREB), this information may be shown only to registered users who have agreed to the applicable terms of use (a Virtual Office Website, or "VOW," arrangement). HOMEH Inc., Brokerage therefore provides it to signed-in members only. Creating an account is free and takes under a minute.
About 301 Farleys Road, Whitestone, Hagerman
Summarized Description
- Inviting waterfront property on Whitestone Lake.
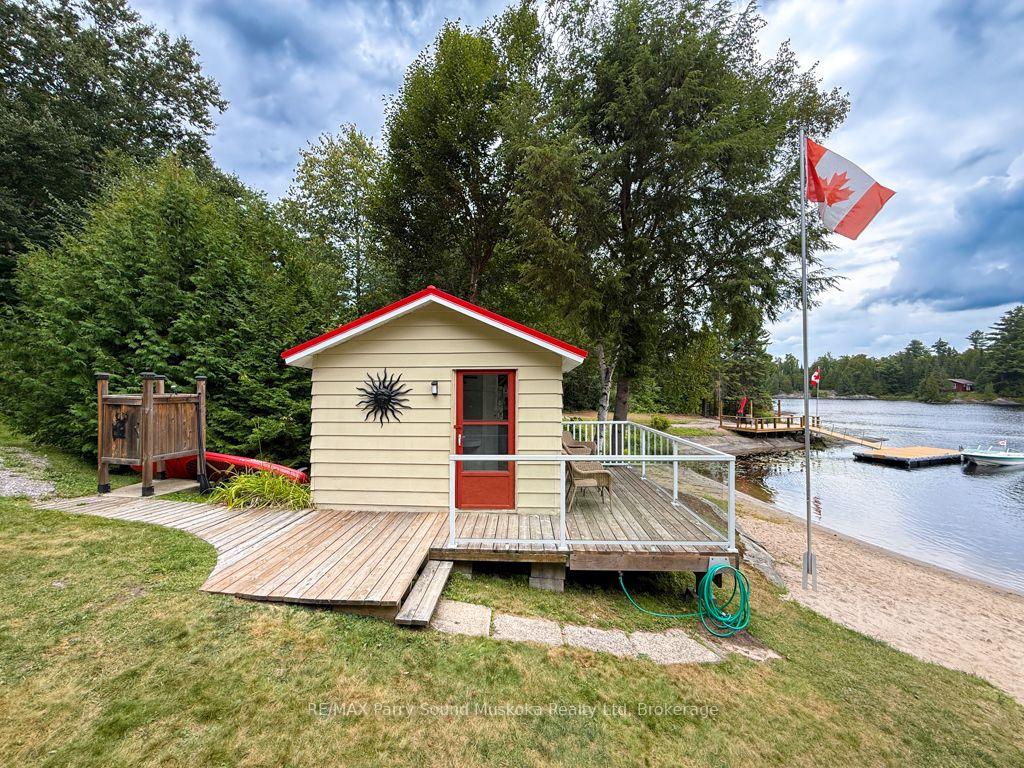
- Features a sandy beach and 105' of shoreline.
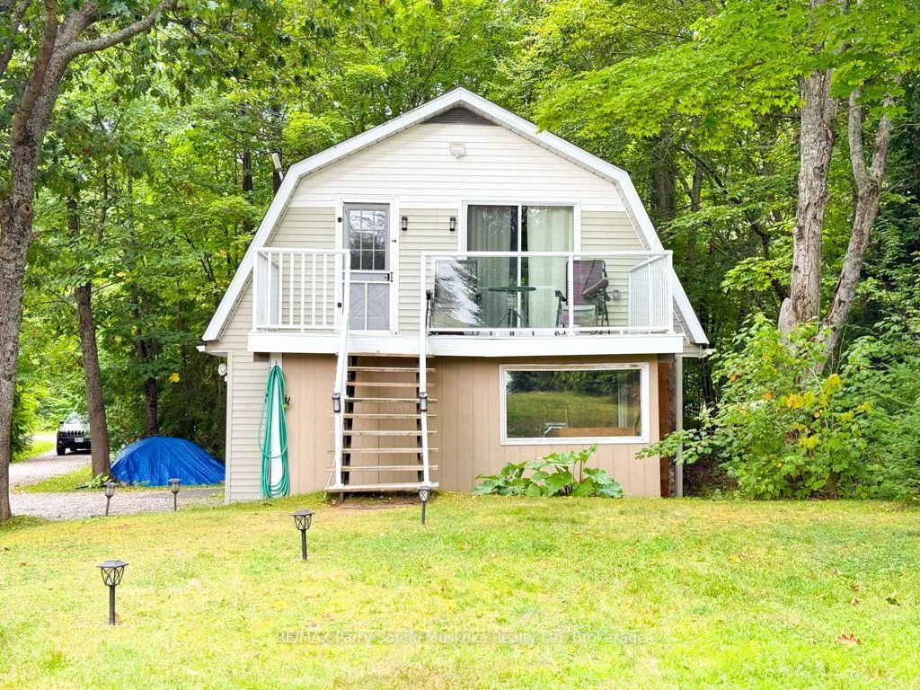
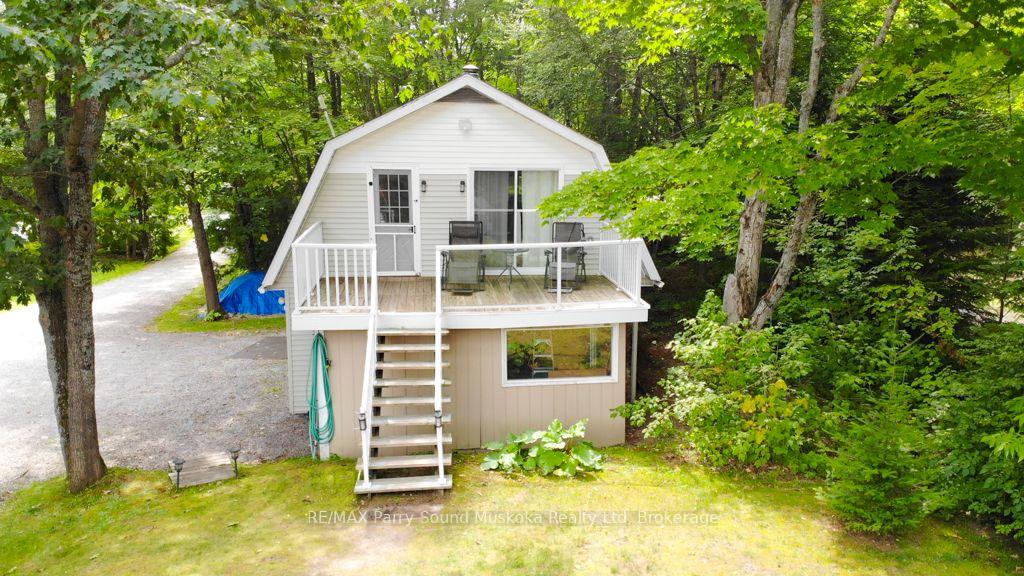
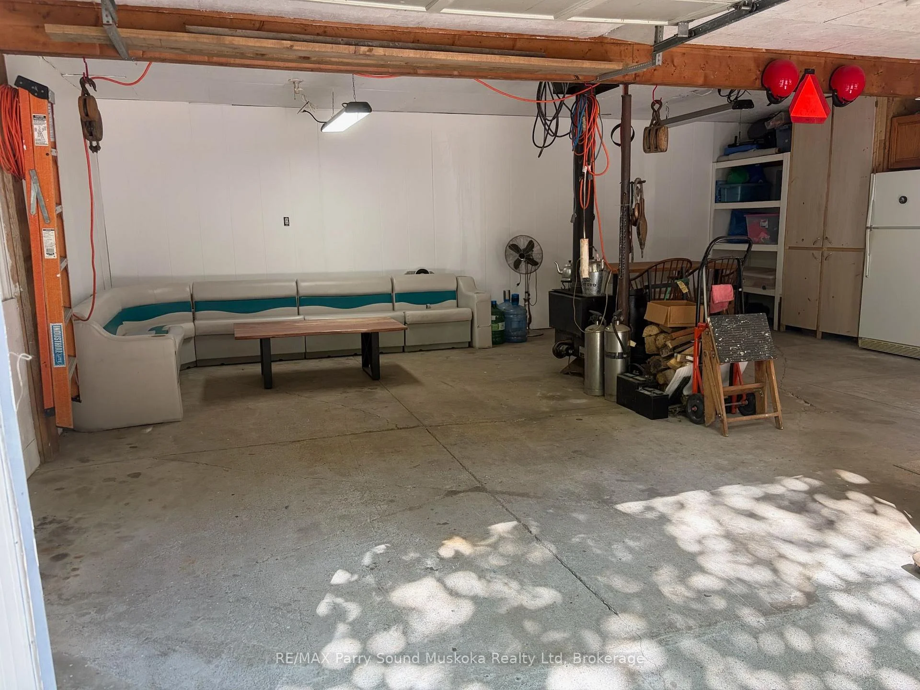
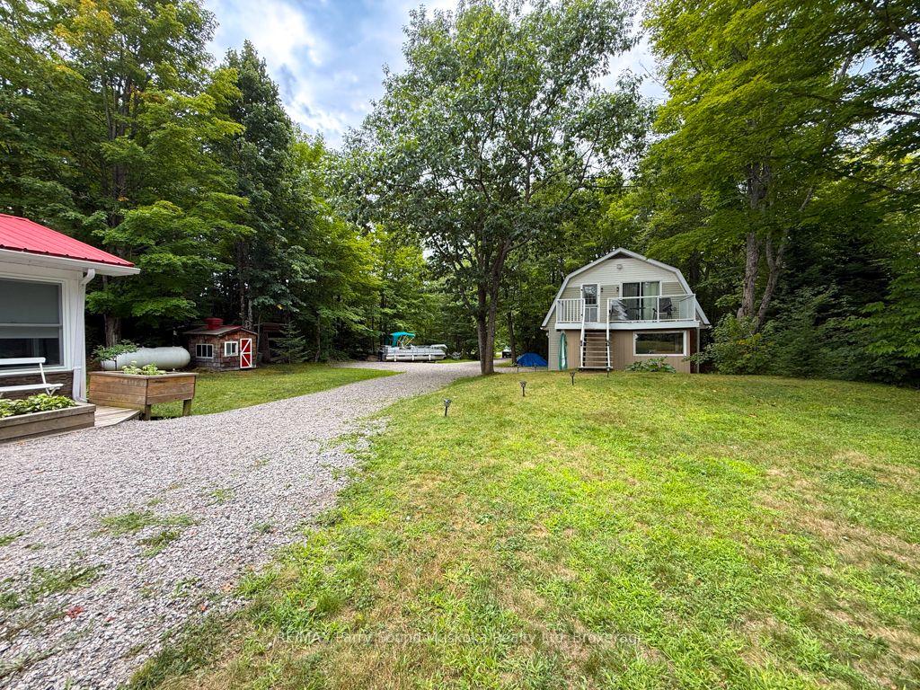
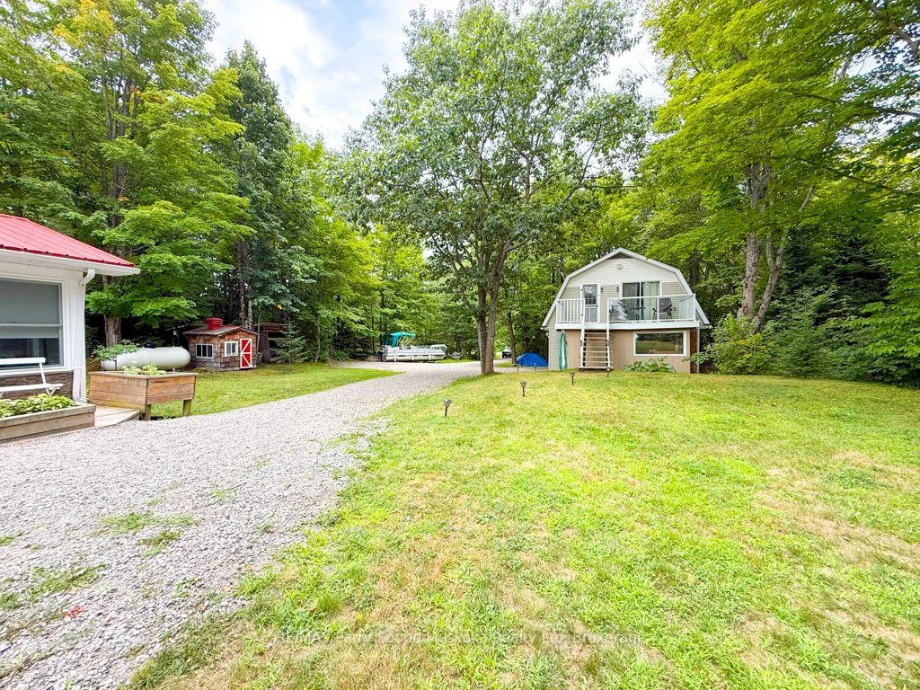
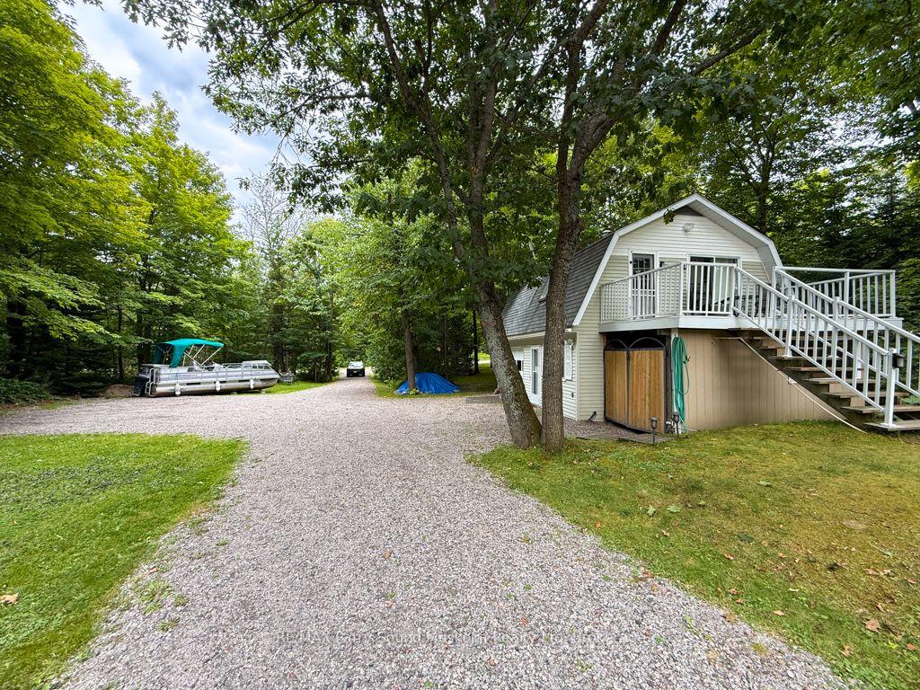
- Includes a detached garage with living space above.
- Open-concept kitchen and large wraparound deck.
- Level lot perfect for family gatherings.
- Two separate living spaces for guests.
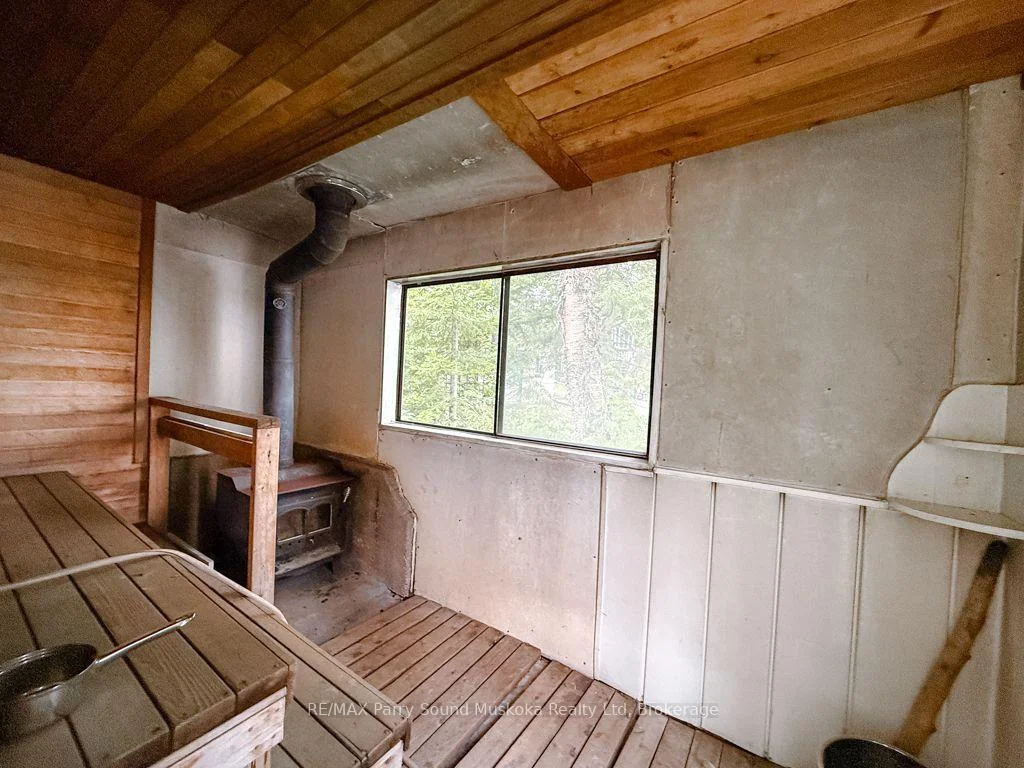
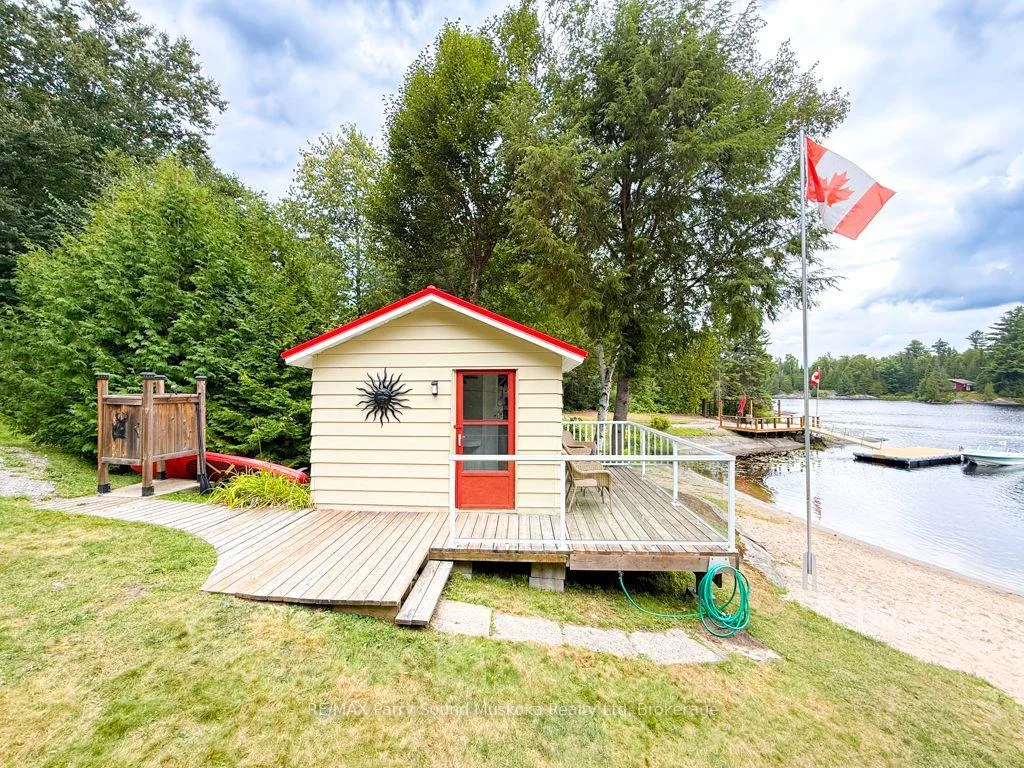
- Sauna for relaxation after lake activities.
- Conveniently located near local amenities.
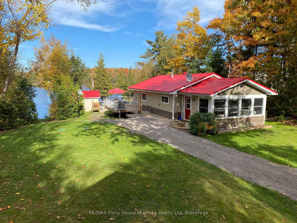
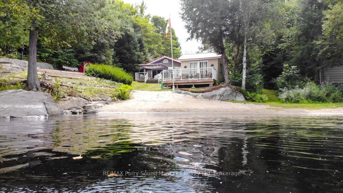
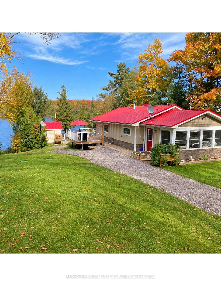
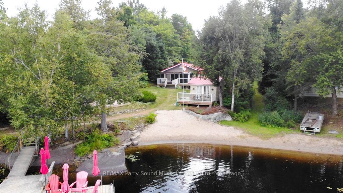
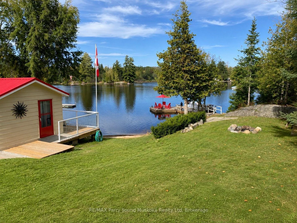
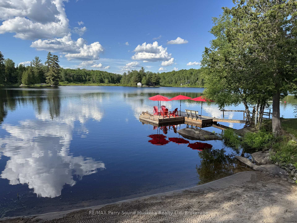
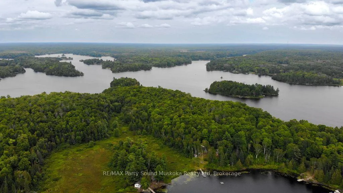
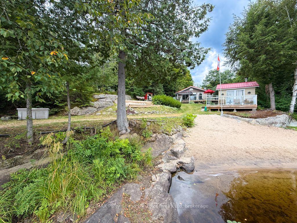
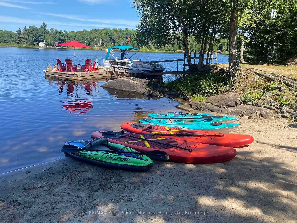
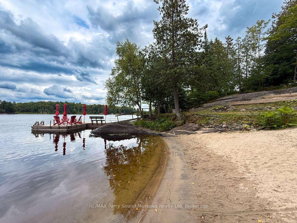
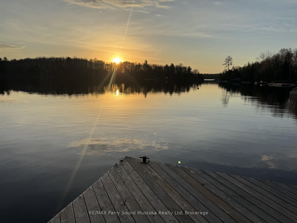
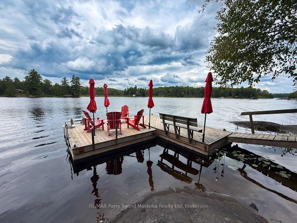
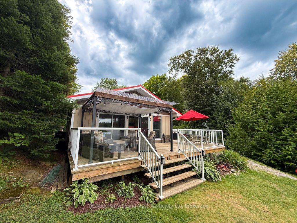
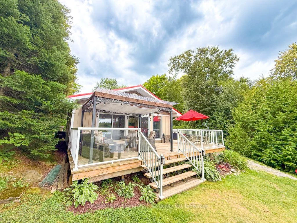
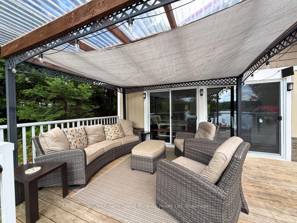
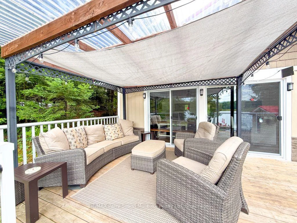
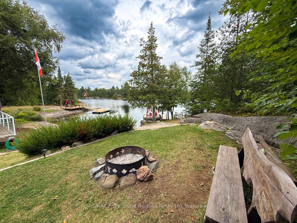
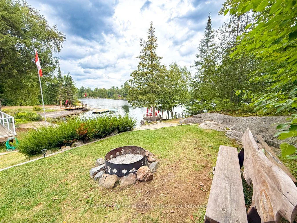
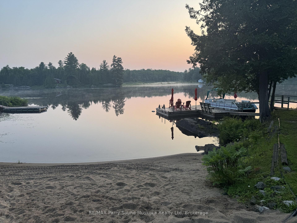
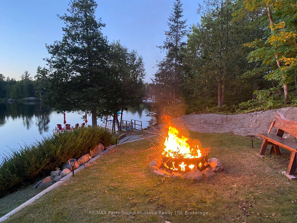
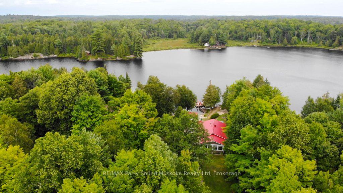
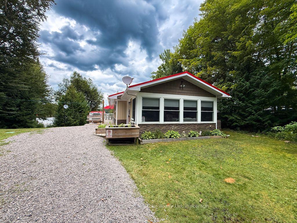
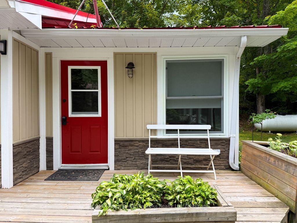
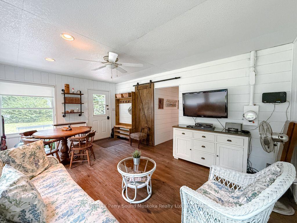
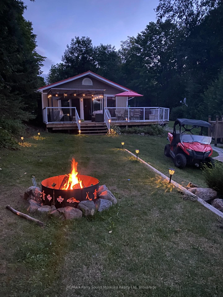
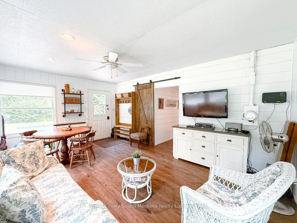
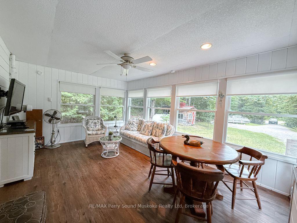
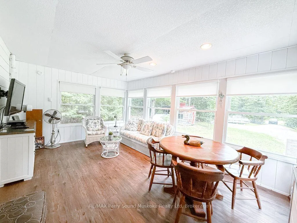
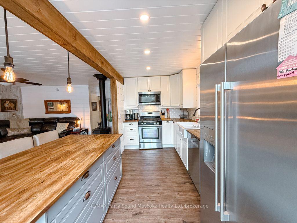
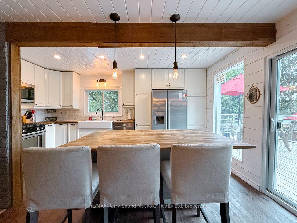
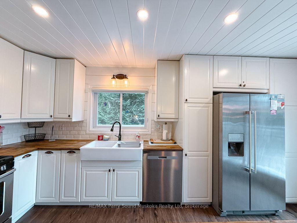
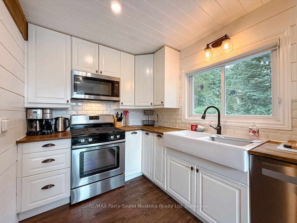
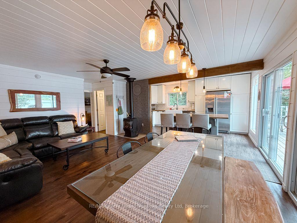
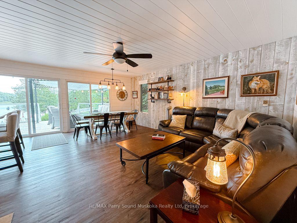
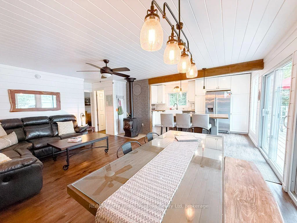
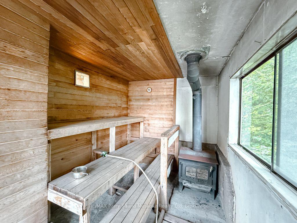
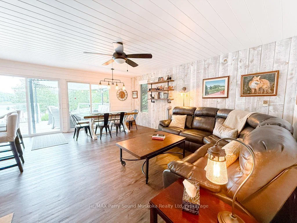
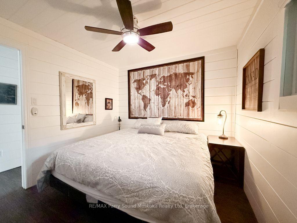
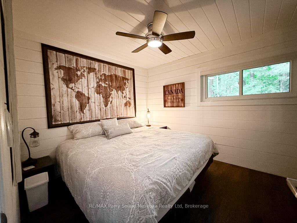
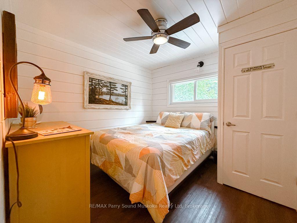
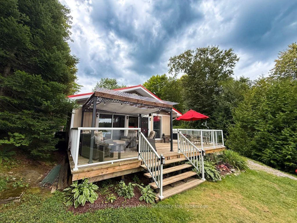
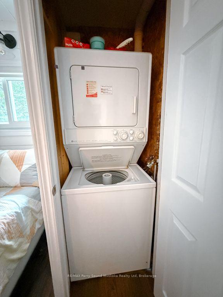
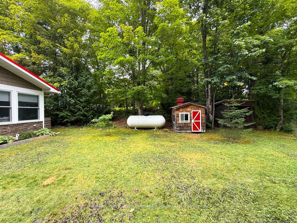
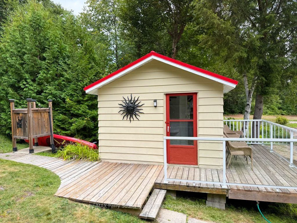
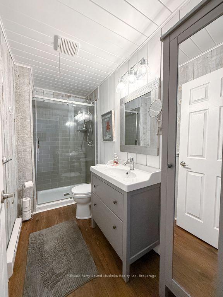
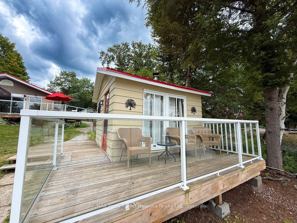
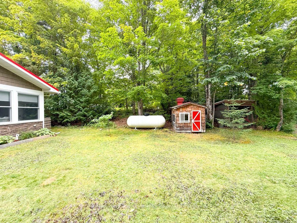
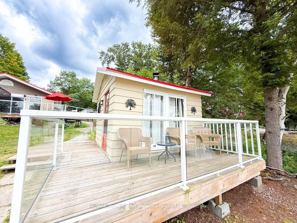
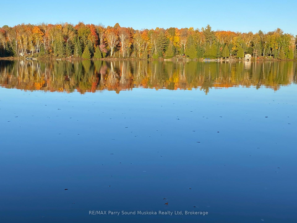
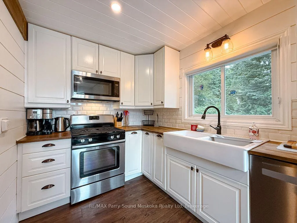
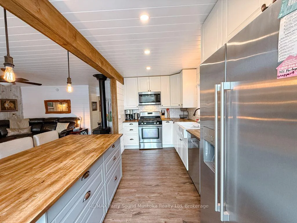
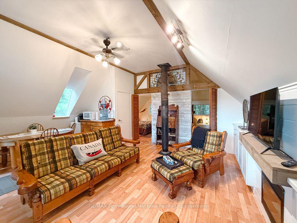
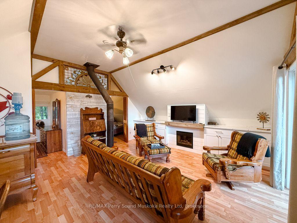
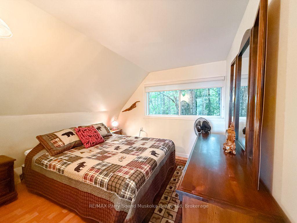
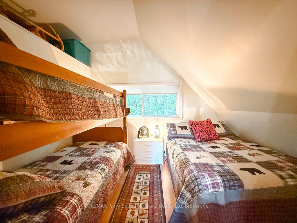
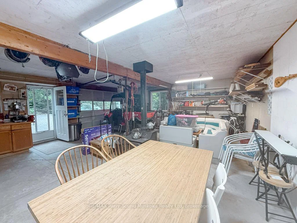
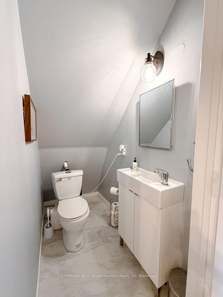
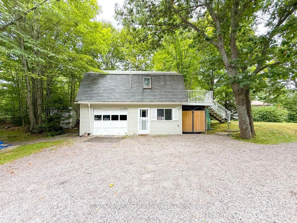
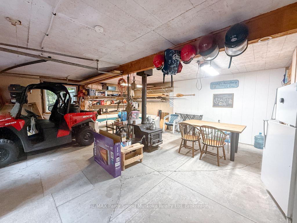
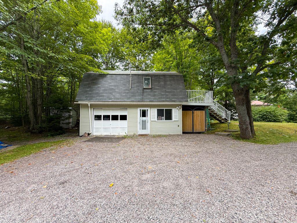
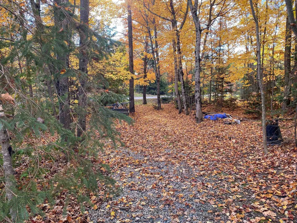
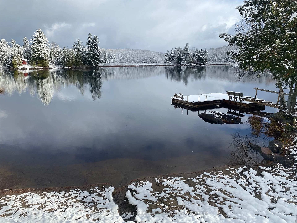
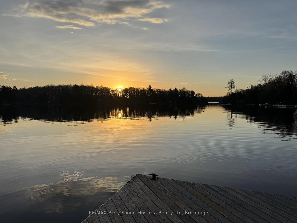
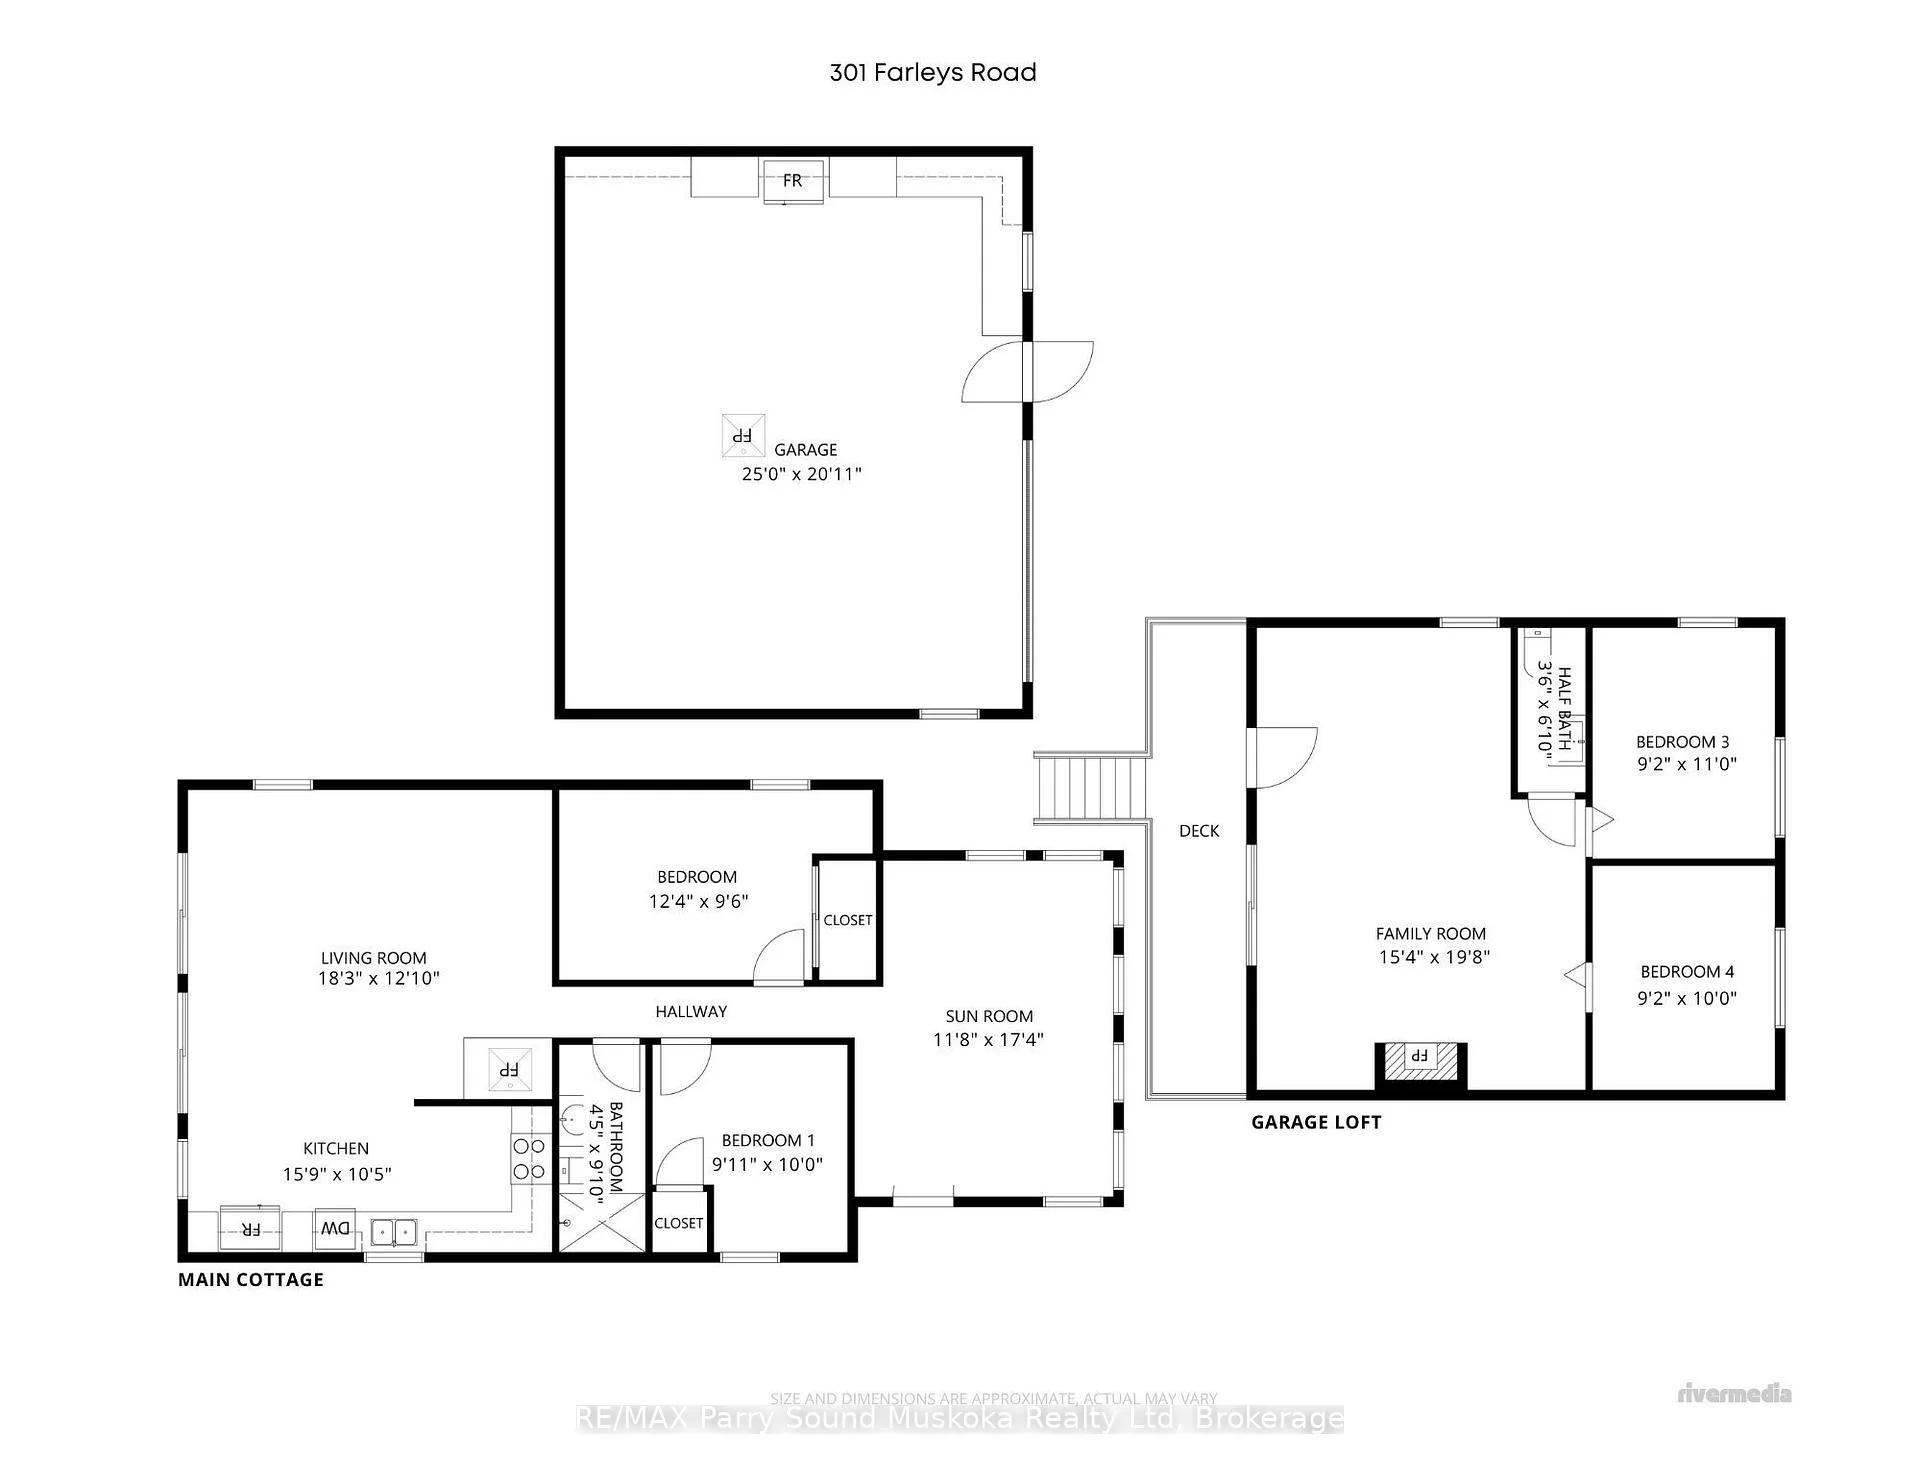
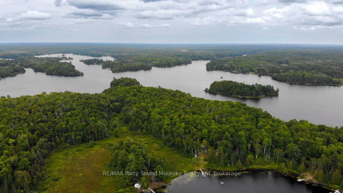
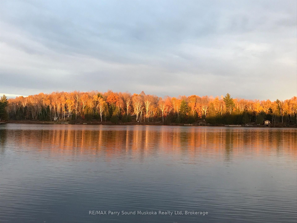
Welcome to Whitestone Lake! First time offered for sale, this inviting, extensively renovated, turn-key, four-season waterfront property is located on a year-round road and includes a new heated waterline. Offering a walk-in sandy beach, level lot and plenty of space for family and friends, the property is set on approximately.74 acres with 105' of shoreline. Offering approximately 1,500 sq. ft. of combined finished living space across the main cottage and legal guest accommodation, the property provides four bedrooms, den/sunroom, two bathrooms, two kitchens and two living areas. Approximately 990 sq. ft., 2-bedroom main cottage sits nestled amongst the trees, with the washer/dryer conveniently tucked away in a closet. Enter into a large den/sunroom, offering exceptional versatility as a games and media room, home office or additional overnight accommodation, with a sliding barn door added for privacy. Down the hall is the open-concept kitchen with stainless steel appliances and gas range. Turnkey, including furnishings, kitchenware and household contents. The combined dining and living area features large glass patio doors providing access to the wraparound deck - a great extension of the cottage for relaxing, dining and entertaining outdoors with beautiful lake views. Adding even more space is the extensively renovated detached garage, offering approximately 1040 sq. ft. between the upper and lower levels, with a 2-bedroom, 1-bath legal accommodation above, complete with an efficiency kitchen, living room and its own deck with great water views, providing comfortable additional space for extended family and guests. After a day of fun in the sun, enjoy the real-wood sauna with change room and private outdoor shower. Then relax on the deck by the water - the perfect place to unwind after a day on the lake. Currently licensed for short-term rental use with an established rental history. Rental information available to qualified buyers.
Key Facts & Features
Property Costs
- Annual Property Tax Amount
- $2,630
- Land Transfer Tax Fee
- $16,375
Rental Items
- Rental Equipment
- Propane Tank
- Basement Type
- Crawl Space
Interior Features
- Interior Extras
- Carpet Free
- View
- Beach, Lake
- Fireplace/Stove
- No
- Elevator
- No
Exterior Features
- Exterior Extras
- Deck, Landscape Lighting, Year Round Living
- Pool
- None
- Property Features
- Beach, River/Stream
- Other Structures
- Sauna
Building
- Building Type
- Detached
- Building Style
- Bungalow
Construction
- Exterior Finish
- Brick Veneer, Vinyl Siding
- Roof
- Metal
- Foundation Details
- Block, Piers
- Special Designation
- Other
Lot
- Lot Front
- 105.00 ft
- Lot Size
- 0.74
Exclusions
- Exclusions
- Personal items and deco.
Parking & Garages
- Garage Type
- Detached
- Garage Spaces
- 1
- Parking Spaces
- 6
- Total Garage And Parking Spaces
- 7
Heating & Cooling
- Heat Source
- Propane
- Heat Type
- Other
- Air Conditioning
- None
- Water
- Other
- Sewers
- Septic
- Hydro
- Yes
- Bedrooms
- 2 + 2
- Washrooms
- 2
- Kitchens
- 2
Room sizes
- Living Room—Main level
- Den—Main level
- Bedroom 2—Main level
- Bedroom—Main level
- Kitchen—Main level
- Bathroom—Main level
- Bathroom—Upper level
- Living Room—Upper level
- Bedroom—Upper level
- Bedroom—Upper level
Washrooms
- 3-piece
- 3-piece, Upper
- Municipality
- Whitestone
- Neighbourhood
- Hagerman
- Main cross streets
- Farleys Rd and Hwy 124
- Zoning
- WF1-LS
- Directions
- HWY 124 to Farleys Rd
- Waterfront
- Direct
- MLS® number
- X13716900
- Data source
- Toronto Regional Real Estate Board
- Listed on
- 2026-08-27
- Updated on
- 2026-09-20
- Days on market
- 50 days
- Possession type
- Flexible
- Co-op commission
- 2.5% + HST
- Seller
- Listed by
- RE/MAX Parry Sound Muskoka Realty Ltd
Home Market Value
Current home valuation for 301 Farleys Road, Whitestone, Hagerman, Whitestone, ON. Listed for $995,000
HOMEH Estimate
—
Estimated Sales Range
—
HOMEH Estimate for 301 Farleys Road, Whitestone, Hagerman
Calculated with a real agent's CMA method — 45+ years of experience, codified. Not an AI guess.
For the owner
Is this your home? Track its value.
Get this home's HOMEH Estimate by email once a month, with how many homes are for sale around you.
Mortgage Payment Calculator
Compare up to 4 down payment scenarios
5% on first $500K + 10% on $495,000 over $500K
$74,500
| Scenario 1 | Scenario 2 | Scenario 3 | Scenario 4 | |
|---|---|---|---|---|
−Down payment | % $ | % $ | % $ | % $ |
+CMHC insurance | $36,815 | $27,761 | $23,681 | $0 |
=Total mortgage | $957,190 | $923,261 | $869,431 | $796,000 |
Amortization | ||||
Mortgage rate | % | % | % | % |
| Payment frequency | ||||
=Mortgage payment | $4,673monthly | $4,508monthly | $4,245monthly | $3,886monthly |
Land Transfer Tax
$16,375
$16,375
Around this home
No schools found nearby
Data provided by OpenStreetMap & Fraser Institute School Rankings
Ask HOMEH
New!Hi there!
👋Text or call (416) 301-9001
Recommended for you
Based on homes you've looked at.
No recommended properties found.
Nearby similar homes
No nearby properties found.
More real estate resources
Other homes nearby
Explore this area
Nearby neighbourhoods
No nearby listings available.