
85 ladds Road
Whitestone, ON P0A 1G0
- 7Bedrooms
- 3Bathrooms
- 2Garage
- 2500–3000Sq Ft
- $2,747Tax
- 941×3,052 ftLot Size
 Estimated Value:$750,000See Free Estimate Report

Sale & Price History for 85 ladds Road, Whitestone
| Start Date | End Date | Price | Event | MLS# |
|---|---|---|---|---|
| No listing history available | ||||
Real estate boards require you to or to see the full details of this property.
*Sold prices and complete sale & price history are regulated data. Under the Trust in Real Estate Services Act, 2002 (TRESA) and the rules of the Real Estate Council of Ontario (RECO), and pursuant to the Multiple Listing Service® rules of the Canadian Real Estate Association (CREA) and the Toronto Regional Real Estate Board (TRREB), this information may be shown only to registered users who have agreed to the applicable terms of use (a Virtual Office Website, or "VOW," arrangement). HOMEH Inc., Brokerage therefore provides it to signed-in members only. Creating an account is free and takes under a minute.
About 85 ladds Road, Whitestone
Summarized Description
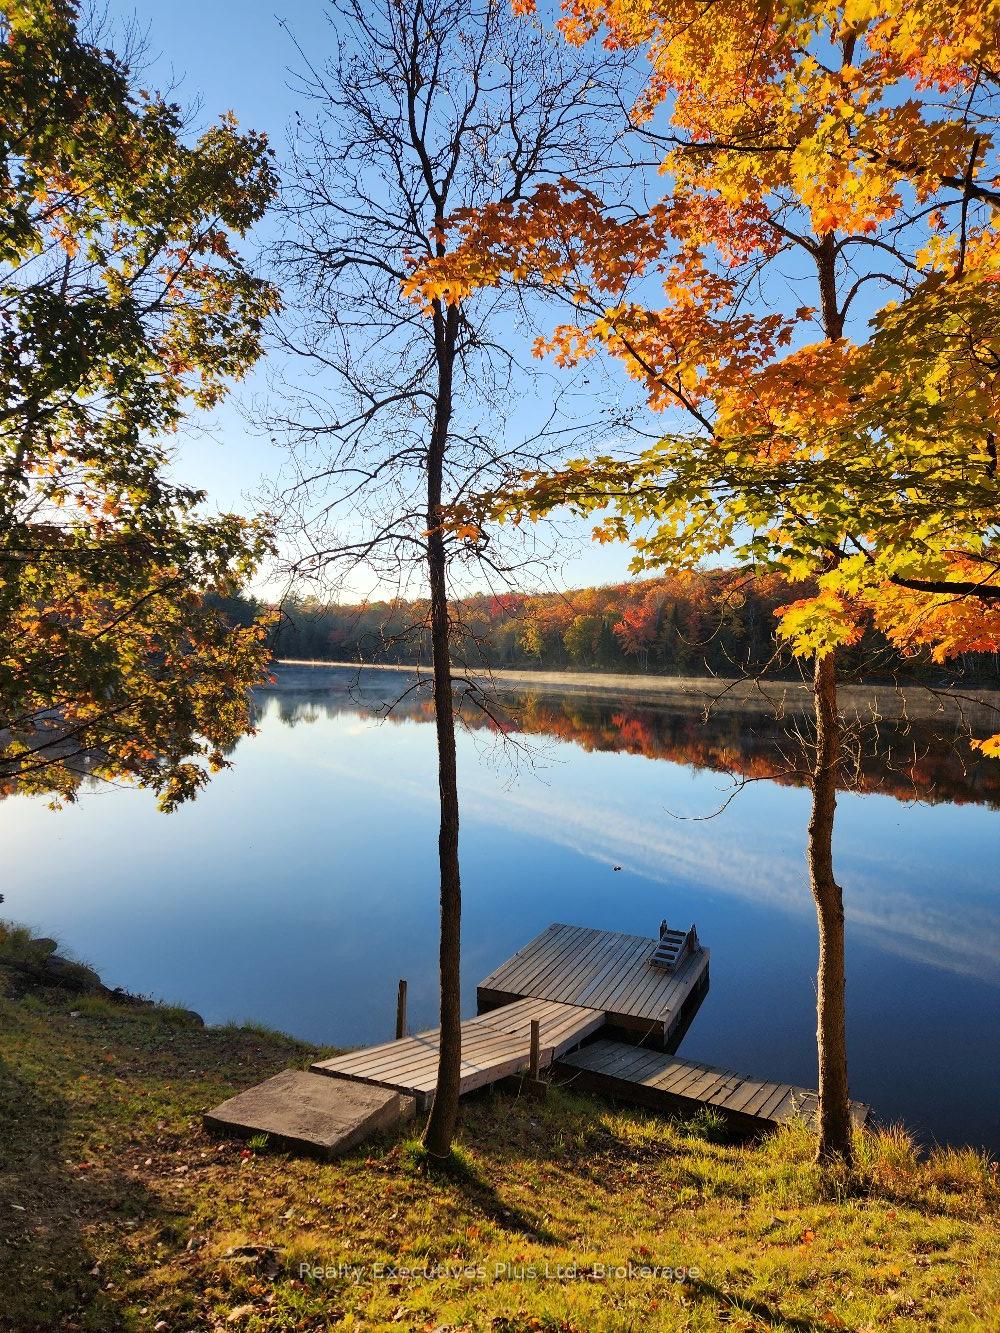
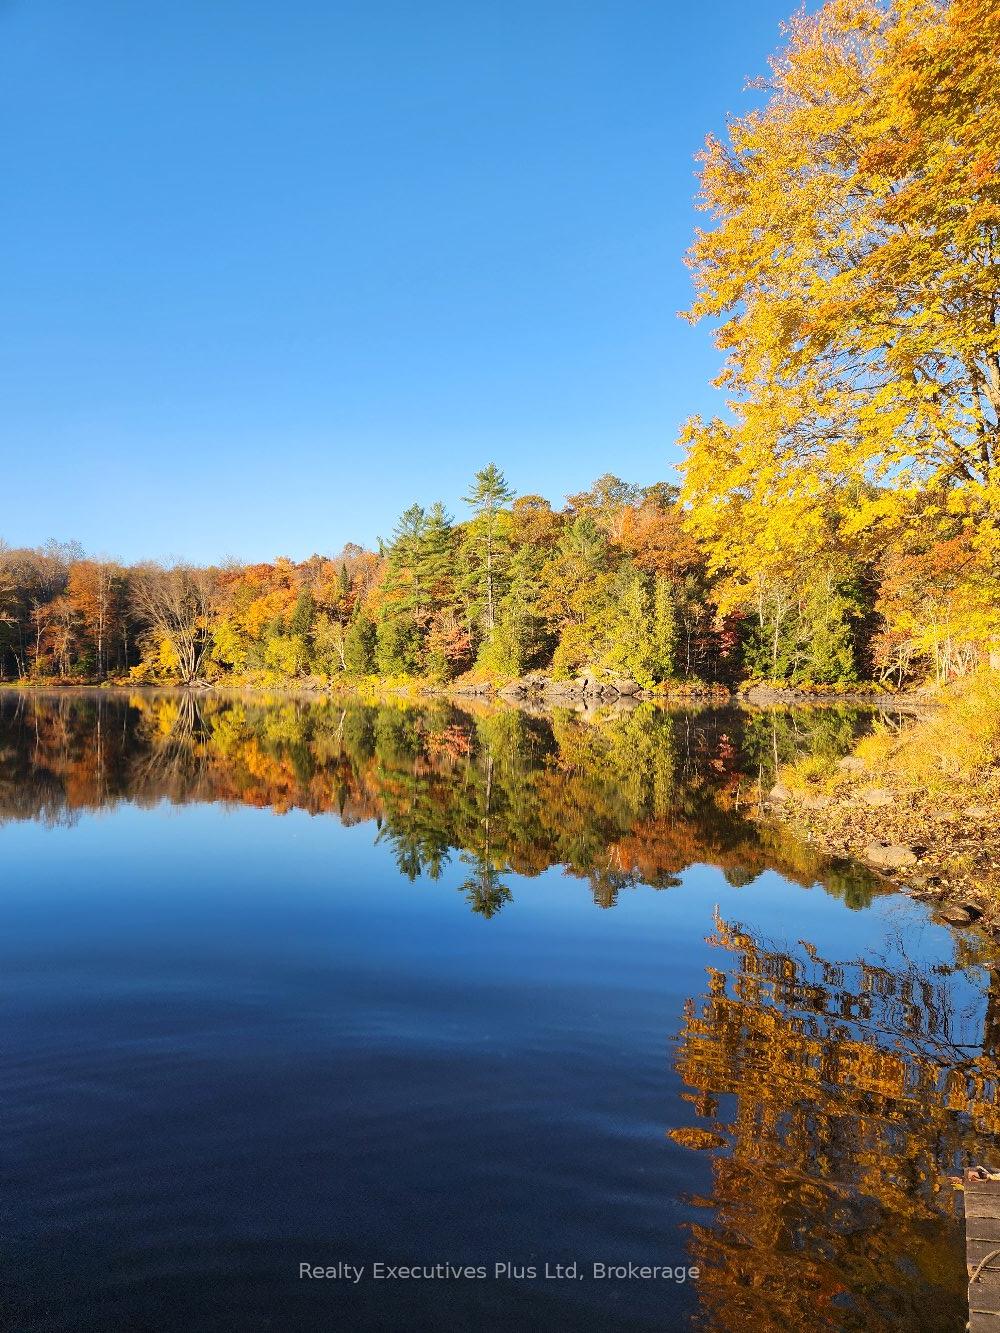
- Secluded 69-acre property with 940 feet of riverfront.
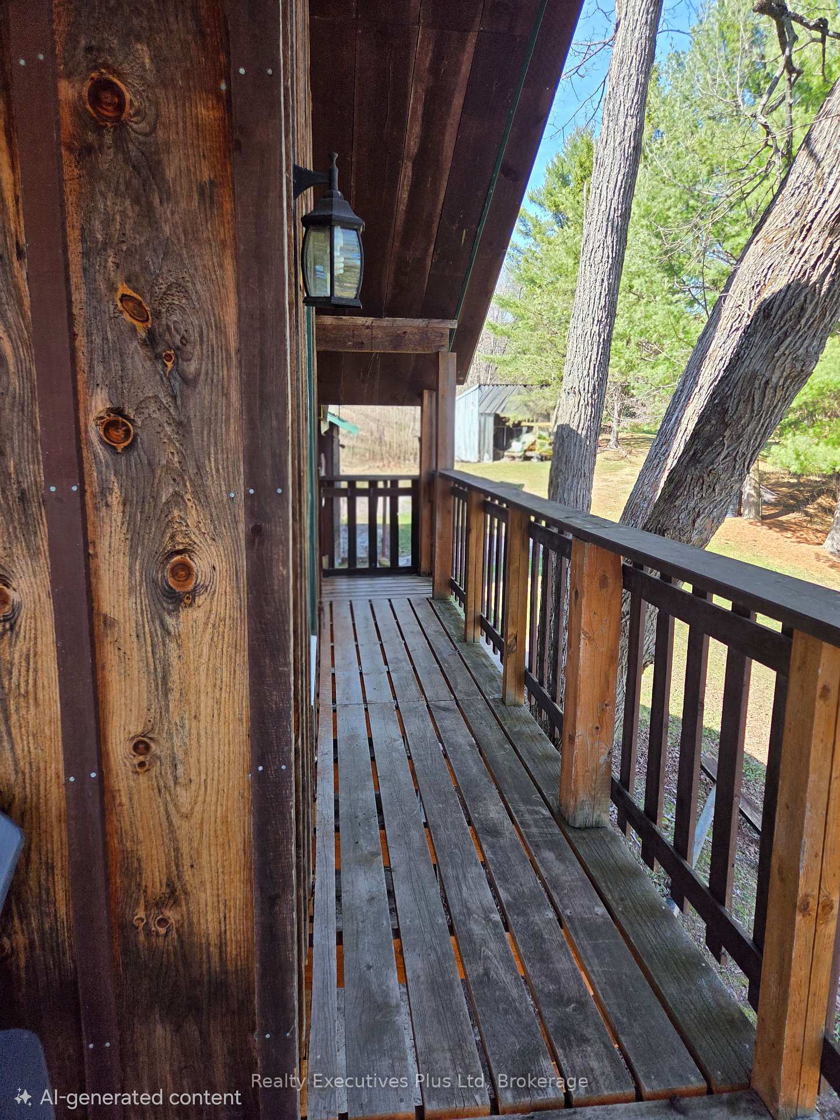
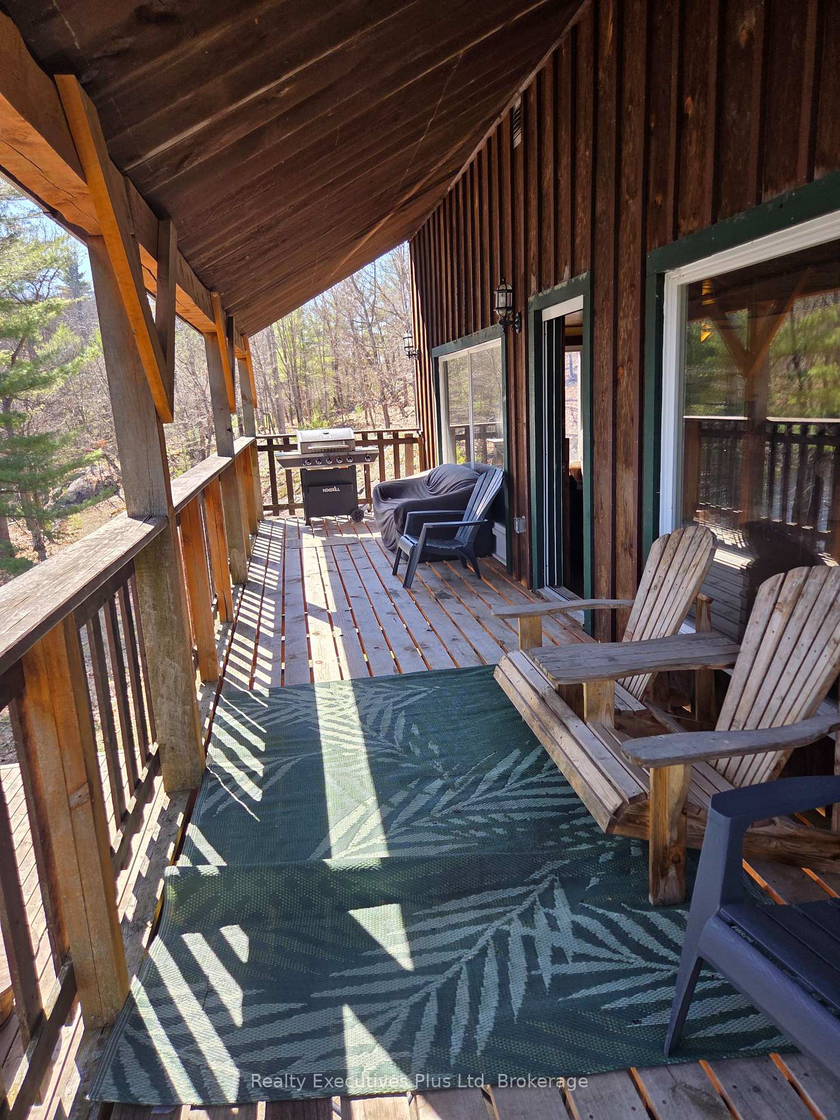
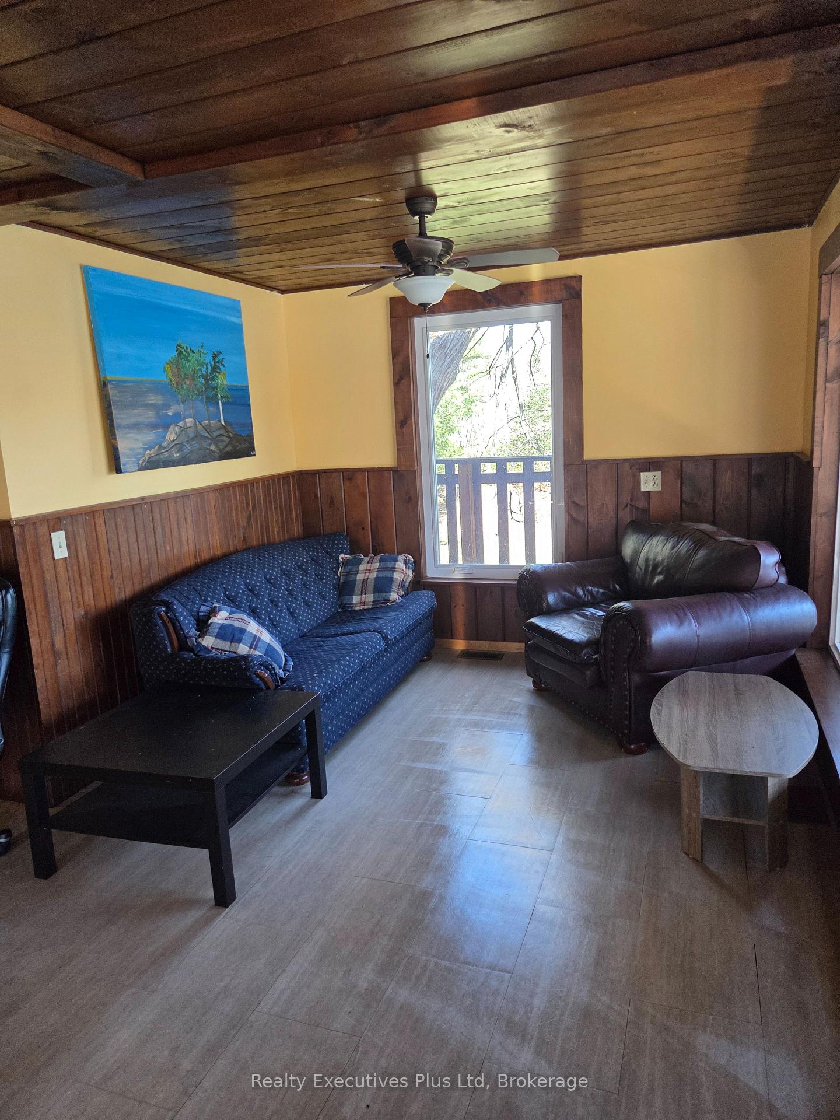
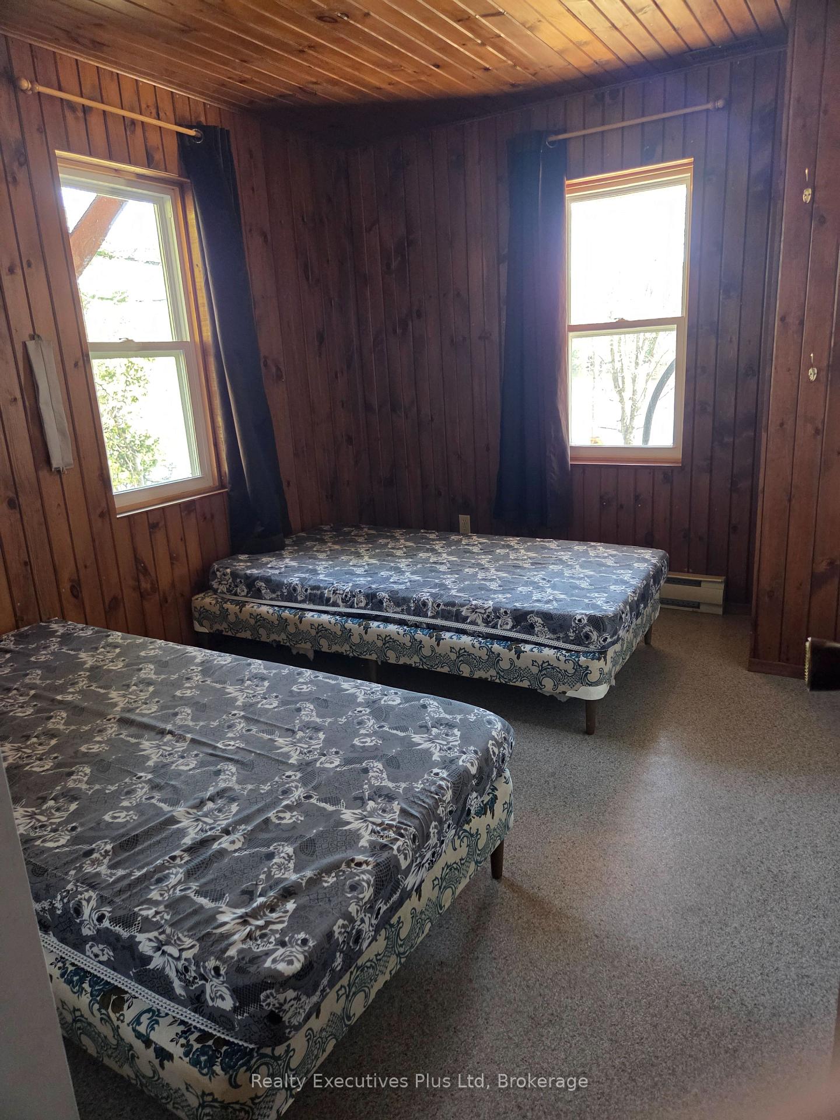
- Custom-built home with rustic character and timber finishes.
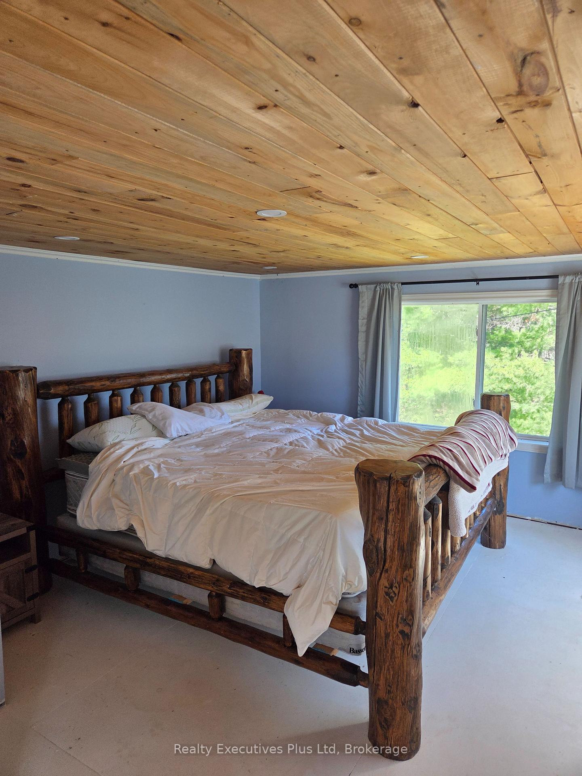
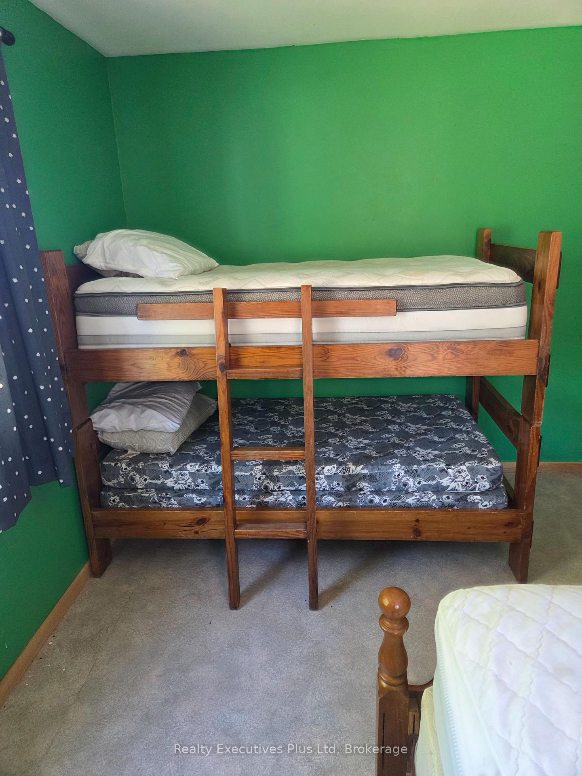
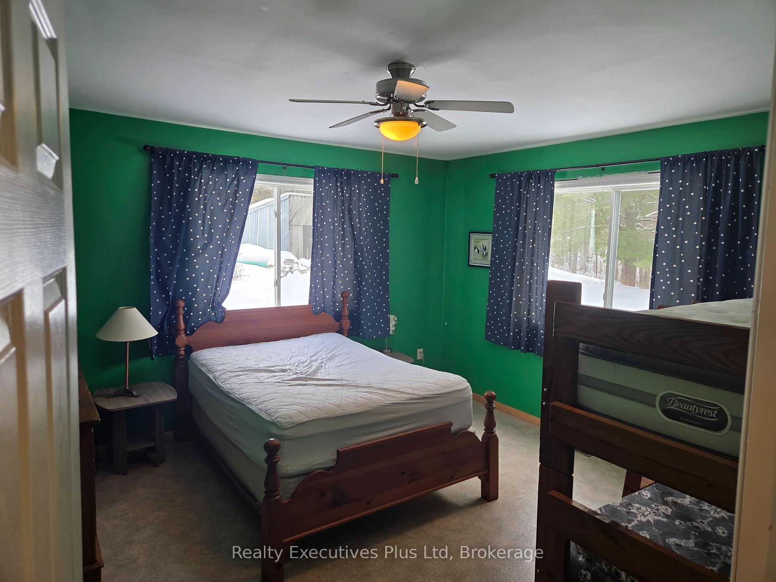
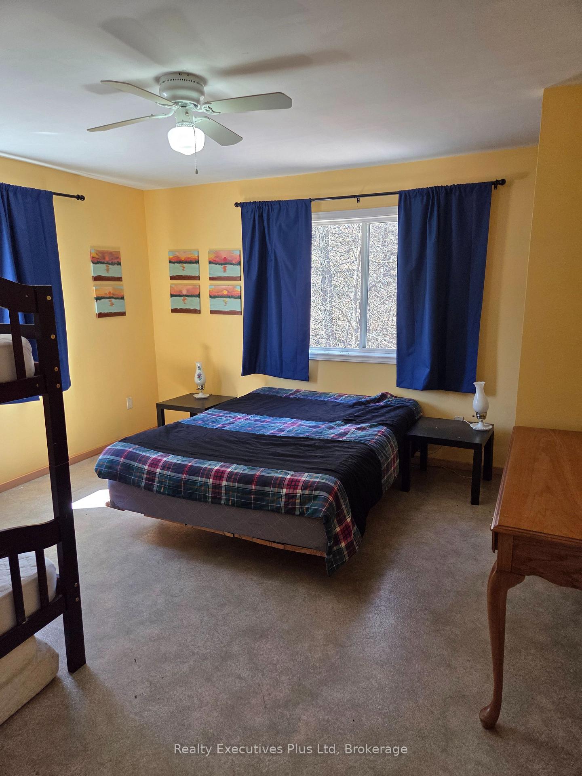
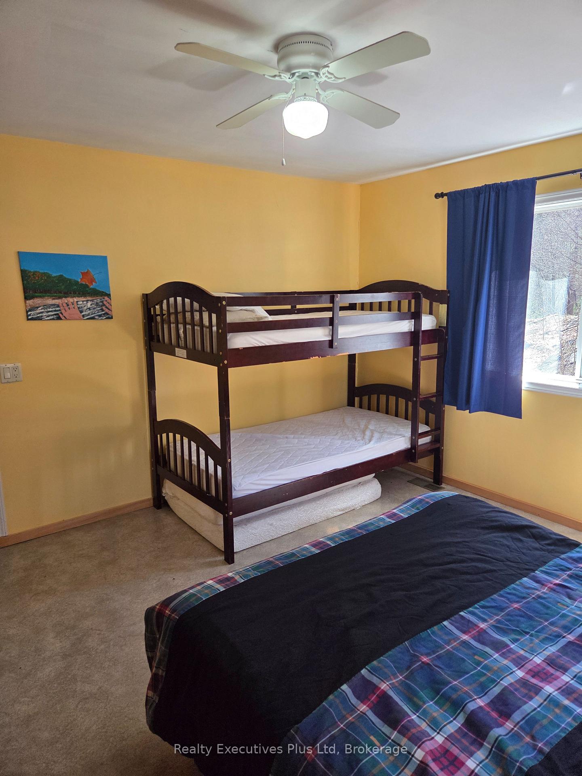
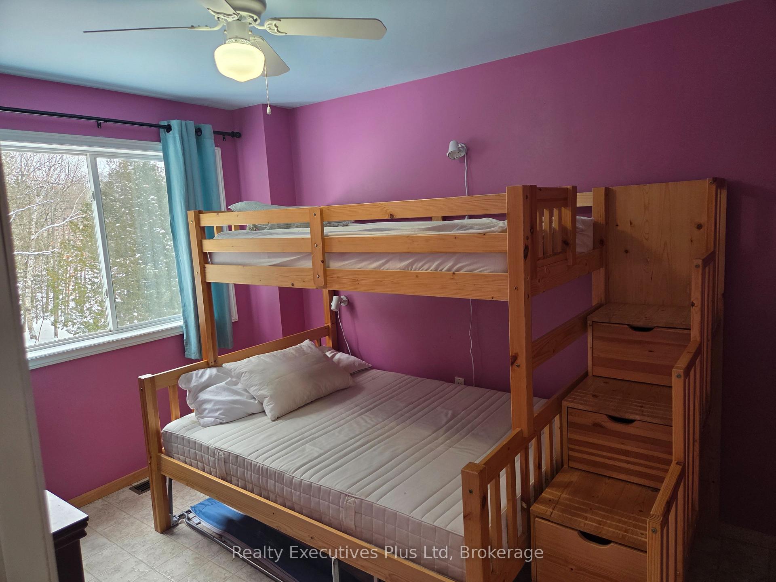
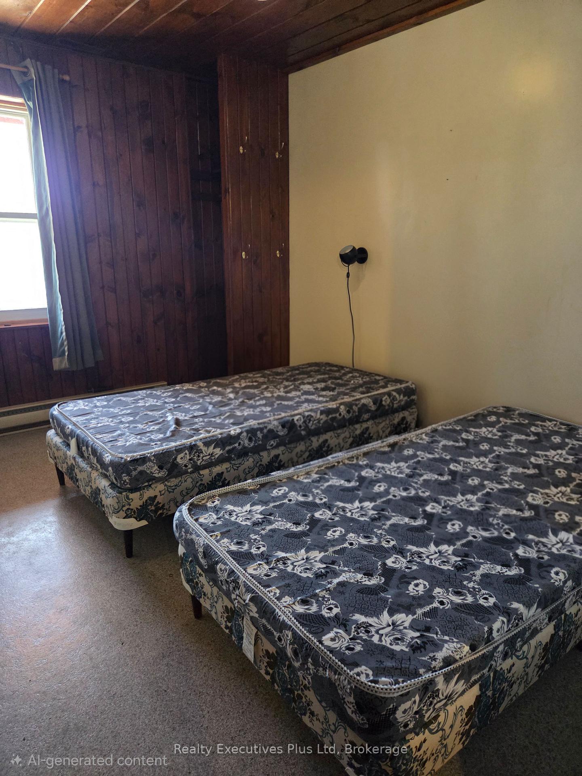
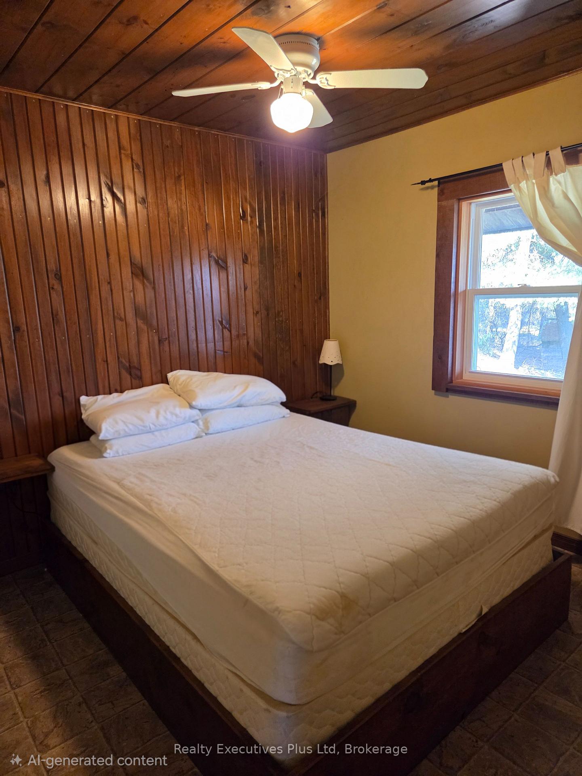
- 7 spacious bedrooms ideal for family and friends.
- Crown Land offers endless outdoor adventure opportunities.
- Modern conveniences include high-speed internet and generator hookup.
- Recent upgrades enhance comfort and efficiency.
- Perfect for a family compound or year-round retreat.
- Vendor Take Back mortgage available for approved credit.
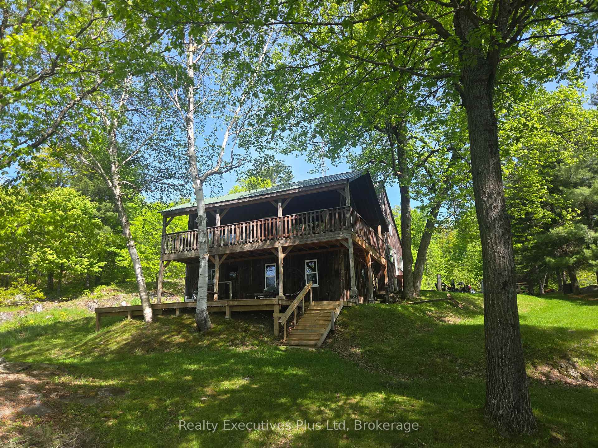
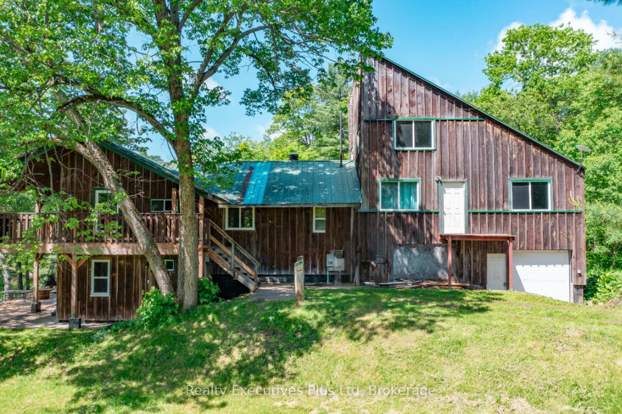
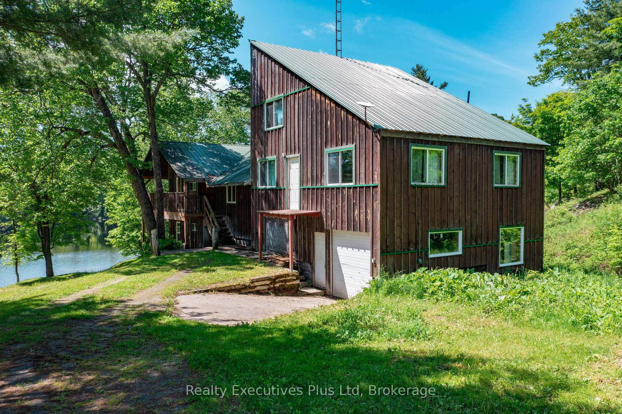
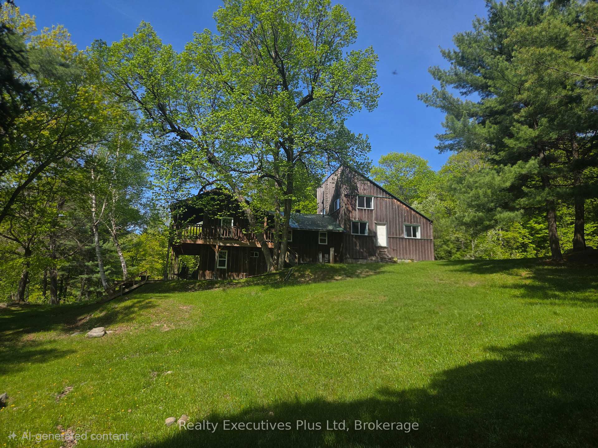
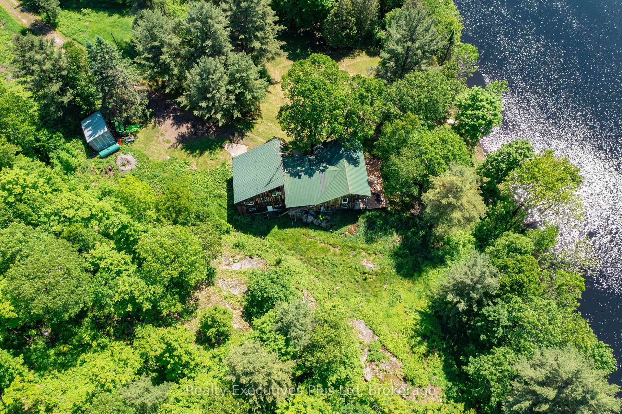
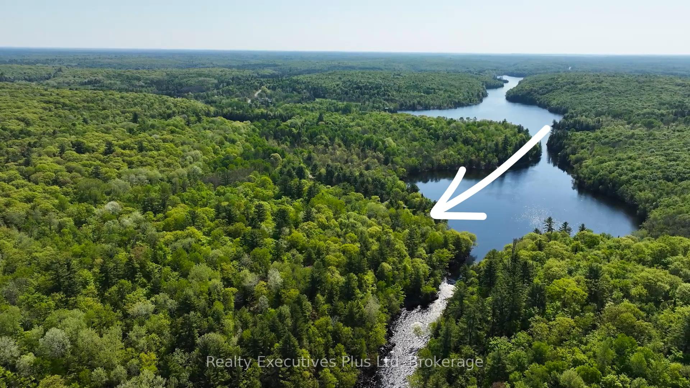
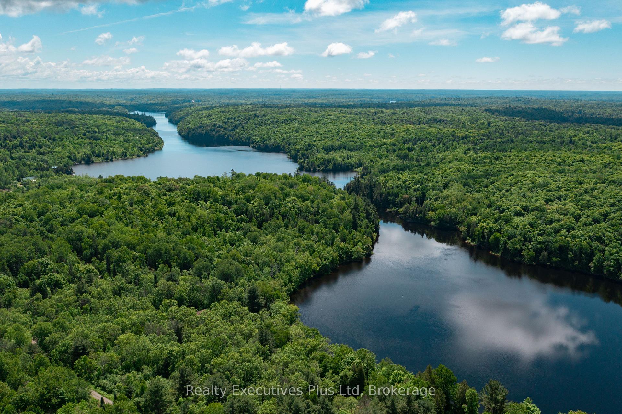
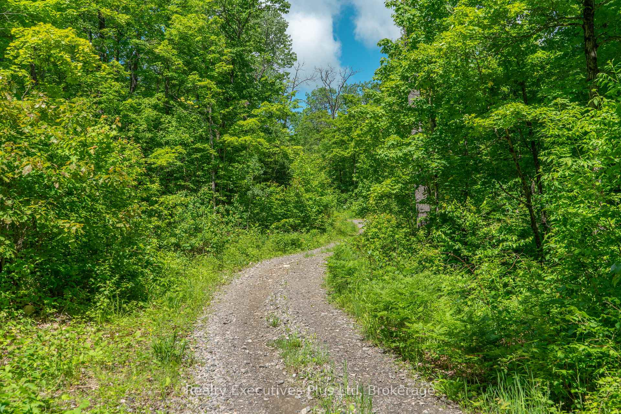
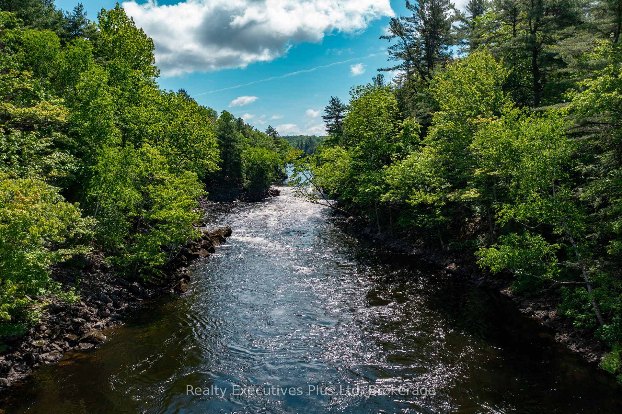
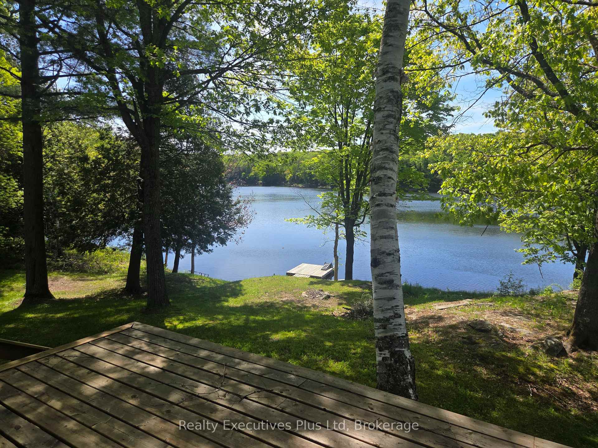
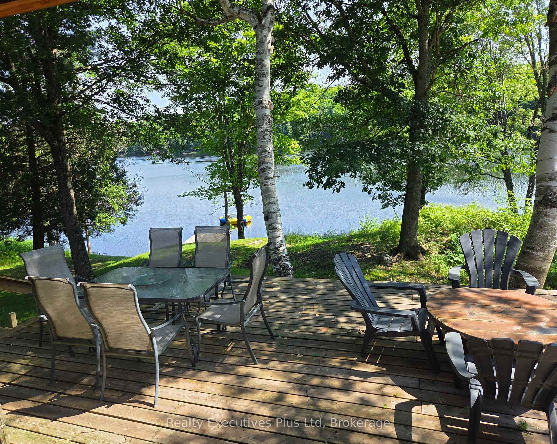
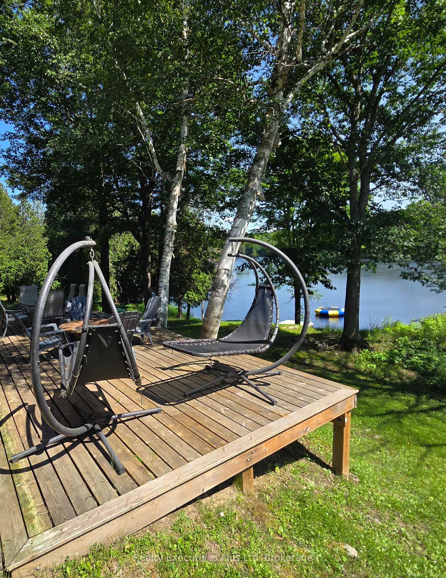
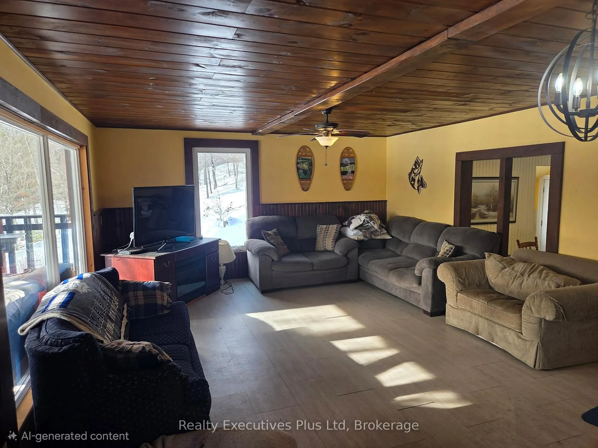
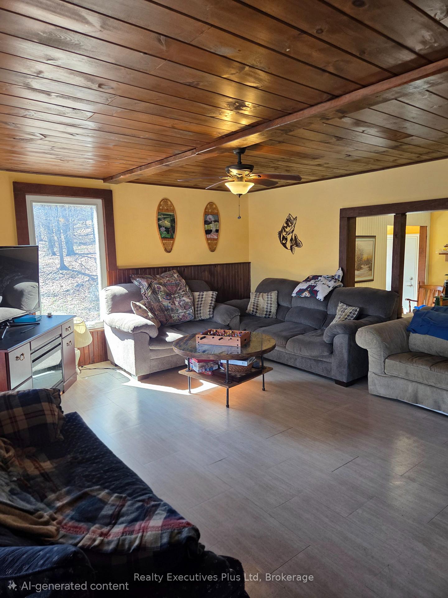
69 ACRES. 940 FEET OF WATERFRONT. CROWN LAND. NO NEIGHBOURS IN SIGHT and a PRIVATE MORTGAGE available for approved buyers! BOOK A SHOWING TODAY! If you've been waiting for a property offering privacy, waterfront, acreage and year-round adventure, this rare Magnetawan River retreat deserves your attention.Tucked at the end of a private road, this spectacular 69-acre property offers 940 feet of pristine riverfront. Start the day with mist rising off the water, spend the afternoon fishing for bass, pike and walleye, or explore by boat, ATV or snowmobile. With Crown Land bordering the western boundary, endless trails and wilderness are literally at your doorstep.The 2,690 sq. ft. custom-built home is truly one-of-a-kind, crafted by an outdoorsman using lumber milled directly from the property. Warm timber finishes, rustic character, and 7 spacious bedrooms create a comfortable retreat for family and friends.Despite the secluded setting, modern conveniences are covered with Starlink high-speed internet, 200-amp service, generator hookup, EV charging and a heated shop for hobbies and equipment.Recent improvements include 13 new windows and a door (2022), propane furnace, heated water line and spray foam insulation on the third floor (2020), plus new flooring and updated water filtration/UV system (2018).Whether you're looking for a family compound, full-time residence, hunting/fishing basecamp or four-season escape, this property delivers a combination that's becoming increasingly difficult to find.And here's the opportunity: A Vendor Take Back mortgage is available on approved credit, with rates negotiable. Adventure.Some properties are worth seeing. This is one you need to experience.
Key Facts & Features
Property Costs
- Annual Property Tax Amount
- $2,747
- Land Transfer Tax Fee
- $11,475
Rental Items
- Rental Equipment
- propane tank
- Basement Type
- Finished with Walk-Out, Separate Entrance
Interior Features
- Laundry Level
- Main Level
- Interior Extras
- Carpet Free, Generator - Partial
- View
- Water, Trees/Woods
- Fireplace/Stove
- No
- Elevator
- No
Exterior Features
- Pool
- None
- Property Features
- Electric Car Charger, River/Stream
Building
- Building Type
- Rural Residential
- Building Style
- Other
- Approx Age
- 31-50
Construction
- Exterior Finish
- Board & Batten
- Roof
- Metal
- Foundation Details
- Concrete Block
- Special Designation
- Unknown
Lot
- Lot Front
- 941.00 ft
- Lot Depth
- 3052.00 ft
- Lot Size
- 69.11
Inclusions
- Inclusions
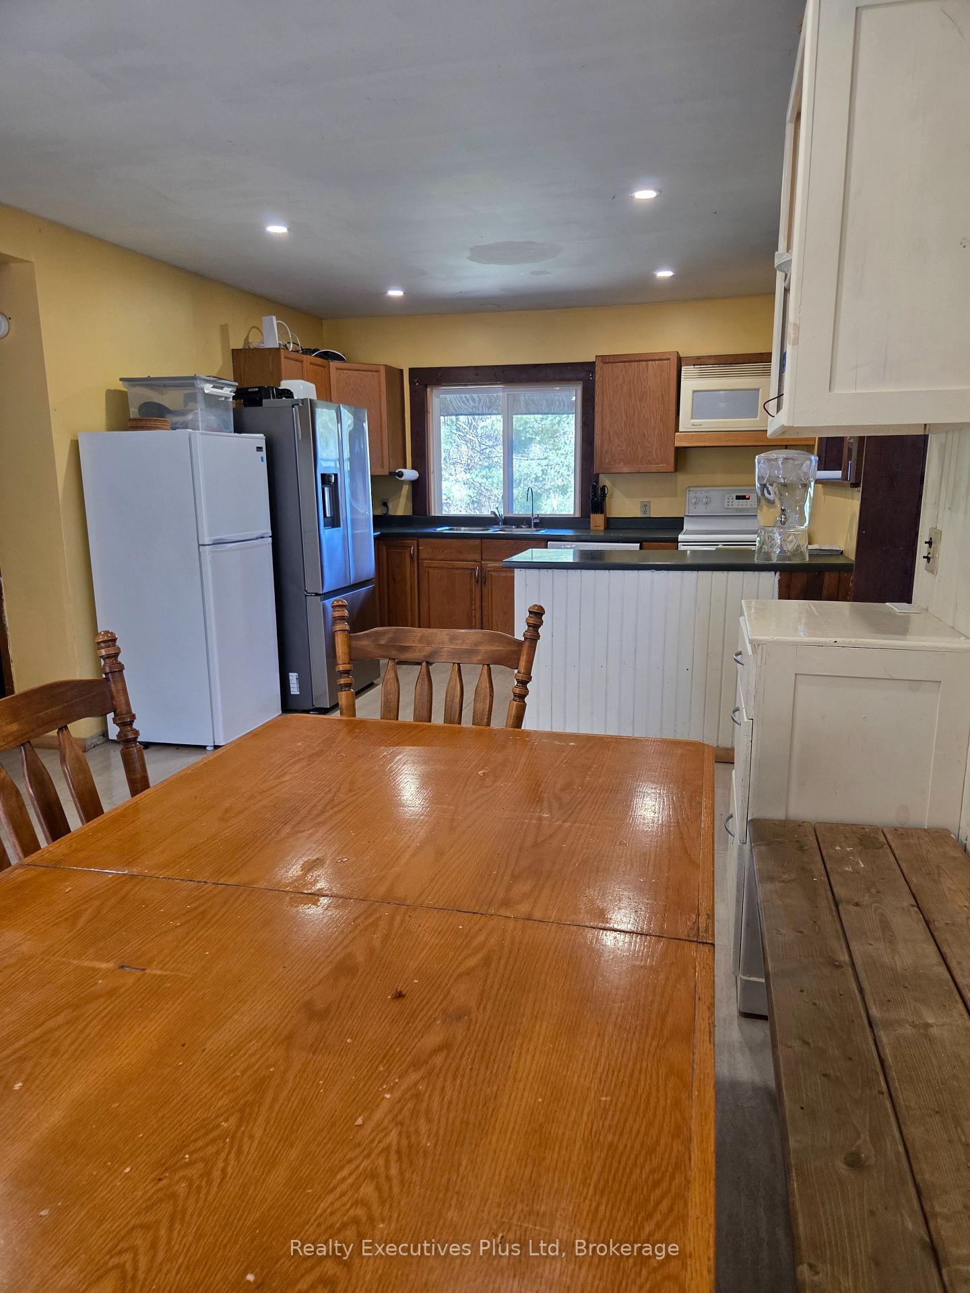
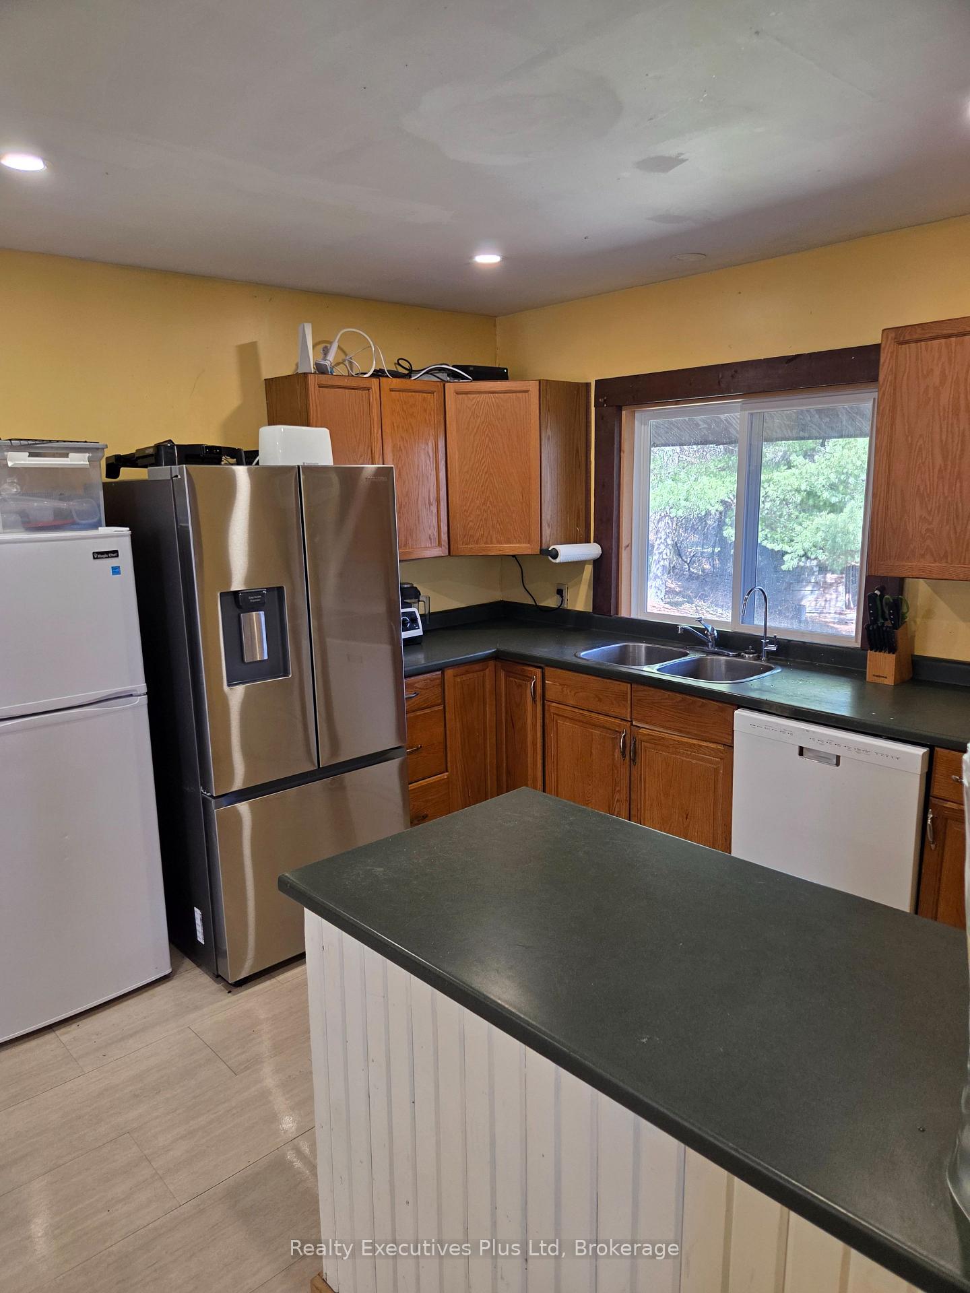
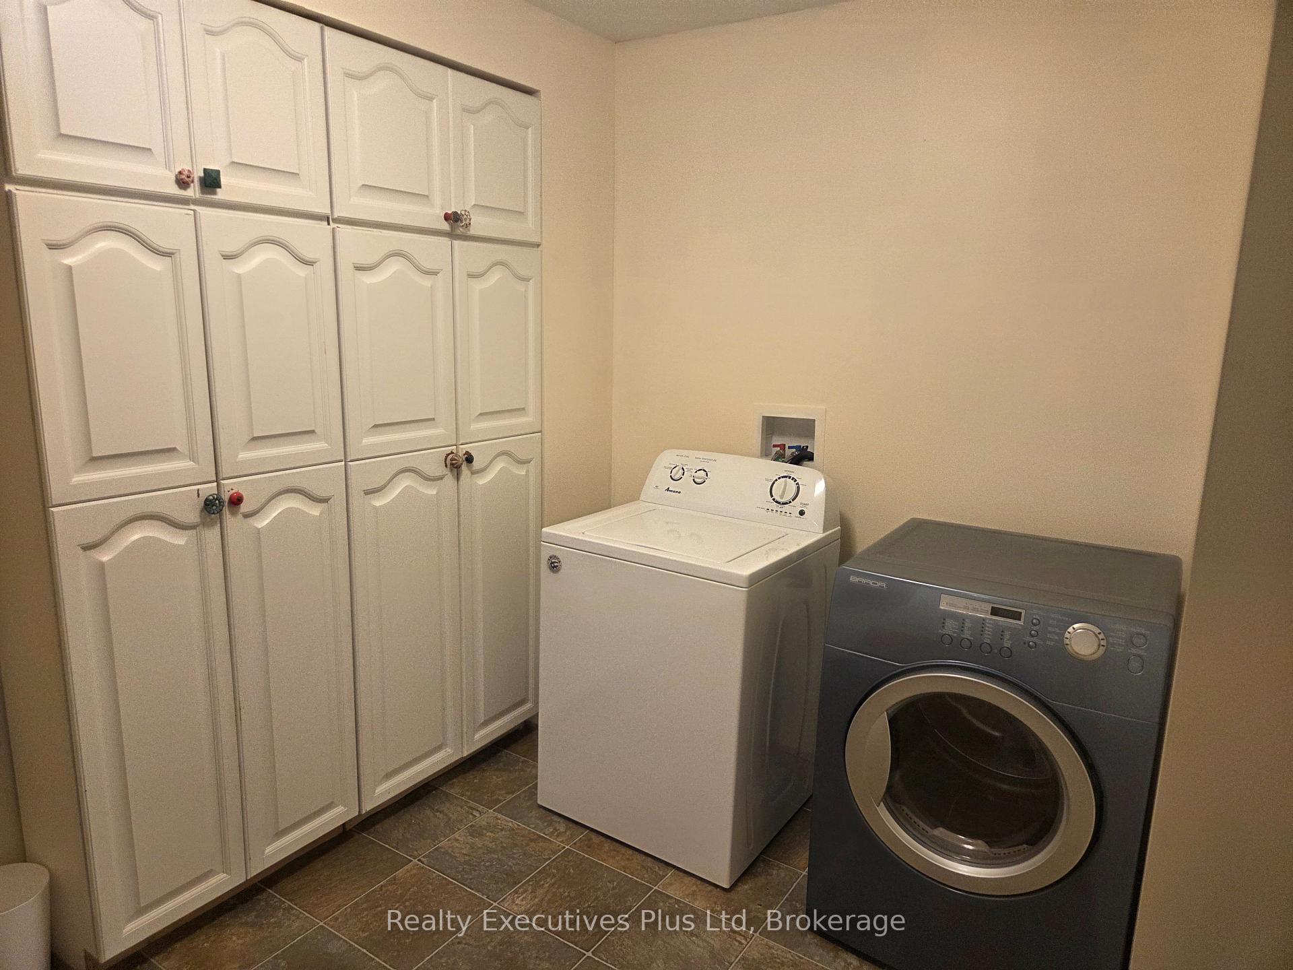
- Washer, dryer, fridge (x2) stove, dishwasher, coffee station and all furniture
Exclusions
- Exclusions
- Deck hammocks, wood muskoka chair, artwork on walls and select personal items, all tools in shop, ATV and related equipment
Parking & Garages
- Garage Type
- Attached
- Garage Spaces
- 2
- Parking Spaces
- 10
- Total Garage And Parking Spaces
- 12
Heating & Cooling
- Heat Source
- Propane
- Heat Type
- Forced Air
- Air Conditioning
- None
- Water
- Other
- Sewers
- Septic
- Natural Gas
- No
- Hydro
- Yes
- Cable
- No
- Telephone
- Yes
- Bedrooms
- 7
- Washrooms
- 3
- Kitchens
- 1
- Family / bonus room
- Yes
Room sizes
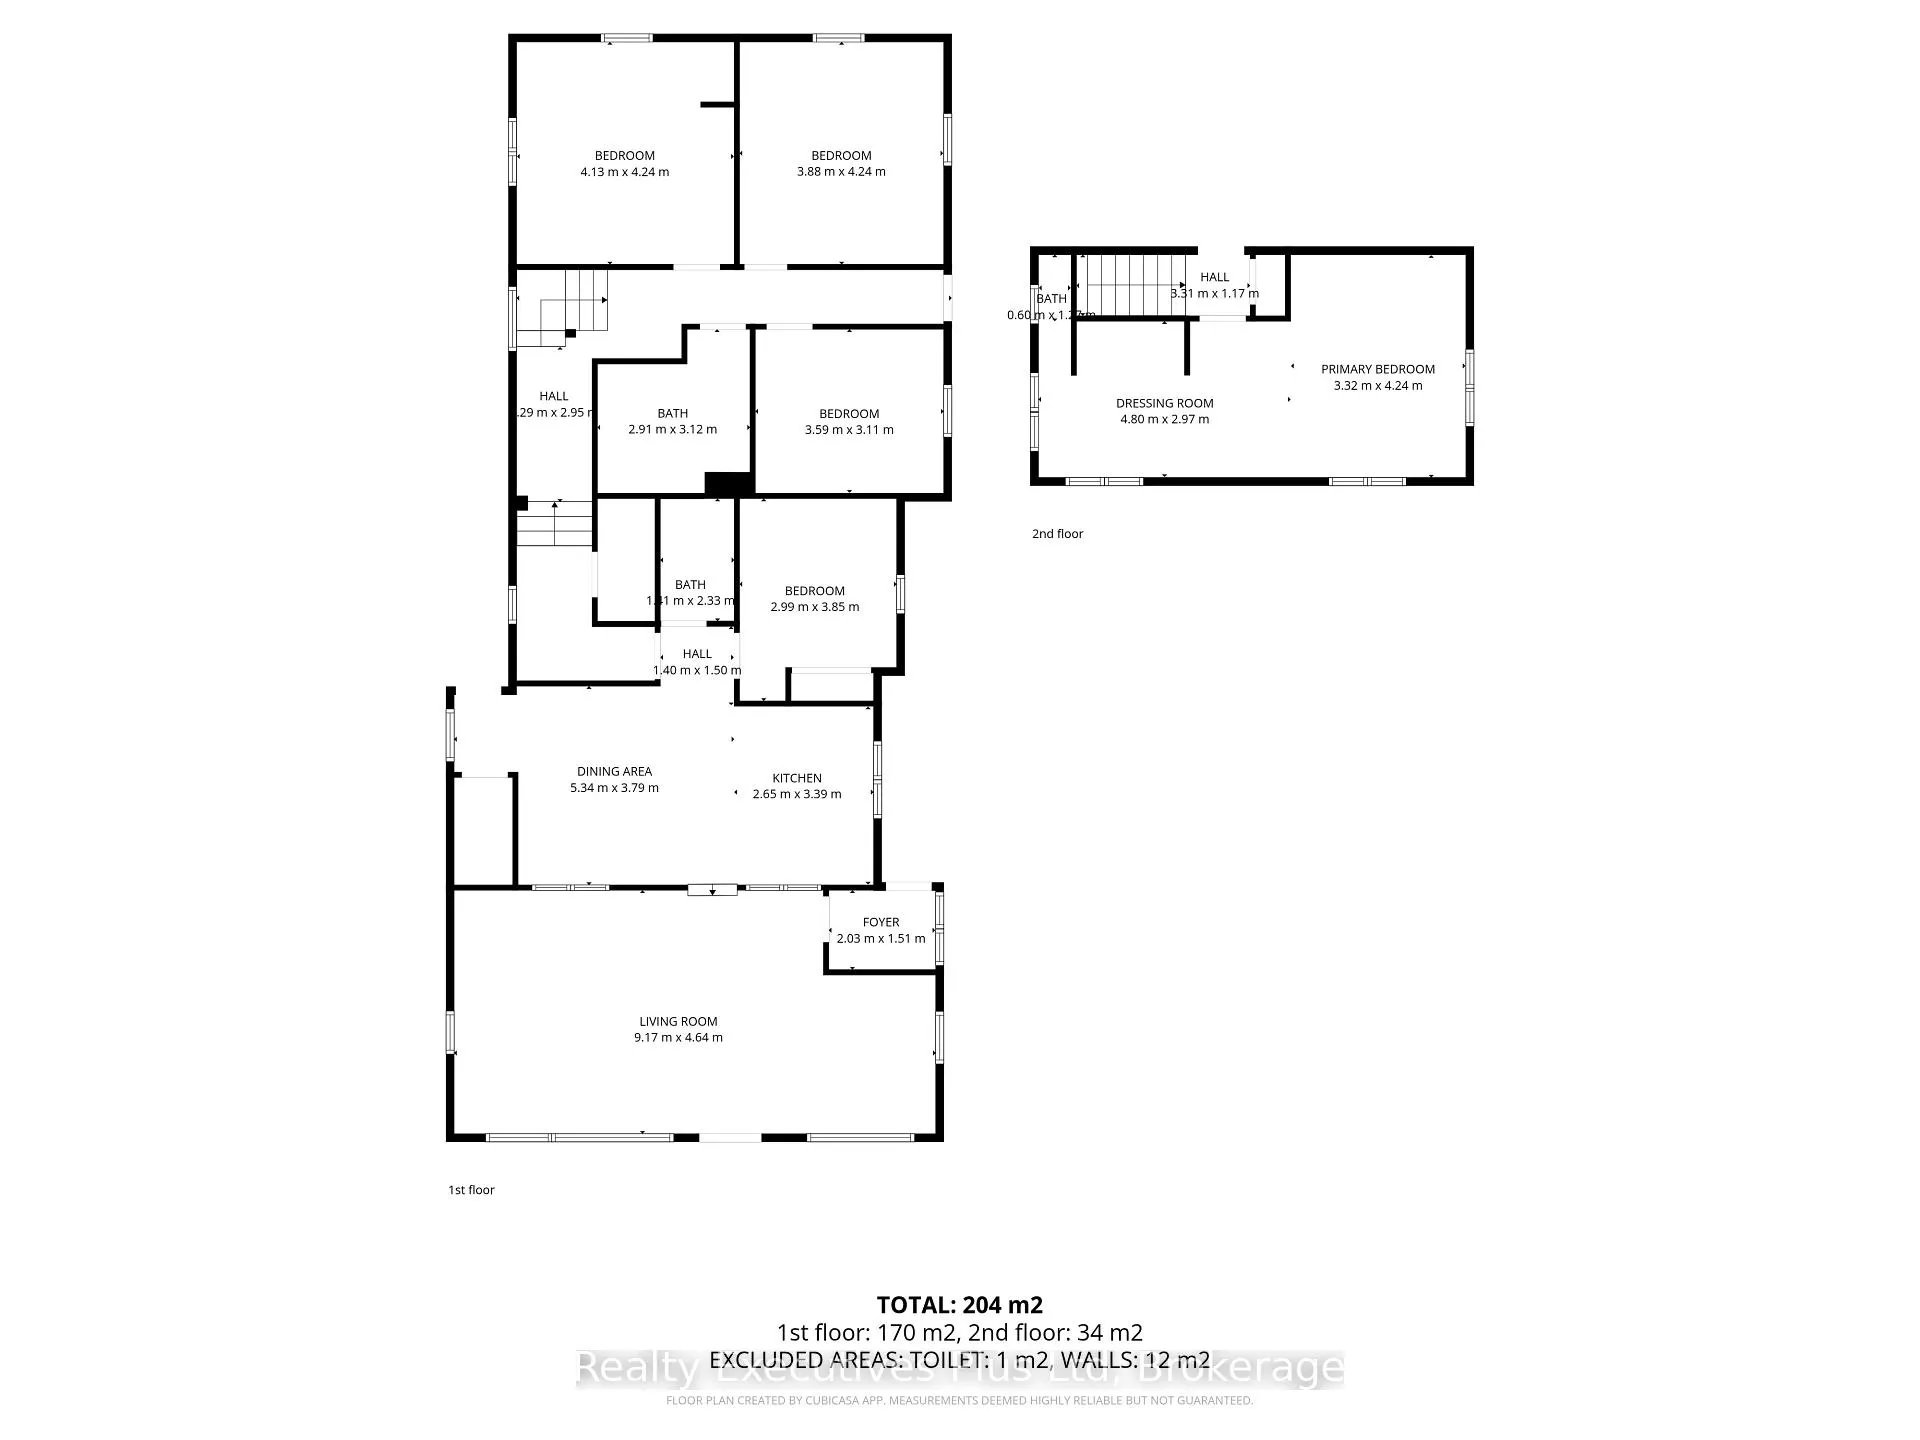
- Laundry—Main level, 2 Pc Bath, Vinyl Floor
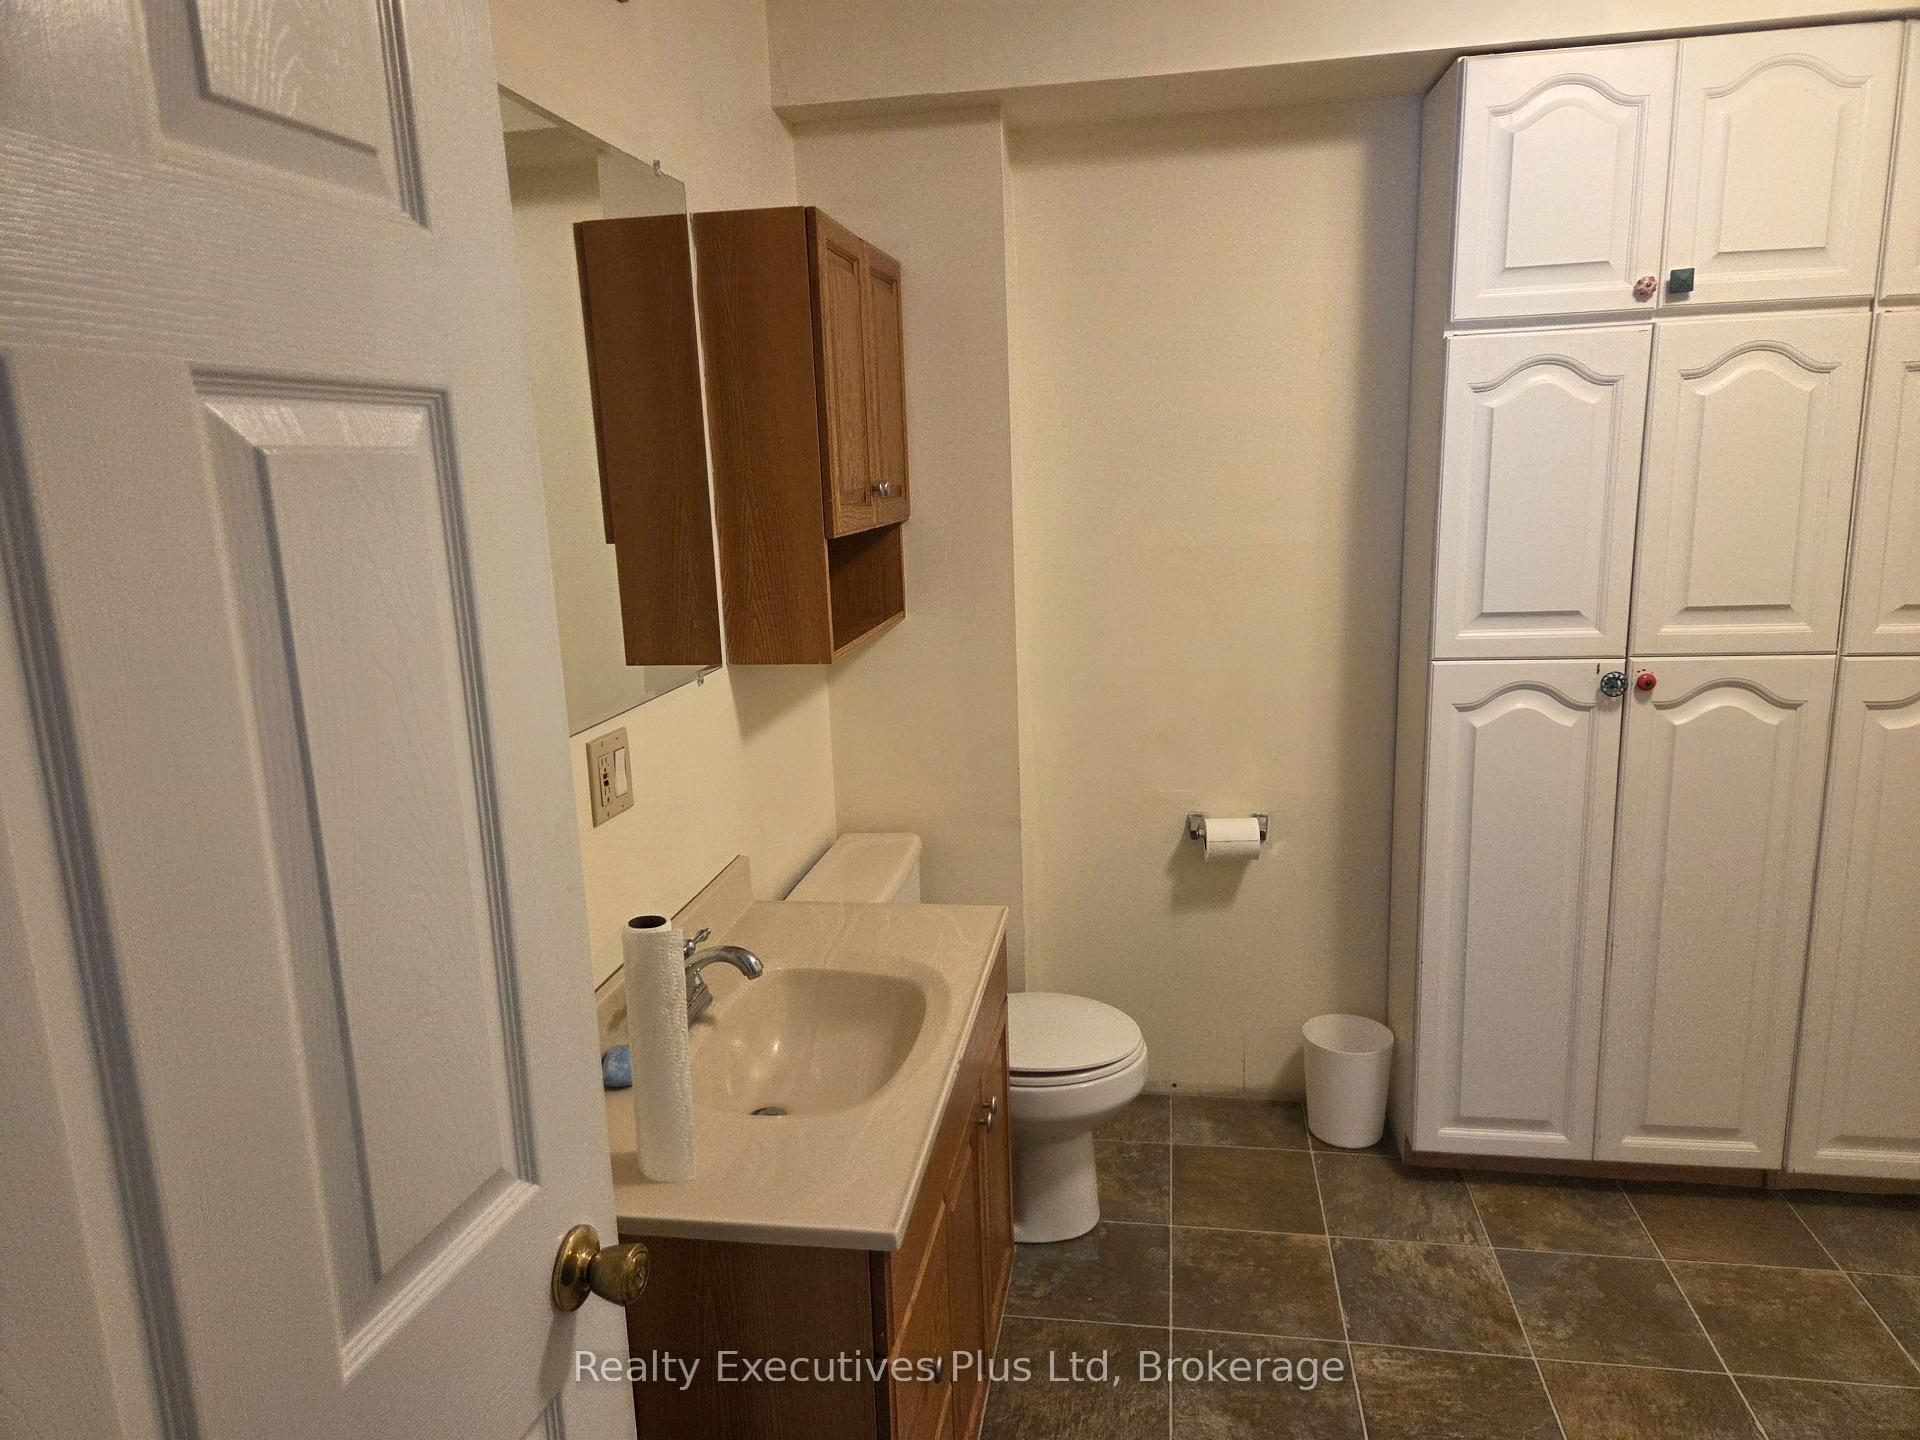
- Bathroom—Lower level, 3 Pc Bath
- Bedroom 4—Main level, East View, Vinyl Floor
- Bedroom—Lower level, Carpet Free
- Bedroom 2—Main level, Vinyl Floor, North View
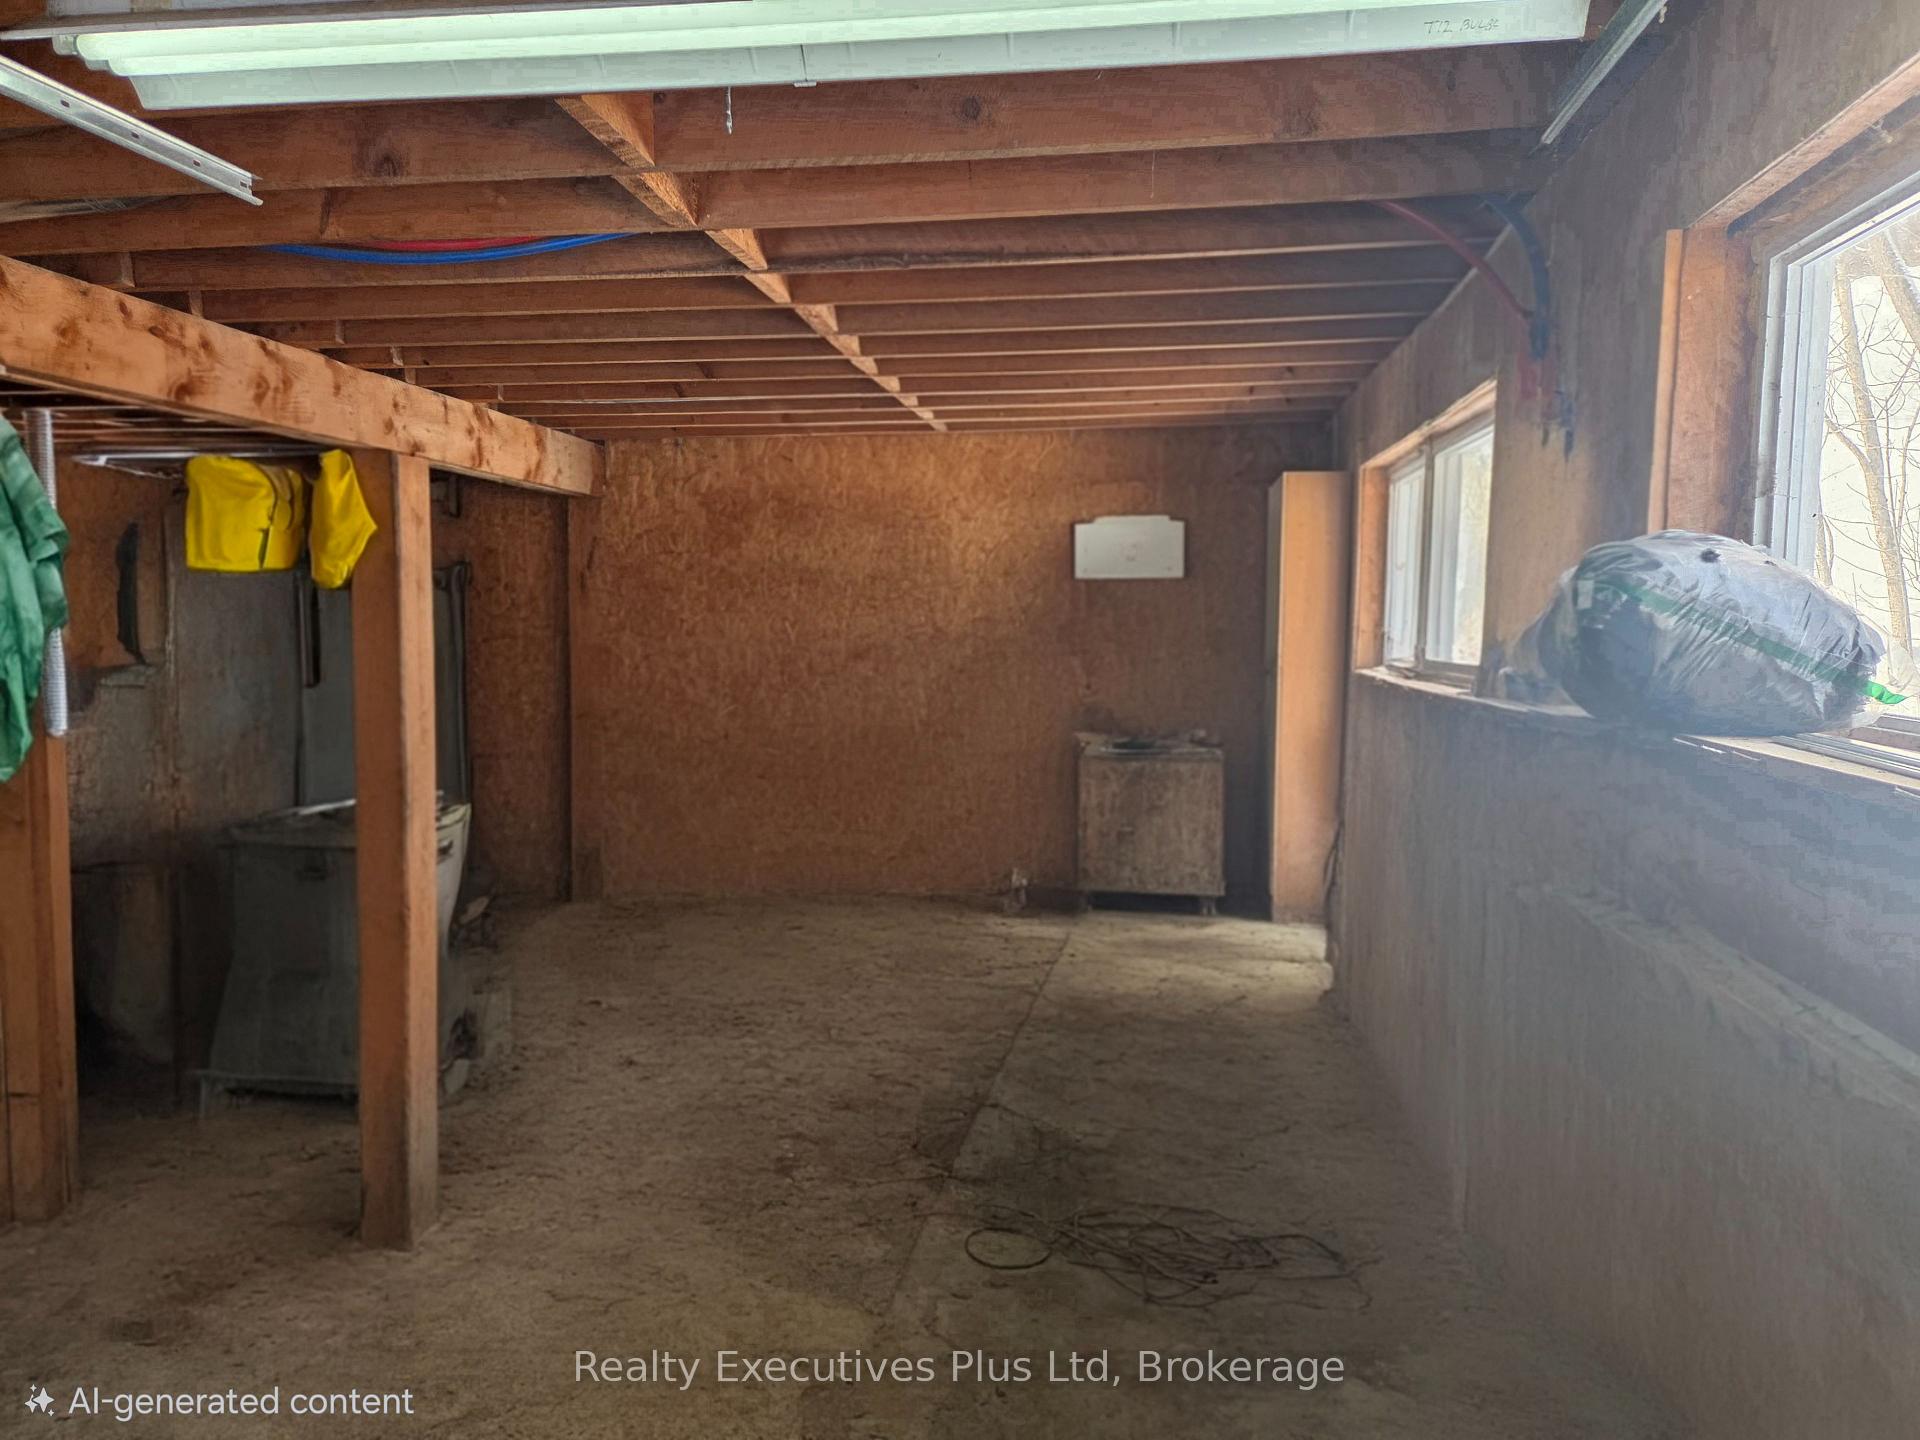
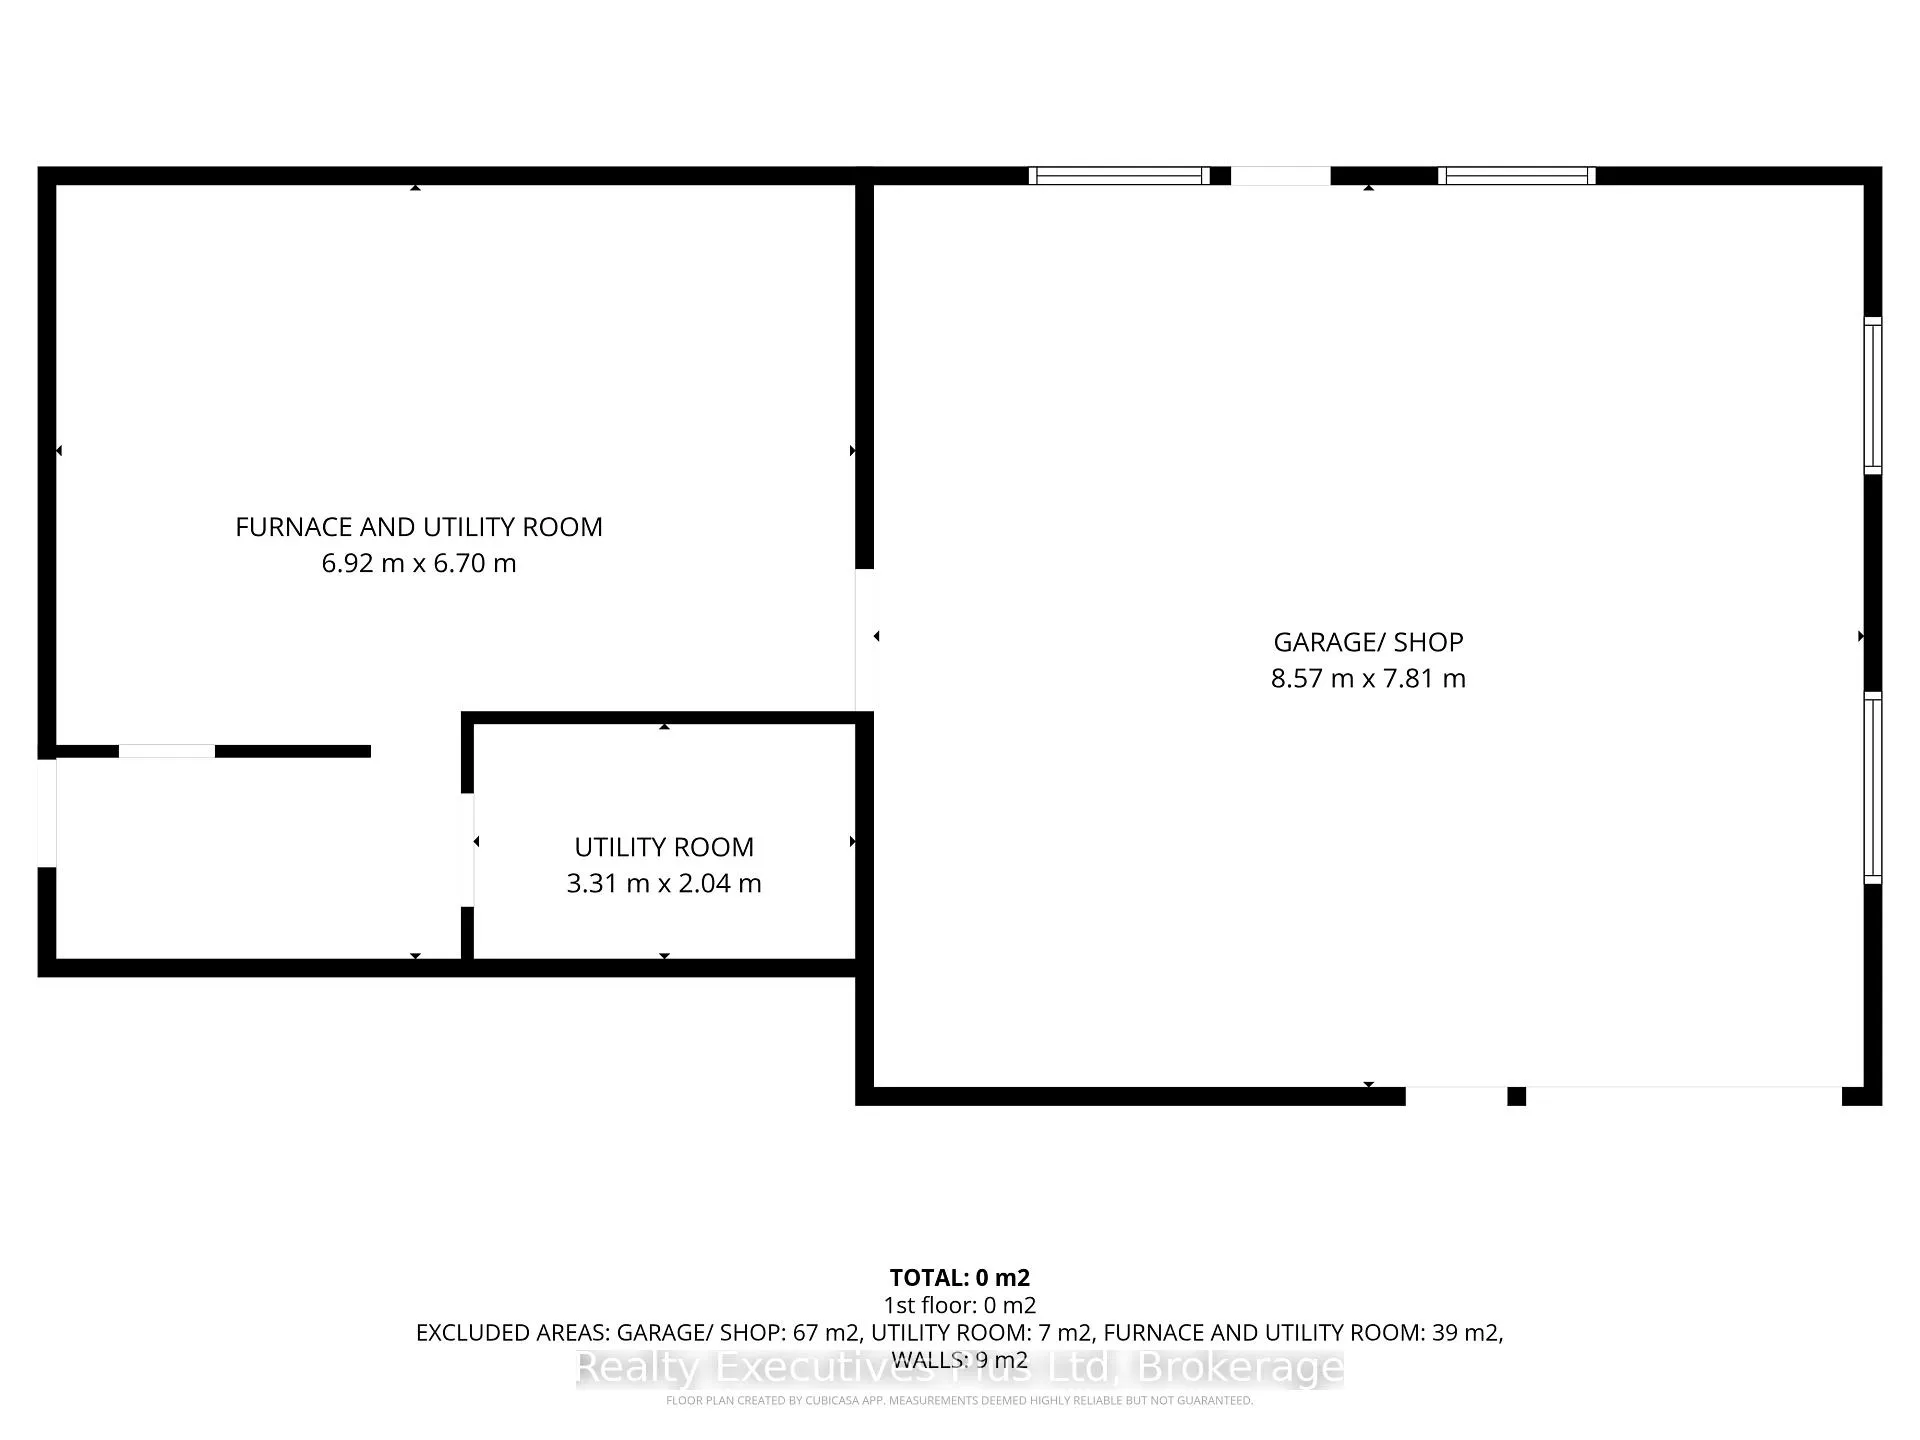
- Utility Room—Basement level
- Bedroom—Lower level, Overlook Water, Overlook Water
- Bedroom—Main level, Vinyl Floor, East View
- Sitting—Lower level, Carpet Free, Overlook Water
- Living Room—Main level, Overlook Water, Vinyl Floor, Walk-Out
- Dining Room—Main level, Vinyl Floor
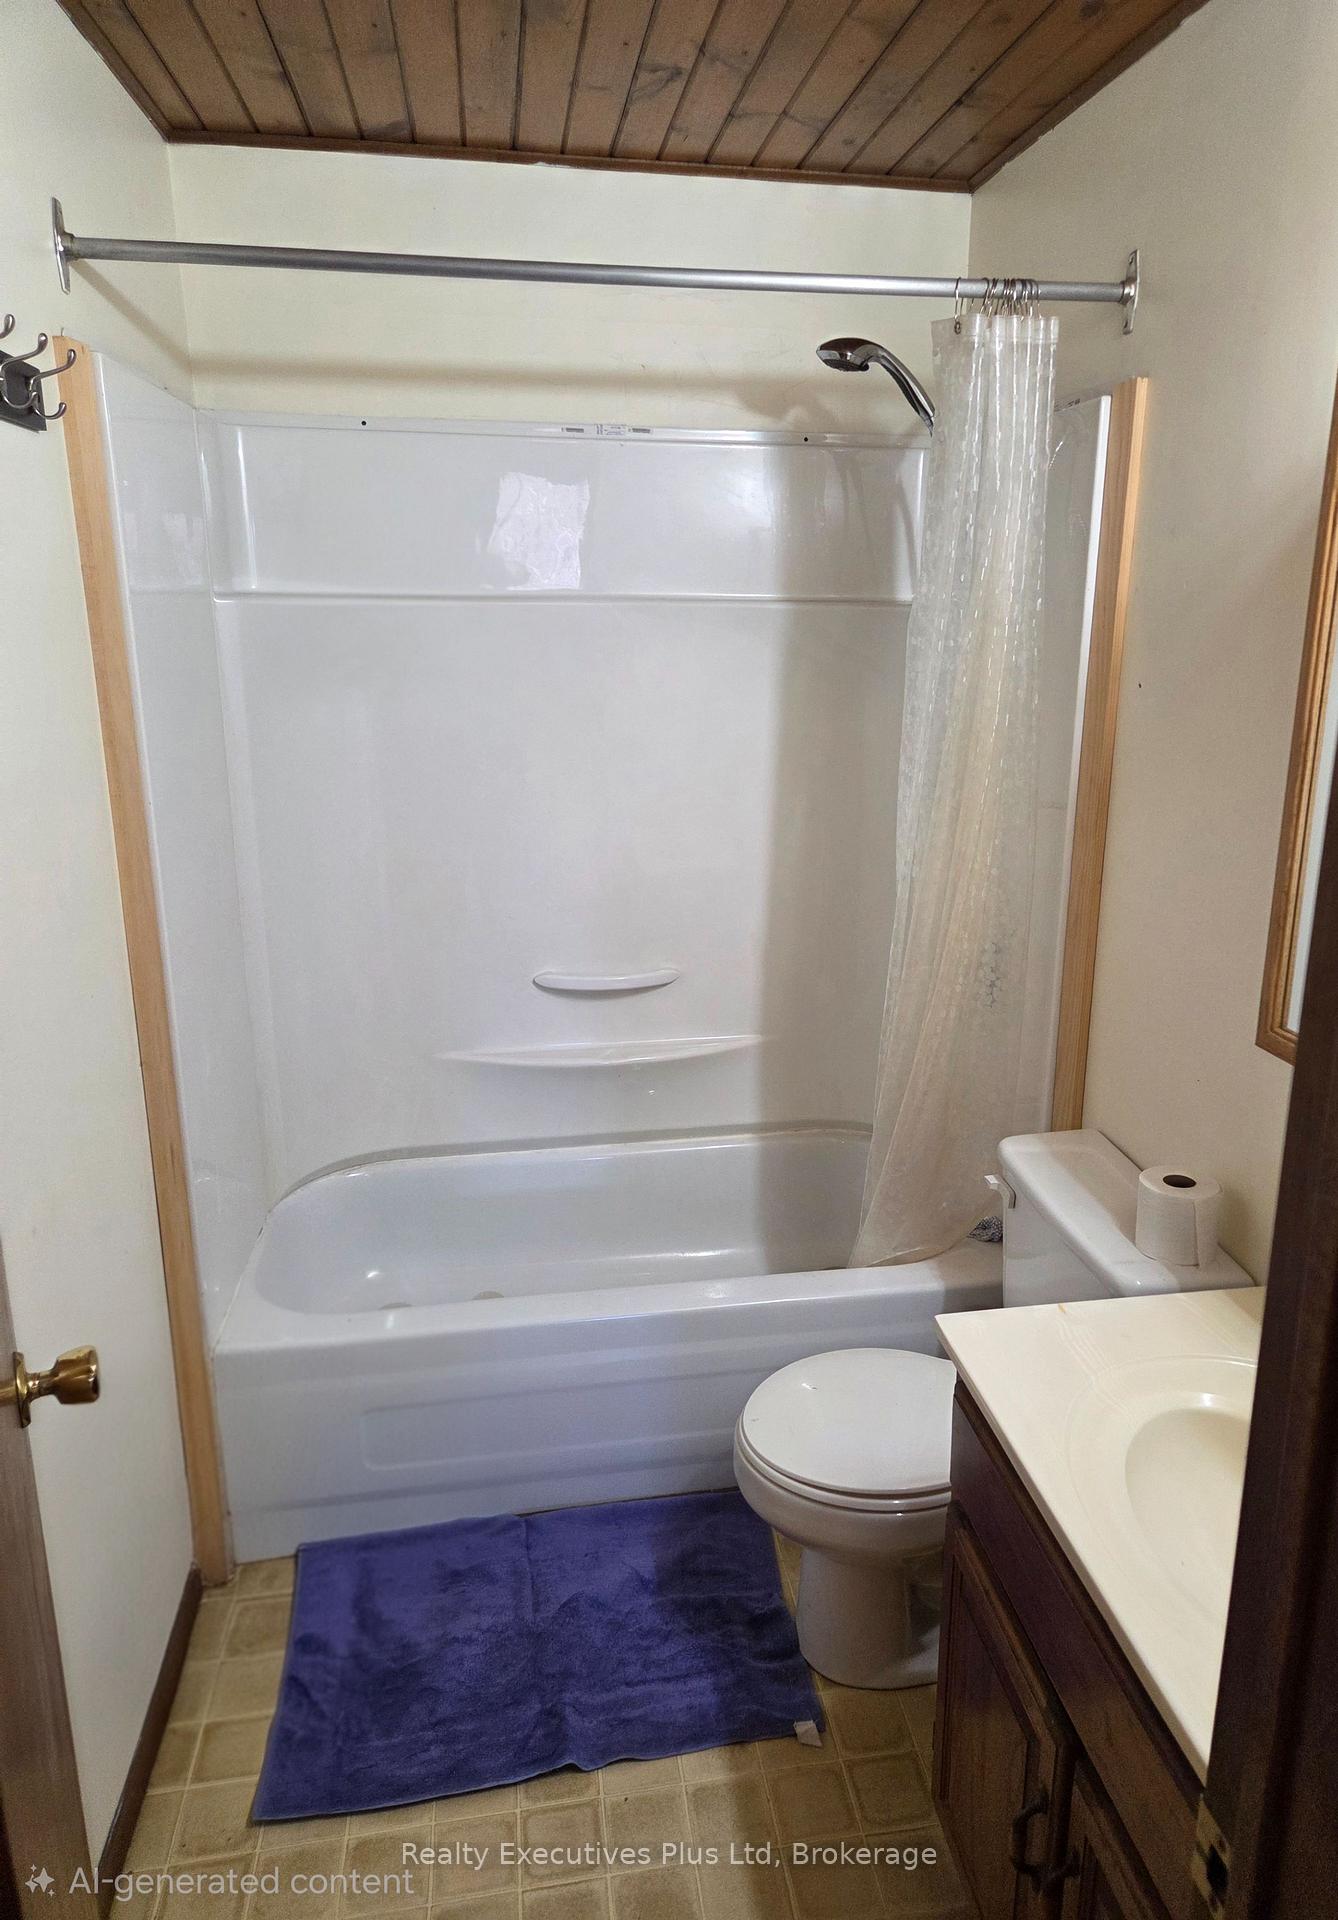
- Bathroom—Main level, 4 Pc Bath
- Kitchen—Main level, Vinyl Floor, East View
- Workshop—Basement level, Combined w/Workshop
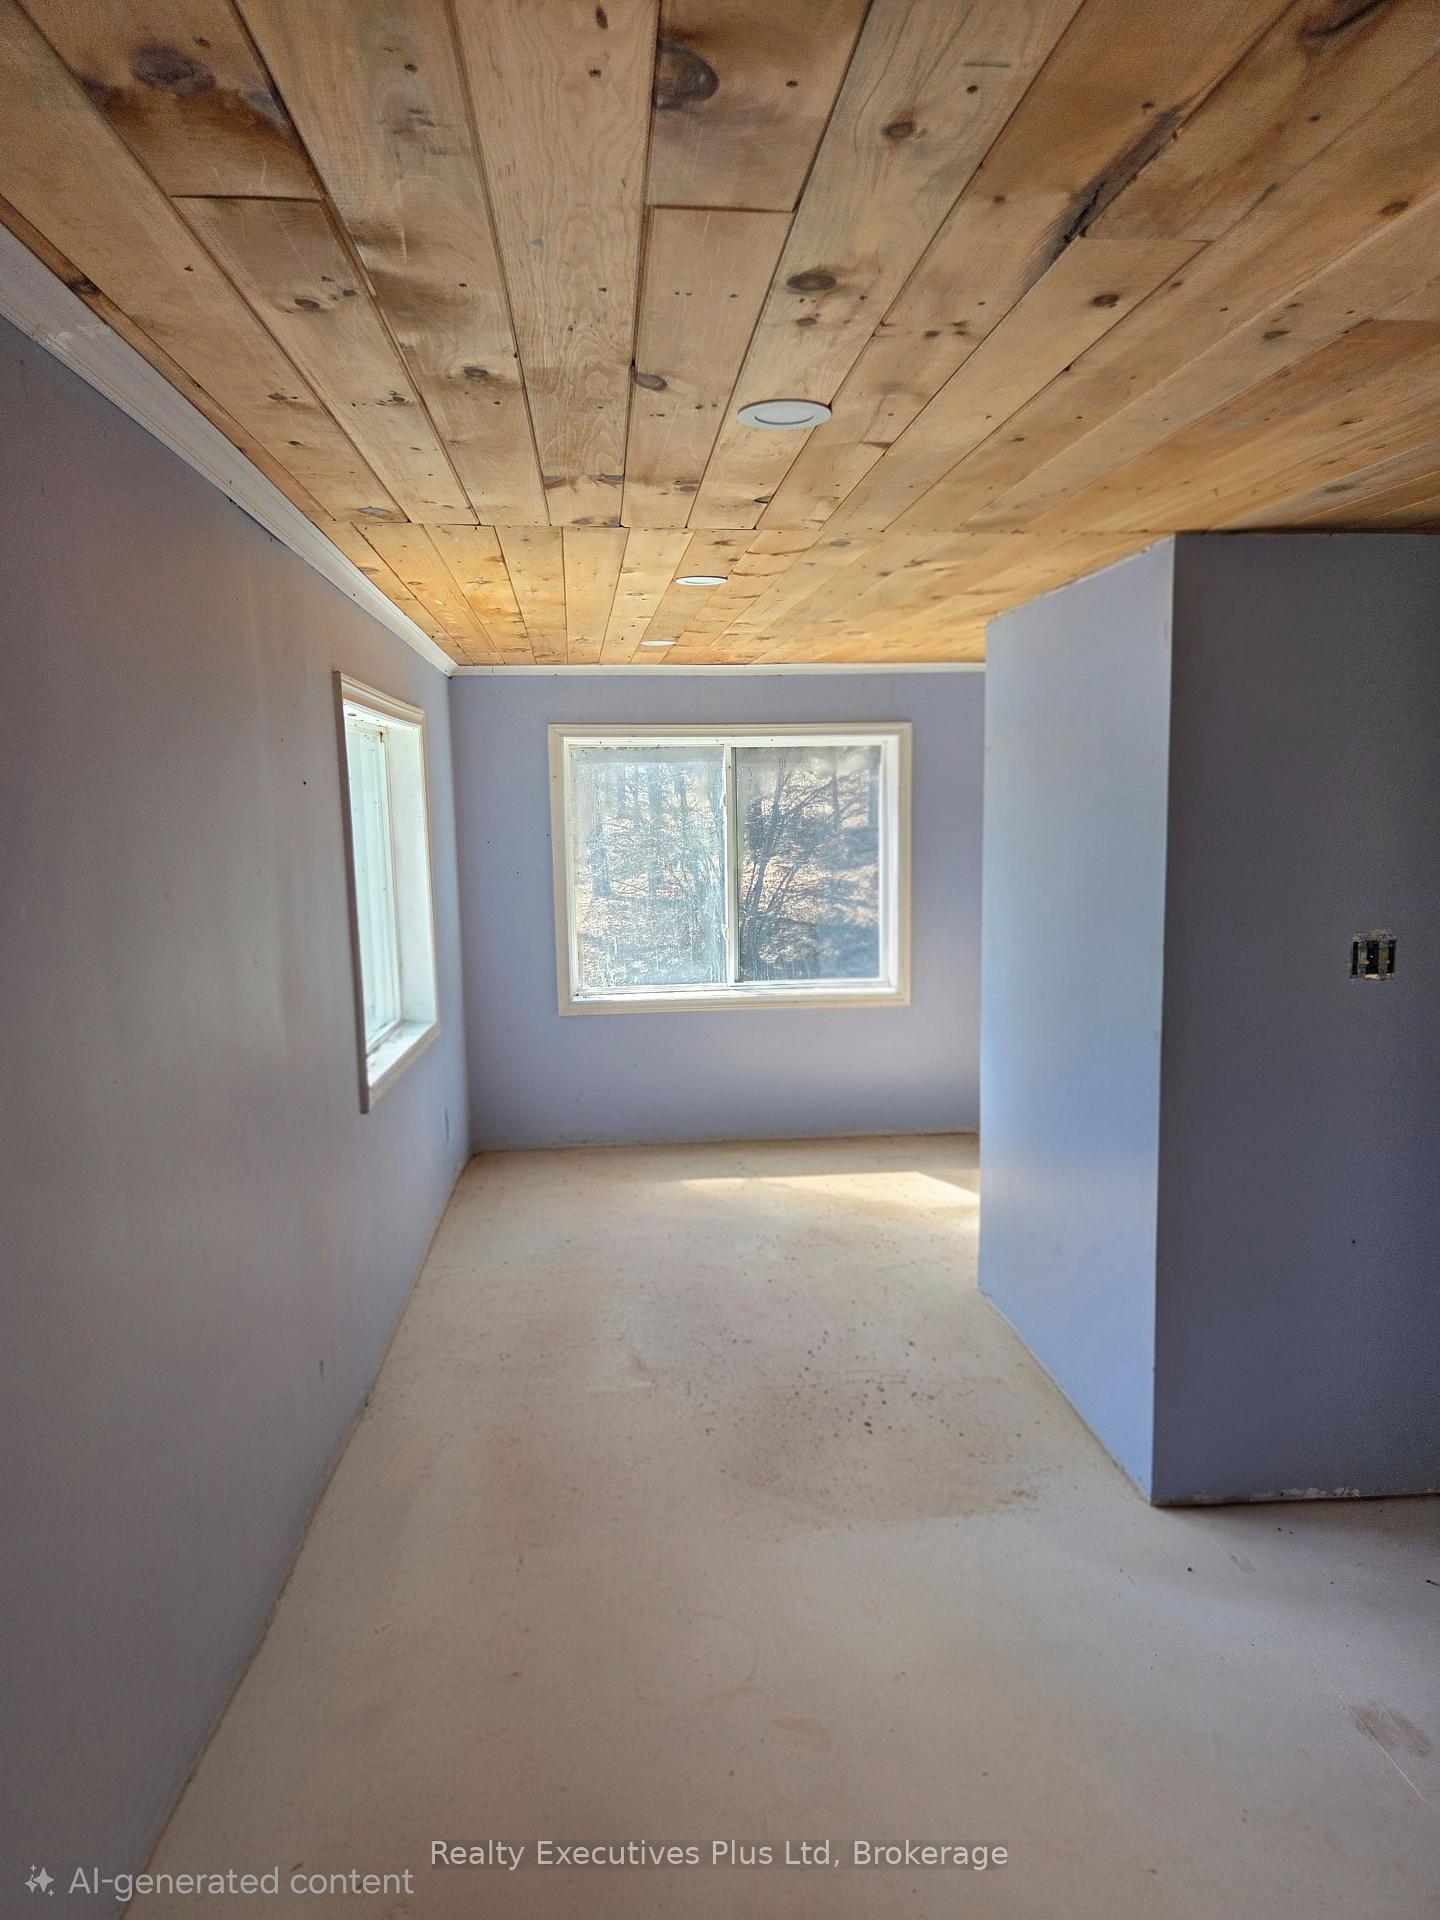
- Sitting—Third level, Combined w/Primary, Overlook Water
- Bedroom 3—Main level, NE View, Vinyl Floor
- Bedroom—Third level, Overlook Water
Washrooms
- 4-piece, Main
- 2-piece, Main
- 3-piece, Lower
- Municipality
- Whitestone
- Neighbourhood
- Whitestone
- Main cross streets
- Maple Island and Ladds
- Zoning
- WF1
- Directions
- Maple Island road north to left on Ladds to end
- Waterfront
- Direct
- MLS® number
- X13716990
- Data source
- Toronto Regional Real Estate Board
- Listed on
- 2026-08-27
- Updated on
- 2026-09-10
- Days on market
- 49 days
- Possession type
- Flexible
- Co-op commission
- 2.5
- Seller
- Listed by
- Realty Executives Plus Ltd
Home Market Value
Current home valuation for 85 ladds Road, Whitestone, Whitestone, ON. Listed for $750,000
HOMEH Estimate
$750,000
Estimated Sales Range
$450,000 - $1,050,000
HOMEH Estimate for 85 ladds Road, Whitestone
Calculated with a real agent's CMA method — 45+ years of experience, codified. Not an AI guess.
Mortgage Payment Calculator
Compare up to 4 down payment scenarios
5% on first $500K + 10% on $250,000 over $500K
$50,000
| Scenario 1 | Scenario 2 | Scenario 3 | Scenario 4 | |
|---|---|---|---|---|
−Down payment | % $ | % $ | % $ | % $ |
+CMHC insurance | $27,990 | $20,925 | $17,850 | $0 |
=Total mortgage | $727,740 | $695,925 | $655,350 | $600,000 |
Amortization | ||||
Mortgage rate | % | % | % | % |
| Payment frequency | ||||
=Mortgage payment | $3,553monthly | $3,398monthly | $3,200monthly | $2,930monthly |
Land Transfer Tax
$11,475
$11,475
Around this home
No schools found nearby
Data provided by OpenStreetMap & Fraser Institute School Rankings
Ask HOMEH
New!Hi there!
👋Text or call (416) 301-9001
Recommended for you
Based on homes you've looked at.
No recommended properties found.
Nearby similar homes
No nearby properties found.
More real estate resources
Other homes nearby
Explore this area
Nearby neighbourhoods
No nearby listings available.