
1238 Snyder's Road E
Wilmot (Baden), ON N3A 3L3
- 4Bedrooms
- 2Bathrooms
- 2Garage
- 2000–2500Sq Ft
- $4,625Tax
- 338×723 ftLot Size
 Free EstimateSee Free Estimate Report

Sale & Price History for 1238 Snyder's Road E, Wilmot, Baden
| Start Date | End Date | Price | Event | MLS# |
|---|---|---|---|---|
| No listing history available | ||||
Real estate boards require you to or to see the full details of this property.
*Sold prices and complete sale & price history are regulated data. Under the Trust in Real Estate Services Act, 2002 (TRESA) and the rules of the Real Estate Council of Ontario (RECO), and pursuant to the Multiple Listing Service® rules of the Canadian Real Estate Association (CREA) and the Toronto Regional Real Estate Board (TRREB), this information may be shown only to registered users who have agreed to the applicable terms of use (a Virtual Office Website, or "VOW," arrangement). HOMEH Inc., Brokerage therefore provides it to signed-in members only. Creating an account is free and takes under a minute.
About 1238 Snyder's Road E, Wilmot, Baden
Summarized Description
- 20 acres with two homes for versatile living.
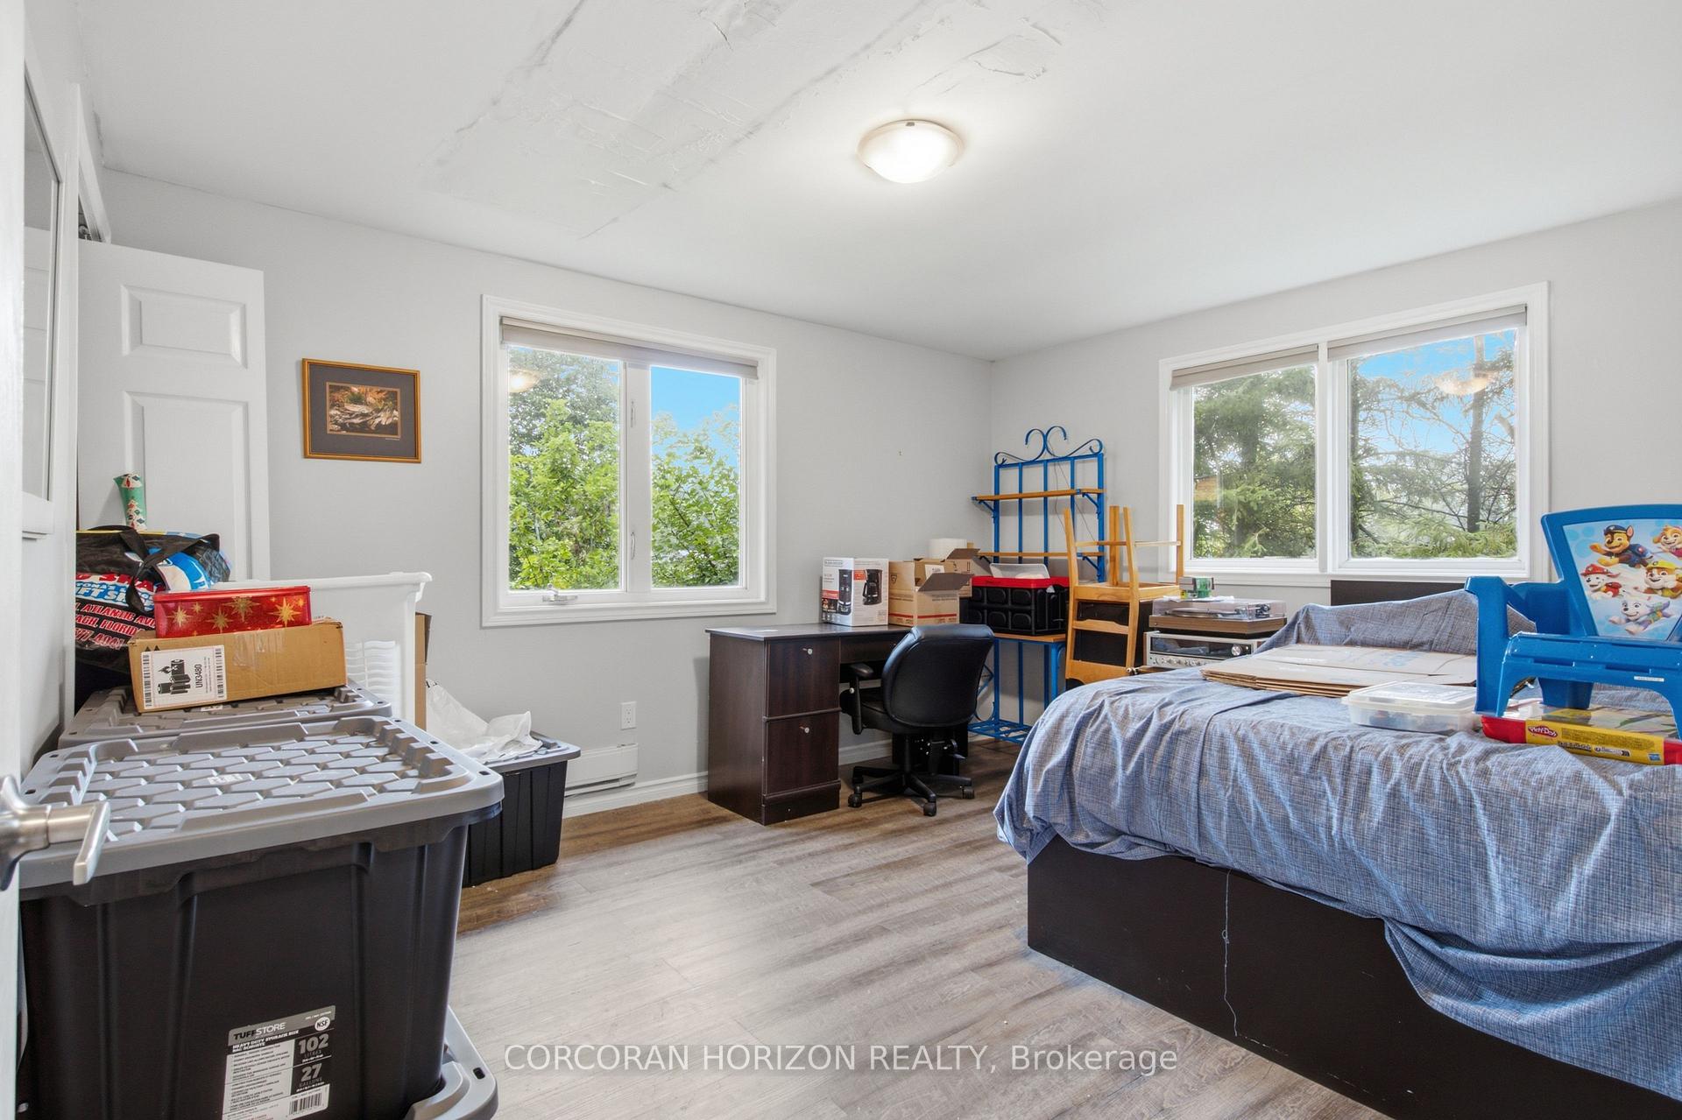
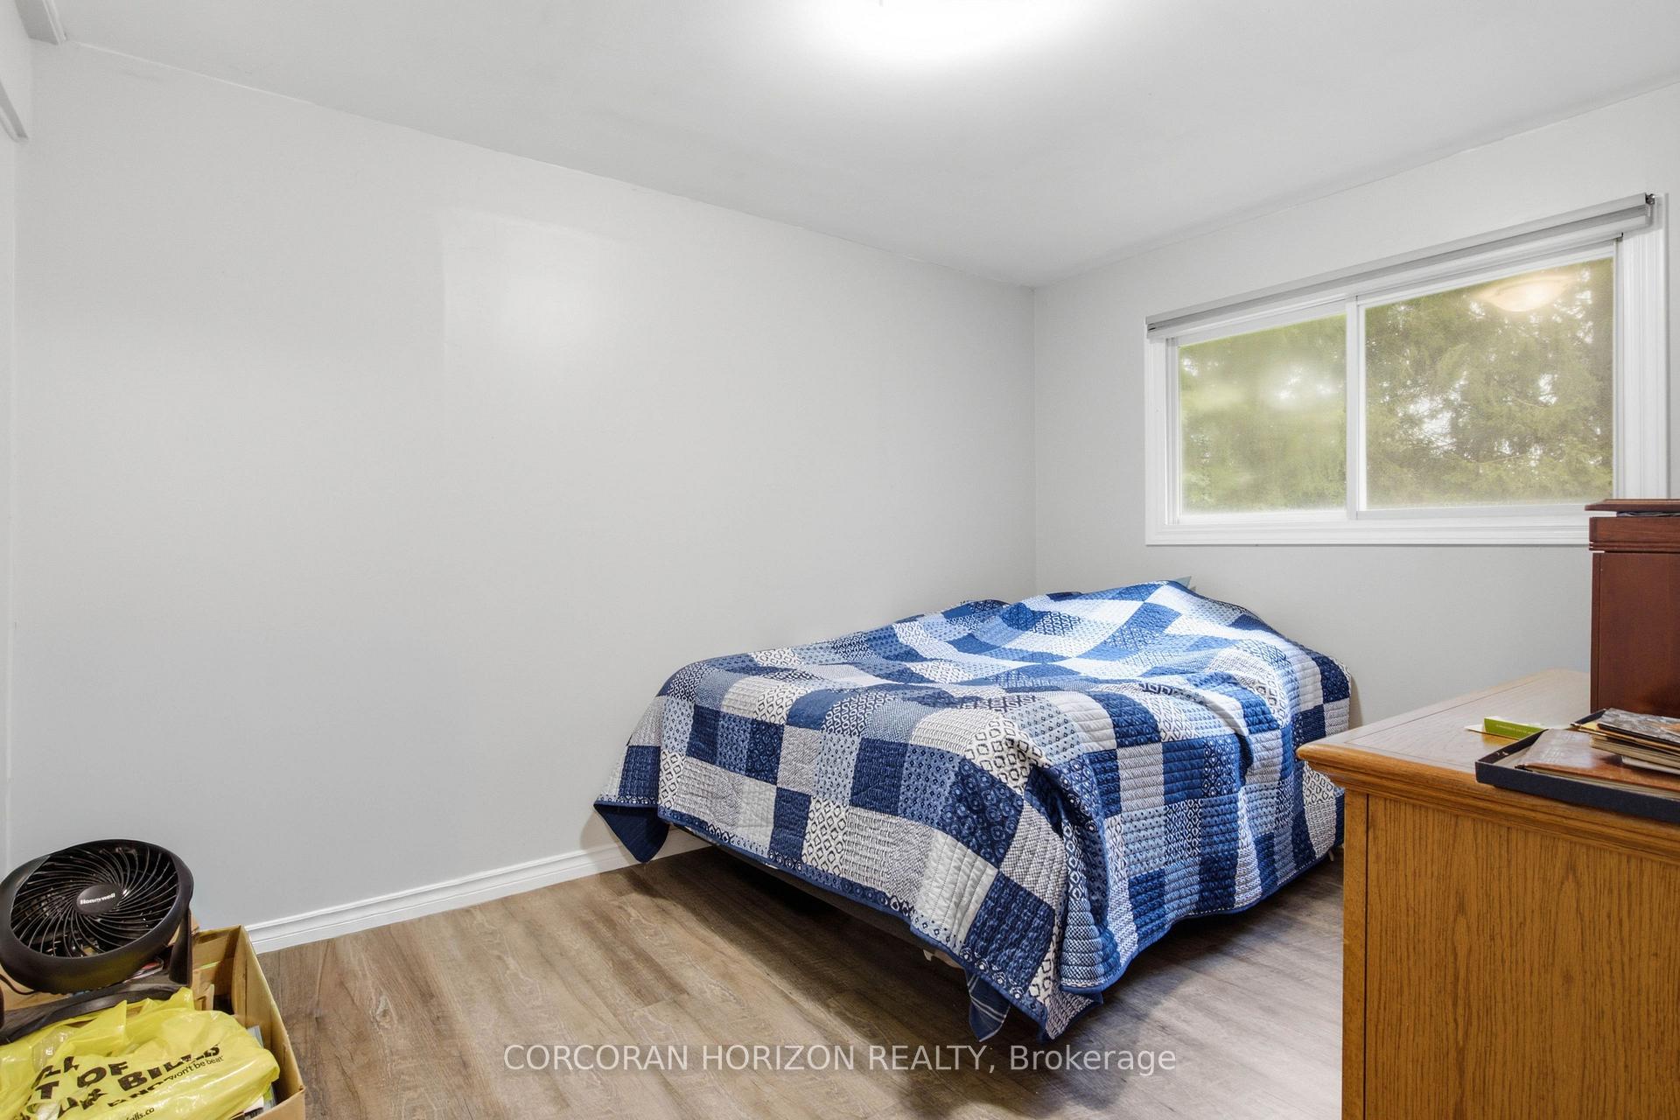
- Newly built home features four spacious bedrooms.
- Separate residence ideal for guests or rental income.
- Massive kitchen island and hardwood floors throughout.
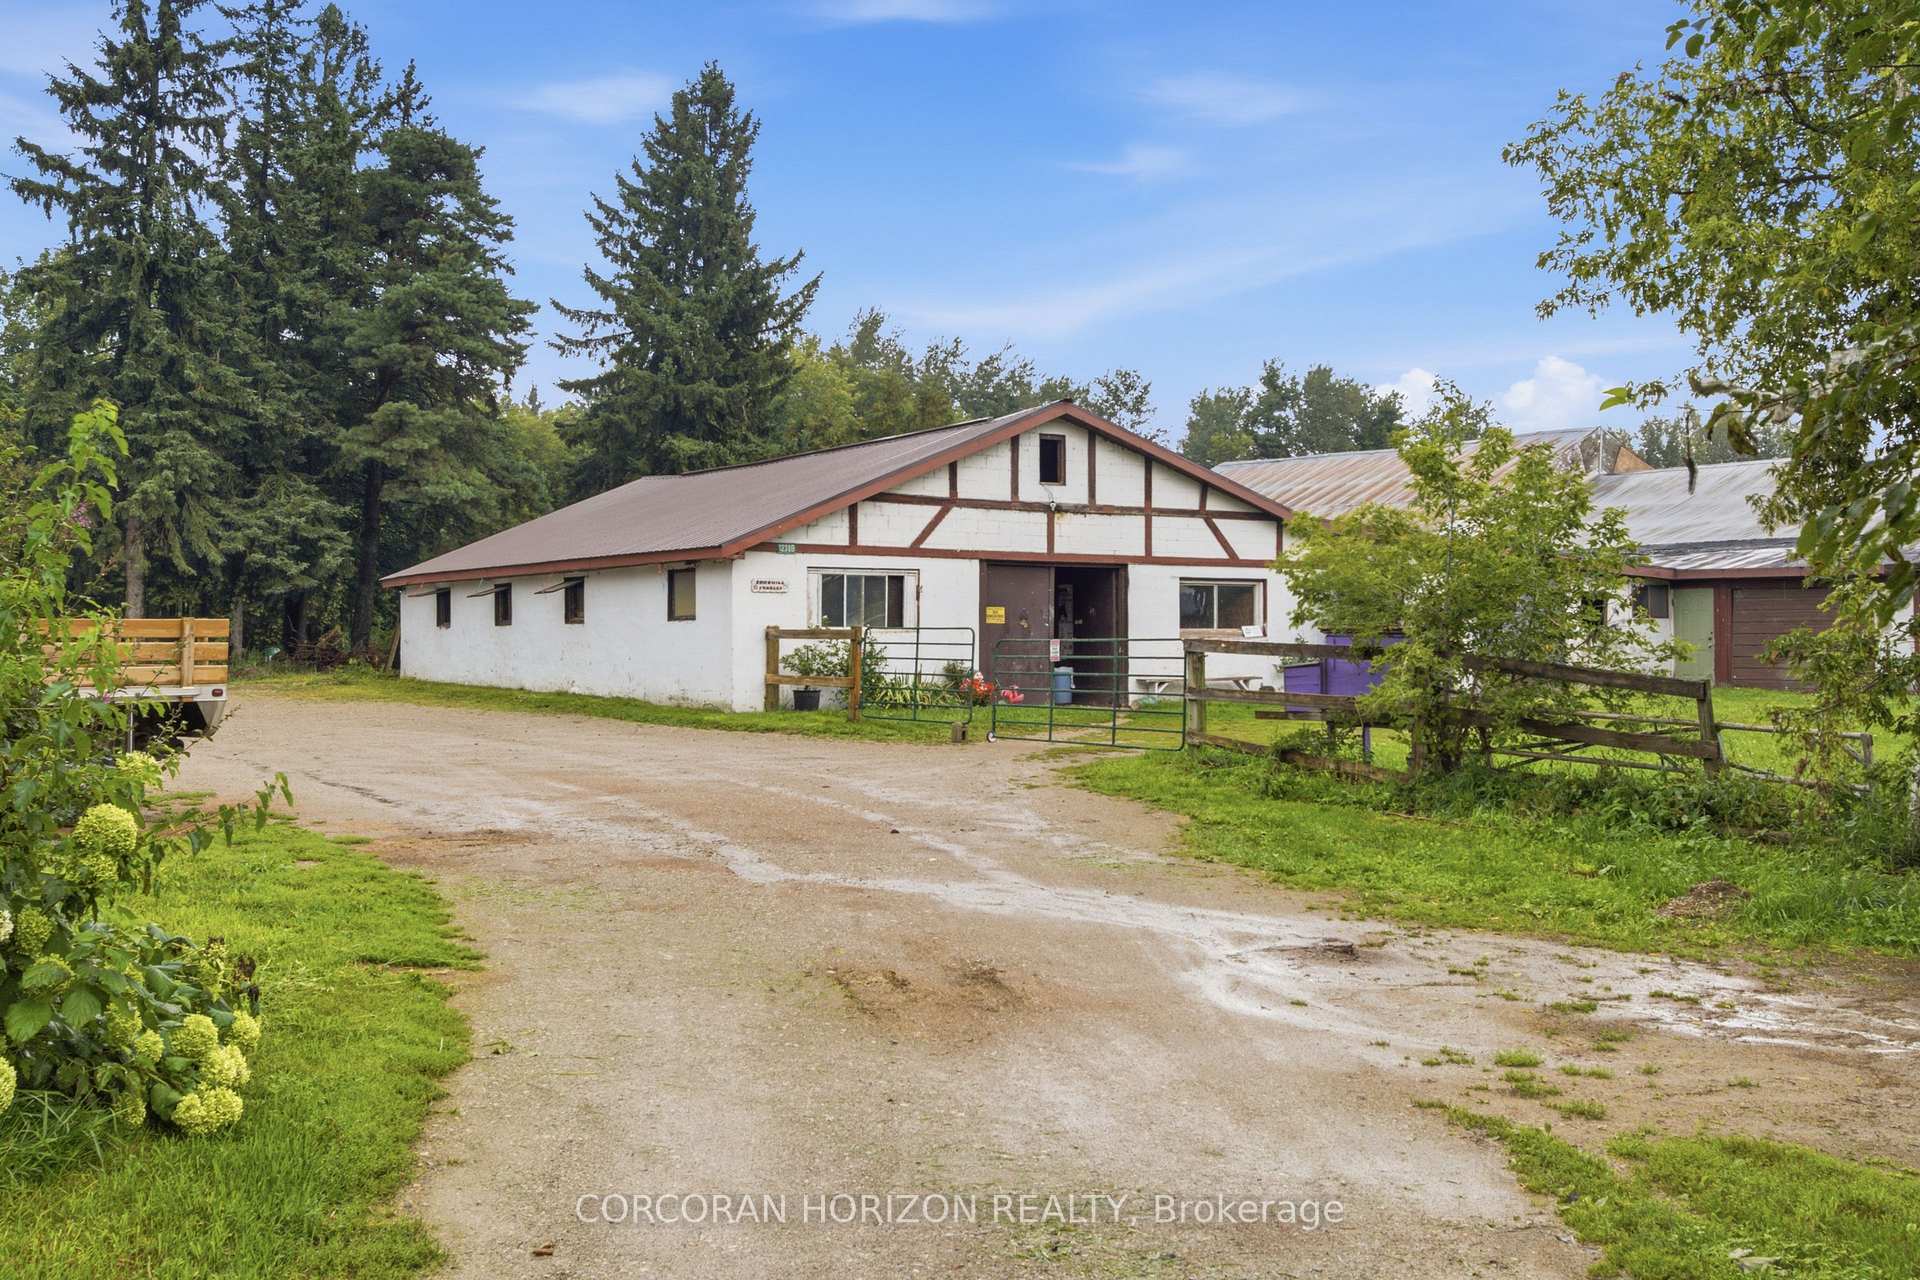
- Barn with stalls and indoor riding arena included.
- 15 acres of workable land with an orchard.
- Convenient highway access and nearby amenities.
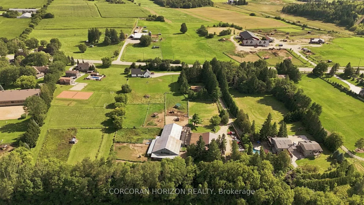
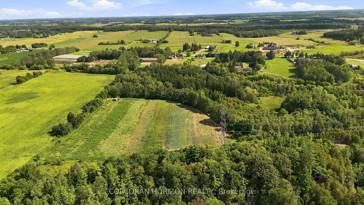
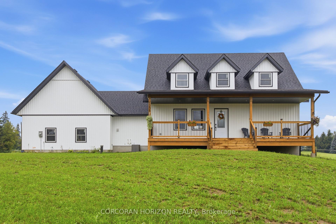
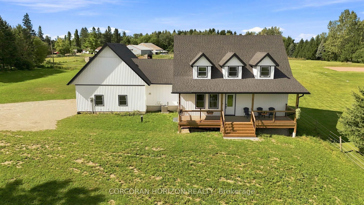
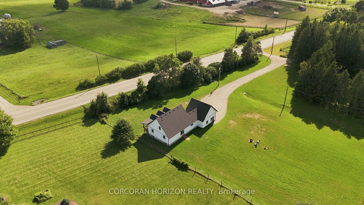
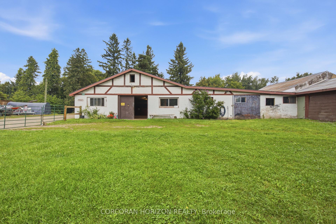
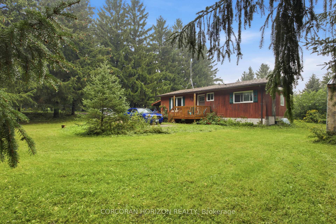
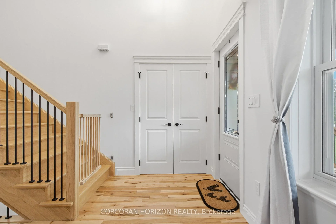
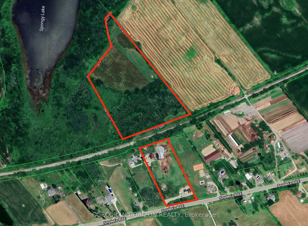
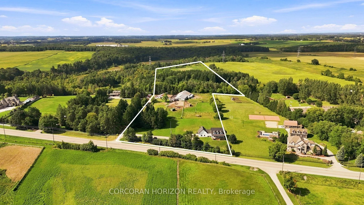
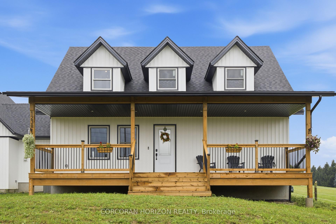
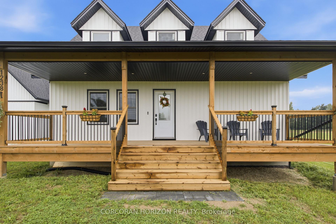
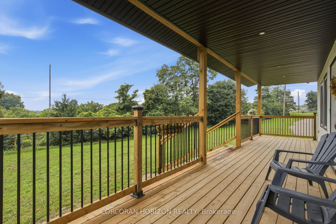
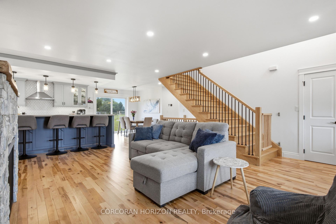
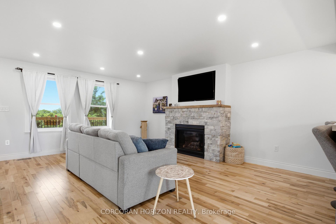
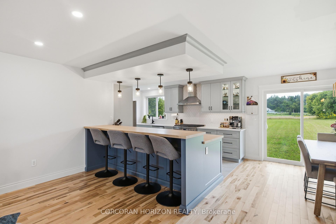
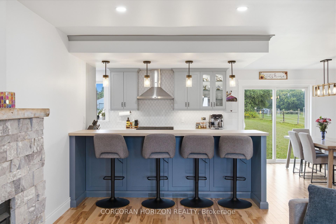
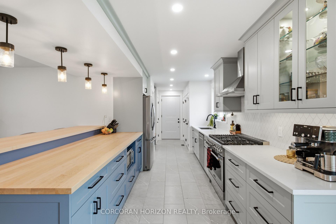
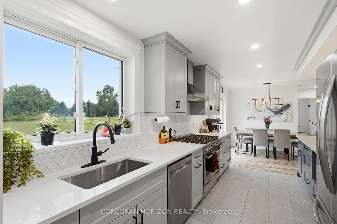
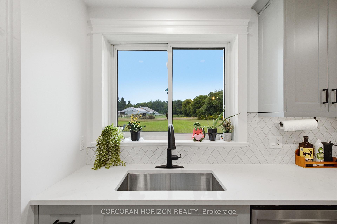
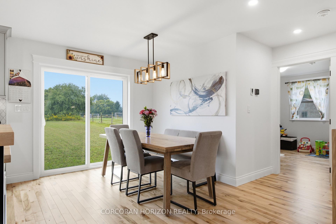
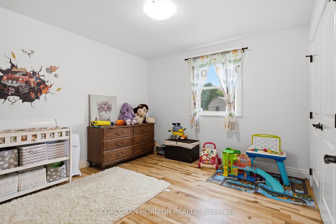
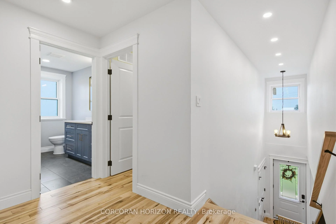
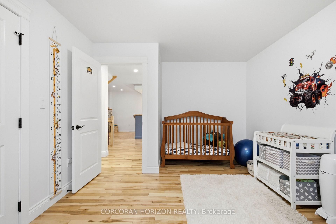
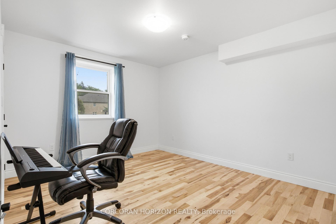
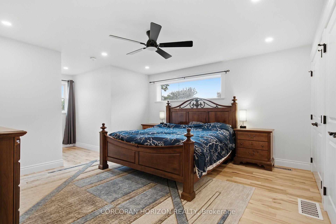
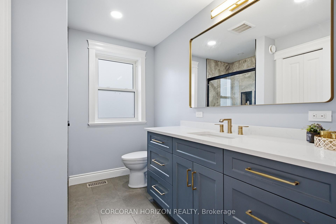
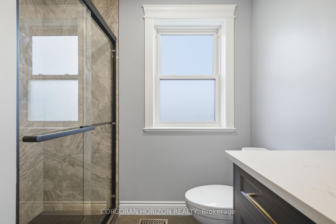
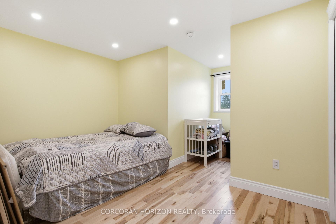
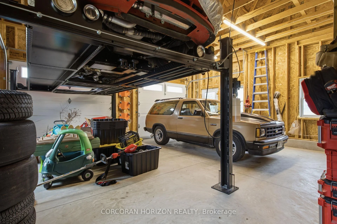
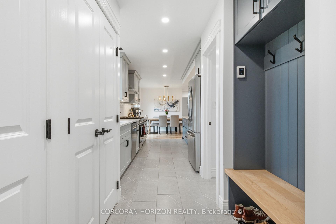
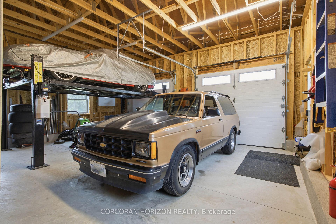
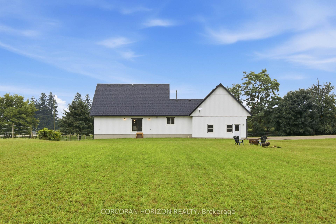
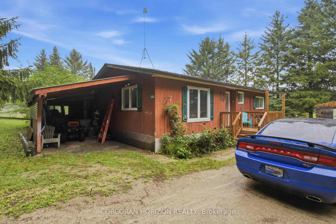
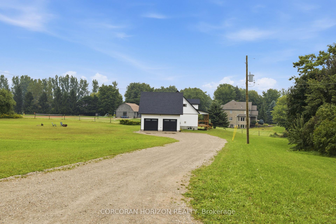
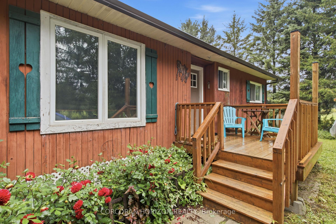
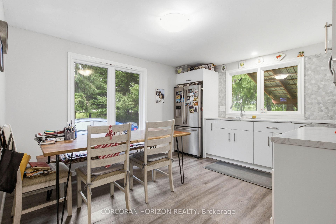
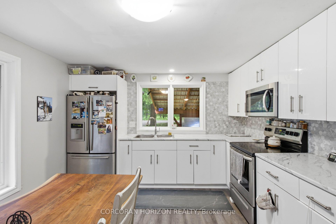
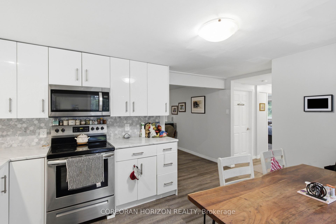
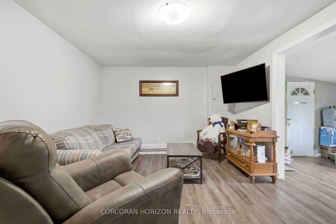
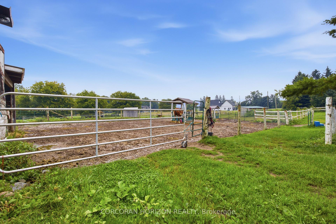
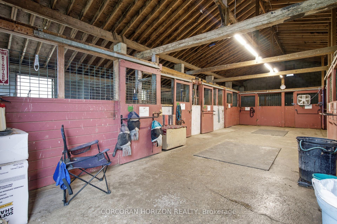
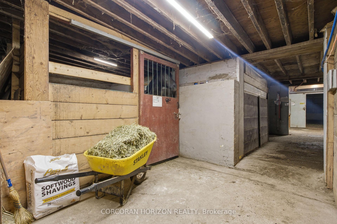
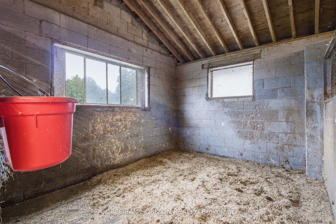
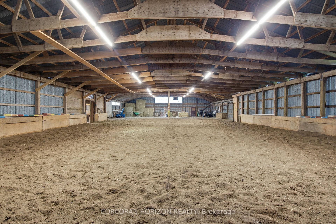
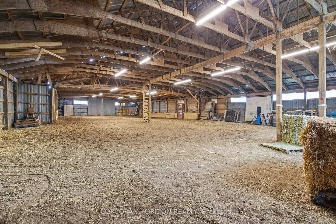
Twenty acres. Two homes. Room to build a life on your own terms. Properties like this don't come along often. Offering 20 acres with a newly built home, a completely separate secondary residence, established outbuildings, an orchard, and workable land. Whether you're envisioning multi-generational living, space for horses, a hobby farm or simply more room to live, work and grow, this property opens the door to possibility. The five-acre front parcel is anchored by a newly built 2025 home. Inside, you'll find four bedrooms, two on the main floor and two upstairs, the kitchen makes a statement with a massive island and breakfast bar, quartz countertops, and hardwood flooring runs throughout the home. An oversized two-car garage adds everyday convenience. Outside, a spacious backyard and fire pit set the stage for long summer evenings, quiet mornings and country living at its best. Also located on the front parcel is a completely separate second residence, built in 1990 and offering two bedrooms of its own. This rare addition creates incredible flexibility for extended family, guests or potential rental income. Toward the rear of the parcel sits a barn with 16 box stalls and an indoor riding arena, space that's every bit as suited to horses as it is to boarding, storage, a workshop or whatever your next chapter calls for. Completing the property, the back 15 acres features a laneway that winds through mixed bush, opens to an orchard featuring plum, apple and cherry trees, and continues to approximately seven acres of workable or rentable land. With this property, space doesn't mean sacrificing convenience. Highway access is approximately five minutes away, while the shops, restaurants and everyday amenities of Ira Needles Boulevard are less than 10 minutes from your door. Two parcels. One sale. A rare chance to make country living entirely your own.
Key Facts & Features
Property Costs
- Annual Property Tax Amount
- $4,625
- Land Transfer Tax Fee
- $36,473
- Basement Type
- Unfinished
Interior Features
- Laundry Level
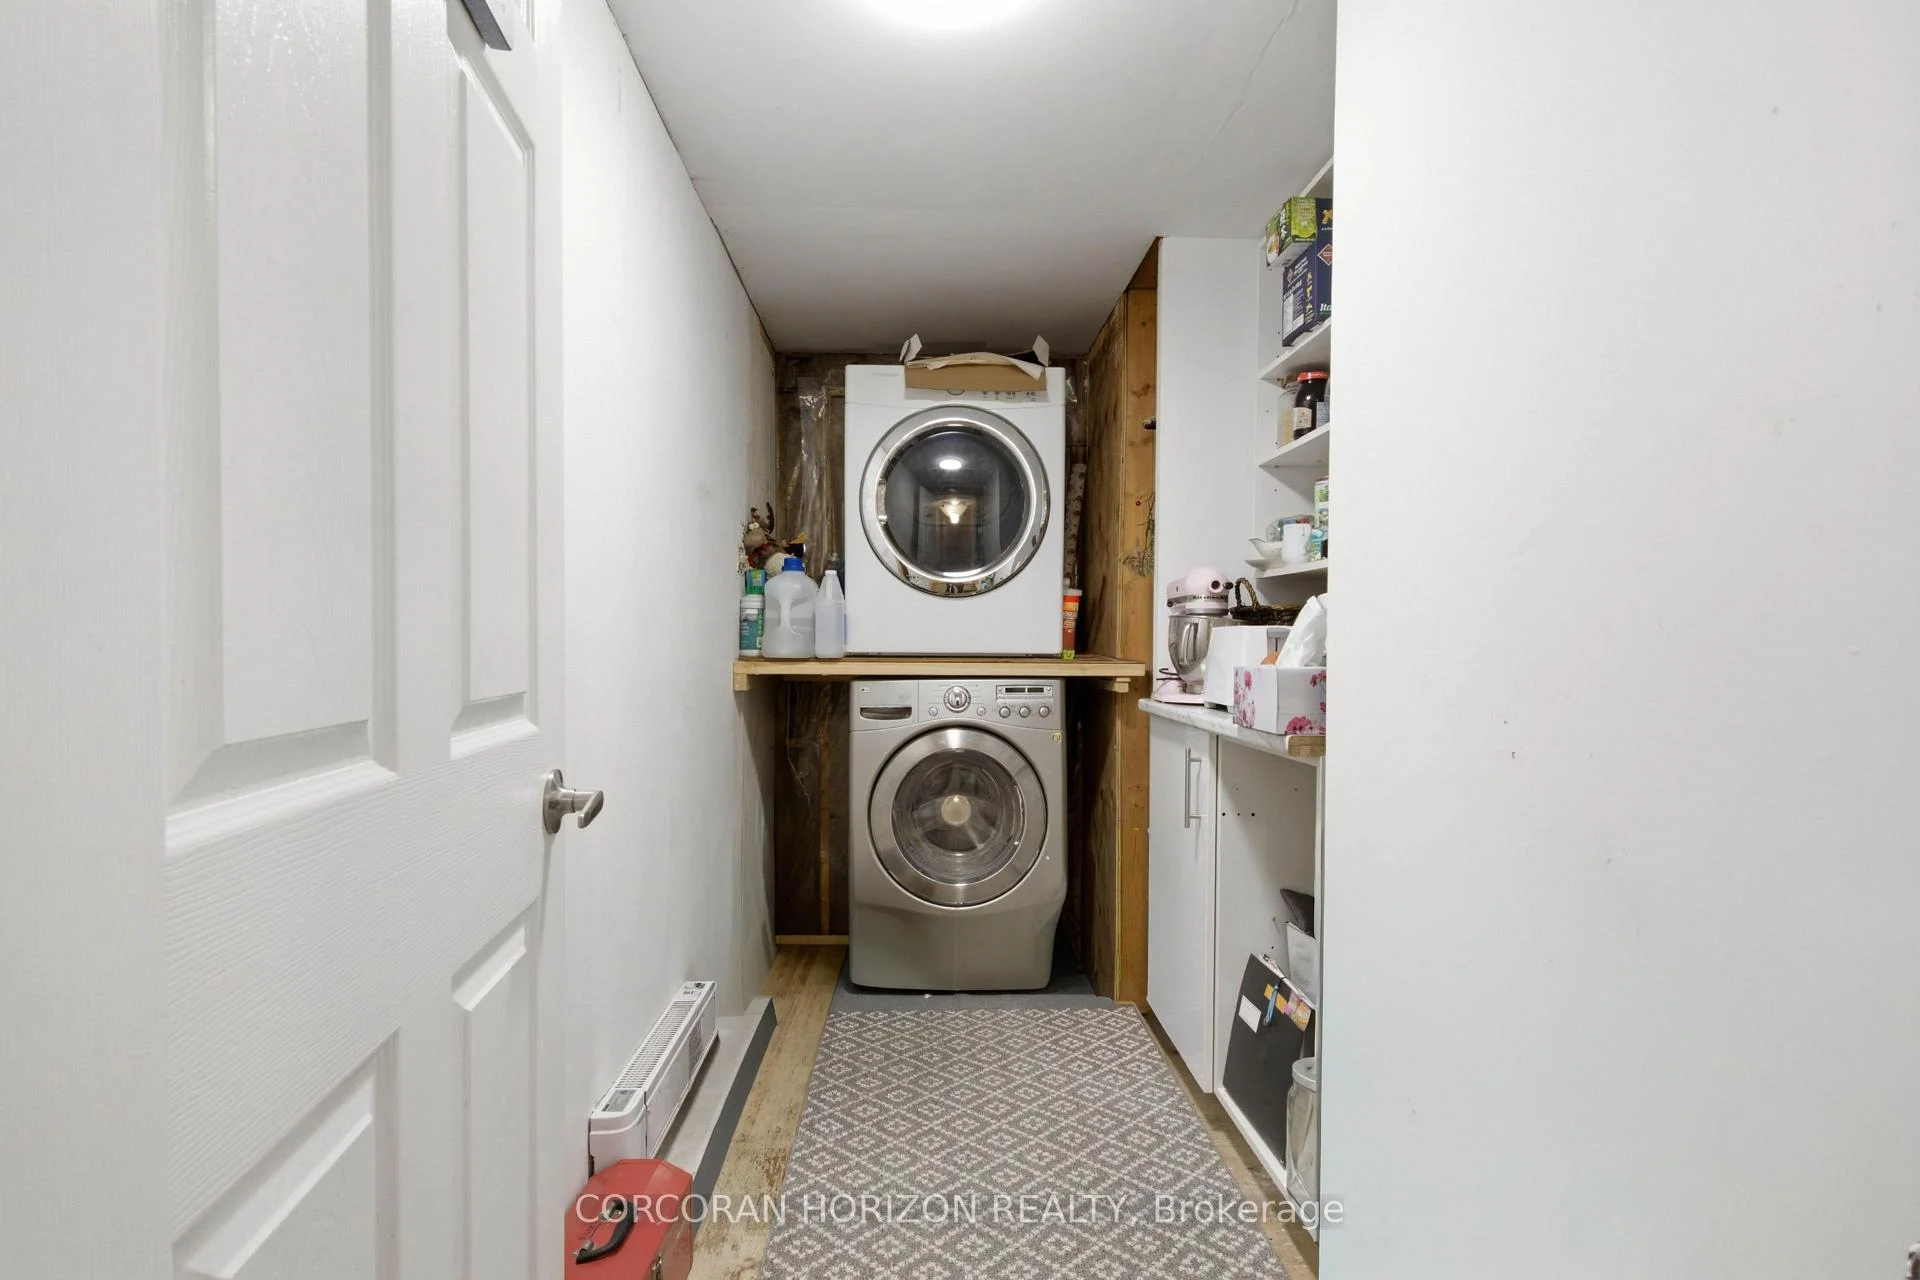
- Main Level
- Interior Extras
- Carpet Free, ERV/HRV, Primary Bedroom - Main Floor, Sump Pump, Water Heater, Water Softener, Water Treatment
- View
- Pasture, Forest, Trees/Woods
- Security Features
- Carbon Monoxide Detectors, Smoke Detector, Other
- Fireplace/Stove
- Yes
- Fireplace Features
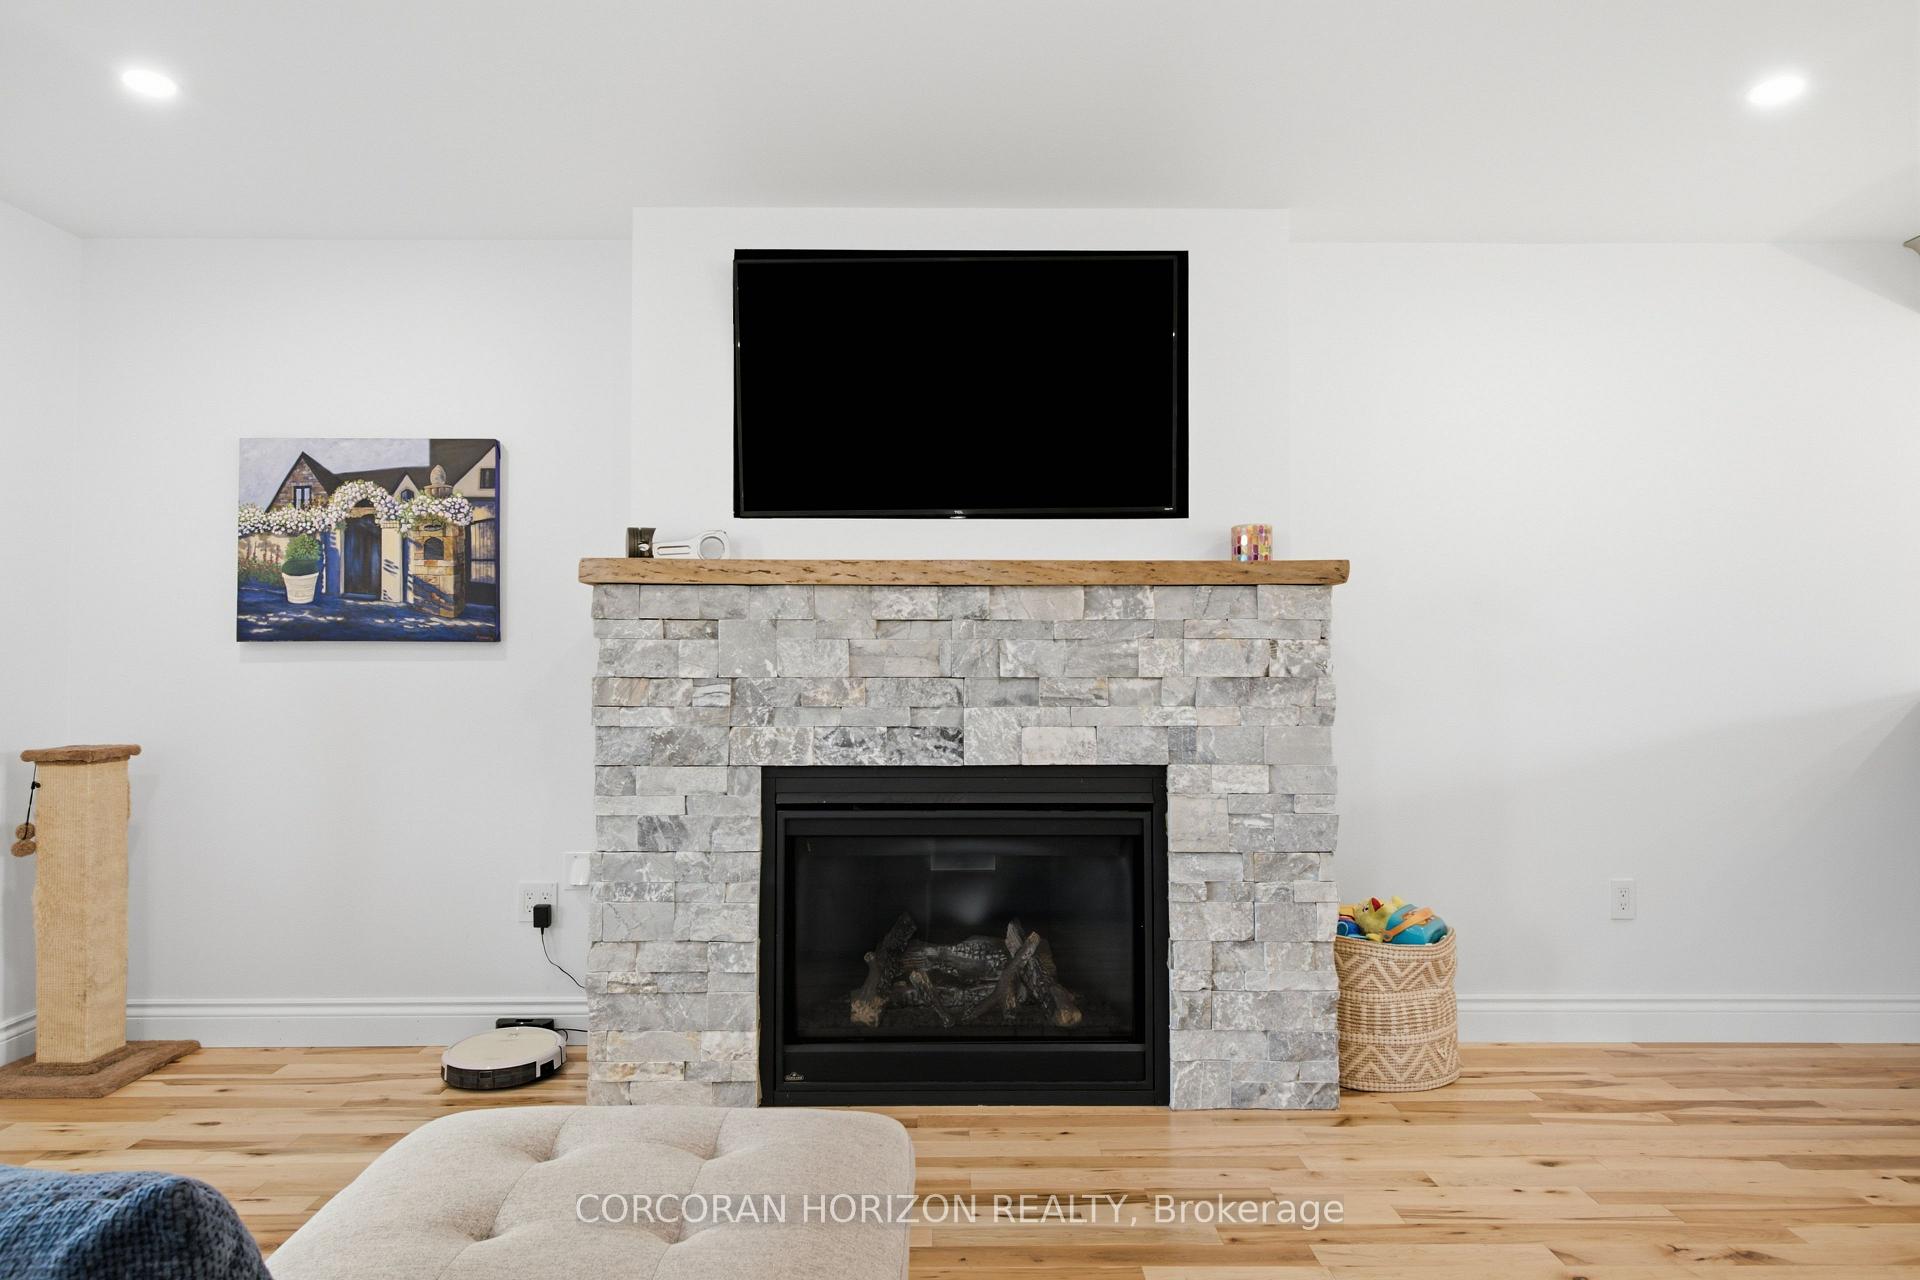
- Living Room, Natural Gas
- Elevator
- No
Exterior Features
- Exterior Extras
- Porch
- Pool
- None
- Property Features
- Golf, Greenbelt/Conservation, School Bus Route, Wooded/Treed, School, Place Of Worship
- Other Structures
- Paddocks, Barn
Building
- Building Type
- Detached
- Building Style
- 1 1/2 Storey
- Approx Age
- 0-5
Construction
- Exterior Finish
- Vinyl Siding
- Roof
- Asphalt Shingle
- Foundation Details
- Insulated Concrete Form
- Special Designation
- Unknown
Lot
- Lot Front
- 337.58 ft
- Lot Depth
- 723.00 ft
- Lot Size
- 20.744
- Lot Shape
- Irregular
Exclusions
- Exclusions
- Starlink satellite
Parking & Garages
- Garage Type
- Attached
- Garage Spaces
- 2
- Parking Spaces
- 12
- Total Garage And Parking Spaces
- 14
Heating & Cooling
- Heat Source
- Gas
- Heat Type
- Forced Air
- Air Conditioning
- Central Air
- Water
- Well
- Sewers
- Septic
- Natural Gas
- Yes
- Hydro
- Yes
- Bedrooms
- 4
- Washrooms
- 2
- Kitchens
- 1
Room sizes
- Bedroom—Main level
- Dining Room—Main level
- Bedroom—Second level
- Kitchen—Main level
- Living Room—Main level
- Bedroom—Main level
- Room—
- Primary Bedroom—Second level
Washrooms
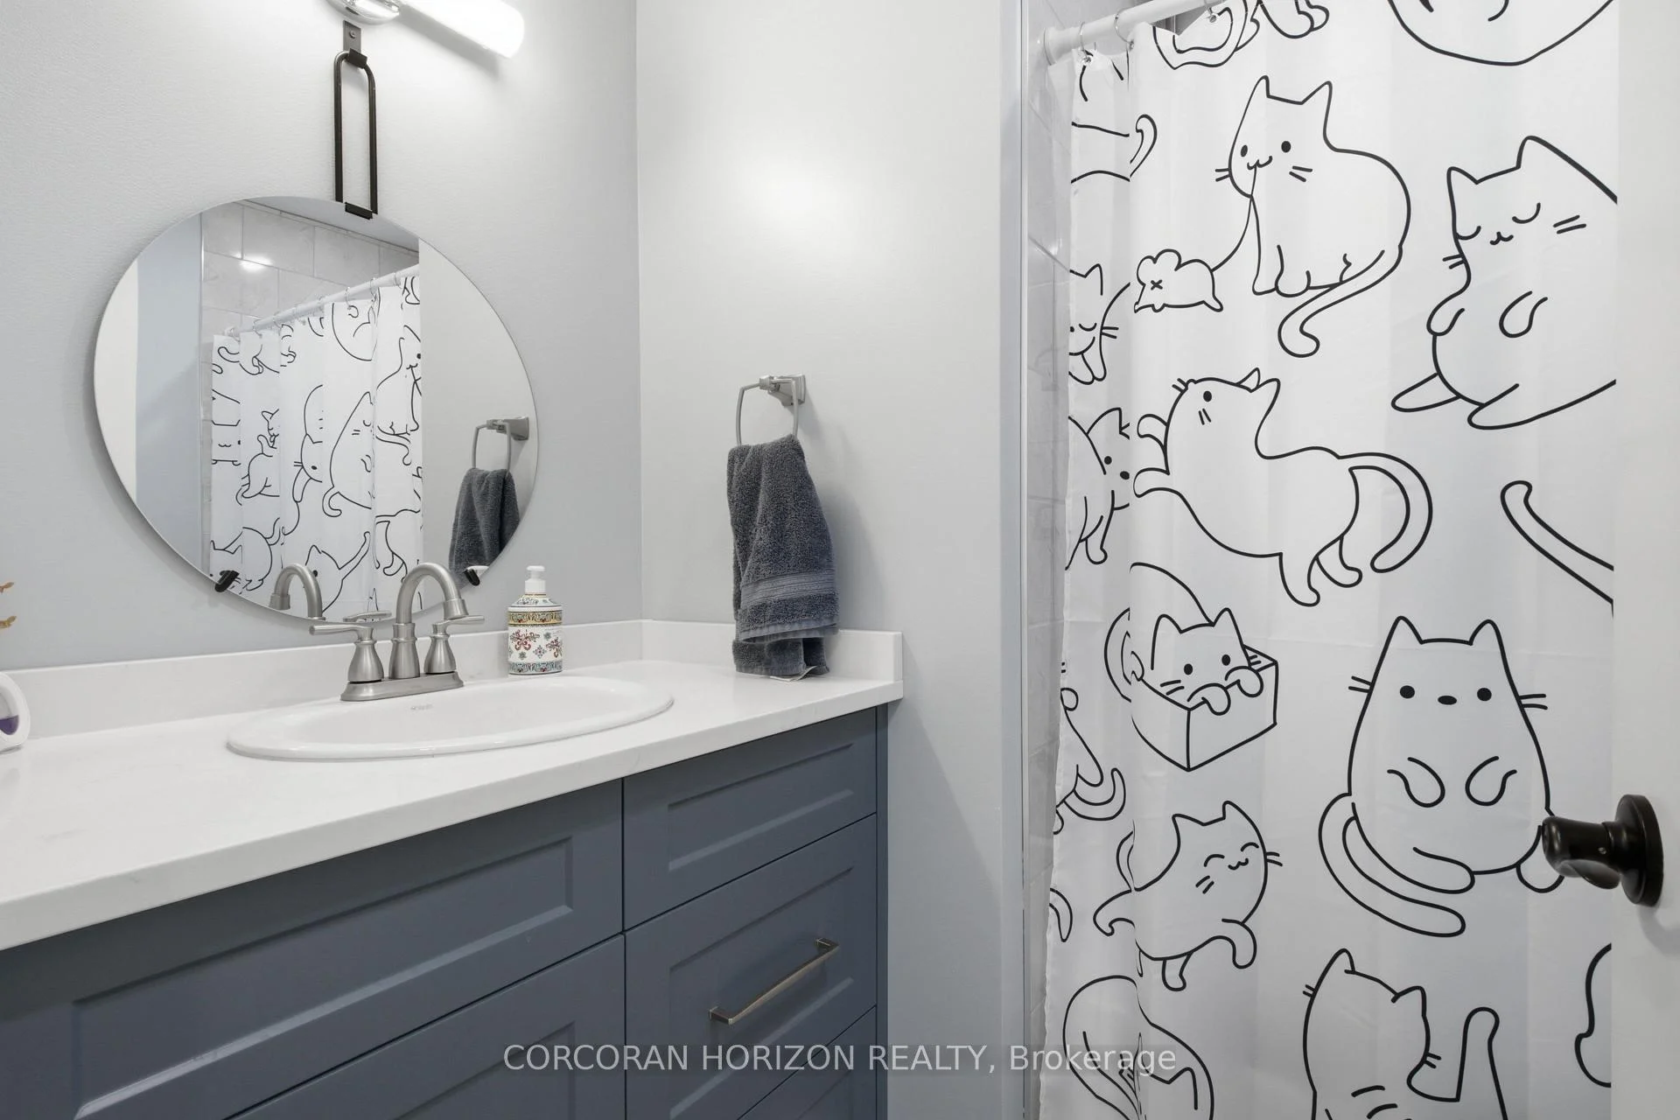
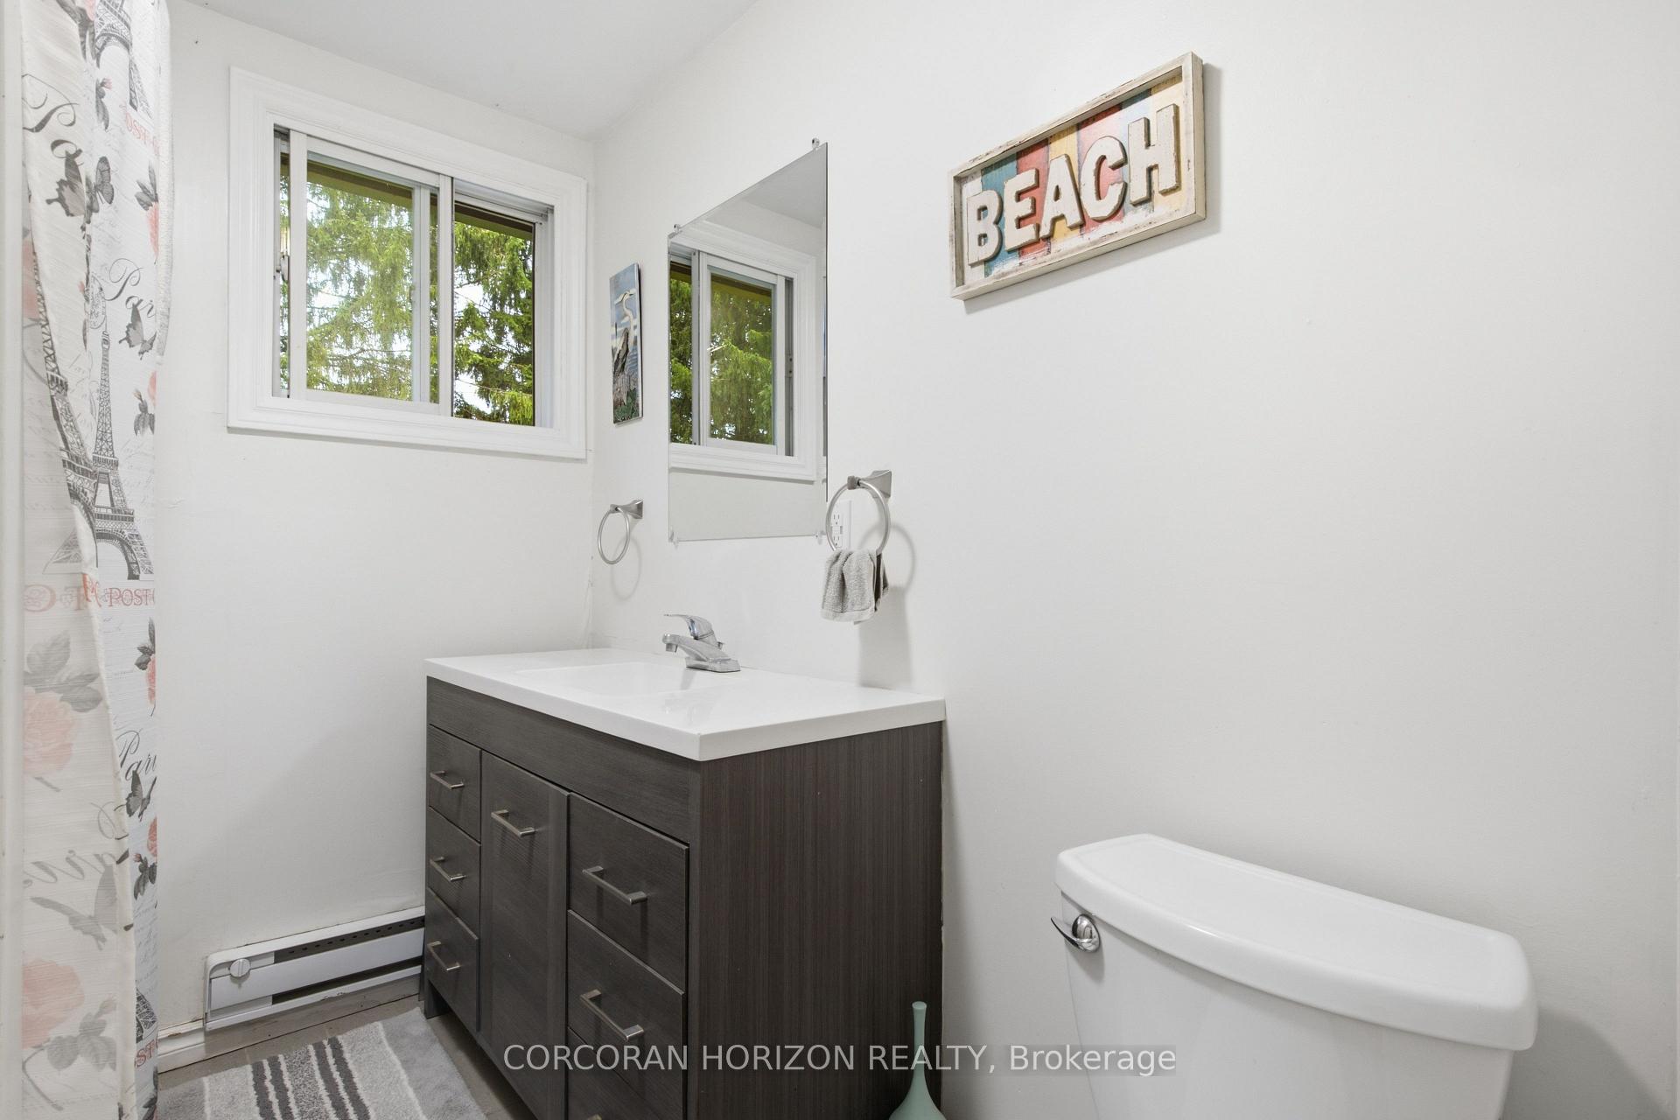
- 4-piece, Main
- 3-piece, Second
- Municipality
- Wilmot
- Neighbourhood
- Baden
- Main cross streets
- Notre Dame Dr
- Zoning
- A
- Directions
- Notre Dame Dr turn left onto Snyder's Rd E
- Waterfront
- None
- MLS® number
- X13733304
- Data source
- Toronto Regional Real Estate Board
- Listed on
- 2026-09-01
- Updated on
- 2026-09-14
- Days on market
- 49 days
- Possession type
- Flexible
- Co-op commission
- 2% + HST
- Seller
- Listed by
- CORCORAN HORIZON REALTY
Home Market Value
Current home valuation for 1238 Snyder's Road E, Wilmot, Baden, Wilmot, ON. Listed for $1,999,900
HOMEH Estimate
—
Estimated Sales Range
—
HOMEH Estimate for 1238 Snyder's Road E, Wilmot, Baden
Calculated with a real agent's CMA method — 45+ years of experience, codified. Not an AI guess.
For the owner
Is this your home? Track its value.
Get this home's HOMEH Estimate by email once a month, with how many homes are for sale around you.
Mortgage Payment Calculator
Compare up to 4 down payment scenarios
20% required for homes $1.5M or more
$399,980
| Scenario 1 | Scenario 2 | Scenario 3 | Scenario 4 | |
|---|---|---|---|---|
−Down payment | % $ | % $ | % $ | % $ |
+CMHC insurance | $0 | $0 | $0 | $0 |
=Total mortgage | $1,599,920 | $1,499,925 | $1,399,930 | $1,299,935 |
Amortization | ||||
Mortgage rate | % | % | % | % |
| Payment frequency | ||||
=Mortgage payment | $7,812monthly | $7,323monthly | $6,835monthly | $6,347monthly |
Land Transfer Tax
$36,473
$36,473
Around this home
No schools found nearby
Data provided by OpenStreetMap & Fraser Institute School Rankings
Ask HOMEH
New!Hi there!
👋Text or call (416) 301-9001
Recommended for you
Based on homes you've looked at.
No recommended properties found.
Nearby similar homes
No nearby properties found.
More real estate resources
Other homes nearby
Explore this area
Nearby neighbourhoods
No nearby listings available.