
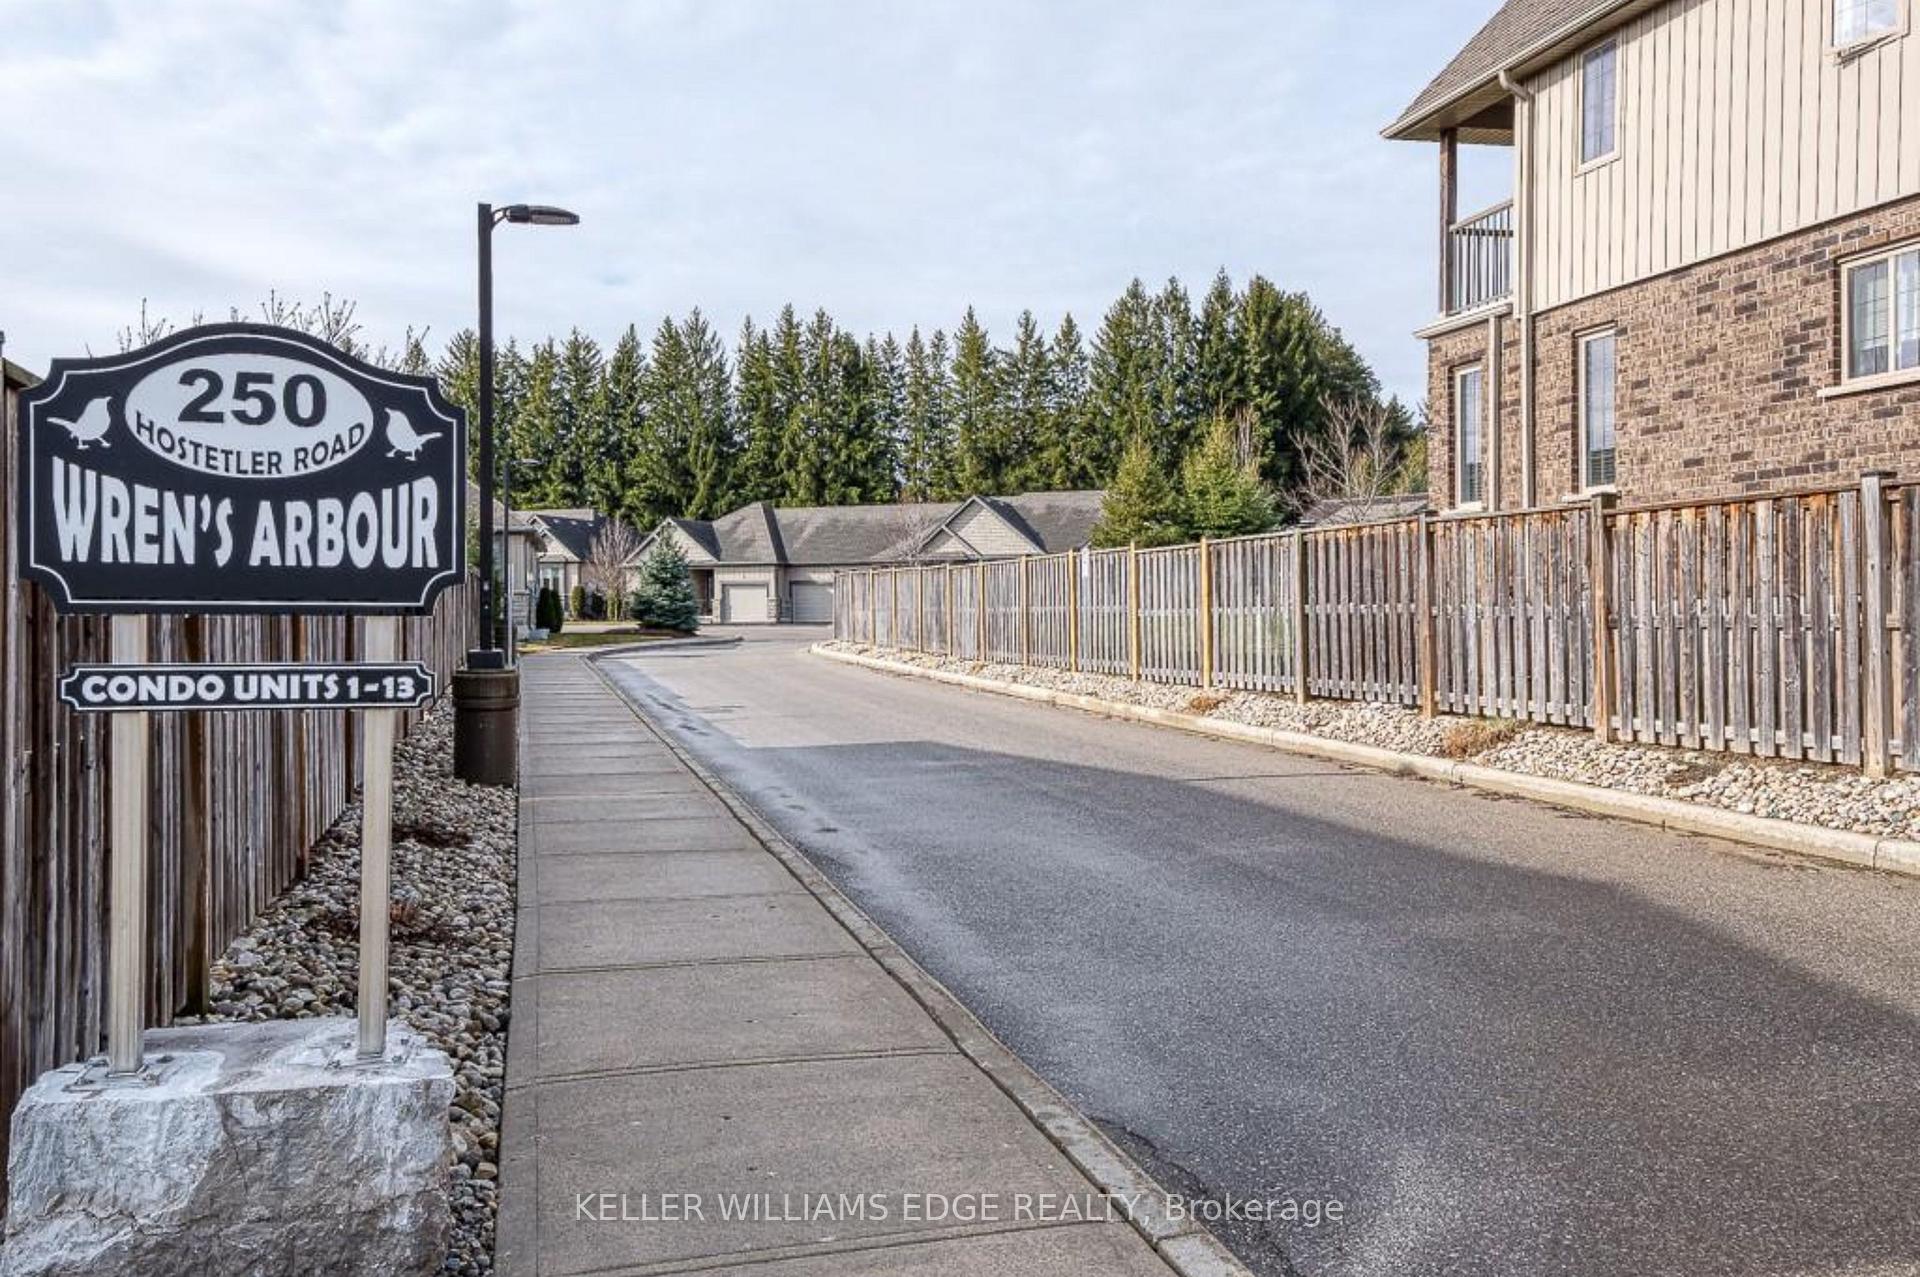
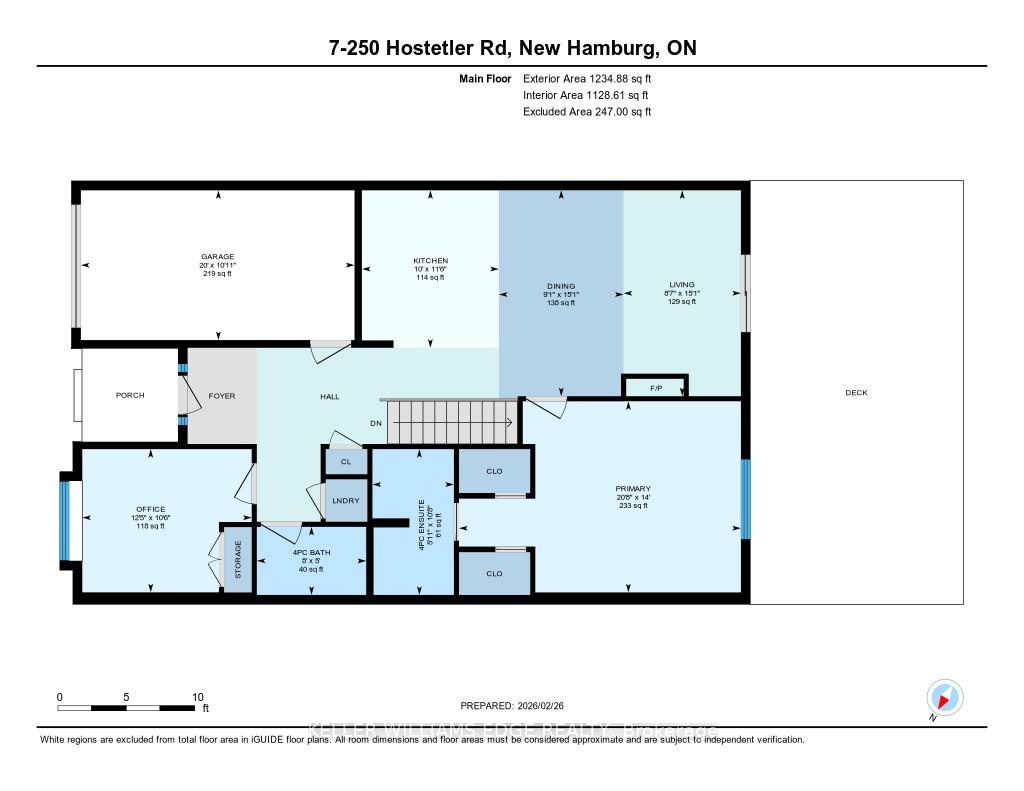
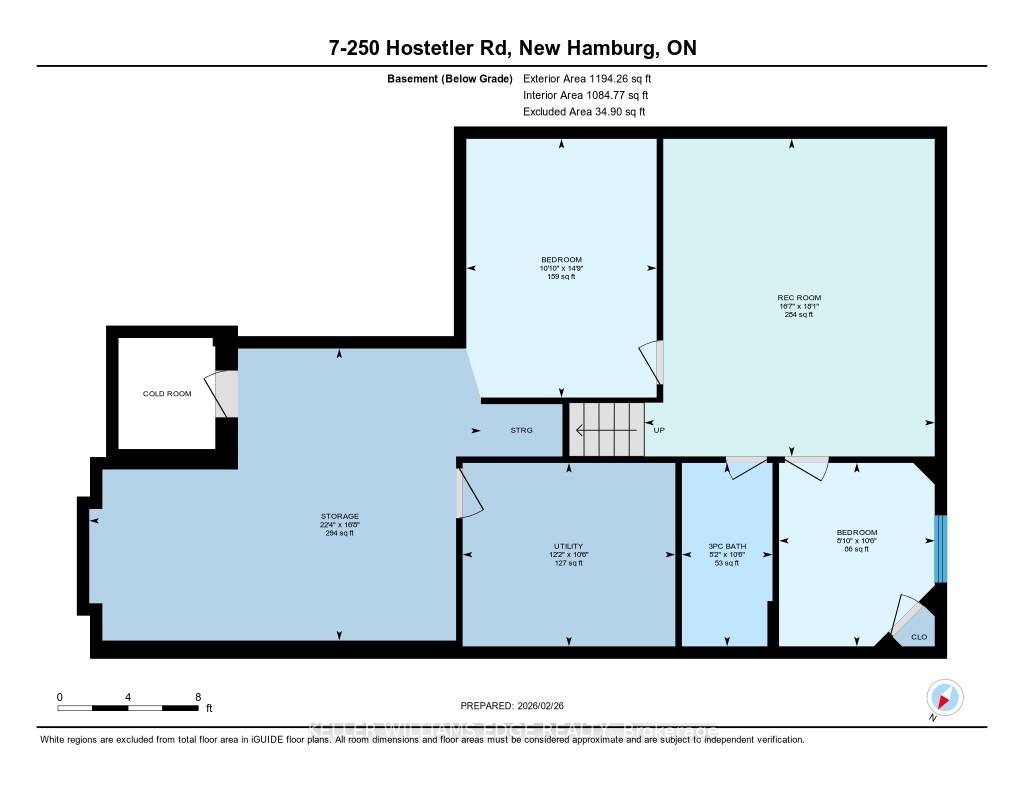
Unit 7, 250 Hostetler Road
Wilmot (New Hamburg), ON N3A 0E4
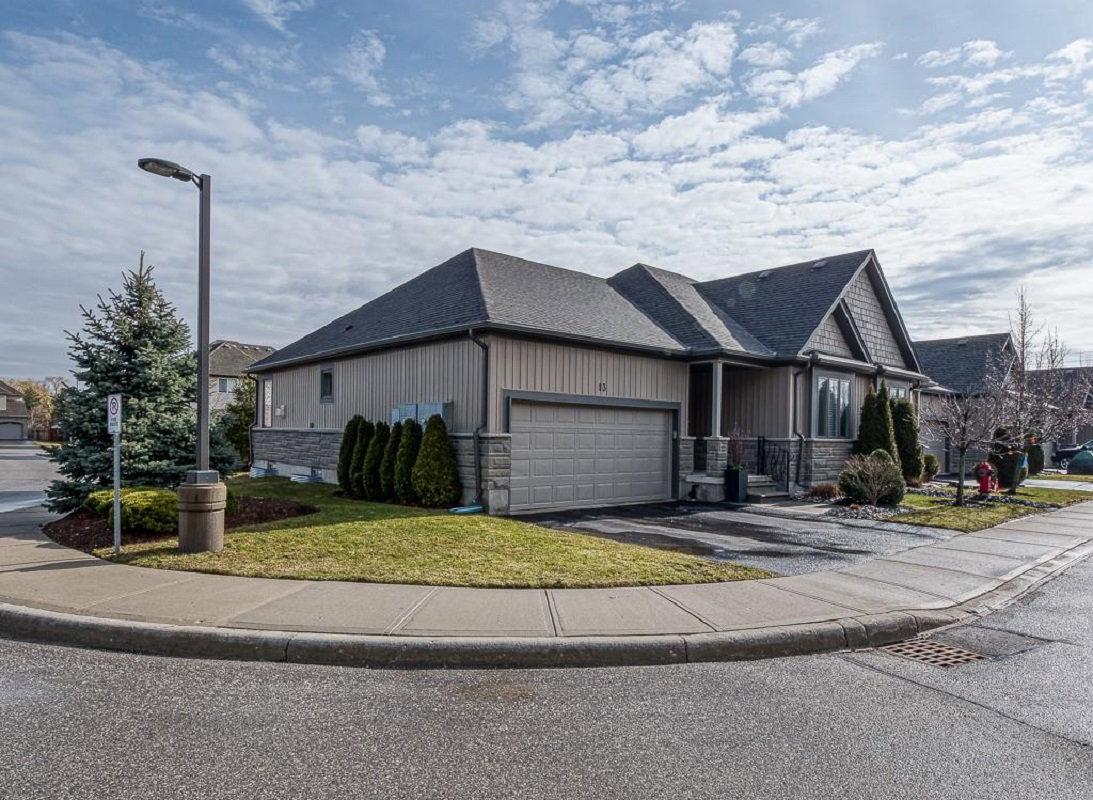 Wren's Arbour13 suites, built 2014
- 2+1Bedrooms
- 3Bathrooms
- 2Parking
- 1200–1399Sq Ft
- $4,335Tax
- $676/moCondo Fee
 Estimated Value:$739,266See Free Estimate Report

Sale & Price History for Unit 7, 250 Hostetler Road, Wilmot, New Hamburg
| Start Date | End Date | Price | Event | MLS# |
|---|---|---|---|---|
| No listing history available | ||||
Real estate boards require you to or to see the full details of this property.
*Sold prices and complete sale & price history are regulated data. Under the Trust in Real Estate Services Act, 2002 (TRESA) and the rules of the Real Estate Council of Ontario (RECO), and pursuant to the Multiple Listing Service® rules of the Canadian Real Estate Association (CREA) and the Toronto Regional Real Estate Board (TRREB), this information may be shown only to registered users who have agreed to the applicable terms of use (a Virtual Office Website, or "VOW," arrangement). HOMEH Inc., Brokerage therefore provides it to signed-in members only. Creating an account is free and takes under a minute.
About Unit 7, 250 Hostetler Road, Wilmot, New Hamburg
Summarized Description
- 2013 bungalow townhome with low-maintenance living
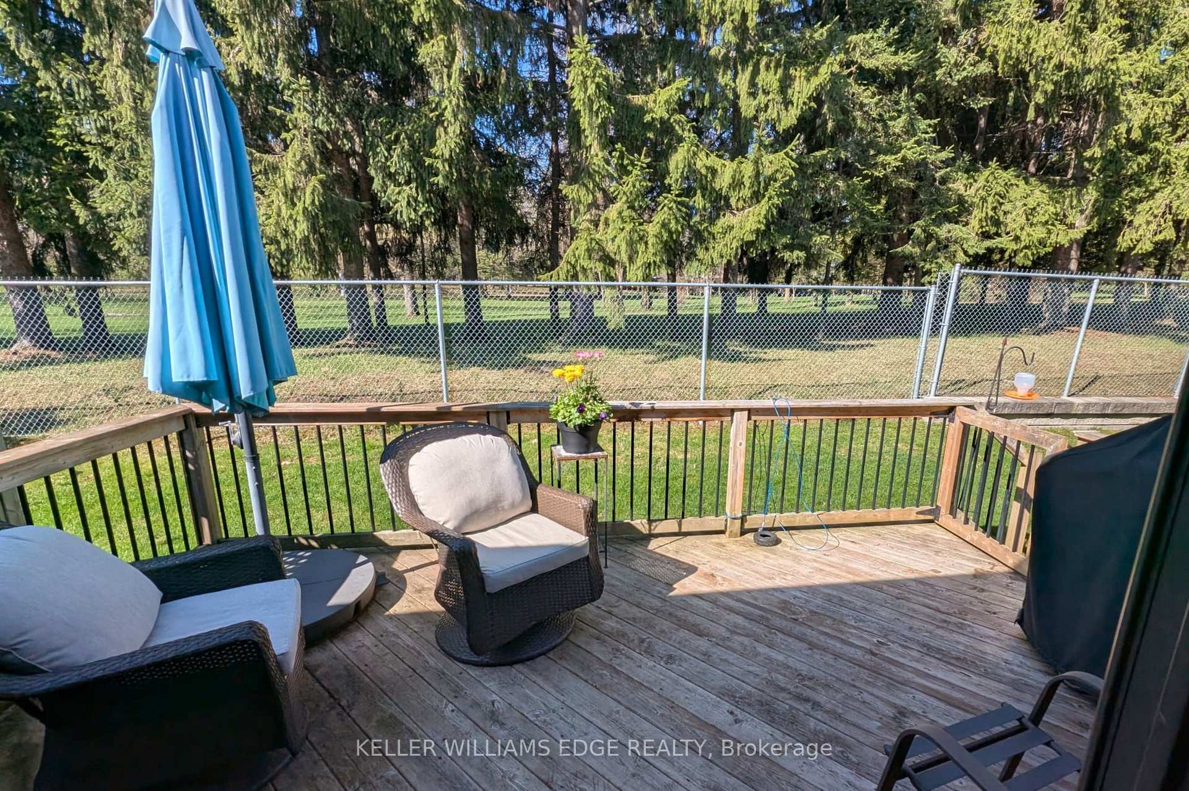
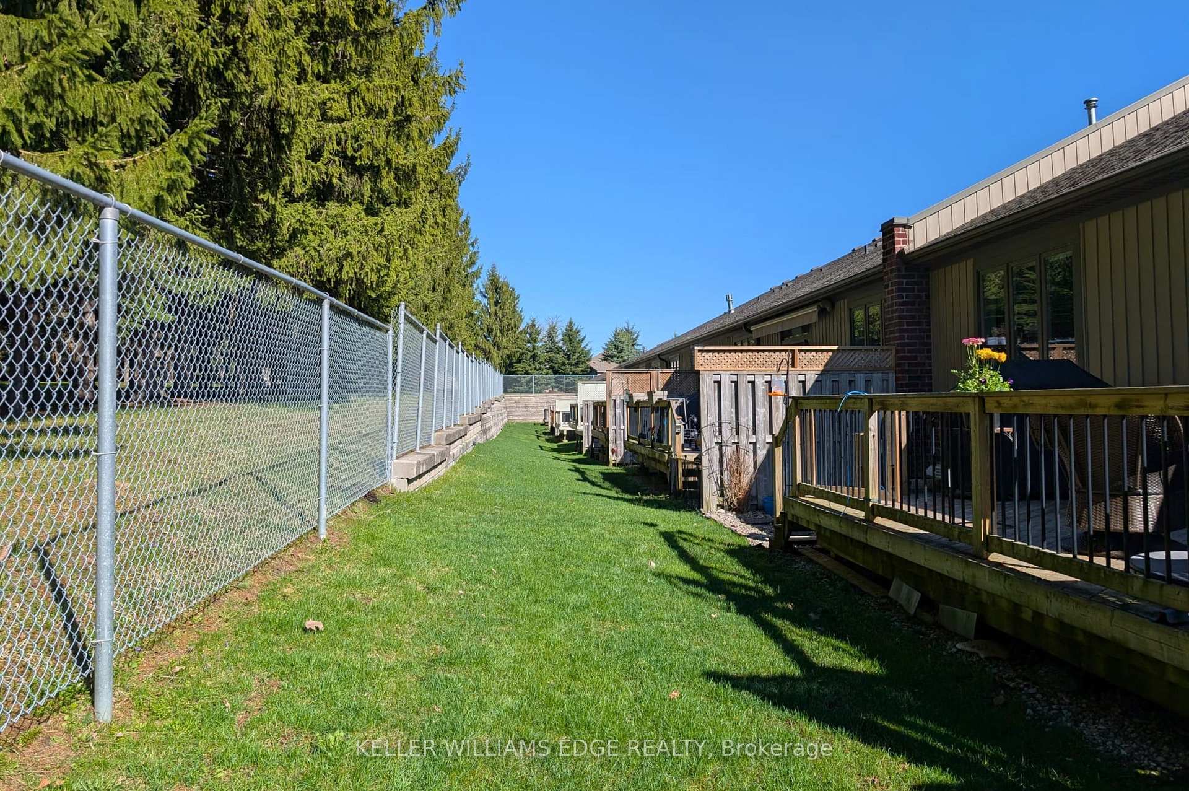
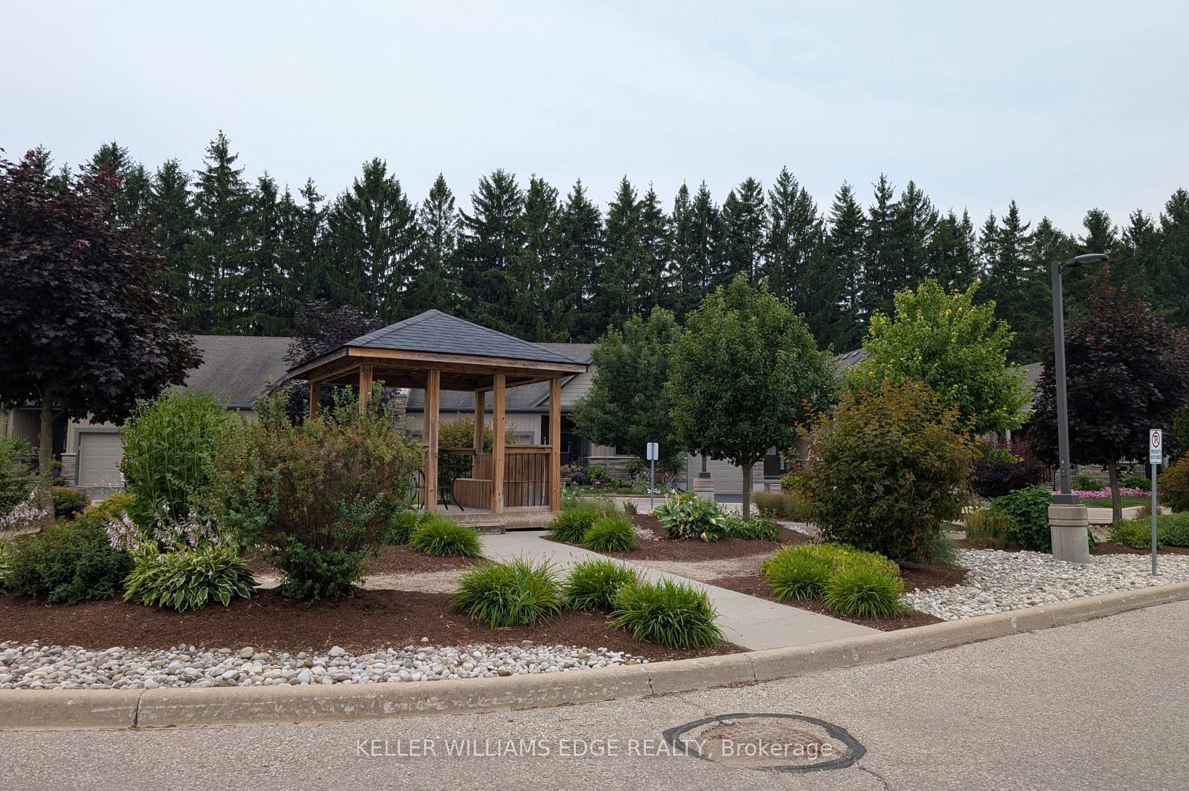
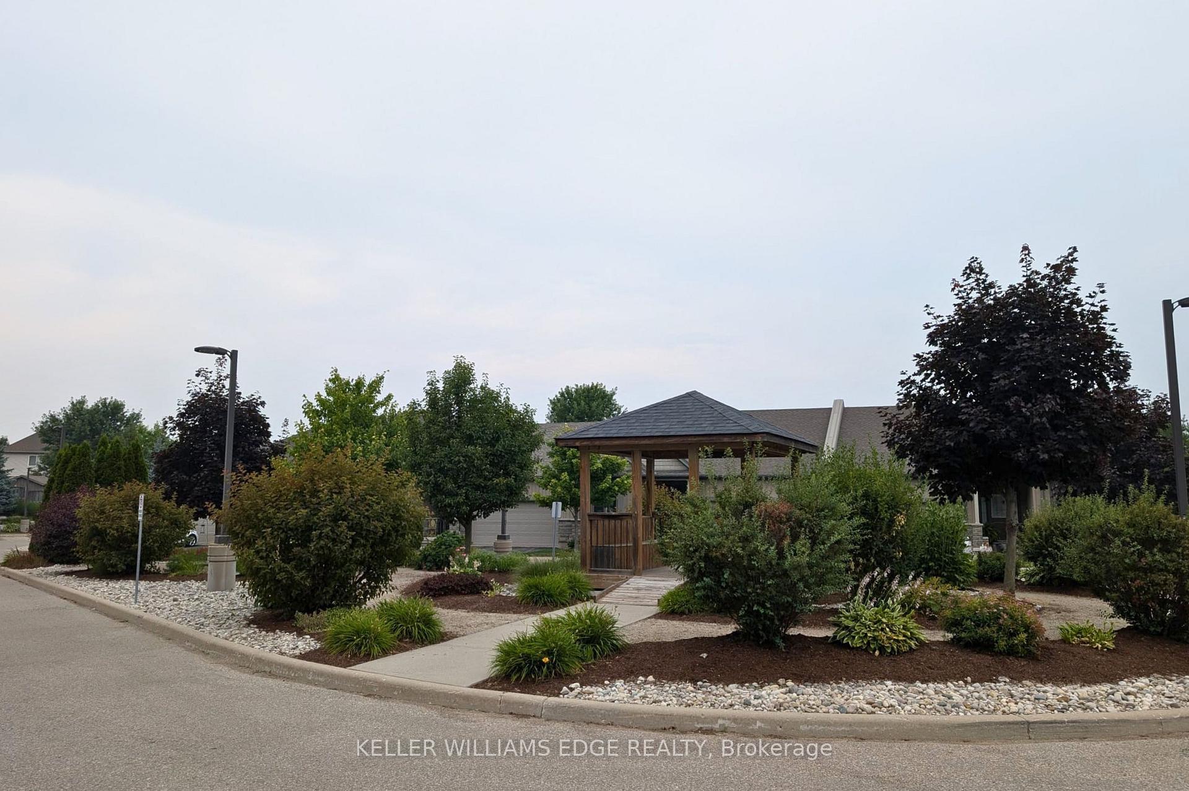
- Backs onto serene green space and arboretum
- Spacious open concept living area with natural light
- Renovated kitchen with granite countertops and island
- Oversized primary suite with ensuite bath
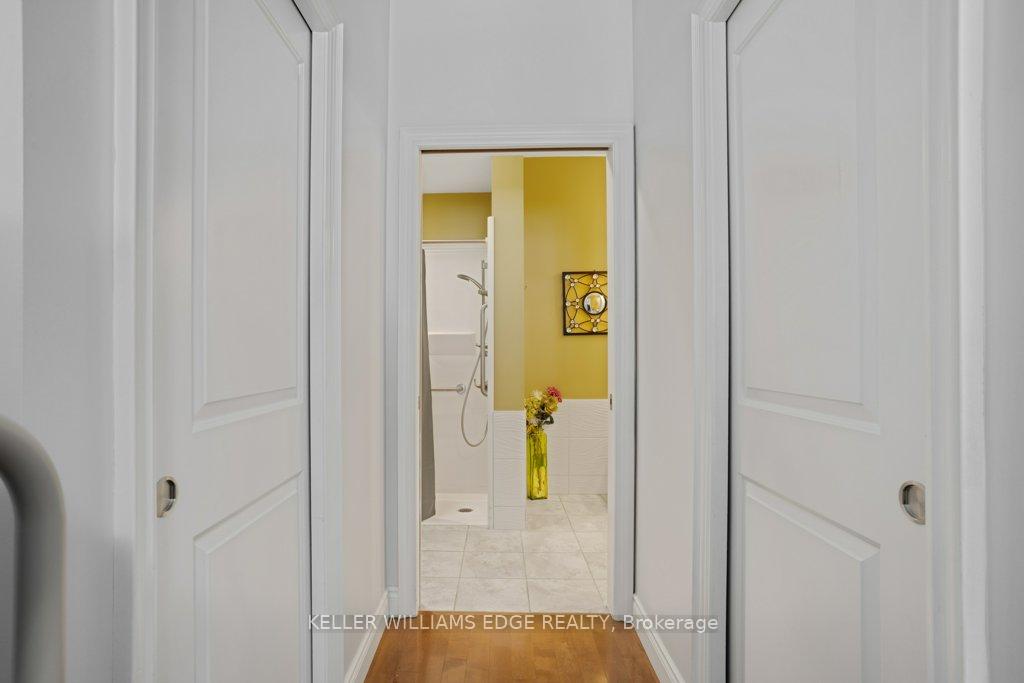
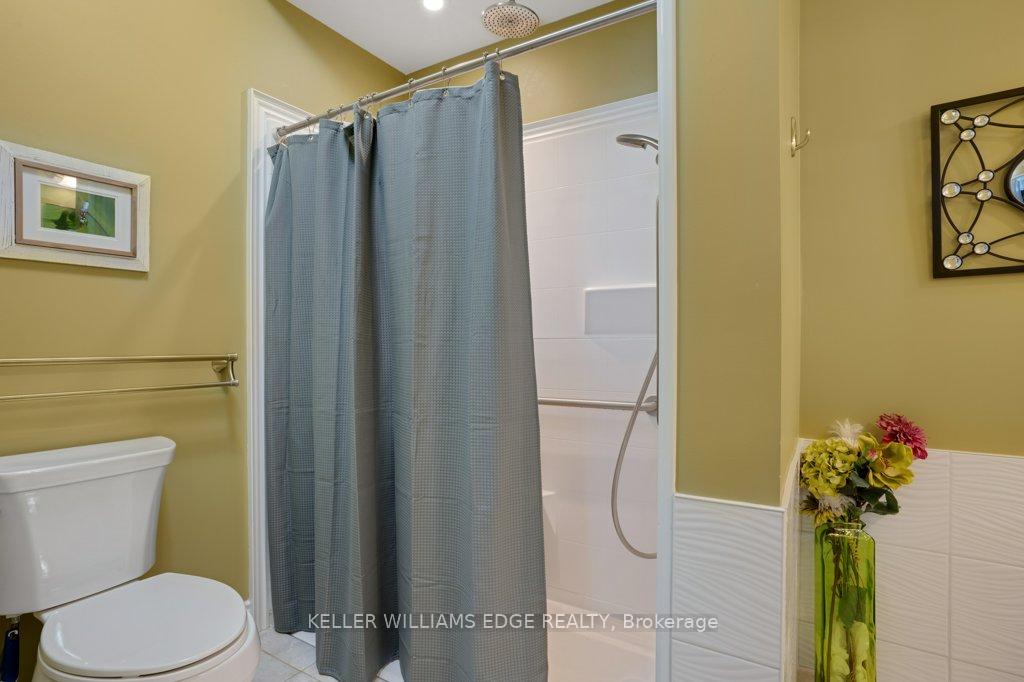
- Barrier-free roll in shower for accessibility
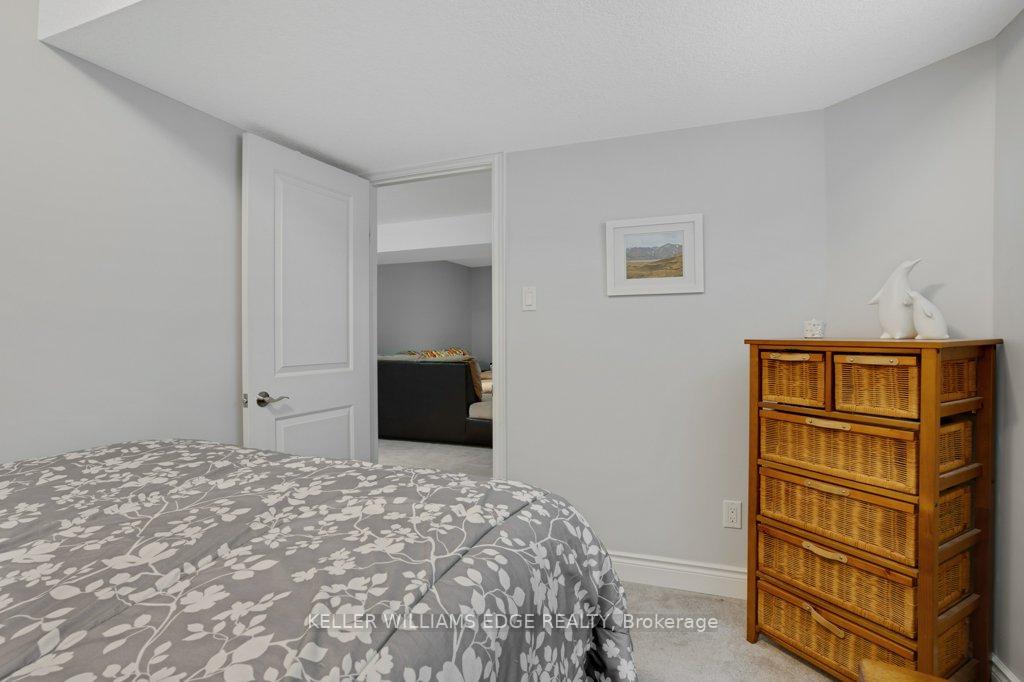
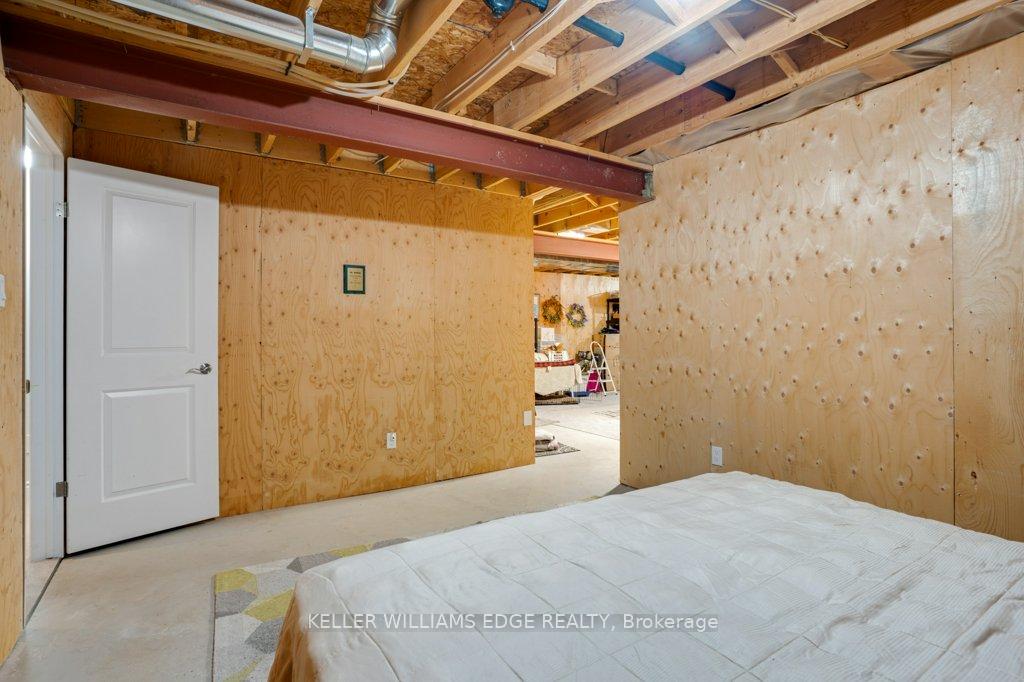
- Cozy rec room and additional guest space in basement
- Wheelchair accessible features throughout the home
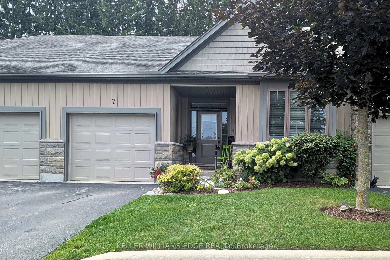
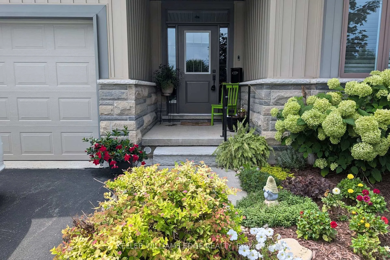
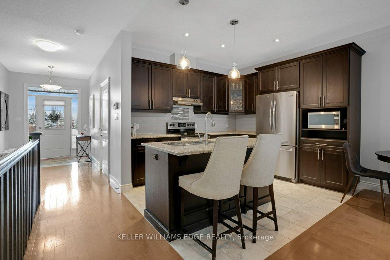
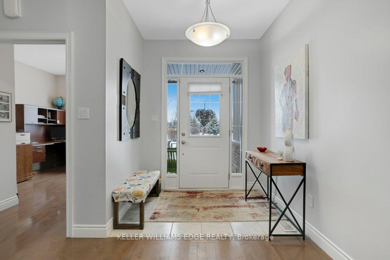
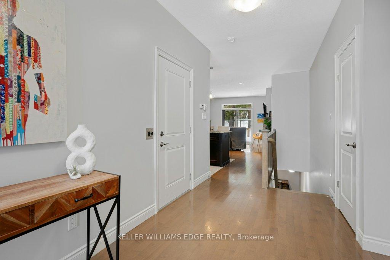
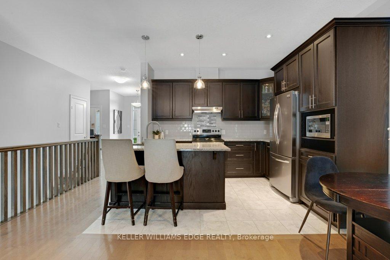
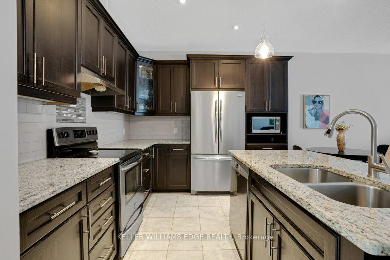
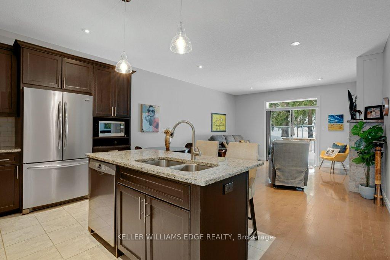
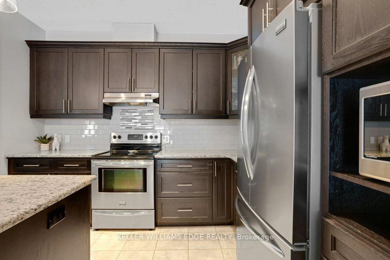
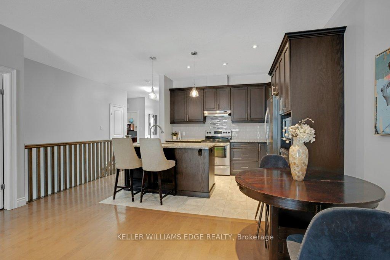
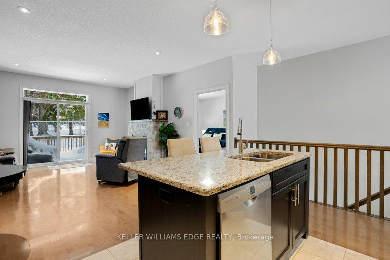
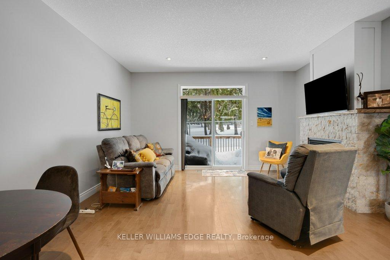
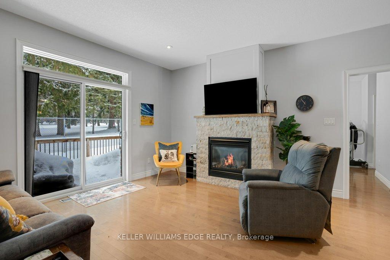
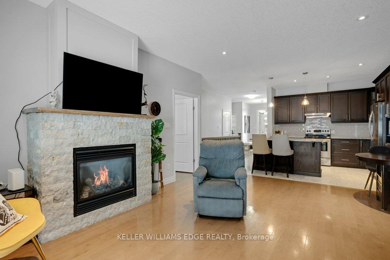
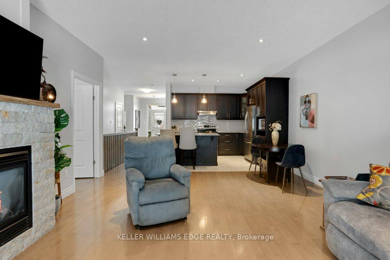
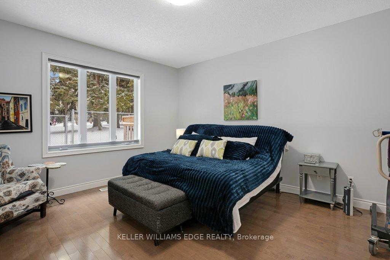
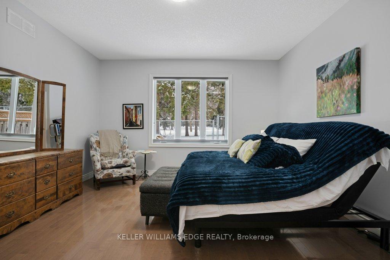
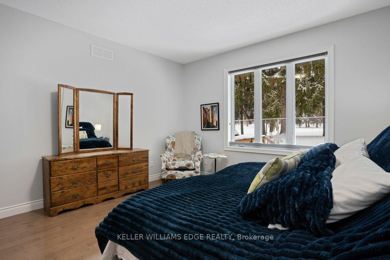
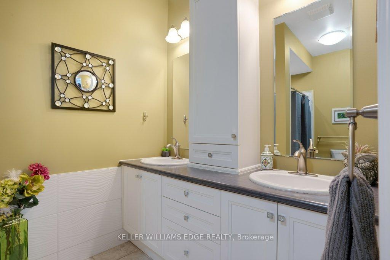
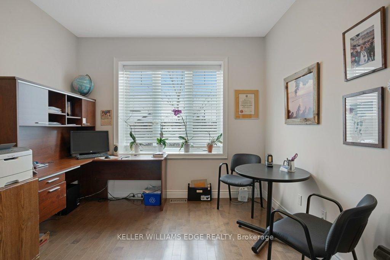
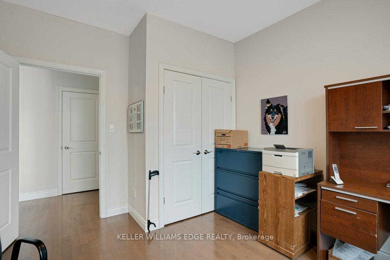
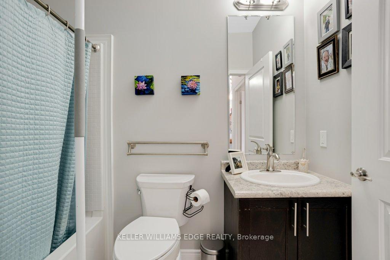
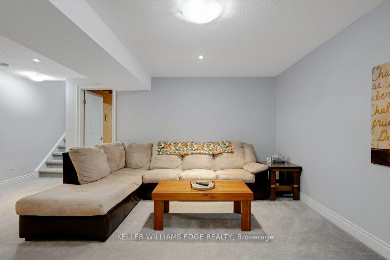
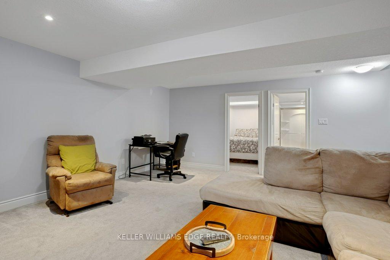
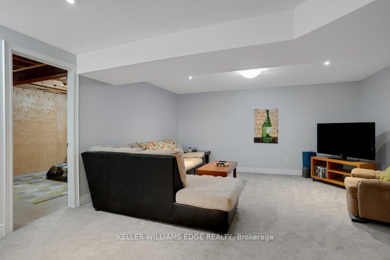
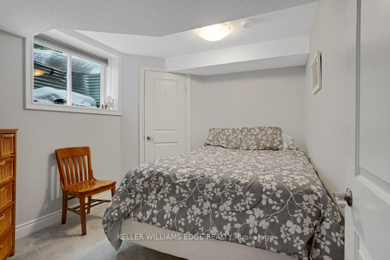
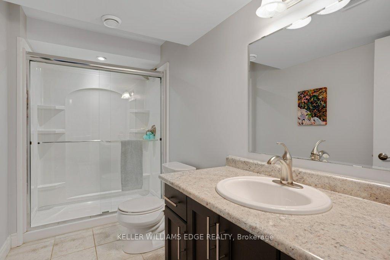
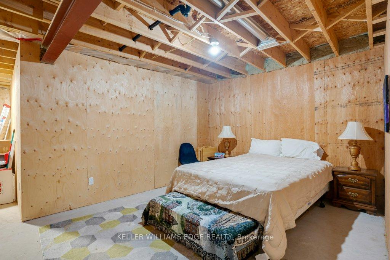
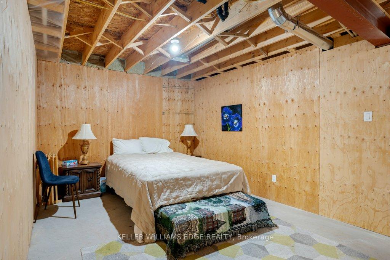
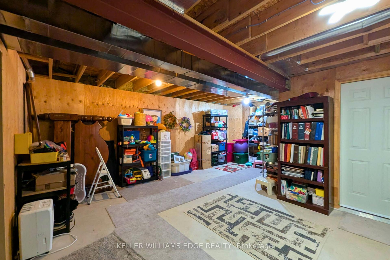
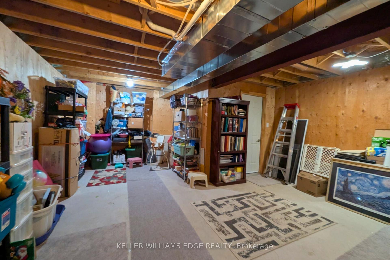
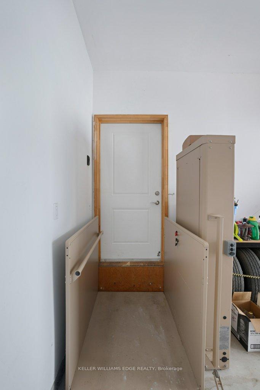
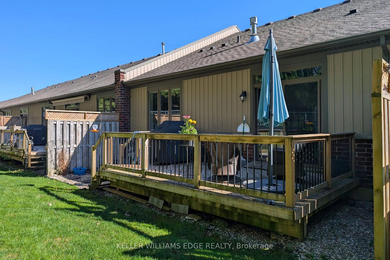
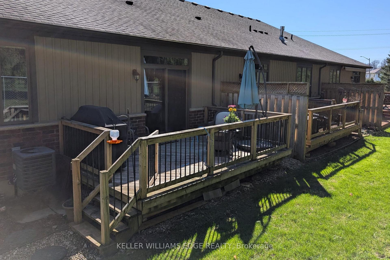
This 2013 bungalow townhome is ideal for those looking for low-maintenance living backing onto green space! The covered front porch is a welcoming entry, or come through the wheelchair lift in the garage (protecting you from the weather). Both lead into a spacious foyer and into the open concept living space. With hardwood floors, potlights and California knock down ceilings. The kitchen is the heart of the home here, with dark wood cabinetry, granite countertops, stainless steel appliances, and convenient 3 seater island. Made for gatherings, the living areas include enough space for a proper dining table, as well as a stone-clad gas fireplace creating a beautiful feature. The room is flooded with natural light from the wide sliding patio doors. The home backs onto the arboretum, creating a lovely view and feel of privacy and serenity right from your home. Off the living room, you'll find an oversized primary suite complete with a view of the back garden and arboretum, double closets, and it's own ensuite bath. The ensuite has a barrier-free roll in shower, double sinks, and built in linen storage. A second main floor bedroom and second full bathroom complete the main floor. It's a straight run downstairs, leading to a large cozy rec room. Another bedroom and full bath are located just at the bottom of the stairs, providing room for a small family to spread out or a great guest space. The remainder of the basement remains mostly unfinished for your personal touch. With an area currently set up as a bedroom, it would make an ideal office! The back basement would be a great play room, workshop, or huge storage area. The home has a variety of features to accommodate wheelchair accessible needs if required, a list is available.
Key Facts & Features
Property Costs
- Annual Property Tax Amount
- $4,335
- Land Transfer Tax Fee
- $10,473
Condo/Maintenance Fee
- Maintenance Fee
- $676 /month
Included In Maintenance Fee
- Common Elements Included
- Parking Included
Rental Items
- Rental Equipment
- Hot Water Heater
- Under Contract
- Hot Water Heater
- Basement Type
- Full, Partially Finished
Interior Features
- Pets Permitted
- Yes-with Restrictions
- Laundry Features
- In Hall, Laundry Closet
- Laundry Level
- Main Level
- Interior Extras
- Auto Garage Door Remote, ERV/HRV, Primary Bedroom - Main Floor, Sump Pump, Wheelchair Access
- View
- Trees/Woods, Park/Greenbelt
- Fireplace/Stove
- Yes
- Fireplace Features
- Living Room, Natural Gas
- Elevator
- Yes
Exterior Features
- Balcony
- None
- Exterior Extras
- Deck, Porch
- Accessibility Features
- 32 Inch Min Doors, Accessible Public Transit Nearby, Bath Grab Bars, Doors Swing In, Exterior Lift, Hallway Width 42 Inches or More, Hard/Low Nap Floors, Lever Door Handles, Multiple Entrances, Neighbourhood With Curb Ramps, Open Floor Plan, Roll-In Shower, Wheelchair Access, Raised Toilet
Building Amenities
- BBQs Allowed
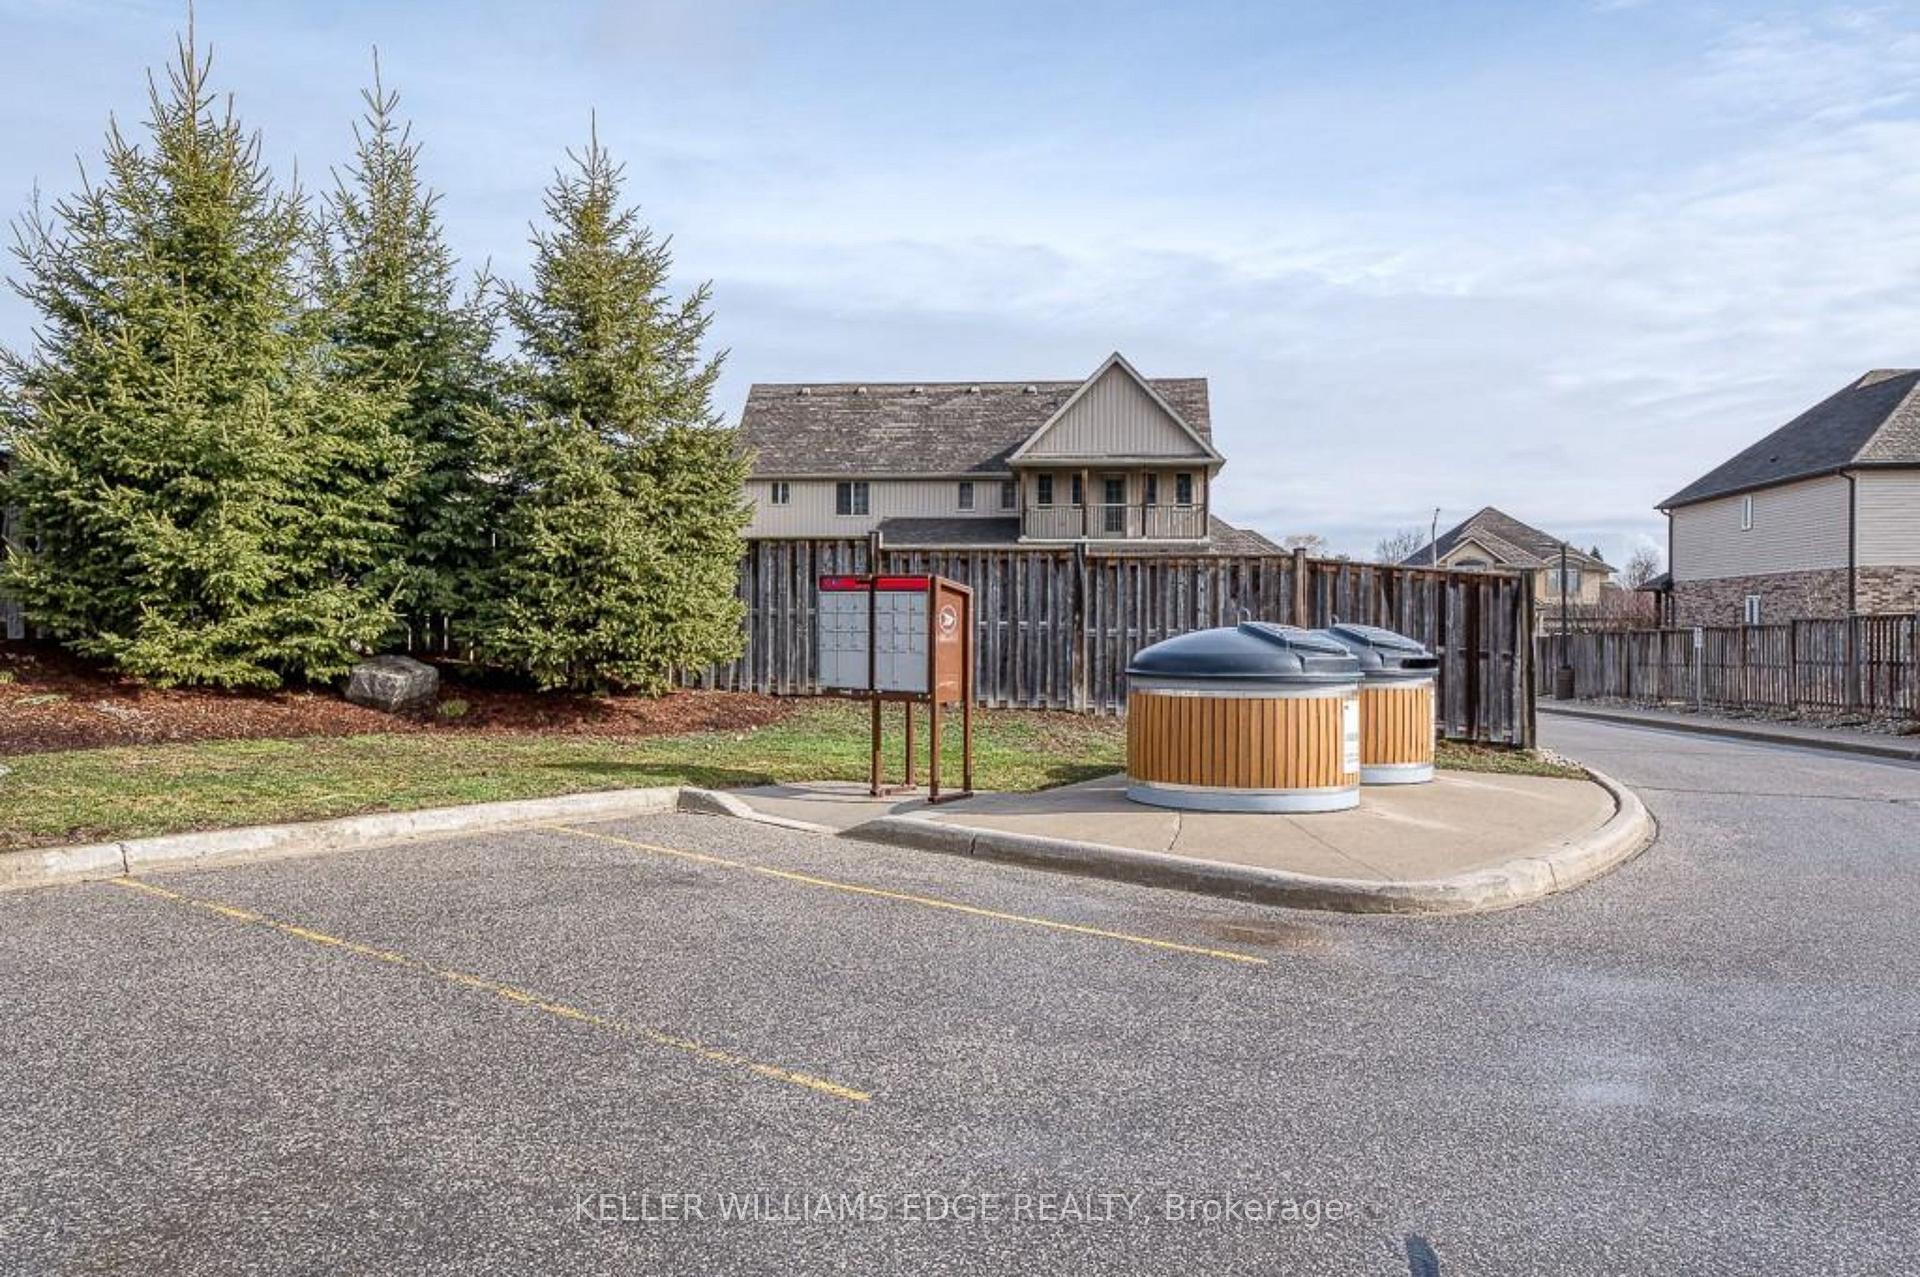
- Visitor Parking
Building
- Building Type
- Condo Townhouse
- Building Style
- Bungalow
- Approx Age
- 11-15
- Condo Corp Number
- 572
Construction
- Exposure
- East
- Exterior Finish
- Brick, Vinyl Siding
- Roof
- Asphalt Shingle
- Foundation Details
- Poured Concrete
- Special Designation
- Unknown
Inclusions
- Inclusions
- Existing fridge (as-is), stove, hood vent, dishwasher, washer, dryer, water softener, gas fireplace and remote (as-is), garage door opener and remote, window coverings (as-is), light fixtures
Parking & Garages
- Garage Type
- Built-In
- Garage Spaces
- 1
- Parking Type
- Owned
- Parking Spaces
- 1
- Total Garage And Parking Spaces
- 2
Lockers
- Locker Type
- None
Heating & Cooling
- Heat Source
- Gas
- Heat Type
- Forced Air
- Air Conditioning
- Central Air
- Bedrooms
- 2 + 1
- Washrooms
- 3
- Kitchens
- 1
Room sizes
- Recreation—Basement level
- Living Room—Main level, Hardwood Floor, W/O To Deck, Gas Fireplace
- Primary Bedroom—Main level, Hardwood Floor, His and Hers Closets, Overlooks Backyard
- Dining Room—Main level, Hardwood Floor, Pot Lights, Open Concept
- Bathroom—Main level, 4 Pc Bath, Tile Floor
- Bathroom—Main level, 4 Pc Ensuite, Double Sink, Pocket Doors
- Utility Room—Basement level, Unfinished
- Bathroom—Basement level, 3 Pc Bath
- Other—Basement level, Unfinished
- Other—Basement level, Unfinished
- Bedroom 3—Basement level
- Kitchen—Main level, Centre Island, Stainless Steel Appl, Backsplash
- Bedroom 2—Main level, Hardwood Floor, Double Closet, Overlooks Frontyard
Washrooms
- 4-piece, Main
- 3-piece, Basement
- Municipality
- Wilmot
- Neighbourhood
- New Hamburg
- Main cross streets
- Waterloo St/Hostetler Rd
- Directions
- Waterloo St to Hostetler, Turn into Wrens Arbour
- MLS® number
- X13736880
- Data source
- Toronto Regional Real Estate Board
- Listed on
- 2026-09-01
- Updated on
- 2026-09-10
- Days on market
- 44 days
- Possession type
- Flexible
- Co-op commission
- 2%+HST
- Seller
- Listed by
- KELLER WILLIAMS EDGE REALTY
Home Market Value
Current home valuation for Unit 7, 250 Hostetler Road, Wilmot, New Hamburg, Wilmot, ON. Listed for $699,900
HOMEH Estimate
$739,266
Estimated Sales Range
$584,020 - $894,512
HOMEH Estimate for Unit 7, 250 Hostetler Road, Wilmot, New Hamburg
Calculated with a real agent's CMA method — 45+ years of experience, codified. Not an AI guess.
For the owner
Is this your home? Track its value.
Get this home's HOMEH Estimate by email once a month, with how many homes are for sale around you.
Mortgage Payment Calculator
Compare up to 4 down payment scenarios
5% on first $500K + 10% on $199,900 over $500K
$44,990
| Scenario 1 | Scenario 2 | Scenario 3 | Scenario 4 | |
|---|---|---|---|---|
−Down payment | % $ | % $ | % $ | % $ |
+CMHC insurance | $26,176 | $19,527 | $16,658 | $0 |
=Total mortgage | $680,582 | $649,437 | $611,573 | $559,920 |
Amortization | ||||
Mortgage rate | % | % | % | % |
| Payment frequency | ||||
=Mortgage payment | $3,323monthly | $3,171monthly | $2,986monthly | $2,734monthly |
Land Transfer Tax
$10,473
$10,473
Around this home
No schools found nearby
Data provided by OpenStreetMap & Fraser Institute School Rankings
Ask HOMEH
New!Hi there!
👋Text or call (416) 301-9001
Recommended for you
Based on homes you've looked at.
No recommended properties found.
Nearby similar homes
No nearby properties found.
More real estate resources
Other homes nearby
Explore this area
Nearby neighbourhoods
No nearby listings available.