
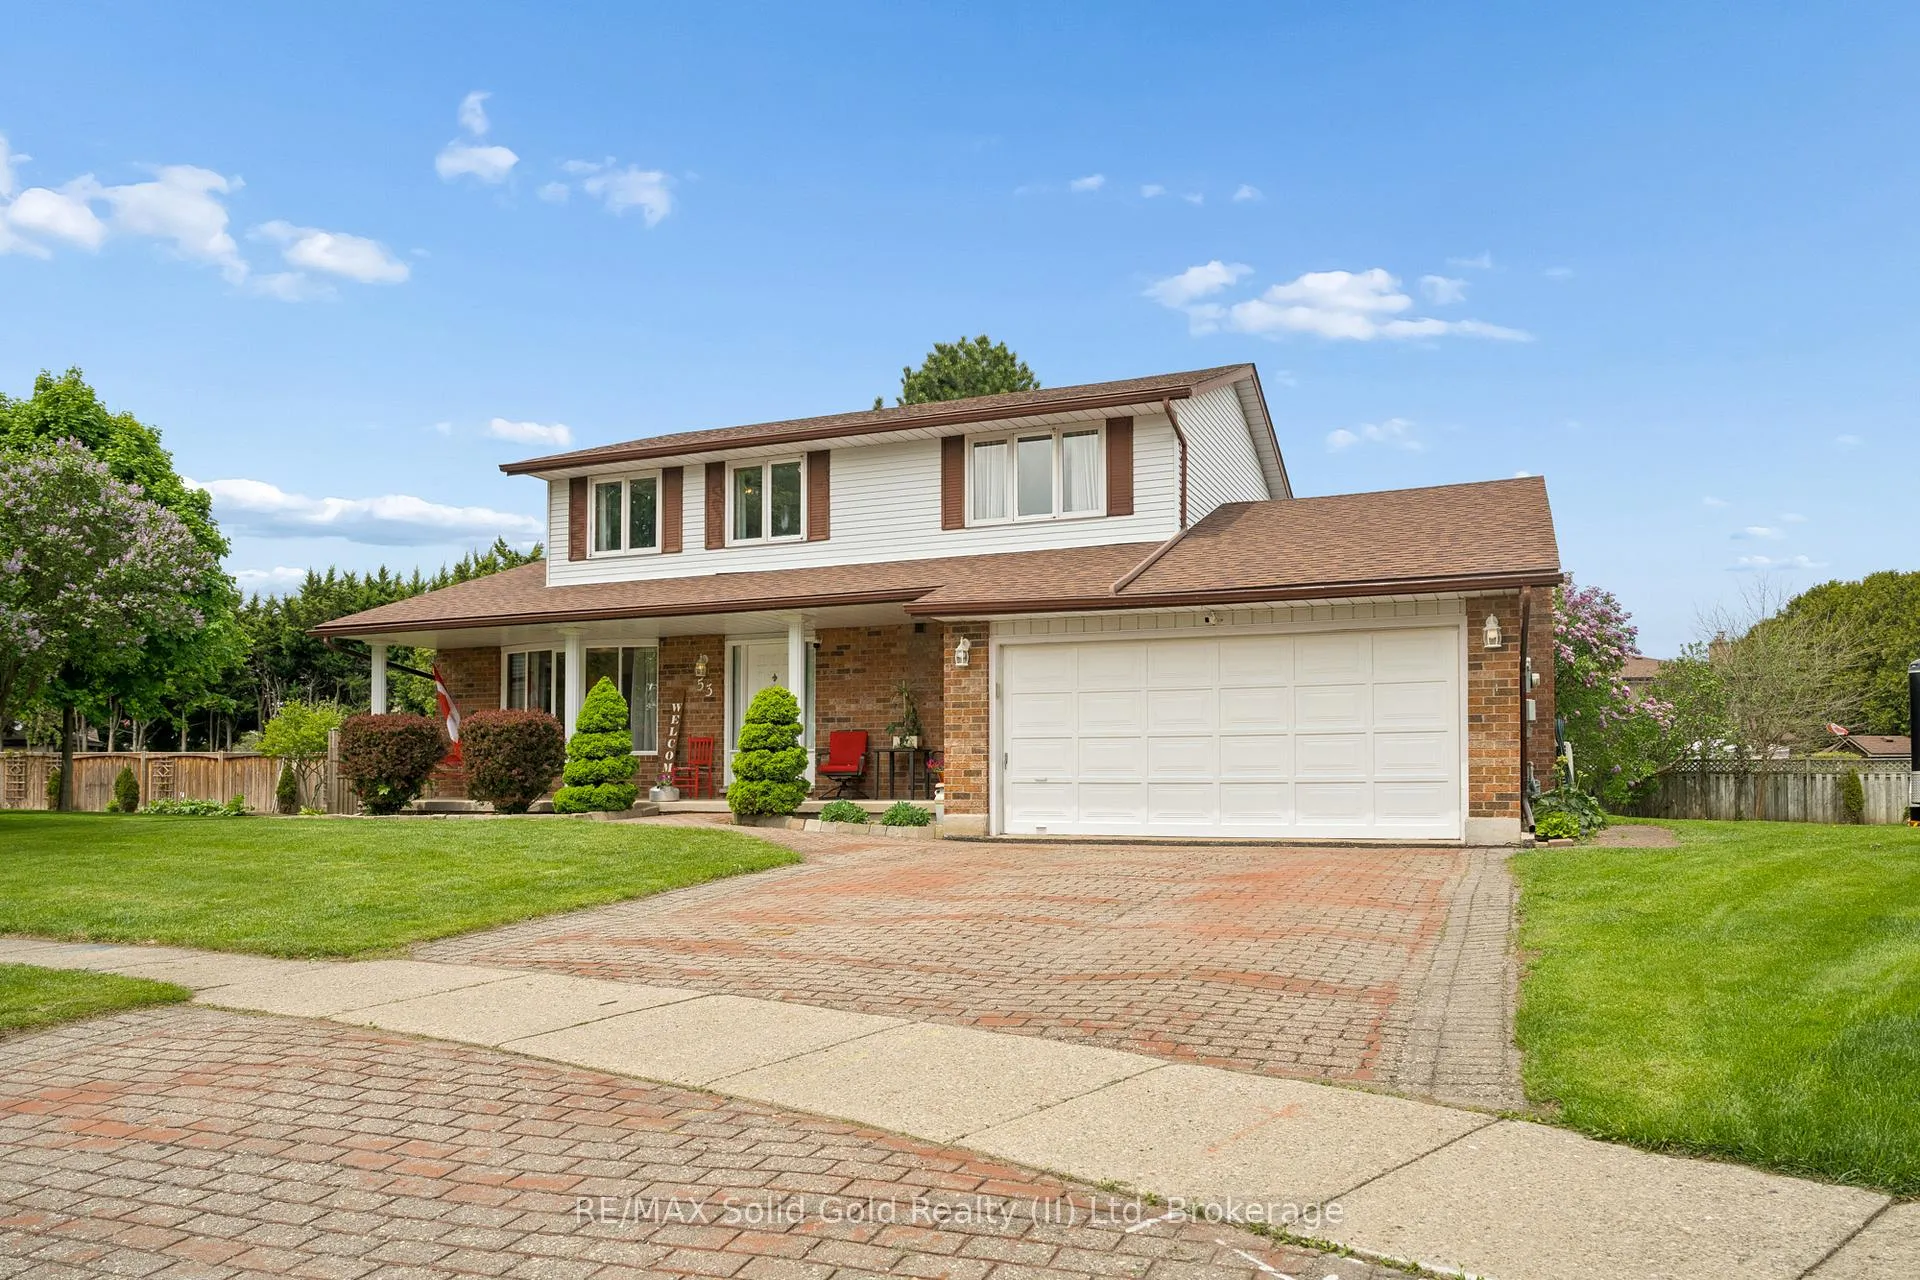
53 Bock Court
Wilmot, ON N0B 2E0
- 3+1Bedrooms
- 3Bathrooms
- 2Garage
- 1500–2000Sq Ft
- $5,298Tax
- 56×100 ftLot Size
 Estimated Value:$938,500See Free Estimate Report

Property not available for sale or for rent.
HOMEH One: full-service selling for a 1% listing fee. The buyer's agent commission is separate.
Free Home EvaluationHow Much Is My Home Worth?Homes for Sale NearbySale & Price History for 53 Bock Court, Wilmot
| Start Date | End Date | Price | Event | MLS# |
|---|---|---|---|---|
| 2026-05-21 | 2026-07-09 | Login to See Prices | Sold | x13157596 |
Real estate boards require you to or to see the full details of this property.
*Sold prices and complete sale & price history are regulated data. Under the Trust in Real Estate Services Act, 2002 (TRESA) and the rules of the Real Estate Council of Ontario (RECO), and pursuant to the Multiple Listing Service® rules of the Canadian Real Estate Association (CREA) and the Toronto Regional Real Estate Board (TRREB), this information may be shown only to registered users who have agreed to the applicable terms of use (a Virtual Office Website, or "VOW," arrangement). HOMEH Inc., Brokerage therefore provides it to signed-in members only. Creating an account is free and takes under a minute.
About 53 Bock Court, Wilmot
Summarized Description
- Located on a peaceful court in New Dundee.
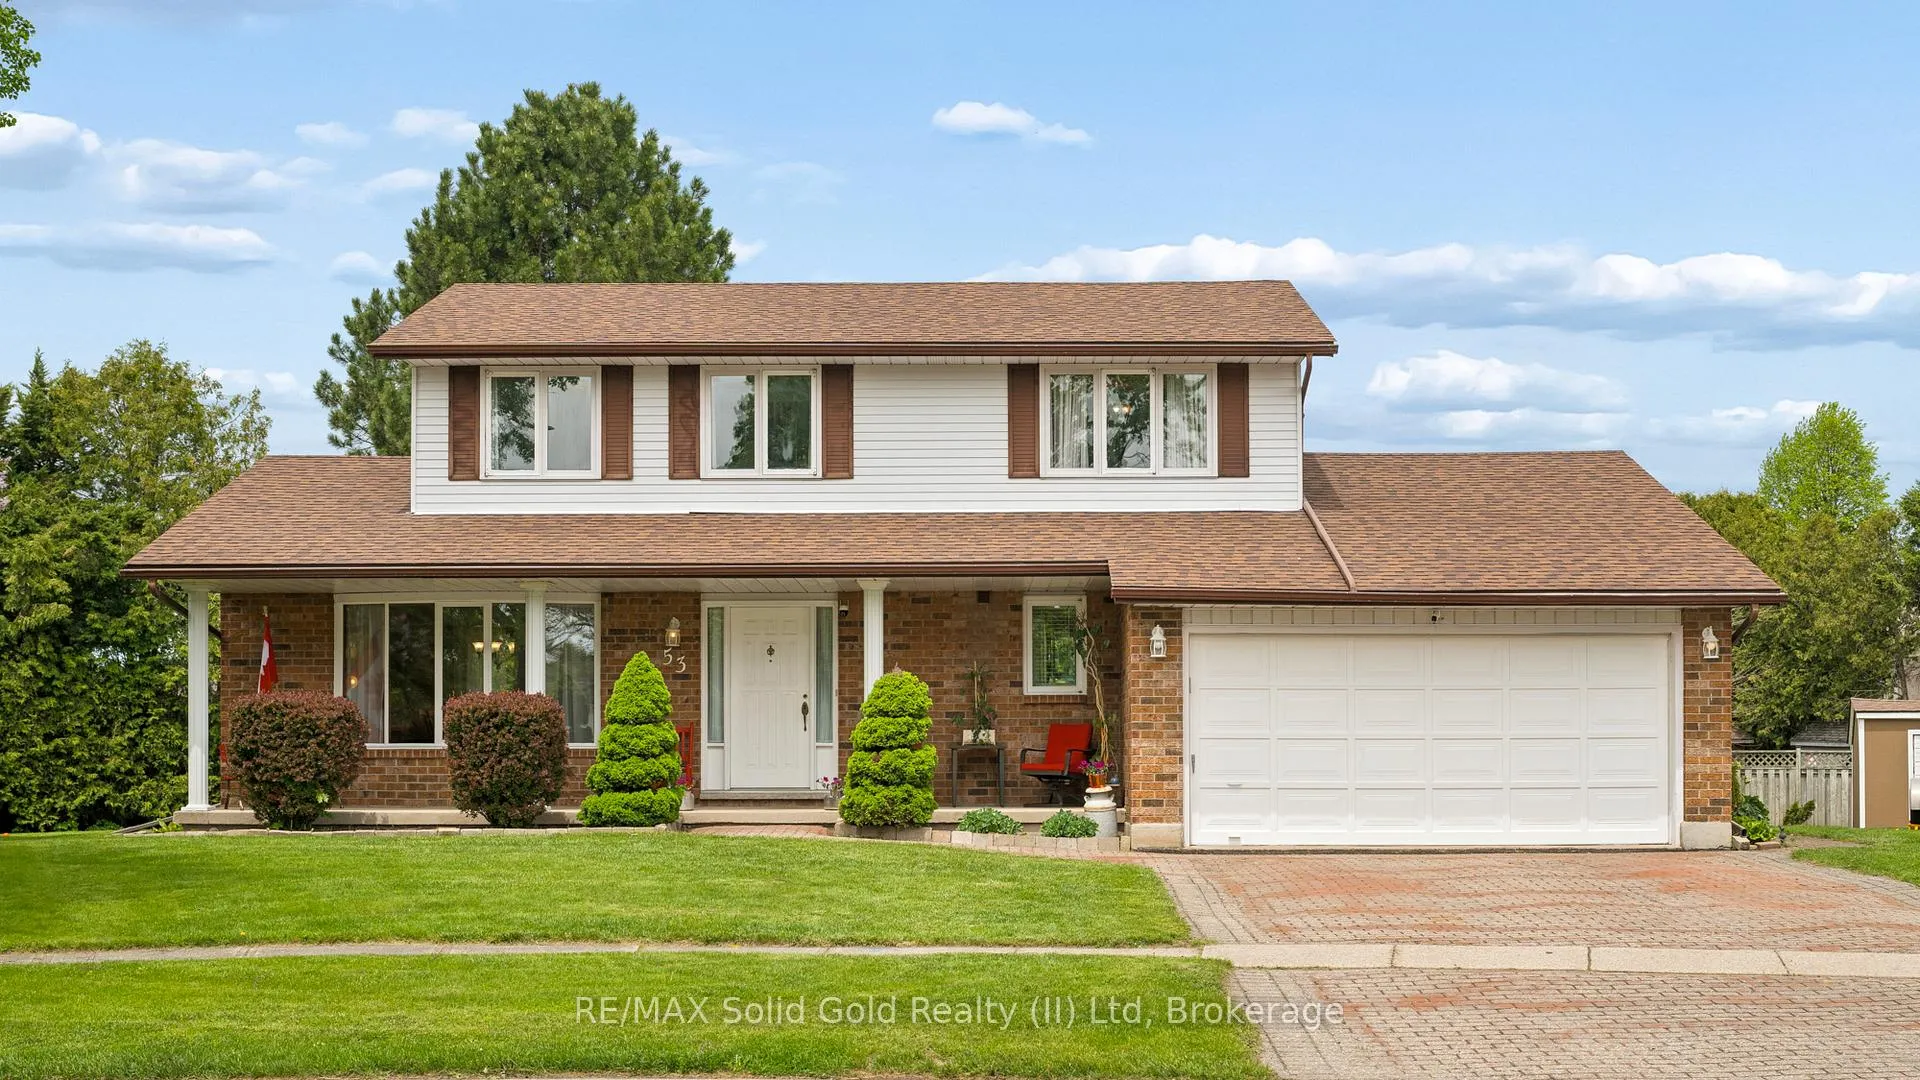
- Surrounded by mature privacy trees.
- Spacious living and dining area.
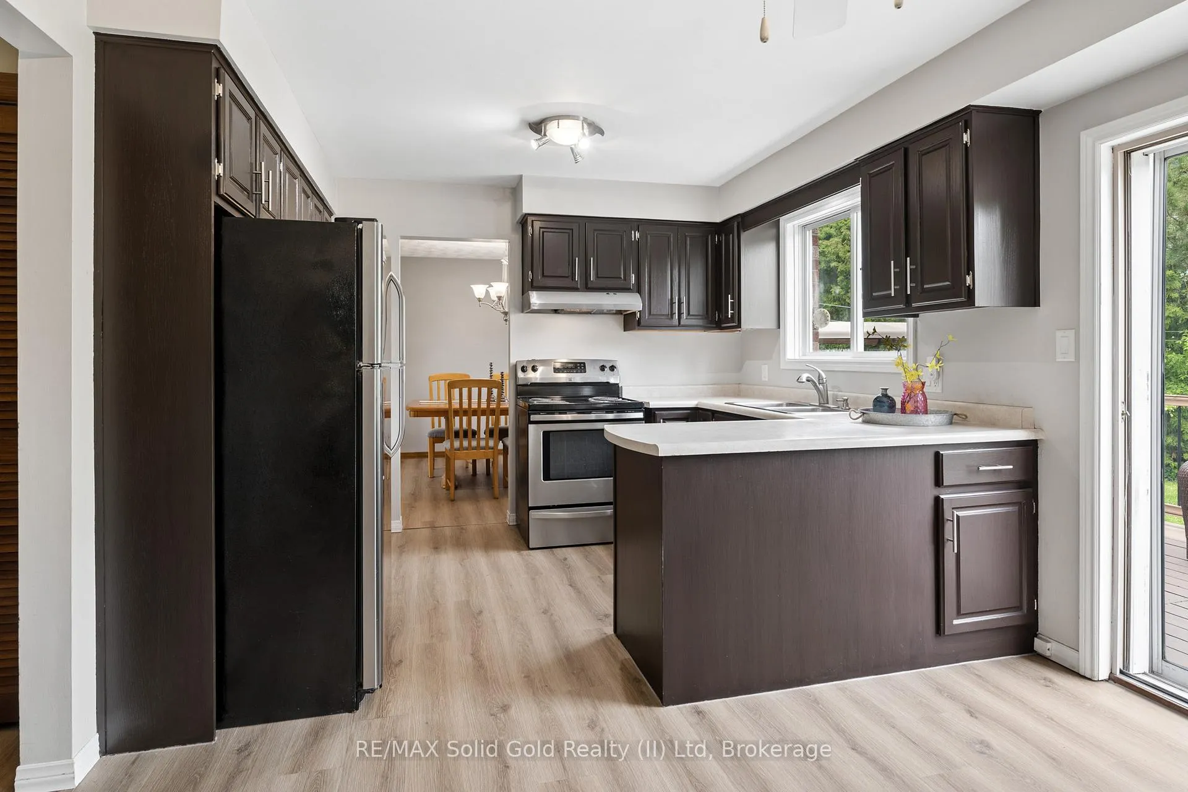
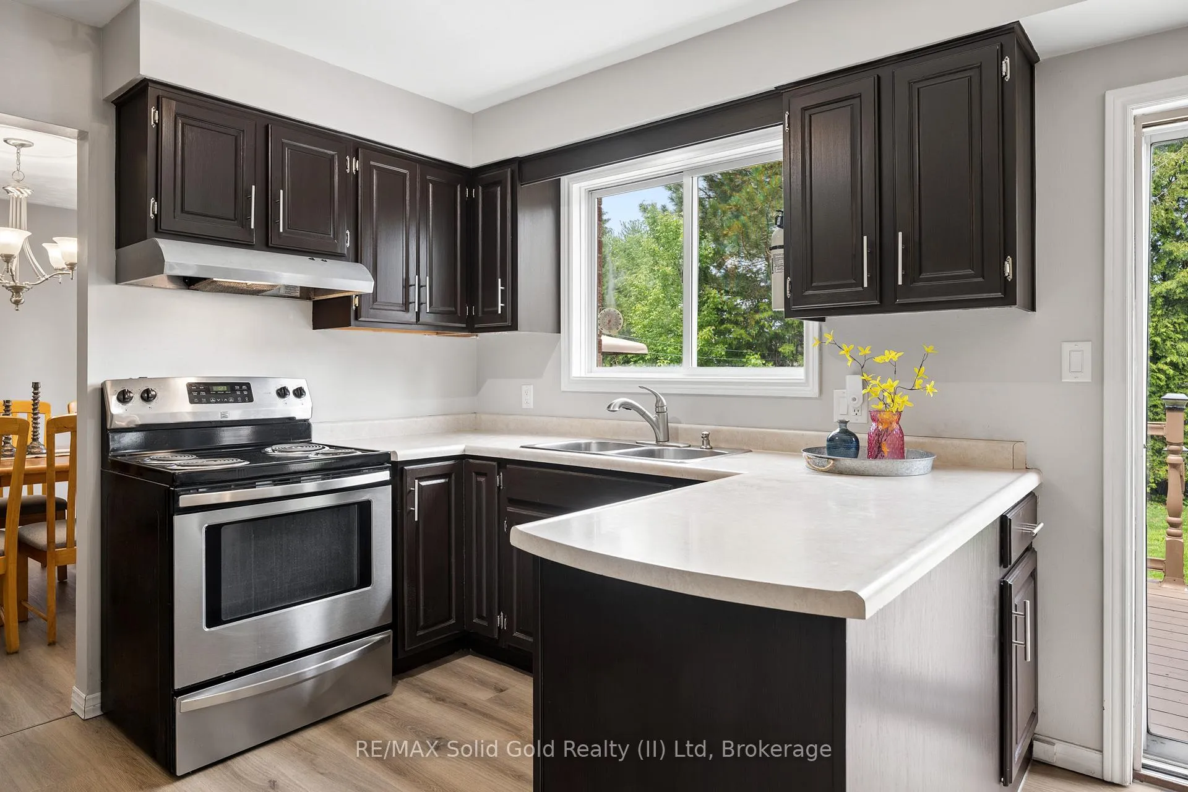
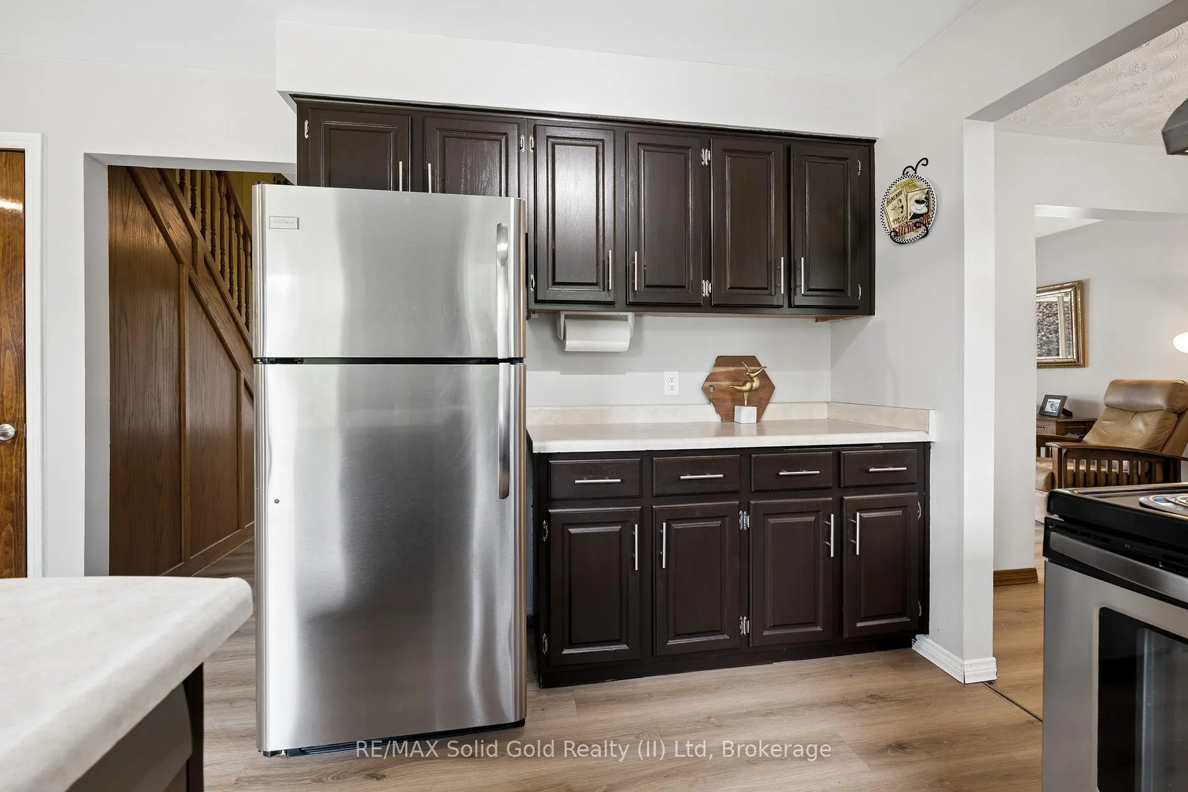
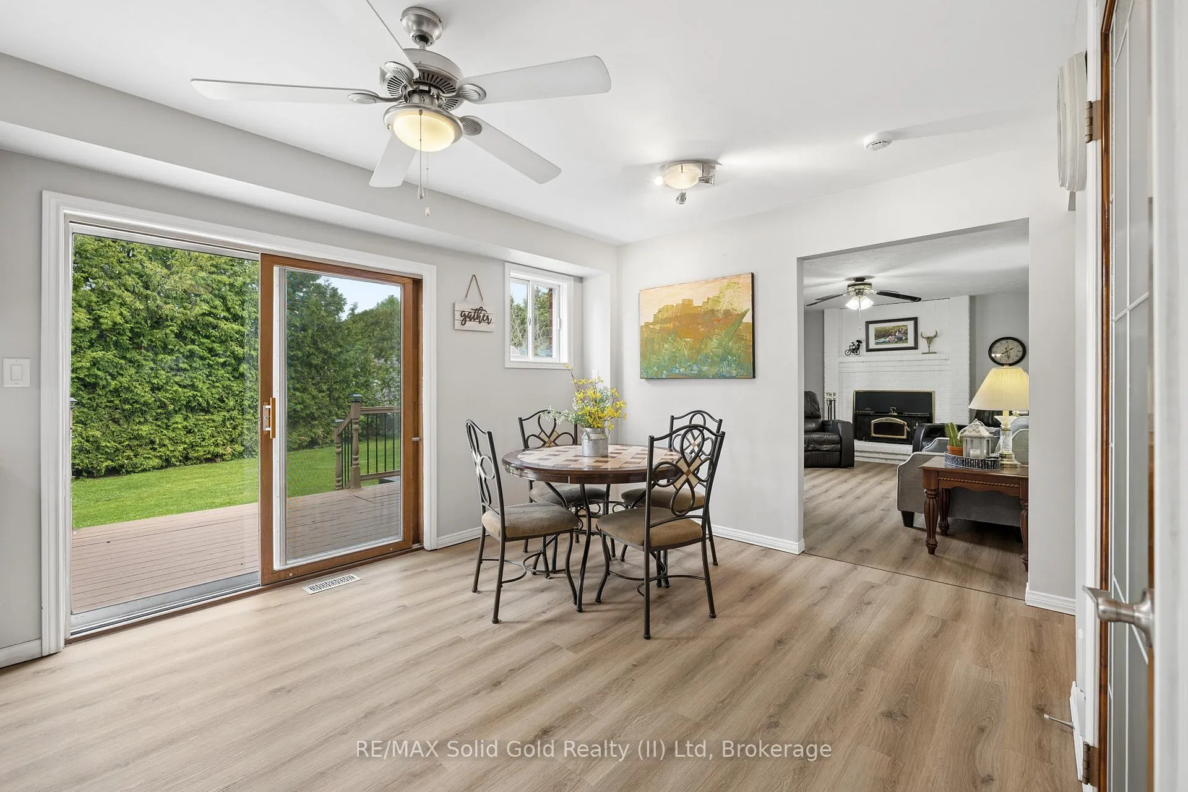
- Eat-in kitchen with backyard access.
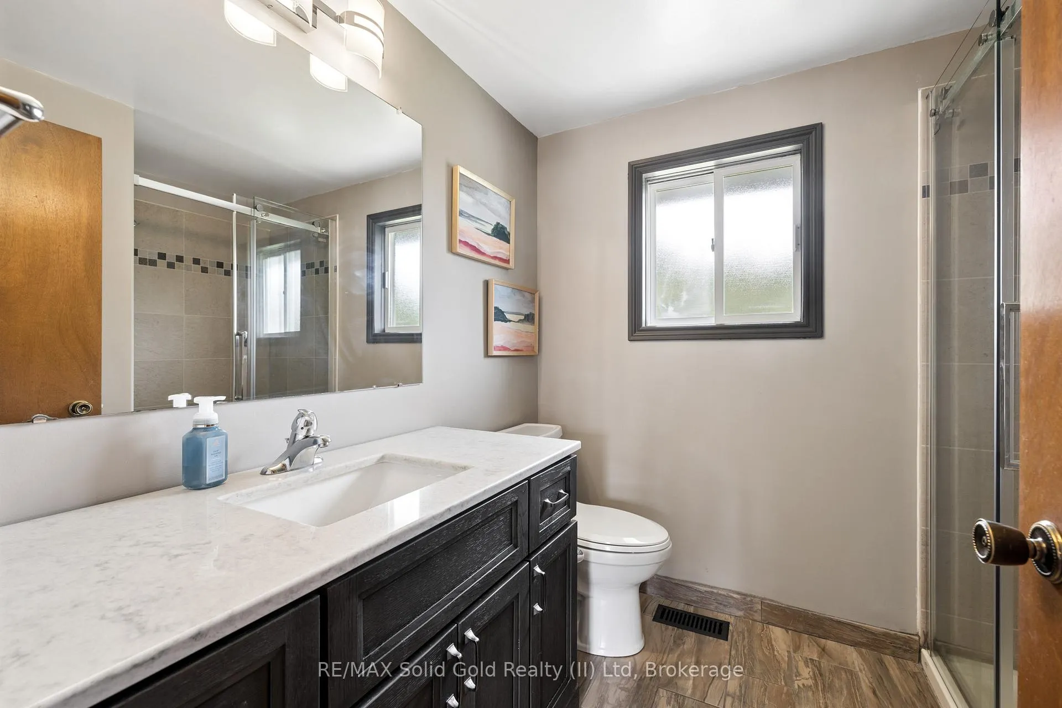
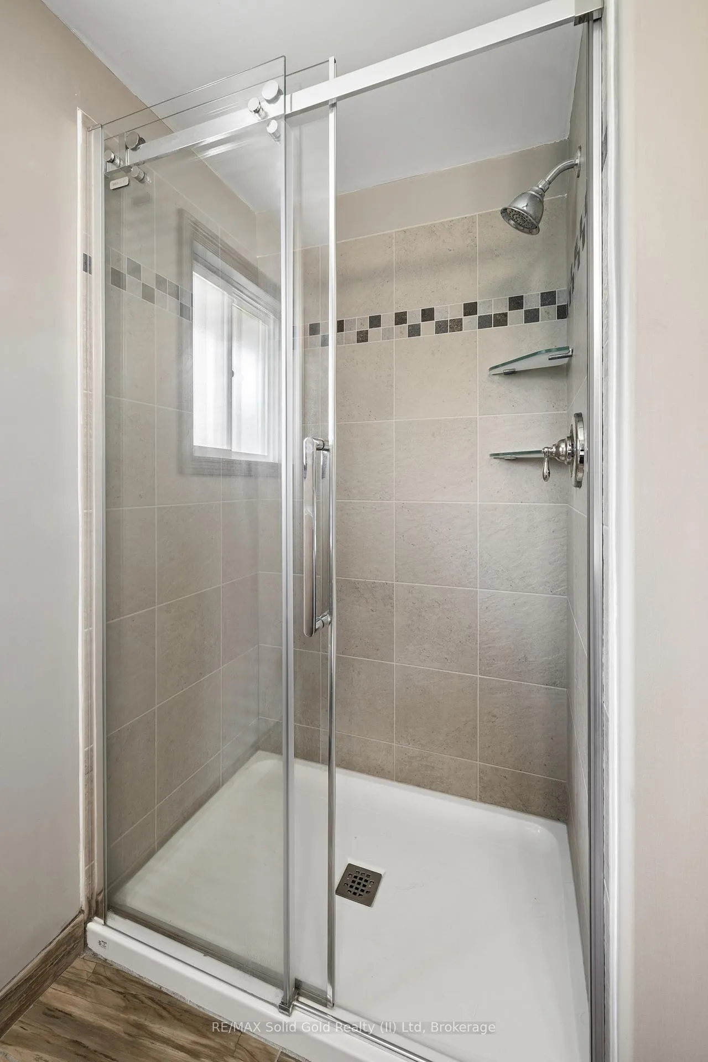
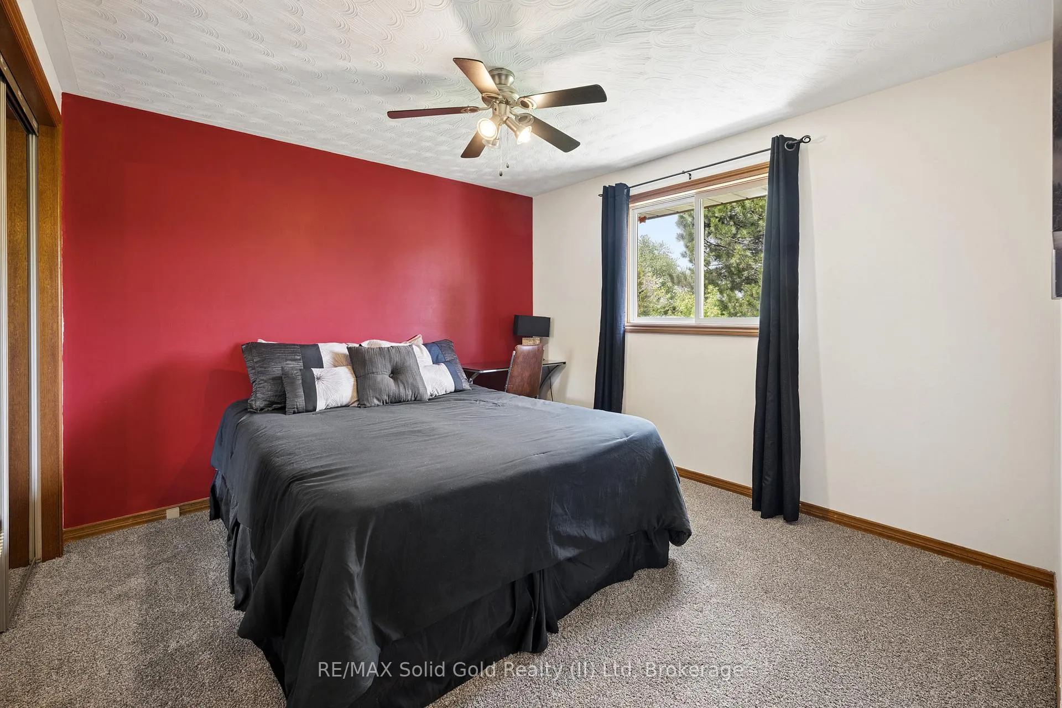
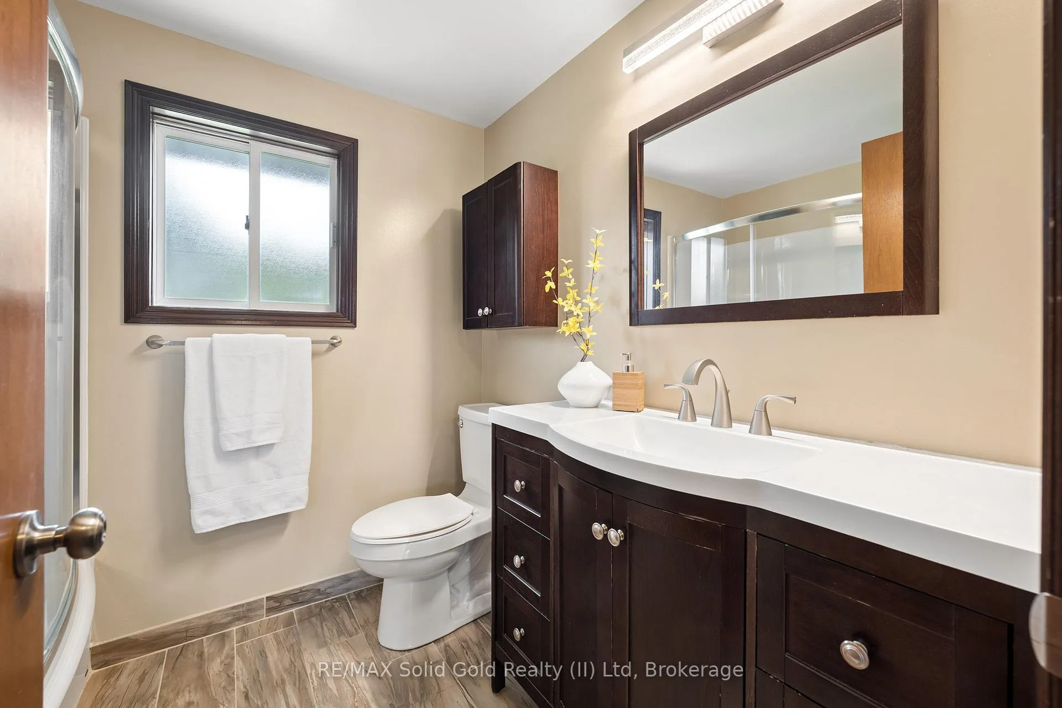
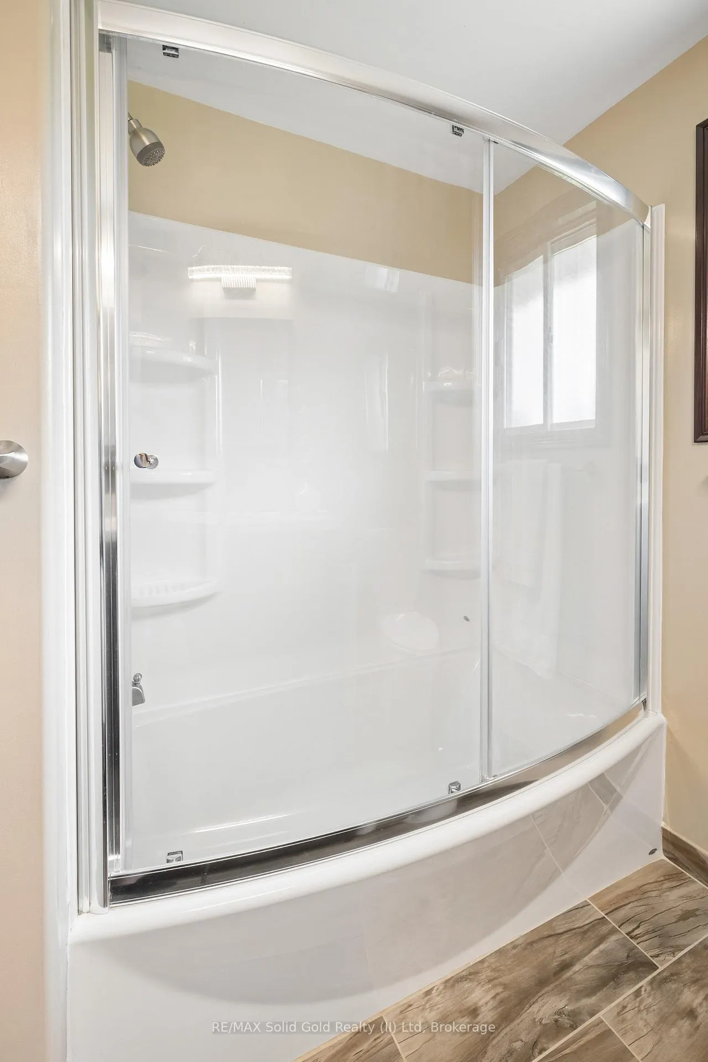
- Three large bedrooms and two renovated bathrooms.
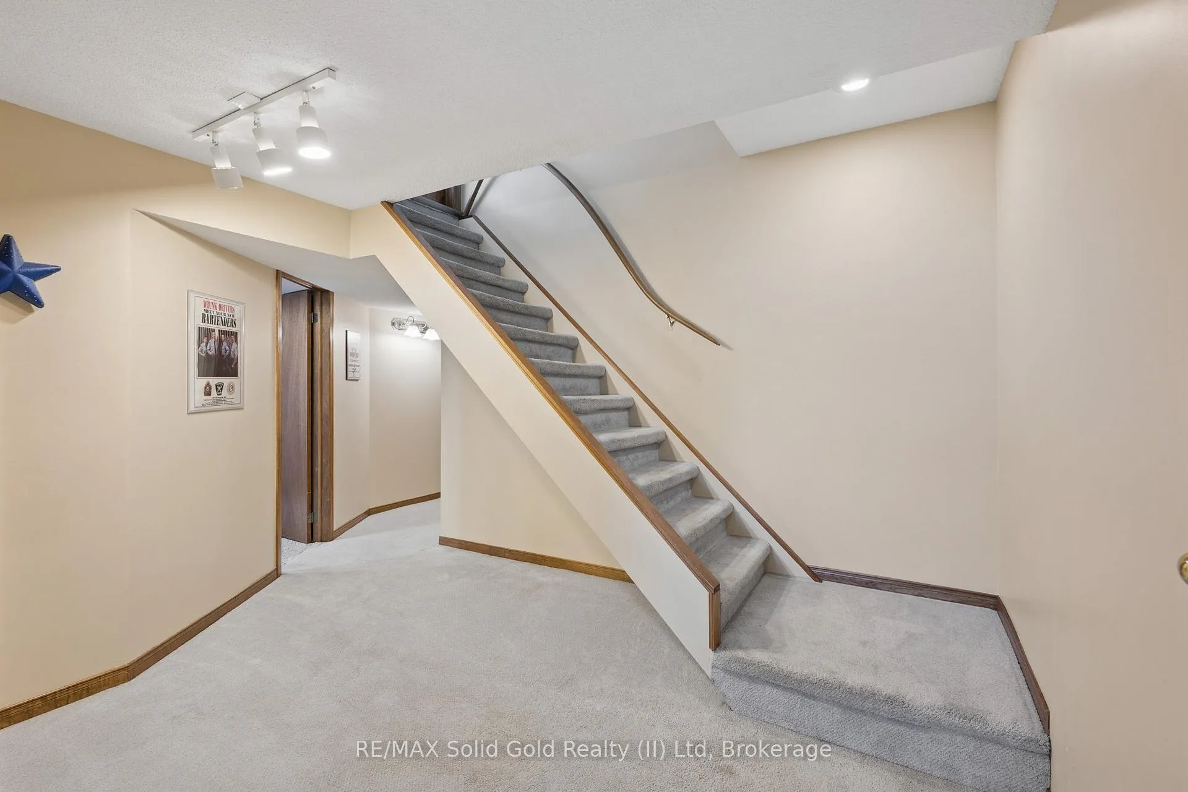
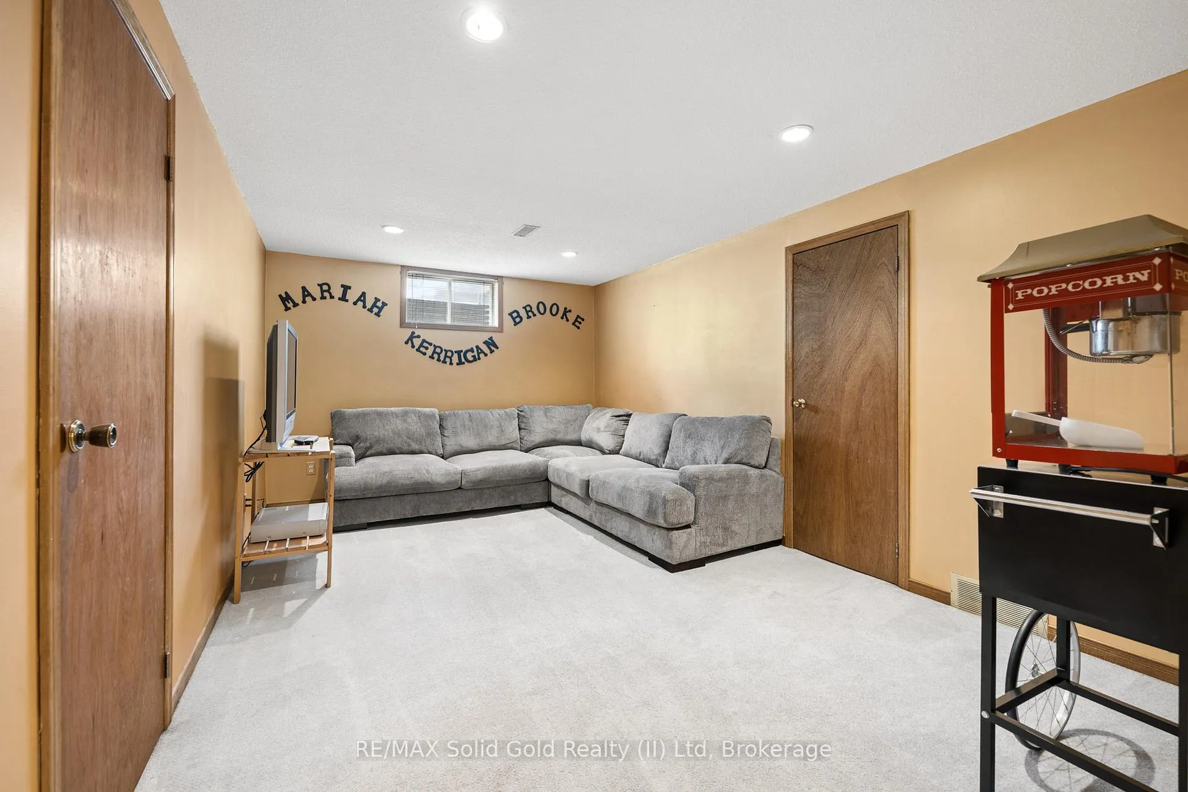
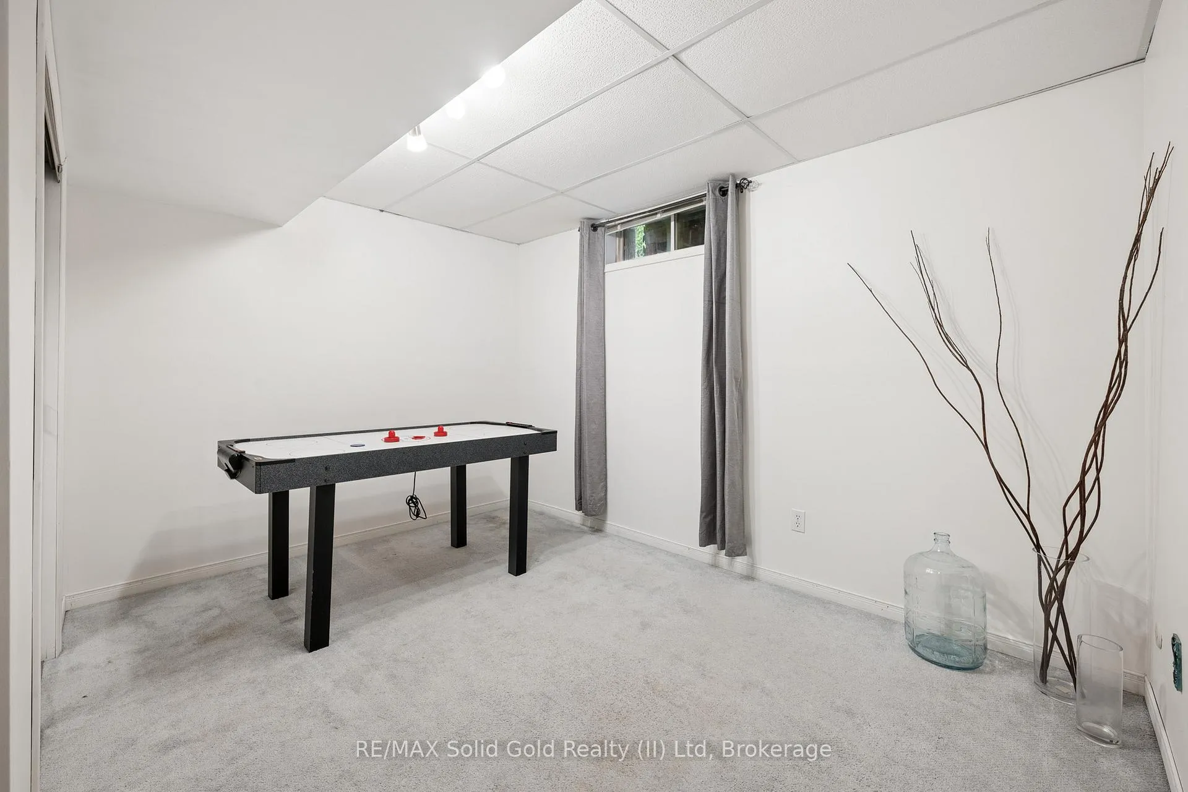
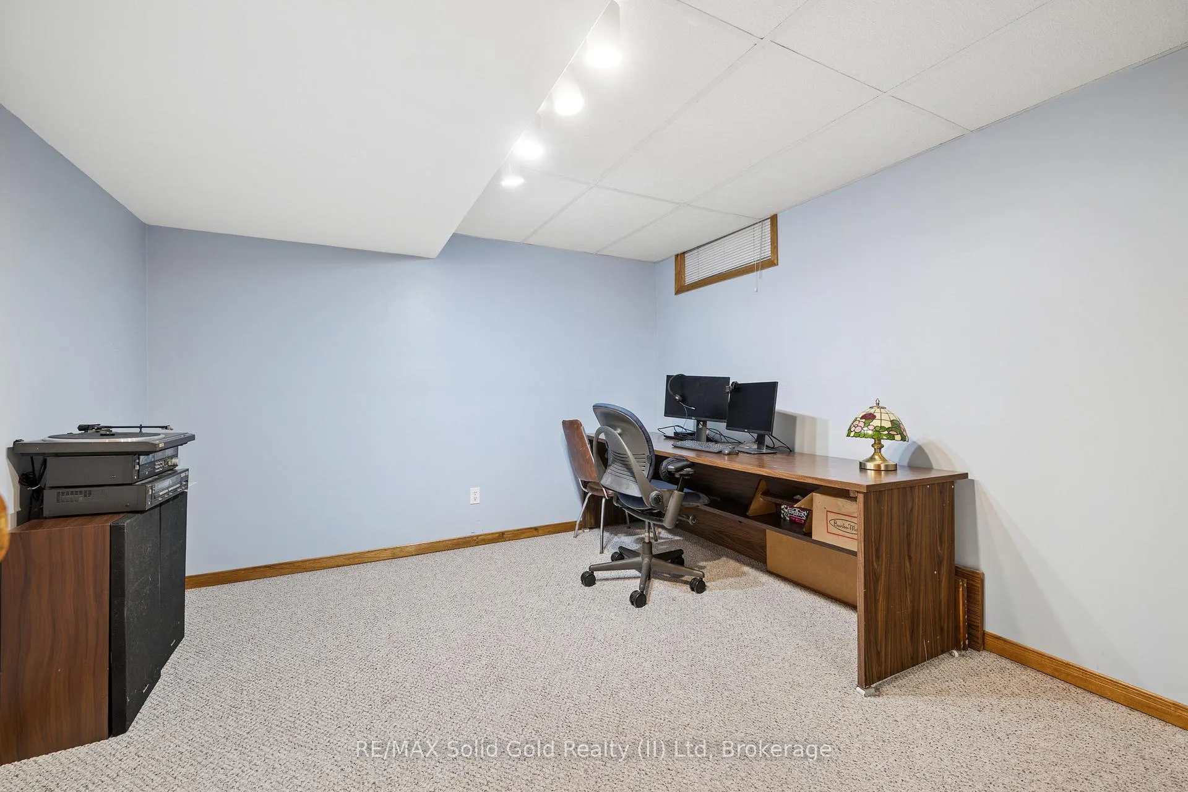
- Finished basement with multiple rooms.
- Upgraded insulation and newer HVAC systems.
- Conveniently close to major cities.
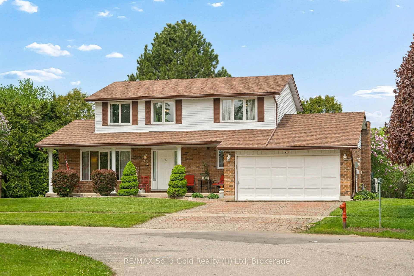
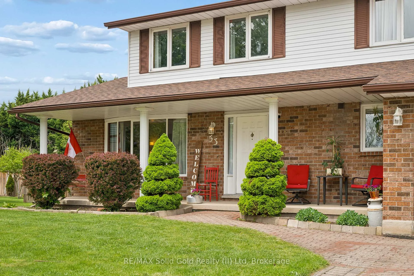
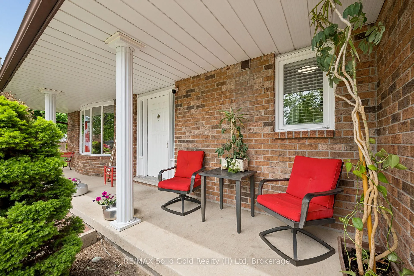
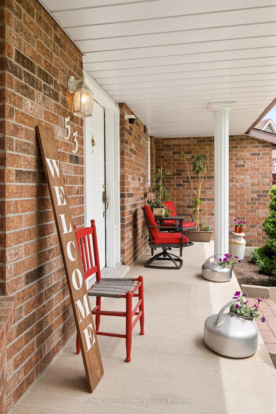
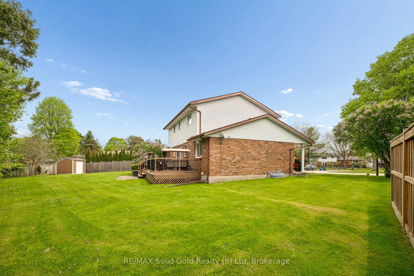
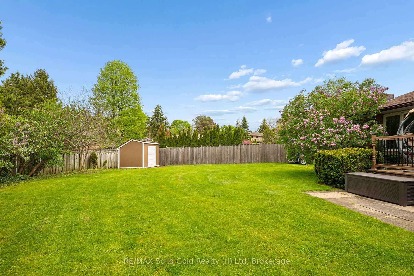
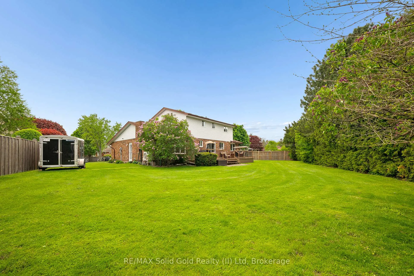
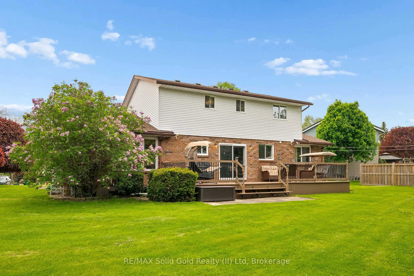
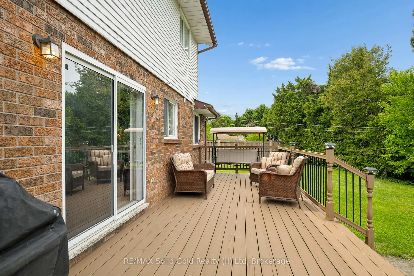
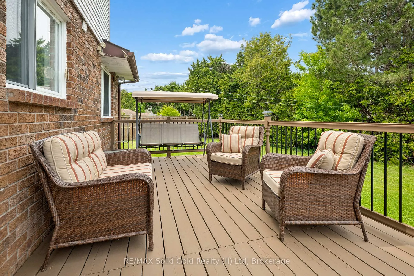
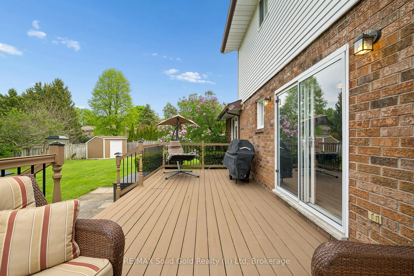
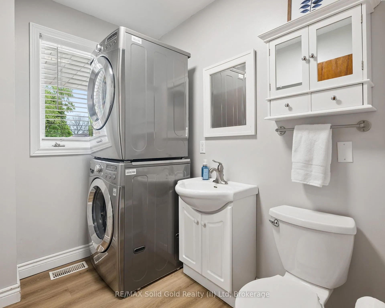
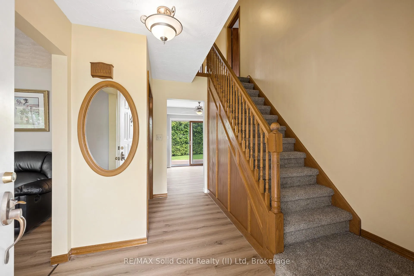
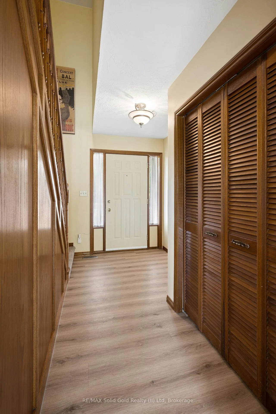
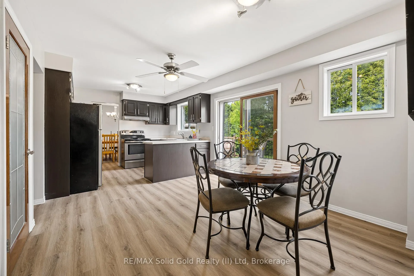
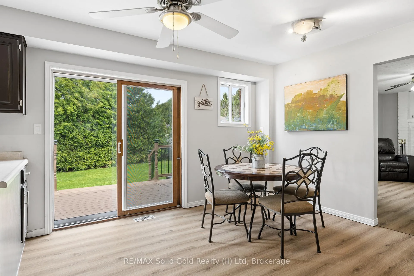
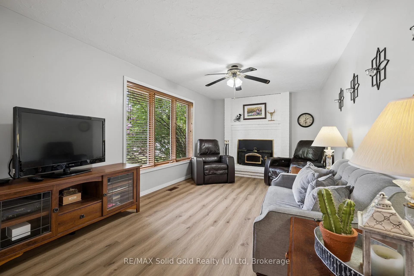
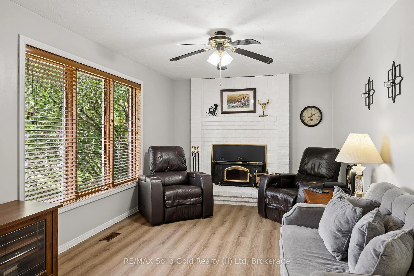
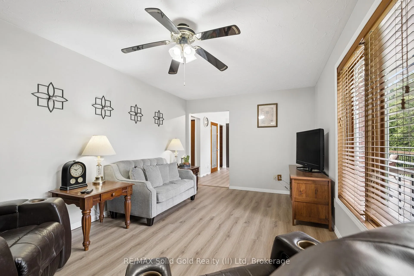
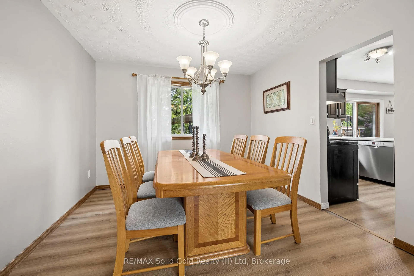
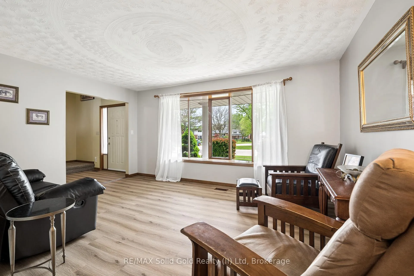
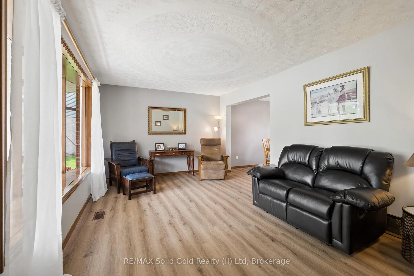
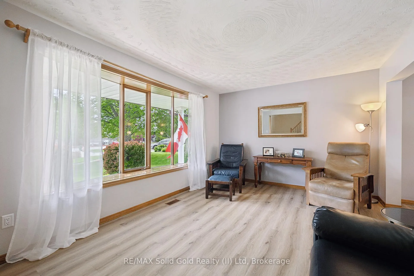
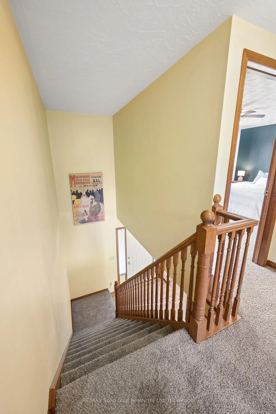
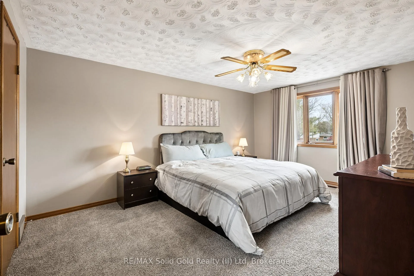
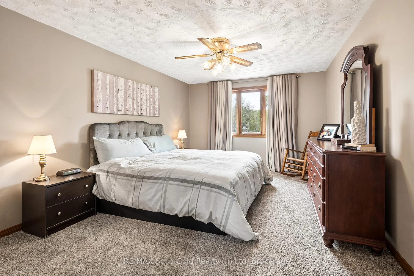
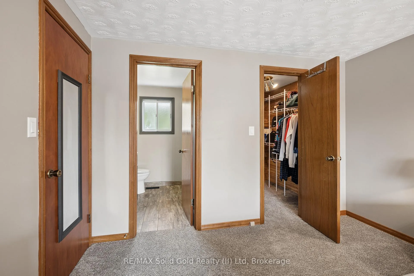
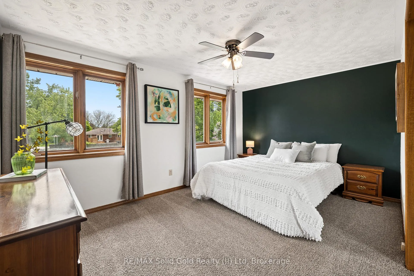
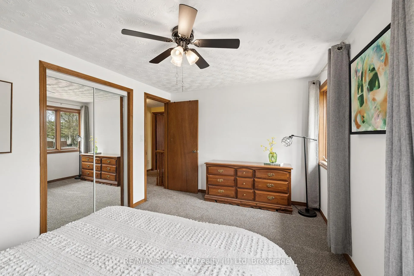
Set on a peaceful court in the charming hamlet of New Dundee, this is the kind of family home people wait years for. From the moment you arrive, there is a warmth to the property that is impossible to miss. Surrounded by mature privacy trees on a beautiful pie-shaped lot, it offers the space, comfort, and slower pace of small-town living, all within 15 minutes of Kitchener, Waterloo, and Cambridge. A welcoming foyer with timeless oak millwork opens into a spacious living and dining room, creating a traditional layout that simply makes sense. The eat-in kitchen, complete with a slider to the backyard deck, sits right where it should connected to the heart of the home. The inside entry right off the double car garage places you very close to the kitchen when you are bringing in the groceries. A separate family room off the kitchen is another inviting place to gather, while the main floor powder room with laundry adds that necessary convenience. This home offers you a thoughtful and well-designed floor plan made for everyday living, perfect for now and ready for future updates as you desire. Upstairs, three large bedrooms and two beautifully renovated bathrooms make settling in easy. The primary suite comfortably fits a king-sized bedroom set and includes a walk-in closet with built-in organizers and your very own ensuite. The finished basement offers a rec room, two dens or offices, two storage rooms, and two cold cellars ready for all the canning and preserving you can harvest this fall. This property ensures total peace of mind with upgraded insulation and a newer Furnace, AC HEAT PUMP, Tankless HWT all in 2022. The roof was new in 2023 along with the Septic inspection by Wilmot Township May 2025- passed. Built with 2 x 6 framing and 5/8 drywall you are starting here with good bones and a superior construction. This is a place where you can leave the city behind and put down roots without giving up convenience.
Key Facts & Features
Property Costs
- Annual Property Tax Amount
- $5,298
- Land Transfer Tax Fee
- $16,455
Rental Items
- Rental Equipment
- None
- Basement Type
- Full, Finished
Interior Features
- Laundry Level
- Main Level
- Interior Extras
- Auto Garage Door Remote, Central Vacuum, Floor Drain, On Demand Water Heater, Water Purifier, Water Softener
- Security Features
- Carbon Monoxide Detectors, Smoke Detector
- Fireplace/Stove
- No
- Elevator
- No
Exterior Features
- Exterior Extras
- Deck, Porch
- Pool
- None
- Property Features
- Campground, Cul de Sac/Dead End, Golf, Lake/Pond, Library, Park
- Other Structures
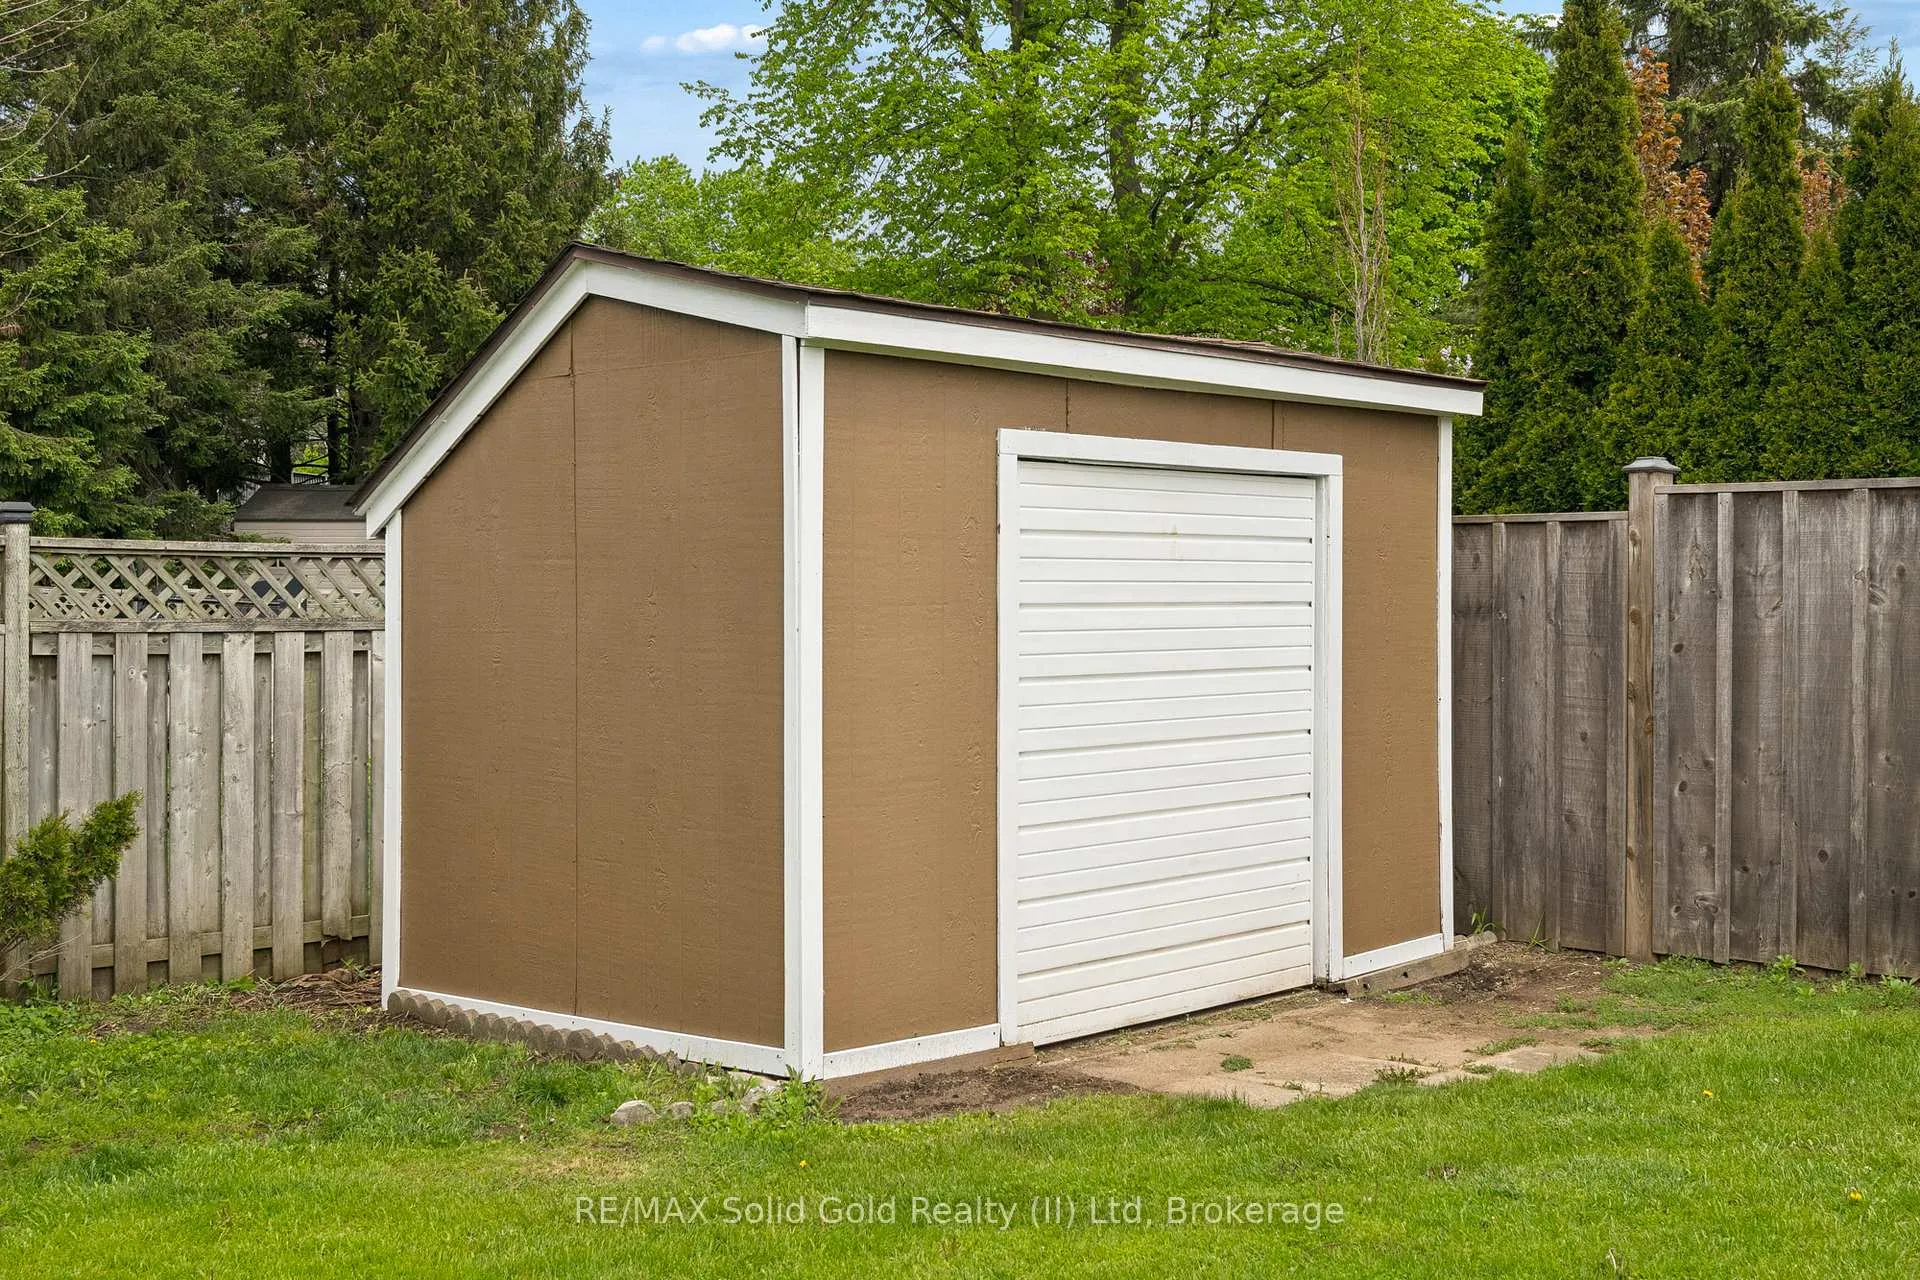
- Fence - Partial, Garden Shed
Building
- Building Type
- Detached
- Building Style
- 2-Storey
- Approx Age
- 31-50
Construction
- Exterior Finish
- Aluminum Siding, Brick
- Roof
- Asphalt Shingle
- Foundation Details
- Poured Concrete
- Special Designation
- Unknown
Lot
- Lot Front
- 55.80 ft
- Lot Depth
- 100.00 ft
- Lot Size
- 11312.86
- Lot Shape
- Irregular
Inclusions
- Inclusions
- All appliances, garage door opener, window coverings.
Exclusions
- Exclusions
- None
Parking & Garages
- Garage Type
- Attached
- Garage Spaces
- 2
- Parking Spaces
- 2
- Total Garage And Parking Spaces
- 4
Heating & Cooling
- Heat Source
- Electric
- Heat Type
- Forced Air
- Air Conditioning
- Central Air
- Water
- Municipal
- Sewers
- Septic
- Bedrooms
- 3 + 1
- Washrooms
- 3
- Kitchens
- 1
- Family / bonus room
- Yes
Room sizes
- Living Room—Main level
- Dining Room—Main level
- Kitchen—Main level
- Family Room—Main level
- Bathroom—Main level, Combined w/Laundry
- Bedroom 2—Second level
- Bedroom 3—Second level
- Bathroom—Second level, 3 Pc Ensuite
- Bathroom—Second level, 4 Pc Bath
- Recreation—Basement level
- Bedroom—Basement level
- Den—Basement level
- Other—Basement level
- Other—Basement level
- Other—Basement level
- Other—Basement level
- Primary Bedroom—Second level
Washrooms
- 2-piece, Main
- 4-piece, Second
- 3-piece, Second
- Municipality
- Wilmot
- Main cross streets
- BOCK ST
- Zoning
- R1
- Directions
- TAKE BOCK ST TO BOCK COURT
- MLS® number
- X13157596
- Data source
- Toronto Regional Real Estate Board
- Status change
- 2026-07-09
- Listed on
- 2026-05-21
- Days on market
- 49 days
- Possession date
- 2026-06-30
- Possession type
- Flexible
- Co-op commission
- 2% plus HST
- Seller
- Listed by
- RE/MAX Solid Gold Realty (II) Ltd
Home Market Value
Current home valuation for 53 Bock Court, Wilmot, , . Listed for $999,000
HOMEH Estimate
$938,500
Estimated Sales Range
$741,415 - $1,135,585
HOMEH Estimate for 53 Bock Court, Wilmot
Calculated with a real agent's CMA method — 45+ years of experience, codified. Not an AI guess.
For the owner
Is this your home? Track its value.
Get this home's HOMEH Estimate by email once a month, with how many homes are for sale around you.
Mortgage Payment Calculator
Compare up to 4 down payment scenarios
5% on first $500K + 10% on $499,000 over $500K
$74,900
| Scenario 1 | Scenario 2 | Scenario 3 | Scenario 4 | |
|---|---|---|---|---|
−Down payment | % $ | % $ | % $ | % $ |
+CMHC insurance | $36,963 | $27,872 | $23,776 | $0 |
=Total mortgage | $961,038 | $926,972 | $872,926 | $799,200 |
Amortization | ||||
Mortgage rate | % | % | % | % |
| Payment frequency | ||||
=Mortgage payment | $4,692monthly | $4,526monthly | $4,262monthly | $3,902monthly |
Land Transfer Tax
$16,455
$16,455
Around this home
No schools found nearby
Data provided by OpenStreetMap & Fraser Institute School Rankings
Ask HOMEH
New!Hi there!
👋Text or call (416) 301-9001
Recommended for you
Based on homes you've looked at.
No recommended properties found.
Nearby similar homes
No nearby properties found.
More real estate resources
Other homes nearby
Explore this area
Nearby neighbourhoods
No nearby listings available.