
8 Greenfield Place
Wilmot, ON N3A 2G6
- 2Bedrooms
- 2Bathrooms
- 2Garage
- 1500–2000Sq Ft
- $2,829Tax
- —Lot Size
 Estimated Value:$606,500See Free Estimate Report

Property not available for sale or for rent.
HOMEH One: full-service selling for a 1% listing fee. The buyer's agent commission is separate.
Free Home EvaluationHow Much Is My Home Worth?Homes for Sale NearbySale & Price History for 8 Greenfield Place, Wilmot
Real estate boards require you to or to see the full details of this property.
*Sold prices and complete sale & price history are regulated data. Under the Trust in Real Estate Services Act, 2002 (TRESA) and the rules of the Real Estate Council of Ontario (RECO), and pursuant to the Multiple Listing Service® rules of the Canadian Real Estate Association (CREA) and the Toronto Regional Real Estate Board (TRREB), this information may be shown only to registered users who have agreed to the applicable terms of use (a Virtual Office Website, or "VOW," arrangement). HOMEH Inc., Brokerage therefore provides it to signed-in members only. Creating an account is free and takes under a minute.
About 8 Greenfield Place, Wilmot
Summarized Description
- Spacious 1533 sq.ft. largest bungalow model.
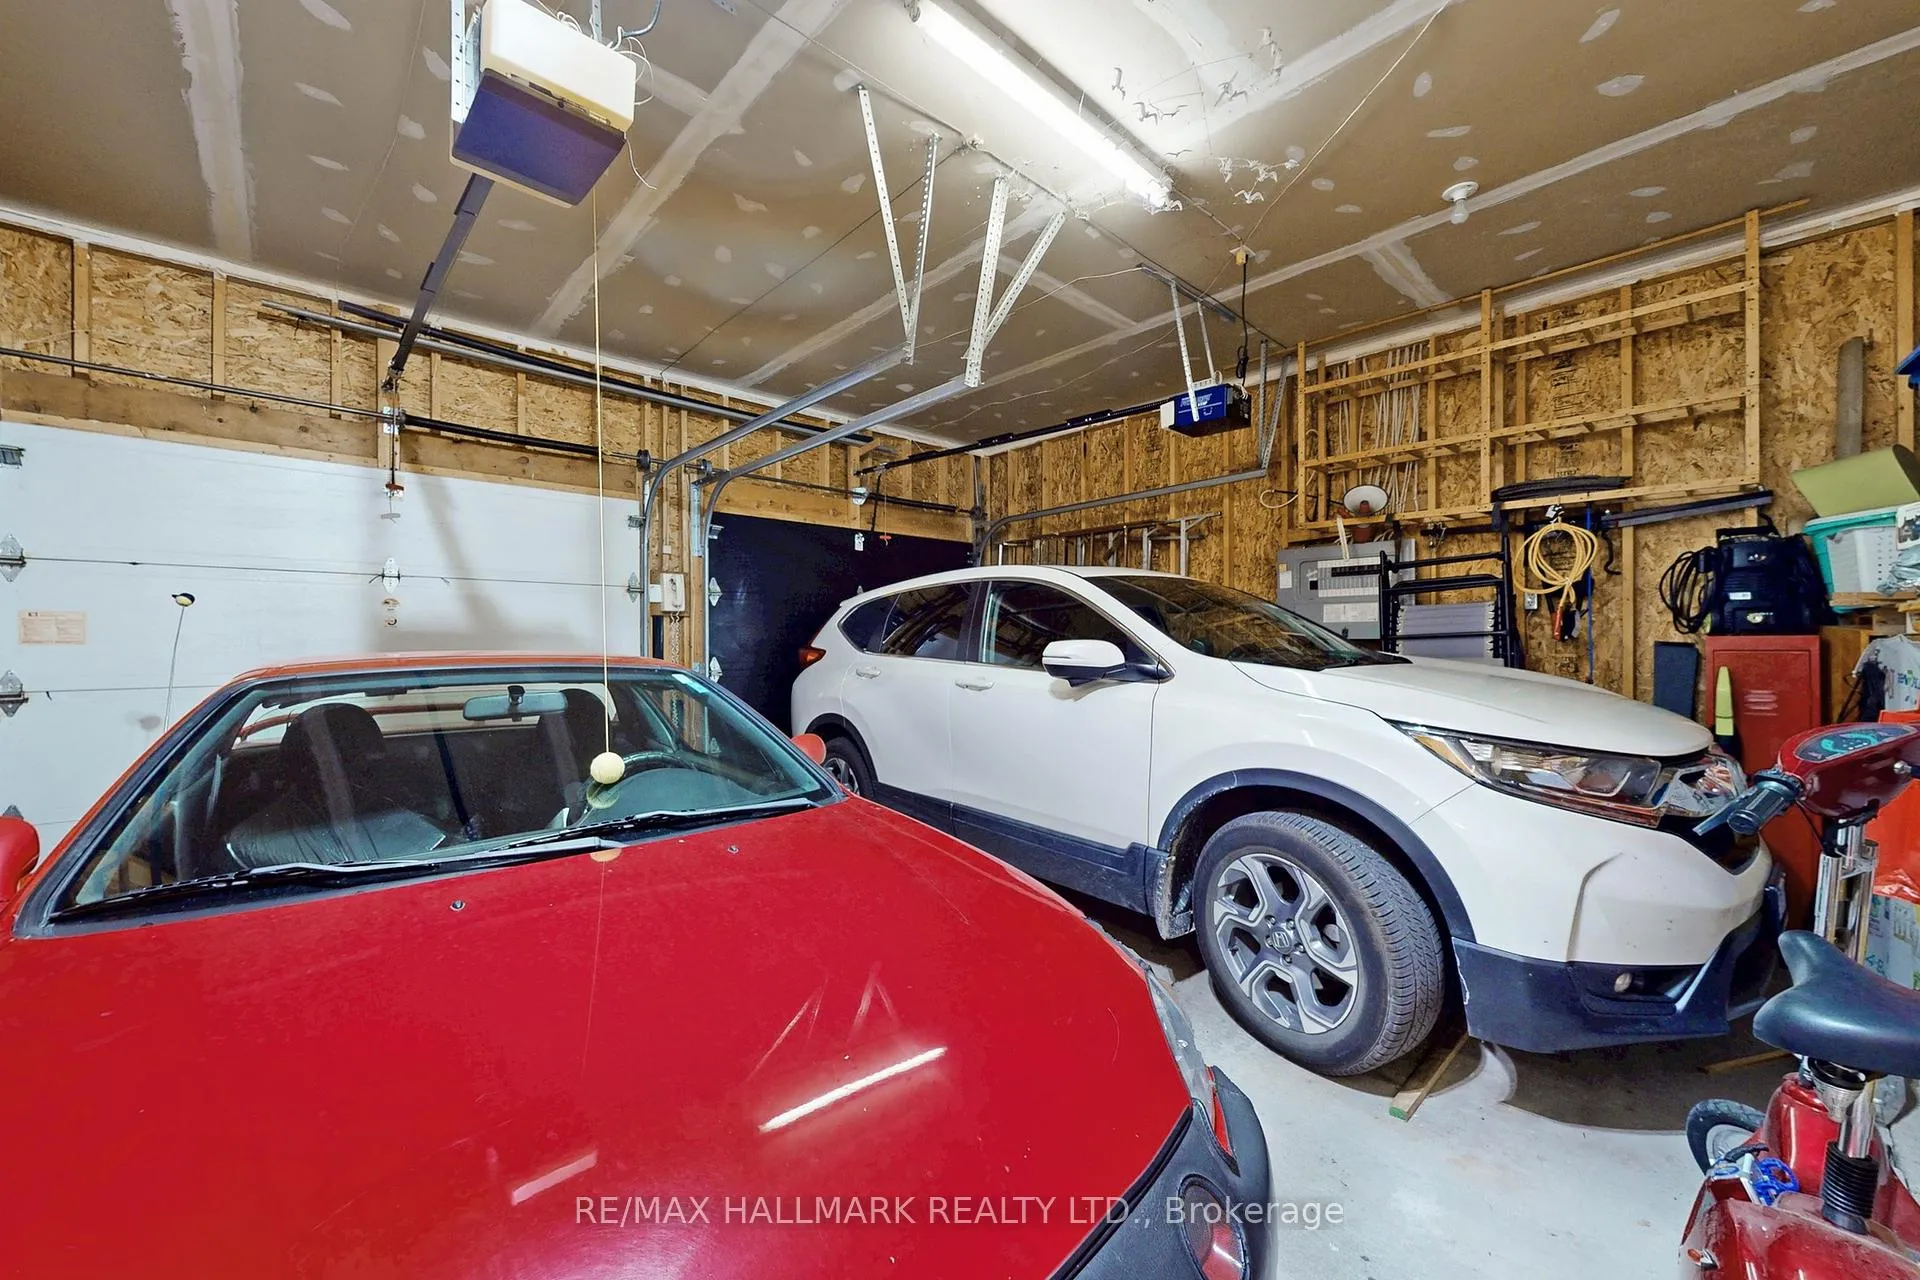
- Unique double car garage with easy access.
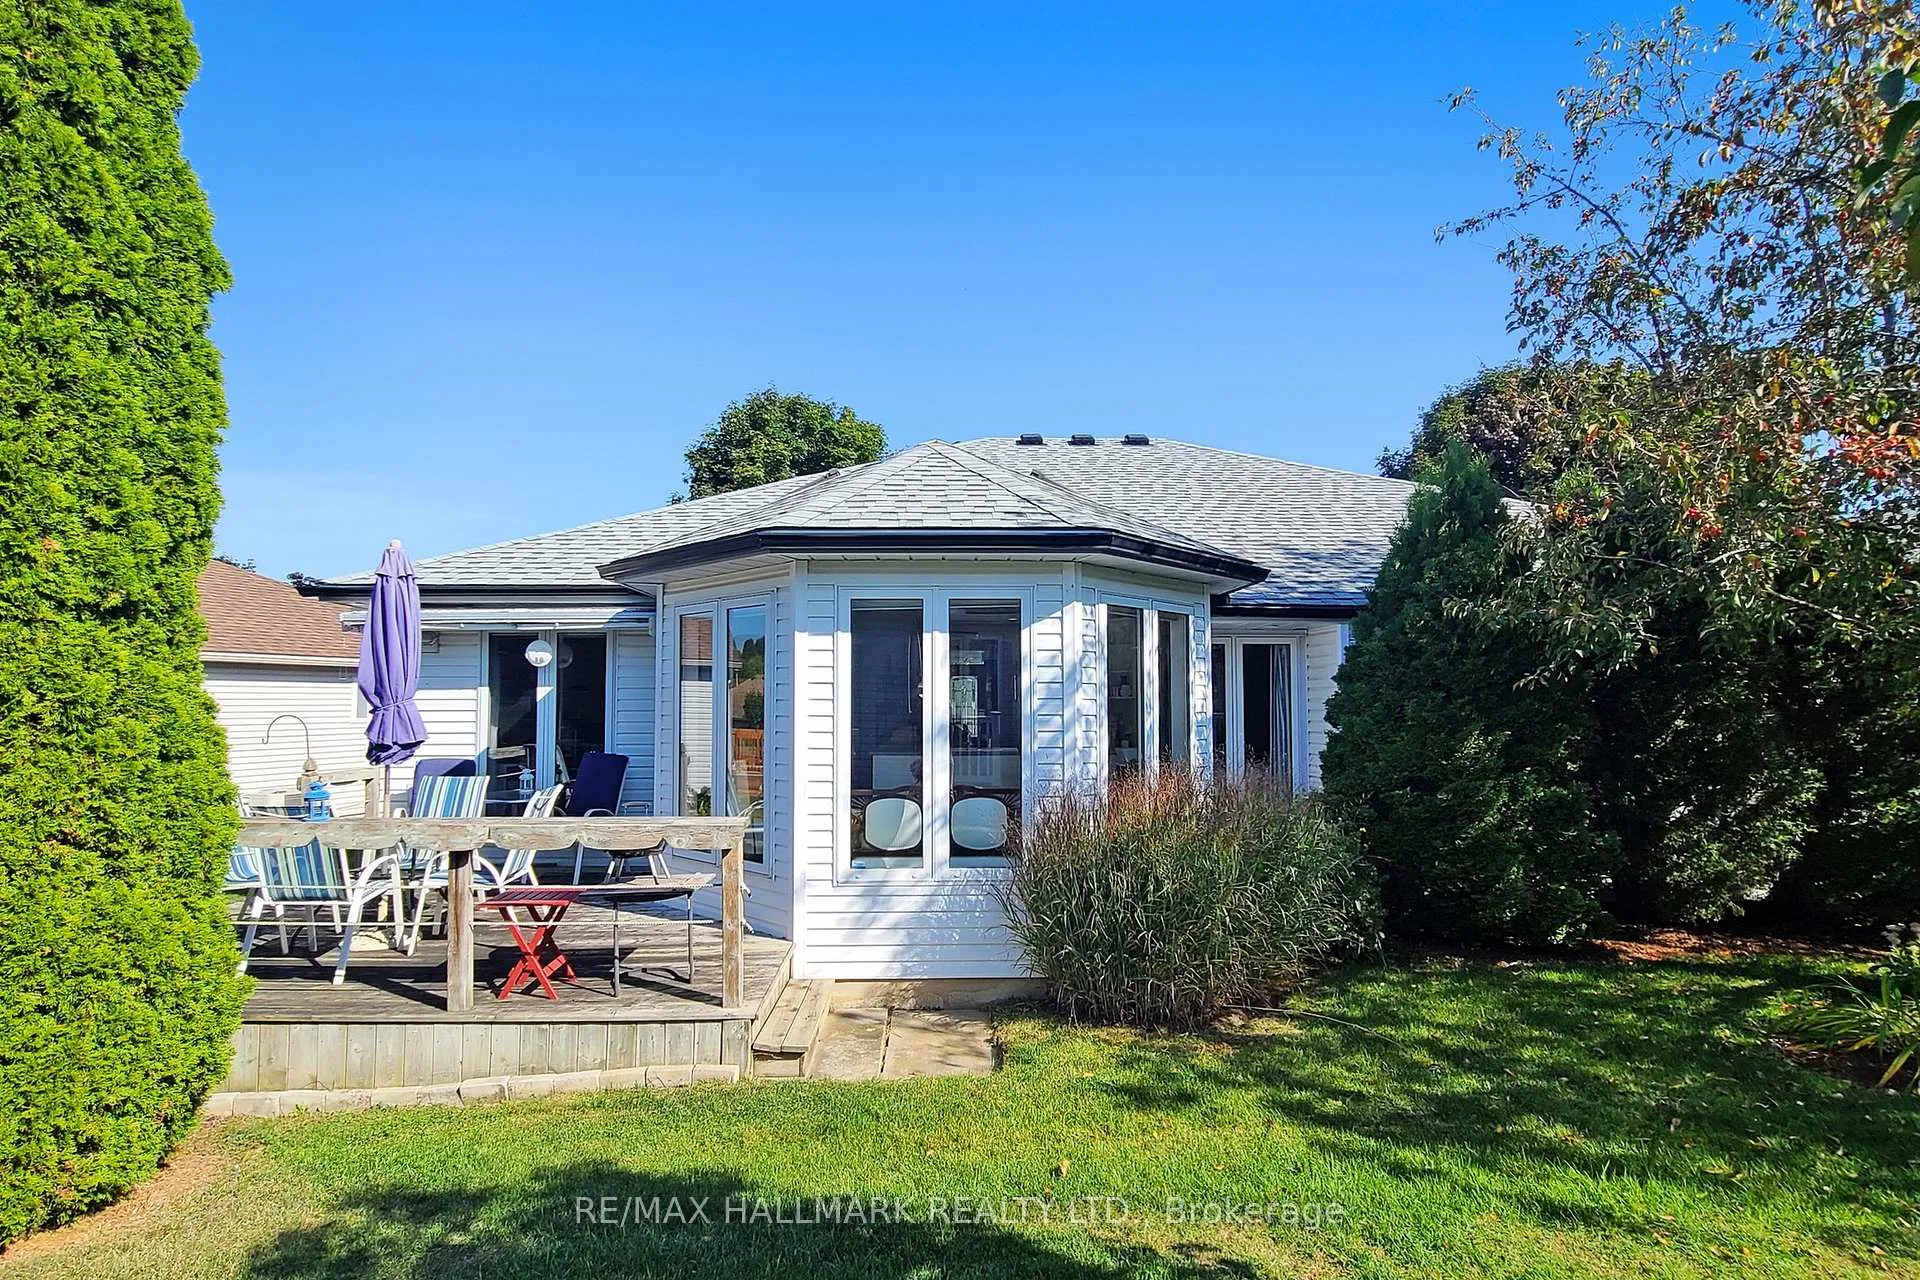
- Bright open concept layout with sunroom.
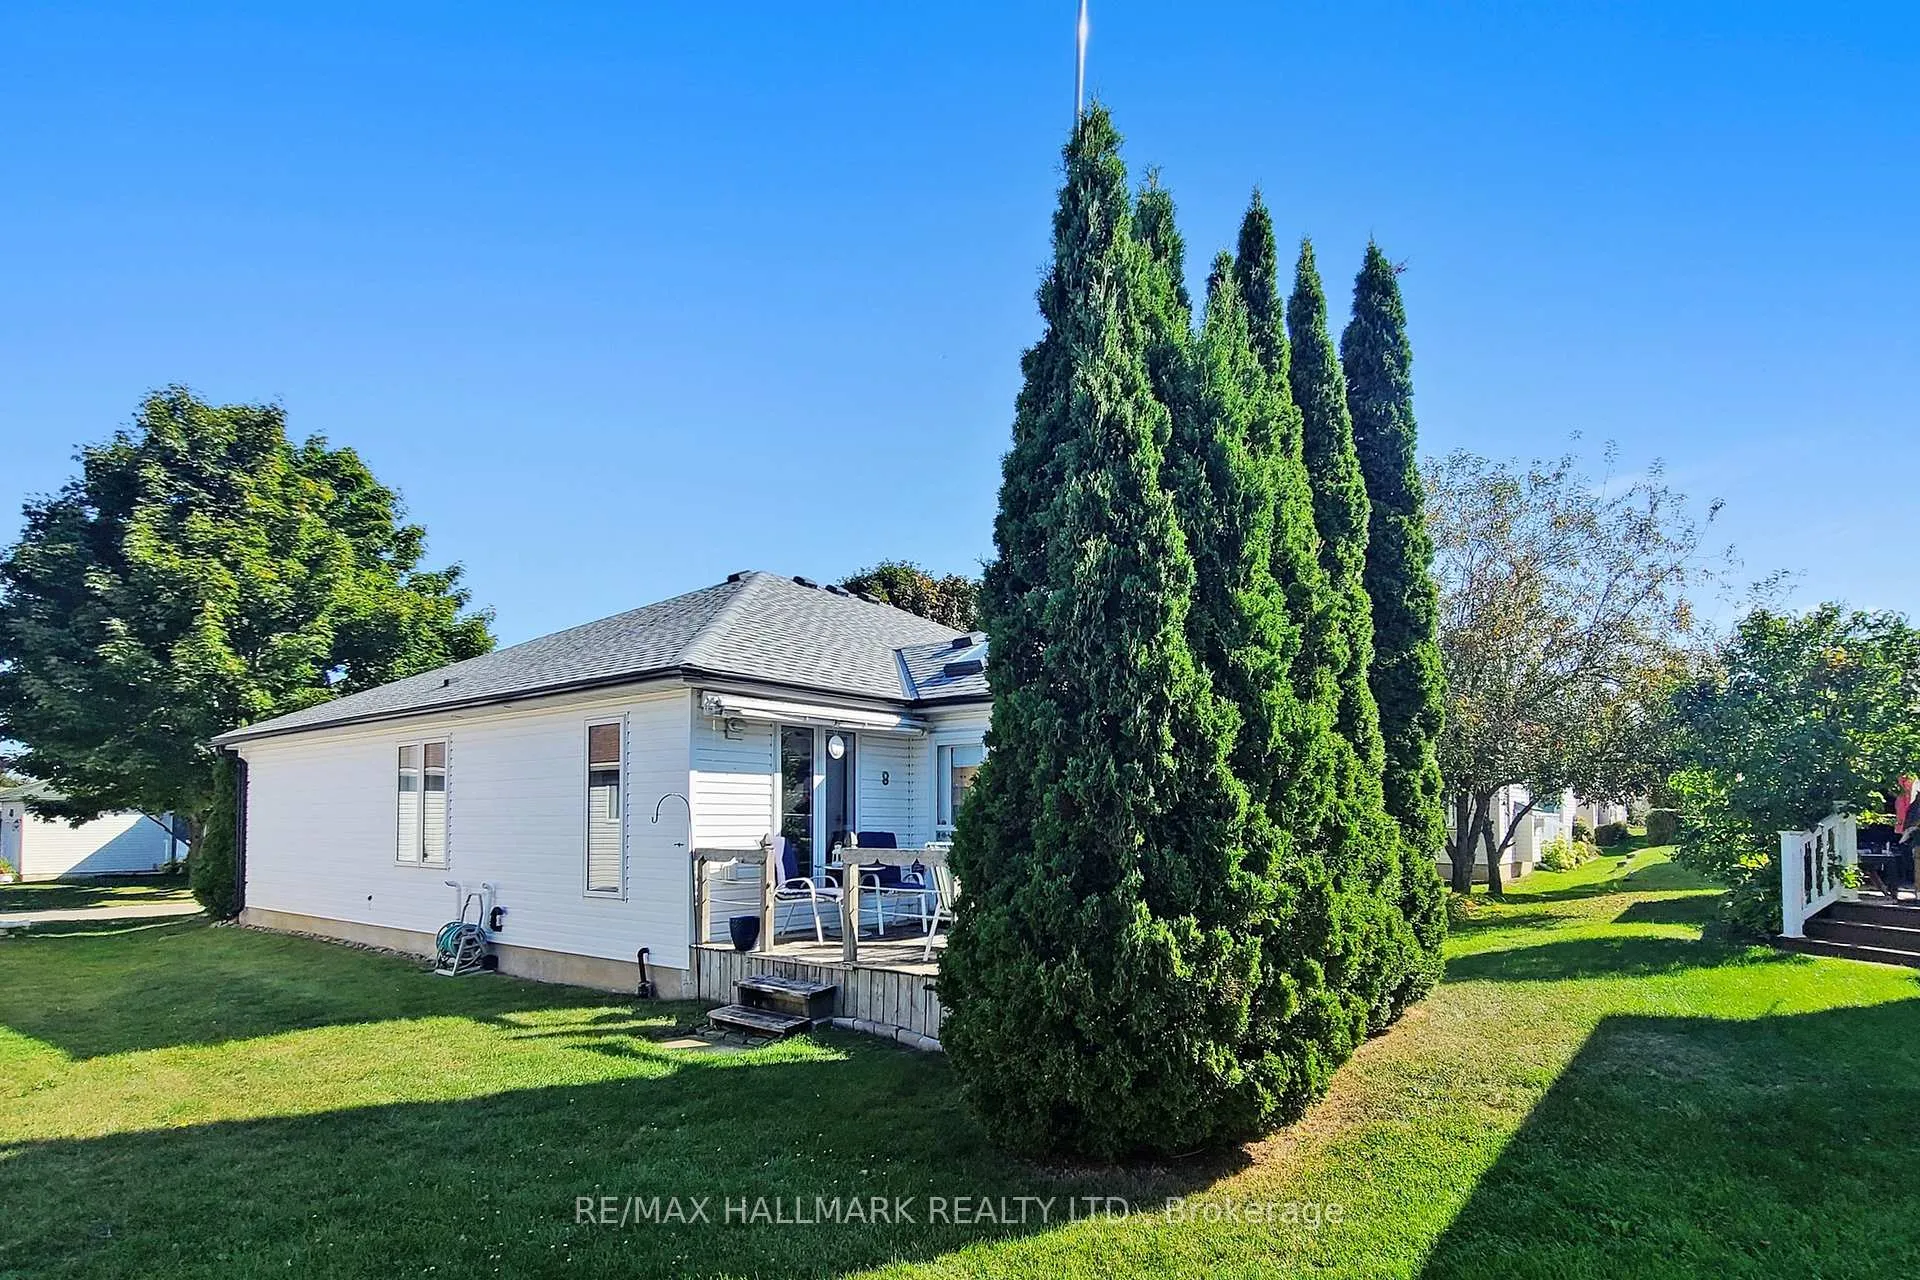
- Private deck perfect for relaxation.
- Two large bedrooms with ensuite and walk-in closet.
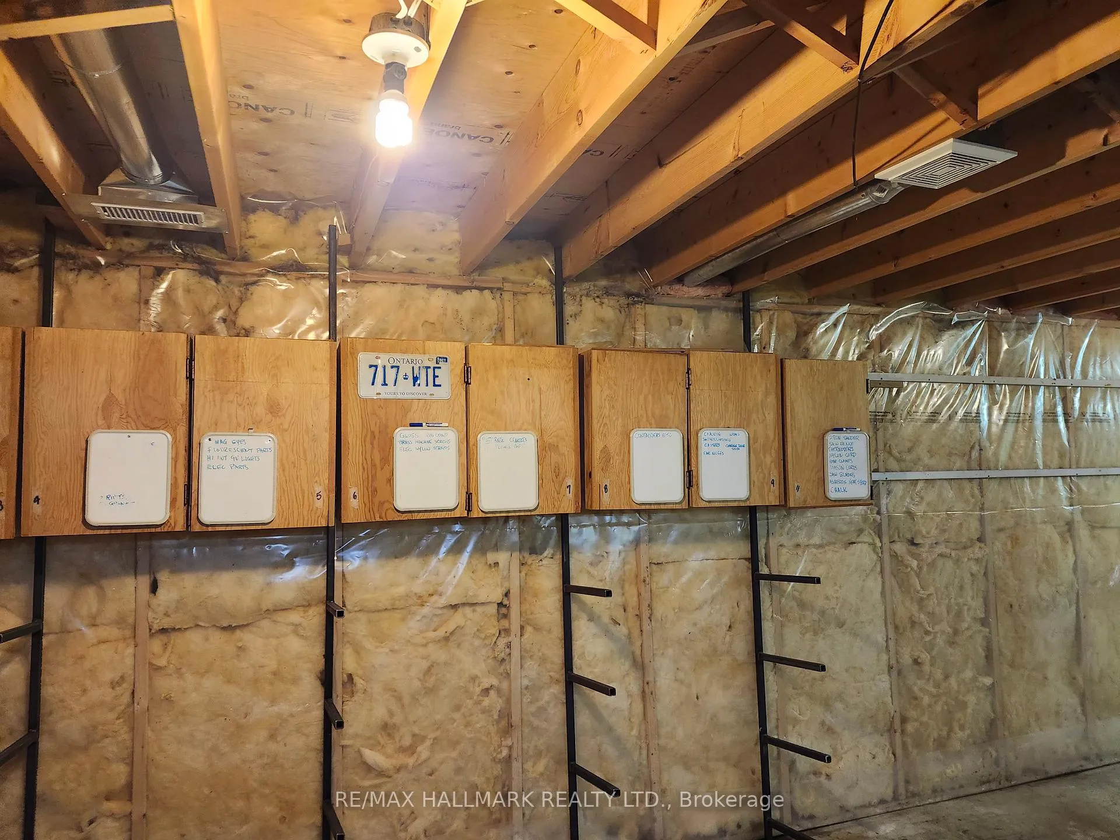
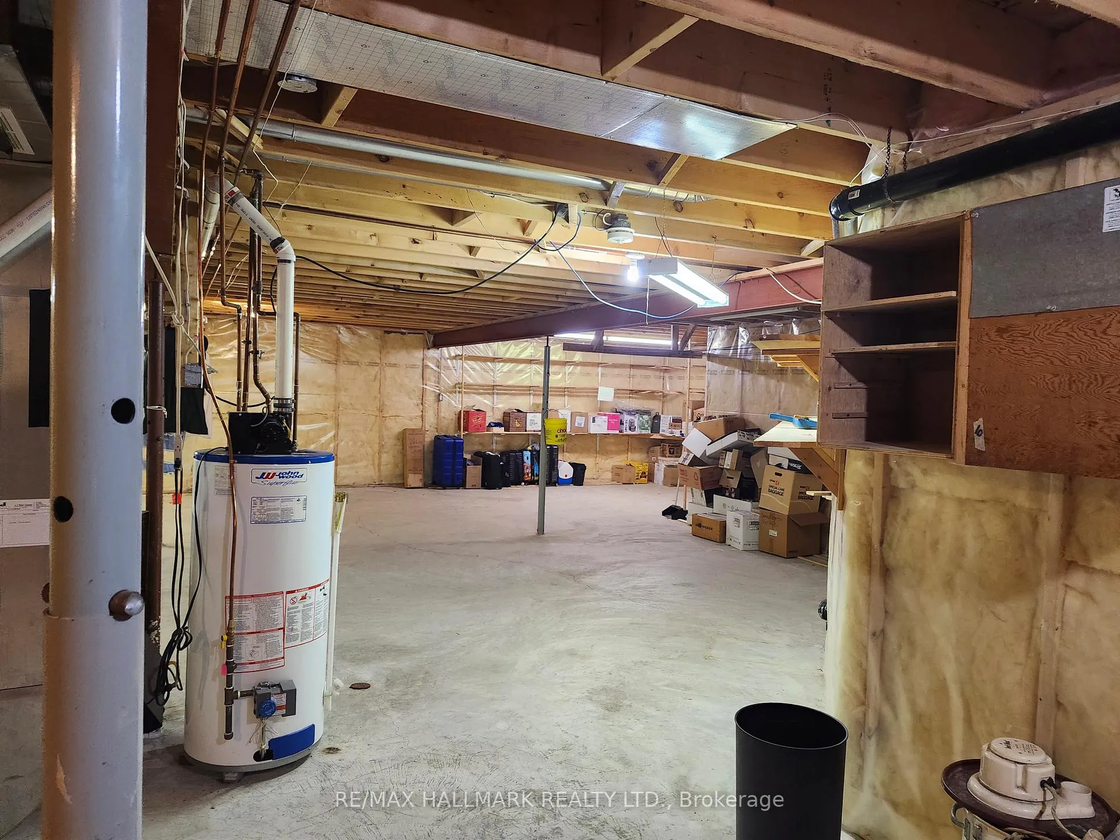
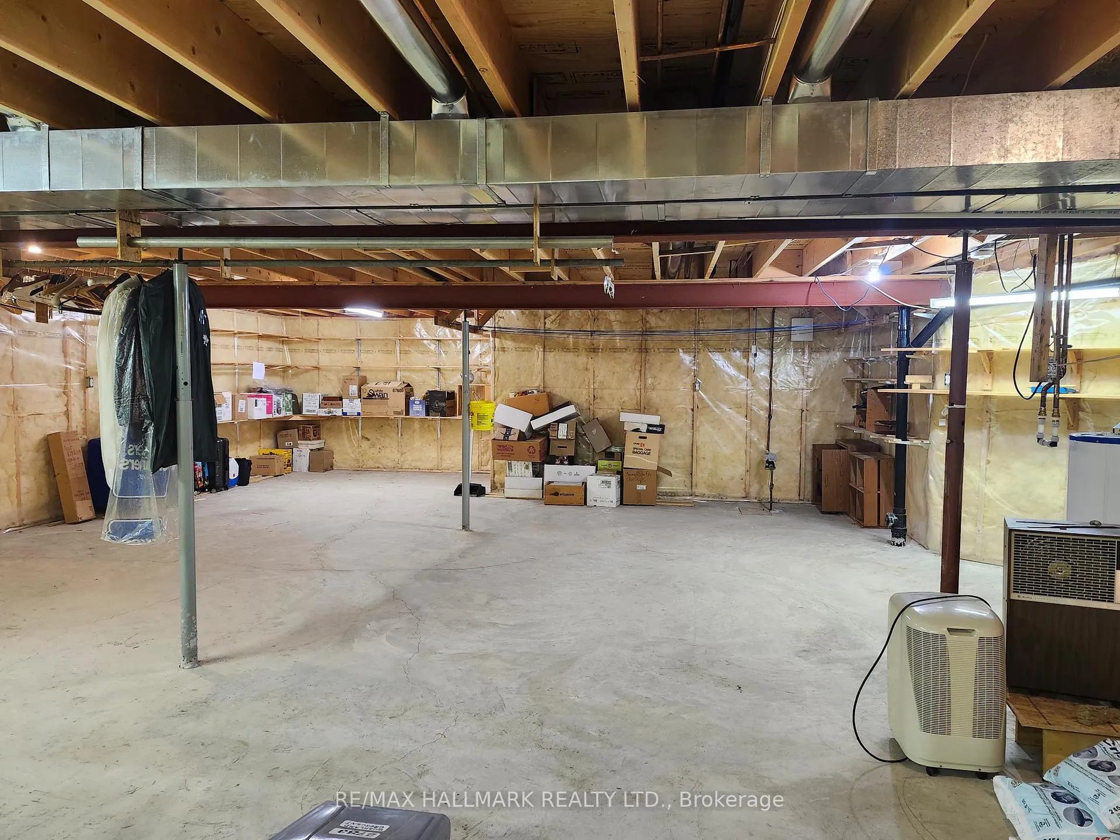
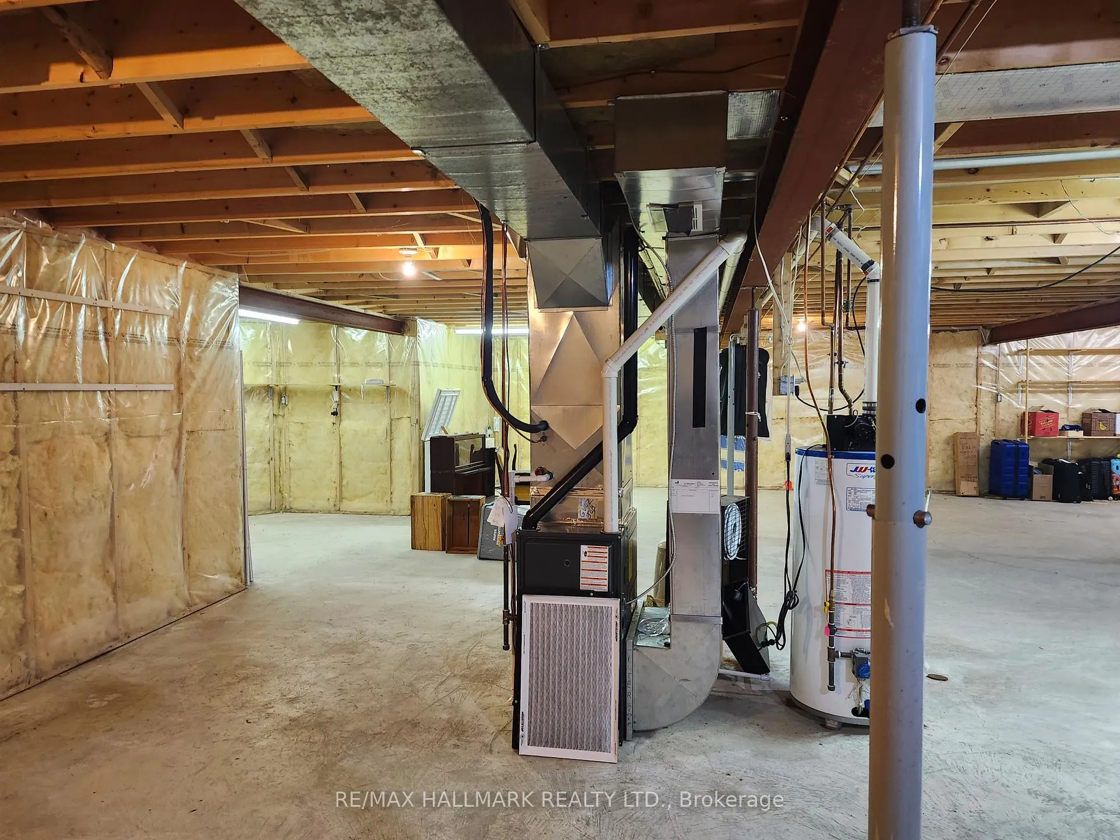
- Unfinished basement offers potential for customization.
- Located in vibrant over 50 community.
- Close to amenities and scenic walking trails.
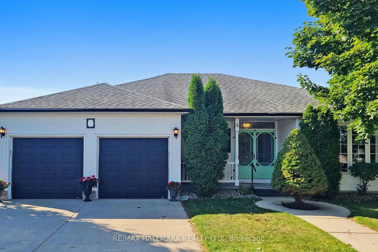
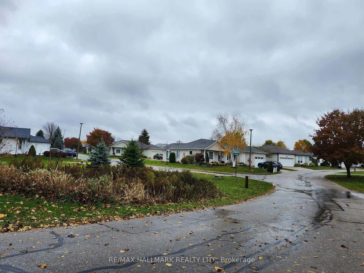
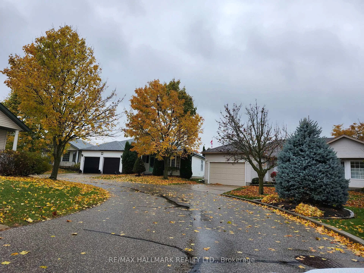
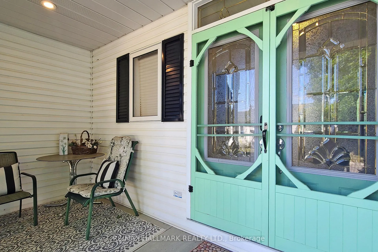
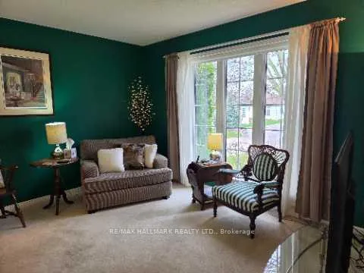
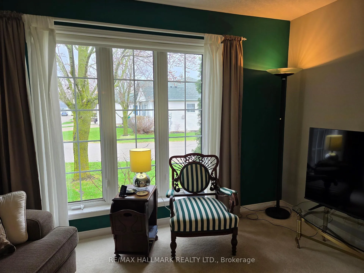
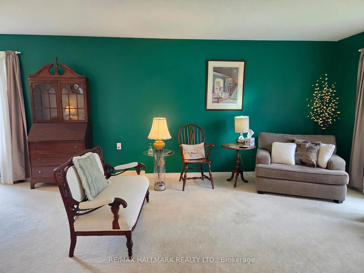
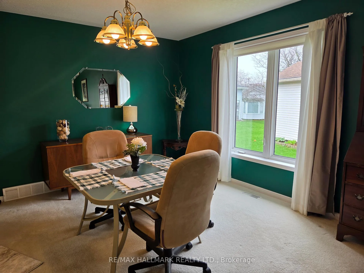
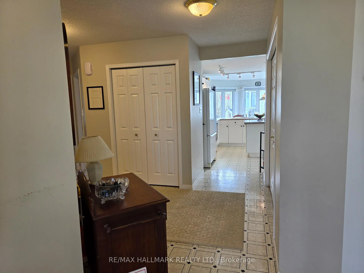
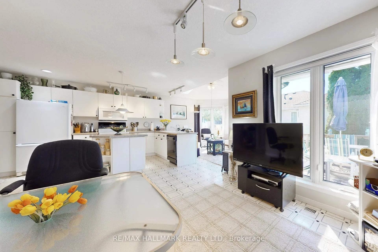
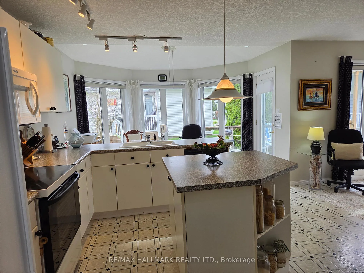
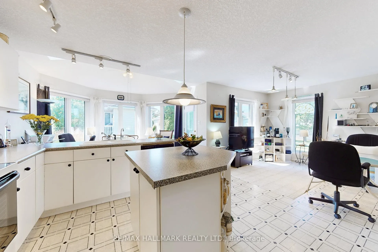
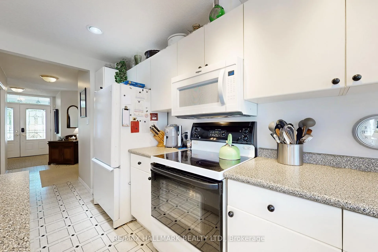
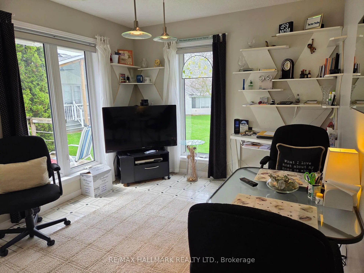
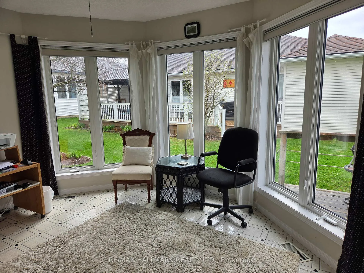
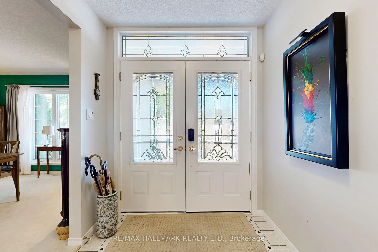
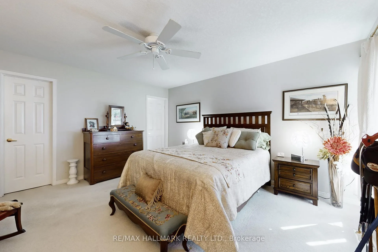
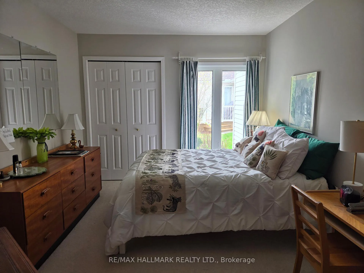
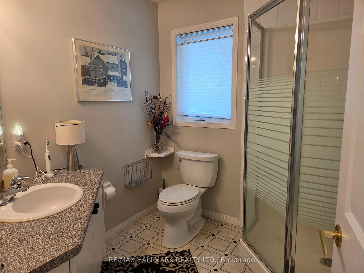
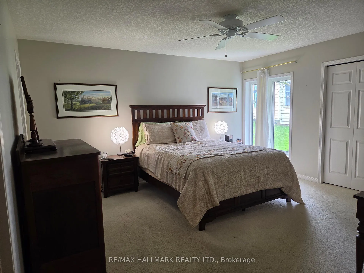
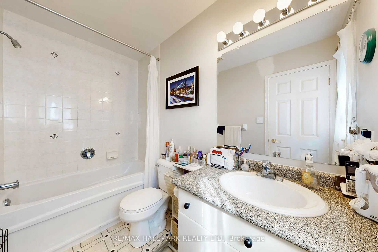
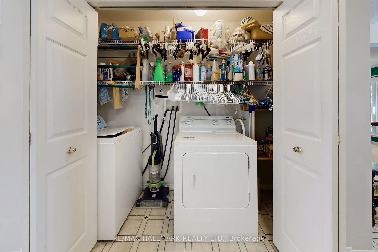
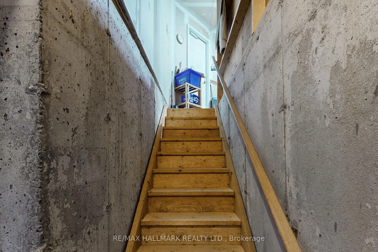
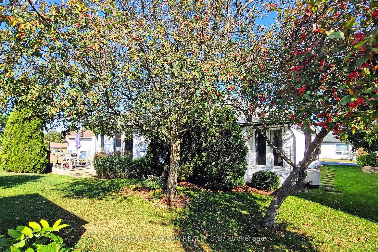
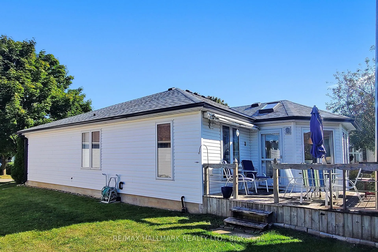
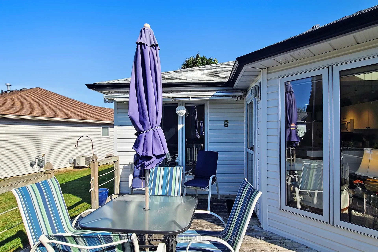
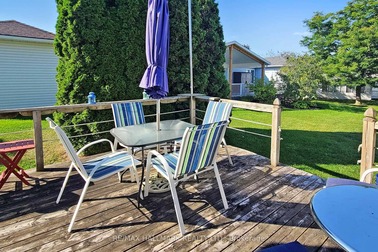
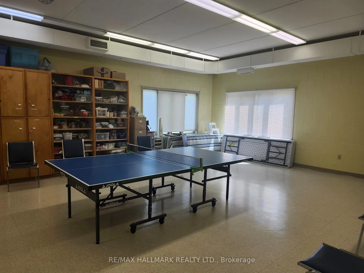
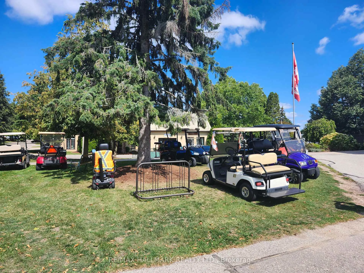
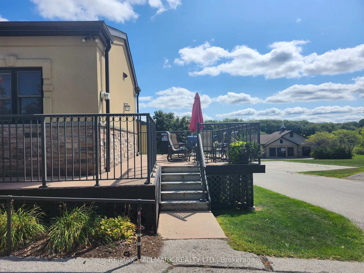
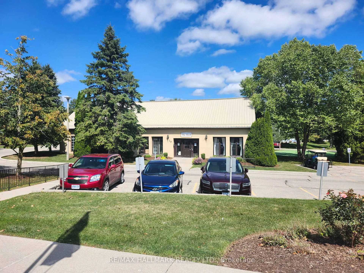
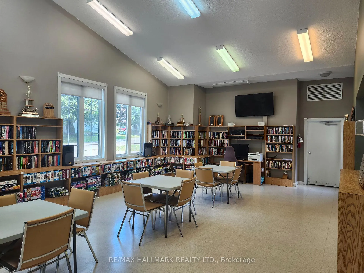
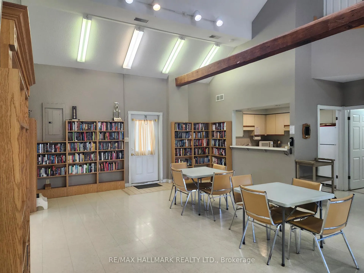
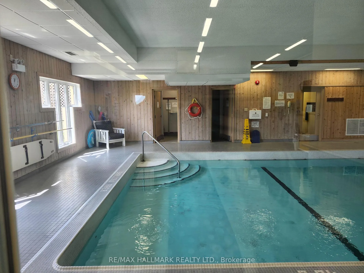
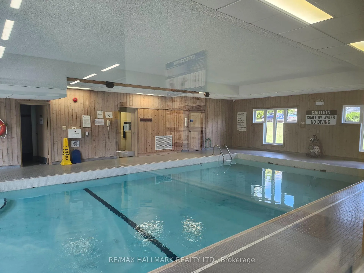
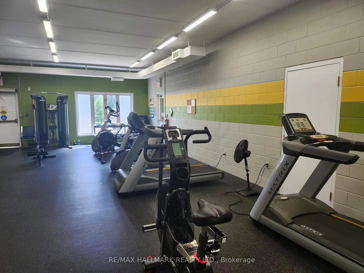
S-P-R-E-A-D OUT! Largest bungalow model in Morningside, 1533 sq.ft. "Kent" model with unique double car garage and full bsmt. with 8 ft. ceilings. Senior living personafied in vibrant oveer 50 community. Downsizing made easy with lots of space, only 1 hr. to 1 hr.40 min. from Toronto area, in Wilmot/New Hamburg area. Impressive double entrance doors with transom window above brings natural light into main entrance area, with main floor laundry and linen closet conveniently tucked away. Steps to huge living room with formal dining area and strategic, unobstructed view of the street. Bonus: (openness of floor plan and access - easy retrofit for special needs). Open concept light filled kit. w/centre island, breakfast area plus greenhouse/sun room with 2 skylites, floor to ceiling windows - perfect for entertaining in style. From the sunroom step out to private deck with s/e exposure + retractable awning - perfect for morning coffee or evening relaxation on the front sitting porch with manicured landscaping - great curb appeal. Designed for comfort with 2 large bedrooms, second bdrm. has 3 pc. bath close by, while primary has 4pc. ensuite, walk-in closet and large wall closet for most lavish wardrobes. Easy entrance to bsmt. thru garage with walkdown steps to unfinished bsmt. Tons of potential for private gym, workshop, craft room, wine cellar or playroom for grandchildren. R/I plumbing for bathroom. Morningside community lies on over 120 acres of tall trees, sweeping lawns, homes nestled on winding streets. Residents enjoy extensive amenities from indoor pool, fitness room, woodworking, huge library, shuffleboard, horseshoes, gardening plots, billiards, yoga, etc. Walking trails beside the Nith River, runs along the property - grass is cut, lawn aerated, leaves raked, snow is shoveled from drive + sidewalk. Close to Hwy. 8 - Kitchener-Waterloo, Stratford nearby. Shopping in town of New Hamburg. Close to Mennomite community with fresh produce markets.
Key Facts & Features
Property Costs
- Annual Property Tax Amount
- $2,829
- Land Transfer Tax Fee
- $9,655
- Basement Type
- Full, Unfinished, Development Potential, Walk-Up
Interior Features
- Laundry Level
- Main Level
- Interior Extras
- Auto Garage Door Remote, Primary Bedroom - Main Floor, Storage, Sump Pump, Water Heater
- View
- Clear
- Security Features
- Alarm System
- Fireplace/Stove
- No
- Elevator
- No
Exterior Features
- Exterior Extras
- Awnings, Landscaped, Year Round Living, Deck, Patio, Porch, Recreational Area
- Pool
- Community
- Property Features
- Library, Park, Rec./Commun.Centre, River/Stream
- Accessibility Features
- Shower Stall, Open Floor Plan
Building
- Building Type
- Detached
- Building Style
- Bungalow
- Approx Age
- 16-30
Construction
- Exterior Finish
- Vinyl Siding
- Roof
- Asphalt Shingle
- Foundation Details
- Poured Concrete
- Special Designation
- Other
Inclusions
- Inclusions
- washer, dryer, fridge, stove, b/i dishwasher, microwave (6 yr.old), hot water heater bsmt. owned, All appliances "as Is". All light fixtures, ceiling fans, window coverings, blinds(can roll from top or bottom), garage opener remote, sump pump, basement freezer (as is) Door entry pad (great feature for health emergencies.
Exclusions
- Exclusions
- Wall unit in 2nd bedroom, some mirrors on walls (not fixtures)
Parking & Garages
- Garage Type
- Attached
- Garage Spaces
- 2
- Parking Spaces
- 2
- Total Garage And Parking Spaces
- 4
Heating & Cooling
- Heat Source
- Gas
- Heat Type
- Forced Air
- Air Conditioning
- Central Air
- Water
- Municipal
- Sewers
- Sewer
- Bedrooms
- 2
- Washrooms
- 2
- Kitchens
- 1
- Family / bonus room
- Yes
Room sizes
- Living Room—Main level, Large Window, Combined w/Dining, Overlooks Frontyard
- Dining Room—Main level, Combined w/Living, Large Window, Open Concept
- Breakfast—Main level, Overlooks Backyard, Combined w/Kitchen
- Kitchen—Main level, Centre Island, B/I Dishwasher, Overlooks Backyard
- Sunroom—Main level, Greenhouse Window, W/O To Deck, South View
- Primary Bedroom—Main level, Walk-In Closet(s), 4 Pc Ensuite, Ceiling Fan(s)
- Bedroom 2—Main level, Large Window, Closet, Overlooks Backyard
- Foyer—Main level, Double Doors, Linen Closet, Access To Garage
- Recreation—Basement level, Walk-Up, Open Concept
Washrooms
- 4-piece, Ground
- 3-piece, Ground
- Municipality
- Wilmot
- Main cross streets
- Bleams Rd/Morningside Circle
- Zoning
- Residential
- Directions
- 401-hwy.8E-Beams Rd. Morningside Circle E, turn left.
- Waterfront
- Indirect
- MLS® number
- X13012316
- Data source
- Toronto Regional Real Estate Board
- Status change
- 2026-05-04
- Listed on
- 2026-04-16
- Days on market
- 18 days
- Possession date
- 2026-05-15
- Possession type
- Flexible
- Co-op commission
- 2%
- Seller
- Listed by
- RE/MAX HALLMARK REALTY LTD.
Home Market Value
Current home valuation for 8 Greenfield Place, Wilmot, , . Listed for $659,000
HOMEH Estimate
$606,500
Estimated Sales Range
$479,135 - $733,865
HOMEH Estimate for 8 Greenfield Place, Wilmot
Calculated with a real agent's CMA method — 45+ years of experience, codified. Not an AI guess.
For the owner
Is this your home? Track its value.
Get this home's HOMEH Estimate by email once a month, with how many homes are for sale around you.
Mortgage Payment Calculator
Compare up to 4 down payment scenarios
5% on first $500K + 10% on $159,000 over $500K
$40,900
| Scenario 1 | Scenario 2 | Scenario 3 | Scenario 4 | |
|---|---|---|---|---|
−Down payment | % $ | % $ | % $ | % $ |
+CMHC insurance | $24,699 | $18,386 | $15,684 | $0 |
=Total mortgage | $642,182 | $611,486 | $575,834 | $527,200 |
Amortization | ||||
Mortgage rate | % | % | % | % |
| Payment frequency | ||||
=Mortgage payment | $3,135monthly | $2,986monthly | $2,812monthly | $2,574monthly |
Land Transfer Tax
$9,655
$9,655
Around this home
No schools found nearby
Data provided by OpenStreetMap & Fraser Institute School Rankings
Ask HOMEH
New!Hi there!
👋Text or call (416) 301-9001
Recommended for you
Based on homes you've looked at.
No recommended properties found.
Nearby similar homes
No nearby properties found.
More real estate resources
Other homes nearby
Explore this area
Nearby neighbourhoods
No nearby listings available.