
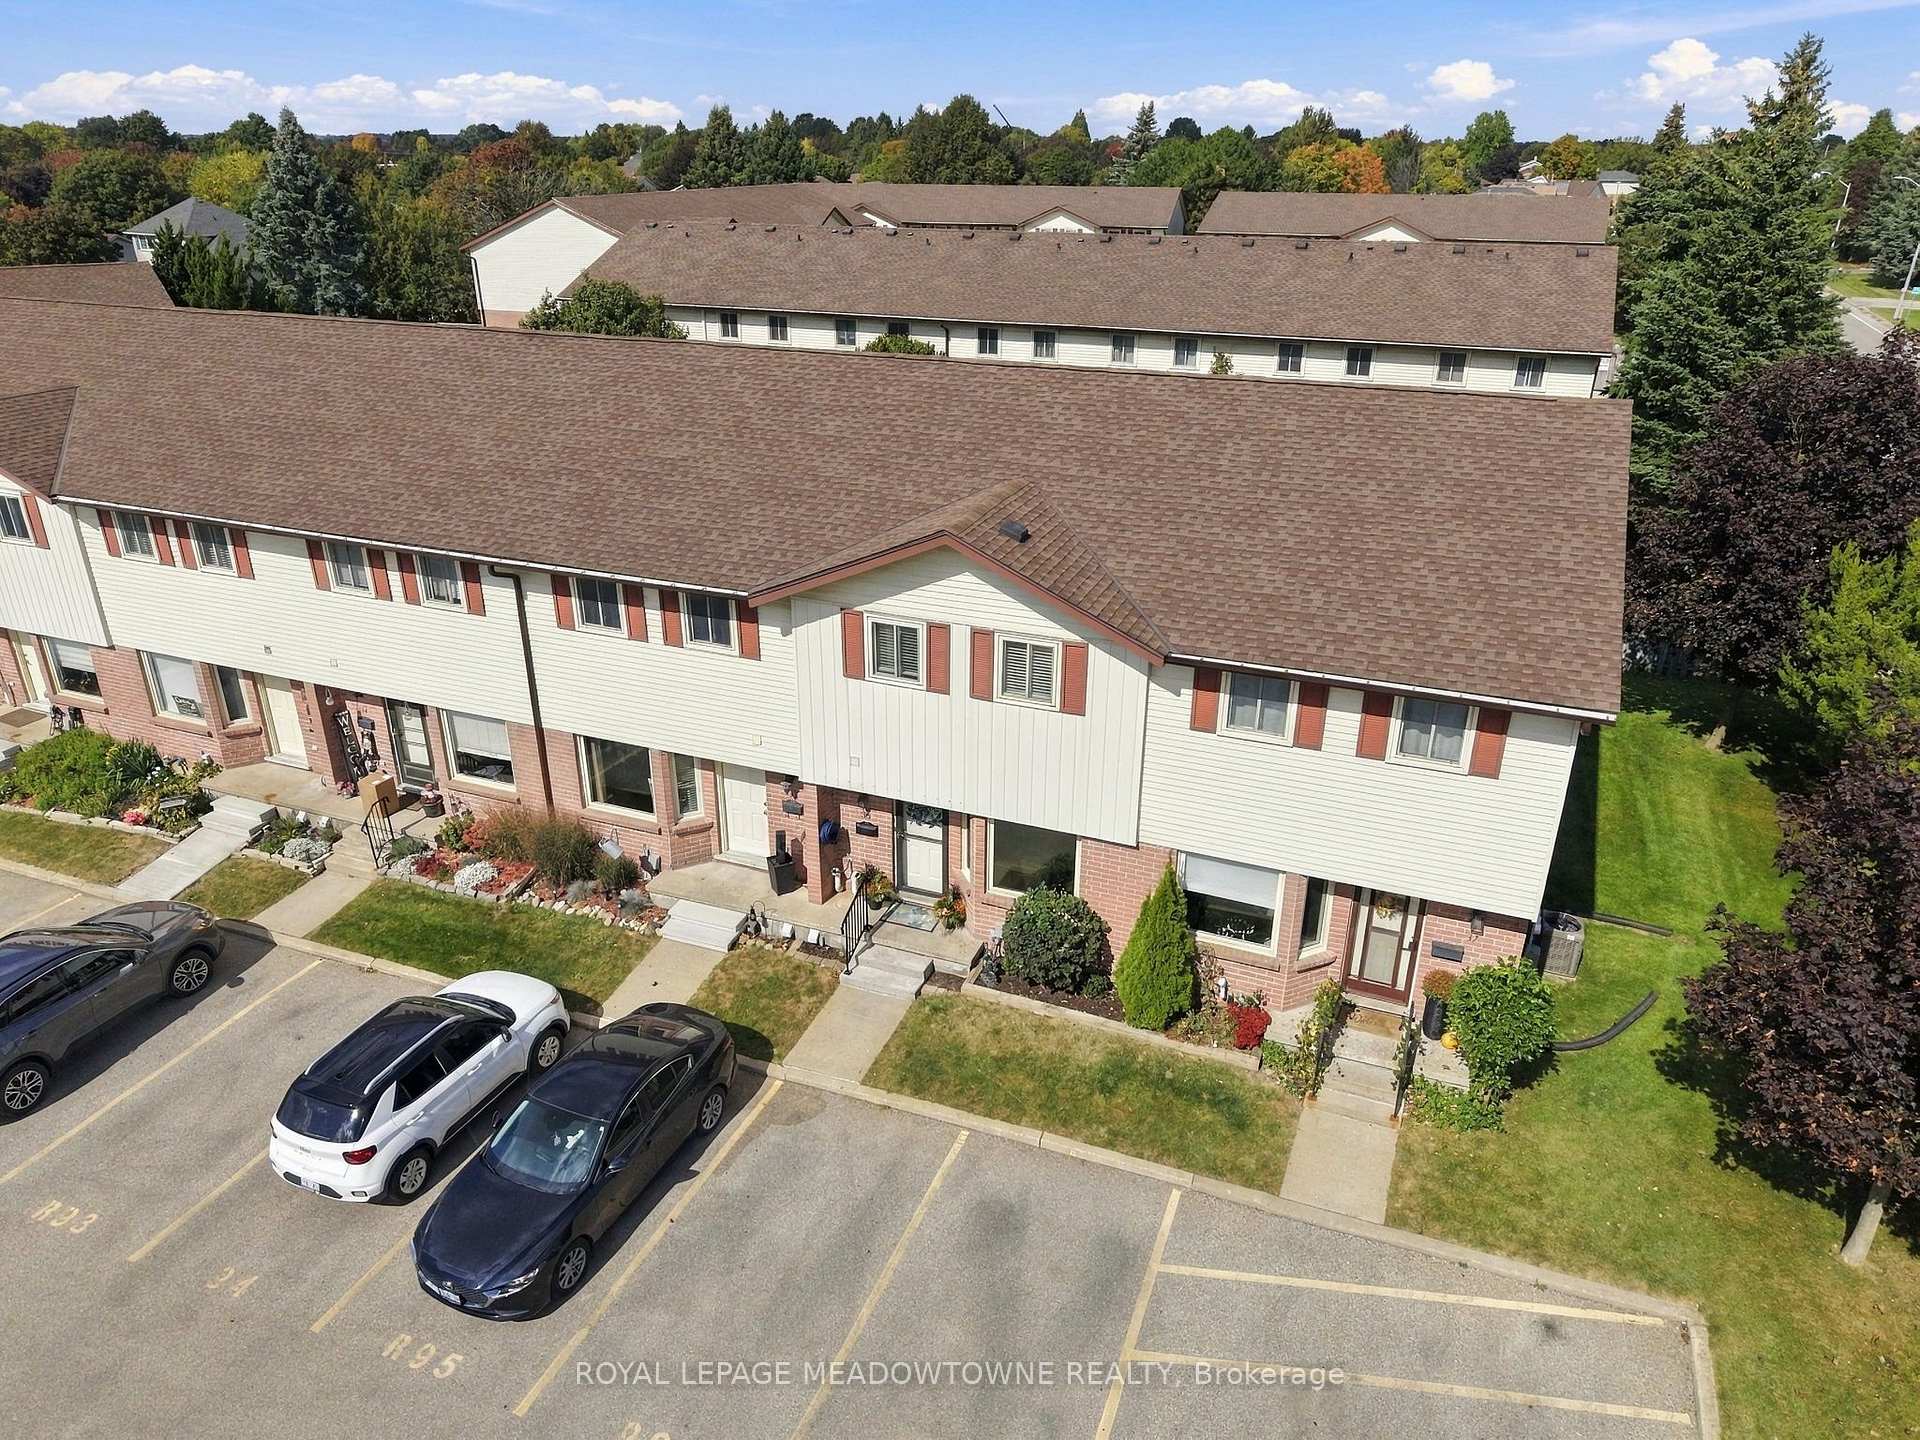


Unit 36, 1115 Nellis Street
Woodstock (Woodstock - North), ON N4T 1P6
- 3Bedrooms
- 2Bathrooms
- 1Parking
- 1000–1199Sq Ft
- $2,331Tax
- $317/moCondo Fee
 Estimated Value:$362,823See Free Estimate Report

Sale & Price History for Unit 36, 1115 Nellis Street, Woodstock, Woodstock - North
| Start Date | End Date | Price | Event | MLS# |
|---|---|---|---|---|
| No listing history available | ||||
Real estate boards require you to or to see the full details of this property.
*Sold prices and complete sale & price history are regulated data. Under the Trust in Real Estate Services Act, 2002 (TRESA) and the rules of the Real Estate Council of Ontario (RECO), and pursuant to the Multiple Listing Service® rules of the Canadian Real Estate Association (CREA) and the Toronto Regional Real Estate Board (TRREB), this information may be shown only to registered users who have agreed to the applicable terms of use (a Virtual Office Website, or "VOW," arrangement). HOMEH Inc., Brokerage therefore provides it to signed-in members only. Creating an account is free and takes under a minute.
About Unit 36, 1115 Nellis Street, Woodstock, Woodstock - North
Summarized Description
- Stylish 3-bedroom, 2-bathroom home.
- Approximately 1,132 sq ft of living space.
- Brand new kitchen and updated bathrooms.
- Finished basement for extra living space.
- Energy-efficient cooling and heating systems.
- Low-maintenance living with condo management.
- Convenient location near shopping and highways.
- Great opportunity for first-time buyers and investors.
Move-in ready and beautifully updated in Woodstock - offered at $369,000! Welcome to 1115 Nellis St, Unit 36, a stylish 3-bedroom, 2-bathroom home offering approximately 1,132 sq ft of living space, where all the major renovations have already been done for you.The heart of the home is a brand new kitchen renovation, finished with modern style and plenty of room to cook and gather. New flooring runs through both the main and second floors, and the updated bathrooms complete a fresh, cohesive look throughout. The finished basement adds valuable living space, perfect for a family room, home office, gym or guest area. Comfort comes easy all year round. In the summer, two ductless split units keep the entire home cool, and they're quiet and energy efficient. In the winter, the gas stove in the living room warms the whole house and gives it a cozy focal point, with baseboard heating as a supplement. Enjoy low-maintenance living. The condo corporation takes care of lawn maintenance, roof, windows and doors, so you can spend your weekends enjoying your home instead of working on it. It's also in a great location, close to shopping, quick highway access and all of Woodstock's amenities. This is a great fit for first-time buyers, downsizers and investors. Book your showing today!
Key Facts & Features
Property Costs
- Annual Property Tax Amount
- $2,331
- Land Transfer Tax Fee
- $4,010
Condo/Maintenance Fee
- Maintenance Fee
- $317 /month
Included In Maintenance Fee
- Common Elements Included
- Building Insurance Included
- Parking Included
- Basement Type
- Partially Finished
Interior Features
- Pets Permitted
- Yes-with Restrictions
- Laundry Features
- In Basement
- Laundry Level
- Lower Level
- Interior Extras
- None
- Security Features
- Carbon Monoxide Detectors, Smoke Detector
- Fireplace/Stove
- Yes
- Fireplace Features
- Natural Gas
- Elevator
- No
Exterior Features
- Balcony
- None
- Exterior Extras
- Deck, Landscaped
Building Amenities
- Visitor Parking
Building
- Building Type
- Condo Townhouse
- Building Style
- 2-Storey
- Approx Age
- 31-50
- Condo Corp Number
- 23
Construction
- Exposure
- North
- Exterior Finish
- Brick, Vinyl Siding
- Roof
- Asphalt Shingle
- Foundation Details
- Poured Concrete
- Special Designation
- Unknown
Inclusions
- Inclusions
- Dishwasher, Refrigerator, Built-in Microwave, Stove, Washer, Dryer, Hot Water Tank Owned, Window Coverings, Basement Desk, Hutch in Dining Room, AC Units
Exclusions
- Exclusions
- Dining Room Table - Negotiable
Parking & Garages
- Garage Type
- None
- Garage Spaces
- 0
- Parking Type
- Owned
- Parking Spaces
- 1
- Total Garage And Parking Spaces
- 1
Lockers
- Locker Type
- None
Heating & Cooling
- Heat Source
- Electric
- Heat Type
- Baseboard
- Air Conditioning
- Window Unit(s)
- Bedrooms
- 3
- Washrooms
- 2
- Kitchens
- 1
Room sizes
- Kitchen—Main level, Stainless Steel Appl, Quartz Counter, Walk Through
- Living Room—Main level, W/O To Yard, Window, Laminate
- Primary Bedroom—Second level, Laminate, Window, Closet
- Dining Room—Main level, Laminate, Window
- Bedroom 3—Second level, Laminate, Window, Closet
- Recreation—Basement level, Partly Finished
- Bedroom 2—Second level, Laminate, Window, Closet
Washrooms
- 2-piece, Main
- 4-piece, Second
- Municipality
- Woodstock
- Neighbourhood
- Woodstock - North
- Main cross streets
- FROM DUNDAS HEAD NORTH. LEFT ON NELLIS. TURN RIGHT INTO 1115 COND'S PROPERTY SECOND ON RIGHT UNIT 36
- Directions
- FROM DUNDAS HEAD NORTH. LEFT ON NELLIS. TURN RIGHT INTO 1115 COND'S PROPERTY SECOND ON RIGHT UNIT 36
- MLS® number
- X14027648
- Data source
- Toronto Regional Real Estate Board
- Listed on
- 2026-10-13
- Updated on
- 2026-10-13
- Days on market
- 2 days
- Possession date
- 2026-10-27
- Possession type
- Flexible
- Co-op commission
- 2.5%
- Seller
- Listed by
- ROYAL LEPAGE MEADOWTOWNE REALTY
Home Market Value
Current home valuation for Unit 36, 1115 Nellis Street, Woodstock, Woodstock - North, Woodstock, ON. Listed for $369,000
HOMEH Estimate
$362,823
Estimated Sales Range
$318,844 - $406,362
HOMEH Estimate for Unit 36, 1115 Nellis Street, Woodstock, Woodstock - North
Calculated with a real agent's CMA method — 45+ years of experience, codified. Not an AI guess.
For the owner
Is this your home? Track its value.
Get this home's HOMEH Estimate by email once a month, with how many homes are for sale around you.
Mortgage Payment Calculator
Compare up to 4 down payment scenarios
5% of purchase price for homes $500K or less
$18,450
| Scenario 1 | Scenario 2 | Scenario 3 | Scenario 4 | |
|---|---|---|---|---|
−Down payment | % $ | % $ | % $ | % $ |
+CMHC insurance | $14,022 | $10,295 | $8,782 | $0 |
=Total mortgage | $364,572 | $342,395 | $322,432 | $295,200 |
Amortization | ||||
Mortgage rate | % | % | % | % |
| Payment frequency | ||||
=Mortgage payment | $1,780monthly | $1,672monthly | $1,574monthly | $1,441monthly |
Land Transfer Tax
$4,010
$4,010
Around this home
Data provided by OpenStreetMap & Fraser Institute School Rankings
Ask HOMEH
New!Hi there!
👋Text or call (416) 301-9001
Recommended for you
Based on homes you've looked at.
No recommended properties found.
Nearby similar homes
No nearby properties found.
More real estate resources
Other homes nearby
Explore this area
Nearby neighbourhoods
No nearby listings available.