



123 Cardinal Drive
Woodstock (Woodstock - North), ON N4T 0A1
- 2+2Bedrooms
- 3Bathrooms
- 2Garage
- 1500–2000Sq Ft
- $6,574Tax
- 50×120 ftLot Size
 Estimated Value:$747,481See Free Estimate Report

Sale & Price History for 123 Cardinal Drive, Woodstock, Woodstock - North
| Start Date | End Date | Price | Event | MLS# |
|---|---|---|---|---|
| No listing history available | ||||
Real estate boards require you to or to see the full details of this property.
*Sold prices and complete sale & price history are regulated data. Under the Trust in Real Estate Services Act, 2002 (TRESA) and the rules of the Real Estate Council of Ontario (RECO), and pursuant to the Multiple Listing Service® rules of the Canadian Real Estate Association (CREA) and the Toronto Regional Real Estate Board (TRREB), this information may be shown only to registered users who have agreed to the applicable terms of use (a Virtual Office Website, or "VOW," arrangement). HOMEH Inc., Brokerage therefore provides it to signed-in members only. Creating an account is free and takes under a minute.
About 123 Cardinal Drive, Woodstock, Woodstock - North
Summarized Description
- Spacious bungalow with unique features and options.
- Cathedral ceilings and engineered hardwood throughout.
- Open concept living area ideal for entertaining.
- Walk-out basement with potential in-law suite.
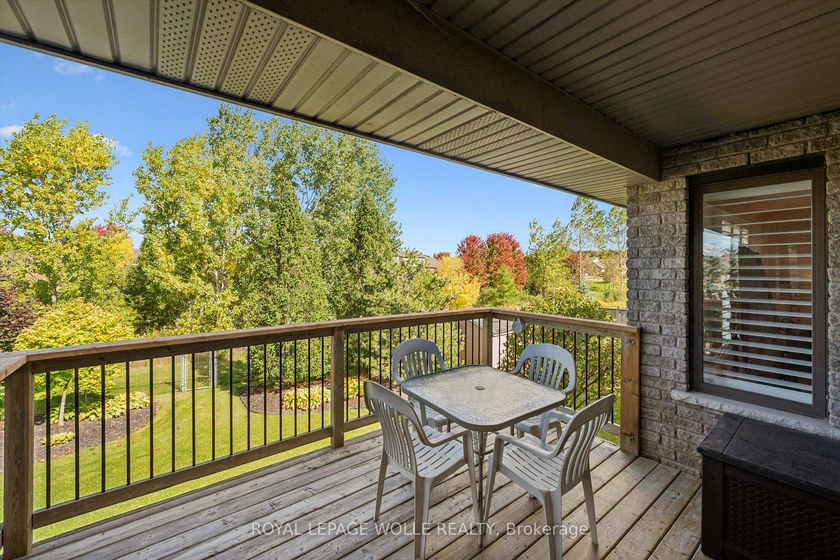
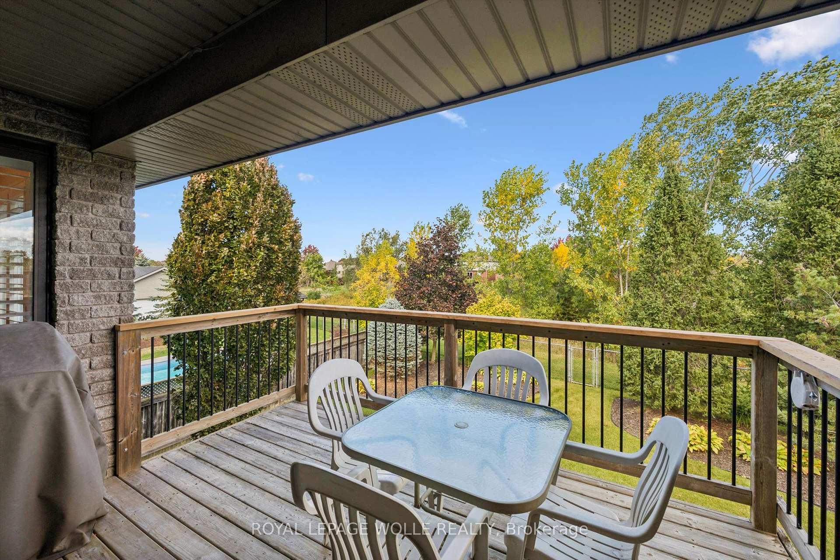
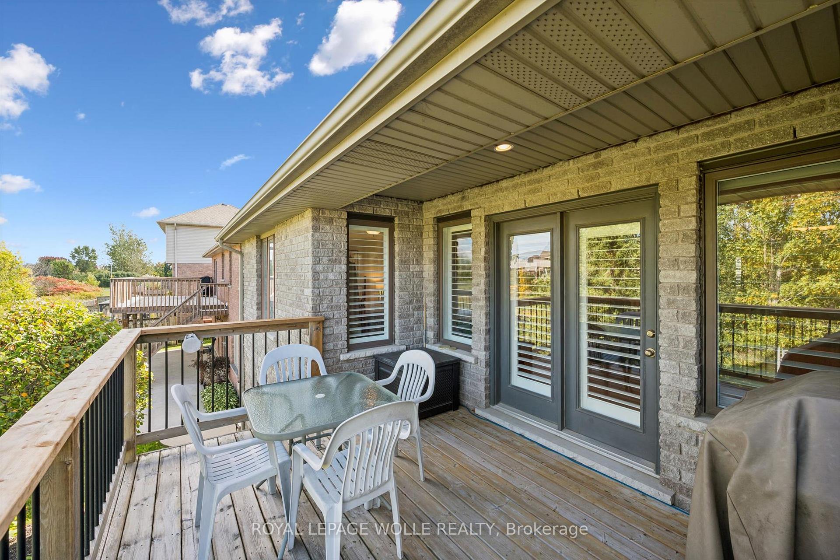
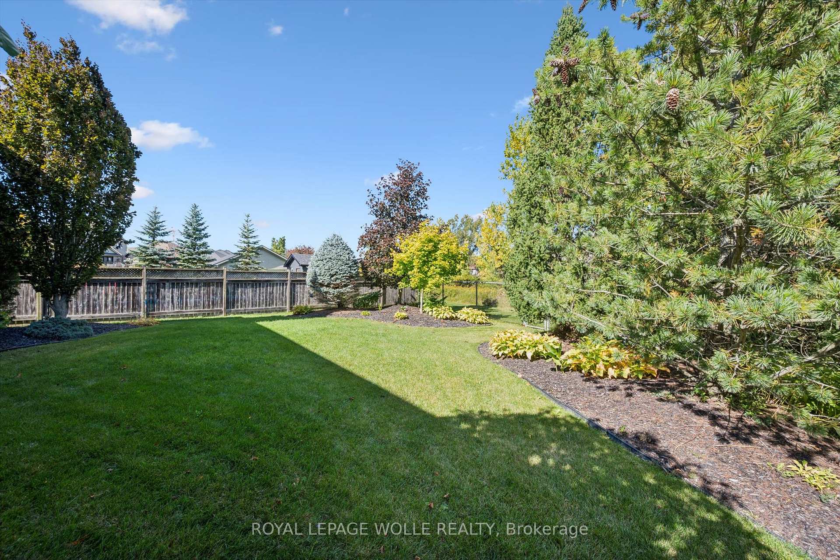
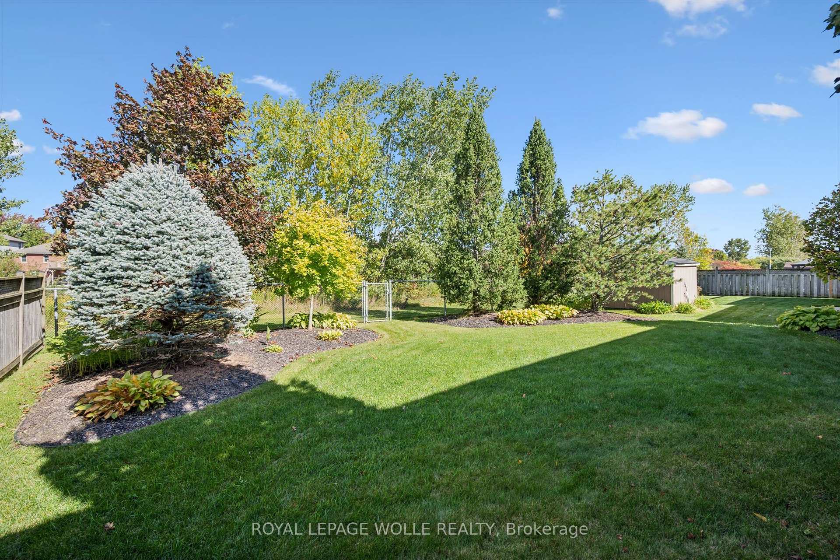
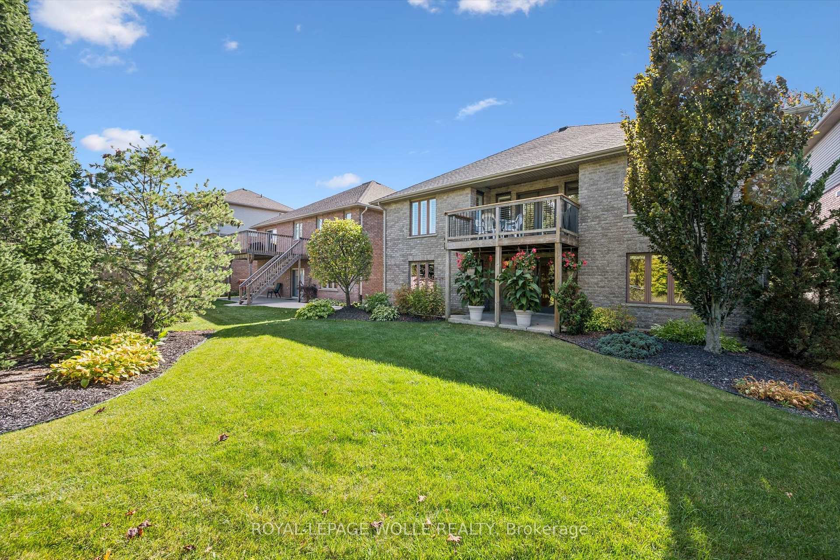
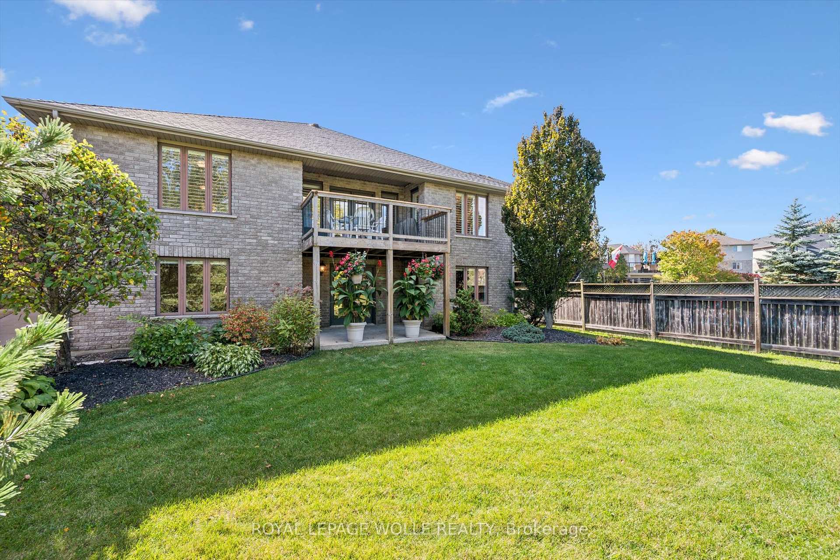
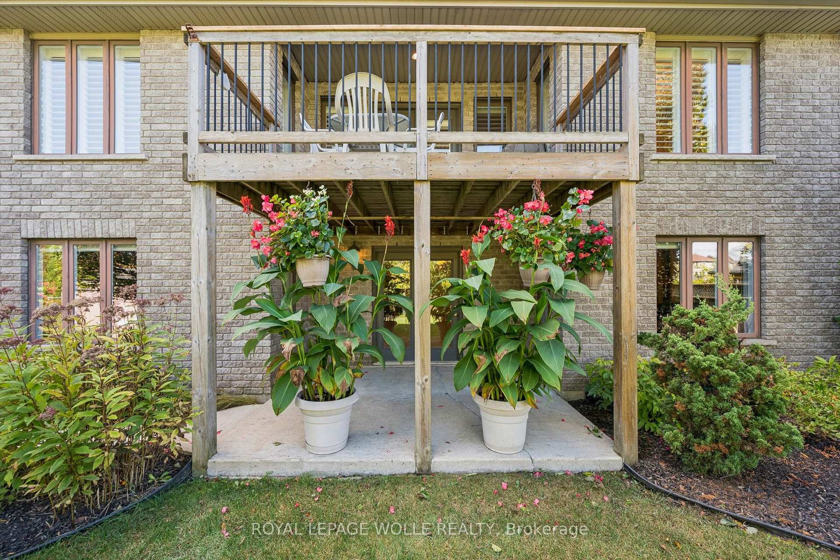
- Large covered deck and manicured gardens.
- Double-car garage with extra storage space.
- Convenient main floor laundry and mudroom.
- Privacy with no back neighbors, backing onto City land.
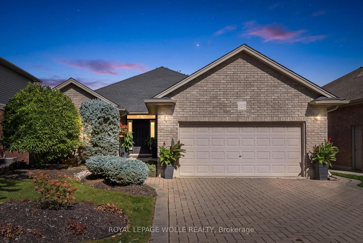
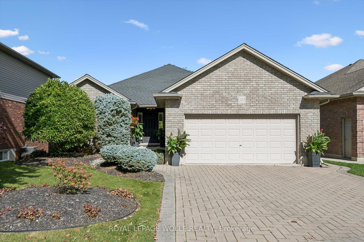
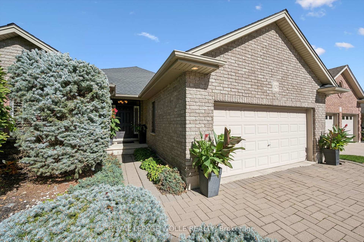
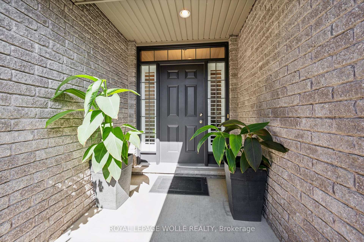
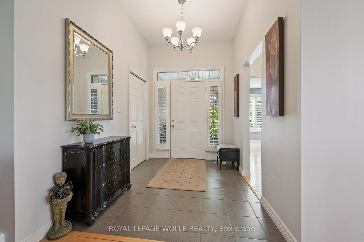
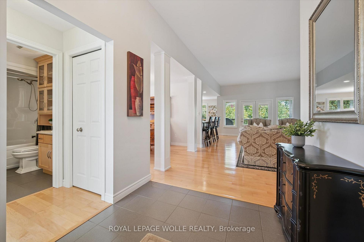
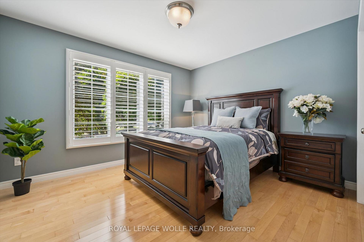
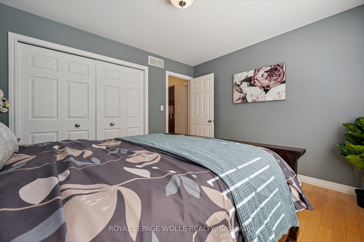
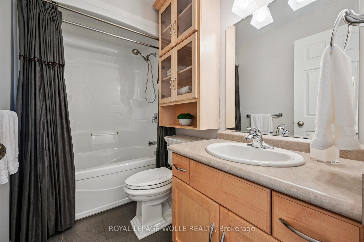
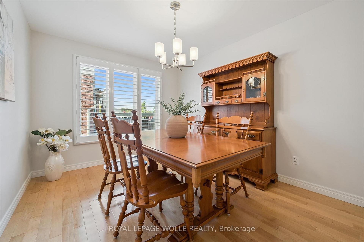
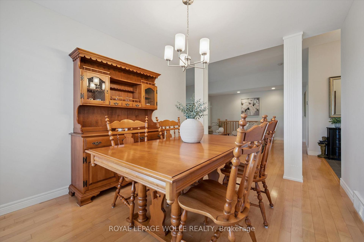
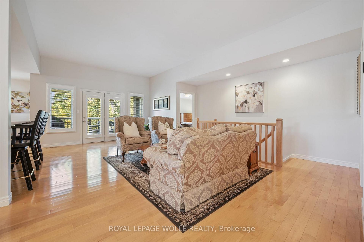
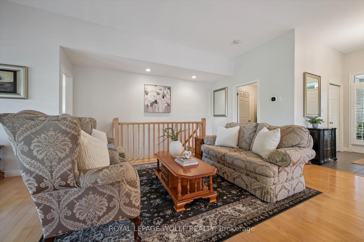
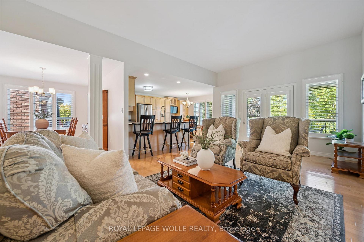
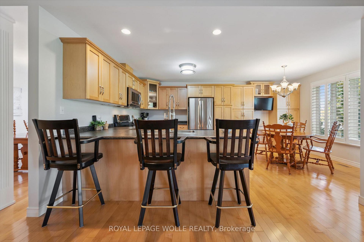
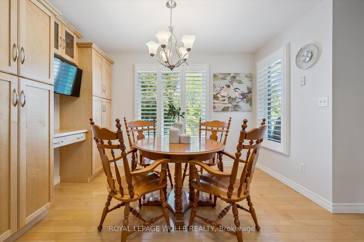
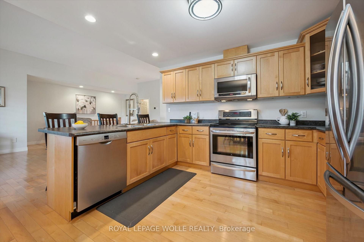
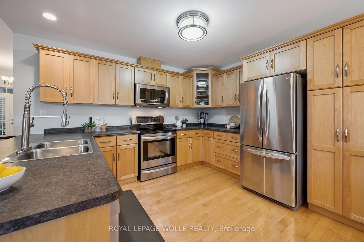
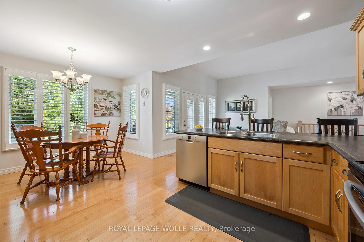
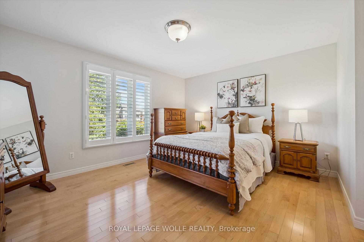
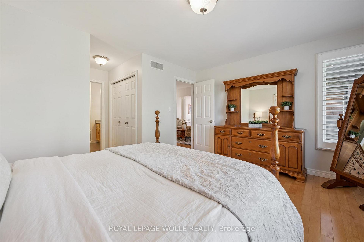
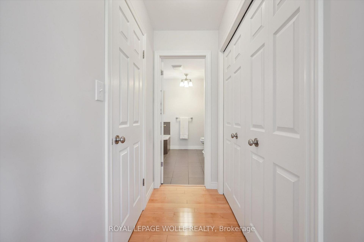
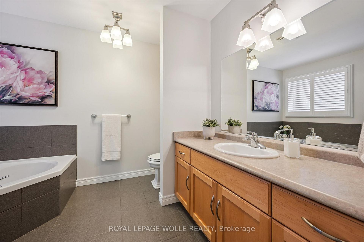
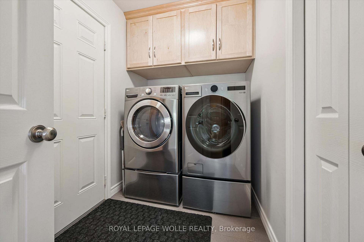
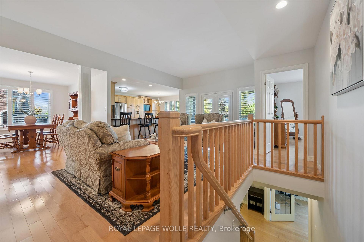
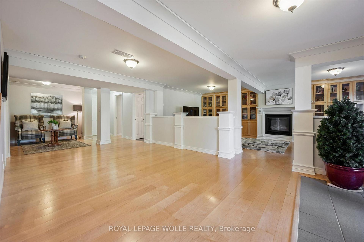
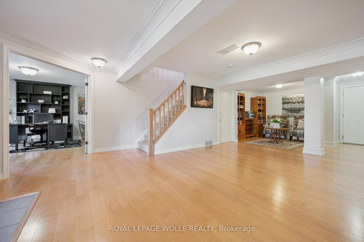
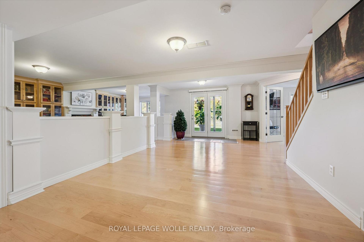
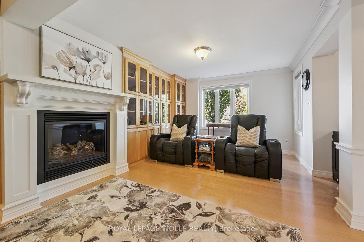
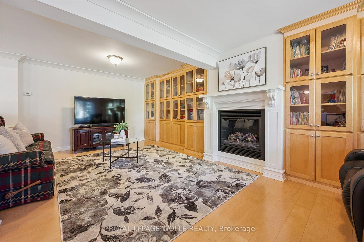
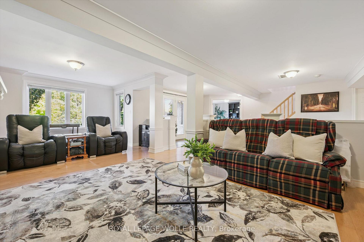
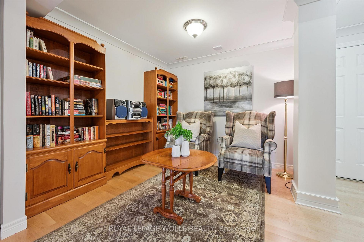
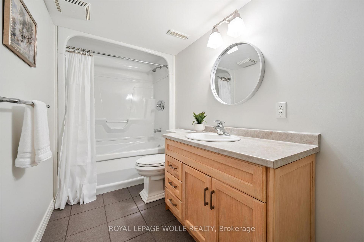
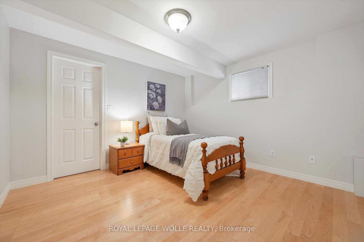
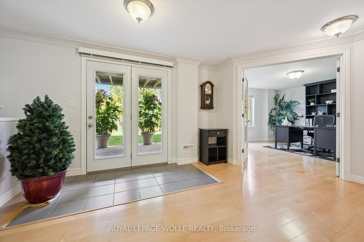
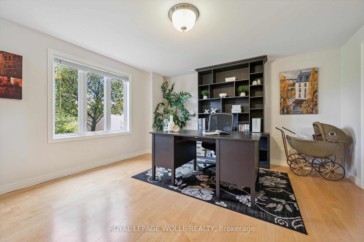
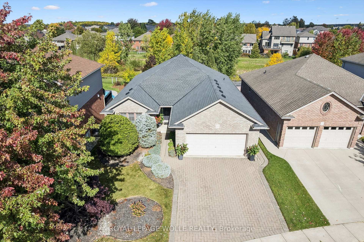
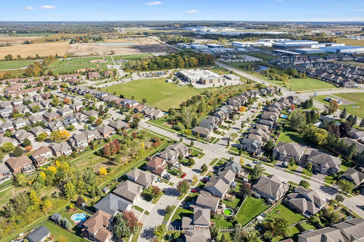
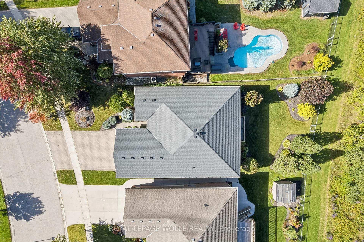
WELCOME TO YOUR NEW HOME! This solid brick Birdland bungalow is what you've been waiting for. Whether you're right-sizing for yourself or for your entire family, this home offers options in one of Woodstock's most sought-after neighbourhoods with great schools, access to highways and scenic trails. As you enter you'll appreciate the well-manicured curb appeal. The double-car garage is deceiving because it's actually larger, offering an additional 8' x 10' space at the back to accommodate trucks, extra vehicles/trailers or storage. Inside you'll be welcomed by cathedral ceilings, hardwood floors, California shutters, and an open-concept living area ideal for entertaining. The large kitchen offers extra pantry space and a built-in dishwasher and microwave. The main floor offers 2 bedrooms and 2 full bathrooms, plus a separate dining room, which could be transformed into a third main-floor bedroom or office space if needed. The primary bedroom offers a walk-in closet plus additional double closets. The four-piece ensuite has a soaker tub and more built-ins. Smart storage with great design is a priority with many closet organizers and built-ins throughout the house. The main floor feels complete with main-floor laundry and a mudroom for convenient entry from the garage. Downstairs the space continues with 2 additional bedrooms plus another full bathroom. Huge rec room space complete with a gas fireplace and gorgeous built-ins. Still tons of storage as well with not a bit of wasted space. The basement offers a beautiful walk-out, providing light and the possibility of in-law space for guests or kids/grandkids. The value continues as you head outside, where you will immediately appreciate the large covered deck for shade from the sun or rain, the lower patio, the manicured gardens and the privacy of backing onto the open treed area (no back neighbours). Near Pittock Lake, Cowan Fields, schools, and a splash pad. Book your private viewing TODAY!
Key Facts & Features
Property Costs
- Annual Property Tax Amount
- $6,574
- Land Transfer Tax Fee
- $13,175
Rental Items
- Rental Equipment
- Hot Water Heater
- Under Contract
- Hot Water Heater
- Basement Type
- Finished, Full
Interior Features
- Interior Extras
- Auto Garage Door Remote, Central Vacuum, In-Law Capability, Sump Pump
- Fireplace/Stove
- Yes
- Fireplace Features
- Natural Gas, Rec Room
- Elevator
- No
Exterior Features
- Pool
- None
- Accessibility Features
- Level Within Dwelling
Building
- Building Type
- Detached
- Building Style
- 2-Storey
Construction
- Exterior Finish
- Brick
- Roof
- Asphalt Shingle
- Foundation Details
- Poured Concrete
- Special Designation
- Unknown
Lot
- Lot Front
- 49.64 ft
- Lot Depth
- 120.15 ft
Inclusions
- Inclusions
- Built-in Microwave, Central Vac, Dishwasher, Dryer, Garage Door Opener, Microwave, Refrigerator, Stove, Washer, Window Coverings
Parking & Garages
- Garage Type
- Attached
- Garage Spaces
- 2
- Parking Spaces
- 2
- Total Garage And Parking Spaces
- 4
Heating & Cooling
- Heat Source
- Gas
- Heat Type
- Forced Air
- Air Conditioning
- Central Air
- Water
- Municipal
- Sewers
- Sewer
- Bedrooms
- 2 + 2
- Washrooms
- 3
- Kitchens
- 1
Room sizes
- Bedroom—Basement level
- Kitchen—Main level
- Bedroom—Basement level
- Recreation—Basement level
- Room—Main level
- Dining Room—Main level
- Bedroom—Main level
- Living Room—Main level
Washrooms
- 4-piece
- Municipality
- Woodstock
- Neighbourhood
- Woodstock - North
- Main cross streets
- Devonshire Ave and Cardinal Dr
- Directions
- Devonshire Ave to Cardinal Dr
- MLS® number
- X13871808
- Data source
- Toronto Regional Real Estate Board
- Listed on
- 2026-10-07
- Updated on
- 2026-10-07
- Days on market
- 8 days
- Possession type
- Flexible
- Co-op commission
- 2% + HST
- Seller
- Listed by
- ROYAL LEPAGE WOLLE REALTY
Home Market Value
Current home valuation for 123 Cardinal Drive, Woodstock, Woodstock - North, Woodstock, ON. Listed for $835,000
HOMEH Estimate
$747,481
Estimated Sales Range
$590,510 - $904,452
HOMEH Estimate for 123 Cardinal Drive, Woodstock, Woodstock - North
Calculated with a real agent's CMA method — 45+ years of experience, codified. Not an AI guess.
Mortgage Payment Calculator
Compare up to 4 down payment scenarios
5% on first $500K + 10% on $335,000 over $500K
$58,500
| Scenario 1 | Scenario 2 | Scenario 3 | Scenario 4 | |
|---|---|---|---|---|
−Down payment | % $ | % $ | % $ | % $ |
+CMHC insurance | $31,029 | $23,297 | $19,873 | $0 |
=Total mortgage | $806,744 | $774,797 | $729,623 | $668,000 |
Amortization | ||||
Mortgage rate | % | % | % | % |
| Payment frequency | ||||
=Mortgage payment | $3,939monthly | $3,783monthly | $3,562monthly | $3,262monthly |
Land Transfer Tax
$13,175
$13,175
Around this home
Data provided by OpenStreetMap & Fraser Institute School Rankings
Ask HOMEH
New!Hi there!
👋Text or call (416) 301-9001
Recommended for you
Based on homes you've looked at.
No recommended properties found.
Nearby similar homes
No nearby properties found.
More real estate resources
Other homes nearby
Explore this area
Nearby neighbourhoods
No nearby listings available.