
136 Dover Street
Woodstock (Woodstock - South), ON N4S 3M1
- 3Bedrooms
- 2Bathrooms
- 0Garage
- 700–1100Sq Ft
- $3,660Tax
- 50×127 ftLot Size
 Estimated Value:$446,250See Free Estimate Report

Sale & Price History for 136 Dover Street, Woodstock, Woodstock - South
| Start Date | End Date | Price | Event | MLS# |
|---|---|---|---|---|
| No listing history available | ||||
Real estate boards require you to or to see the full details of this property.
*Sold prices and complete sale & price history are regulated data. Under the Trust in Real Estate Services Act, 2002 (TRESA) and the rules of the Real Estate Council of Ontario (RECO), and pursuant to the Multiple Listing Service® rules of the Canadian Real Estate Association (CREA) and the Toronto Regional Real Estate Board (TRREB), this information may be shown only to registered users who have agreed to the applicable terms of use (a Virtual Office Website, or "VOW," arrangement). HOMEH Inc., Brokerage therefore provides it to signed-in members only. Creating an account is free and takes under a minute.
About 136 Dover Street, Woodstock, Woodstock - South
Summarized Description
- Charming bungalow with bright living spaces.
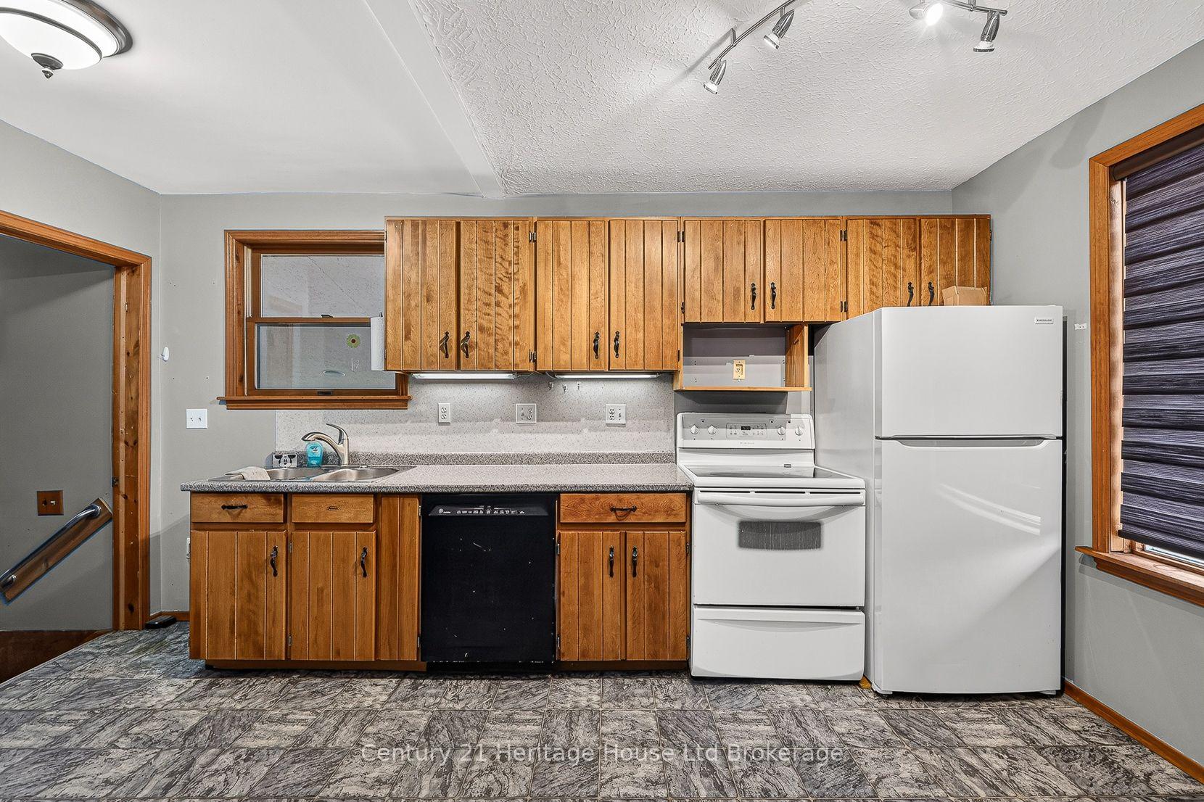
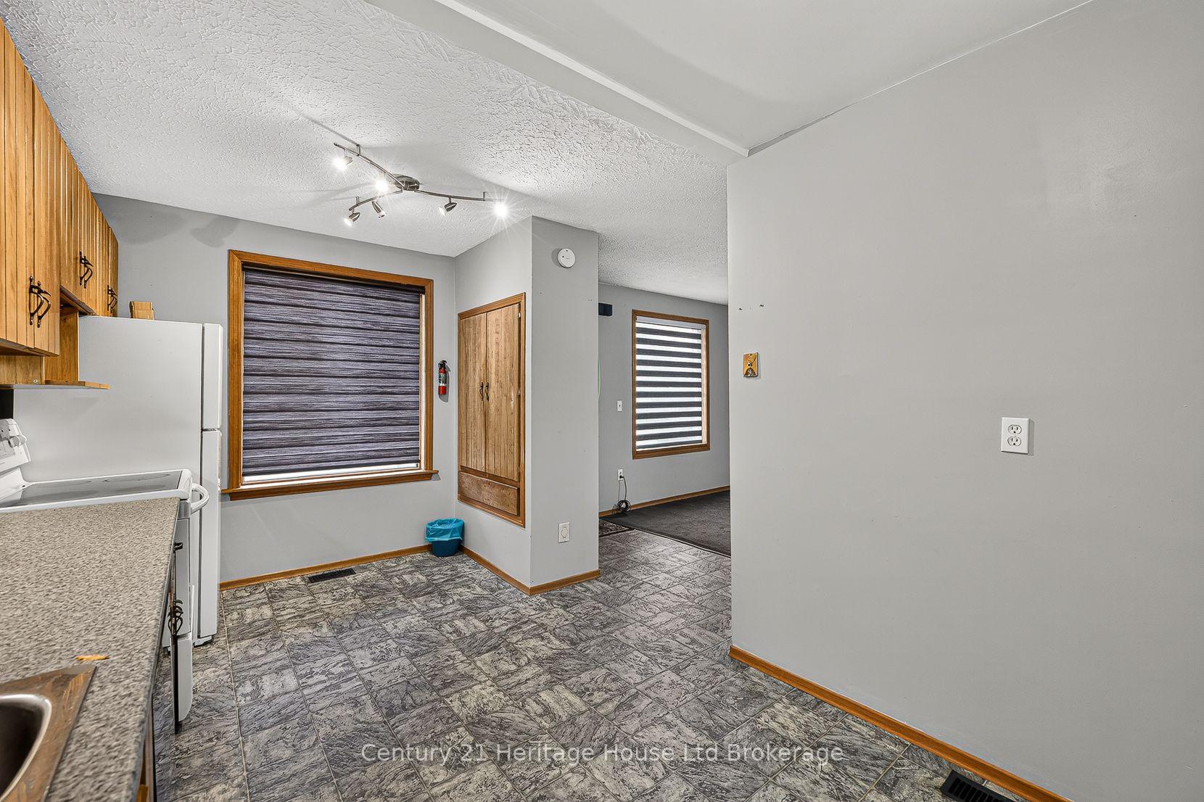
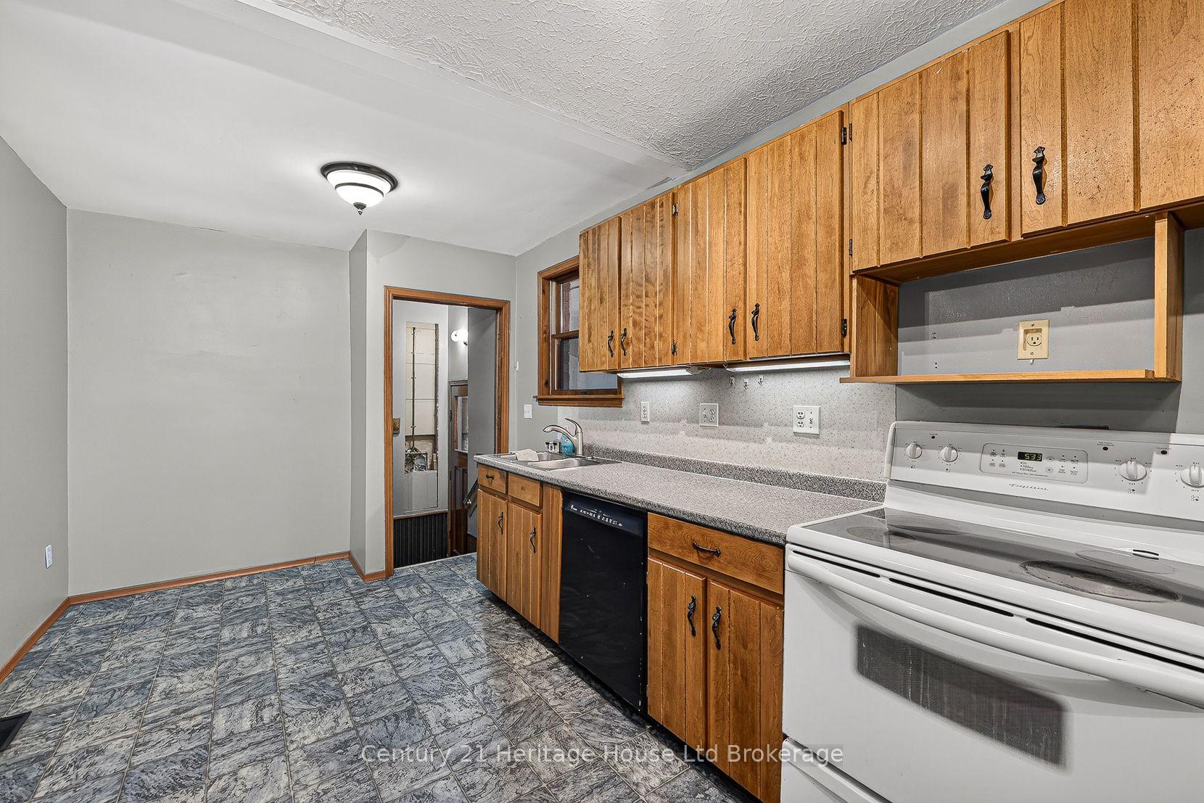
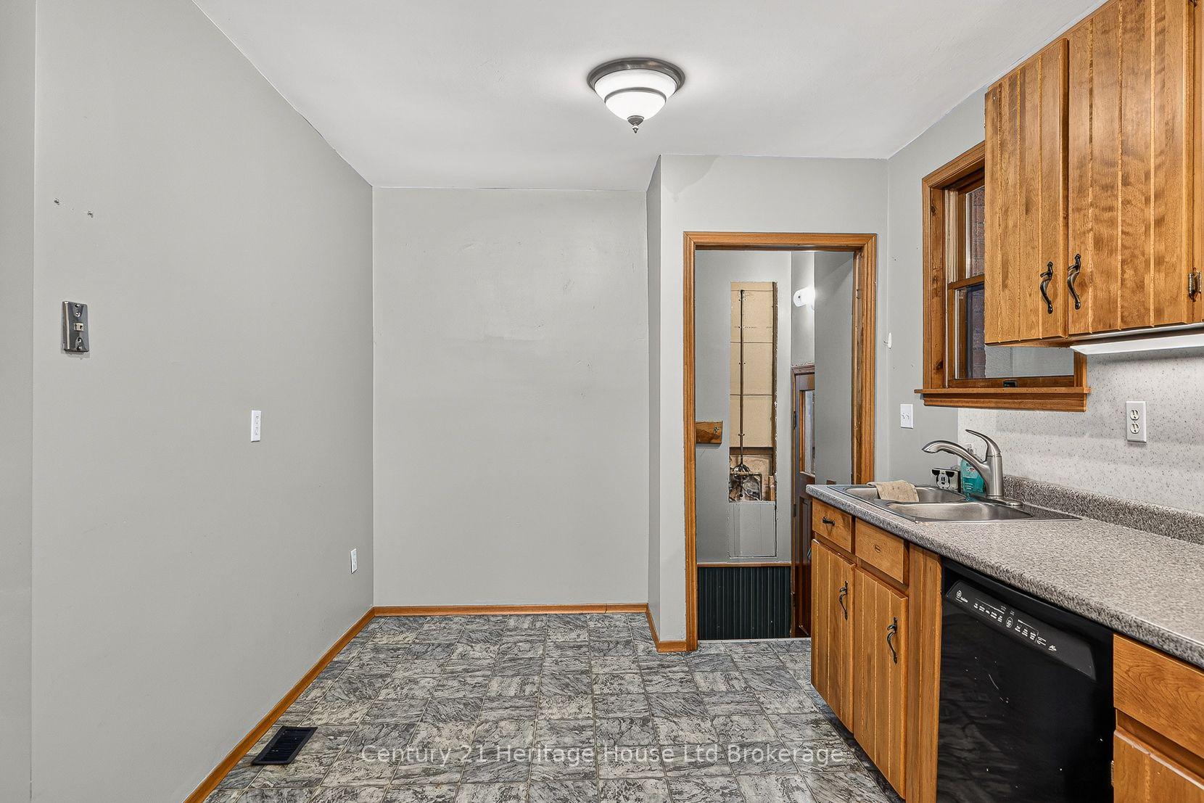
- Eat-in kitchen with essential appliances.
- Three bedrooms with ample closet space.
- Recreation room with a cozy fireplace.
- Covered patio for outdoor enjoyment.
- Located in an established neighborhood.
- Close to shopping, parks, and recreation.
- Opportunity to personalize and update.
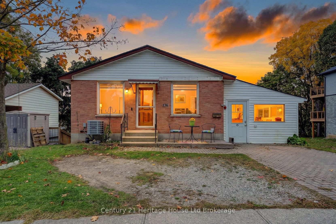
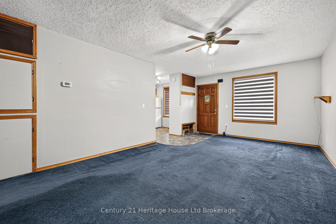
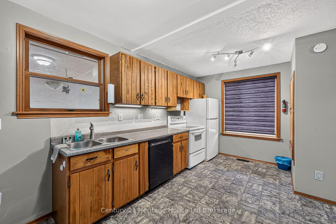
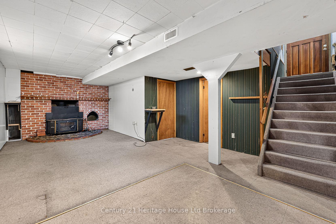
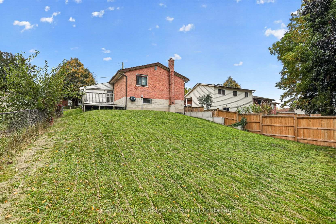
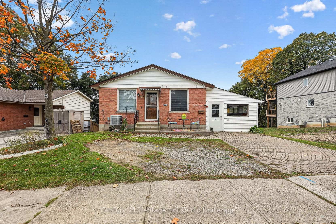
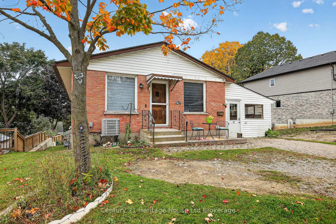
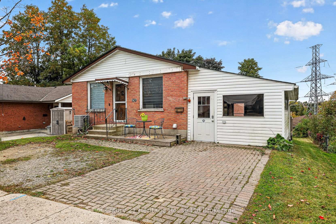
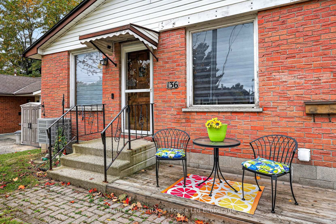
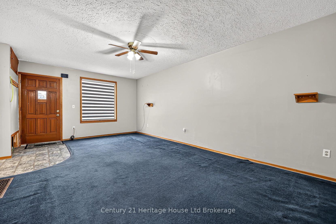
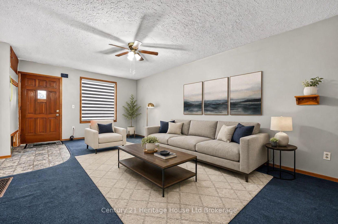
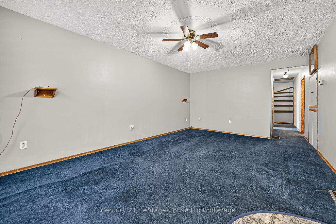
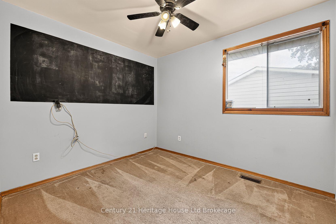
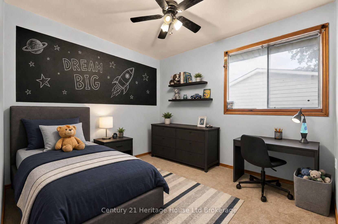
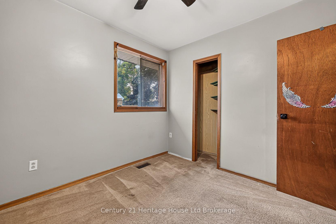
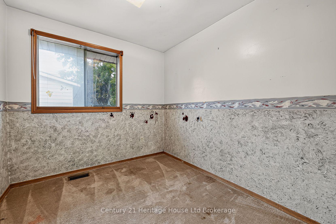
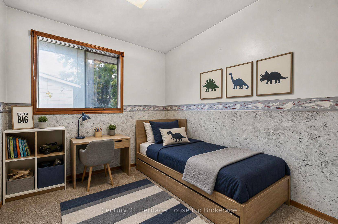
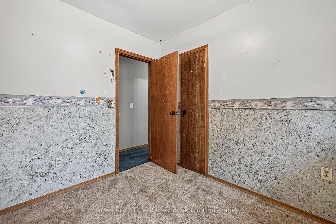
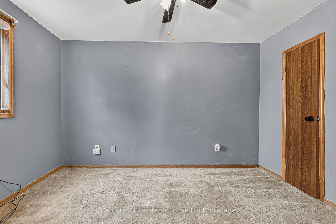
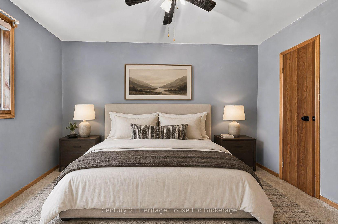
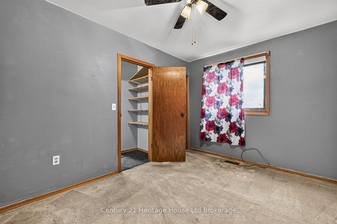
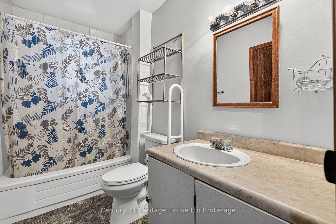
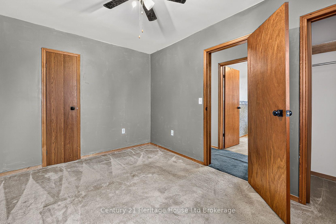
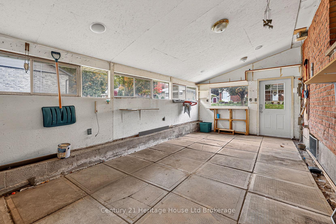
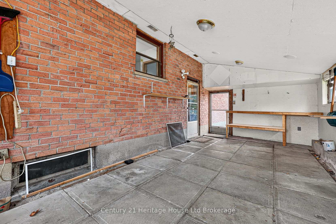
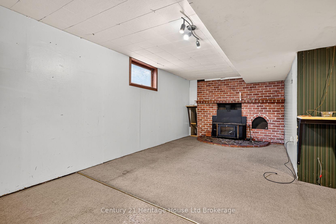
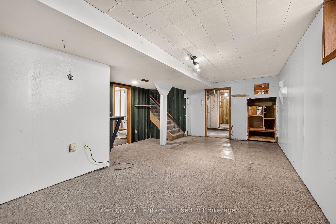
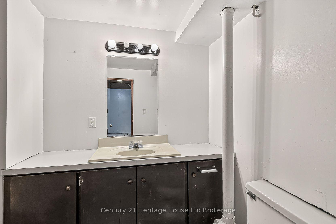
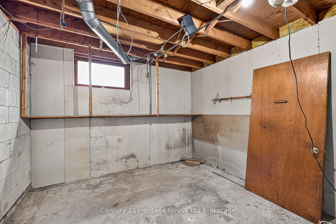
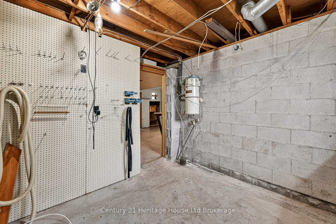
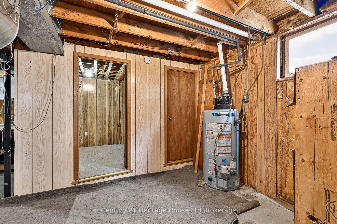
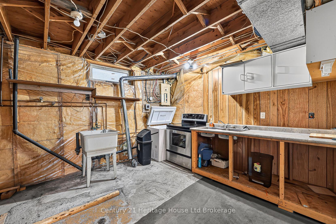
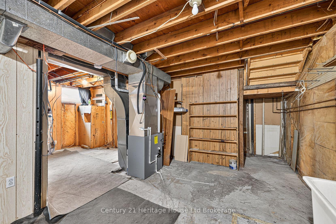
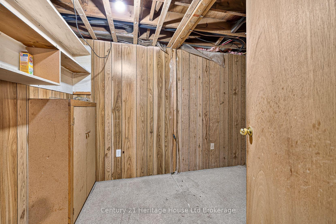
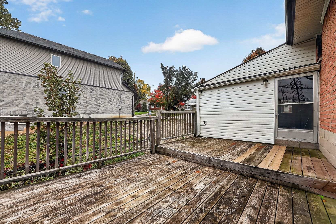
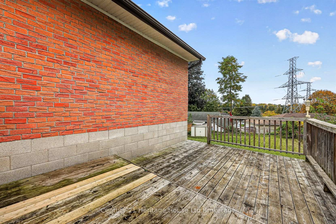
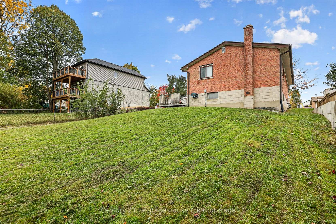
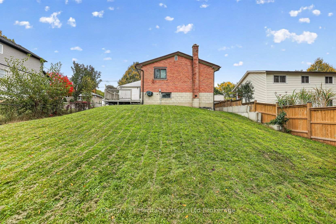
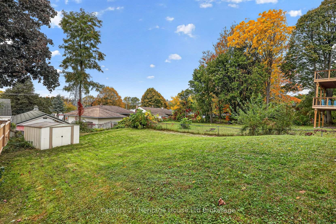
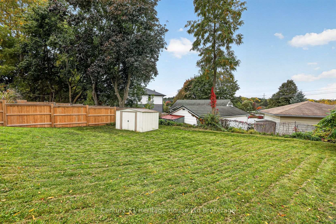
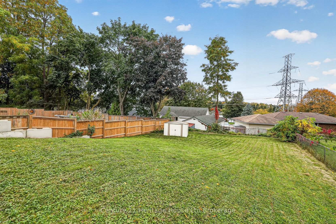
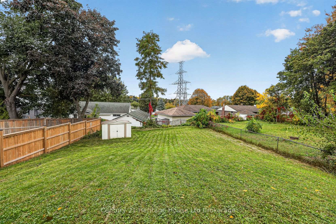
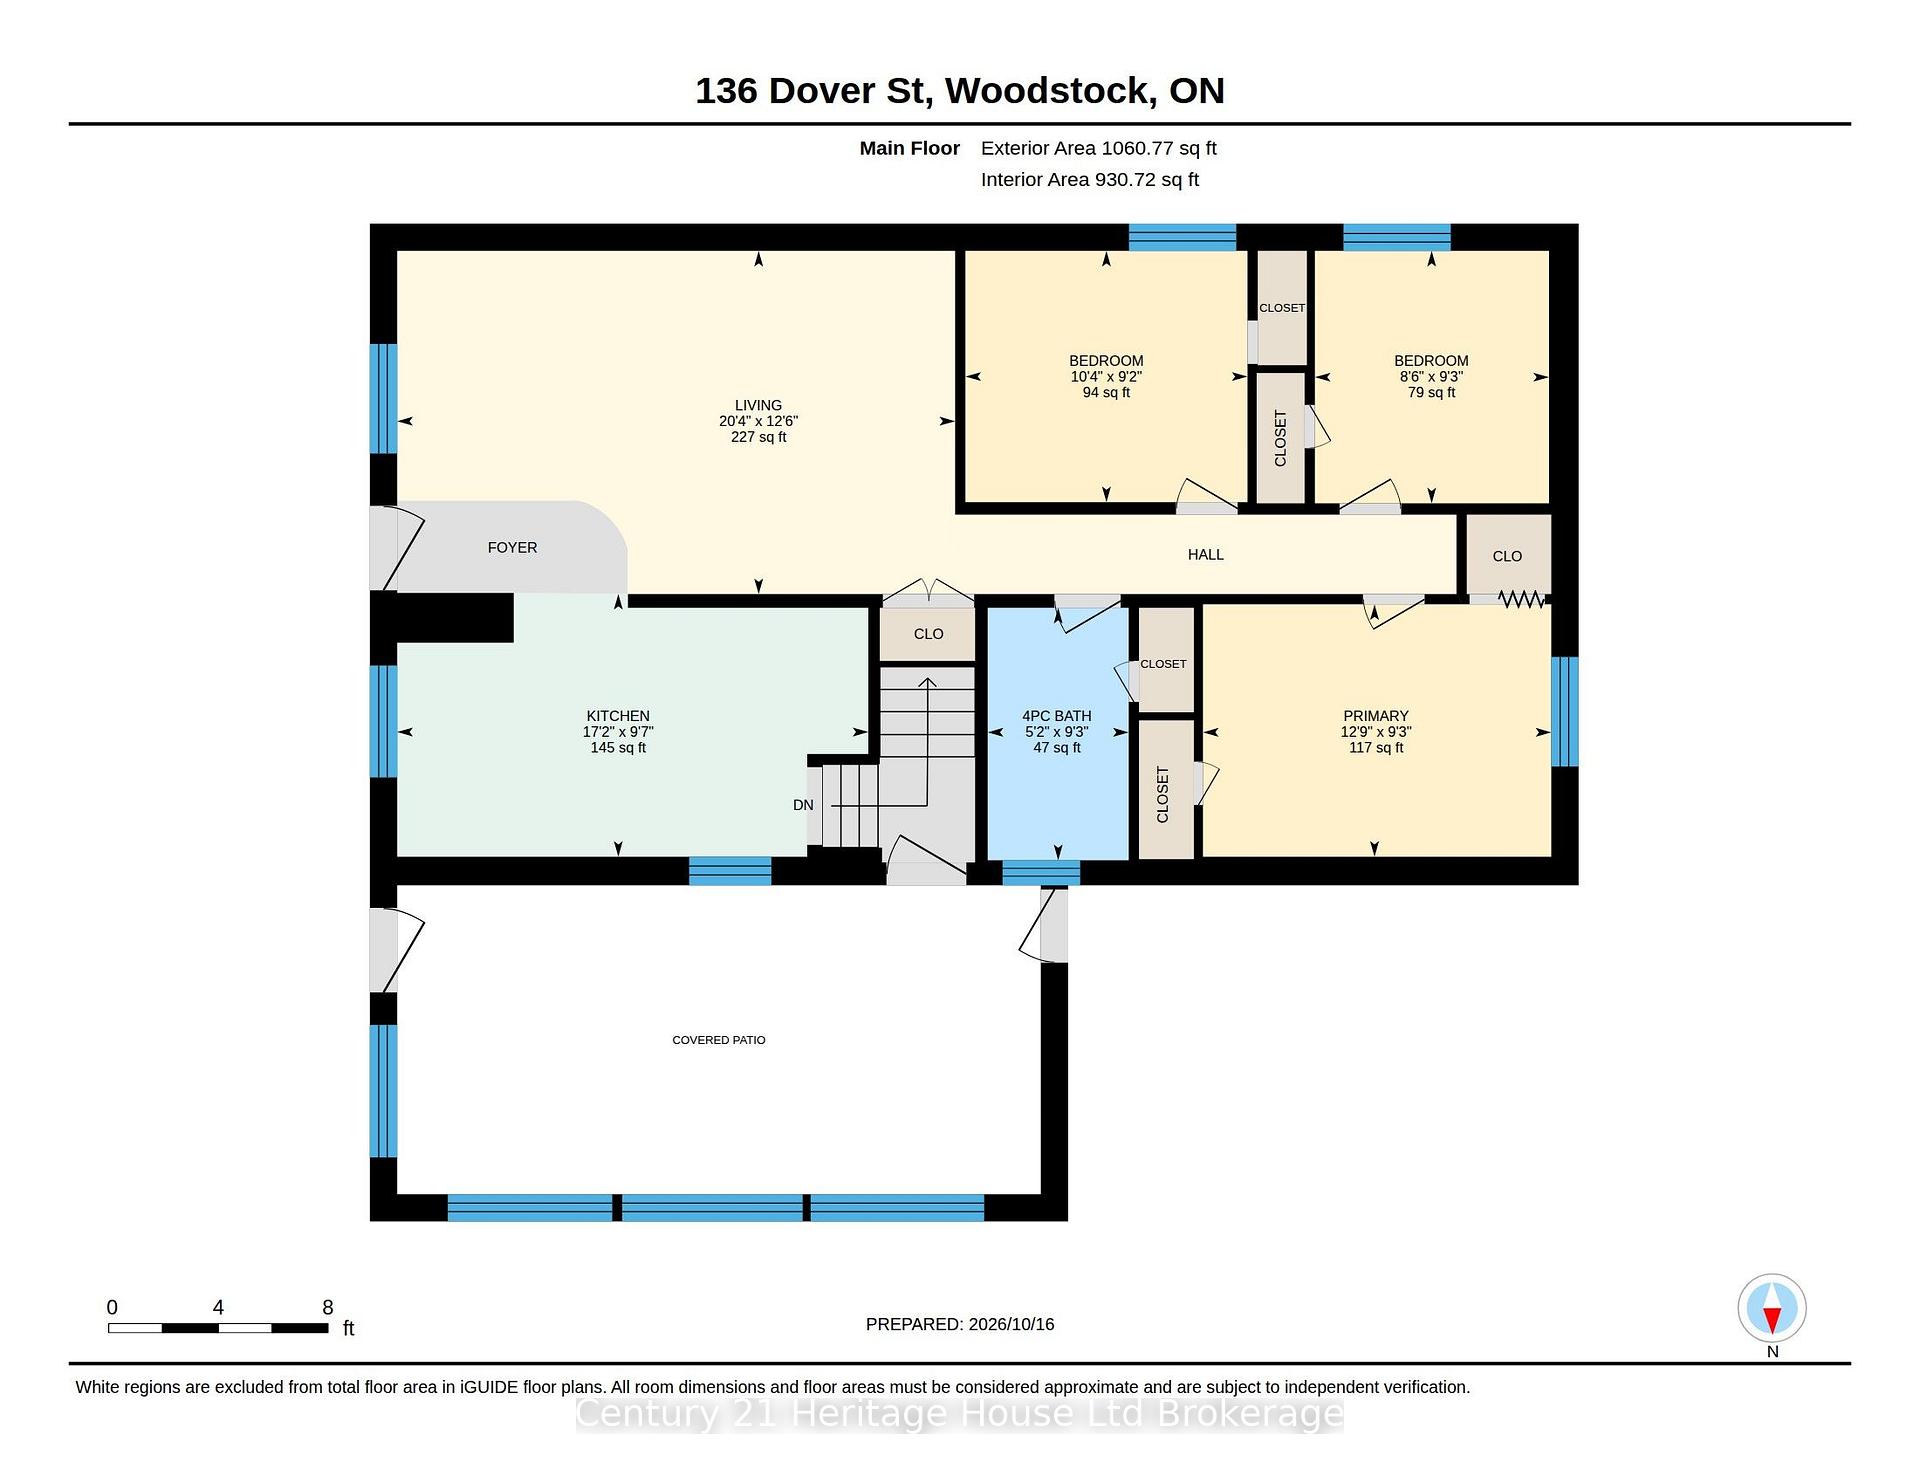
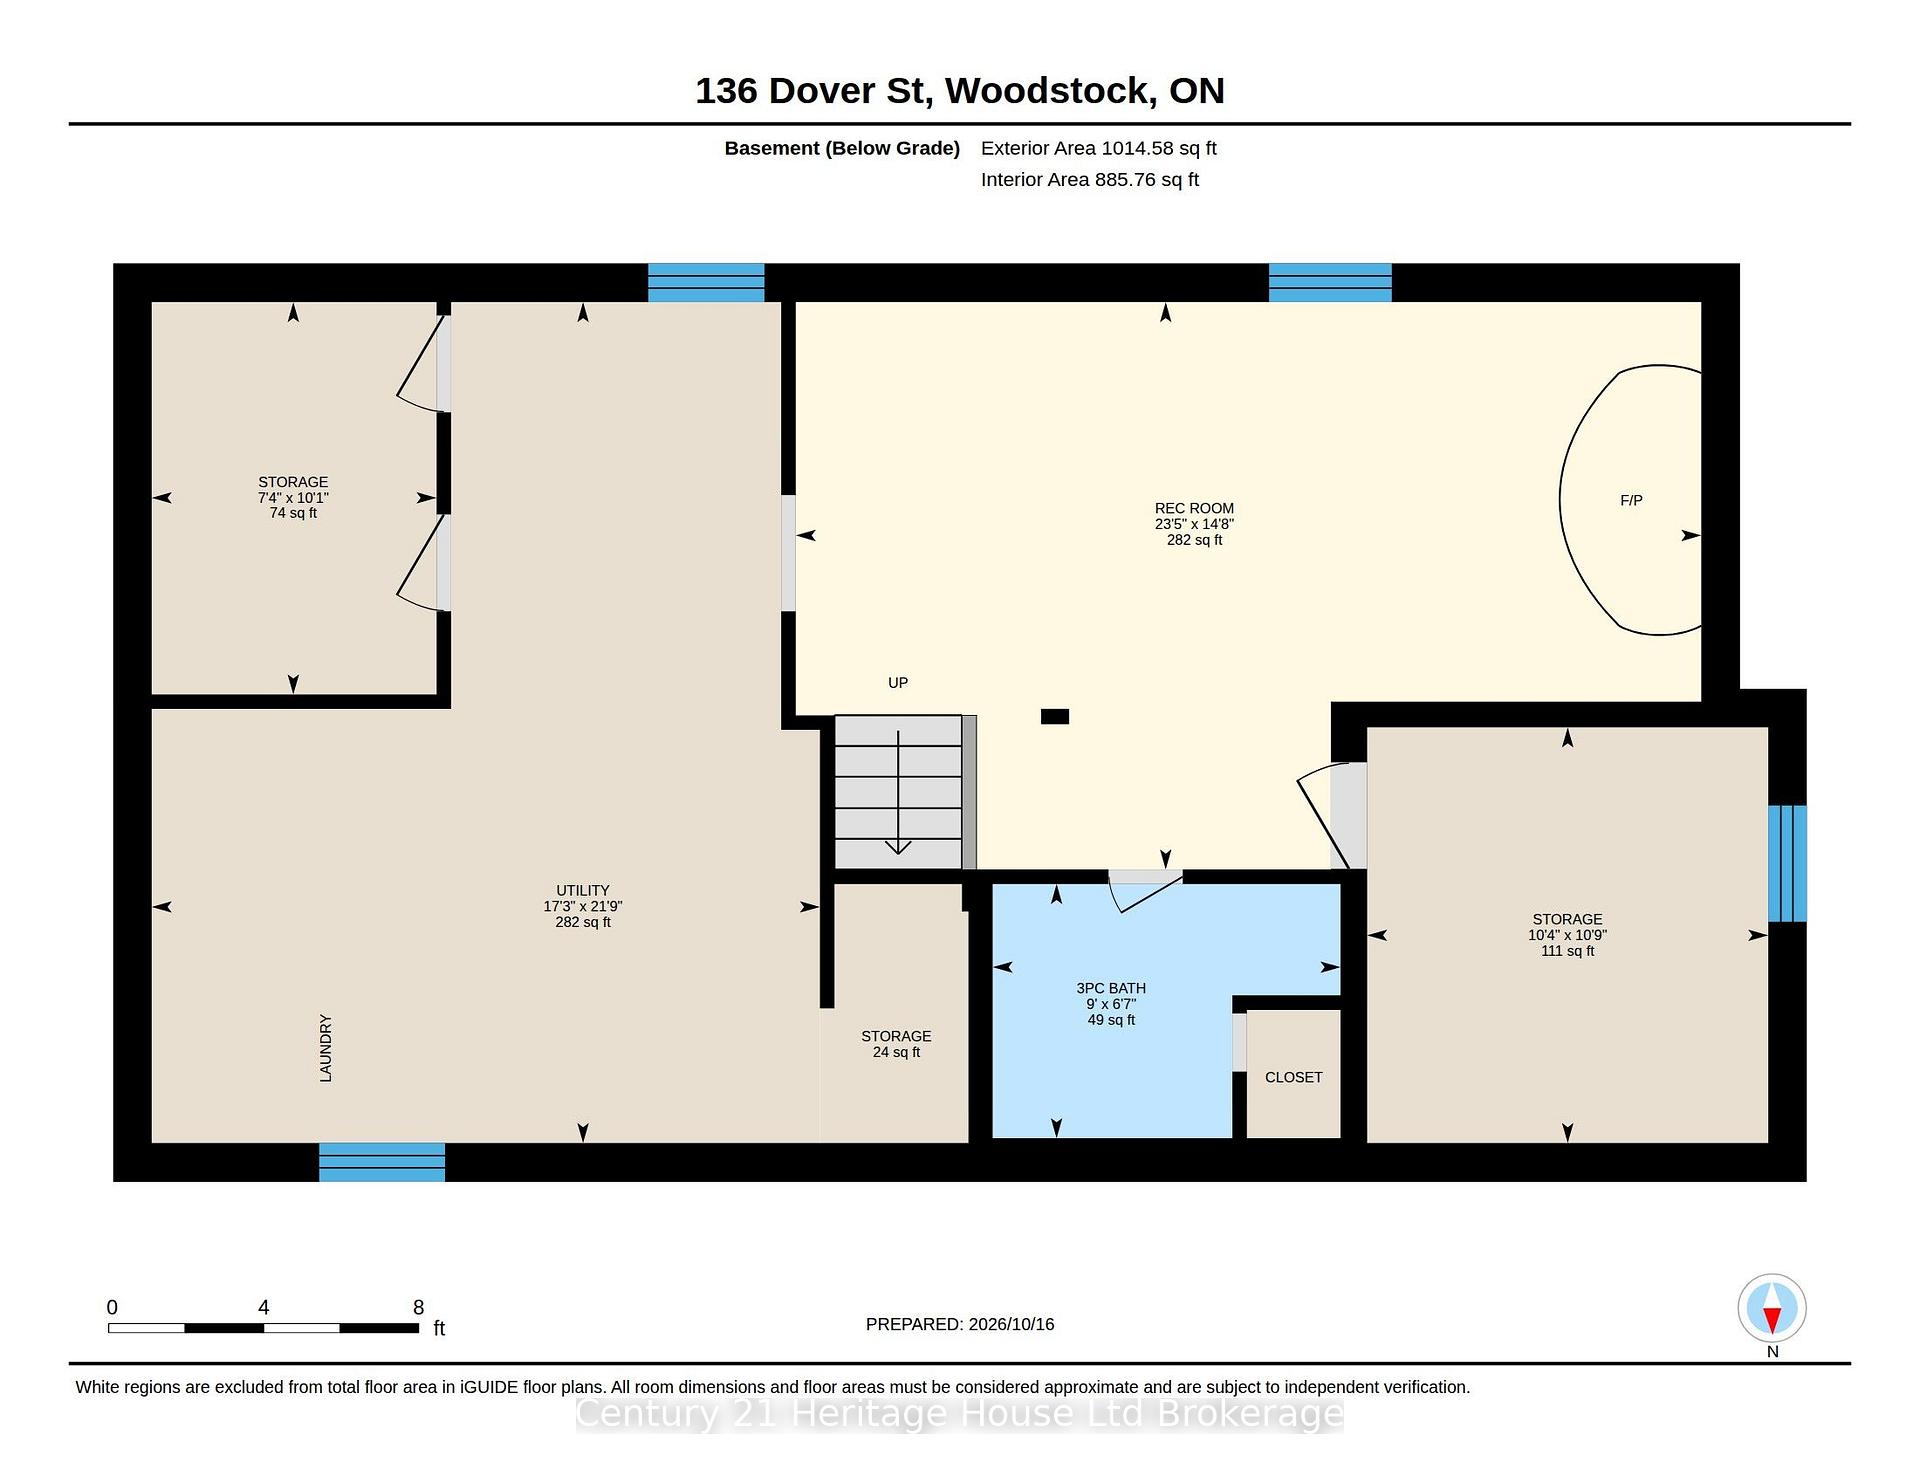
Some homes hold a lifetime of memories, and this Woodstock bungalow is ready for its next chapter. For years, it was the place where children grew up, family meals were shared and everyday moments became stories to look back on. Now the keys are ready to be passed along, offering someone new the chance to make this house their own. Whether you're buying your first home or considering an investment property, there's plenty to appreciate here. A covered front entrance welcomes you into a bright living room with a large front window and natural wood trim. The eat-in kitchen has wood cabinetry, a double sink, dishwasher, stove and refrigerator, with room for a table where the day can begin over breakfast. Three bedrooms are tucked along the main-floor hallway, each with a closet and window, and a four-piece bathroom with a tub and shower serves this level. Downstairs, the recreation room offers space to spread out, watch a movie, play games or enjoy a favourite hobby. Its brick fireplace is a familiar focal point, offered as-is with no representation or warranty as to its condition or operation. A two-piece bathroom, laundry and utility area, additional closets and separate storage rooms make this lower level practical too. Outside, the brick-paver driveway leads alongside an enclosed former carport, now offering useful storage rather than vehicle parking. But the backyard might just steal your heart. Picture coffee beneath the covered patio, summer afternoons in the fresh air and room to plant a garden or gather with people you love. It's easy to imagine another generation making memories here. Set in an established Woodstock neighbourhood, with shopping, parks and recreation nearby, this home combines everyday convenience with the opportunity to update and personalize over time. It isn't about having everything brand new. It's about seeing what a home has been, appreciating what it offers today and imagining what comes next. A new story could begin right here at home.
Key Facts & Features
Property Costs
- Annual Property Tax Amount
- $3,660
- Land Transfer Tax Fee
- $4,975
- Basement Type
- Full, Partially Finished
Interior Features
- Laundry Level
- Lower Level
- Interior Extras
- Water Heater Owned
- Fireplace/Stove
- Yes
- Fireplace Features
- Wood Stove
- Elevator
- No
Exterior Features
- Pool
- None
Building
- Building Type
- Detached
- Building Style
- Bungalow
- Approx Age
- 31-50
Construction
- Exterior Finish
- Brick
- Roof
- Shingles
- Foundation Details
- Concrete Block
- Special Designation
- Unknown
Lot
- Lot Front
- 50.10 ft
- Lot Depth
- 127.21 ft
- Lot Shape
- Irregular
Inclusions
- Inclusions
- Fridge, Stove X2, Deep Freeze, Dishwasher - All As- Is, Where - Is Condition. Hot Water Heater
Parking & Garages
- Garage Type
- Other
- Garage Spaces
- 0
- Parking Spaces
- 2
- Total Garage And Parking Spaces
- 2
Heating & Cooling
- Heat Source
- Gas
- Heat Type
- Forced Air
- Air Conditioning
- Central Air
- Water
- Municipal
- Sewers
- Sewer
- Bedrooms
- 3
- Washrooms
- 2
- Kitchens
- 1
Room sizes
- Primary Bedroom—Main level
- Recreation—Basement level
- Bedroom—Main level
- Bedroom—Main level
- Living Room—Main level
- Kitchen—Main level
Washrooms
- 4-piece, Main
- 3-piece, Basement
- Municipality
- Woodstock
- Neighbourhood
- Woodstock - South
- Main cross streets
- Parkinson Dover St
- Directions
- From Parkinson. Turn North onto South St, Right onto Bernadette Pl, Left onto Dover St, Home is on the Left.
- MLS® number
- X14088072
- Data source
- Toronto Regional Real Estate Board
- Listed on
- 2026-10-16
- Updated on
- 2026-10-20
- Days on market
- 9 days
- Possession type
- Immediate
- Co-op commission
- 2% + HST
- Seller
- Listed by
- Century 21 Heritage House Ltd Brokerage
Home Market Value
Current home valuation for 136 Dover Street, Woodstock, Woodstock - South, Woodstock, ON. Listed for $425,000
HOMEH Estimate
$446,250
Estimated Sales Range
$386,257 - $486,519
HOMEH Estimate for 136 Dover Street, Woodstock, Woodstock - South
Calculated with a real agent's CMA method — 45+ years of experience, codified. Not an AI guess.
For the owner
Is this your home? Track its value.
Get this home's HOMEH Estimate by email once a month, with how many homes are for sale around you.
Mortgage Payment Calculator
Compare up to 4 down payment scenarios
5% of purchase price for homes $500K or less
$21,250
| Scenario 1 | Scenario 2 | Scenario 3 | Scenario 4 | |
|---|---|---|---|---|
−Down payment | % $ | % $ | % $ | % $ |
+CMHC insurance | $16,150 | $11,858 | $10,115 | $0 |
=Total mortgage | $419,900 | $394,358 | $371,365 | $340,000 |
Amortization | ||||
Mortgage rate | % | % | % | % |
| Payment frequency | ||||
=Mortgage payment | $2,050monthly | $1,925monthly | $1,813monthly | $1,660monthly |
Land Transfer Tax
$4,975
$4,975
Around this home
Data provided by OpenStreetMap & Fraser Institute School Rankings
Ask HOMEH
New!Hi there!
👋Text or call (416) 301-9001
Recommended for you
Based on homes you've looked at.
No recommended properties found.
Nearby similar homes
No nearby properties found.
More real estate resources
Other homes nearby
Explore this area
Nearby neighbourhoods
No nearby listings available.