
47 Centre Street
Woodstock (Woodstock - South), ON N4S 3X8
- 3Bedrooms
- 2Bathrooms
- 1Garage
- 1500–2000Sq Ft
- $4,057Tax
- 43×132 ftLot Size
 Estimated Value:$523,394See Free Estimate Report

Sale & Price History for 47 Centre Street, Woodstock, Woodstock - South
| Start Date | End Date | Price | Event | MLS# |
|---|---|---|---|---|
| No listing history available | ||||
Real estate boards require you to or to see the full details of this property.
*Sold prices and complete sale & price history are regulated data. Under the Trust in Real Estate Services Act, 2002 (TRESA) and the rules of the Real Estate Council of Ontario (RECO), and pursuant to the Multiple Listing Service® rules of the Canadian Real Estate Association (CREA) and the Toronto Regional Real Estate Board (TRREB), this information may be shown only to registered users who have agreed to the applicable terms of use (a Virtual Office Website, or "VOW," arrangement). HOMEH Inc., Brokerage therefore provides it to signed-in members only. Creating an account is free and takes under a minute.
About 47 Centre Street, Woodstock, Woodstock - South
Summarized Description
- Carpet-free home with modern updates throughout.
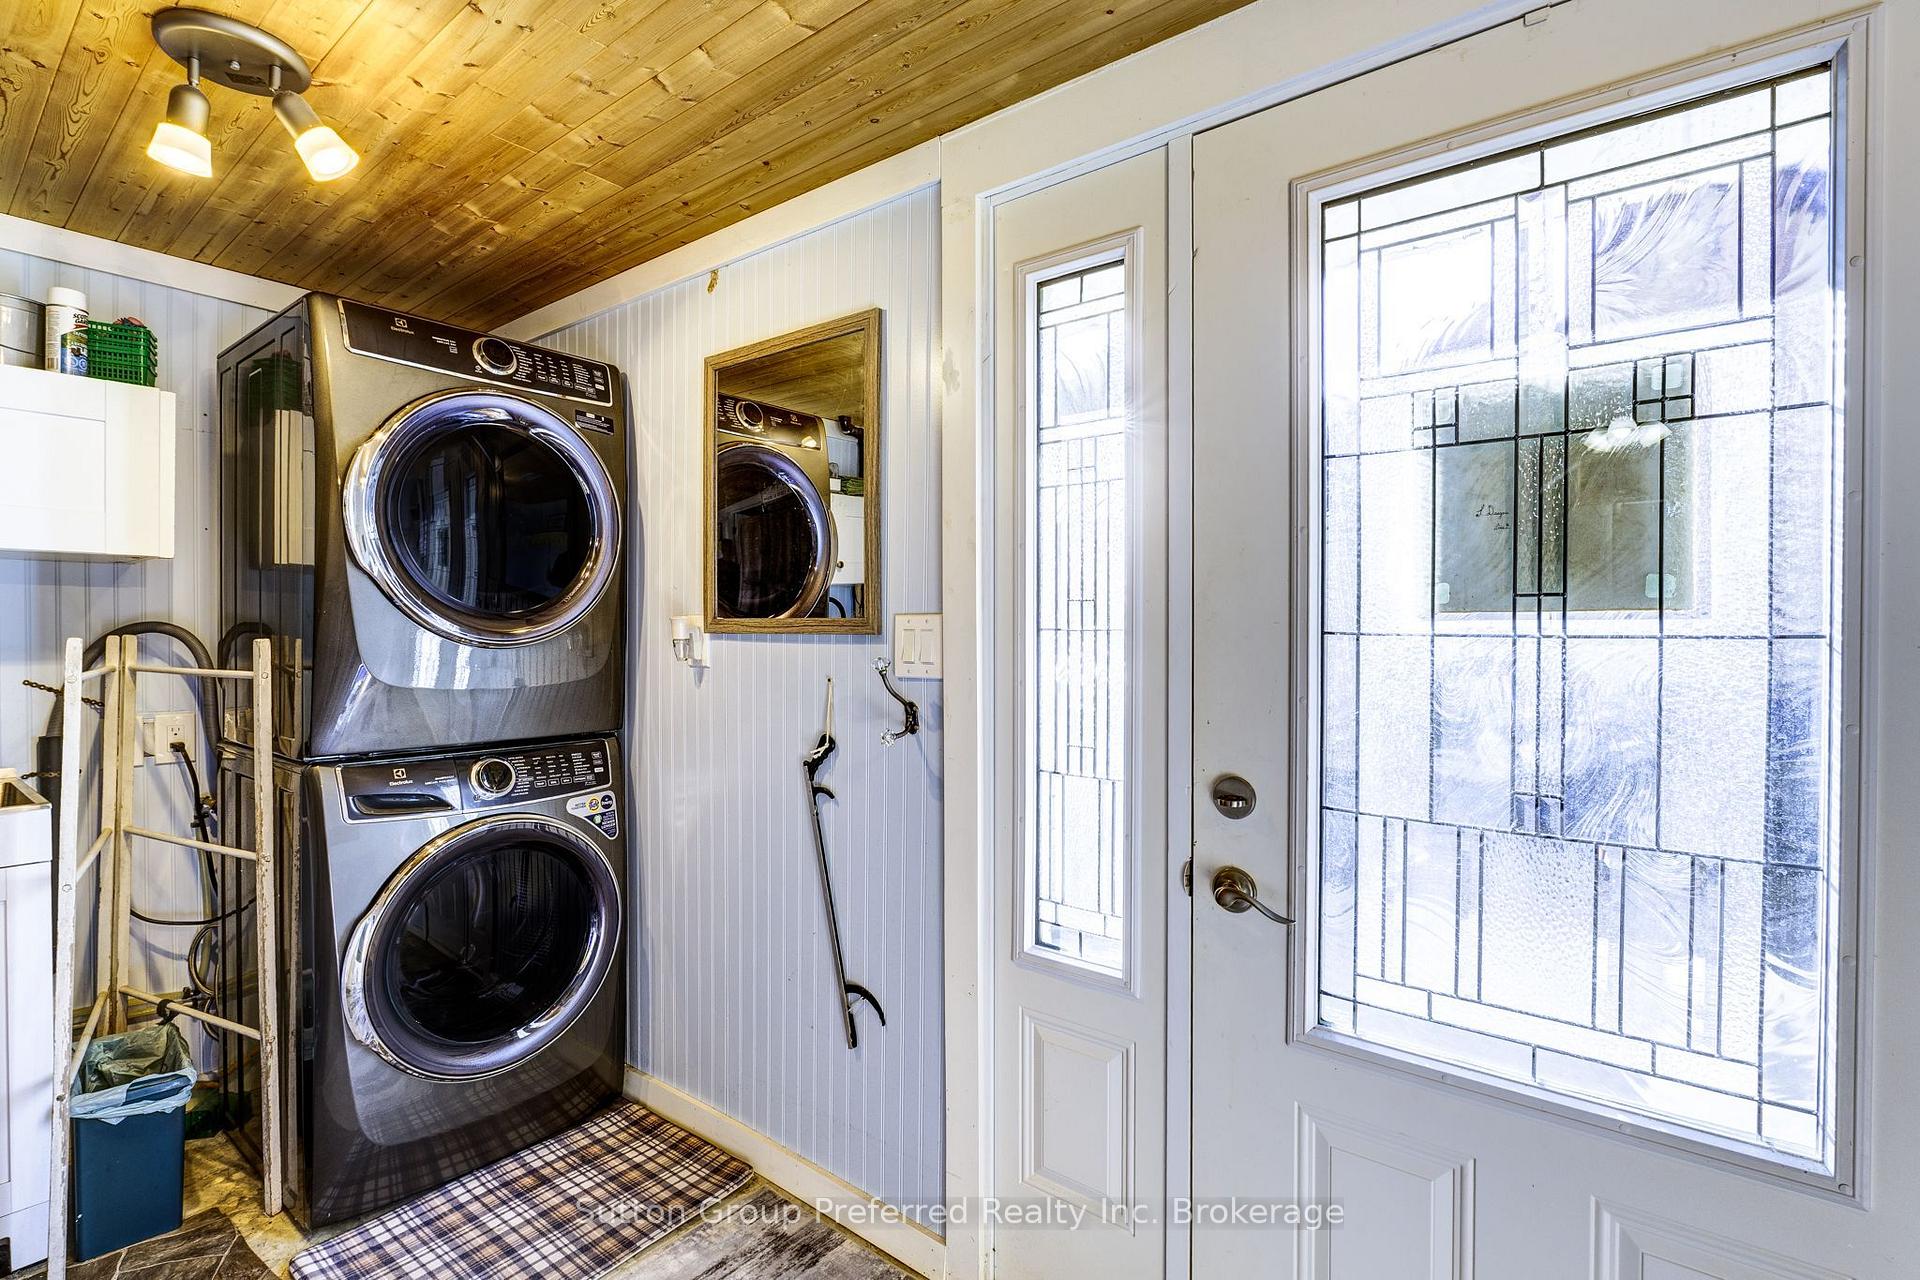
- Main floor laundry for convenience.
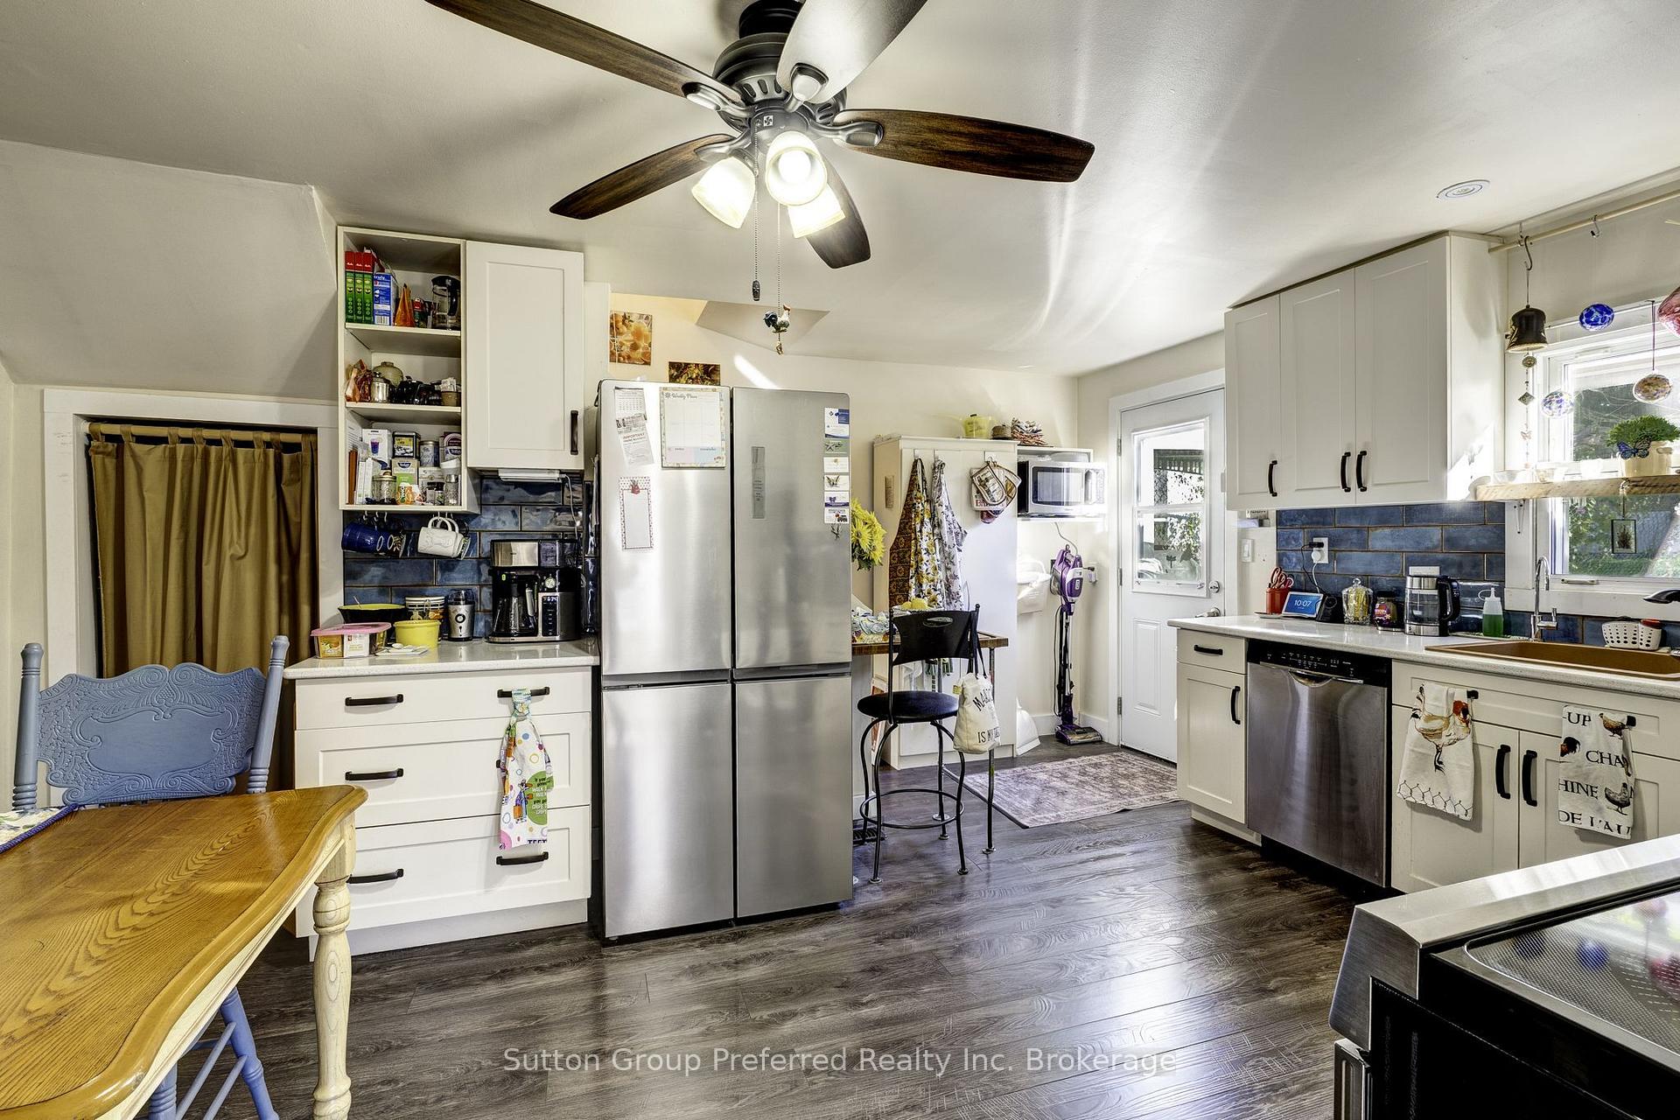
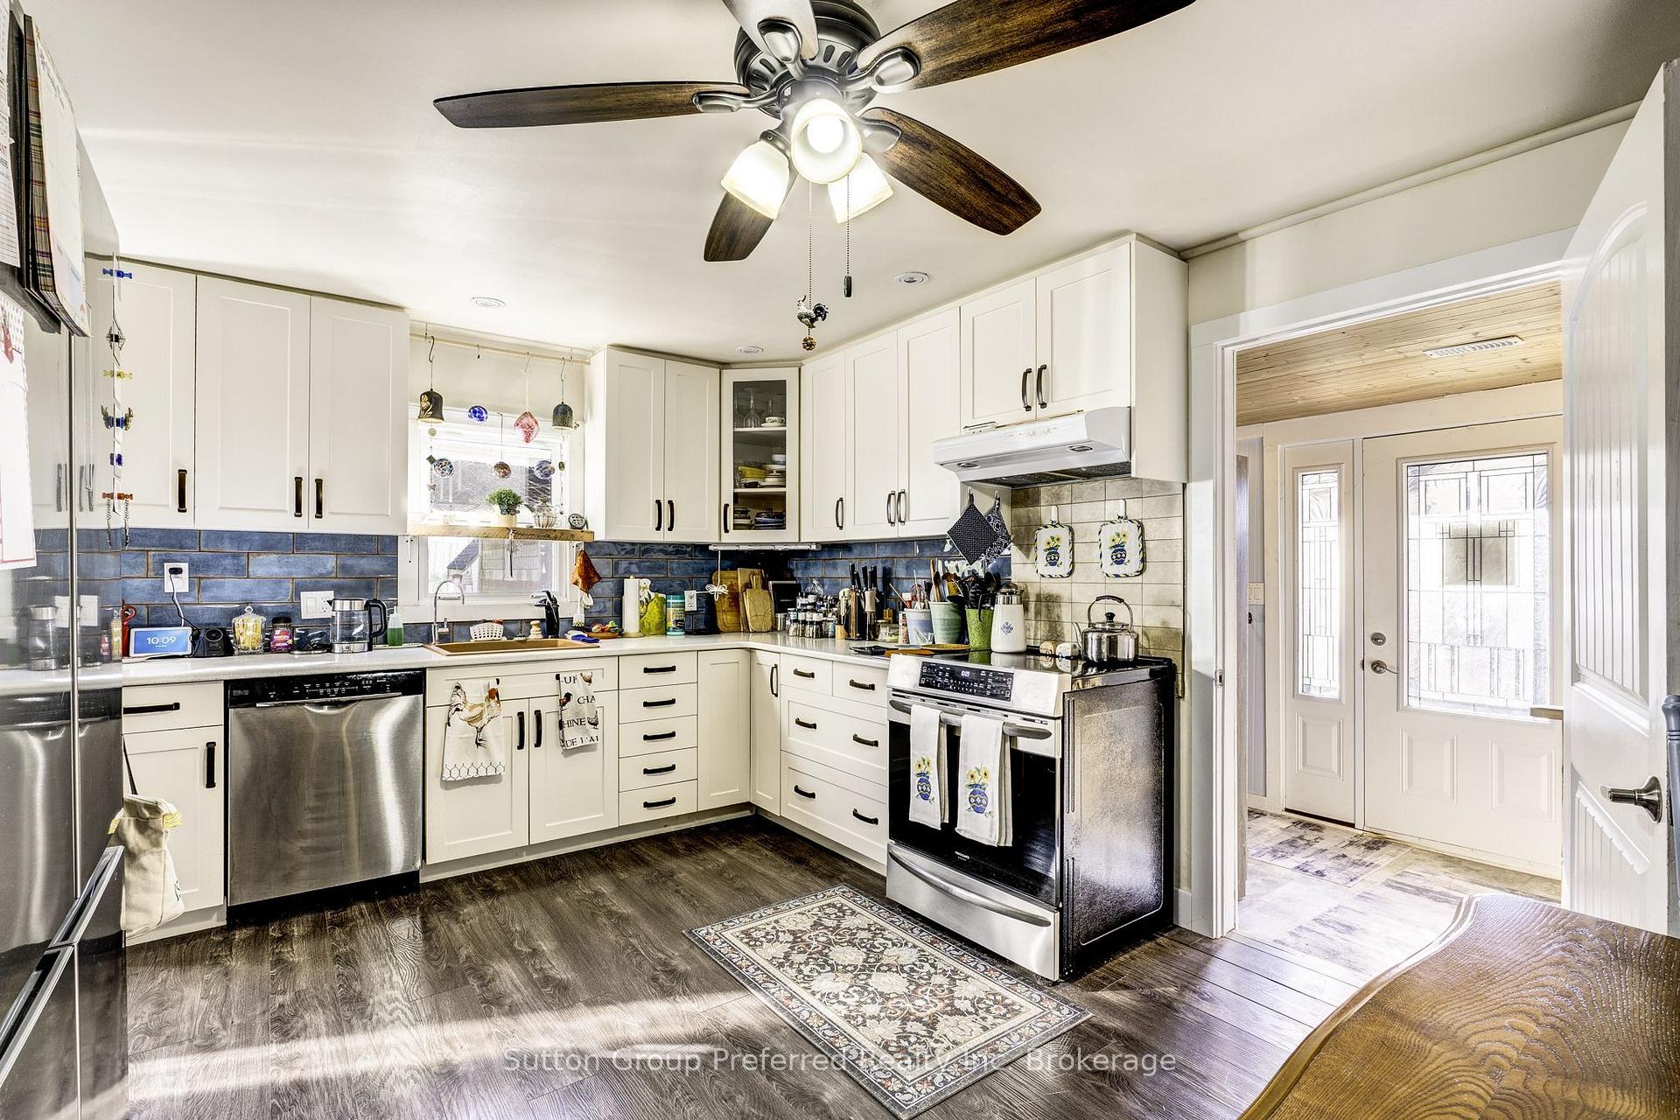
- Updated kitchen and bathrooms enhance value.
- Bonus family room perfect for kids or guests.
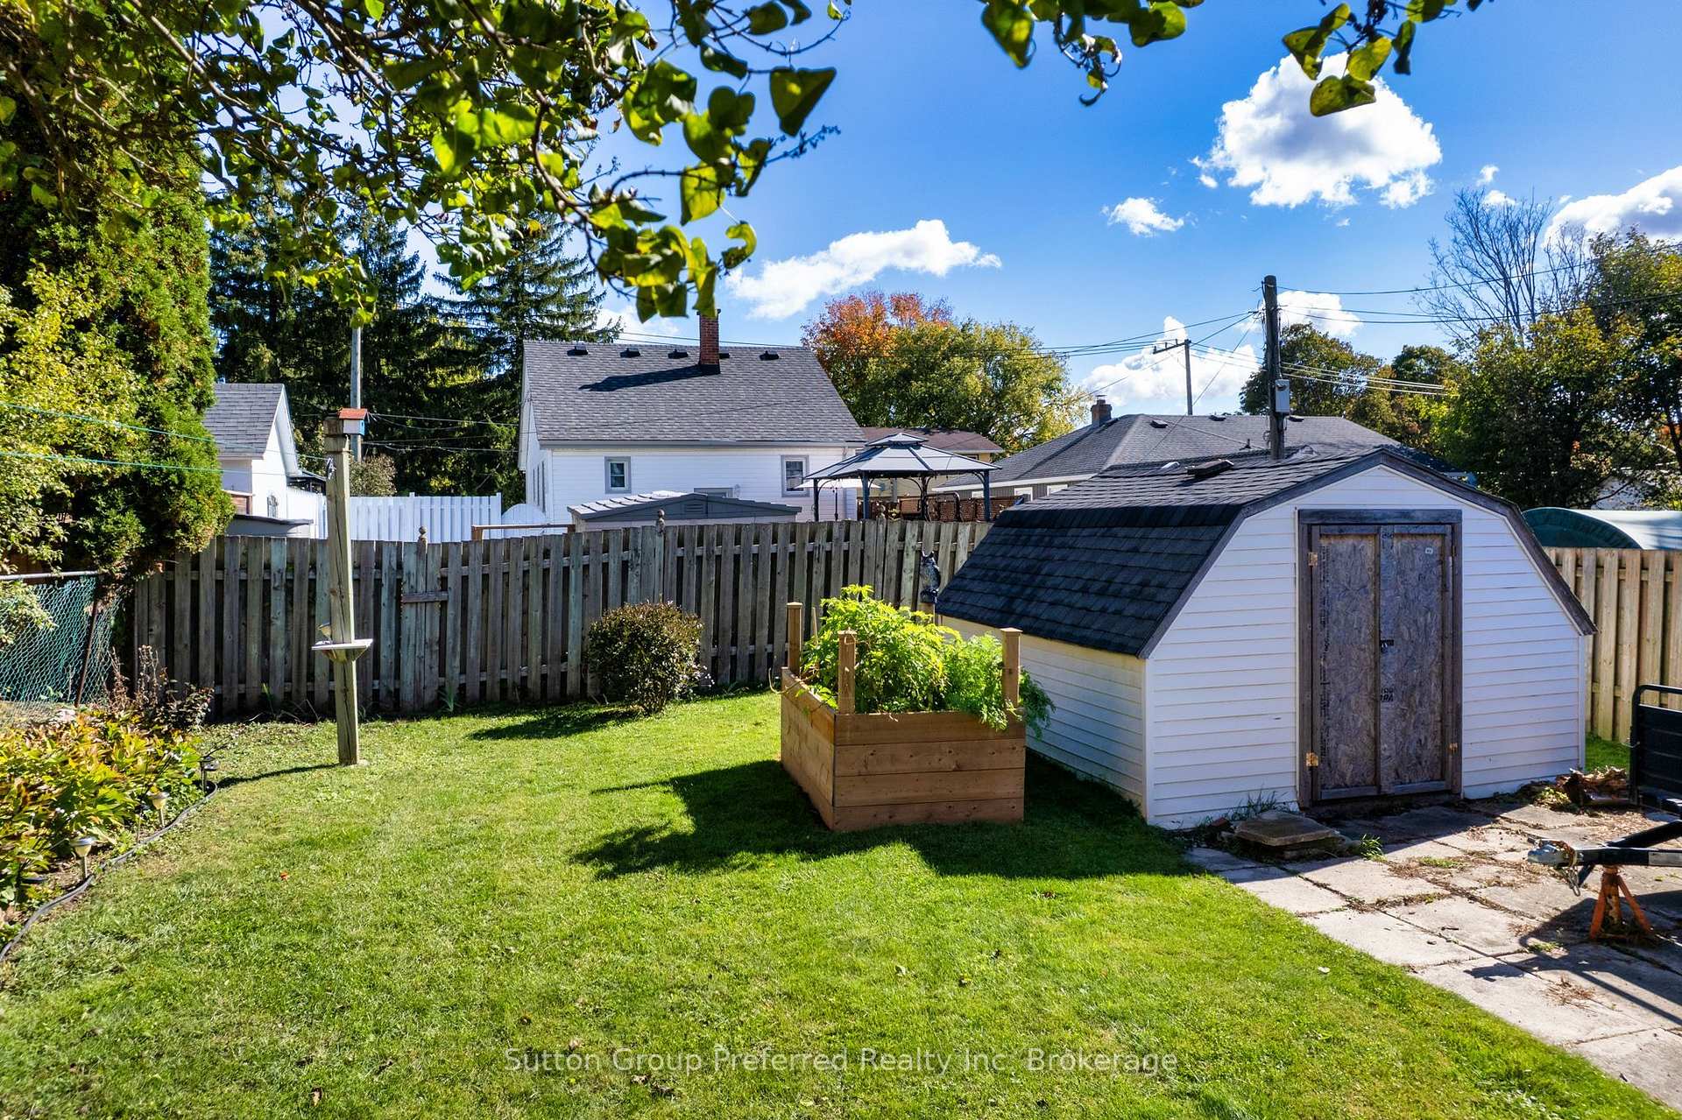
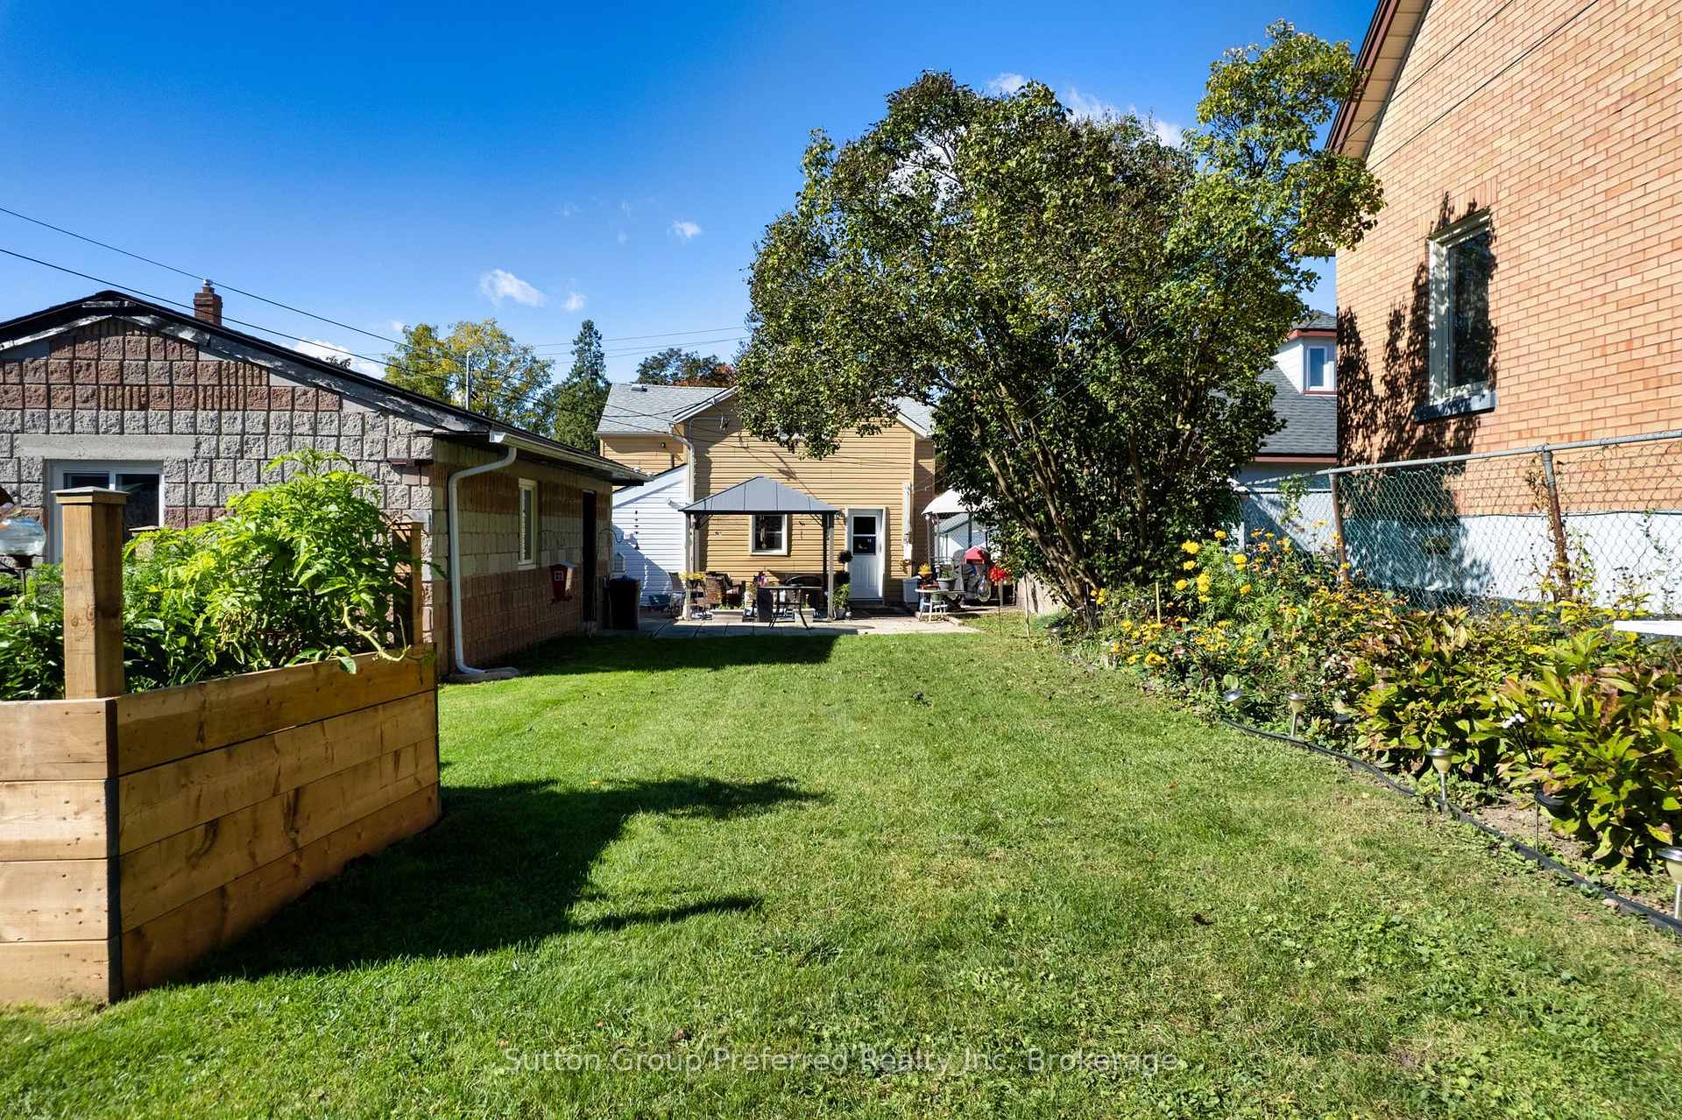
- Large fenced yard ideal for pets and gardening.
- Detached garage offers parking and storage.
- No rental equipment, move-in ready.
- Conveniently located near shopping and transit.
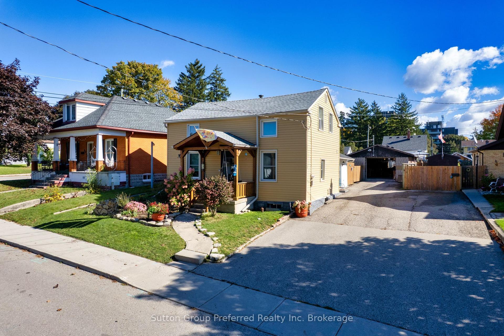
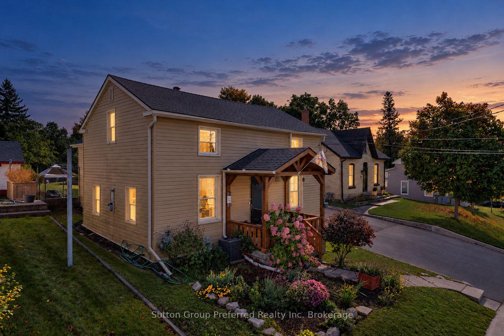
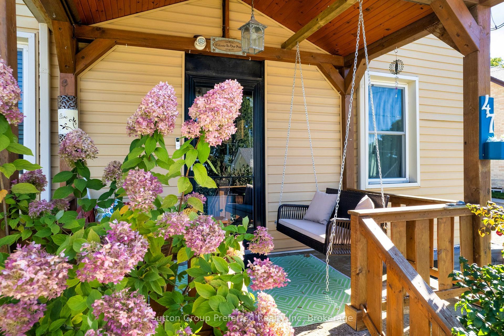
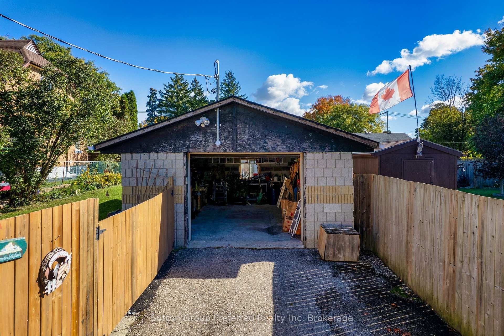
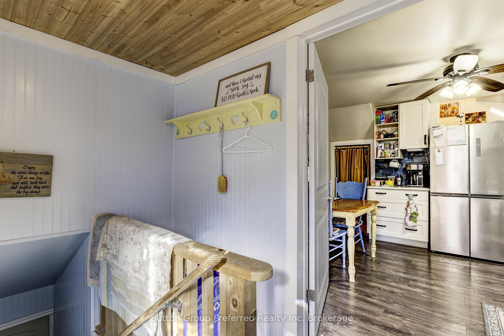
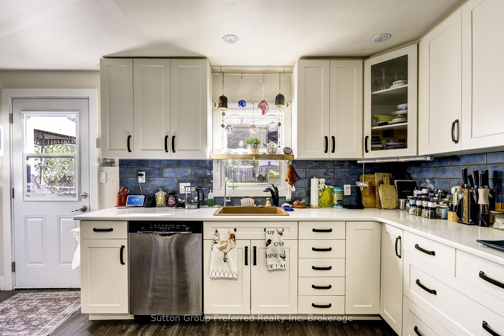
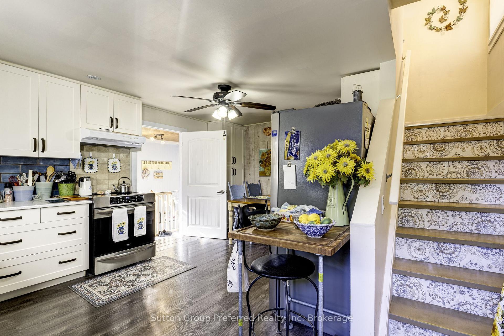
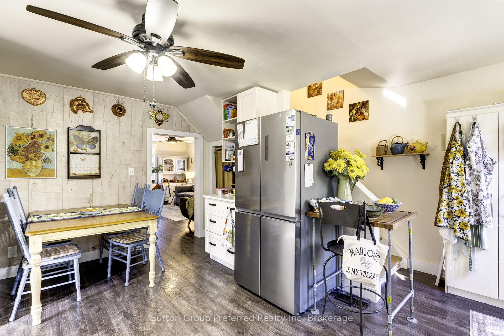
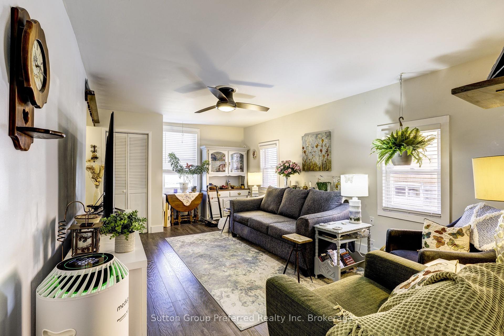
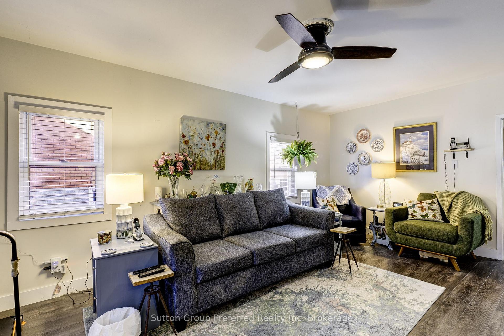
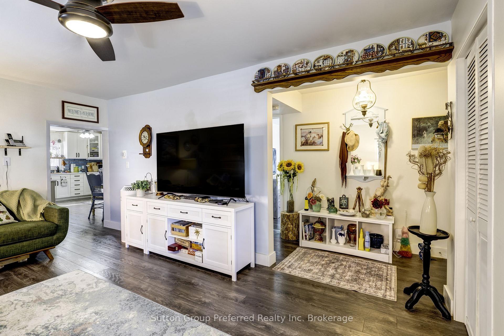
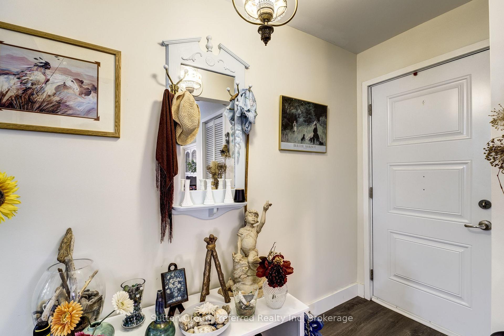
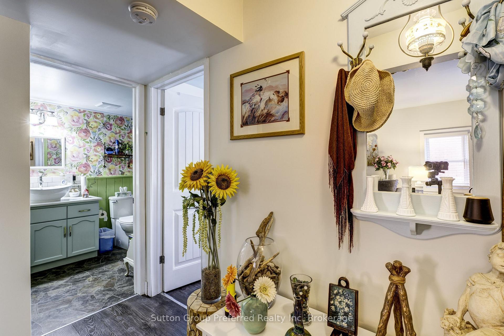
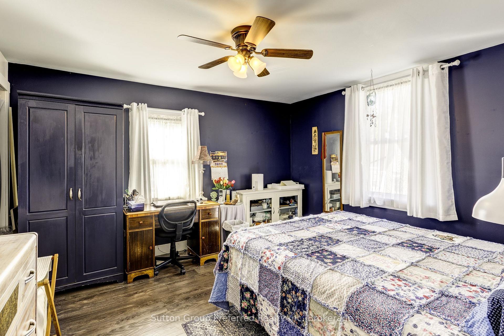
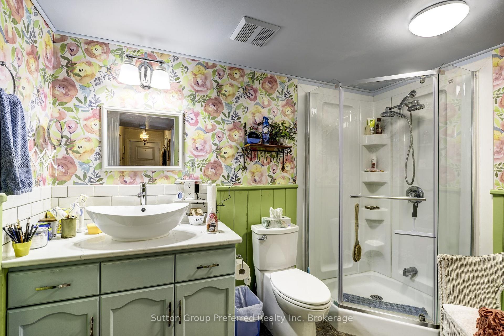
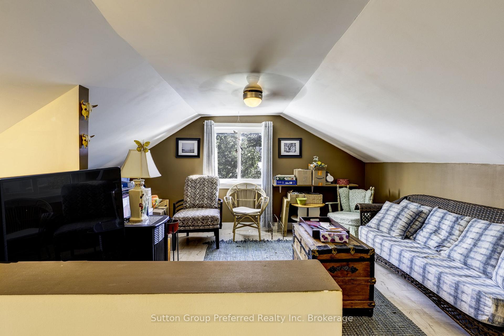
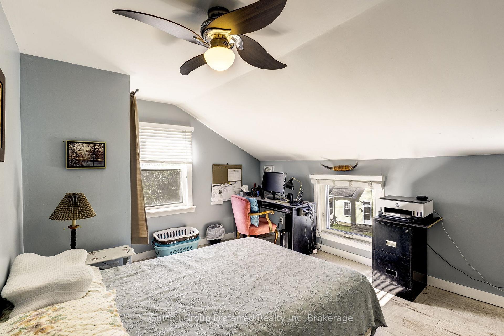
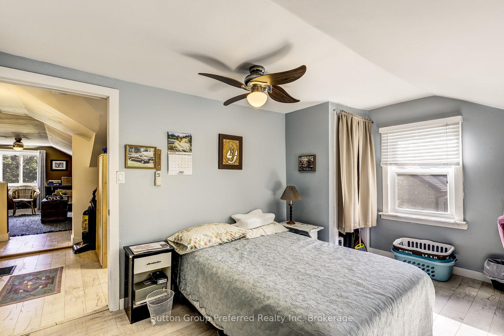
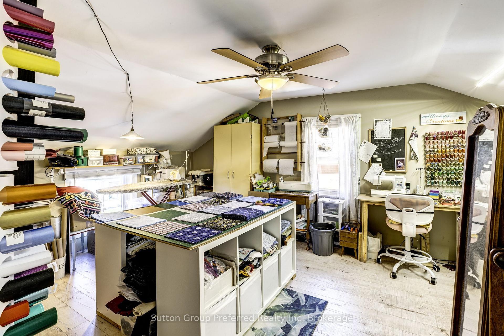
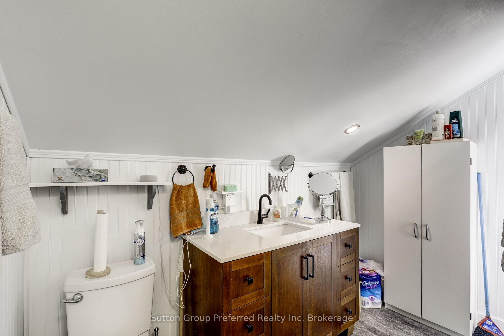
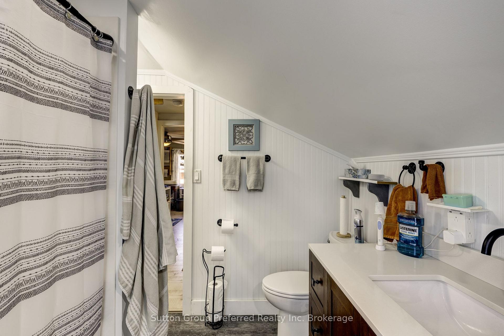
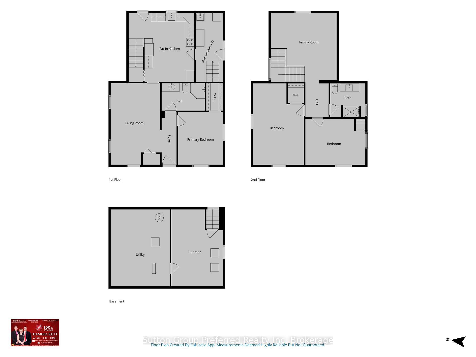
Welcome home! This well-cared-for carpet free 3 bedroom, 1 3/4 storey family home sits on a large city lot and offers the space, updates and flexibility today's families are looking for. The main floor is designed for easy, everyday living. You'll find a bright living room, a modern updated kitchen, the primary bedroom, an updated 3 piece bathroom and convenient main floor laundry, a great feature for anyone who wants to limit trips up and down the stairs. Updated flooring runs throughout the entire main level, giving the space a fresh, cohesive feel. Upstairs, two additional bedrooms provide comfortable space for children or guests, along with a second updated 3 piece bathroom. The bonus family room on this level is a real highlight, the perfect kids' hangout, games room or quiet retreat, keeping the main floor living space calm and clutter-free. The lower level offers excellent storage, along with the furnace room and water softener. This home has been thoughtfully updated over the years, with improvements that include, but are not limited to, the main roof, siding, central air, furnace, some windows, doors and flooring. These are the big-ticket items buyers love to see already taken care of, so you can move in and simply enjoy. Best of all, there is no rental equipment, so there are no monthly rental fees to take over. Outside, the fully fenced rear yard is ready for kids, pets, gardening and summer barbecues. A detached garage (roof 2023) provides parking, a workshop or extra storage, and a separate storage shed (roof 2022) is ideal for lawn equipment, bikes and seasonal gear. The location is just as practical. Shopping and public transit are close by, and quick access to Highways 401 and 403 makes commuting simple, whether you're heading east toward the GTA or west to London and beyond. Space to grow, updates already done and a large lot in a convenient city setting. This is one you'll want to see in person. Book your private showing today!
Key Facts & Features
Property Costs
- Annual Property Tax Amount
- $4,057
- Land Transfer Tax Fee
- $6,444
Rental Items
- Rental Equipment
- none
- Basement Type
- Unfinished
Interior Features
- Laundry Level
- Main Level
- Interior Extras
- Auto Garage Door Remote, Carpet Free, Primary Bedroom - Main Floor, Sump Pump, Storage, Water Softener, Water Heater Owned
- Security Features
- Carbon Monoxide Detectors, Smoke Detector
- Fireplace/Stove
- No
- Elevator
- No
Exterior Features
- Exterior Extras
- Landscaped, Porch, Patio, Year Round Living
- Pool
- None
- Property Features
- Fenced Yard, Hospital, Library, Public Transit, Rec./Commun.Centre, School
- Other Structures
- Shed
Building
- Building Type
- Detached
- Building Style
- 1 1/2 Storey
- Approx Age
- 100+
Construction
- Exterior Finish
- Vinyl Siding
- Roof
- Shingles
- Foundation Details
- Concrete, Stone
- Special Designation
- Unknown
Lot
- Lot Front
- 43.00 ft
- Lot Depth
- 132.00 ft
- Lot Size
- 0.13
- Lot Shape
- Rectangular
Exclusions
- Exclusions
- water filtration system; mirror by front door; plate rack; front porch swing; camera and camera doorbell; clothes washer & dryer; kitchen range; fridge and freezer in basement.
Parking & Garages
- Garage Type
- Detached
- Garage Spaces
- 1
- Parking Spaces
- 3
- Total Garage And Parking Spaces
- 4
Heating & Cooling
- Heat Source
- Gas
- Heat Type
- Forced Air
- Air Conditioning
- Central Air
- Water
- Municipal
- Sewers
- Sewer
- Bedrooms
- 3
- Washrooms
- 2
- Kitchens
- 1
- Family / bonus room
- Yes
Room sizes
- Primary Bedroom—Main level
- Bathroom—Main level, 3 Pc Bath
- Family Room—Second level
- Utility Room—Basement level
- Living Room—Main level
- Kitchen—Main level, Overlooks Backyard
- Bathroom—Second level, 3 Pc Bath
- Mud Room—Main level, Combined w/Laundry
- Other—Basement level
- Bedroom—Second level
- Foyer—Main level
- Bedroom—Second level
Washrooms
- 3-piece, Main
- 3-piece, Second
- Municipality
- Woodstock
- Neighbourhood
- Woodstock - South
- Main cross streets
- James St
- Zoning
- R2
- Directions
- Dundas St to Centre St or James St to Centre St
- MLS® number
- X13880292
- Data source
- Toronto Regional Real Estate Board
- Listed on
- 2026-10-09
- Updated on
- 2026-10-09
- Days on market
- 17 days
- Possession type
- Flexible
- Co-op commission
- 2.0 % less 50% if buyer introduced by LR
- Seller
- Listed by
- Sutton Group Preferred Realty Inc. Brokerage
Home Market Value
Current home valuation for 47 Centre Street, Woodstock, Woodstock - South, Woodstock, ON. Listed for $498,470
HOMEH Estimate
$523,394
Estimated Sales Range
$413,481 - $633,307
HOMEH Estimate for 47 Centre Street, Woodstock, Woodstock - South
Calculated with a real agent's CMA method — 45+ years of experience, codified. Not an AI guess.
For the owner
Is this your home? Track its value.
Get this home's HOMEH Estimate by email once a month, with how many homes are for sale around you.
Mortgage Payment Calculator
Compare up to 4 down payment scenarios
5% of purchase price for homes $500K or less
$24,924
| Scenario 1 | Scenario 2 | Scenario 3 | Scenario 4 | |
|---|---|---|---|---|
−Down payment | % $ | % $ | % $ | % $ |
+CMHC insurance | $18,942 | $13,907 | $11,864 | $0 |
=Total mortgage | $492,488 | $462,530 | $435,563 | $398,776 |
Amortization | ||||
Mortgage rate | % | % | % | % |
| Payment frequency | ||||
=Mortgage payment | $2,405monthly | $2,258monthly | $2,127monthly | $1,947monthly |
Land Transfer Tax
$6,444
$6,444
Around this home
Data provided by OpenStreetMap & Fraser Institute School Rankings
Ask HOMEH
New!Hi there!
👋Text or call (416) 301-9001
Recommended for you
Based on homes you've looked at.
No recommended properties found.
Nearby similar homes
No nearby properties found.
More real estate resources
Other homes nearby
Explore this area
Nearby neighbourhoods
No nearby listings available.