
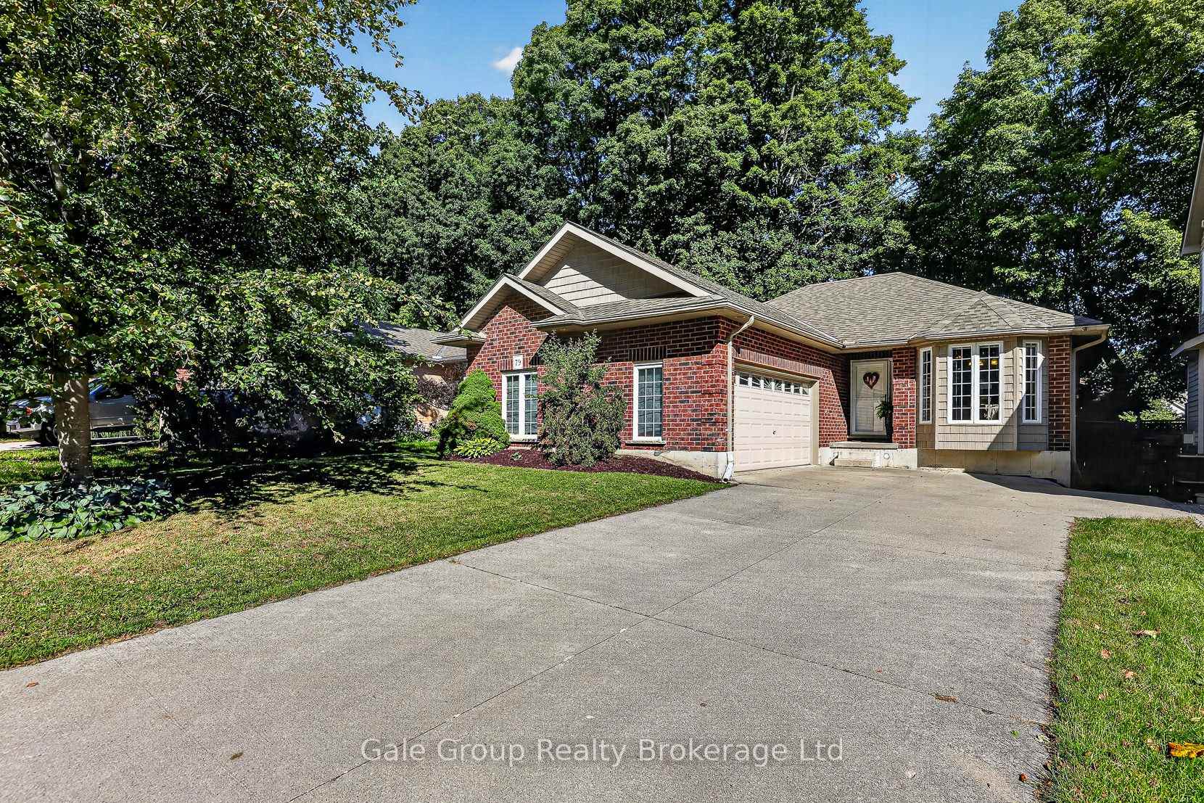
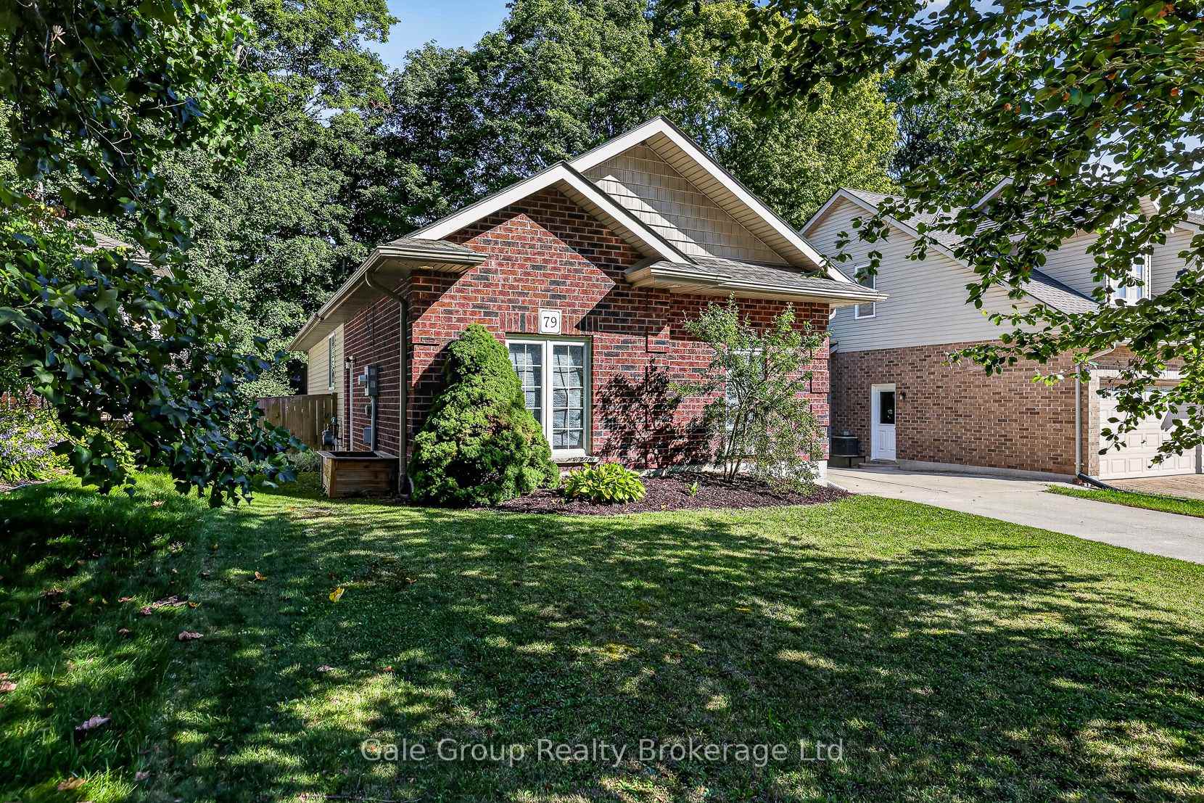
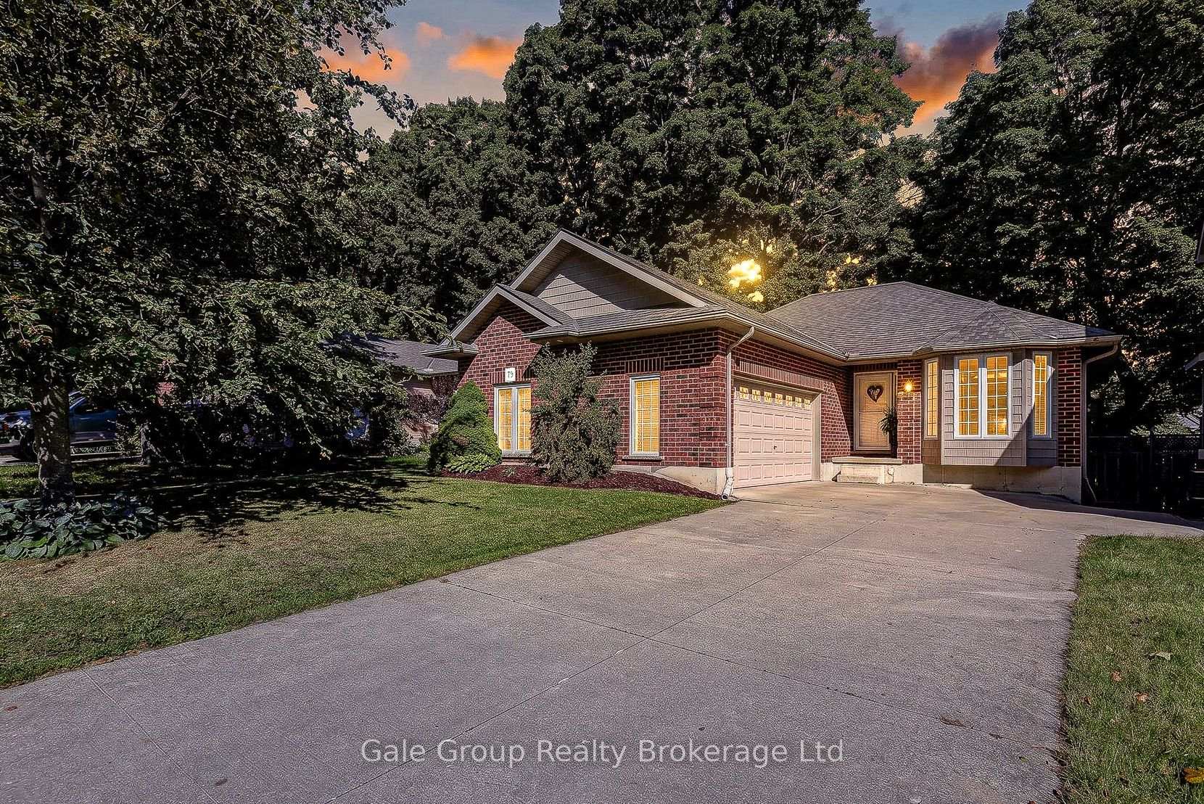
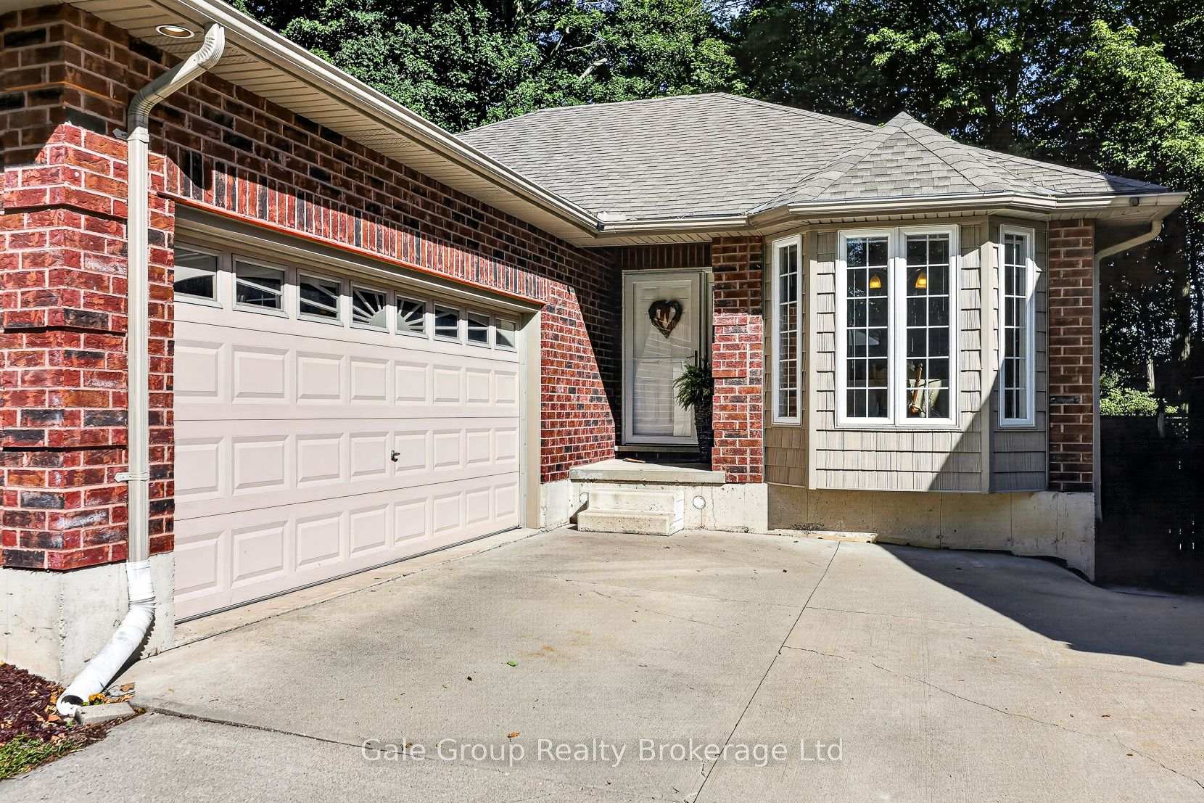
79 Potters Way
Woodstock (Woodstock - South), ON N4S 9A1
- 2+1Bedrooms
- 2Bathrooms
- 2Garage
- 700–1100Sq Ft
- $4,585Tax
- 46×125 ftLot Size
 Estimated Value:$579,450See Free Estimate Report

This home has sold. It is no longer available.
Property not available for sale or for rent.
Sale & Price History for 79 Potters Way, Woodstock, Woodstock - South
Real estate boards require you to or to see the full details of this property.
*Sold prices and complete sale & price history are regulated data. Under the Trust in Real Estate Services Act, 2002 (TRESA) and the rules of the Real Estate Council of Ontario (RECO), and pursuant to the Multiple Listing Service® rules of the Canadian Real Estate Association (CREA) and the Toronto Regional Real Estate Board (TRREB), this information may be shown only to registered users who have agreed to the applicable terms of use (a Virtual Office Website, or "VOW," arrangement). HOMEH Inc., Brokerage therefore provides it to signed-in members only. Creating an account is free and takes under a minute.
About 79 Potters Way, Woodstock, Woodstock - South
Summarized Description
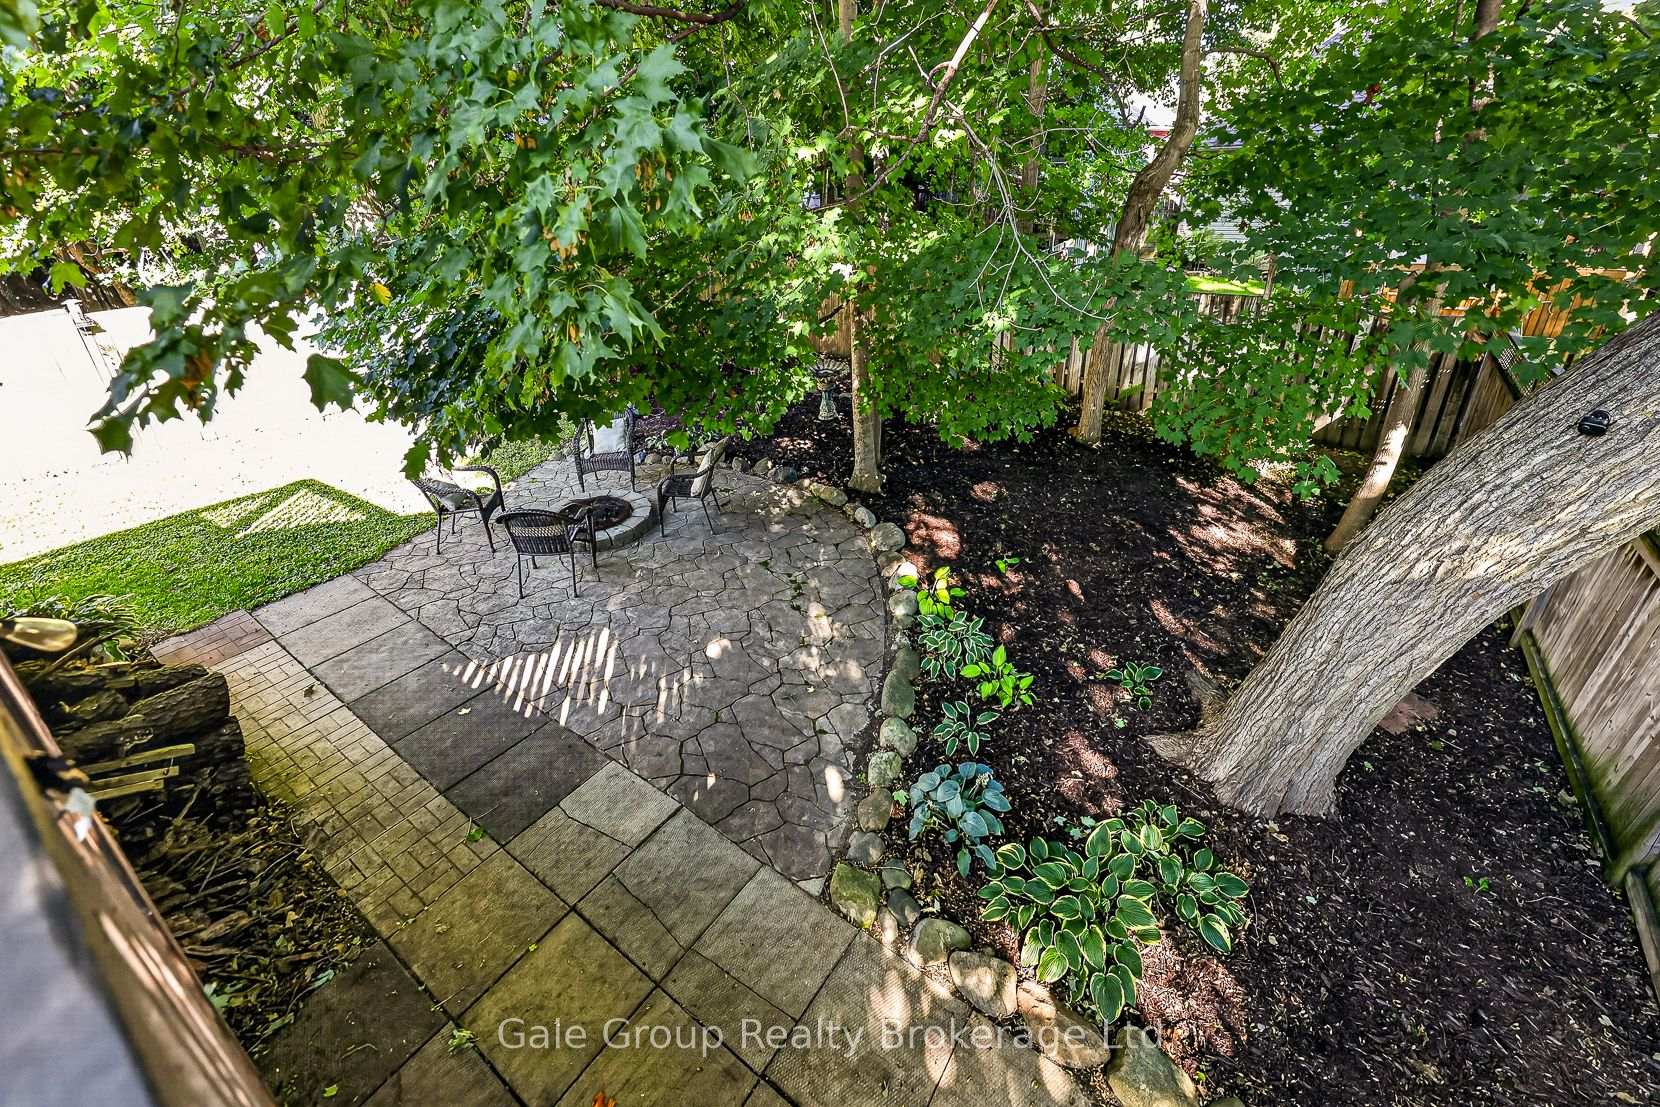
- Private backyard with mature trees for privacy.
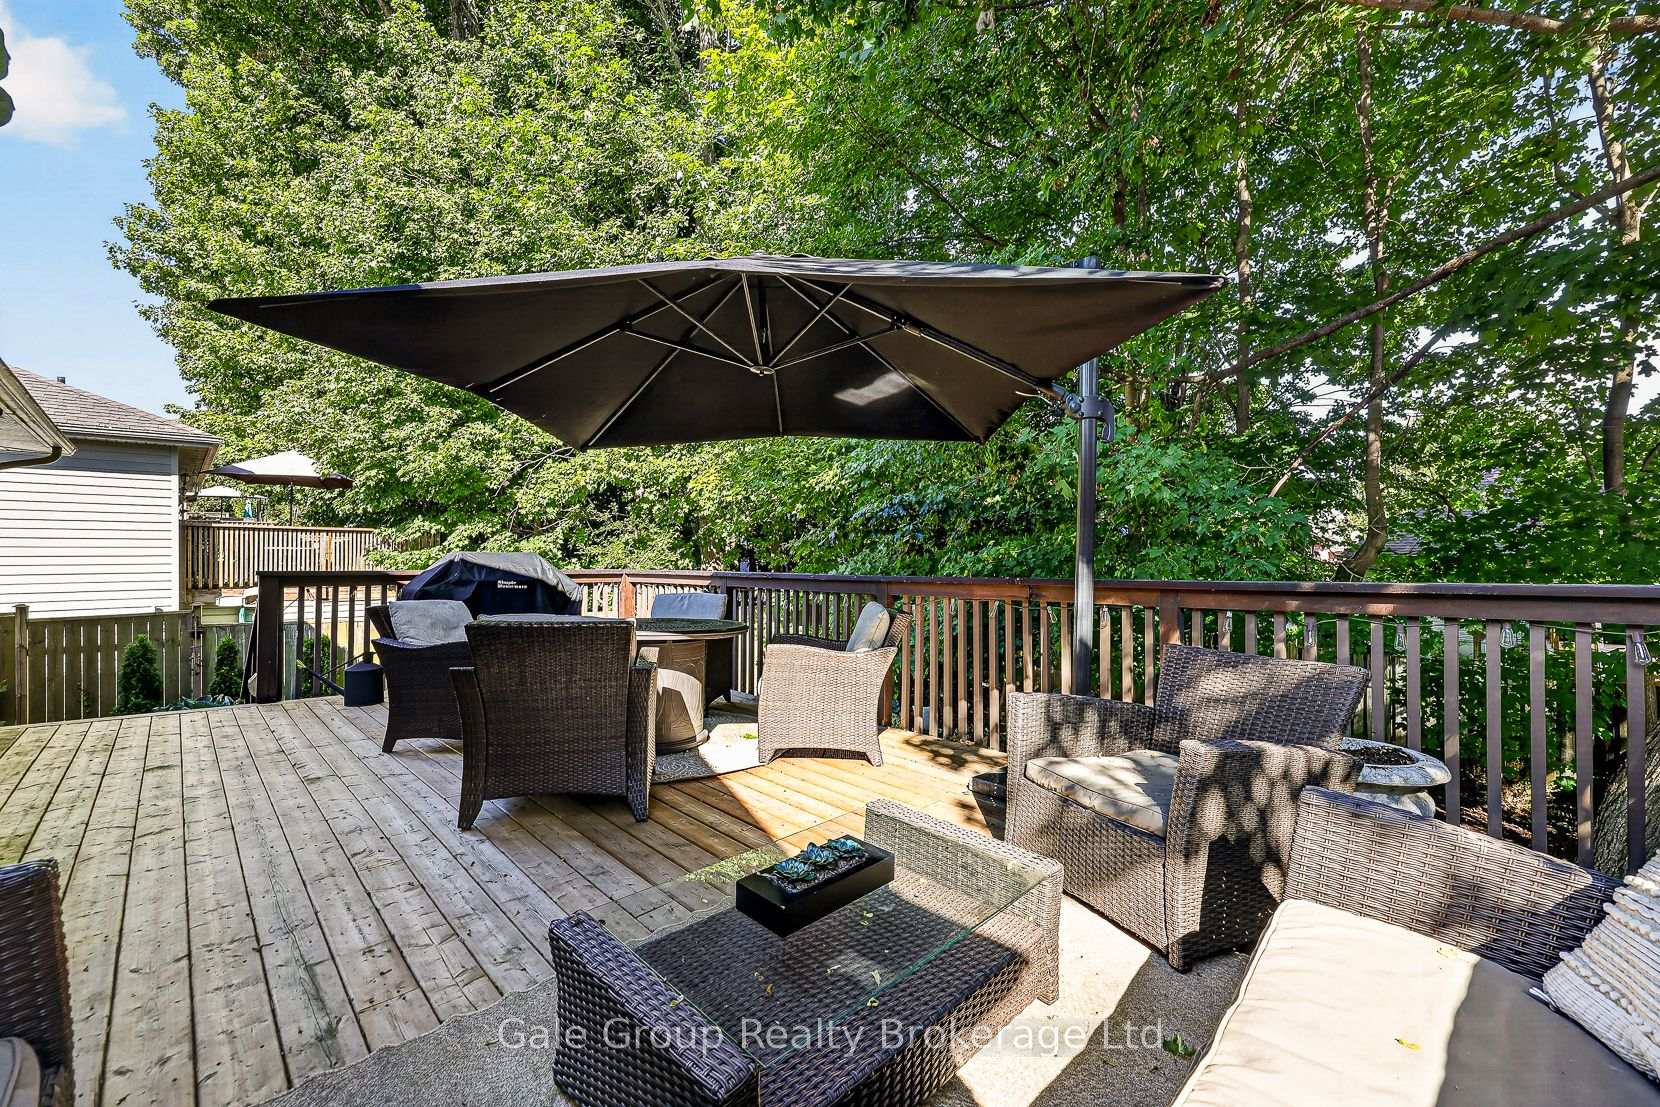
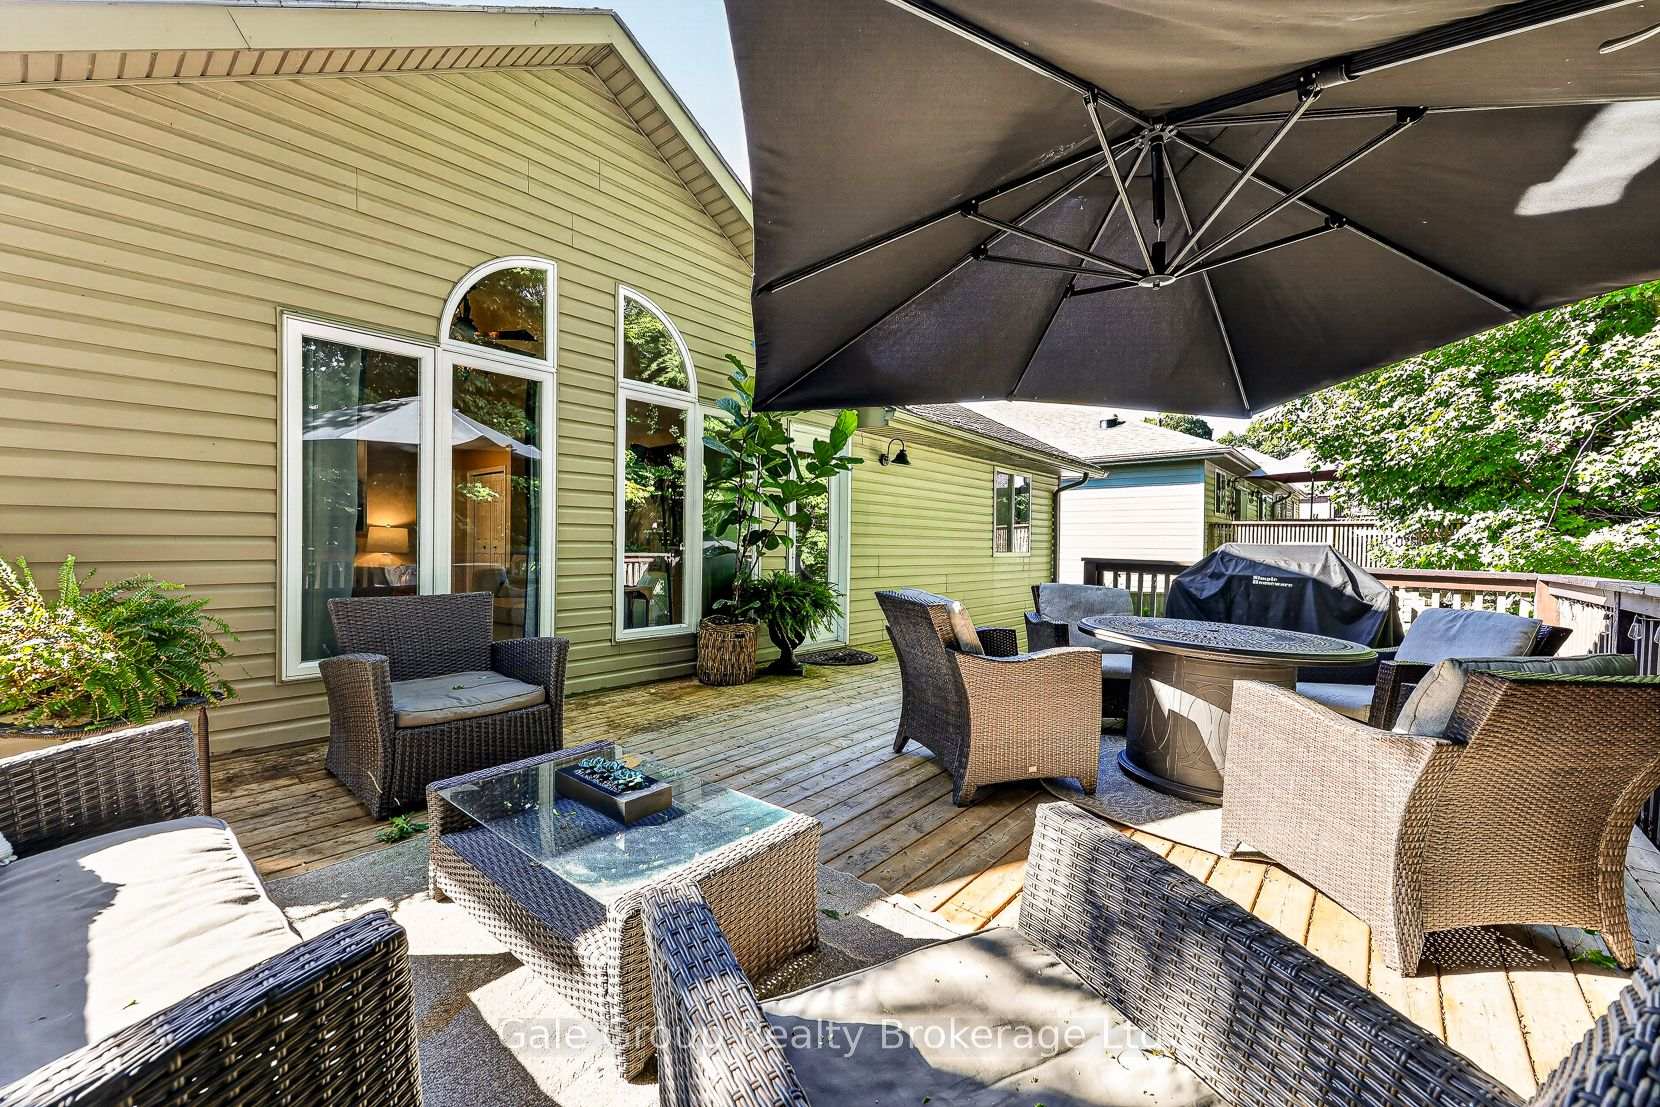
- Huge deck perfect for outdoor living.
- Finished lower level offers flexible living space.
- Main floor features hardwood flooring and vaulted ceiling.
- Convenient main-floor laundry and mudroom.
- Close to shopping, restaurants, and parks.
- Quiet residential street near major highways.
- Room for hobbies and visiting family.
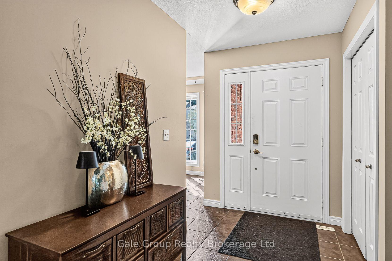
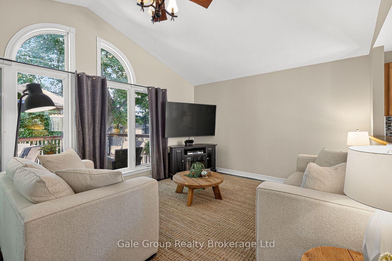
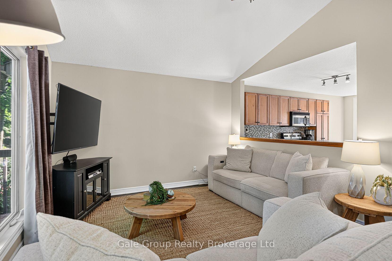
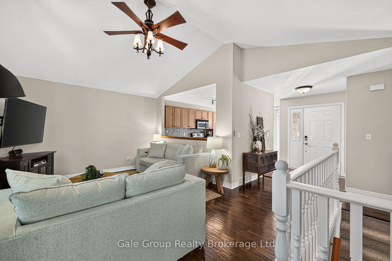
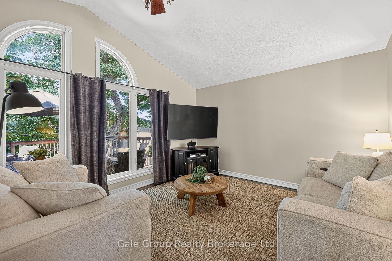
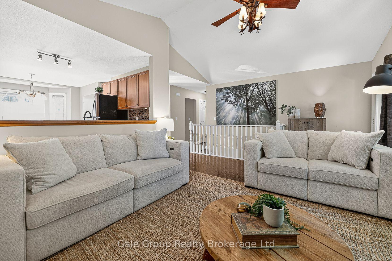
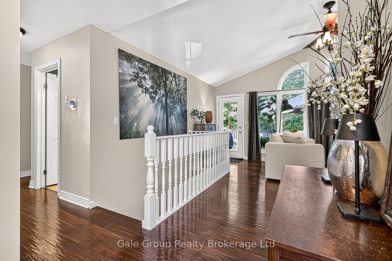
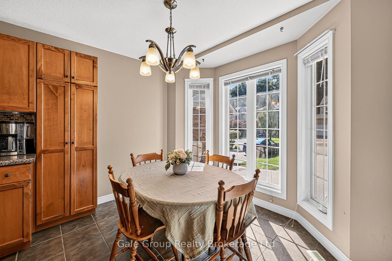
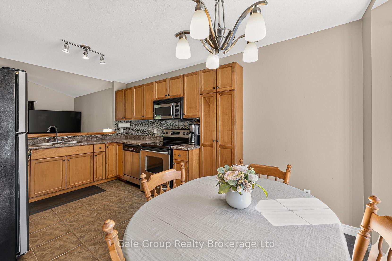
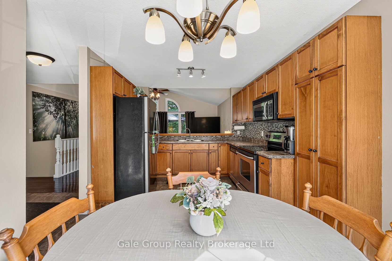
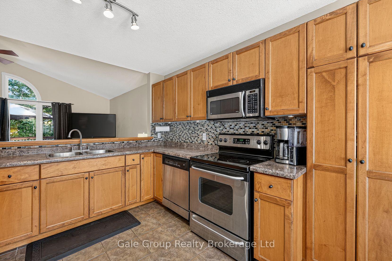
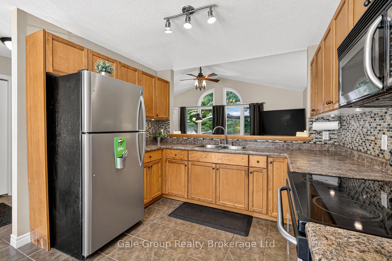
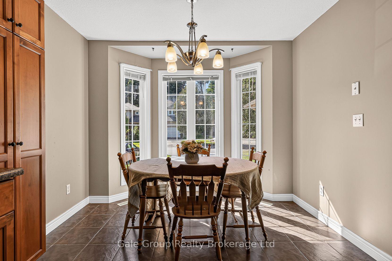
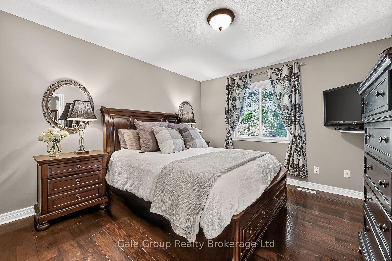
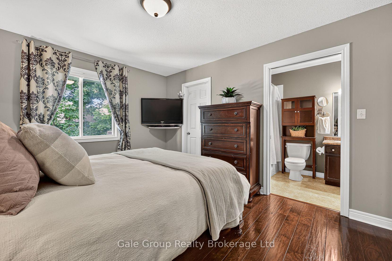
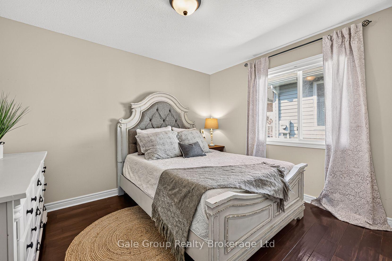
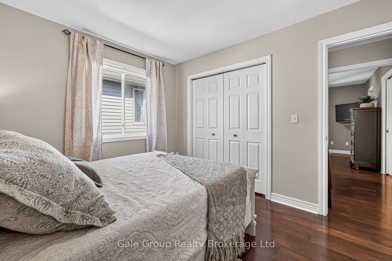
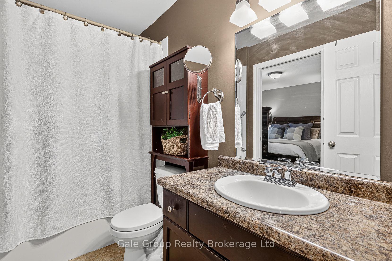
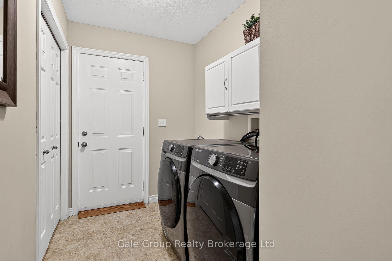
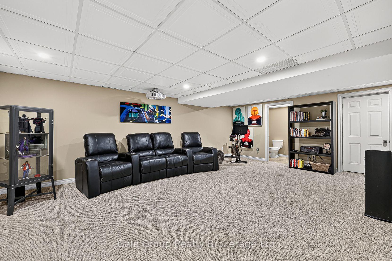
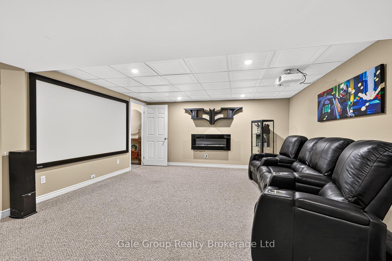
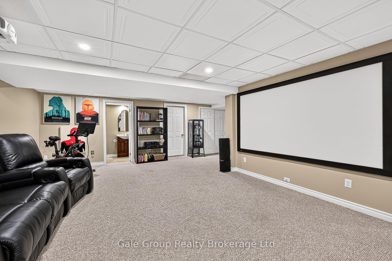
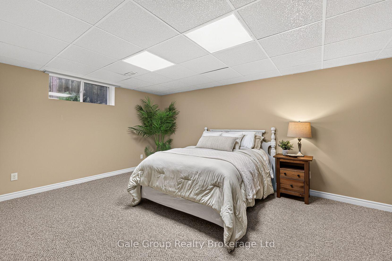
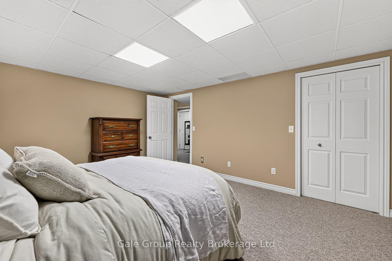
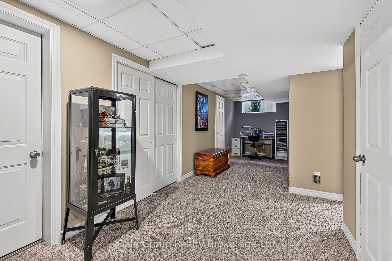
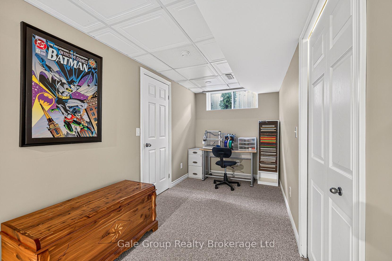
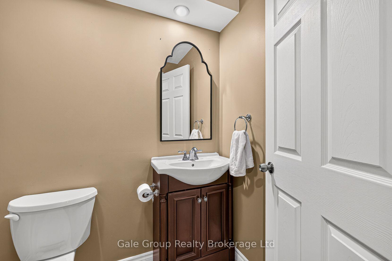
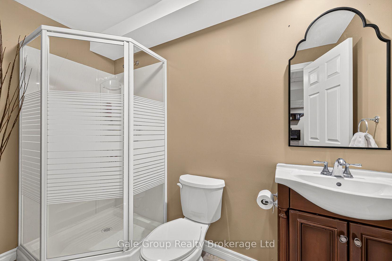
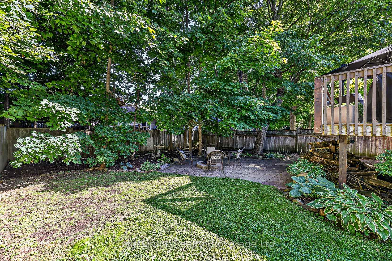
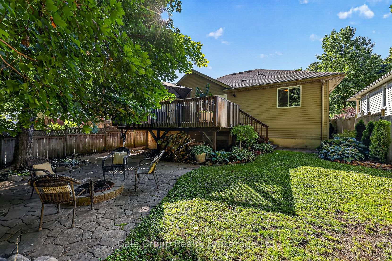
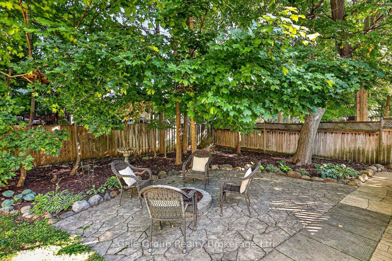
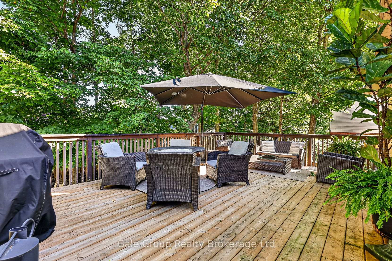
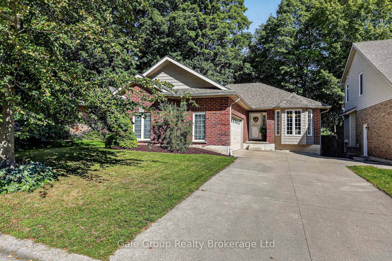
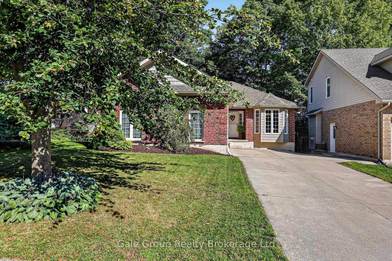
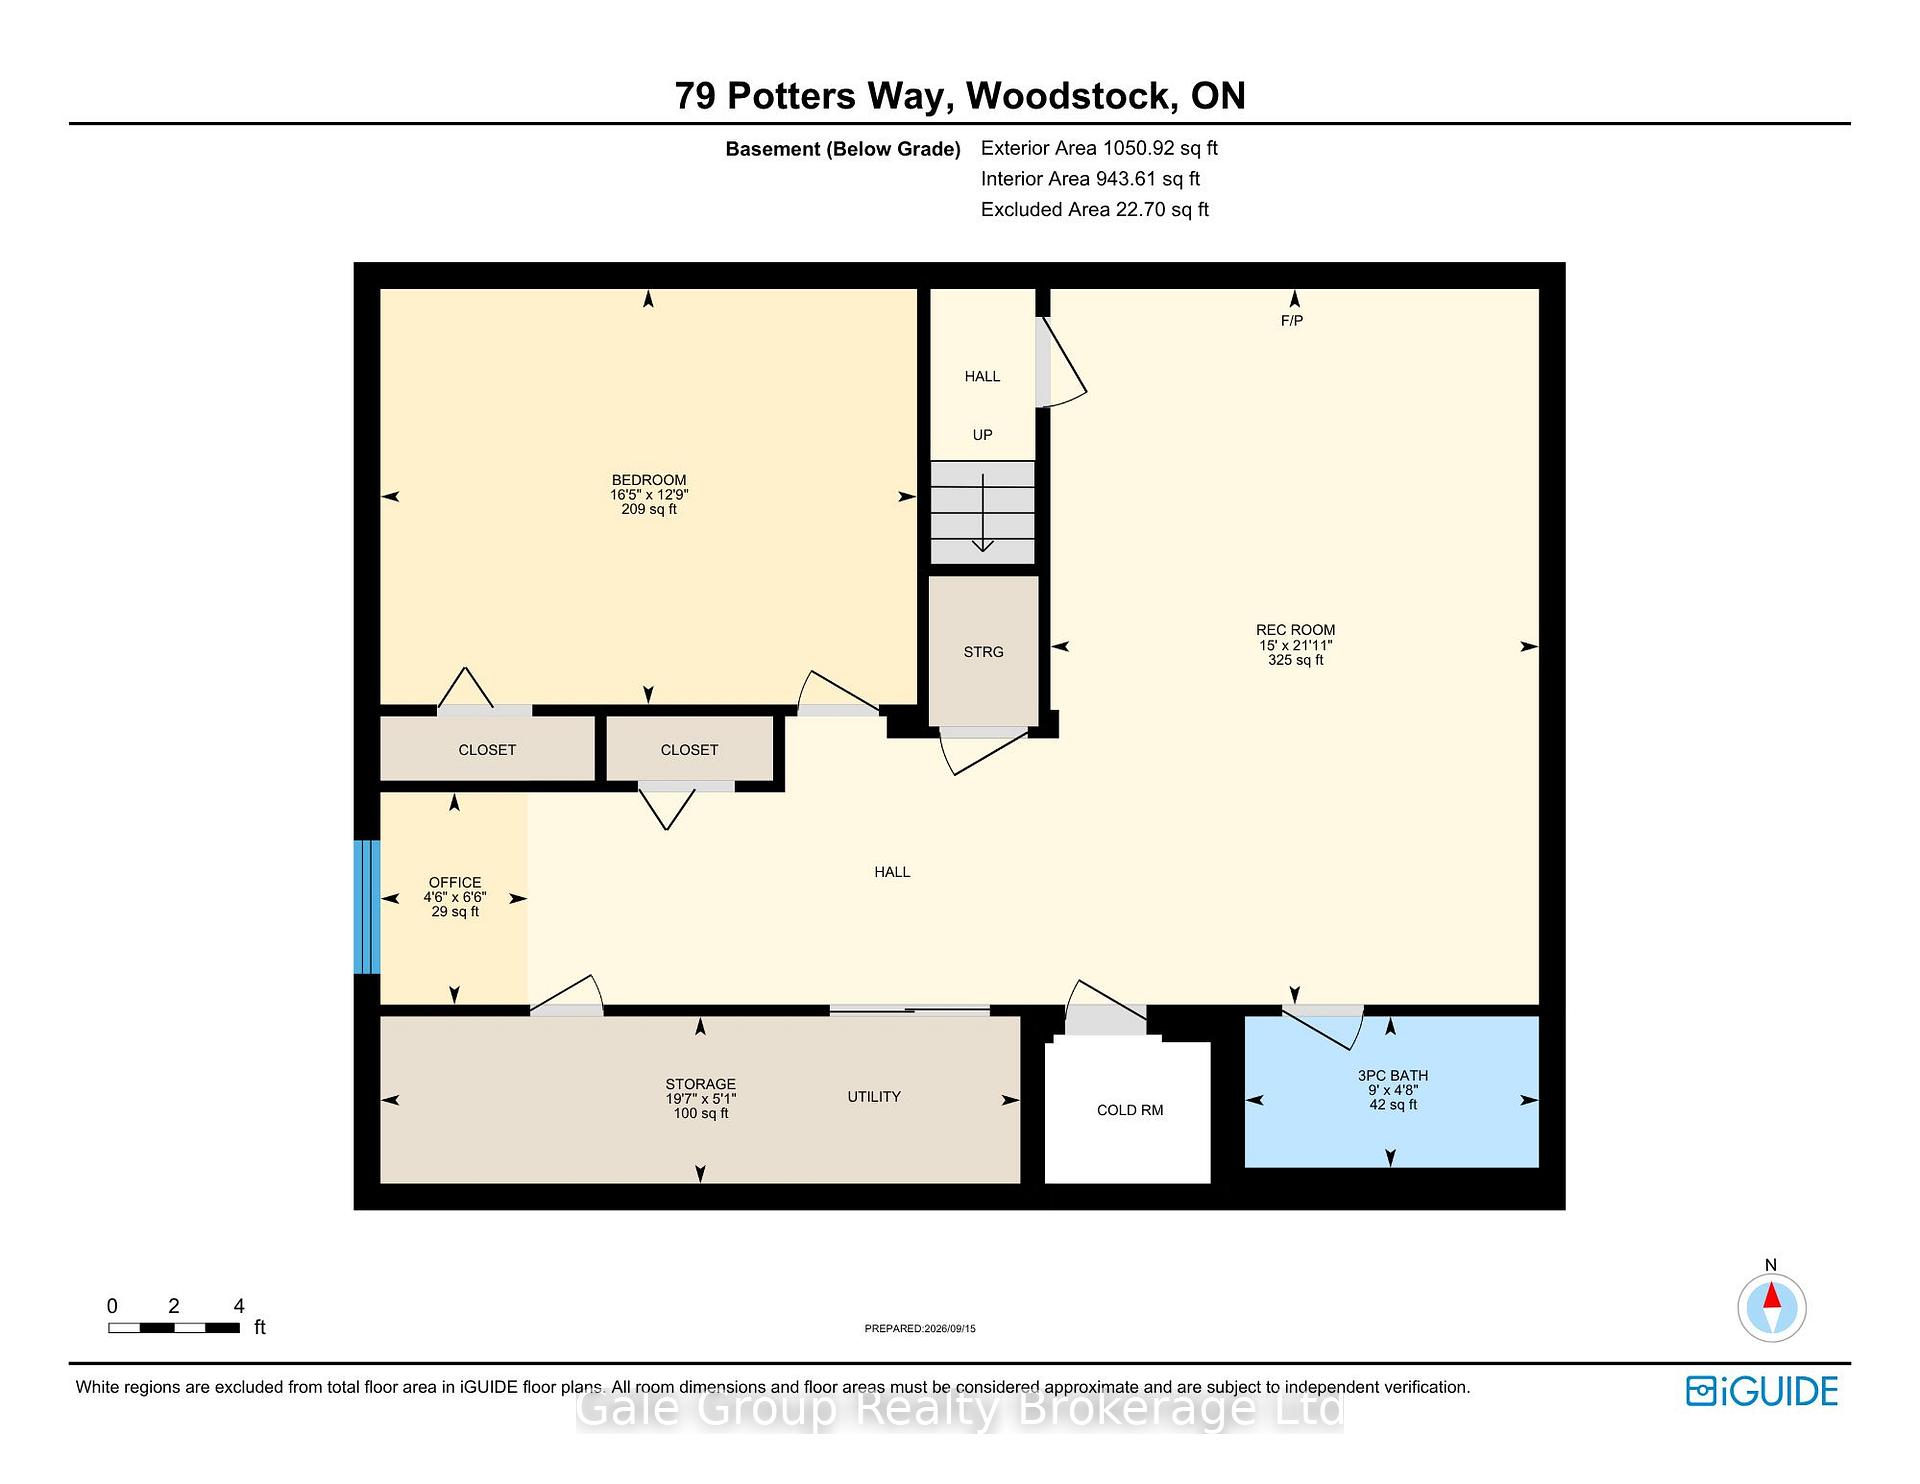
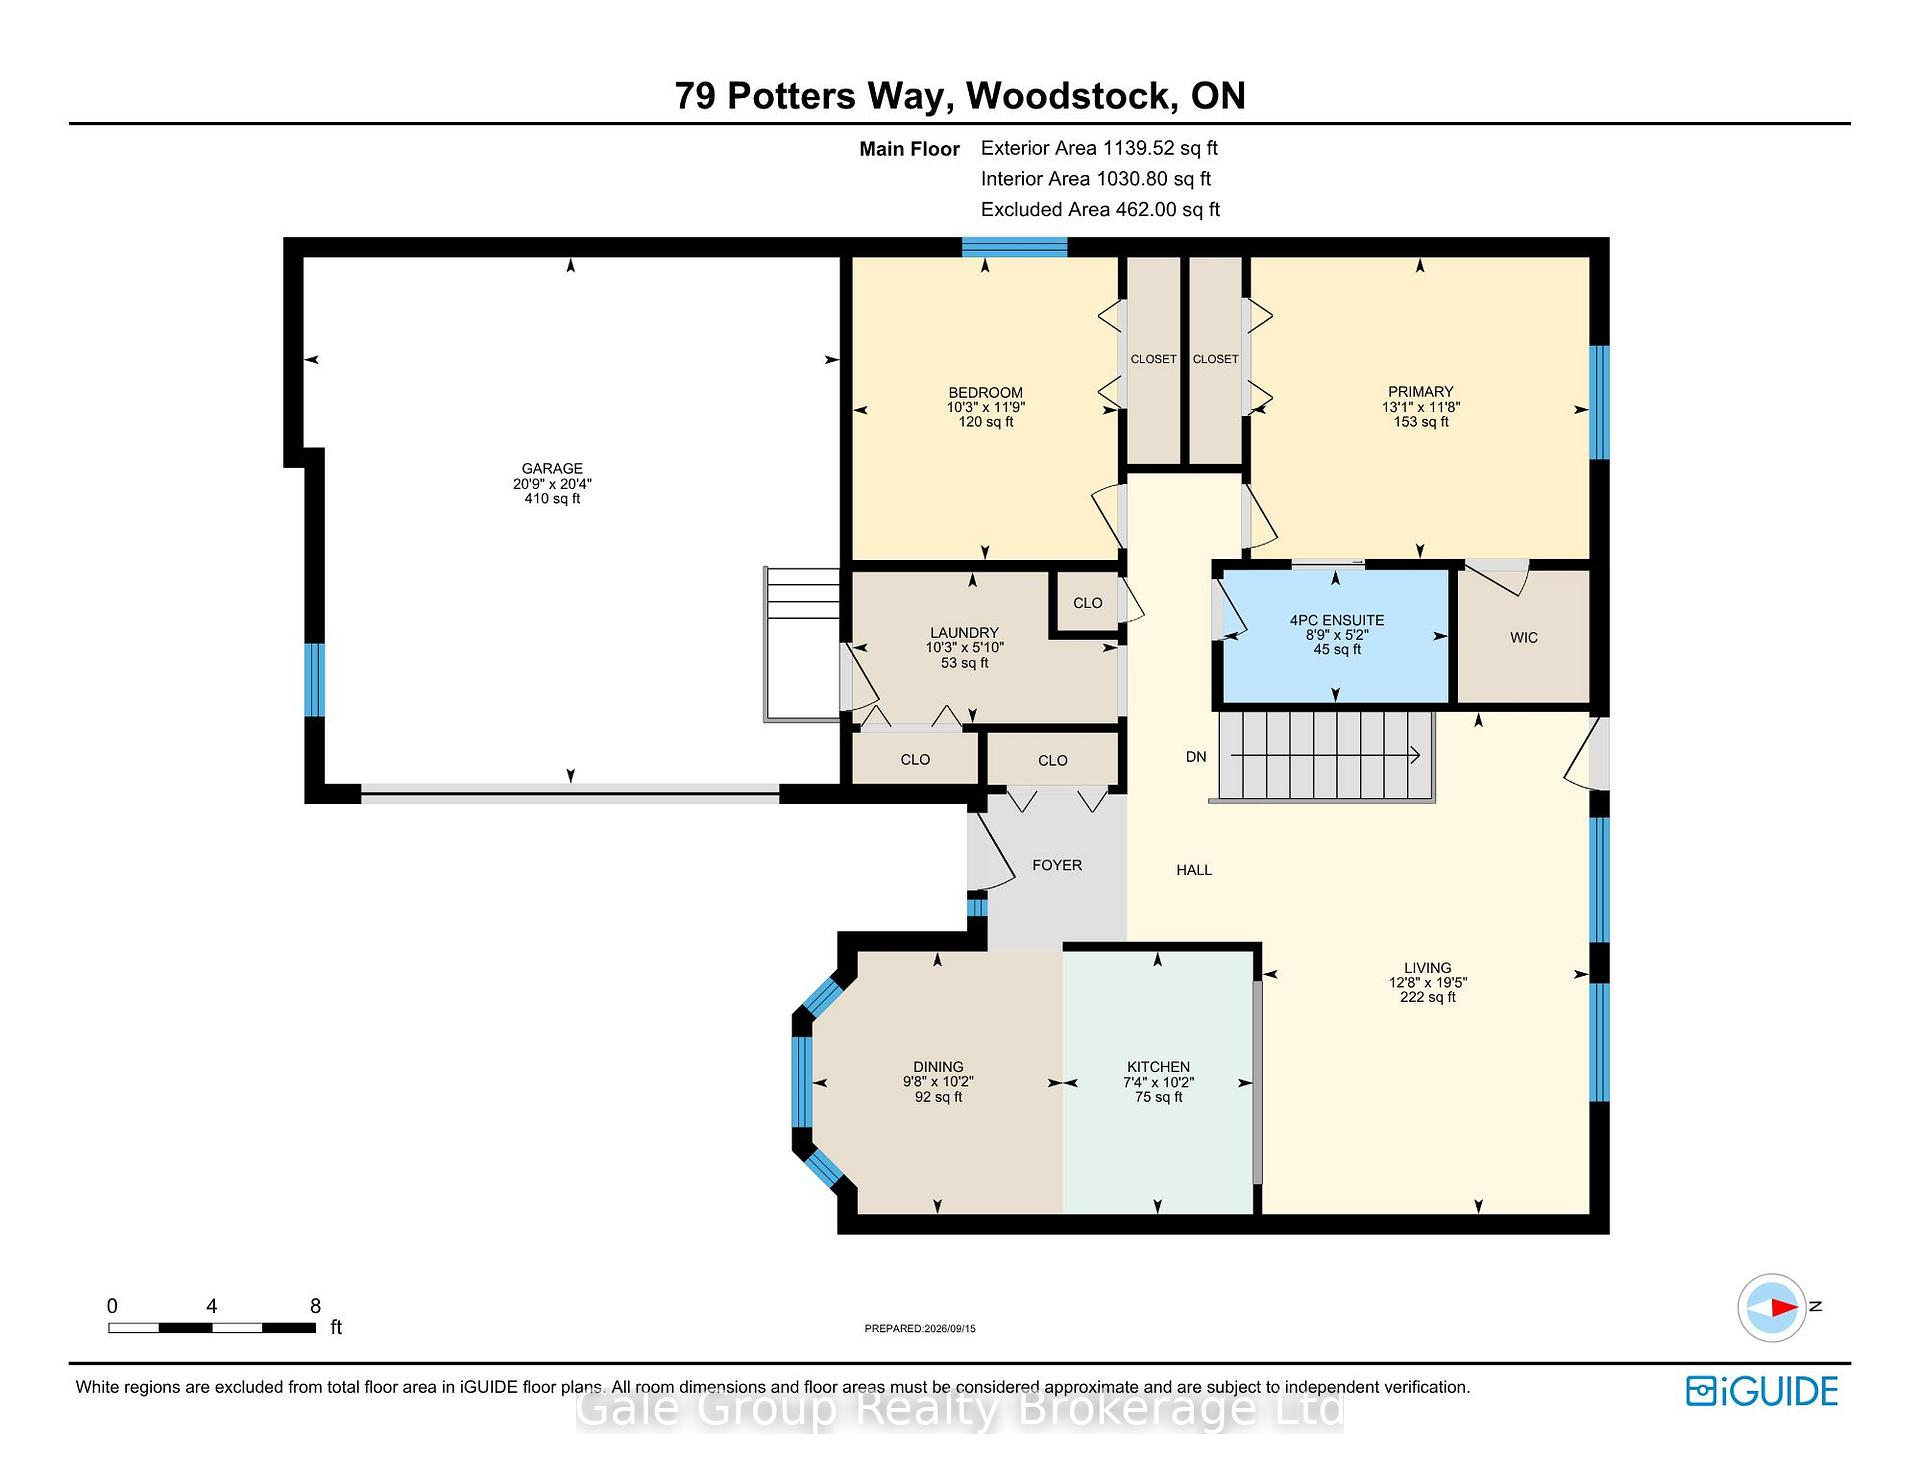
One of the reasons the homes on this stretch of Potter's Way are sought after is the unusually private backyards, where mature trees provide a beautiful backdrop and separation from the neighbours. This hard-to-find bungalow makes the most of that setting, with a huge deck overlooking a fully fenced backyard and a great fire-pit area. It's the kind of outdoor space you'll want to spend time in. Inside, the main floor offers practical living with plenty of natural light. The generously sized kitchen has a dining area and opens into the living room, where hardwood flooring, a vaulted ceiling and oversized windows bring the backyard right into the space. Two good-sized bedrooms, updated hardwood flooring, and a full bathroom with cheater ensuite access make the main floor well suited to everyday living. The primary bedroom also has two closets. Main-floor laundry and mudroom add to the convenience. Need room for visiting family, hobbies or a dedicated home office? The finished lower level gives plenty of flexibility, with a large rec room, a third bedroom, a full bathroom, and additional finished space that could work well as an office, computer area or hobby space. There's also plenty of closet space and additional unfinished storage. Outside, the landscaped lot, concrete driveway and attached double garage offer convenient parking and room for the extras that come with everyday life. Location is another big part of the appeal. Potter's Way is a quiet residential street, yet you're only minutes from the 401/403, shopping, restaurants, banks, Southside Park, the Woodstock Community Complex, Fanshawe College, Woodstock Hospital and area long-term-care homes. If you're thinking about simplifying your next move without giving up a private backyard, comfortable living space or room for family and hobbies, this bungalow deserves a look. It's a chance to enjoy the convenience of main-floor living while keeping plenty of options open for whatever comes next.
Key Facts & Features
Property Costs
- Annual Property Tax Amount
- $4,585
- Land Transfer Tax Fee
- $8,273
Rental Items
- Rental Equipment
- Water Heater
- Basement Type
- Finished, Full
Interior Features
- Laundry Level
- Main Level
- Interior Extras
- Auto Garage Door Remote, Primary Bedroom - Main Floor, Sump Pump, Suspended Ceilings, Water Softener
- Fireplace/Stove
- No
- Elevator
- No
Exterior Features
- Exterior Extras
- Deck, Landscaped, Privacy
- Pool
- None
Building
- Building Type
- Detached
- Building Style
- Bungalow
Construction
- Exterior Finish
- Brick, Vinyl Siding
- Roof
- Shingles
- Foundation Details
- Concrete
- Special Designation
- Unknown
Lot
- Lot Front
- 46.03 ft
- Lot Depth
- 124.98 ft
Inclusions
- Inclusions
- Fridge, Stove, Dishwasher, Microwave, Washer/Dryer (Existing W&D to be replaced).
Exclusions
- Exclusions
- Projector, Screen, Electric fireplace, Batman shelf, Tesla Charger & 50 Amp Breaker in panel BBQ
Parking & Garages
- Garage Type
- Attached
- Garage Spaces
- 2
- Parking Spaces
- 2
- Total Garage And Parking Spaces
- 4
Heating & Cooling
- Heat Source
- Gas
- Heat Type
- Forced Air
- Air Conditioning
- Central Air
- Water
- Municipal
- Sewers
- Sewer
- Bedrooms
- 2 + 1
- Washrooms
- 2
- Kitchens
- 1
- Family / bonus room
- Yes
Room sizes
- Primary Bedroom—Main level
- Bedroom—Basement level
- Living Room—Main level
- Kitchen—Main level
- Bathroom—Basement level
- Utility Room—Basement level
- Bathroom—Main level
- Breakfast—Main level
- Office—Basement level
- Laundry—Main level
- Recreation—Basement level
- Bedroom—Main level
Washrooms
- 4-piece, Main
- 3-piece, Lower
- Municipality
- Woodstock
- Neighbourhood
- Woodstock - South
- Main cross streets
- Mill/Parkinson
- Zoning
- R2 / EP2-1
- Directions
- 401 to Mill St, Head north. Turn Right onto Pembers Pass, Right onto Potters Way. Property is on left hand side.
- MLS® number
- X14080550
- Data source
- Toronto Regional Real Estate Board
- Status change
- 2026-10-22
- Listed on
- 2026-10-15
- Days on market
- 7 days
- Possession type
- Immediate
- Co-op commission
- 2%
- Seller
- Listed by
- Gale Group Realty Brokerage Ltd
Home Market Value
Current home valuation for 79 Potters Way, Woodstock, Woodstock - South, Woodstock, ON. Listed for $589,900
HOMEH Estimate
$579,450
Estimated Sales Range
$457,766 - $701,135
HOMEH Estimate for 79 Potters Way, Woodstock, Woodstock - South
Calculated with a real agent's CMA method — 45+ years of experience, codified. Not an AI guess.
For the owner
Is this your home? Track its value.
Get this home's HOMEH Estimate by email once a month, with how many homes are for sale around you.
Mortgage Payment Calculator
Compare up to 4 down payment scenarios
5% on first $500K + 10% on $89,900 over $500K
$33,990
| Scenario 1 | Scenario 2 | Scenario 3 | Scenario 4 | |
|---|---|---|---|---|
−Down payment | % $ | % $ | % $ | % $ |
+CMHC insurance | $22,227 | $16,458 | $14,040 | $0 |
=Total mortgage | $577,913 | $547,368 | $515,455 | $471,920 |
Amortization | ||||
Mortgage rate | % | % | % | % |
| Payment frequency | ||||
=Mortgage payment | $2,822monthly | $2,673monthly | $2,517monthly | $2,304monthly |
Land Transfer Tax
$8,273
$8,273
Around this home
Data provided by OpenStreetMap & Fraser Institute School Rankings
Ask HOMEH
New!Hi there!
👋Text or call (416) 301-9001
Recommended for you
Based on homes you've looked at.
No recommended properties found.
Nearby similar homes
No nearby properties found.
More real estate resources
Other homes nearby
Explore this area
Nearby neighbourhoods
No nearby listings available.