
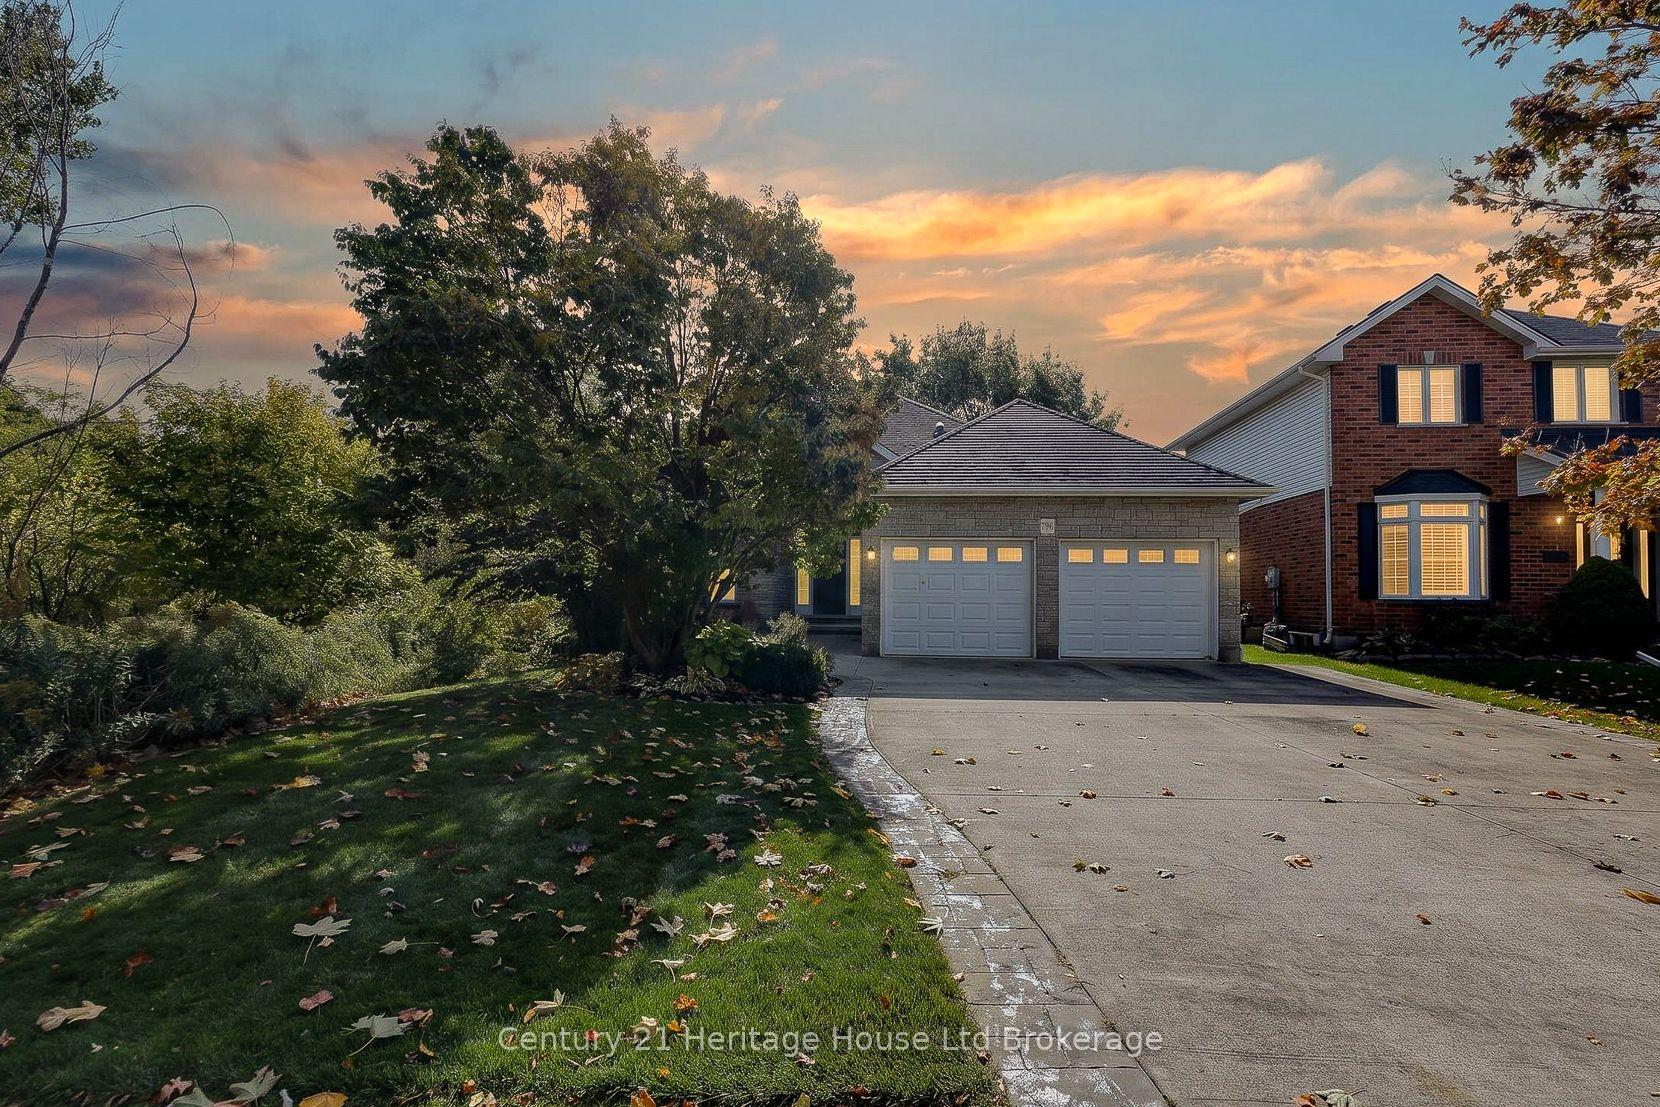


796 Springbank Avenue N
Woodstock (Woodstock - North), ON N4T 1T5
- 2+2Bedrooms
- 3Bathrooms
- 2Garage
- 1500–2000Sq Ft
- $7,029Tax
- 41×130 ftLot Size
 Estimated Value:$763,060See Free Estimate Report

Sale & Price History for 796 Springbank Avenue N, Woodstock, Woodstock - North
| Start Date | End Date | Price | Event | MLS# |
|---|---|---|---|---|
| No listing history available | ||||
Real estate boards require you to or to see the full details of this property.
*Sold prices and complete sale & price history are regulated data. Under the Trust in Real Estate Services Act, 2002 (TRESA) and the rules of the Real Estate Council of Ontario (RECO), and pursuant to the Multiple Listing Service® rules of the Canadian Real Estate Association (CREA) and the Toronto Regional Real Estate Board (TRREB), this information may be shown only to registered users who have agreed to the applicable terms of use (a Virtual Office Website, or "VOW," arrangement). HOMEH Inc., Brokerage therefore provides it to signed-in members only. Creating an account is free and takes under a minute.
About 796 Springbank Avenue N, Woodstock, Woodstock - North
Summarized Description
- Bungalow with natural backdrop and garden views
- Wood-lined gazebo for outdoor relaxation
- Private ensuite with jetted tub and separate shower
- Finished basement with recreation room and wet bar
- Main-floor laundry for convenience
- Close to schools, parks, and shopping
- Mature landscaping with irrigation system
- Family room features cozy fireplace
Country in the city. With a leafy treed corridor running alongside the property, this North Woodstock bungalow offers a natural backdrop for your day. Picture hot coffee in the wood-lined gazebo, an afternoon in the garden and an evening walk along Pittock trails. Here, you can enjoy a setting rich in greenery while keeping schools, parks and shopping close. A concrete driveway and attached double garage lead to an entrance, where an arched transom, lofty foyer, wood flooring and crown moulding set the tone. Sun-filled front living and dining rooms give you space for holiday dinners, family visits and quiet afternoons with a book. The kitchen features white cabinetry, stainless steel appliances, ample counter space and a raised breakfast bar, so conversation can carry on while dinner comes together. The adjoining breakfast area overlooks the backyard, while the family room invites you to settle in beside a fireplace framed by a classic white mantel. With 2+2 bedrooms and three full bathrooms, the layout balances convenient main-floor living with room for guests downstairs. The primary bedroom offers a bay-window sitting area and a private ensuite with a corner jetted tub beneath glass-block windows, a separate shower and an extended vanity. A second main-floor bedroom, currently used as an office, and main-floor laundry add everyday practicality. Downstairs, two bedrooms, a full bathroom and a generous recreation room with a second fireplace and wet bar make space for movie nights, visiting family or your exercise routine. A dedicated workshop with a walk-up to the garage keeps projects and hobbies connected. Outside, the raised entertaining area offers space for meals beneath the awning. The enclosed gazebo, with its peaked wood ceiling and ceiling fan, is a place to enjoy the garden views. Mature trees, evergreens and established beds frame the lawn, with an irrigation system adding convenience. Room to gather, space to retreat and nature woven into everyday life.
Key Facts & Features
Property Costs
- Annual Property Tax Amount
- $7,029
- Land Transfer Tax Fee
- $13,473
Rental Items
- Rental Equipment
- None
- Basement Type
- Full, Partially Finished
Interior Features
- Laundry Level
- Main Level
- Interior Extras
- Air Exchanger, Central Vacuum, Water Heater
- View
- Forest, Park/Greenbelt, Trees/Woods
- Fireplace/Stove
- Yes
- Fireplace Features
- Fireplace Insert
- Elevator
- No
Exterior Features
- Exterior Extras
- Deck, Landscaped, Lawn Sprinkler System, Lighting, Privacy
- Pool
- None
- Accessibility Features
- Stair Lift
Building
- Building Type
- Detached
- Building Style
- Bungalow
Construction
- Exterior Finish
- Brick
- Roof
- Shingles
- Foundation Details
- Poured Concrete
- Special Designation
- Unknown
Lot
- Lot Front
- 41.48 ft
- Lot Depth
- 130.41 ft
- Lot Shape
- Irregular
Inclusions
- Inclusions
- Central Vac, Dishwasher, Dryer, Refrigerator, Stove, Washer, Window Coverings, Wine Cooler, Auto Garage Opener & Remote, Workshop, Gazebo, Water Heater, Water Softener (All in As-Is Condition)
Exclusions
- Exclusions
- None
Parking & Garages
- Garage Type
- Attached
- Garage Spaces
- 2
- Parking Spaces
- 2
- Total Garage And Parking Spaces
- 4
Heating & Cooling
- Heat Source
- Gas
- Heat Type
- Forced Air
- Air Conditioning
- Central Air
- Water
- Municipal
- Sewers
- Sewer
- Bedrooms
- 2 + 2
- Washrooms
- 3
- Kitchens
- 1
- Family / bonus room
- Yes
Room sizes
- Breakfast—Main level
- Recreation—Main level
- Bedroom—Main level
- Dining Room—Main level
- Living Room—Main level
- Primary Bedroom—Main level, Walk-In Closet(s), 4 Pc Ensuite
- Laundry—Main level
- Bedroom—Basement level
- Family Room—Main level
- Bedroom—Basement level
- Kitchen—Main level
Washrooms
- 3-piece, Main
- 4-piece, Main
- 3-piece, Basement
- Municipality
- Woodstock
- Neighbourhood
- Woodstock - North
- Main cross streets
- Lansdowne & Springbank
- Zoning
- R1-R2
- Directions
- Turn east onto Springbank from Lansdowne, home on the right
- MLS® number
- X13882518
- Data source
- Toronto Regional Real Estate Board
- Listed on
- 2026-10-09
- Updated on
- 2026-10-13
- Days on market
- 6 days
- Possession type
- Immediate
- Co-op commission
- 2% + HST
- Seller
- Listed by
- Century 21 Heritage House Ltd Brokerage
Home Market Value
Current home valuation for 796 Springbank Avenue N, Woodstock, Woodstock - North, Woodstock, ON. Listed for $849,900
HOMEH Estimate
$763,060
Estimated Sales Range
$602,817 - $923,303
HOMEH Estimate for 796 Springbank Avenue N, Woodstock, Woodstock - North
Calculated with a real agent's CMA method — 45+ years of experience, codified. Not an AI guess.
For the owner
Is this your home? Track its value.
Get this home's HOMEH Estimate by email once a month, with how many homes are for sale around you.
Mortgage Payment Calculator
Compare up to 4 down payment scenarios
5% on first $500K + 10% on $349,900 over $500K
$59,990
| Scenario 1 | Scenario 2 | Scenario 3 | Scenario 4 | |
|---|---|---|---|---|
−Down payment | % $ | % $ | % $ | % $ |
+CMHC insurance | $31,582 | $23,712 | $20,228 | $0 |
=Total mortgage | $821,139 | $788,622 | $742,643 | $679,920 |
Amortization | ||||
Mortgage rate | % | % | % | % |
| Payment frequency | ||||
=Mortgage payment | $4,009monthly | $3,850monthly | $3,626monthly | $3,320monthly |
Land Transfer Tax
$13,473
$13,473
Around this home
Data provided by OpenStreetMap & Fraser Institute School Rankings
Ask HOMEH
New!Hi there!
👋Text or call (416) 301-9001
Recommended for you
Based on homes you've looked at.
No recommended properties found.
Nearby similar homes
No nearby properties found.
More real estate resources
Other homes nearby
Explore this area
Nearby neighbourhoods
No nearby listings available.