
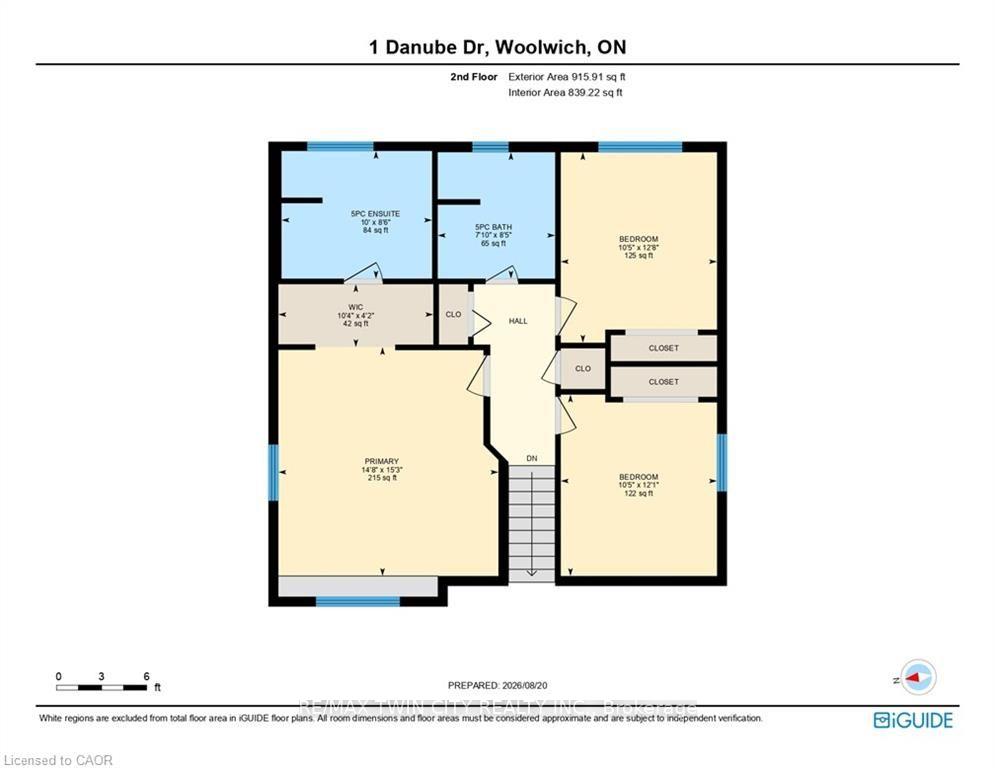
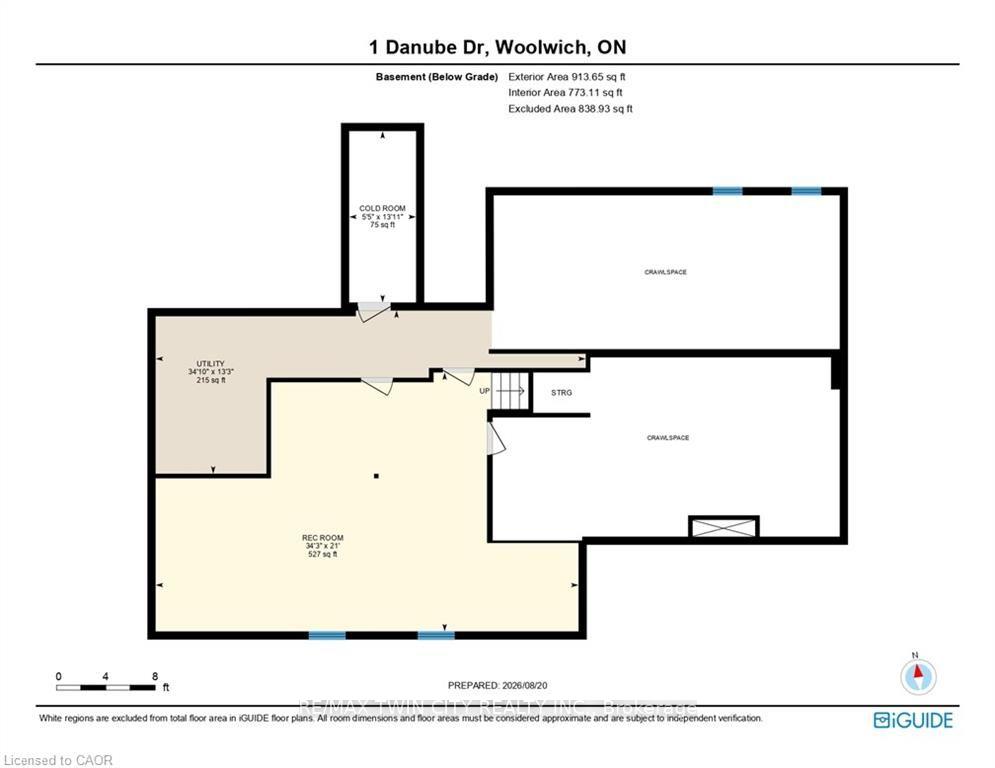
1 Danube Drive
Woolwich, ON N0B 2M1
- 4Bedrooms
- 3Bathrooms
- 2Garage
- 2500–3000Sq Ft
- $6,989Tax
- 103×150 ftLot Size
 Estimated Value:$1,104,682See Free Estimate Report

Sale & Price History for 1 Danube Drive, Woolwich
| Start Date | End Date | Price | Event | MLS# |
|---|---|---|---|---|
| No listing history available | ||||
Real estate boards require you to or to see the full details of this property.
*Sold prices and complete sale & price history are regulated data. Under the Trust in Real Estate Services Act, 2002 (TRESA) and the rules of the Real Estate Council of Ontario (RECO), and pursuant to the Multiple Listing Service® rules of the Canadian Real Estate Association (CREA) and the Toronto Regional Real Estate Board (TRREB), this information may be shown only to registered users who have agreed to the applicable terms of use (a Virtual Office Website, or "VOW," arrangement). HOMEH Inc., Brokerage therefore provides it to signed-in members only. Creating an account is free and takes under a minute.
About 1 Danube Drive, Woolwich
Summarized Description
- Privacy and space in a friendly community.
- Quality 2x6 construction for durability.
- Finished lower level for extra living space.
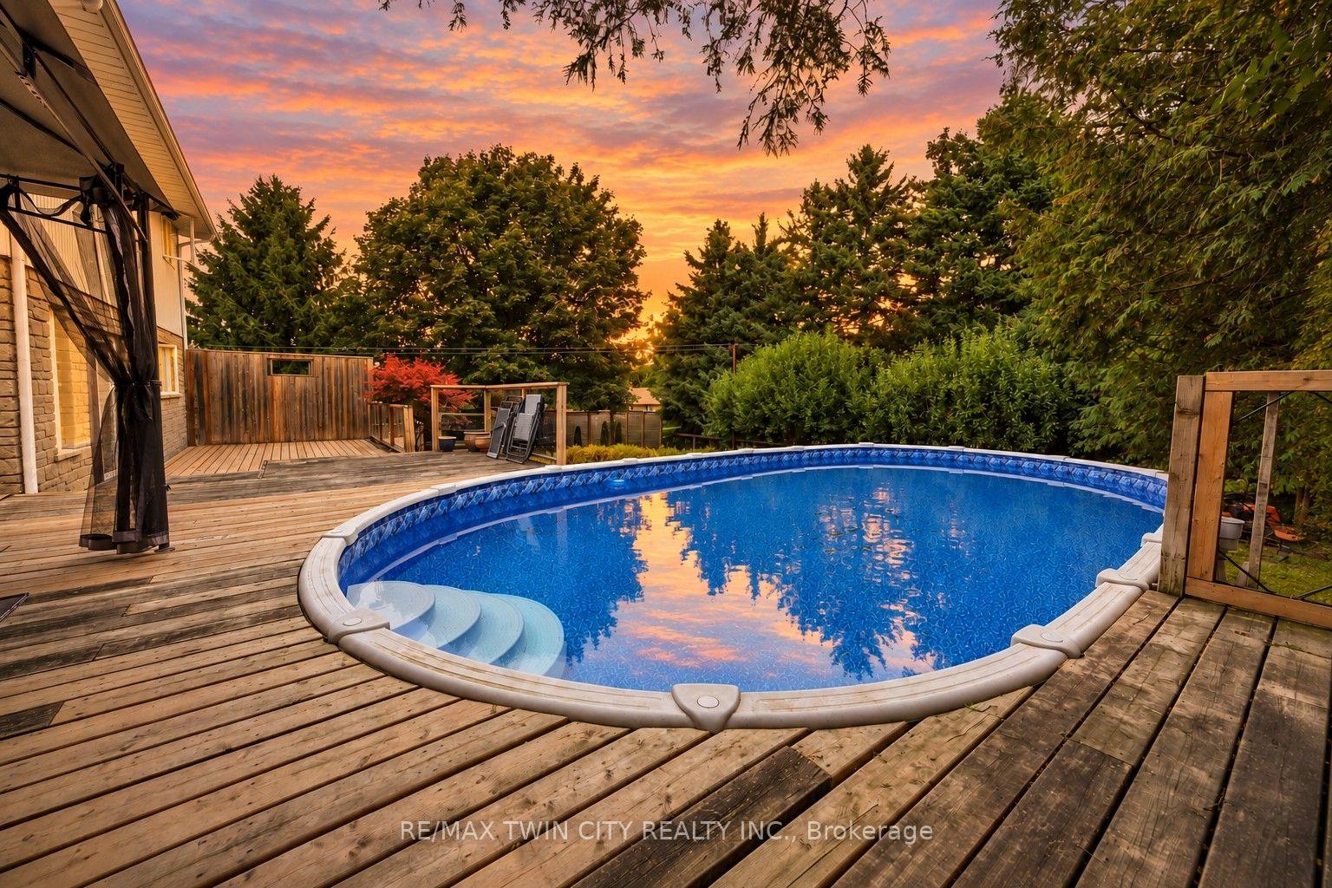
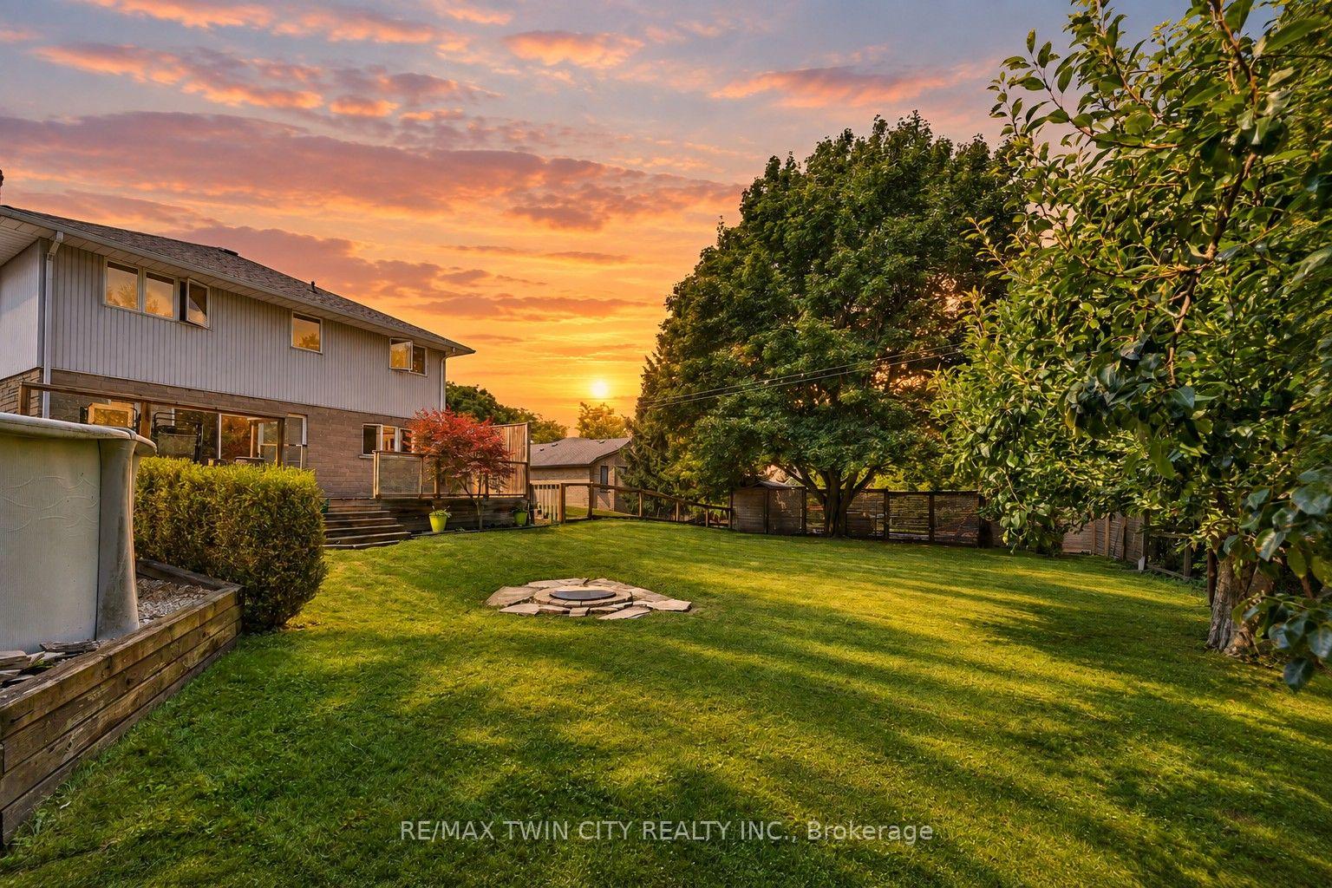
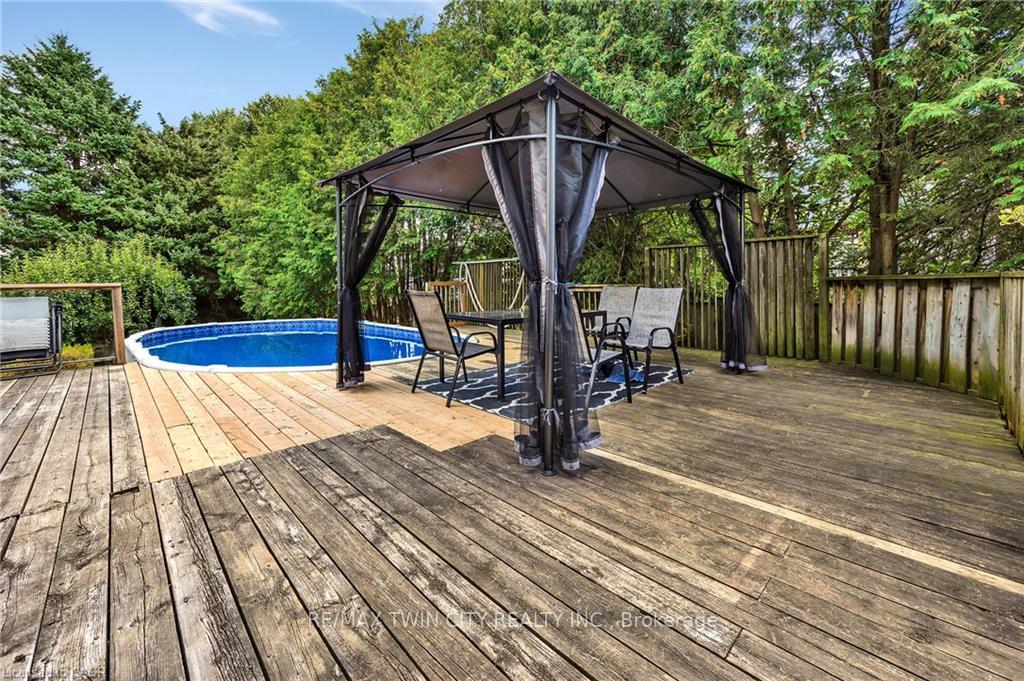
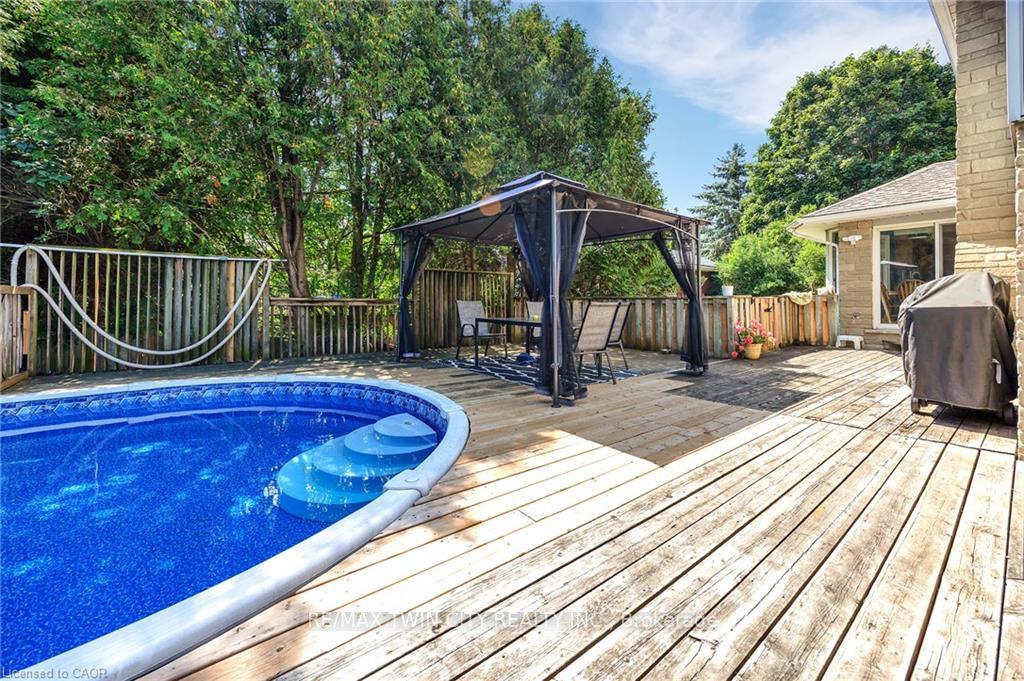
- Large treed backyard with above-ground pool.
- Wood-burning fireplace in inviting family room.
- Direct access to backyard for outdoor living.
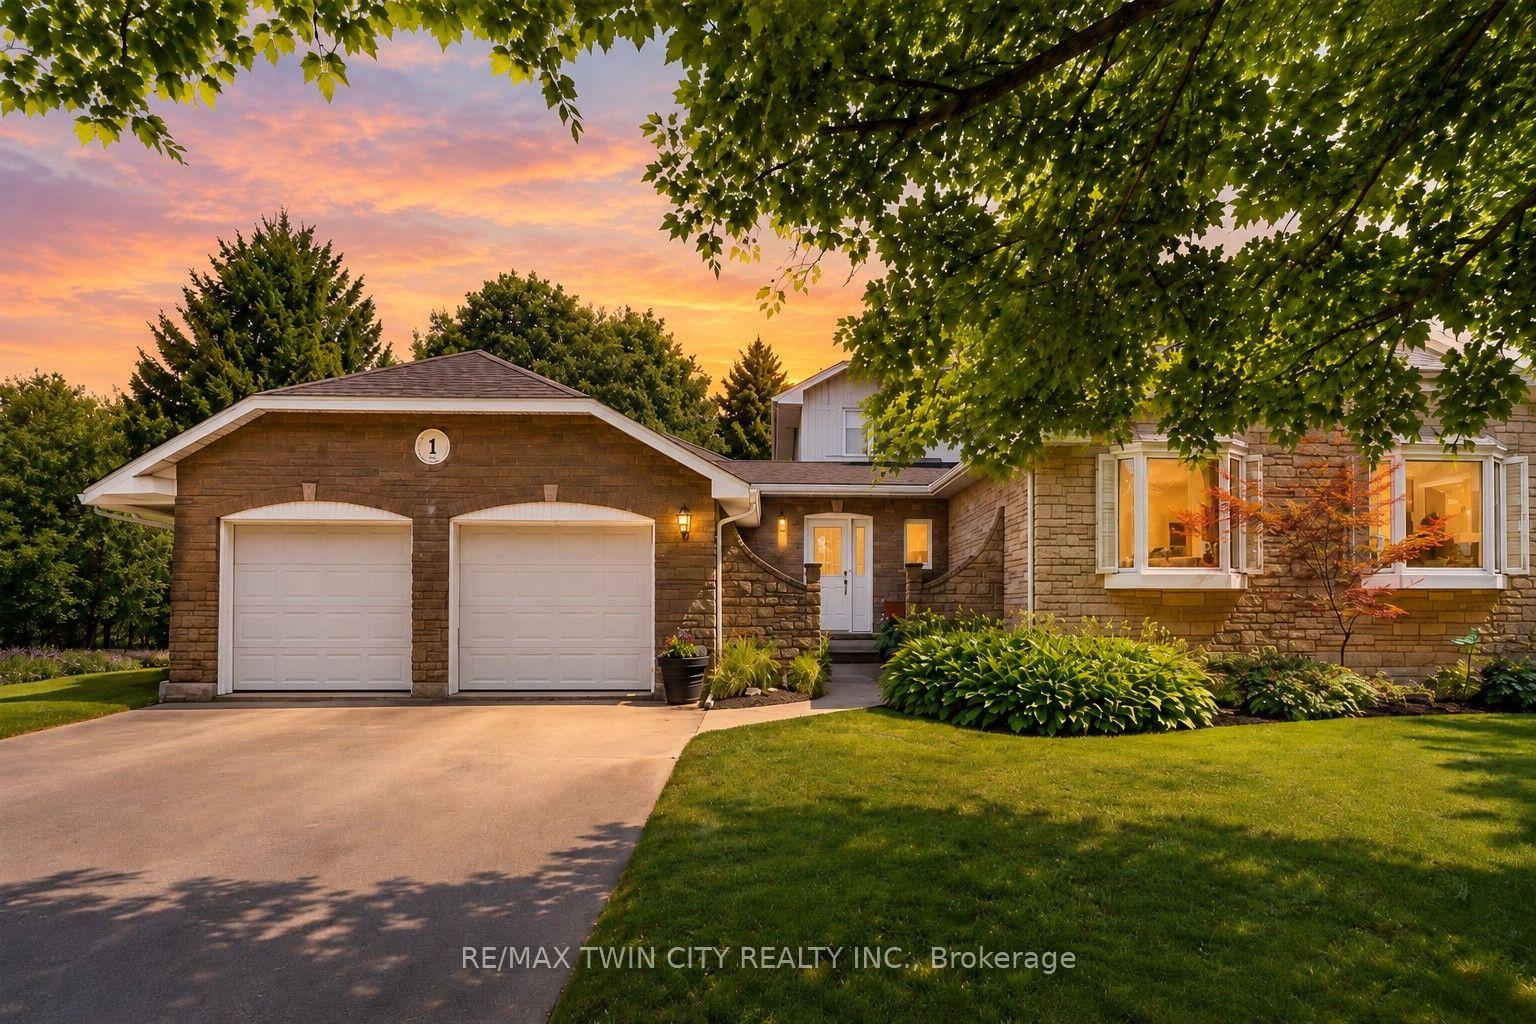
- Double-car garage for ample parking.
- Convenient access to Kitchener-Waterloo amenities.
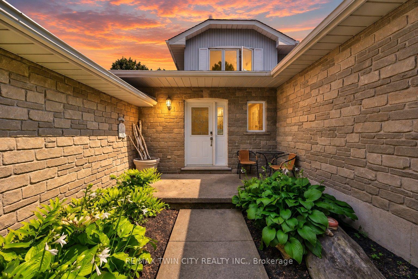
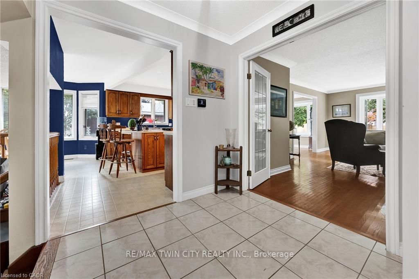
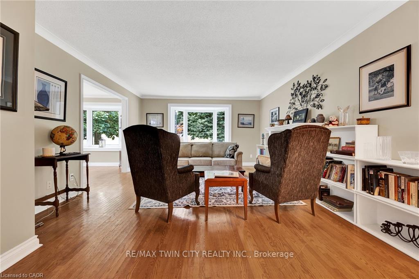
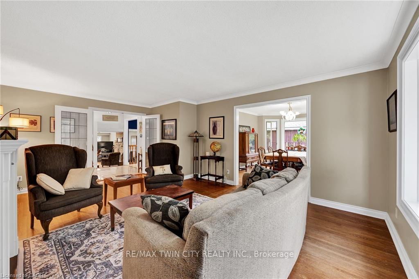
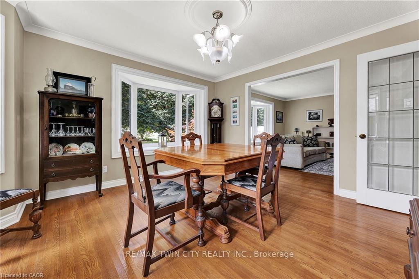
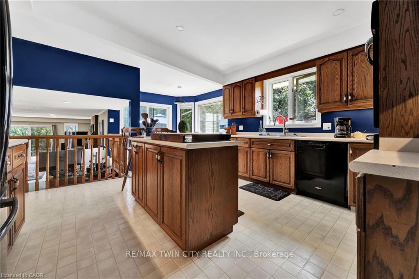
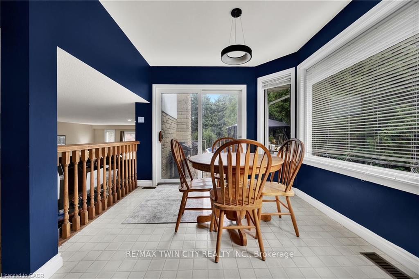
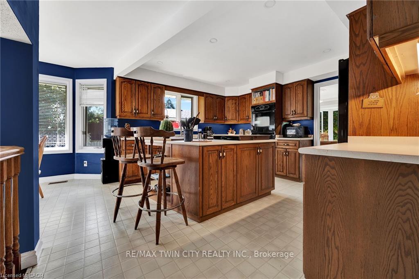
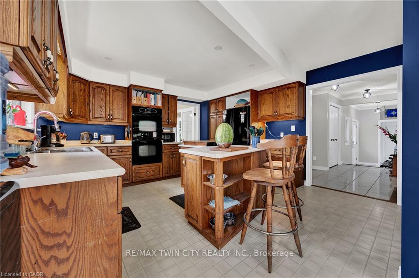
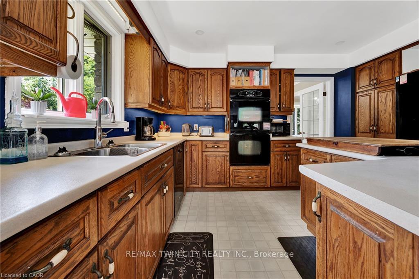
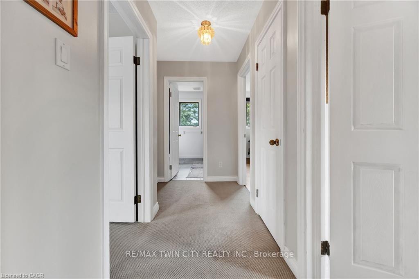
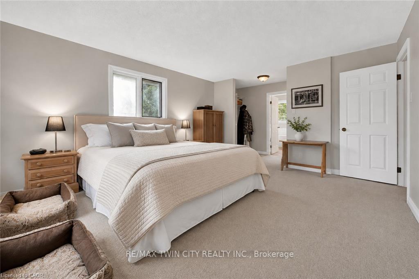
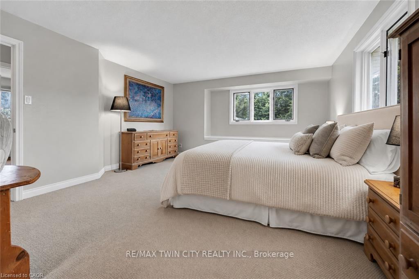
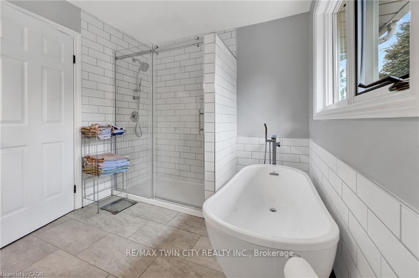
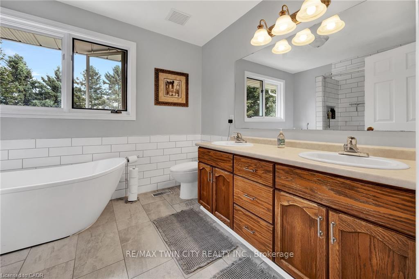
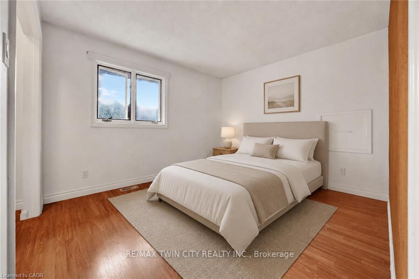
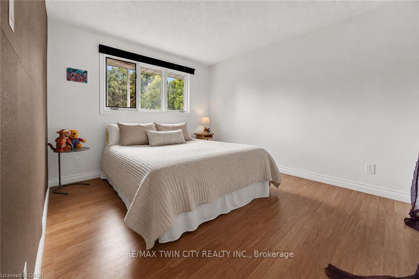
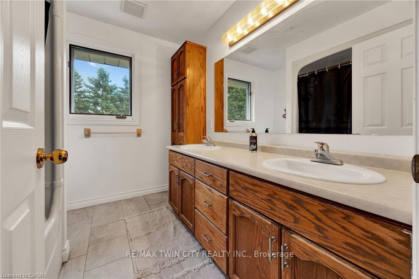
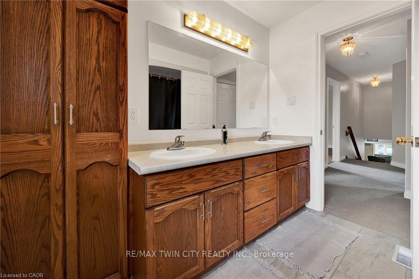
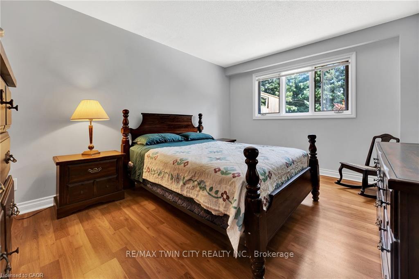
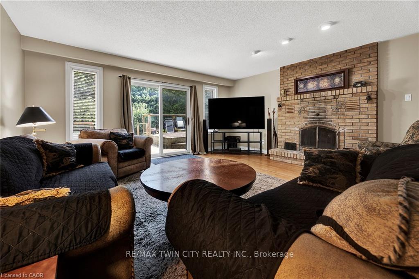
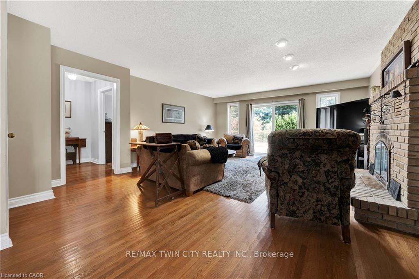
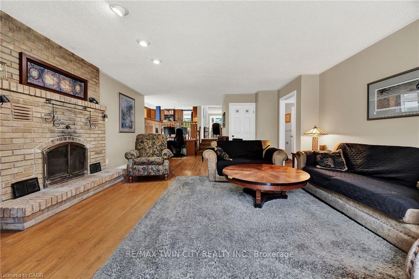
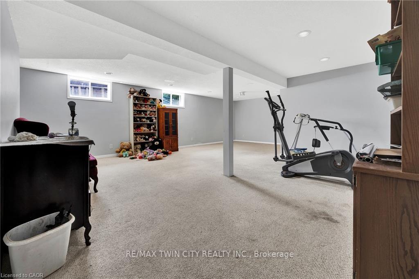
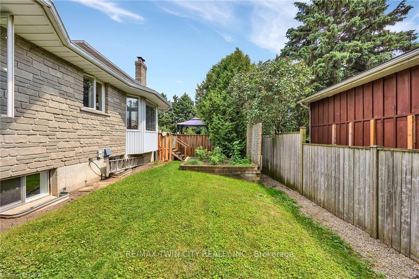
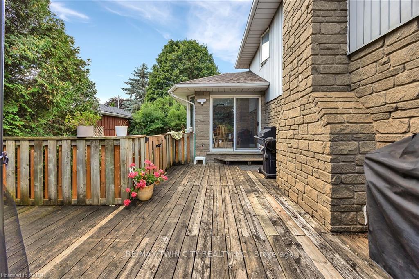
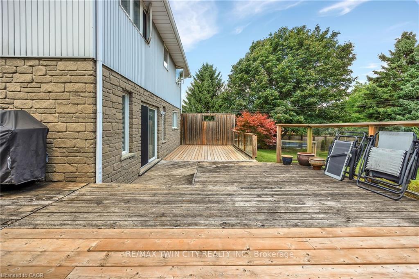
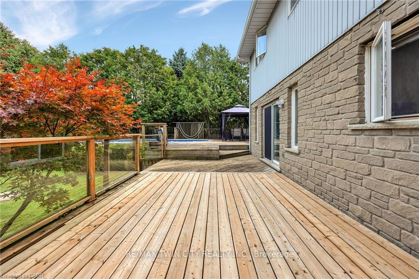
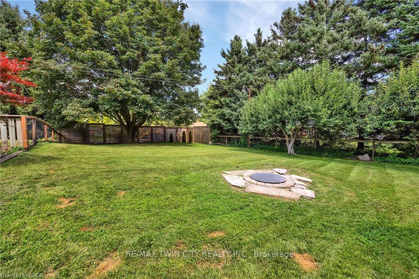
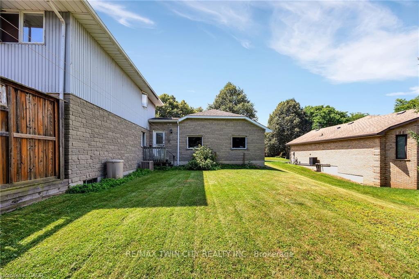
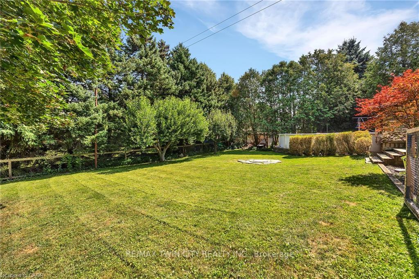
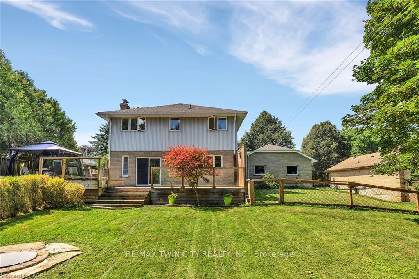
Offering an appealing blend of privacy, space and small-town living, 1 Danube Drive is set on a beautifully established lot in Heidelberg, just minutes from Kitchener-Waterloo. Mature trees frame the property and create a wonderful sense of seclusion, while this friendly community offers a quieter pace without sacrificing convenient access to schools, shopping, restaurants and everyday amenities. Quality 2x6 construction speaks to the solid build of this four-bedroom, three-full-bathroom home, where generous principal rooms and a practical layout provide plenty of space to gather or spread out. Hardwood flooring adds warmth and character, while large windows bring natural light throughout the living areas. At the heart of the home, the inviting family room features a wood-burning fireplace and direct walkout to the backyard, making indoor-outdoor living easy throughout the warmer months. The finished lower level extends the living space even further, with excellent options for a recreation room, home gym, hobbies, guests or a dedicated work-from-home area. Outside is where this property truly comes into its own. The large, privately treed backyard offers expansive lawn, established landscaping and plenty of room for children and pets, while the above-ground pool and permanent surrounding deck create a natural destination for summer afternoons, weekend barbecues and casual entertaining. As evening arrives, the fire pit provides another inviting place to gather with family and friends. A double-car garage offers excellent parking and storage, completing a home well suited to an active lifestyle. With its combination of quality construction, generous living space, privacy and community, this Heidelberg property offers the opportunity to enjoy a little more breathing room while remaining closely connected to everything Kitchener-Waterloo has to offer.
Key Facts & Features
Property Costs
- Annual Property Tax Amount
- $6,989
- Land Transfer Tax Fee
- $16,473
- Basement Type
- Partial Basement, Partially Finished
Interior Features
- Interior Extras
- Central Vacuum, Countertop Range, In-Law Capability, In-Law Suite, Sump Pump, Water Heater Owned, Water Softener, Workbench
- Fireplace/Stove
- Yes
- Fireplace Features
- Natural Gas
- Elevator
- No
Exterior Features
- Pool
- Above Ground
Building
- Building Type
- Detached
- Building Style
- 2-Storey
Construction
- Exterior Finish
- Aluminum Siding, Stone
- Roof
- Asphalt Shingle
- Foundation Details
- Poured Concrete
- Special Designation
- Unknown
Lot
- Lot Front
- 103.27 ft
- Lot Depth
- 150.00 ft
Inclusions
- Inclusions
- Carbon Monoxide Detector, Central Vac, Dishwasher, Dryer, Freezer, Hot Water Tank Owned, Pool Equipment, Refrigerator, Smoke Detector, Stove, Washer, Window Coverings
Parking & Garages
- Garage Type
- Attached
- Garage Spaces
- 2
- Parking Spaces
- 6
- Total Garage And Parking Spaces
- 8
Heating & Cooling
- Heat Source
- Gas
- Heat Type
- Forced Air
- Air Conditioning
- Central Air
- Water
- Municipal
- Sewers
- Sewer
- Bedrooms
- 4
- Washrooms
- 3
- Kitchens
- 1
- Family / bonus room
- Yes
Room sizes
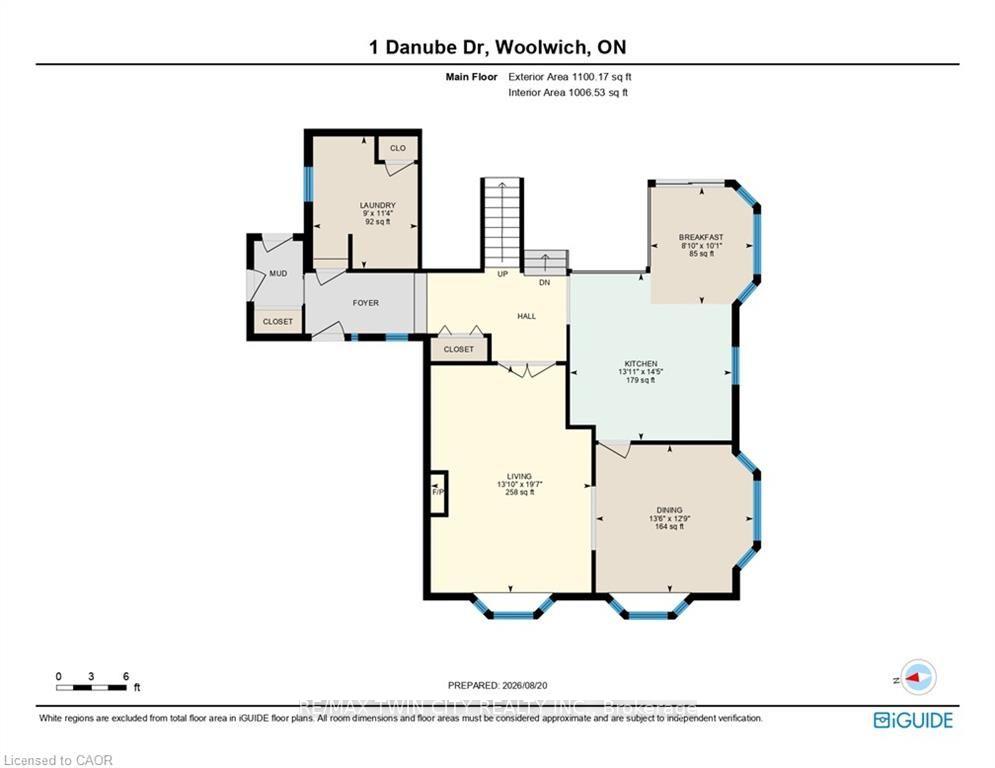
- Dining Room—Main level
- Breakfast—Main level
- Kitchen—Main level
- Cold Room/Cantina—Basement level
- Recreation—Basement level
- Living Room—Main level
- Utility Room—Basement level
- Bedroom—Second level
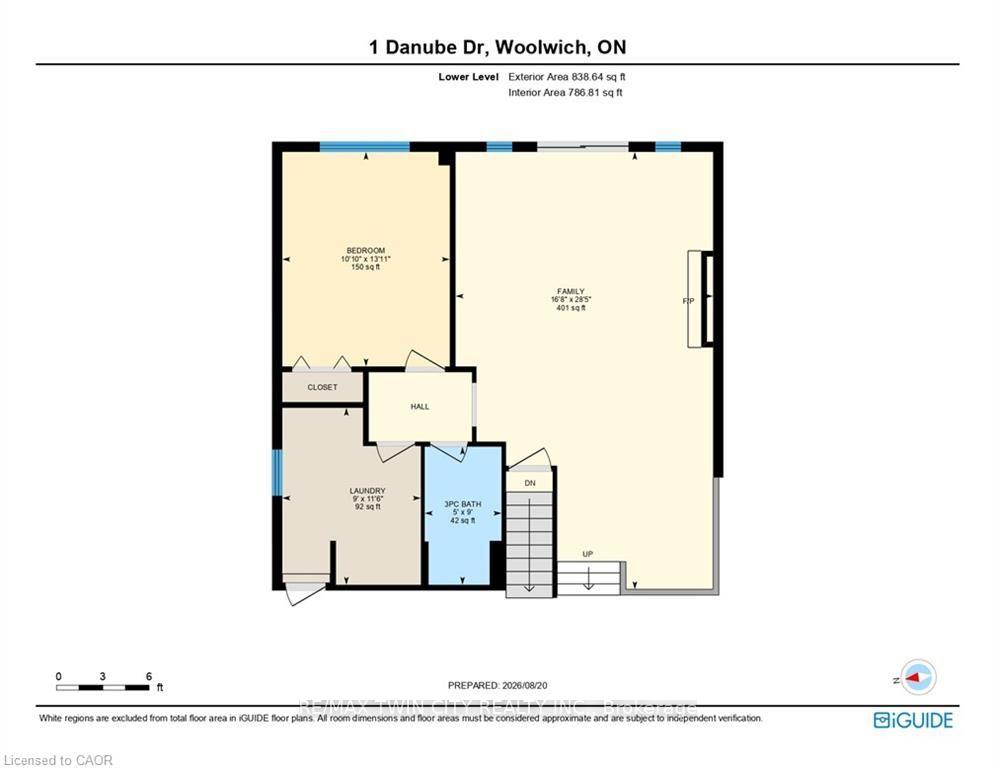
- Laundry—Lower level
- Laundry—Main level
- Bedroom—Second level
- Primary Bedroom—Second level
- Bedroom—Third level
- Family Room—Lower level
Washrooms
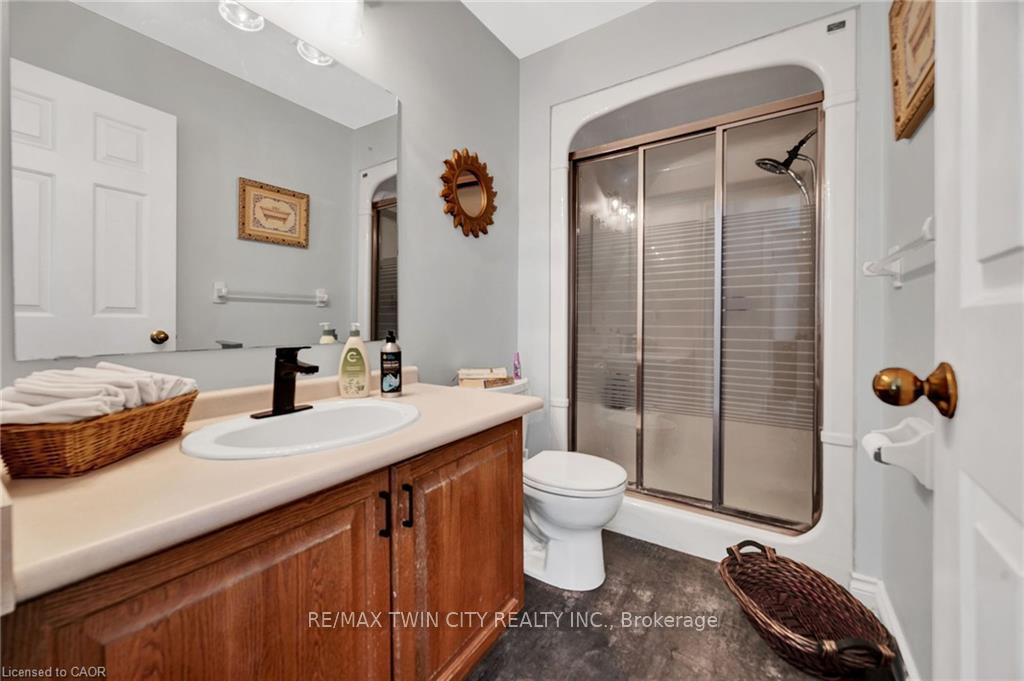
- 5-piece, Second
- 3-piece, Lower
- Municipality
- Woolwich
- Main cross streets
- APOLLO DR/QUEEN ST.
- Directions
- Apollo Dr
- MLS® number
- X14021894
- Data source
- Toronto Regional Real Estate Board
- Listed on
- 2026-10-13
- Updated on
- 2026-10-13
- Days on market
- 2 days
- Possession type
- Flexible
- Co-op commission
- 2% SEE REMARKS
- Seller
- Listed by
- RE/MAX TWIN CITY REALTY INC.
Home Market Value
Current home valuation for 1 Danube Drive, Woolwich, , . Listed for $999,900
HOMEH Estimate
$1,104,682
Estimated Sales Range
$872,699 - $1,336,665
HOMEH Estimate for 1 Danube Drive, Woolwich
Calculated with a real agent's CMA method — 45+ years of experience, codified. Not an AI guess.
For the owner
Is this your home? Track its value.
Get this home's HOMEH Estimate by email once a month, with how many homes are for sale around you.
Mortgage Payment Calculator
Compare up to 4 down payment scenarios
5% on first $500K + 10% on $499,900 over $500K
$74,990
| Scenario 1 | Scenario 2 | Scenario 3 | Scenario 4 | |
|---|---|---|---|---|
−Down payment | % $ | % $ | % $ | % $ |
+CMHC insurance | $36,996 | $27,897 | $23,798 | $0 |
=Total mortgage | $961,903 | $927,807 | $873,713 | $799,920 |
Amortization | ||||
Mortgage rate | % | % | % | % |
| Payment frequency | ||||
=Mortgage payment | $4,696monthly | $4,530monthly | $4,266monthly | $3,906monthly |
Land Transfer Tax
$16,473
$16,473
Around this home
No schools found nearby
Data provided by OpenStreetMap & Fraser Institute School Rankings
Ask HOMEH
New!Hi there!
👋Text or call (416) 301-9001
Recommended for you
Based on homes you've looked at.
No recommended properties found.
Nearby similar homes
No nearby properties found.
More real estate resources
Other homes nearby
Explore this area
Nearby neighbourhoods
No nearby listings available.