
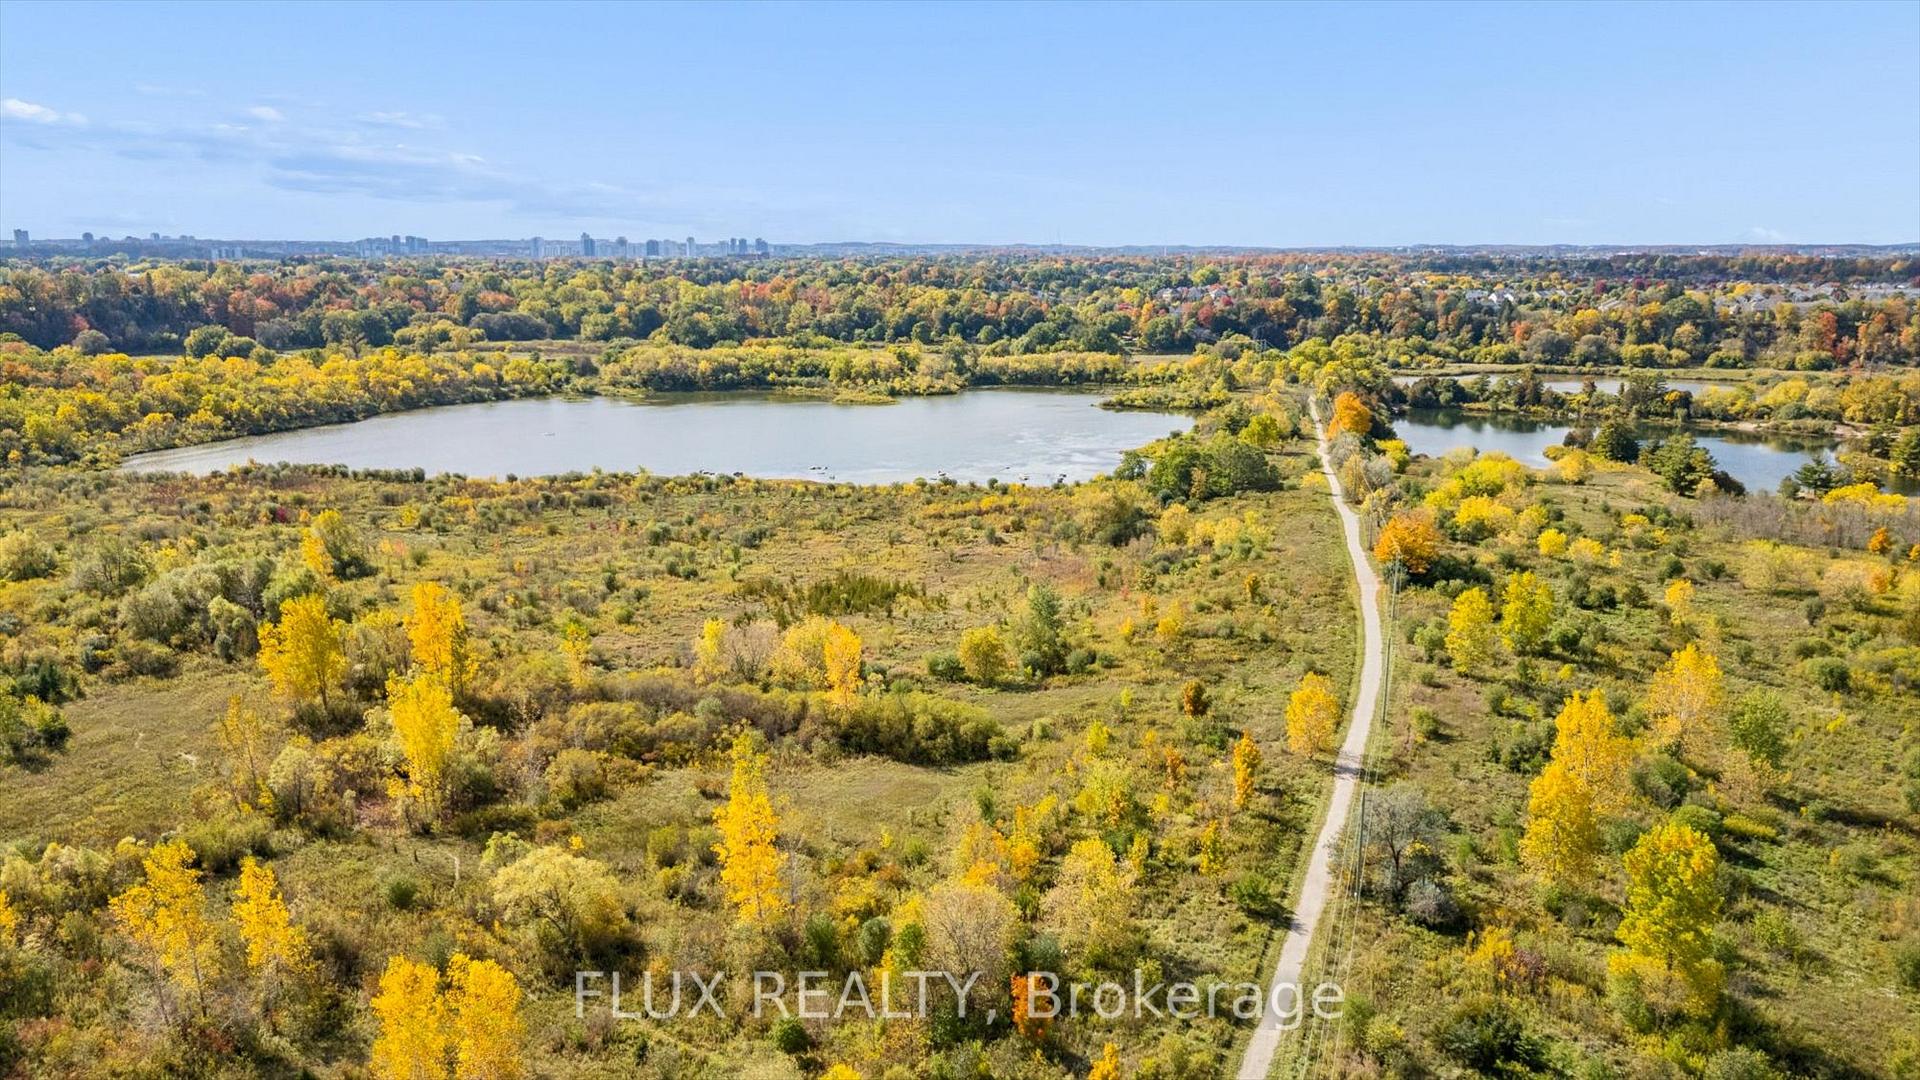
42 Greenwood Road
Woolwich, ON N0B 1K0
- 3+1Bedrooms
- 3Bathrooms
- 2Garage
- 1500–2000Sq Ft
- $5,849Tax
- 160×133 ftLot Size
 Estimated Value:$995,277See Free Estimate Report

Sale & Price History for 42 Greenwood Road, Woolwich
| Start Date | End Date | Price | Event | MLS# |
|---|---|---|---|---|
| No listing history available | ||||
Real estate boards require you to or to see the full details of this property.
*Sold prices and complete sale & price history are regulated data. Under the Trust in Real Estate Services Act, 2002 (TRESA) and the rules of the Real Estate Council of Ontario (RECO), and pursuant to the Multiple Listing Service® rules of the Canadian Real Estate Association (CREA) and the Toronto Regional Real Estate Board (TRREB), this information may be shown only to registered users who have agreed to the applicable terms of use (a Virtual Office Website, or "VOW," arrangement). HOMEH Inc., Brokerage therefore provides it to signed-in members only. Creating an account is free and takes under a minute.
About 42 Greenwood Road, Woolwich
Summarized Description
- Spacious 0.52-acre property in a quiet cul-de-sac.
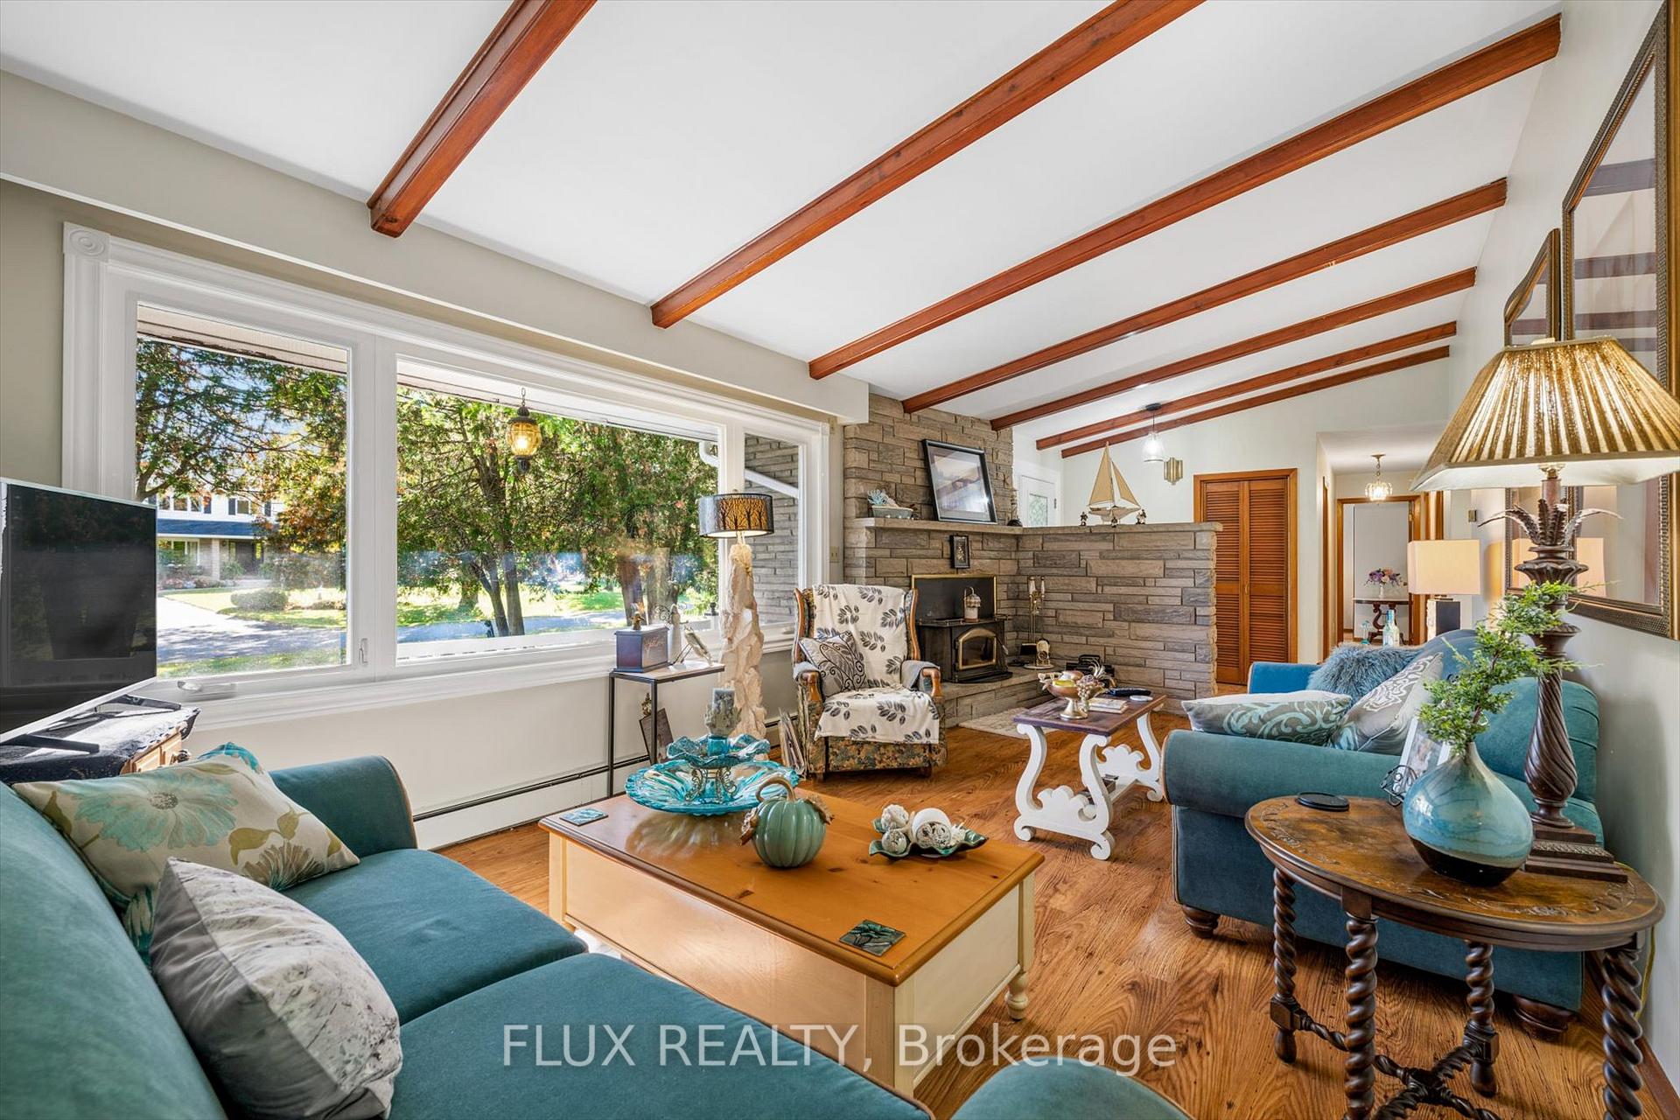
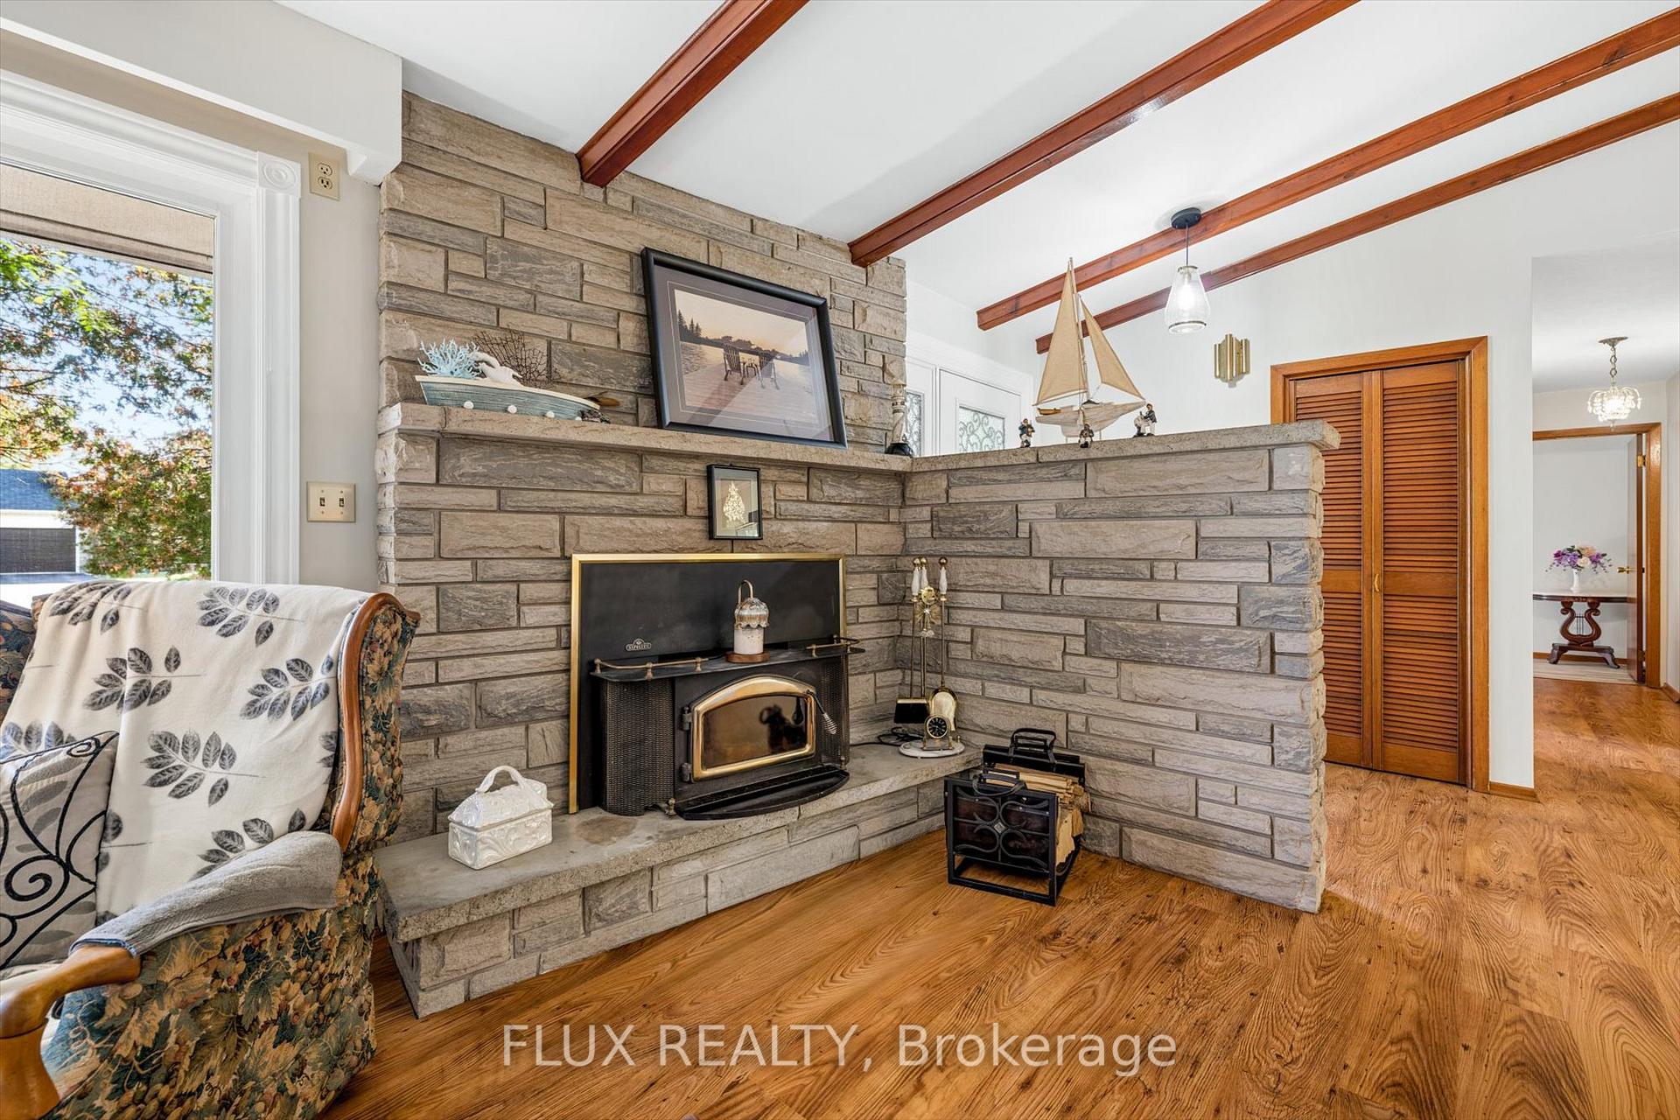
- Soaring vaulted ceilings and stacked-stone fireplaces.
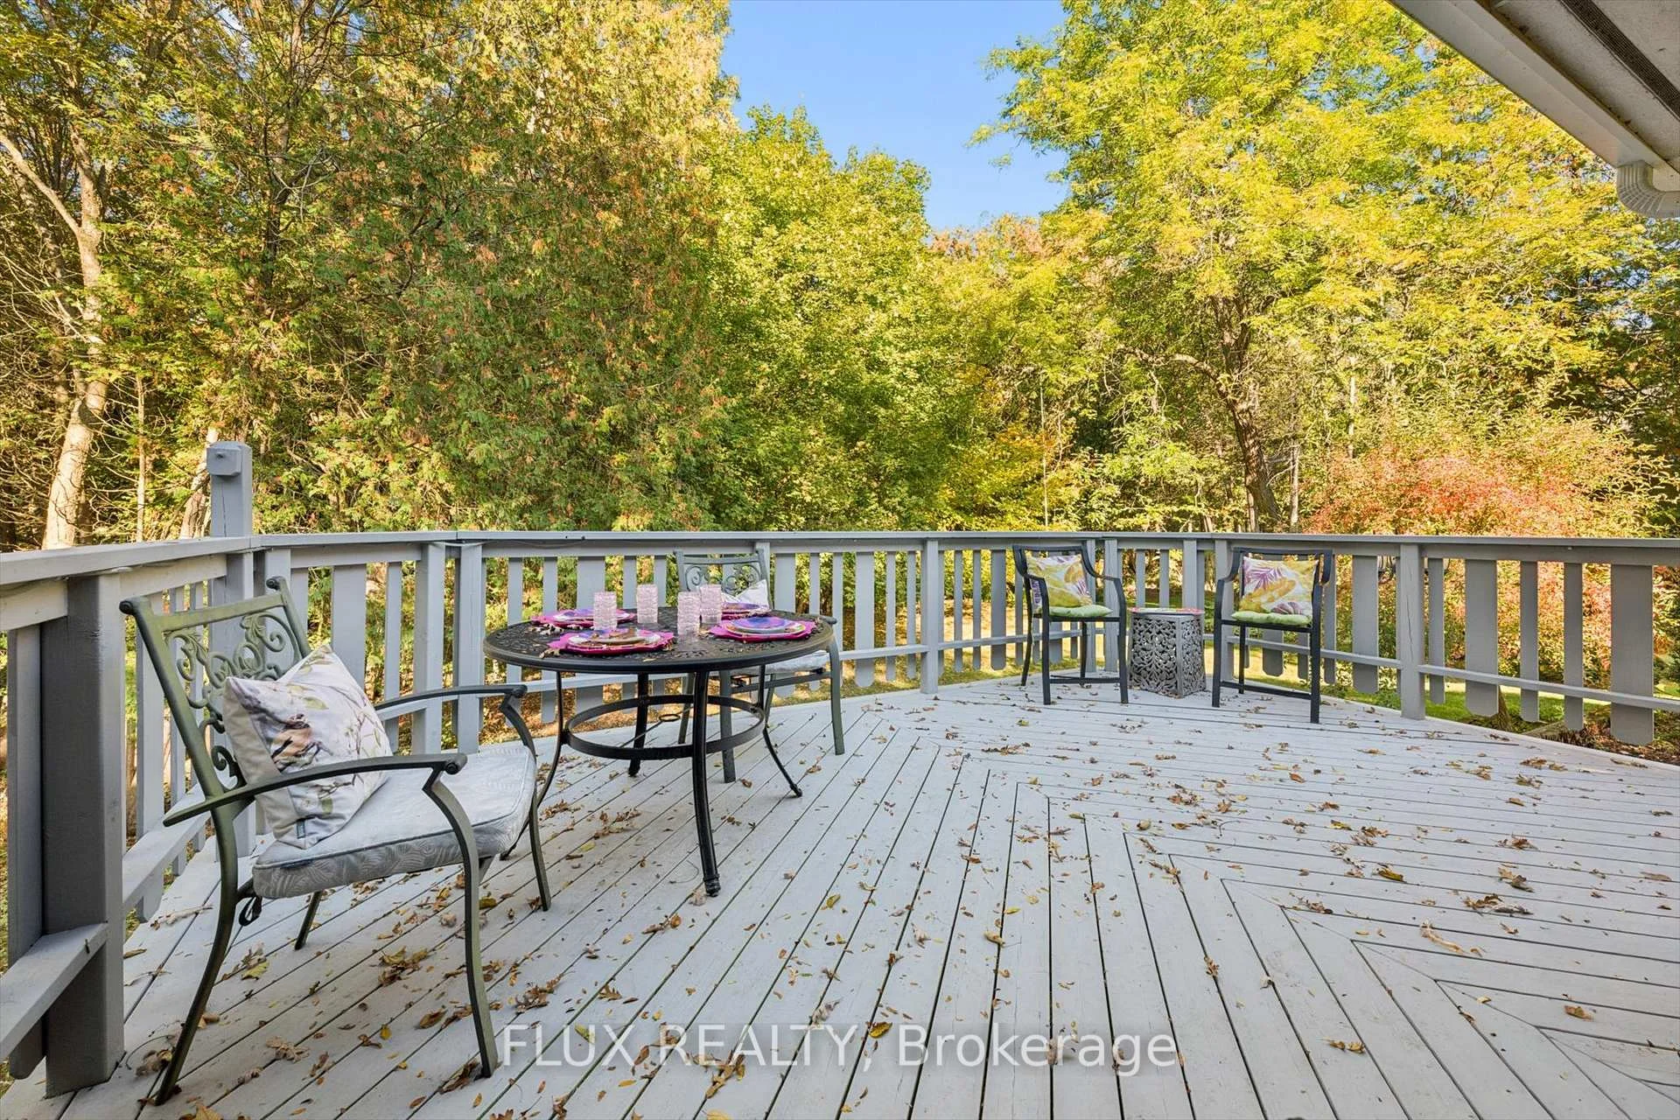
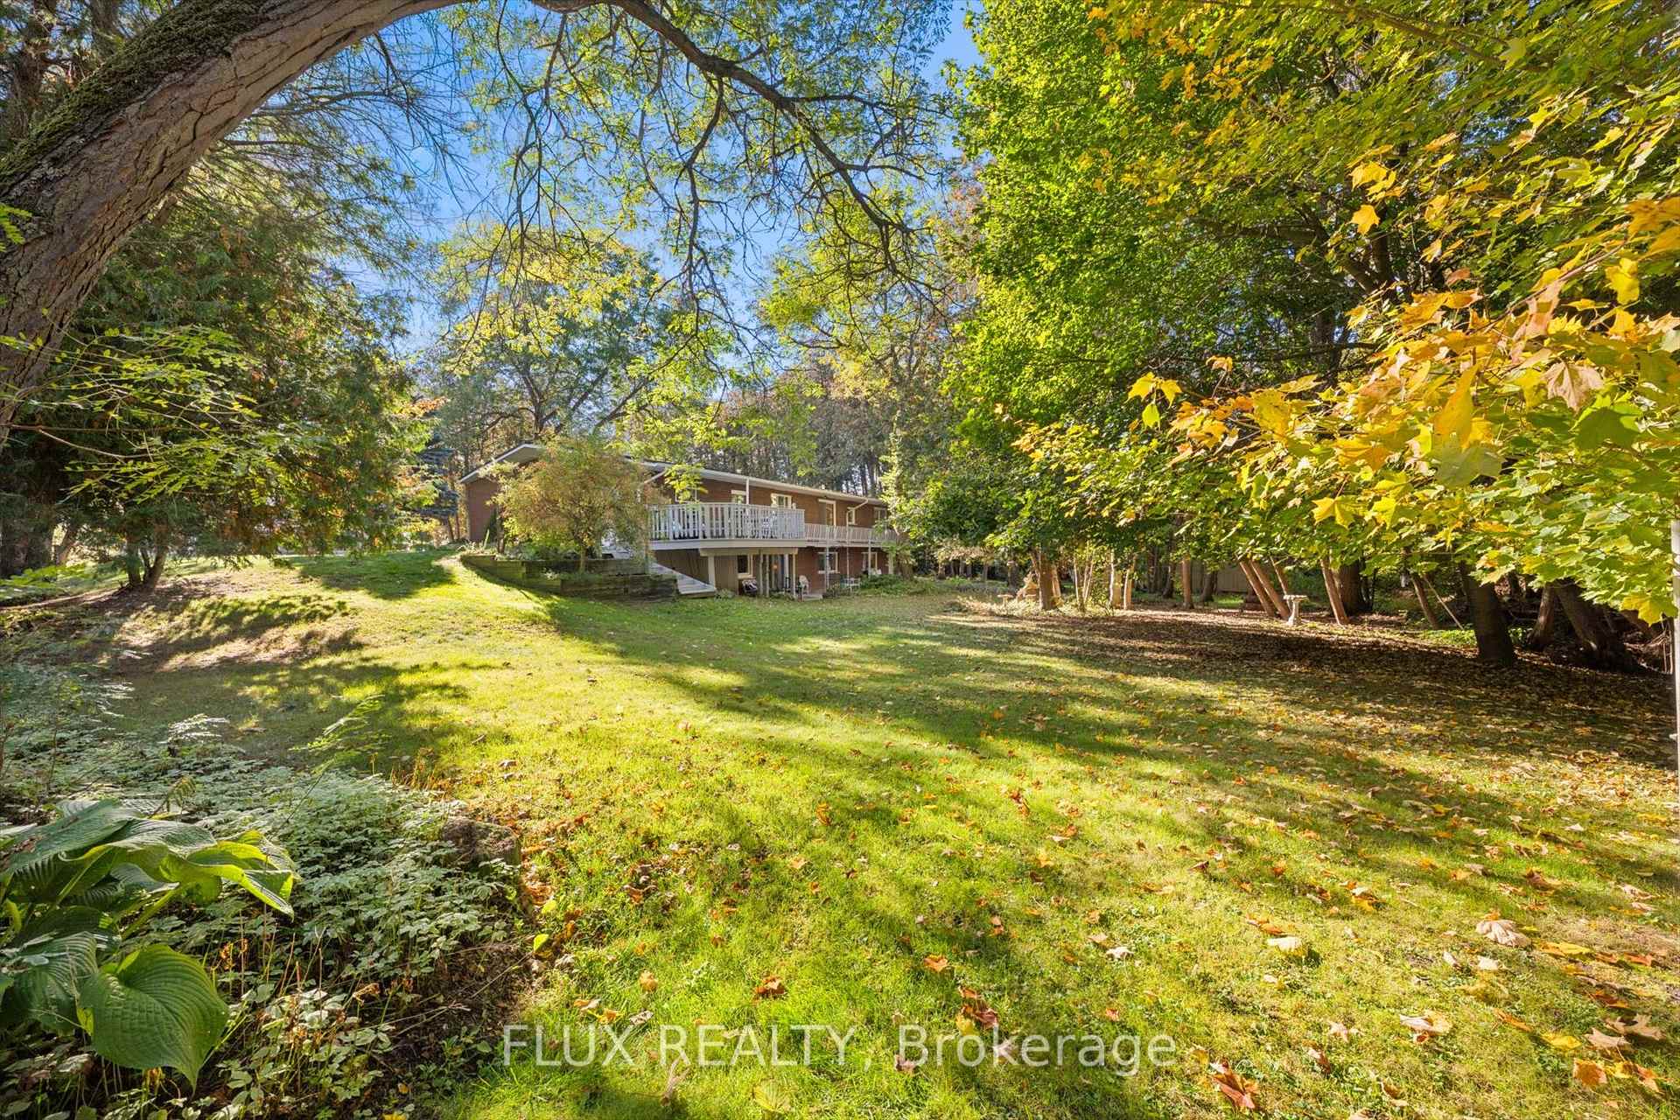
- Private back deck with serene views.
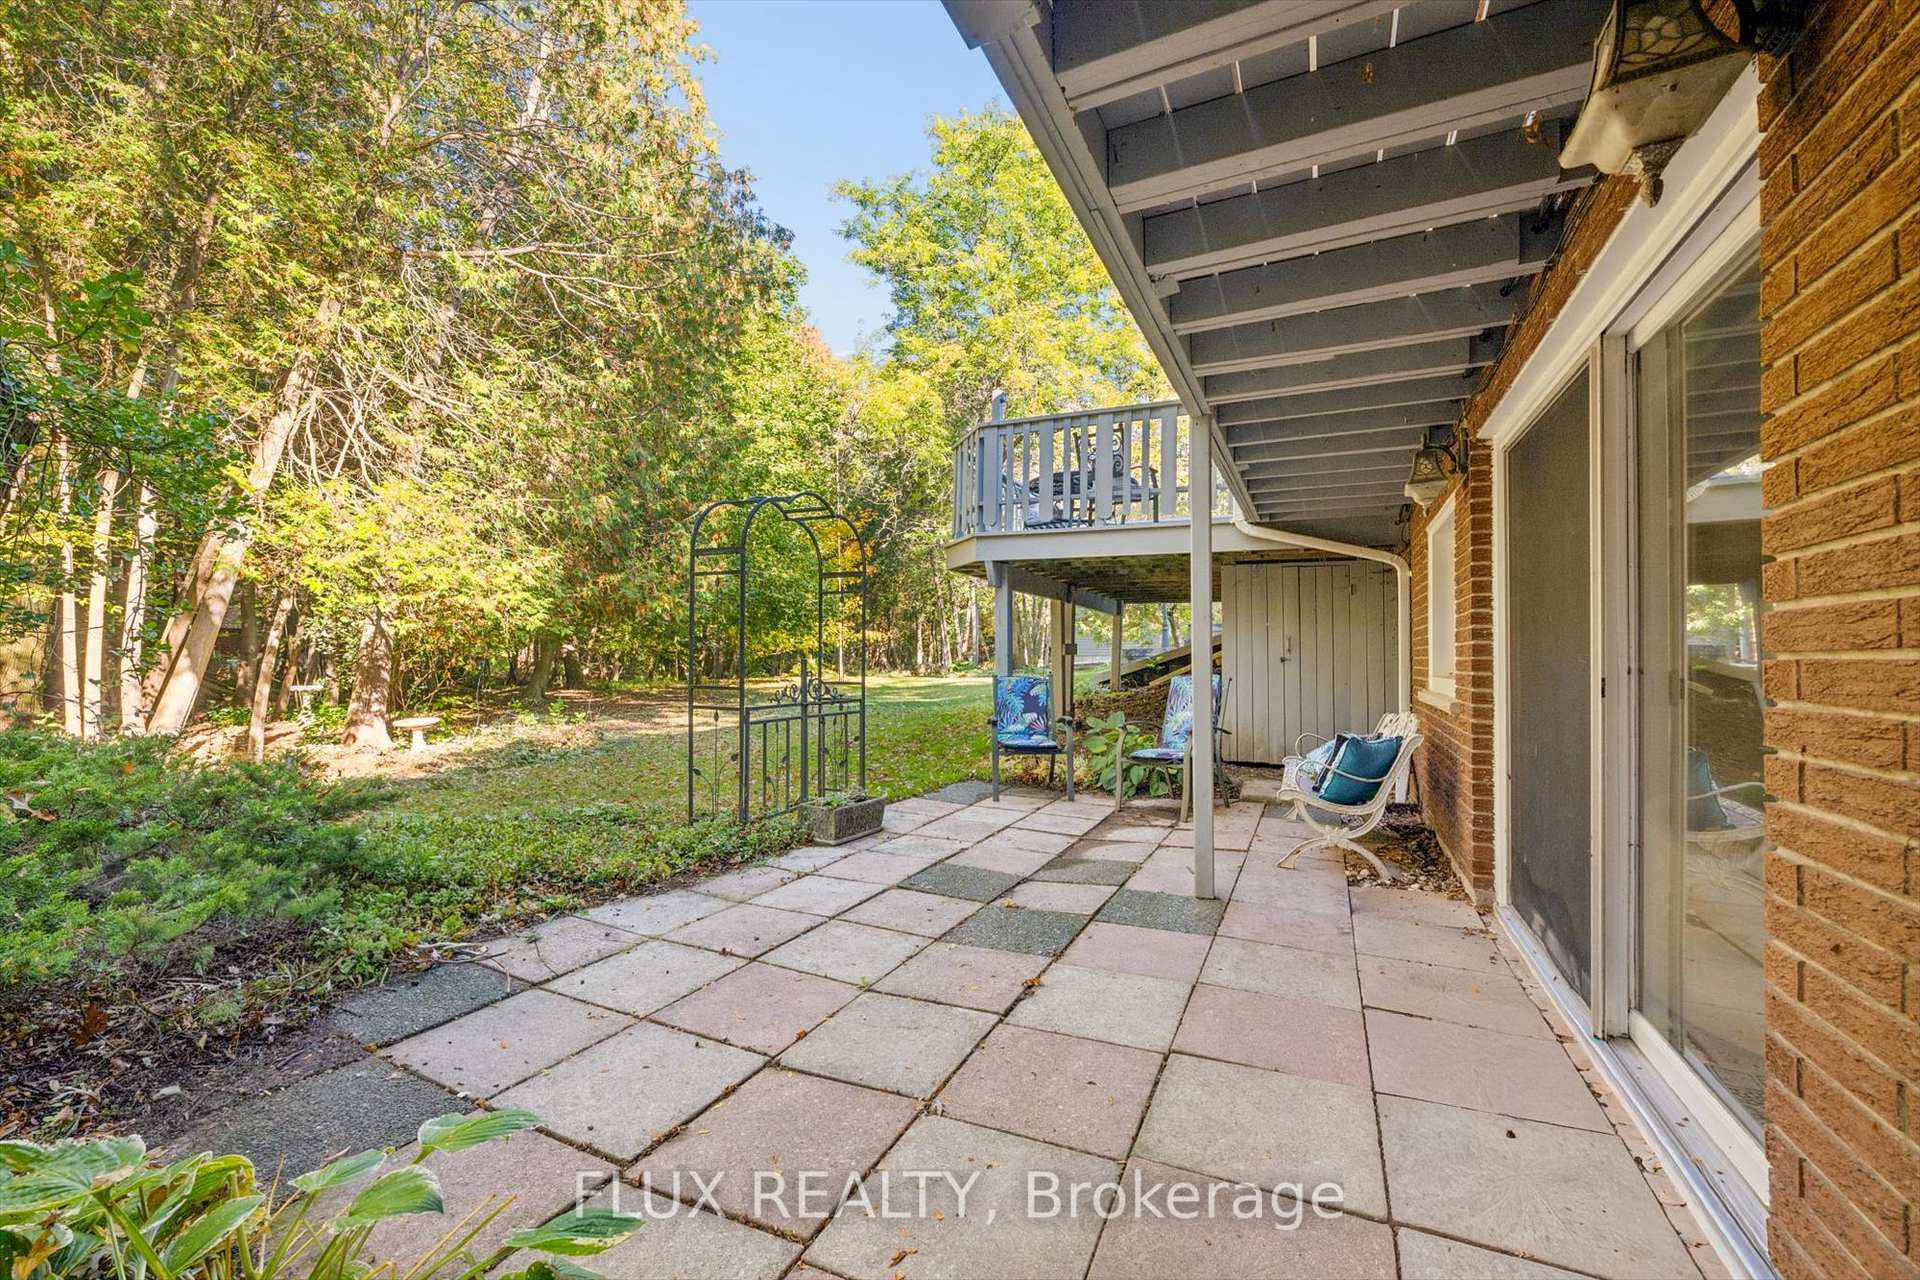
- Bright walkout basement with second fireplace.
- Detached shop with utilities and parking.
- Generational home offered for the first time in 50 years.
- Close to Kitchener and Waterloo amenities.
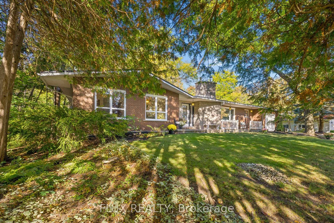
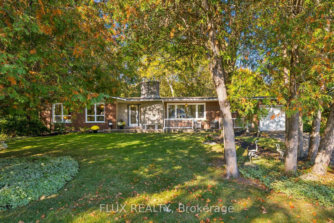
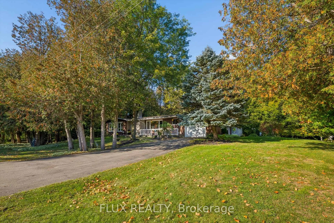
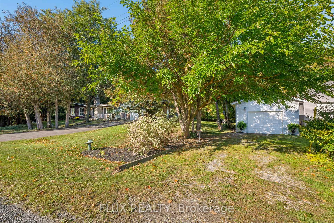
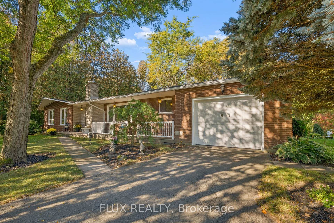
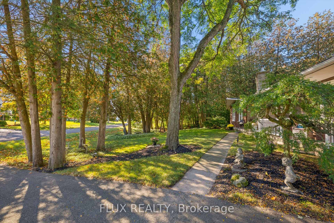
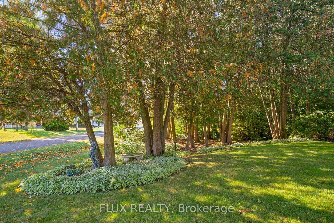
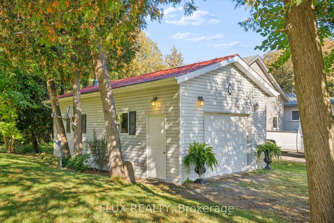
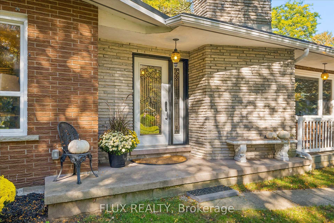
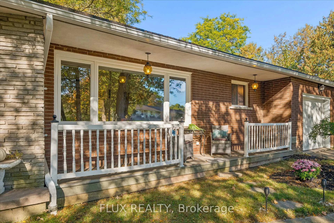
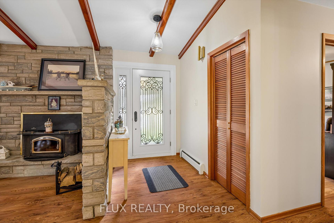
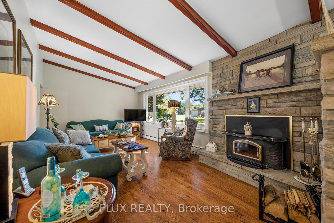
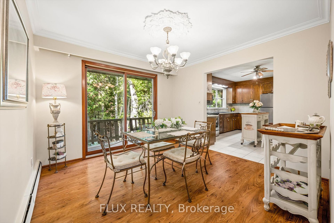
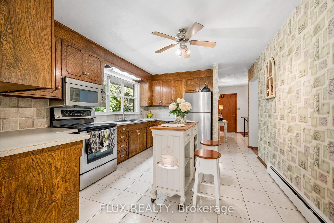
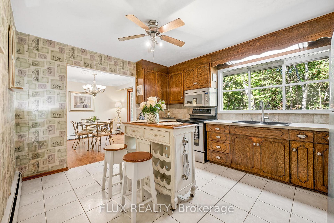
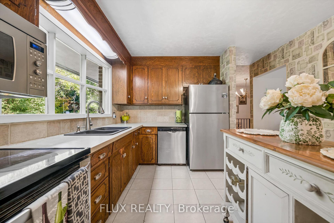
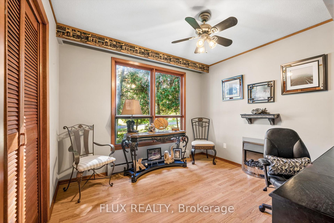
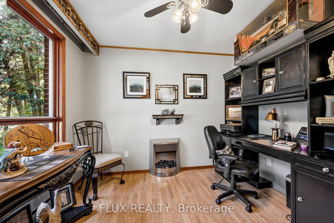
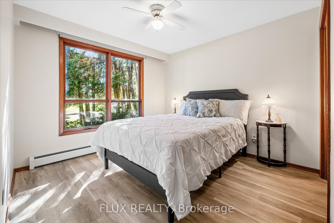
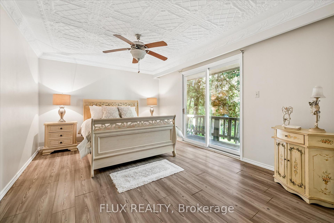
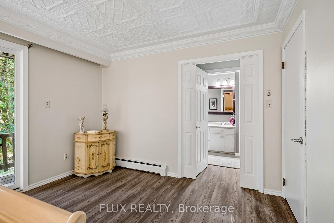
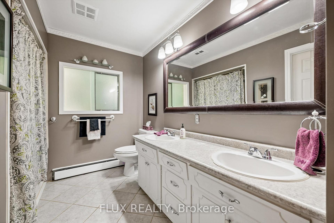
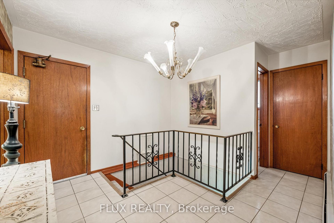
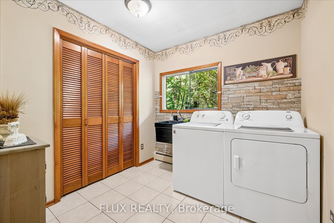
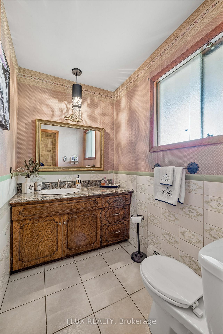
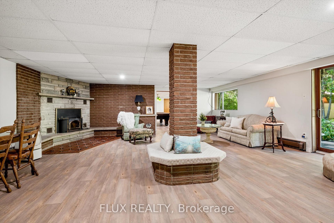
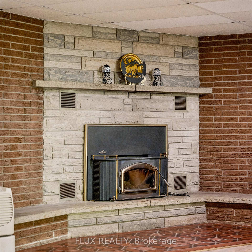
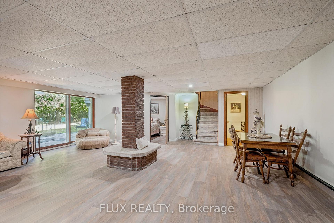
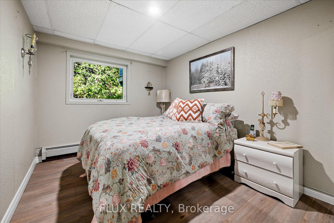
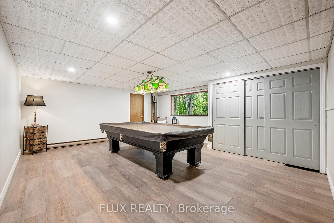
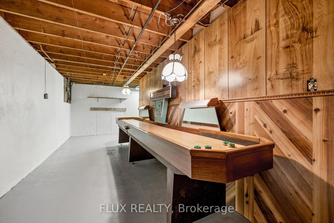
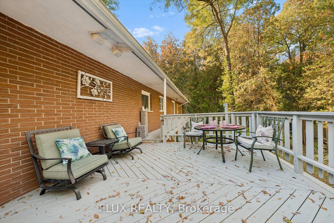
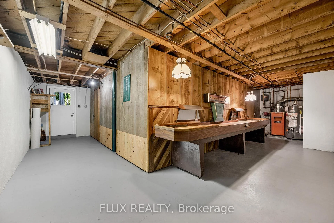
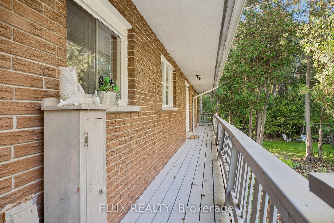
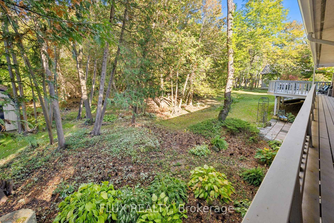
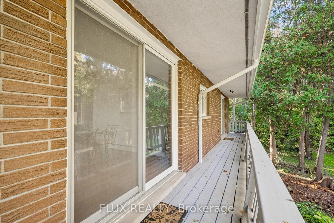
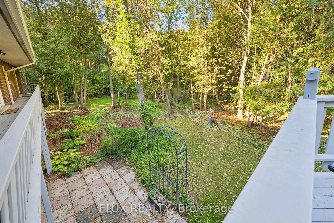
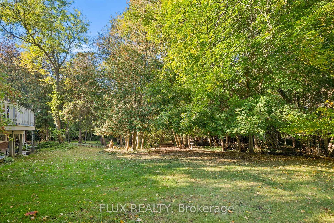
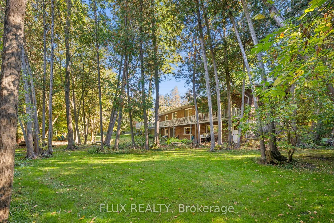
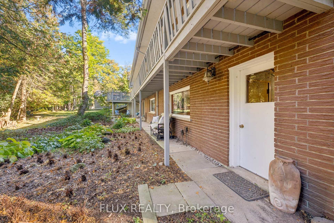
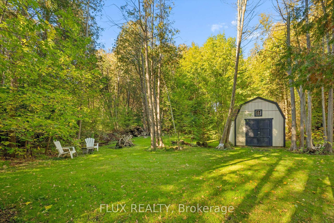
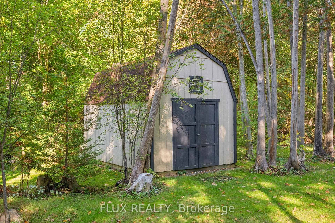
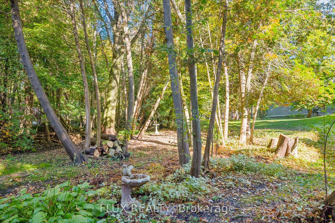
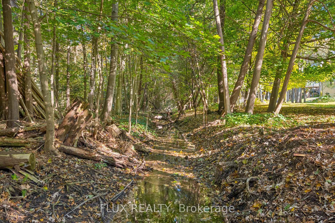
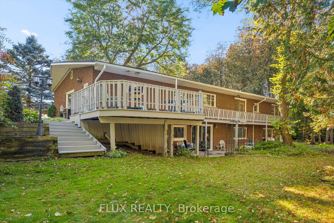
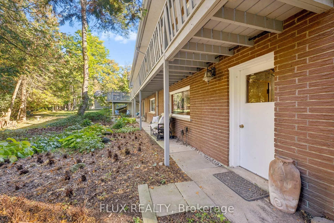
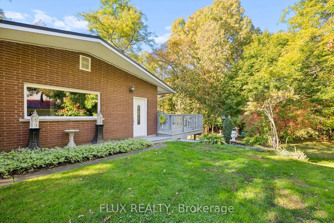
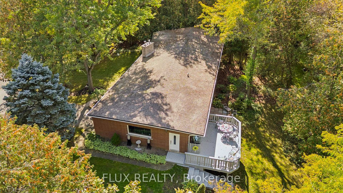
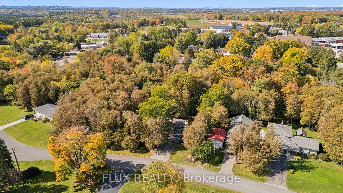
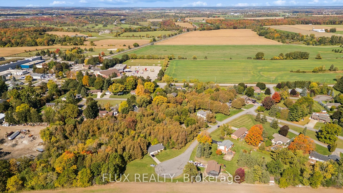
Welcome to 42 Greenwood Road. A peaceful 0.52-acre retreat offered for the first time in 50 years. Tucked away at the end of a quiet Bloomingdale cul-de-sac, this property offers the gentle pace of village living, just 15 minutes from Kitchener and Waterloo.Inside welcomes you with soaring vaulted ceilings, warm stacked-stone fireplaces with wood burning insert, and expansive picture windows that frame the surrounding trees. The main floor flows seamlessly from living to dining with large siding doors, through to the kitchen. Start your mornings in the primary suite with sliders opening directly to the private back deck, complete with cheater access to the main bath. Two additional bedrooms feature floor-to-ceiling windows filled with natural light. Don't miss the main floor laundry, separate guest powder room and access to the garage. Downstairs, a bright walkout basement (freshly refinished in 2025) offers a cozy second fireplace, a powder room, a 4th bedroom with a large egress window, and a dedicated pool & shuffle board room that has served as a cherished gathering space for decades. Outside, life slows down. Sip your morning coffee on the elevated deck surrounded by green canopy, take an evening to enjoy the creek, or spend quiet afternoons in the detached 16x30 shop-fully outfitted with hydro, water, a wood-burning fireplace, metal roof and its own separate driveway with two parking spaces. A rare generational home where everyday life feels like a weekend getaway.
Key Facts & Features
Property Costs
- Annual Property Tax Amount
- $5,849
- Land Transfer Tax Fee
- $18,475
Rental Items
- Rental Equipment
- Hot water heater
- Under Contract
- Hot Water Heater
- Basement Type
- Finished, Separate Entrance, Walk-Out
Interior Features
- Laundry Level
- Main Level
- Interior Extras
- Carpet Free, In-Law Capability, Primary Bedroom - Main Floor, Sump Pump
- View
- Creek/Stream, Forest, Trees/Woods
- Fireplace/Stove
- Yes
- Fireplace Features
- Wood
- Elevator
- No
Exterior Features
- Exterior Extras
- Backs On Green Belt, Deck, Landscaped, Privacy, Porch, Recreational Area
- Pool
- None
- Property Features
- Greenbelt/Conservation, Park, Place Of Worship, School, Wooded/Treed
- Other Structures
- Additional Garage(s), Shed
Building
- Building Type
- Detached
- Building Style
- Bungalow
- Approx Age
- 51-99
Construction
- Exterior Finish
- Brick
- Roof
- Tar and Gravel
- Foundation Details
- Poured Concrete
- Special Designation
- Unknown
Lot
- Lot Front
- 160.00 ft
- Lot Depth
- 133.00 ft
- Lot Size
- 0.52
Inclusions
- Inclusions
- Dishwasher, fridge, microwave, washer, dryer
Exclusions
- Exclusions
- None
Parking & Garages
- Garage Type
- Attached
- Garage Spaces
- 2
- Parking Spaces
- 6
- Total Garage And Parking Spaces
- 8
Heating & Cooling
- Heat Source
- Gas
- Heat Type
- Baseboard
- Air Conditioning
- None
- Water
- Well
- Sewers
- Septic
- Bedrooms
- 3 + 1
- Washrooms
- 3
- Kitchens
- 1
Room sizes
- Bedroom—Main level
- Bathroom—Main level, 5 Pc Bath
- Primary Bedroom—Main level
- Kitchen—Main level
- Bedroom 2—Main level
- Bathroom—Main level, 2 Pc Bath
Washrooms
- 2-piece, Main
- 2-piece, Basement
- 4-piece, Main
- Municipality
- Woolwich
- Main cross streets
- St. Charles ST
- Zoning
- R
- Directions
- Turn right off of St. Charles St.
- MLS® number
- X14012480
- Data source
- Toronto Regional Real Estate Board
- Listed on
- 2026-10-13
- Updated on
- 2026-10-14
- Days on market
- 2 days
- Possession type
- Flexible
- Co-op commission
- 2%+HST
- Seller
- Listed by
- FLUX REALTY
Home Market Value
Current home valuation for 42 Greenwood Road, Woolwich, , . Listed for $1,100,000
HOMEH Estimate
$995,277
Estimated Sales Range
$597,166 - $1,393,388
HOMEH Estimate for 42 Greenwood Road, Woolwich
Calculated with a real agent's CMA method — 45+ years of experience, codified. Not an AI guess.
Mortgage Payment Calculator
Compare up to 4 down payment scenarios
5% on first $500K + 10% on $600,000 over $500K
$85,000
| Scenario 1 | Scenario 2 | Scenario 3 | Scenario 4 | |
|---|---|---|---|---|
−Down payment | % $ | % $ | % $ | % $ |
+CMHC insurance | $40,568 | $30,690 | $26,180 | $0 |
=Total mortgage | $1,054,768 | $1,020,690 | $961,180 | $880,000 |
Amortization | ||||
Mortgage rate | % | % | % | % |
| Payment frequency | ||||
=Mortgage payment | $5,150monthly | $4,984monthly | $4,693monthly | $4,297monthly |
Land Transfer Tax
$18,475
$18,475
Around this home
No schools found nearby
Data provided by OpenStreetMap & Fraser Institute School Rankings
Ask HOMEH
New!Hi there!
👋Text or call (416) 301-9001
Recommended for you
Based on homes you've looked at.
No recommended properties found.
Nearby similar homes
No nearby properties found.
More real estate resources
Other homes nearby
Explore this area
Nearby neighbourhoods
No nearby listings available.