
1303 Maryhill Road E
Woolwich (Breslau/Bloomingdale/Maryhill), ON N3B 2K8
- 5Bedrooms
- 5Bathrooms
- 75Parking
- 5000 +Sq Ft
- $9,199Tax
- 159 ftLot frontage
 Free EstimateSee Free Estimate Report

Property not available for sale or for rent.
HOMEH One: full-service selling for a 1% listing fee. The buyer's agent commission is separate.
Free Home EvaluationHow Much Is My Home Worth?Homes for Sale NearbySale & Price History for 1303 Maryhill Road E, Woolwich, Breslau/Bloomingdale/Maryhill
Real estate boards require you to or to see the full details of this property.
*Sold prices and complete sale & price history are regulated data. Under the Trust in Real Estate Services Act, 2002 (TRESA) and the rules of the Real Estate Council of Ontario (RECO), and pursuant to the Multiple Listing Service® rules of the Canadian Real Estate Association (CREA) and the Toronto Regional Real Estate Board (TRREB), this information may be shown only to registered users who have agreed to the applicable terms of use (a Virtual Office Website, or "VOW," arrangement). HOMEH Inc., Brokerage therefore provides it to signed-in members only. Creating an account is free and takes under a minute.
About 1303 Maryhill Road E, Woolwich, Breslau/Bloomingdale/Maryhill
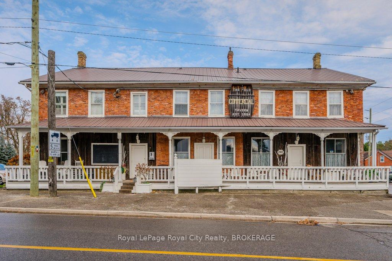
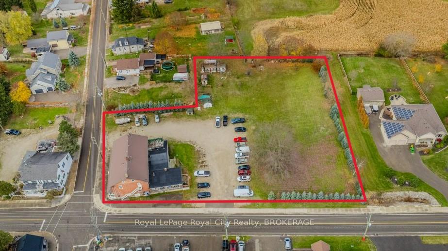
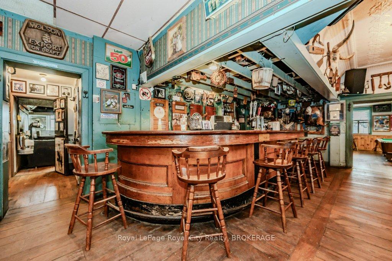
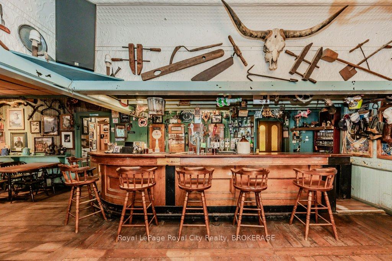
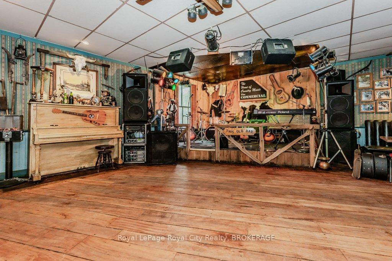
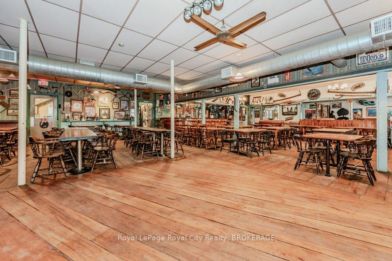
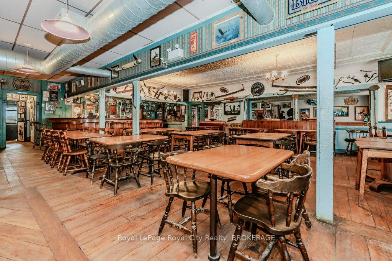
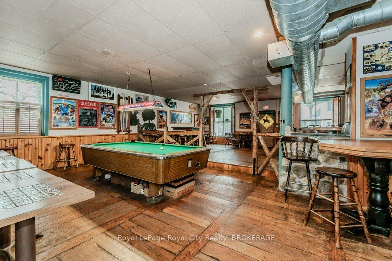
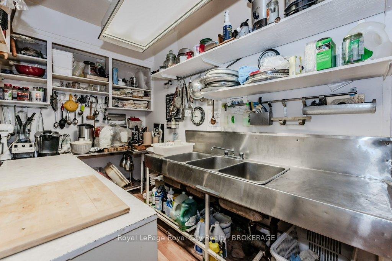
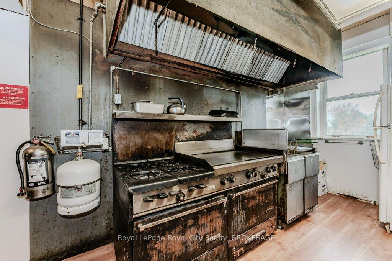
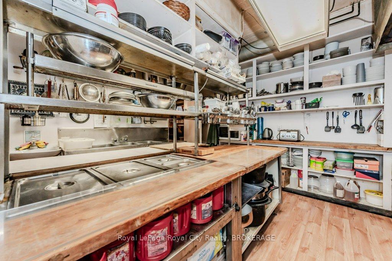
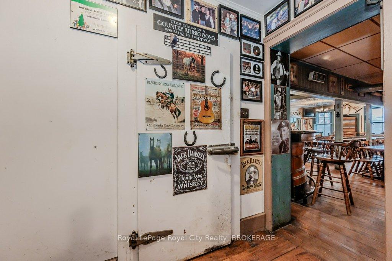
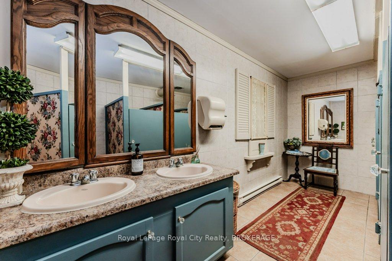
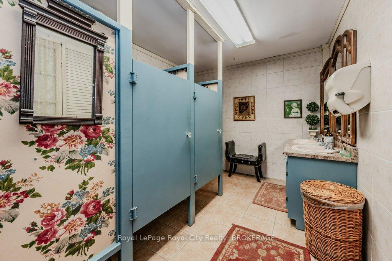
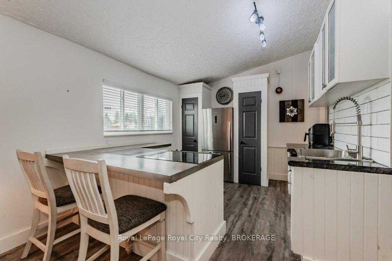
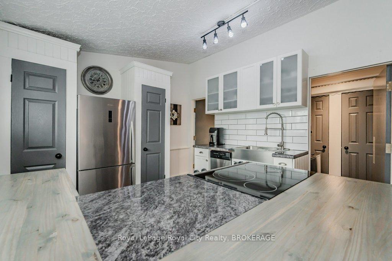
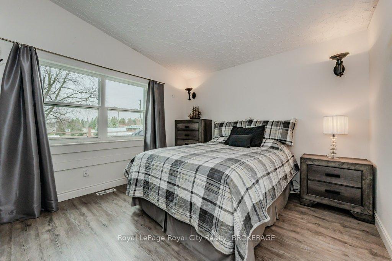
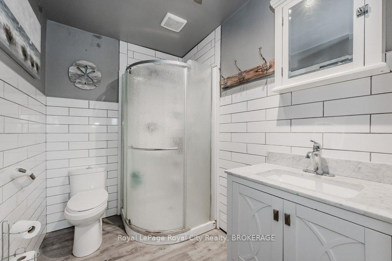
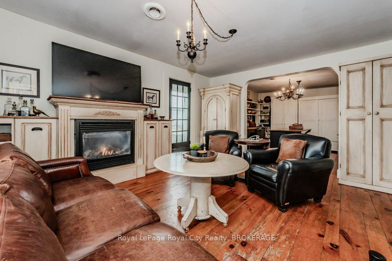
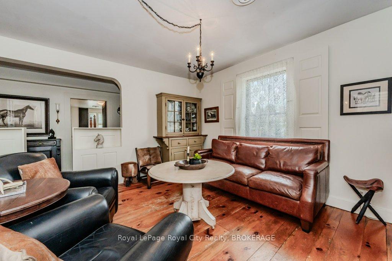
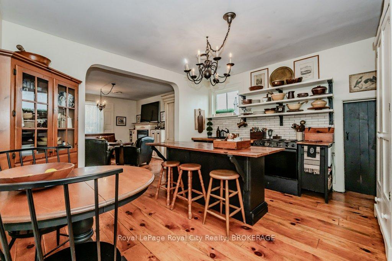
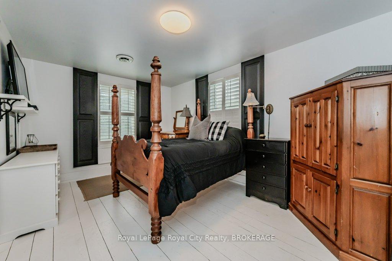
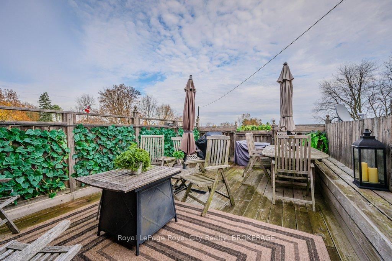
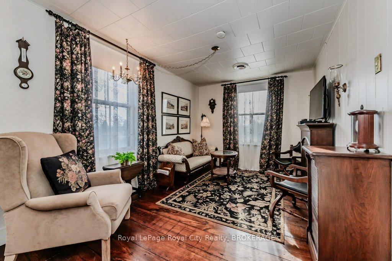
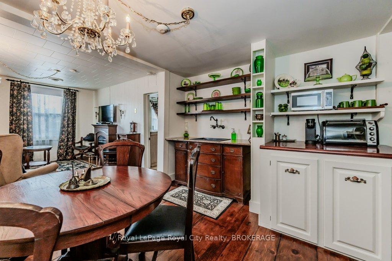
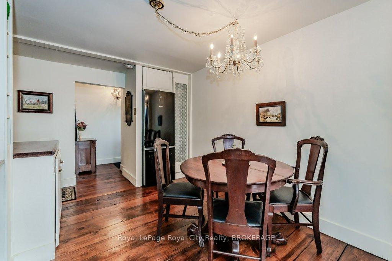
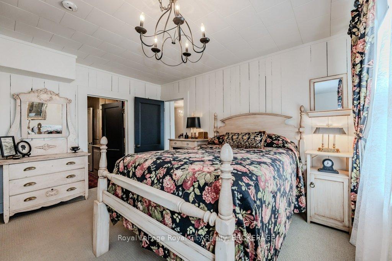
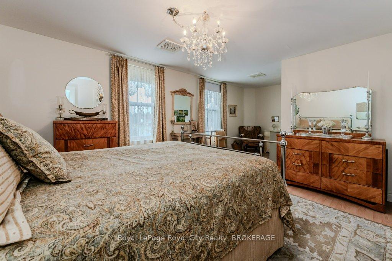
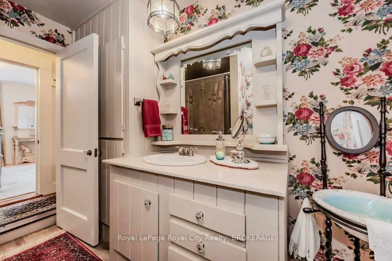
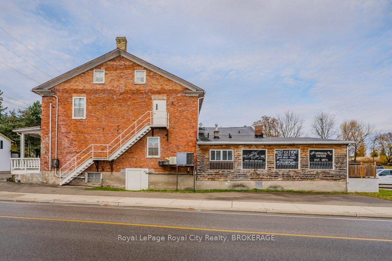
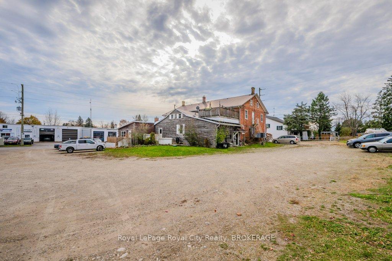
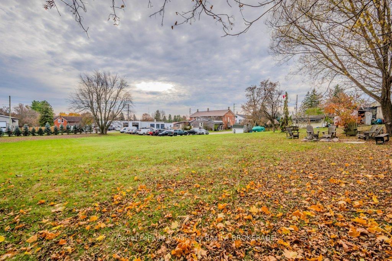
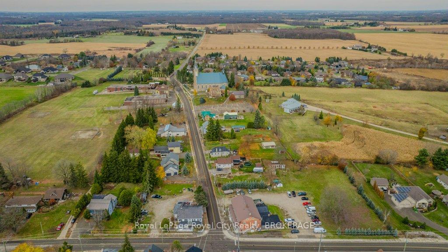
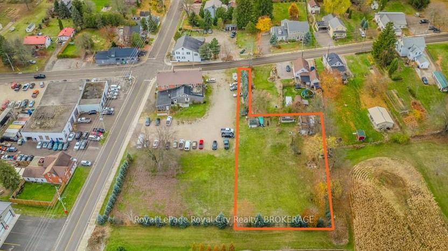
Step into a piece of history with this iconic 170-year-old tavern located in the heart of Maryhill, perfectly positioned between Kitchener/Waterloo and Guelph along a well-traveled commuter route. Brimming with character and charm, this storied property is a unique find that offers a wide range of allowable uses. The tavern itself boasts a welcoming bar area with hand-laid wood floors that echo the warmth and charm of days gone by. Designed for gatherings and entertainment, it features a spacious area with a stage and dance floor- ideal for live music nights, community events, or private parties. Behind the scenes, a full commercial kitchen, complete with a walk-in cooler, supports a wide range of culinary possibilities. From hosting a restaurant to catering events, this kitchen is well-equipped for high-volume service. Adding to the taverns allure are three residential units with separate entrances- two with 2 bedrooms and one with a single bedroom. These spaces are perfect for use as a Bed and Breakfast, catering to guests eager to experience the charm of historic Maryhill, or as long-term rentals that can generate steady income. With its versatile C2 commercial zoning and 1.71 acres of land, this property offers endless possibilities- if youve dreamt of running a traditional tavern, opening a restaurant/bakery, or establishing a refined microbrewery/distillery, this historic gem is a blank canvas awaiting your vision. Furthermore, the propertys potential for lot severance or redevelopment makes this an exciting investment opportunity with a wealth of options for future growth. Dont miss out on this incredible opportunity!
Key Facts & Features
Property Costs
- Annual Property Tax Amount
- $9,199
- Land Transfer Tax Fee
- $36,473
Rental Items
- Rental Equipment
- Hot Water Heater
- Under Contract
- Hot Water Tank-Gas
- Basement Type
- Partial Basement, Unfinished
Interior Features
- Interior Extras
- Accessory Apartment, Guest Accommodations, Primary Bedroom - Main Floor, Separate Heating Controls, Water Purifier, Water Softener, Storage, Water Heater
- Fireplace/Stove
- Yes
- Fireplace Features
- Natural Gas, Living Room
- Elevator
- No
Exterior Features
- Exterior Extras
- Porch, Deck
- Pool
- None
- Property Features
- Golf, Greenbelt/Conservation, Place Of Worship, Other
Building
- Building Type
- Multiplex
- Building Style
- 3-Storey
- Approx Age
- 100+
Construction
- Exterior Finish
- Brick, Wood
- Roof
- Membrane, Metal
- Foundation Details
- Block, Stone
- Special Designation
- Unknown
Lot
- Lot Front
- 159.17 ft
- Lot Depth
- 0.00 ft
- Lot Shape
- Irregular
Inclusions
- Inclusions
- washer x2, dryer x2, stove x2, dishwasher x1, fridges x3 (all in residential units), all kitchen and bar equipment (in tavern)
Exclusions
- Exclusions
- all sheds, tenant's belongings, all decor and memorabilia are negotiable
Parking & Garages
- Garage Type
- None
- Garage Spaces
- 75
- Parking Spaces
- 75
- Total Garage And Parking Spaces
- 75
Heating & Cooling
- Heat Source
- Gas
- Heat Type
- Forced Air
- Air Conditioning
- Central Air
- Water
- Both
- Sewers
- Septic
- Natural Gas
- Yes
- Hydro
- Yes
- Bedrooms
- 5
- Washrooms
- 5
- Kitchens
- 3
- Family / bonus room
- Yes
Room sizes
- Common Room—Main level, B/I Bar, Combined w/Dining, Open Concept
- Game Room—Main level, Open Concept, Combined w/Sitting
- Kitchen—Main level, B/I Fridge, Stainless Steel Sink
- Bedroom—Main level
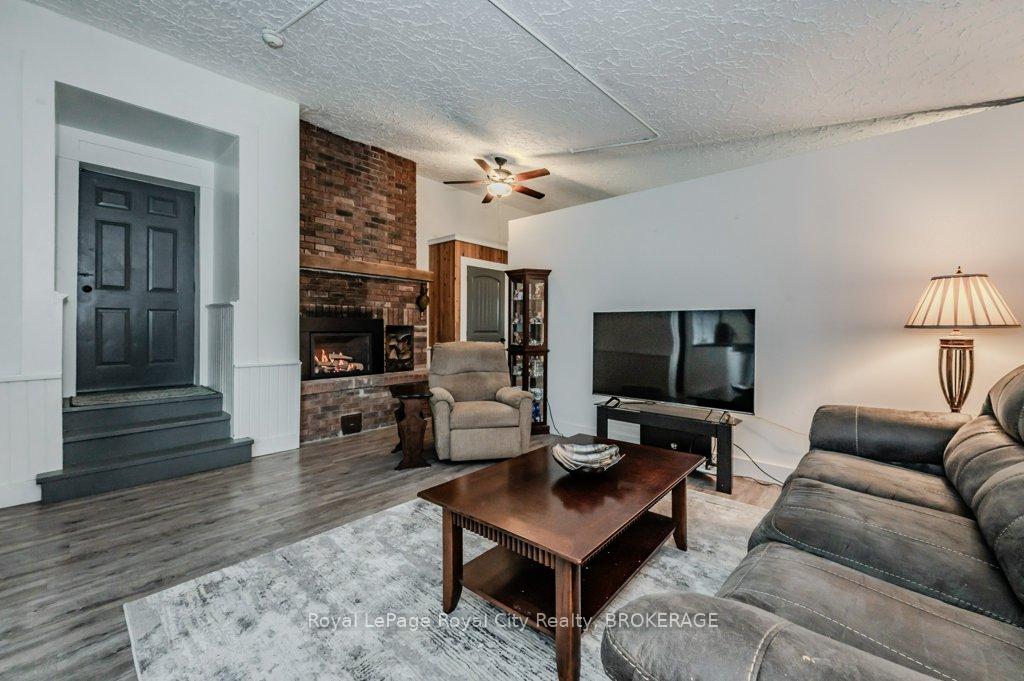
- Living Room—Main level, Fireplace
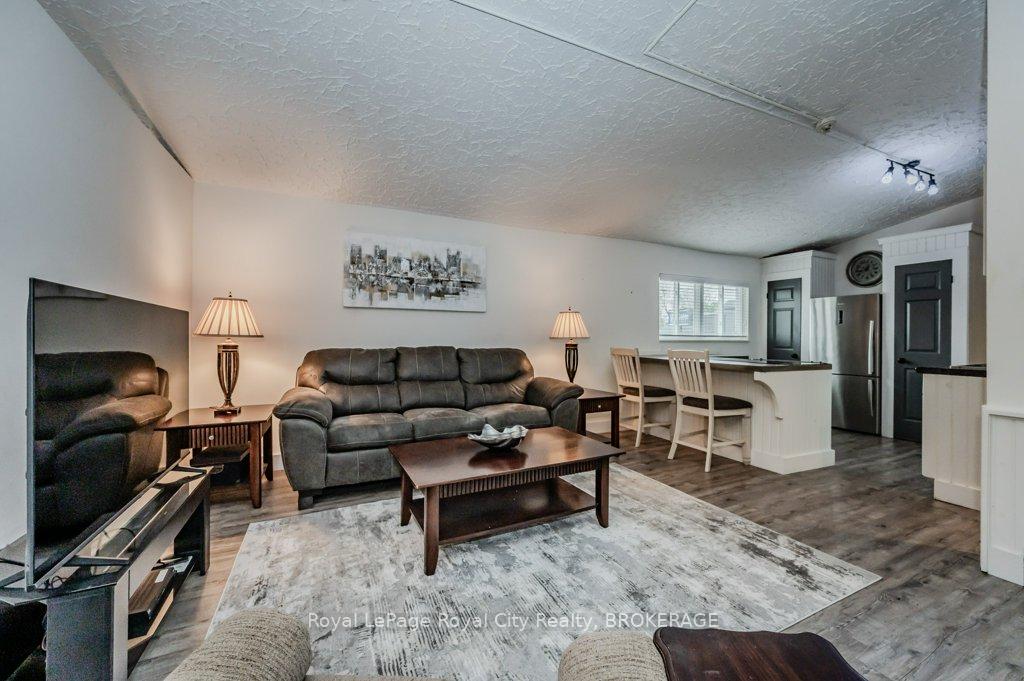
- Kitchen—Main level, Breakfast Bar
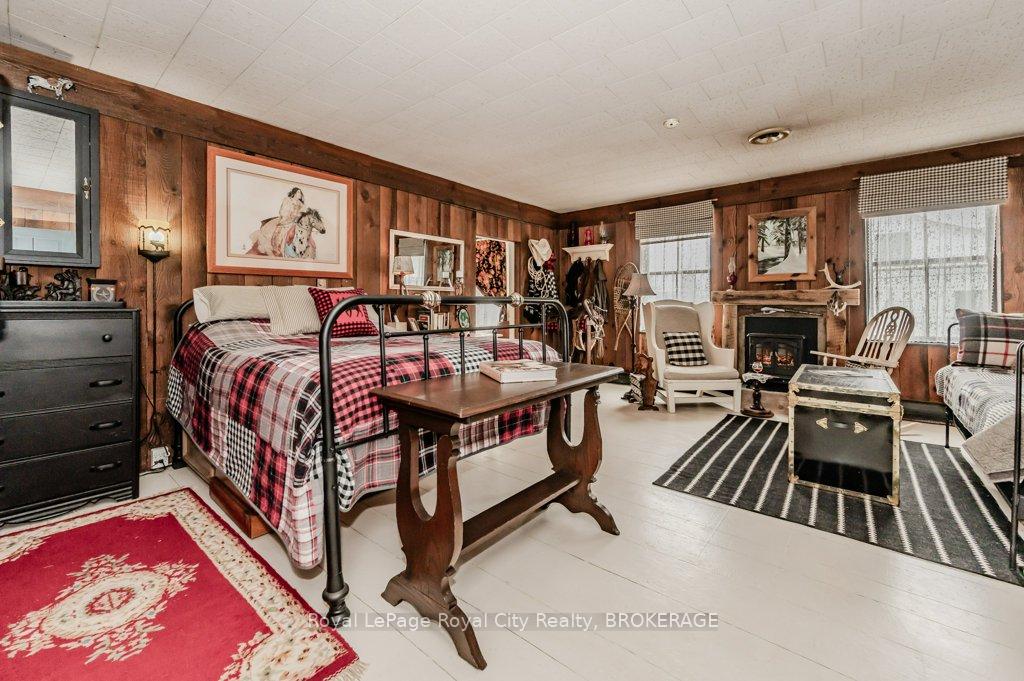
- Primary Bedroom—Second level, Eat-in Kitchen, Breakfast Bar
- Bedroom 2—Second level, W/O To Deck, Fireplace
- Kitchen—Second level
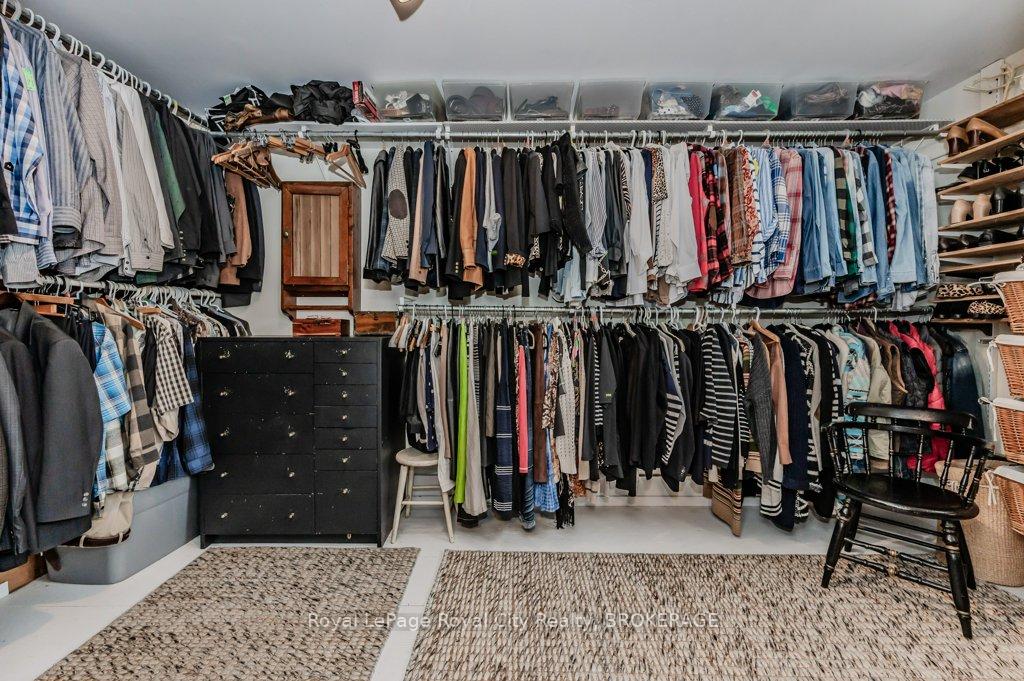
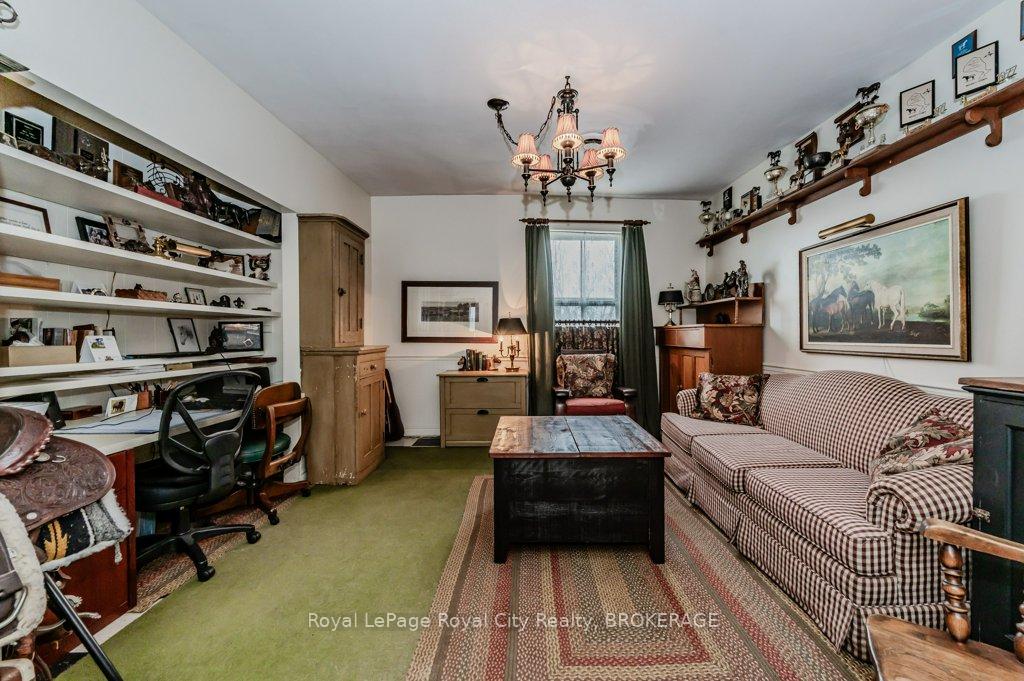
- Den—Second level, Walk-In Closet(s)
- Living Room—Second level
- Bedroom—Second level, Walk-In Closet(s)
Washrooms
- 6-piece, Main
- 4-piece, Main
- 3-piece, Main
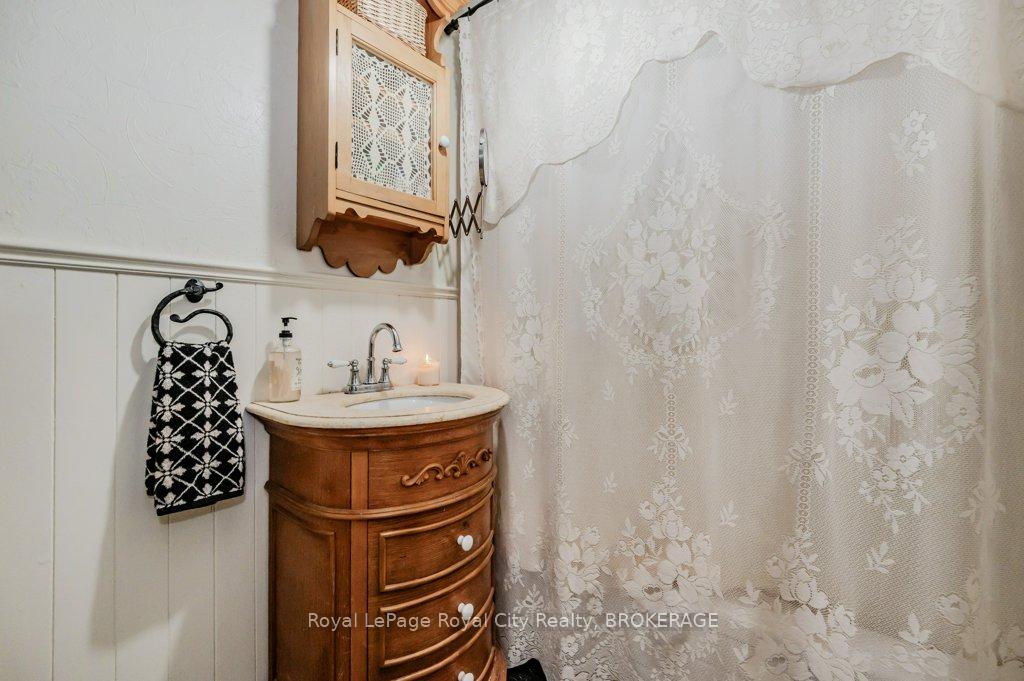
- 4-piece, Second
- Municipality
- Woolwich
- Neighbourhood
- Breslau/Bloomingdale/Maryhill
- Main cross streets
- Corner of Maryhill Rd. E. and St. Charles St. E.
- Zoning
- C2
- MLS® number
- X11886850
- Data source
- Toronto Regional Real Estate Board
- Status change
- 2025-04-14
- Listed on
- 2024-12-09
- Days on market
- 126 days
- Possession type
- Flexible
- Co-op commission
- 2.0%+ HST *See Realtor Remarks
- Seller
- Listed by
- Royal LePage Royal City Realty, BROKERAGE
Home Market Value
Current home valuation for 1303 Maryhill Road E, Woolwich, Breslau/Bloomingdale/Maryhill, Woolwich, ON. Listed for $1,999,900
HOMEH Estimate
—
Estimated Sales Range
—
HOMEH Estimate for 1303 Maryhill Road E, Woolwich, Breslau/Bloomingdale/Maryhill
Calculated with a real agent's CMA method — 45+ years of experience, codified. Not an AI guess.
For the owner
Is this your home? Track its value.
Get this home's HOMEH Estimate by email once a month, with how many homes are for sale around you.
Mortgage Payment Calculator
Compare up to 4 down payment scenarios
20% required for homes $1.5M or more
$399,980
| Scenario 1 | Scenario 2 | Scenario 3 | Scenario 4 | |
|---|---|---|---|---|
−Down payment | % $ | % $ | % $ | % $ |
+CMHC insurance | $0 | $0 | $0 | $0 |
=Total mortgage | $1,599,920 | $1,499,925 | $1,399,930 | $1,299,935 |
Amortization | ||||
Mortgage rate | % | % | % | % |
| Payment frequency | ||||
=Mortgage payment | $7,812monthly | $7,323monthly | $6,835monthly | $6,347monthly |
Land Transfer Tax
$36,473
$36,473
Around this home
Data provided by OpenStreetMap & Fraser Institute School Rankings
Ask HOMEH
New!Hi there!
👋Text or call (416) 301-9001
Recommended for you
Based on homes you've looked at.
No recommended properties found.
Nearby similar homes
No nearby properties found.
More real estate resources
Other homes nearby
Explore this area
Nearby neighbourhoods
No nearby listings available.