
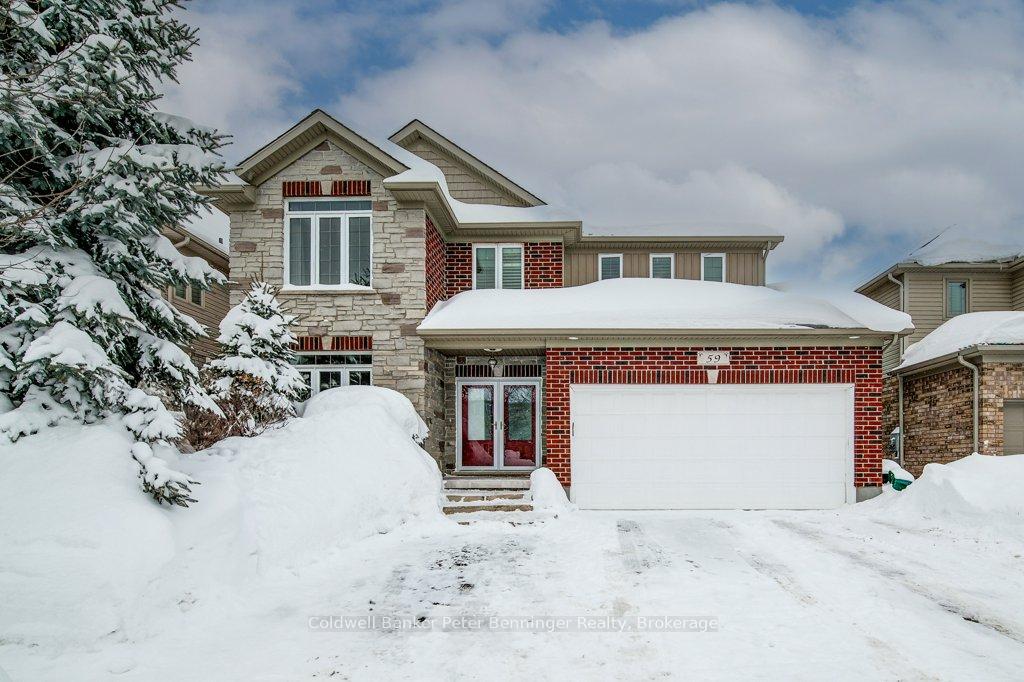
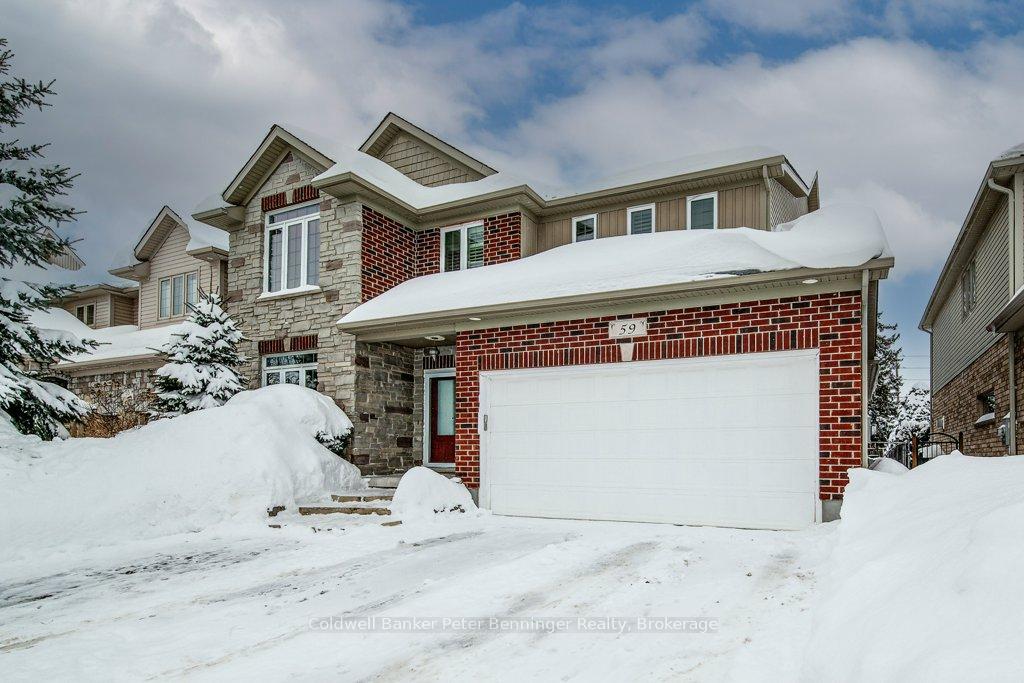
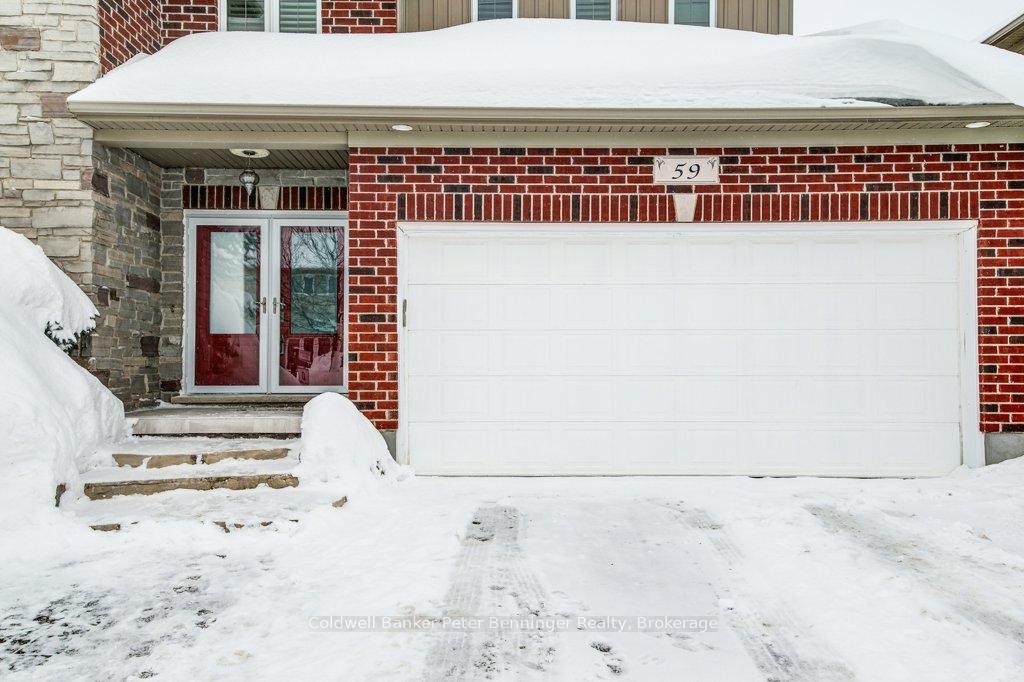
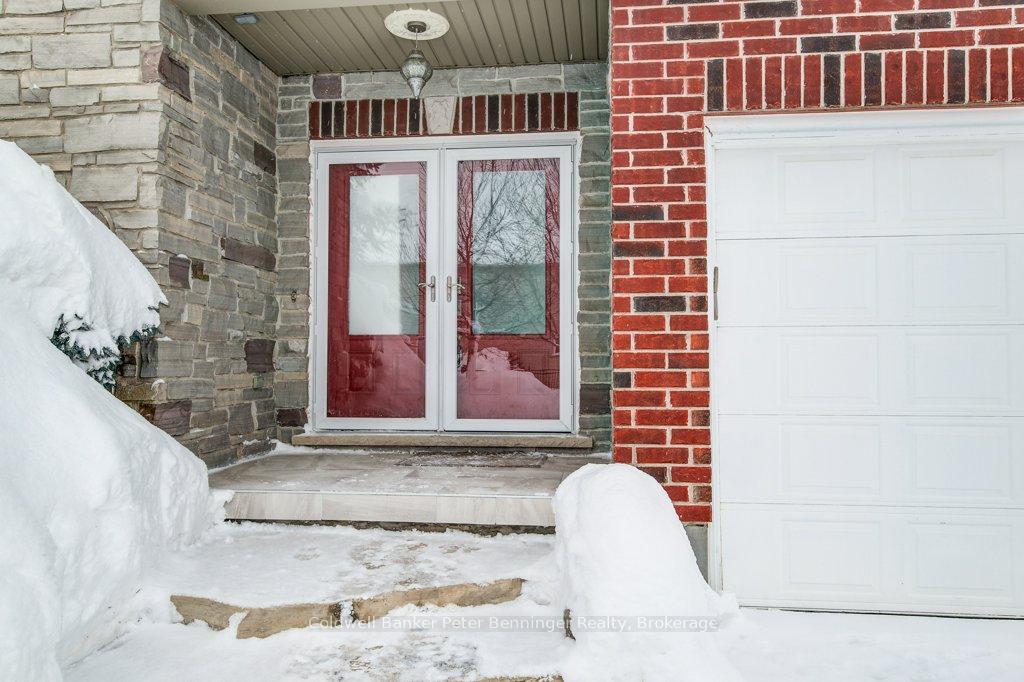
59 Maplelawn Drive
Woolwich, ON N0B 2N0
- 5Bedrooms
- 4Bathrooms
- 2Garage
- 2500–3000Sq Ft
- $6,157Tax
- 15×36 mLot Size
 Estimated Value:$1,199,903See Free Estimate Report

Property not available for sale or for rent.
HOMEH One: full-service selling for a 1% listing fee. The buyer's agent commission is separate.
Free Home EvaluationHow Much Is My Home Worth?Homes for Sale NearbySale & Price History for 59 Maplelawn Drive, Woolwich
| Start Date | End Date | Price | Event | MLS# |
|---|---|---|---|---|
| 2025-02-24 | 2025-04-15 | Login to See Prices | Sold | x11991965 |
Real estate boards require you to or to see the full details of this property.
*Sold prices and complete sale & price history are regulated data. Under the Trust in Real Estate Services Act, 2002 (TRESA) and the rules of the Real Estate Council of Ontario (RECO), and pursuant to the Multiple Listing Service® rules of the Canadian Real Estate Association (CREA) and the Toronto Regional Real Estate Board (TRREB), this information may be shown only to registered users who have agreed to the applicable terms of use (a Virtual Office Website, or "VOW," arrangement). HOMEH Inc., Brokerage therefore provides it to signed-in members only. Creating an account is free and takes under a minute.
About 59 Maplelawn Drive, Woolwich
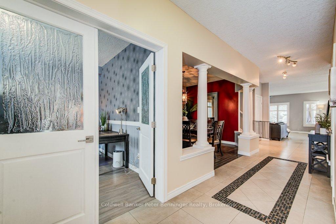
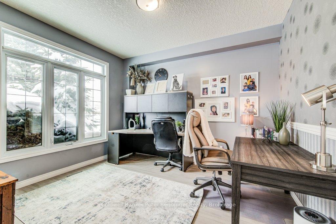
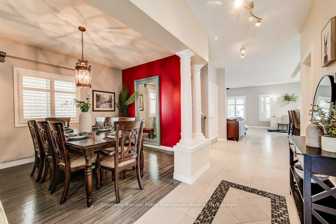
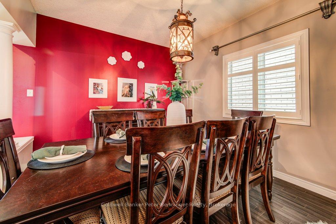
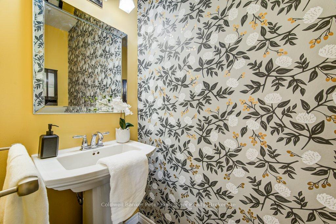
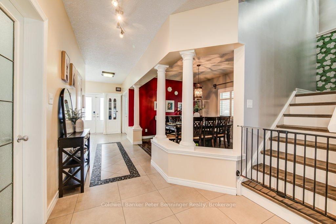
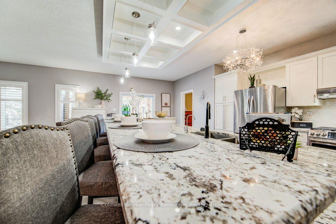
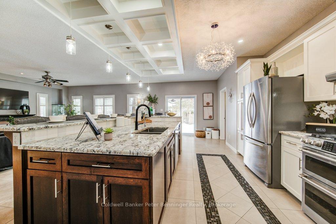
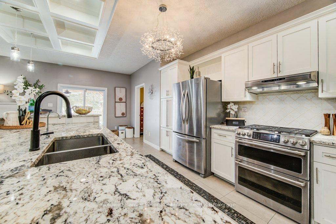
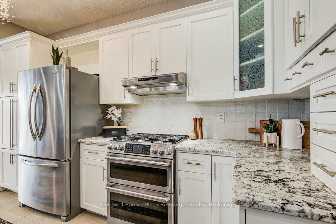
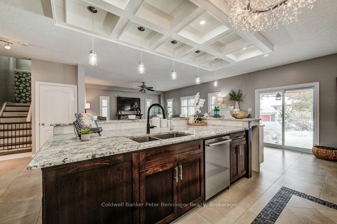
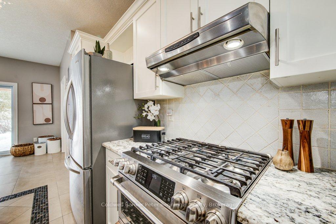
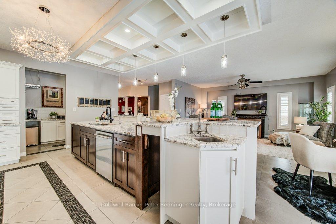
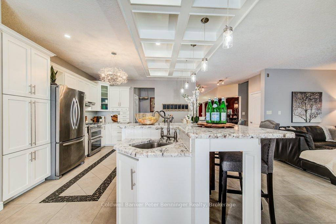
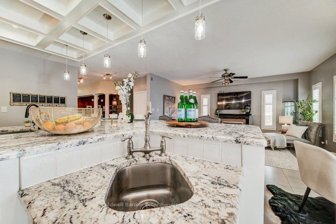
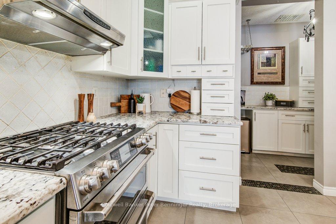
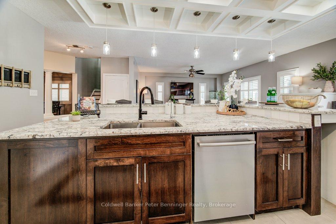
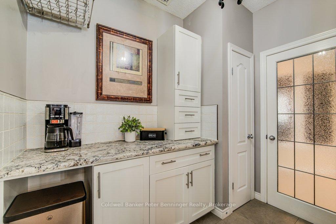
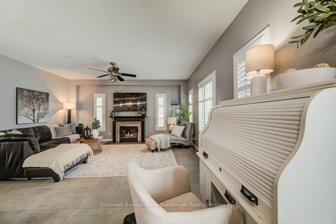
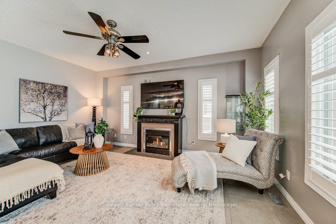
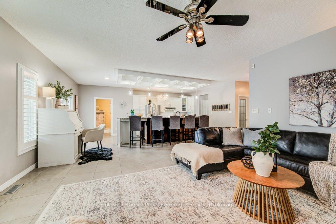
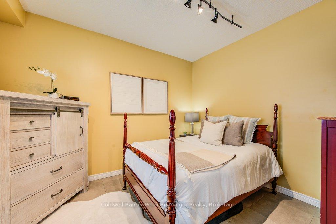
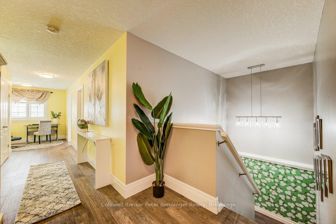
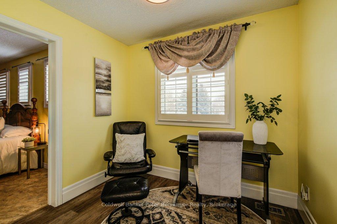
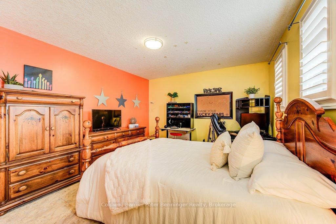
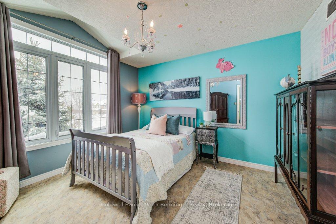
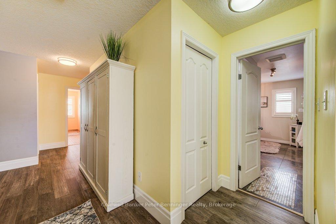
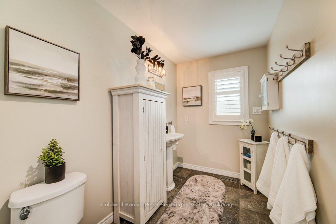
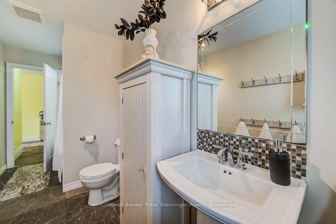
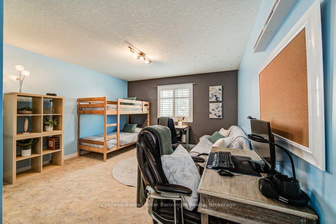
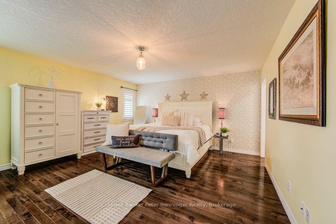
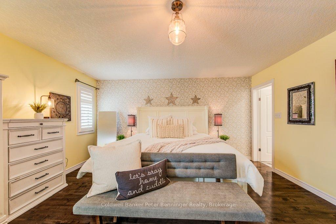
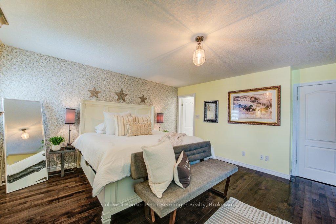
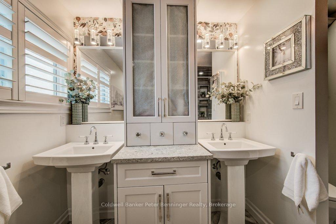
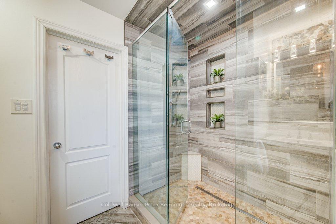
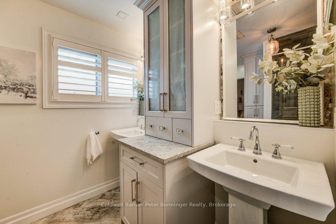
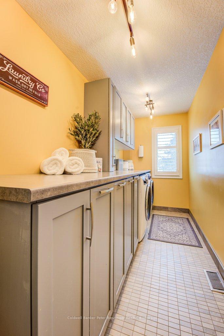
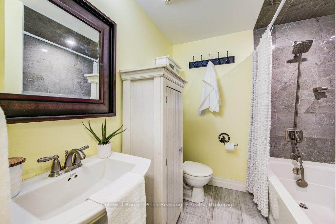
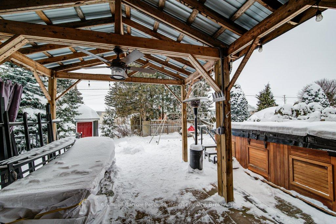
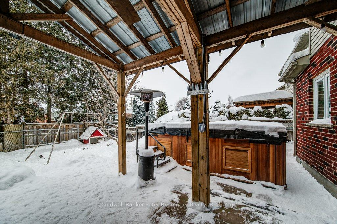
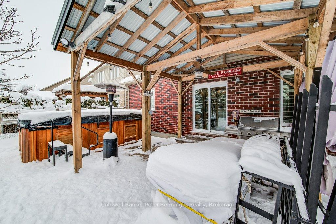
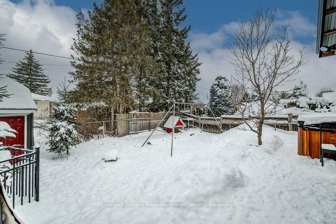
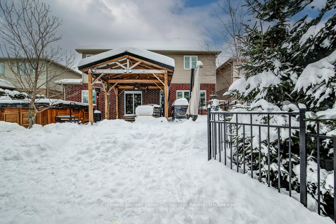
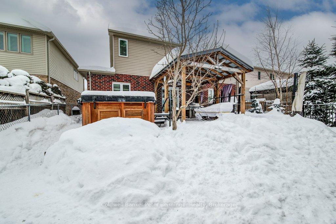
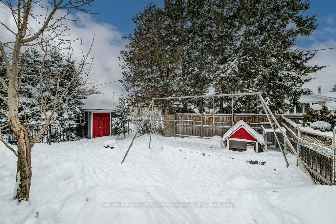
AMAZING!!! Welcome to your 5+ bdrm, 4 bath Executive Dream Home in the heart of the quaint Village of St. Jacobs, ON! This beautiful 3300 sq ft+ 2 story home has been extensively renovated and ready for you to call it home! Totally carpet free with sleek updates this exceptional home blends modern elegance with convenience and offers the perfect retreat for families and professionals alike! Features You'll Love! 5+ Massively Spacious Bedrooms & 4 Stylish Bathrooms, Carpet Free with high quality flooring and custom window treatments. The Gourmet kitchen is the heart of this home featuring gleaming stone surfaces, stainless steel appliances & custom cabinetry! How about that Coffee Nook & Walk-In Butler Pantry directly off the kitchen? Not seen in most homes but a perfect blend of convenience & luxury! Entertain guests in your Fabulous Dining Room! Then your lovely open concept Living Room with 9 foot ceilings and gas fireplace awaits after to unwind! A 6th bedroom or 2nd office is found on this level in your Bonus Room! Your 2nd level will impress you with its Primary Bedroom with Ensuite and W/I Closet! The remaining 4 Bdrms are spacious and well lit, perfect for a growing family! No detail is overlooked in this beautiful home. And did I mention the 2nd flr convenient Laundry Rm designed with Custom Cabinetry? Finally, a 4th, 4 piece Bath is available in the framed basement area which is ideal for future development if your requirements need even more space for possible multi family living. The retreat of a backyard is lush, quiet, fully fenced and features a large new swim spa, covered dbl. stone patio deck and shed. Pebble stones replace the grass for added conv. and less weekend work! This home is truly move-in ready, offering luxury, comfort, and incredible attention to detail. Plus, you're just a few mins walk to local Artisan Boutiques, Restaurants, Farmers' Markets, trails, and top-rated Schools all while being a short drive to Waterloo & Kitchener!
Key Facts & Features
Property Costs
- Annual Property Tax Amount
- $6,157
- Land Transfer Tax Fee
- $23,175
Rental Items
- Rental Equipment
- Hot Water Heater
- Basement Type
- Partially Finished, Full
Interior Features
- Laundry Level
- Upper Level
- Interior Extras
- Auto Garage Door Remote, In-Law Capability, Sump Pump, Water Softener, Water Treatment, Workbench
- Fireplace/Stove
- Yes
- Fireplace Features
- Living Room, Natural Gas
- Elevator
- No
Exterior Features
- Exterior Extras
- Deck, Patio
- Pool
- None
Building
- Building Type
- Detached
- Building Style
- 2-Storey
Construction
- Exterior Finish
- Brick, Vinyl Siding
- Roof
- Asphalt Shingle
- Foundation Details
- Poured Concrete
- Special Designation
- Unknown
Lot
- Lot Front
- 15.24 m
- Lot Depth
- 36.00 m
- Lot Size
- 548.64
Inclusions
- Inclusions
- Carbon Monoxide Detector, Dishwasher, Dryer, Garage Door Opener, Gas Oven/Range, Swim Spa Equipment, Range Hood, Refrigerator, Smoke Detector, Washer, Window Coverings, Freezer in Basement, Swim Spa, detached cabinets in bathrooms, large dining room mirror, Upstairs hallway mirror, primary bed full wall mirror and mirror in girls bedroom upstairs, TV mounts
Parking & Garages
- Garage Type
- Attached
- Garage Spaces
- 2
- Parking Spaces
- 4
- Total Garage And Parking Spaces
- 6
Heating & Cooling
- Heat Source
- Gas
- Heat Type
- Forced Air
- Air Conditioning
- Central Air
- Water
- Municipal
- Sewers
- Sewer
- Bedrooms
- 5
- Washrooms
- 4
- Kitchens
- 1
Room sizes
- Office—Main level, Tile Floor, Carpet Free
- Dining Room—
- Living Room—Main level, California Shutters, Carpet Free
- Kitchen—Main level, California Shutters, Fireplace, Open Concept
- Bedroom—Main level, California Shutters, Carpet Free, Open Concept
- Bedroom 2—
- Bedroom 3—Main level, 2 Pc Bath, Tile Floor
- Bedroom 4—Main level
- Bedroom 5—Second level, 4 Pc Bath, California Shutters, Tile Floor
- Sitting—Second level, California Shutters, Carpet Free, Walk-In Closet(s)
- Bathroom—Second level, 4 Pc Ensuite, California Shutters, Double Sink
- Bathroom—Second level, California Shutters, Carpet Free
- Bathroom—Second level, California Shutters, Carpet Free
- Bathroom—Second level, California Shutters, Carpet Free
- Laundry—Second level, California Shutters, Carpet Free
- Mud Room—Second level, Carpet Free, Open Concept
- Foyer—Second level, California Shutters, Linen Closet, Separate Room
- Other—Basement level, 4 Pc Bath, Tile Floor
- Workshop—Basement level
- Utility Room—Basement level
Washrooms
- 2-piece, Main
- 4-piece, Second
- 4-piece, Basement
- Municipality
- Woolwich
- Main cross streets
- Printery Rd
- Directions
- North towards St Jacobs on Hwy 7/8, take King st North toward the Village, right on Printery Rd, left onto Maplelawn
- MLS® number
- X11991965
- Data source
- Toronto Regional Real Estate Board
- Status change
- 2025-04-15
- Listed on
- 2025-02-24
- Days on market
- 50 days
- Possession date
- 2025-06-19
- Possession type
- 90+ days
- Co-op commission
- 2% plus HST
- Seller
- Listed by
- Coldwell Banker Peter Benninger Realty
Home Market Value
Current home valuation for 59 Maplelawn Drive, Woolwich, , . Listed for $1,335,000
HOMEH Estimate
$1,199,903
Estimated Sales Range
$839,932 - $1,559,874
HOMEH Estimate for 59 Maplelawn Drive, Woolwich
Calculated with a real agent's CMA method — 45+ years of experience, codified. Not an AI guess.
For the owner
Is this your home? Track its value.
Get this home's HOMEH Estimate by email once a month, with how many homes are for sale around you.
Mortgage Payment Calculator
Compare up to 4 down payment scenarios
5% on first $500K + 10% on $835,000 over $500K
$108,500
| Scenario 1 | Scenario 2 | Scenario 3 | Scenario 4 | |
|---|---|---|---|---|
−Down payment | % $ | % $ | % $ | % $ |
+CMHC insurance | $49,021 | $37,247 | $31,773 | $0 |
=Total mortgage | $1,274,551 | $1,238,747 | $1,166,523 | $1,068,000 |
Amortization | ||||
Mortgage rate | % | % | % | % |
| Payment frequency | ||||
=Mortgage payment | $6,223monthly | $6,048monthly | $5,696monthly | $5,215monthly |
Land Transfer Tax
$23,175
$23,175
Around this home
No schools found nearby
Data provided by OpenStreetMap & Fraser Institute School Rankings
Ask HOMEH
New!Hi there!
👋Text or call (416) 301-9001
Recommended for you
Based on homes you've looked at.
No recommended properties found.
Nearby similar homes
No nearby properties found.
More real estate resources
Other homes nearby
Explore this area
Nearby neighbourhoods
No nearby listings available.