
14 Riverside Drive W
Woolwich (Elmira), ON N3B 1R1
- 3Bedrooms
- 2Bathrooms
- 2Garage
- 1100–1500Sq Ft
- $2,902Tax
- 58×150 ftLot Size
 Estimated Value:$585,750See Free Estimate Report

Property not available for sale or for rent.
HOMEH One: full-service selling for a 1% listing fee. The buyer's agent commission is separate.
Free Home EvaluationHow Much Is My Home Worth?Homes for Sale NearbySale & Price History for 14 Riverside Drive W, Woolwich, Elmira
Real estate boards require you to or to see the full details of this property.
*Sold prices and complete sale & price history are regulated data. Under the Trust in Real Estate Services Act, 2002 (TRESA) and the rules of the Real Estate Council of Ontario (RECO), and pursuant to the Multiple Listing Service® rules of the Canadian Real Estate Association (CREA) and the Toronto Regional Real Estate Board (TRREB), this information may be shown only to registered users who have agreed to the applicable terms of use (a Virtual Office Website, or "VOW," arrangement). HOMEH Inc., Brokerage therefore provides it to signed-in members only. Creating an account is free and takes under a minute.
About 14 Riverside Drive W, Woolwich, Elmira
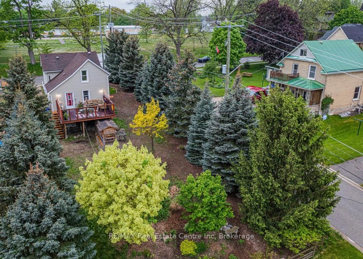
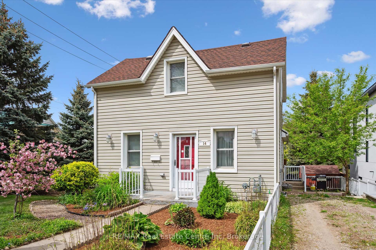
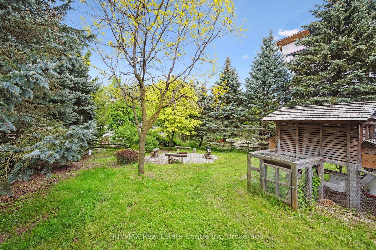
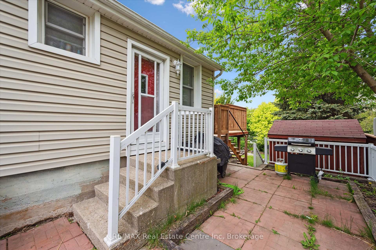
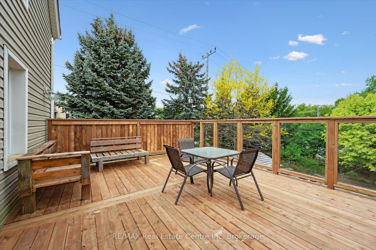
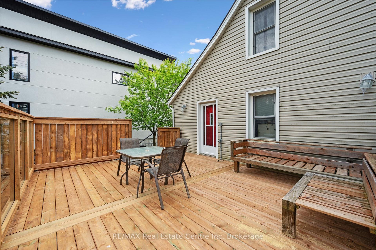
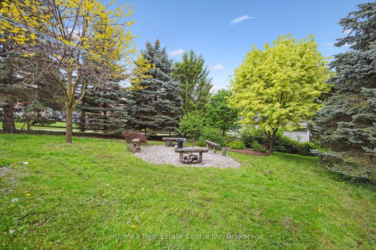
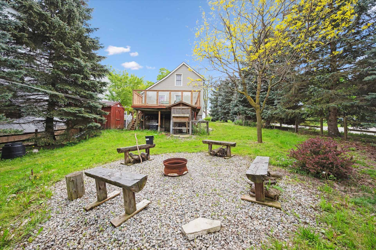
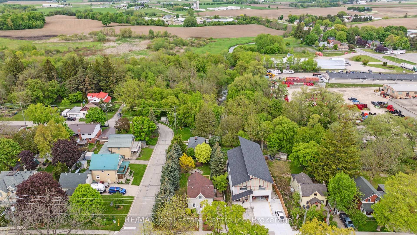
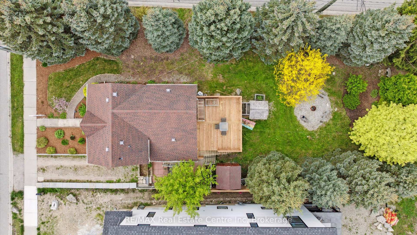
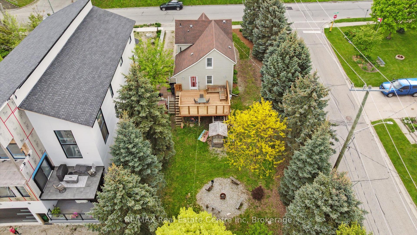
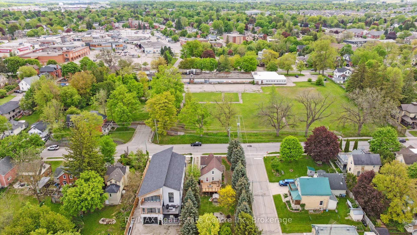
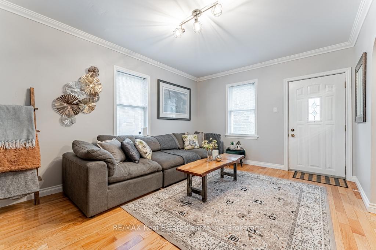
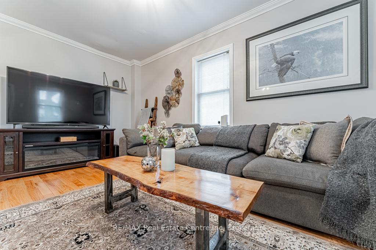
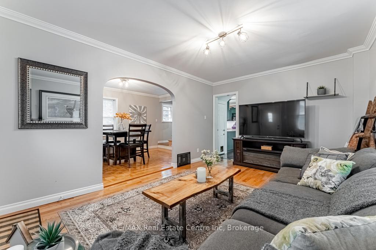
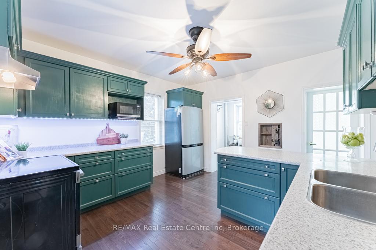
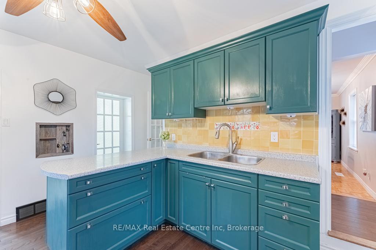
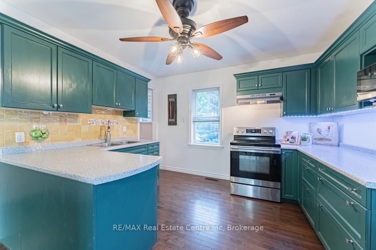
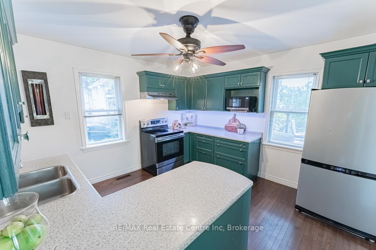
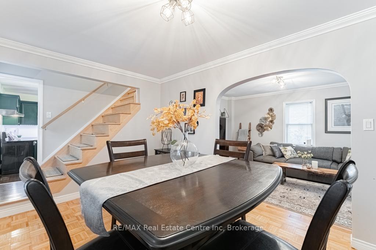
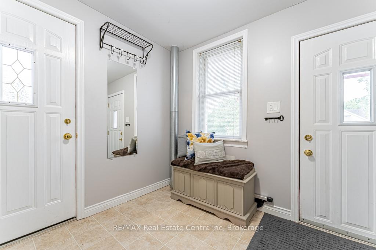
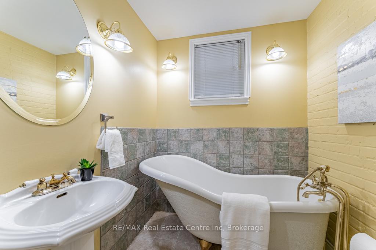
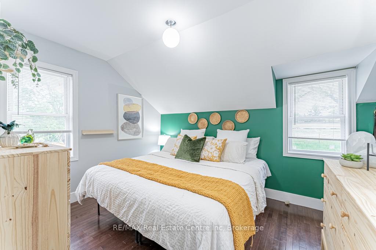
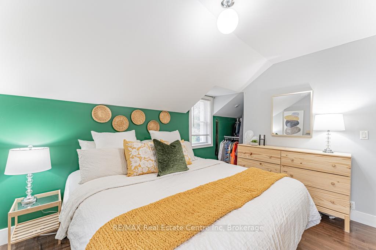
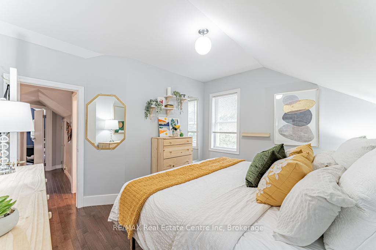
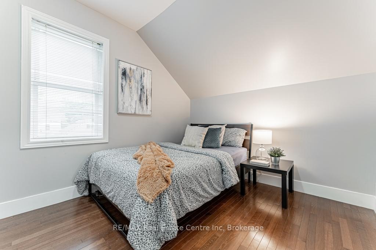
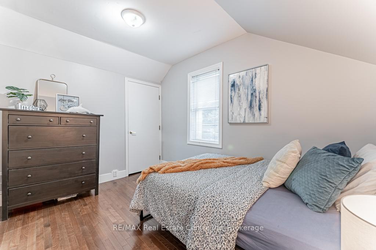
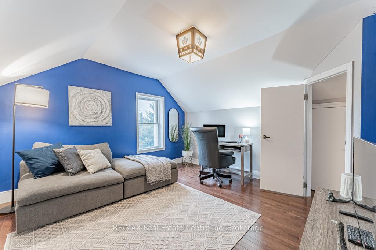
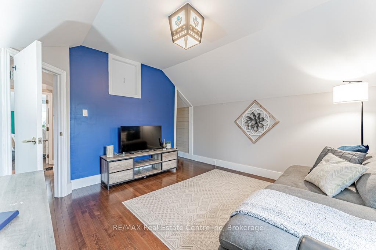
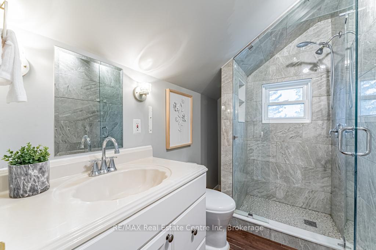
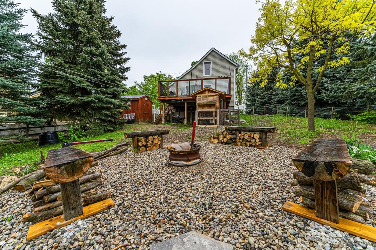
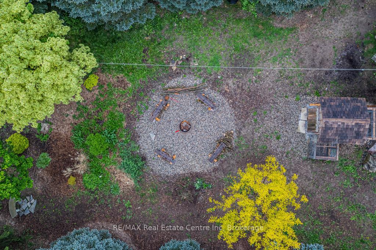
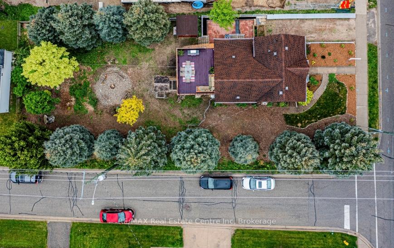
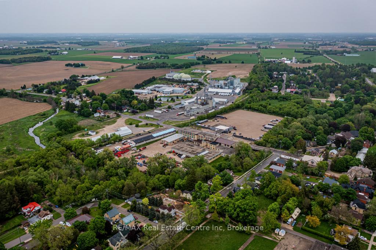
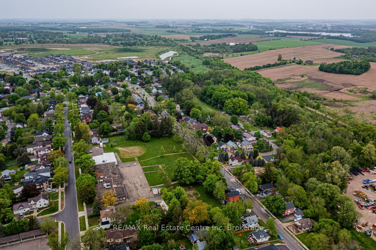
Sensational and Delightfully Spacious Home in Elmira! Picturesquely situated on a sizeable 58' X 150' corner lot lined with mature pine and blue spruce trees, only blocks from the exciting conveniences of Downtown, this 3BR/2BA, 1,316 sqft residence beautifully offers both form and function. Approaching the home, you are warmly welcomed with lovely vernacular architecture, a backdrop of towering trees, a bright red front door, and an attractive vinyl siding exterior (brick underneath). Step inside the light and bright interior to find stunning oak and maple hardwood flooring, a neutral colour scheme, tons of shimmering natural light, and a large living room. Explore further to discover a well-appointed kitchen, which has stainless steel appliances, solid surface countertops, a vibrant tile backsplash, gorgeous green cabinetry, an electric range/oven, and a dining area. Entertain guests and hang out in the backyard with a BRAND NEW oversized 16' X 20' deck and a huge firepit area! Additionally, the outdoor space includes a garden area, two young fruit trees, impressively tall pine, and blue spruce trees, and quick access to the serene river (approximately 30-seconds away). Bask in the possibilities with campfires, organic gardening, or playing with the pets or kiddos. Three abundantly-sized bedrooms with dedicated closets and an updated bathroom are located on the 2nd story, while the main level boasts a full bathroom with a clawfoot tub, an antiquated pedestal sink, and exposed brick. For entrepreneurs or telecommuters, you can efficiently work from home in the Toronto Maple Leafs themed bedroom/office. If you decide on a man cave instead, this space would also be excellent for watching games and chilling with friends. Other features: 240v circuit run to the driveway for electric vehicle charging, laundry area, only 20 kilometers from Downtown Kitchener, close to shopping, restaurants, schools, a microbrewery, grocery stores, entertainment, and so much more!
Key Facts & Features
Property Costs
- Annual Property Tax Amount
- $2,902
- Land Transfer Tax Fee
- $8,475
Rental Items
- Rental Equipment
- Hot Water Tank
- Basement Type
- Walk-Out, Unfinished
Interior Features
- Interior Extras
- Water Heater, Carpet Free
- View
- Water, Trees/Woods, Forest, Creek/Stream, Clear
- Fireplace/Stove
- No
- Elevator
- No
Exterior Features
- Exterior Extras
- Deck, Landscaped, Privacy
- Pool
- None
- Property Features
- River/Stream
Building
- Building Type
- Detached
- Building Style
- 2-Storey
Construction
- Exterior Finish
- Vinyl Siding
- Roof
- Asphalt Rolled
- Foundation Details
- Stone
- Special Designation
- Unknown
Lot
- Lot Front
- 58.08 ft
- Lot Depth
- 150.02 ft
Inclusions
- Inclusions
- Washer, Dryer, Fridge, Stove, Shed, Chicken Coop.
Parking & Garages
- Garage Type
- None
- Garage Spaces
- 2
- Parking Spaces
- 2
- Total Garage And Parking Spaces
- 2
Heating & Cooling
- Heat Source
- Gas
- Heat Type
- Forced Air
- Air Conditioning
- Central Air
- Water
- Municipal
- Sewers
- Sewer
- Bedrooms
- 3
- Washrooms
- 2
- Kitchens
- 1
- Family / bonus room
- Yes
Room sizes
- Living Room—Main level
- Dining Room—Main level
- Kitchen—Main level
- Primary Bedroom—Second level
- Bedroom—Second level
- Bedroom—Second level
- Bathroom—Second level, 3 Pc Bath
- Bathroom—Main level, 3 Pc Bath
- Mud Room—Main level
Washrooms
- 3-piece, Main
- 3-piece, Second
- Municipality
- Woolwich
- Neighbourhood
- Elmira
- Main cross streets
- Arthur St N & Riverside Dr W
- Directions
- Arthur St N & Riverside Dr W
- MLS® number
- X12415351
- Data source
- Toronto Regional Real Estate Board
- Status change
- 2025-09-29
- Listed on
- 2025-09-19
- Days on market
- 10 days
- Possession date
- 2025-11-01
- Possession type
- Flexible
- Co-op commission
- 2
- Seller
- Listed by
- RE/MAX Real Estate Centre Inc
Home Market Value
Current home valuation for 14 Riverside Drive W, Woolwich, Elmira, Woolwich, ON. Listed for $599,999
HOMEH Estimate
$585,750
Estimated Sales Range
$462,743 - $708,758
HOMEH Estimate for 14 Riverside Drive W, Woolwich, Elmira
Calculated with a real agent's CMA method — 45+ years of experience, codified. Not an AI guess.
For the owner
Is this your home? Track its value.
Get this home's HOMEH Estimate by email once a month, with how many homes are for sale around you.
Mortgage Payment Calculator
Compare up to 4 down payment scenarios
5% on first $500K + 10% on $99,999 over $500K
$35,000
| Scenario 1 | Scenario 2 | Scenario 3 | Scenario 4 | |
|---|---|---|---|---|
−Down payment | % $ | % $ | % $ | % $ |
+CMHC insurance | $22,584 | $16,740 | $14,280 | $0 |
=Total mortgage | $587,183 | $556,739 | $524,279 | $479,999 |
Amortization | ||||
Mortgage rate | % | % | % | % |
| Payment frequency | ||||
=Mortgage payment | $2,867monthly | $2,718monthly | $2,560monthly | $2,344monthly |
Land Transfer Tax
$8,475
$8,475
Around this home
Data provided by OpenStreetMap & Fraser Institute School Rankings
Ask HOMEH
New!Hi there!
👋Text or call (416) 301-9001
Recommended for you
Based on homes you've looked at.
No recommended properties found.
Nearby similar homes
No nearby properties found.
More real estate resources
Other homes nearby
Explore this area
Nearby neighbourhoods
No nearby listings available.